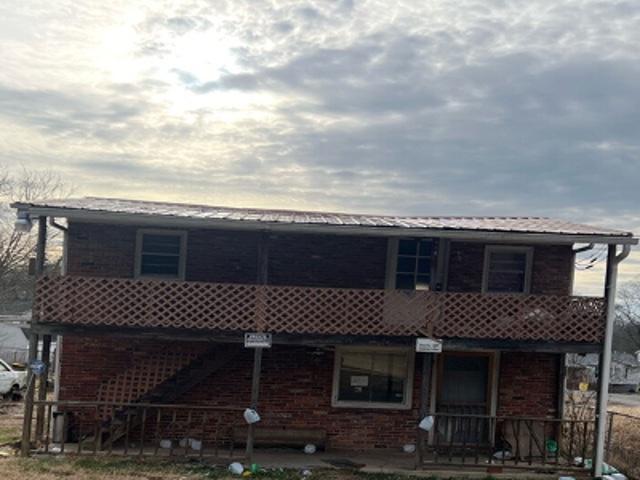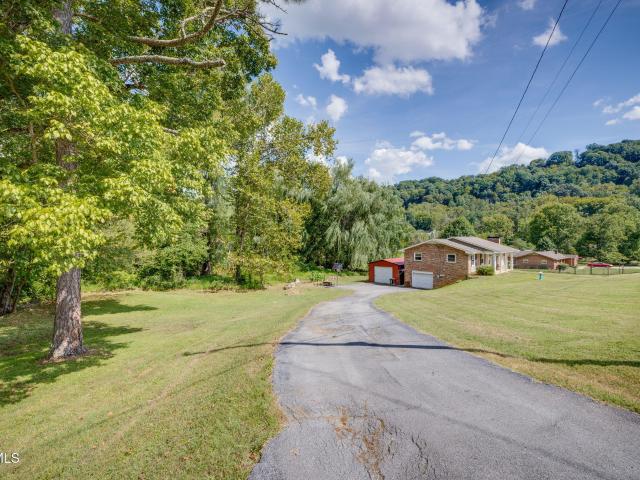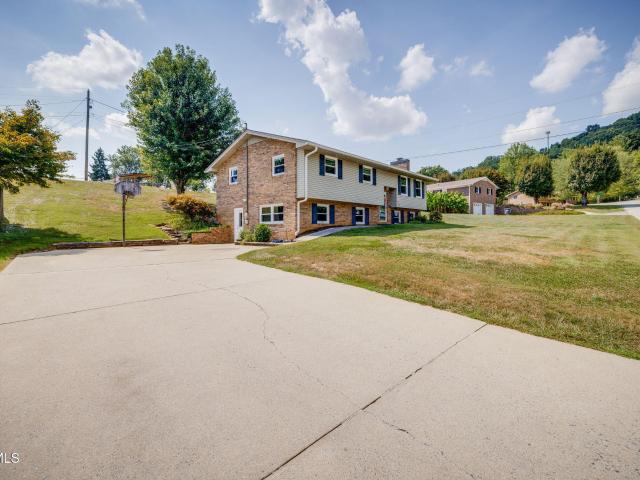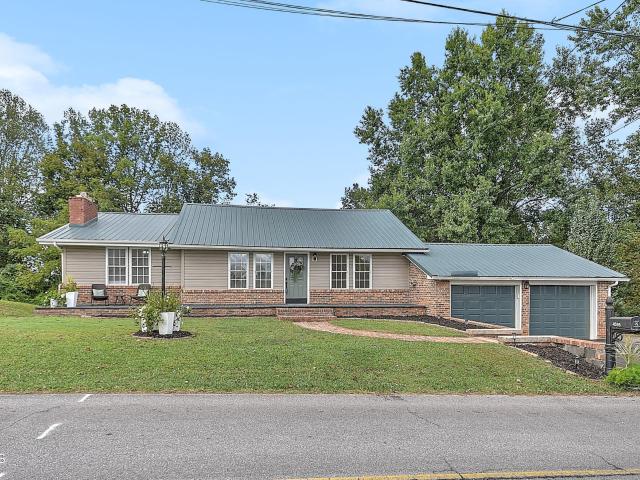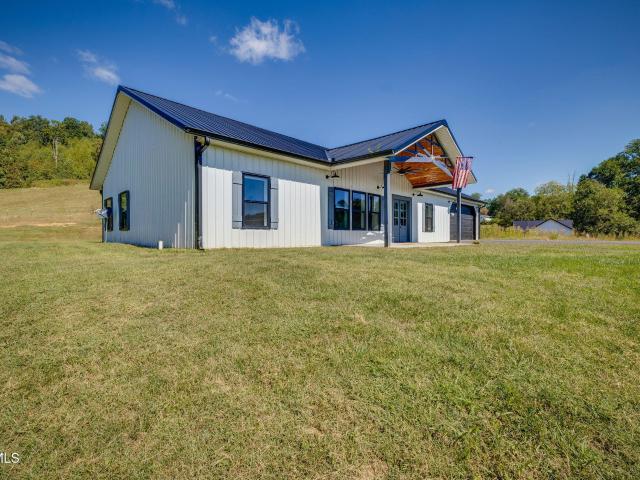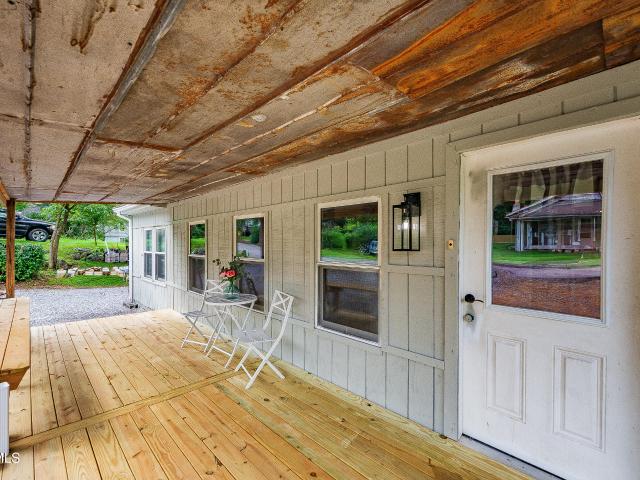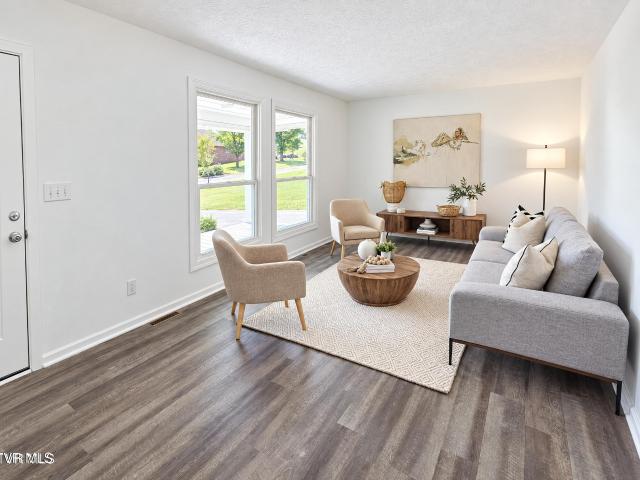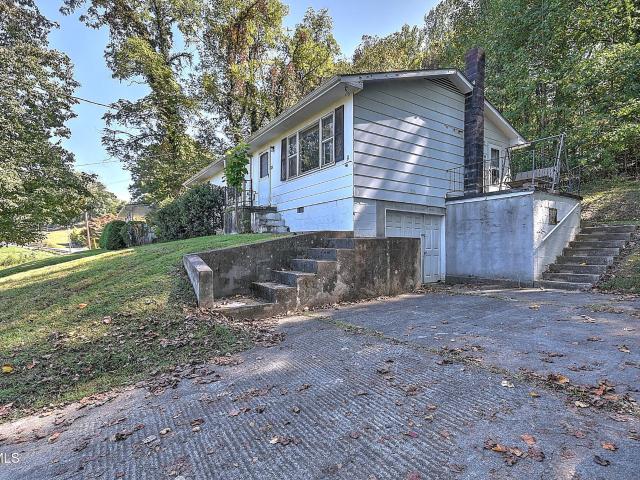
239 properties for sale in Hobart Meadows

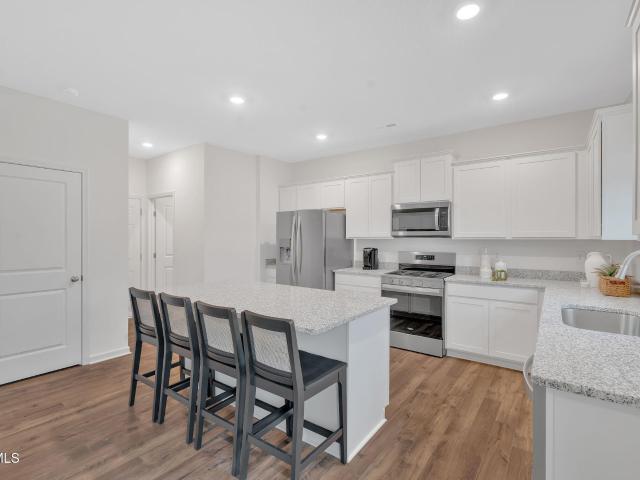
336 Chimney View Loop
View photo
House · for sale
USD 341,295
USD 193/sq.ft
336 Chimney View Loop
Hobart Meadows
· 1,765 sq.ft · 4 Bedrooms · 2 Baths · House
· Patio · Equipped kitchen
Hobart Meadows · 1,765 sq.ft · 4 Bedrooms · 2 Baths · House · Patio · Equipped kitchen
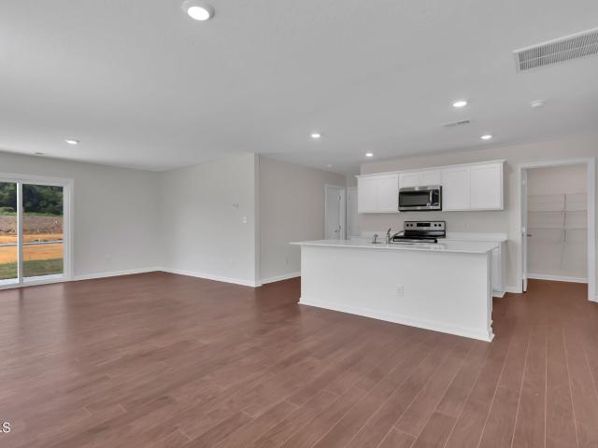
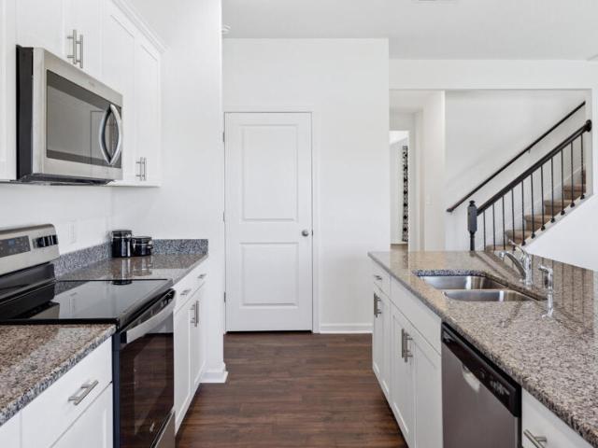
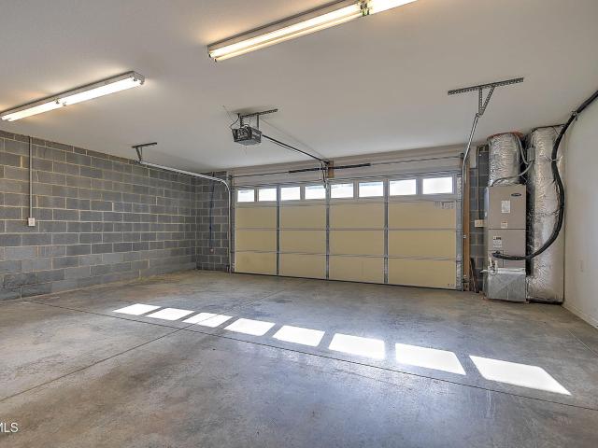
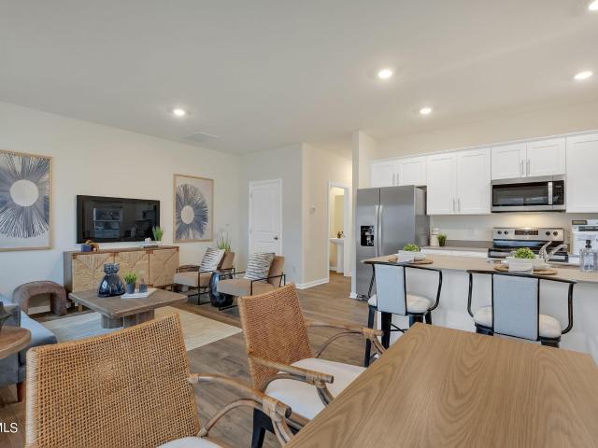
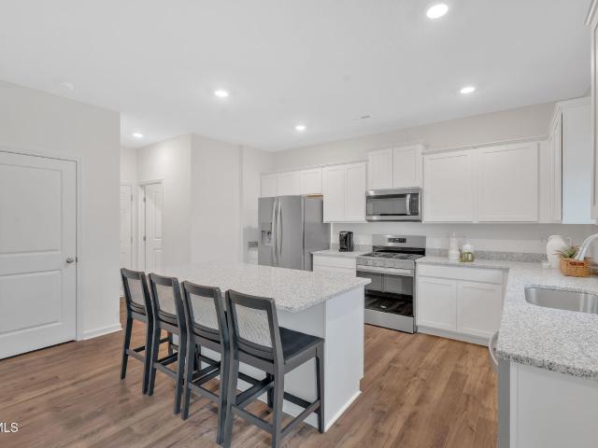
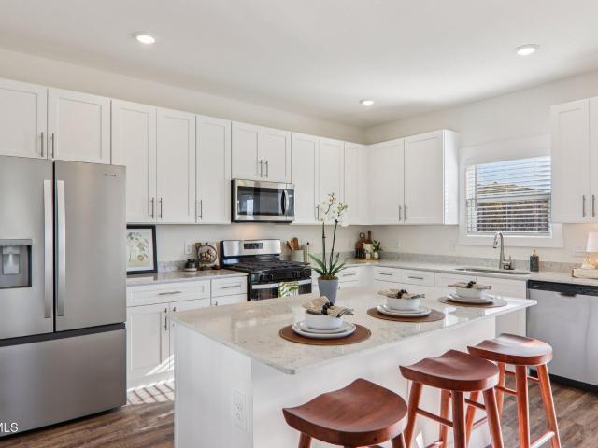
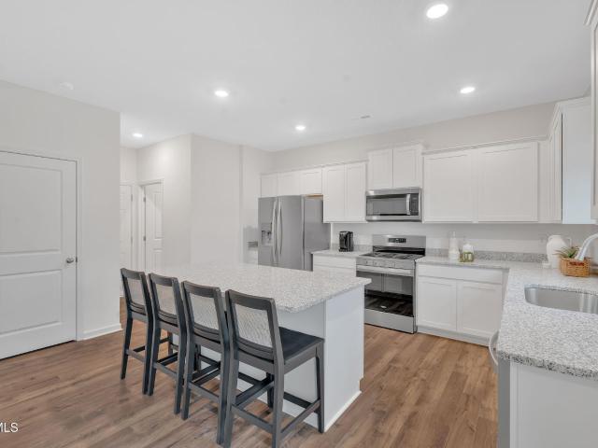
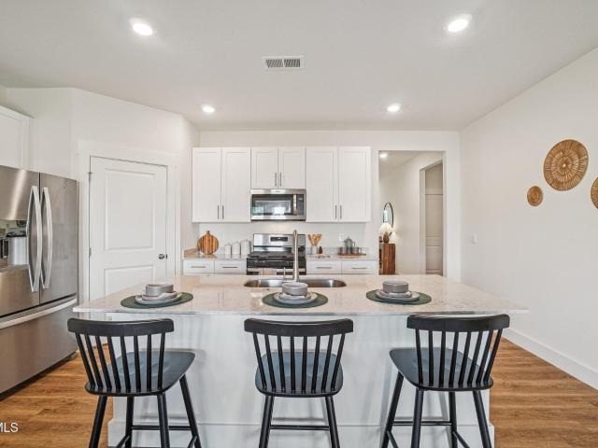
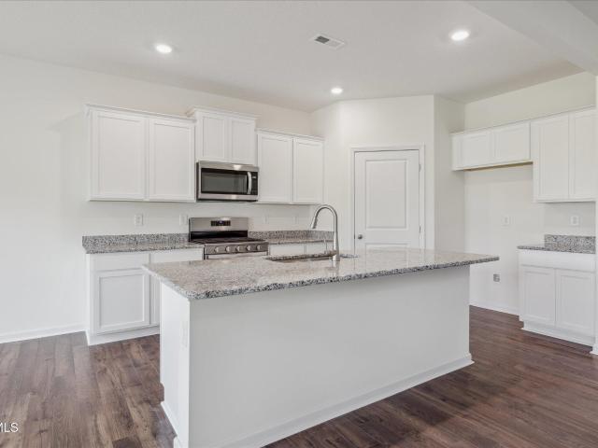
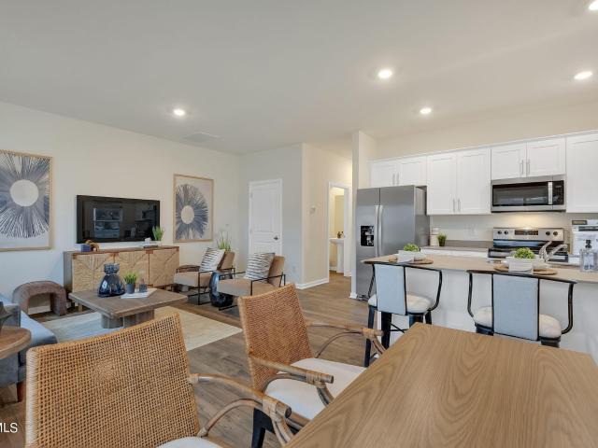
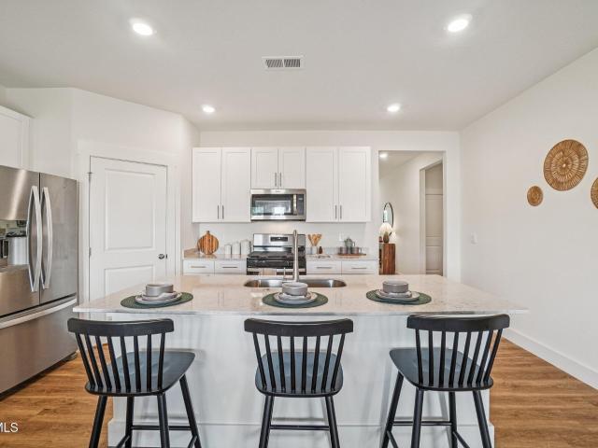
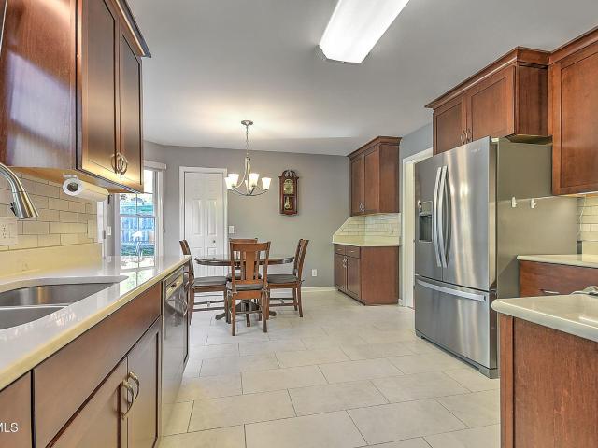
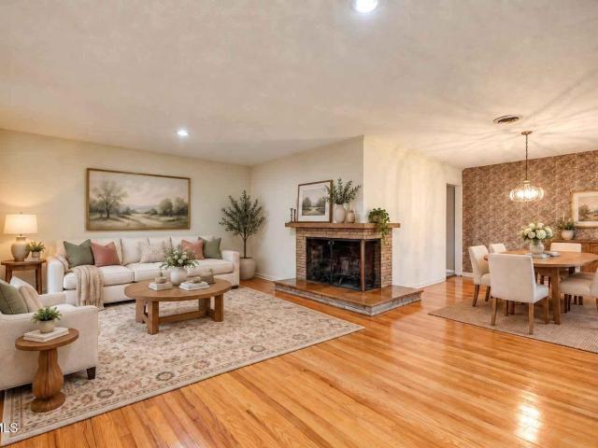
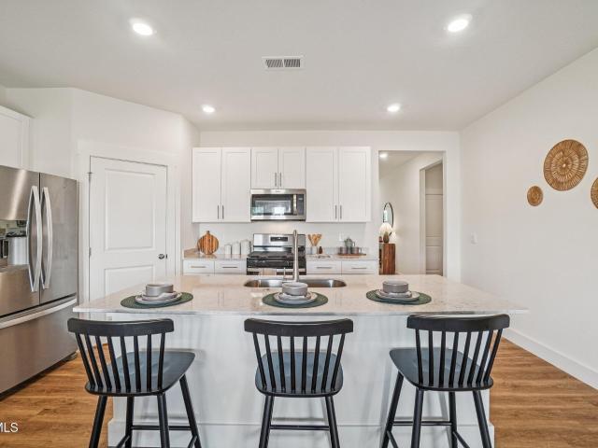
The Cali floorplan is available in the Fieldcrest Acres in Blountville, TN. This single-story layout optimizes living space with an open concept kitchen overlooking the living area, dining room, and covered patio. Entertaining is a breeze, as this popular home features a spacious kitchen island and kitchen pantry for extra storage. The primary bedroom is located off the living space in the back of the home for privacy. The primary bedroom also includes a walk-in closet with a spacious bathroom. At the front of the home, there are two additional bedrooms and a second full bathroom. Across the hall is a fourth bedroom. This home features a space to fit all your needs. Tradition Series Features include 9ft Ceilings on first floor, Shaker style cabinetry, Solid Surface Countertops with 4in backsplash, Stainless Steel appliances by Whirlpool, Moen Chrome plumbing fixtures with Anti-scald shower valves, Mohawk flooring, LED lighting throughout, Architectural Shingles, Concrete rear patio (ma
USD 341,295
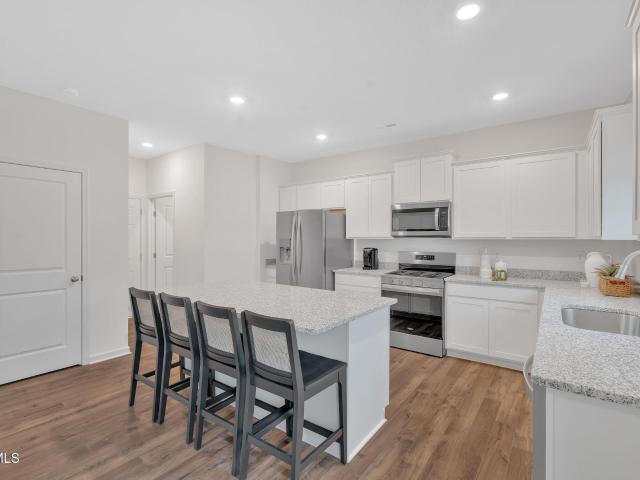
348 Chimney View Loop
View photo
House · for sale
USD 401,400
USD 207/sq.ft
348 Chimney View Loop
Hobart Meadows
· 1,938 sq.ft · 4 Bedrooms · 3 Baths · House
· Patio · Equipped kitchen · Parking
Hobart Meadows · 1,938 sq.ft · 4 Bedrooms · 3 Baths · House · Patio · Equipped kitchen · Parking
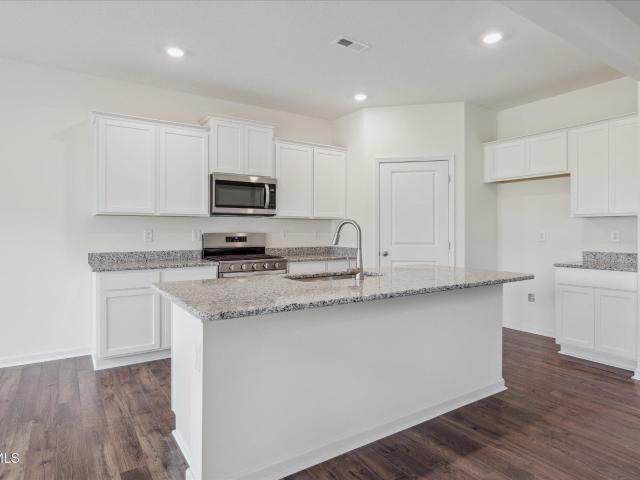
The Madison floorplan available at Fieldcrest Acres in Blountville is a beautiful and spacious one-story home. It features a modern, open concept floor plan design. This plan features a large living area, kitchen, and breakfast nook. The kitchen has an island with countertop seating, a pantry, and has an adjacent breakfast area. The home has a large primary bedroom with a walk-in closet and en-suite bathroom at the back of the home for privacy. It also has three other bedrooms, two additional full baths, a laundry room, and a three-car garage. Tradition Series Features include 9ft Ceilings on first floor, Shaker style cabinetry, Solid Surface Countertops with 4in backsplash, Stainless Steel appliances by Whirlpool, Moen Chrome plumbing fixtures with Anti-scald shower valves, Mohawk flooring, LED lighting throughout, Architectural Shingles, Concrete rear patio (may vary per plan), & our Home Is Connected Smart Home Package. Seller offering closing cost assistance to qualified buyers. Bu
USD 401,400
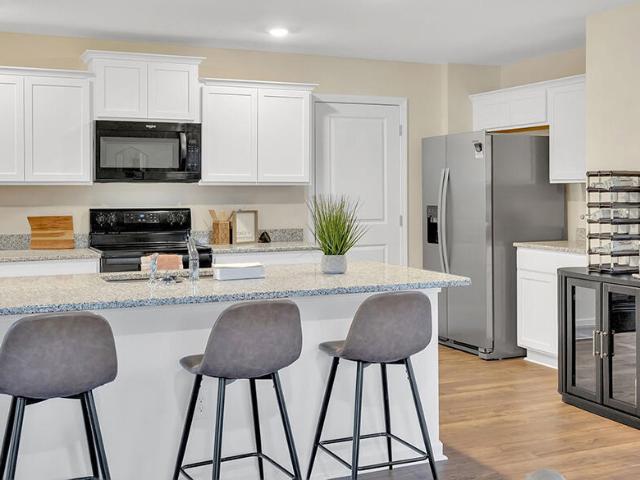
305 Chimney View Loop
View photo
House · for sale
USD 369,900
USD 156/sq.ft
305 Chimney View Loop
Hobart Meadows
· 2,357 sq.ft · 5 Bedrooms · 3 Baths · House
· Patio · Equipped kitchen
Hobart Meadows · 2,357 sq.ft · 5 Bedrooms · 3 Baths · House · Patio · Equipped kitchen
Welcome to the Robie floorplan in Fieldcrest Acres in Blountville, TN. This two-story home features an open concept living, kitchen, and dining area. The kitchen features a spacious pantry with an island and countertop seating. The main floor also has a bedroom and a full bathroom. Upstairs you will find the primary bedroom. This room features a walk-in closet and private bathroom. Across the hall are three more bedrooms, which share the final full bath in this home. The second level also features a laundry room for convenience, and a loft that could be utilized in many ways. Tradition Series Features include 9ft Ceilings on first floor, Shaker style cabinetry, Solid Surface Countertops with 4in backsplash, Stainless Steel appliances by Whirlpool, Moen Chrome plumbing fixtures with Anti-scald shower valves, Mohawk flooring, LED lighting throughout, Architectural Shingles, Concrete rear patio (may vary per plan), & our Home Is Connected Smart Home Package. Seller offering closing cost a
USD 369,900
344 Chimney View Loop
View photo
House · for sale
USD 399,515
USD 152/sq.ft
344 Chimney View Loop
Hobart Meadows
· 2,616 sq.ft · 5 Bedrooms · 3 Baths · House
· Patio · Equipped kitchen
Hobart Meadows · 2,616 sq.ft · 5 Bedrooms · 3 Baths · House · Patio · Equipped kitchen
Welcome to the Salem floorplan, available at Fieldcrest Acres in Blountville, TN. This is one of our more popular floorplans. The main floor features a formal dining, laundry, and powder room. The kitchen and living areas are open concept. The kitchen also features a breakfast nook, pantry, and an island with countertop seating. The breakfast nook overlooks a patio. This space is perfect for entertaining. Additionally, the primary bedroom is on the main floor. It features a walk-in closet and a private bathroom. Upstairs are three additional bedrooms with walk-in closets and a second full bathroom. There is also an additional owner's suite on the upper lever. Contact us about the Salem today! Tradition Series Features include 9ft Ceilings on first floor, Shaker style cabinetry, Solid Surface Countertops with 4in backsplash, Stainless Steel appliances by Whirlpool, Moen Chrome plumbing fixtures with Anti-scald shower valves, Mohawk flooring, LED lighting throughout, Architectural Shingl
USD 399,515
513 Kilkenny Road
View photo
House · for sale
USD 325,000
USD 205/sq.ft
Updated
513 Kilkenny Road
Hobart Meadows
· 1,582 sq.ft · 3 Bedrooms · 3 Baths · House
· Parking · Cellar
Hobart Meadows · 1,582 sq.ft · 3 Bedrooms · 3 Baths · House · Parking · Cellar
Fantastic location and move-in ready! This charming 3-bedroom, 3-bath home features an open floor plan with vaulted ceilings, beautiful hardwood floors, stainless steel appliances, ceramic tile, and main-level laundry. The primary bedroom is conveniently located on the main level, with carpet in two additional bedrooms. Enjoy a cozy family room downstairs with a full bath in the basement. Insulated windows and doors, plus a 2-car drive-under garage complete the package. All this just 3 miles from I-81!
USD 325,000
140 Holt Way
View photo
House · for sale
USD 244,900
USD 177/sq.ft
140 Holt Way
Hobart Meadows
· 1,378 sq.ft · 3 Bedrooms · 2 Baths · House
· Equipped kitchen
Hobart Meadows · 1,378 sq.ft · 3 Bedrooms · 2 Baths · House · Equipped kitchen
The Altamont floor plan, available in Fieldcrest Acres located in Blountville, TN is an ideal place to call home! Living in a townhome means low maintenance living, and you'll appreciate this thoughtfully designed home. As you enter through the foyer, you'll find a powder room for your convenience. The kitchen overlooks an open concept living and dining area. Moving upstairs, you'll discover a primary suite that comes complete with an ensuite bathroom and a walk-in closet. Two additional rooms share another bathroom. The second floor also features a laundry room for your convenience. You'll never run out of storage space in this townhome. Contact us today to learn more about this amazing living opportunity! Tradition Series Features include 9ft Ceilings on first floor, Shaker style cabinetry, Solid Surface Countertops with 4in backsplash, Stainless Steel appliances by Whirlpool, Moen Chrome plumbing fixtures with Anti-scald shower valves, Mohawk flooring, LED lighting throughout, Archi
USD 244,900
321 Chimney View Loop
View photo
House · for sale
USD 442,440
USD 141/sq.ft
321 Chimney View Loop
Hobart Meadows
· 3,122 sq.ft · 4 Bedrooms · 3 Baths · House
· Patio · Equipped kitchen
Hobart Meadows · 3,122 sq.ft · 4 Bedrooms · 3 Baths · House · Patio · Equipped kitchen
The Richland floorplan available at Fieldcrest Acres in Bloutville, TN is a beautiful, spacious home designed with you in mind. The main level features an open living, dining, and kitchen area. The eat-in kitchen features a pantry and an island with countertop seating. The space overlooks a patio, making this home an entertainer's dream. The main level also features a powder room and a flex room that could be used as a study or additional living space. Upstairs is a loft, four comfortable bedrooms, and three full bathrooms. The primary bedroom has a large walk-in closet and a private bathroom. There is also a laundry room upstairs for convenience. Contact us today for more information on this spacious and stunning home! Tradition Series Features include 9ft Ceilings on first floor, Shaker style cabinetry, Solid Surface Countertops with 4in backsplash, Stainless Steel appliances by Whirlpool, Moen Chrome plumbing fixtures with Anti-scald shower valves, Mohawk flooring, LED lighting thro
USD 442,440
332 Chimney View Loop
View photo
House · for sale
USD 398,955
USD 142/sq.ft
332 Chimney View Loop
Hobart Meadows
· 2,799 sq.ft · 4 Bedrooms · 2 Baths · House
· Patio · Office room · Equipped kitchen
Hobart Meadows · 2,799 sq.ft · 4 Bedrooms · 2 Baths · House · Patio · Office room · Equipped kitchen
The Hanover floorplan available at Fieldcrest Acres in Blountville, TN is one of our most popular floorplans. The foyer opens into an open concept main level. A large kitchen with a pantry and island with countertop seating overlooks a dining and living area. The downstairs also features a half bathroom and a flex room that could be used as a formal dining space or an office. Upstairs is a loft which provides extra space for work and play. The primary bedroom has a private bathroom and walk-in closet. Three additional bedrooms share a comfortable bathroom. There is also a laundry room upstairs for convenience. This floorplan is designed for any stage of life. Tradition Series Features include 9ft Ceilings on first floor, Shaker style cabinetry, Solid Surface Countertops with 4in backsplash, Stainless Steel appliances by Whirlpool, Moen Chrome plumbing fixtures with Anti-scald shower valves, Mohawk flooring, LED lighting throughout, Architectural Shingles, Concrete rear patio (may vary
USD 398,955
475 Fieldcrest Road
View photo
House · for sale
USD 449,440
USD 143/sq.ft
475 Fieldcrest Road
Hobart Meadows
· 3,122 sq.ft · 4 Bedrooms · 3 Baths · House
· Patio · Equipped kitchen
Hobart Meadows · 3,122 sq.ft · 4 Bedrooms · 3 Baths · House · Patio · Equipped kitchen
The Richland floorplan available at Fieldcrest Acres in Bloutville, TN is a beautiful, spacious home designed with you in mind. The main level features an open living, dining, and kitchen area. The eat-in kitchen features a pantry and an island with countertop seating. The space overlooks a patio, making this home an entertainer's dream. The main level also features a powder room and a flex room that could be used as a study or additional living space. Upstairs is a loft, four comfortable bedrooms, and three full bathrooms. The primary bedroom has a large walk-in closet and a private bathroom. There is also a laundry room upstairs for convenience. Contact us today for more information on this spacious and stunning home! Tradition Series Features include 9ft Ceilings on first floor, Shaker style cabinetry, Solid Surface Countertops with 4in backsplash, Stainless Steel appliances by Whirlpool, Moen Chrome plumbing fixtures with Anti-scald shower valves, Mohawk flooring, LED lighting thro
USD 449,440
277 Chimney View Loop
View photo
House · for sale
USD 359,900
USD 166/sq.ft
277 Chimney View Loop
Hobart Meadows
· 2,164 sq.ft · 4 Bedrooms · 2 Baths · House
· Patio · Equipped kitchen
Hobart Meadows · 2,164 sq.ft · 4 Bedrooms · 2 Baths · House · Patio · Equipped kitchen
The Elston floorplan at Fieldcrest Acres in Blountville, TN is a lovely two-story home. Upon entry, the spacious kitchen overlooks the open concept living and dining areas. The kitchen has a large island with countertop seating and a pantry, making this the perfect floorplan for an entertainer. The first level also features a half bathroom and an outdoor patio. Upstairs, the primary bedroom features a walk-in closet and en suite bathroom. An additional three bedrooms share a second full bathroom. There is also a laundry room upstairs for convenience. The loft at the top of the stairs provides extra space for work and play. This home features 8ft Ceilings on first floor, Shaker style cabinetry, Solid Surface Countertops with 4in backsplash, Stainless Steel appliances by Whirlpool, Moen Chrome plumbing fixtures with Anti-scald shower valves, Mohawk flooring, LED lighting throughout, Architectural Shingles, Concrete rear patio (may vary per plan), & our Home Is Connected Smart Home Packag
USD 359,900
276 Chimney View Loop
View photo
House · for sale
USD 344,500
USD 195/sq.ft
276 Chimney View Loop
Hobart Meadows
· 1,765 sq.ft · 4 Bedrooms · 2 Baths · House
· Patio · Equipped kitchen
Hobart Meadows · 1,765 sq.ft · 4 Bedrooms · 2 Baths · House · Patio · Equipped kitchen
The Cali floorplan is available in the Fieldcrest Acres in Blountville, TN. This single-story layout optimizes living space with an open concept kitchen overlooking the living area, dining room, and covered patio. Entertaining is a breeze, as this popular home features a spacious kitchen island and kitchen pantry for extra storage. The primary bedroom is located off the living space in the back of the home for privacy. The primary bedroom also includes a walk-in closet with a spacious bathroom. At the front of the home, there are two additional bedrooms and a second full bathroom. Across the hall is a fourth bedroom. This home features a space to fit all your needs. Tradition Series Features include 9ft Ceilings on first floor, Shaker style cabinetry, Solid Surface Countertops with 4in backsplash, Stainless Steel appliances by Whirlpool, Moen Chrome plumbing fixtures with Anti-scald shower valves, Mohawk flooring, LED lighting throughout, Architectural Shingles, Concrete rear patio (ma
USD 344,500
360 Chimney View Loop
View photo
House · for sale
USD 434,440
USD 139/sq.ft
360 Chimney View Loop
Hobart Meadows
· 3,122 sq.ft · 4 Bedrooms · 3 Baths · House
· Patio · Equipped kitchen
Hobart Meadows · 3,122 sq.ft · 4 Bedrooms · 3 Baths · House · Patio · Equipped kitchen
The Richland floorplan available at Fieldcrest Acres in Bloutville, TN is a beautiful, spacious home designed with you in mind. The main level features an open living, dining, and kitchen area. The eat-in kitchen features a pantry and an island with countertop seating. The space overlooks a patio, making this home an entertainer's dream. The main level also features a powder room and a flex room that could be used as a study or additional living space. Upstairs is a loft, four comfortable bedrooms, and three full bathrooms. The primary bedroom has a large walk-in closet and a private bathroom. There is also a laundry room upstairs for convenience. Contact us today for more information on this spacious and stunning home! Tradition Series Features include 9ft Ceilings on first floor, Shaker style cabinetry, Solid Surface Countertops with 4in backsplash, Stainless Steel appliances by Whirlpool, Moen Chrome plumbing fixtures with Anti-scald shower valves, Mohawk flooring, LED lighting thro
USD 434,440
137 Holt Way
View photo
House · for sale
USD 249,900
USD 161/sq.ft
137 Holt Way
Hobart Meadows
· 1,550 sq.ft · 4 Bedrooms · 2 Baths · House
· Patio · Equipped kitchen
Hobart Meadows · 1,550 sq.ft · 4 Bedrooms · 2 Baths · House · Patio · Equipped kitchen
Welcome to the Mitchell townhome, a floor plan available in Fieldcrest Acres Townhomes located in Blountville. This plan offers a variety of options, including 4 bedrooms, 2.5 baths, and ample storage space. The main level boasts an open-concept living, kitchen, and dining area, along with a convenient powder room. On the upper level, you will find a primary suite with an en suite bathroom, three additional bedrooms, another bathroom, and a laundry room. One of these rooms would be perfect to use as an office or study space. When you choose D.R. Horton, the possibilities are endless! Tradition Series Features include 9ft Ceilings on first floor, Shaker style cabinetry, Solid Surface Countertops with 4in backsplash, Stainless Steel appliances by Whirlpool, Moen Chrome plumbing fixtures with Anti-scald shower valves, Mohawk flooring, LED lighting throughout, Architectural Shingles, Concrete rear patio (may vary per plan), & our Home Is Connected Smart Home Package. Seller offering closin
USD 249,900
467 Fieldcrest Road
View photo
House · for sale
USD 450,440
USD 144/sq.ft
467 Fieldcrest Road
Hobart Meadows
· 3,122 sq.ft · 4 Bedrooms · 3 Baths · House
· Patio · Equipped kitchen
Hobart Meadows · 3,122 sq.ft · 4 Bedrooms · 3 Baths · House · Patio · Equipped kitchen
The Richland floorplan available at Fieldcrest Acres in Bloutville, TN is a beautiful, spacious home designed with you in mind. The main level features an open living, dining, and kitchen area. The eat-in kitchen features a pantry and an island with countertop seating. The space overlooks a patio, making this home an entertainer's dream. The main level also features a powder room and a flex room that could be used as a study or additional living space. Upstairs is a loft, four comfortable bedrooms, and three full bathrooms. The primary bedroom has a large walk-in closet and a private bathroom. There is also a laundry room upstairs for convenience. Contact us today for more information on this spacious and stunning home! Tradition Series Features include 9ft Ceilings on first floor, Shaker style cabinetry, Solid Surface Countertops with 4in backsplash, Stainless Steel appliances by Whirlpool, Moen Chrome plumbing fixtures with Anti-scald shower valves, Mohawk flooring, LED lighting thro
USD 450,440
352 Chimney View Loop
View photo
House · for sale
USD 367,085
USD 169/sq.ft
352 Chimney View Loop
Hobart Meadows
· 2,164 sq.ft · 4 Bedrooms · 2 Baths · House
· Patio · Equipped kitchen
Hobart Meadows · 2,164 sq.ft · 4 Bedrooms · 2 Baths · House · Patio · Equipped kitchen
The Elston floorplan at Fieldcrest Acres in Blountville, TN is a lovely two-story home. Upon entry, the spacious kitchen overlooks the open concept living and dining areas. The kitchen has a large island with countertop seating and a pantry, making this the perfect floorplan for an entertainer. The first level also features a half bathroom and an outdoor patio. Upstairs, the primary bedroom features a walk-in closet and en suite bathroom. An additional three bedrooms share a second full bathroom. There is also a laundry room upstairs for convenience. The loft at the top of the stairs provides extra space for work and play. This home features 8ft Ceilings on first floor, Shaker style cabinetry, Solid Surface Countertops with 4in backsplash, Stainless Steel appliances by Whirlpool, Moen Chrome plumbing fixtures with Anti-scald shower valves, Mohawk flooring, LED lighting throughout, Architectural Shingles, Concrete rear patio (may vary per plan), & our Home Is Connected Smart Home Packag
USD 367,085
356 Chimney View Loop
View photo
House · for sale
USD 399,400
USD 206/sq.ft
356 Chimney View Loop
Hobart Meadows
· 1,938 sq.ft · 4 Bedrooms · 3 Baths · House
· Patio · Equipped kitchen · Parking
Hobart Meadows · 1,938 sq.ft · 4 Bedrooms · 3 Baths · House · Patio · Equipped kitchen · Parking
The Madison floorplan available at Fieldcrest Acres in Blountville is a beautiful and spacious one-story home. It features a modern, open concept floor plan design. This plan features a large living area, kitchen, and breakfast nook. The kitchen has an island with countertop seating, a pantry, and has an adjacent breakfast area. The home has a large primary bedroom with a walk-in closet and en-suite bathroom at the back of the home for privacy. It also has three other bedrooms, two additional full baths, a laundry room, and a three-car garage. Tradition Series Features include 9ft Ceilings on first floor, Shaker style cabinetry, Solid Surface Countertops with 4in backsplash, Stainless Steel appliances by Whirlpool, Moen Chrome plumbing fixtures with Anti-scald shower valves, Mohawk flooring, LED lighting throughout, Architectural Shingles, Concrete rear patio (may vary per plan), & our Home Is Connected Smart Home Package. Seller offering closing cost assistance to qualified buyers. Bu
USD 399,400
132 Holt Way
View photo
House · for sale
USD 239,900
USD 174/sq.ft
132 Holt Way
Hobart Meadows
· 1,378 sq.ft · 3 Bedrooms · 2 Baths · House
· Equipped kitchen
Hobart Meadows · 1,378 sq.ft · 3 Bedrooms · 2 Baths · House · Equipped kitchen
The Altamont floor plan, available in Fieldcrest Acres located in Blountville, TN is an ideal place to call home! Living in a townhome means low maintenance living, and you'll appreciate this thoughtfully designed home. As you enter through the foyer, you'll find a powder room for your convenience. The kitchen overlooks an open concept living and dining area. Moving upstairs, you'll discover a primary suite that comes complete with an ensuite bathroom and a walk-in closet. Two additional rooms share another bathroom. The second floor also features a laundry room for your convenience. You'll never run out of storage space in this townhome. Contact us today to learn more about this amazing living opportunity! Tradition Series Features include 9ft Ceilings on first floor, Shaker style cabinetry, Solid Surface Countertops with 4in backsplash, Stainless Steel appliances by Whirlpool, Moen Chrome plumbing fixtures with Anti-scald shower valves, Mohawk flooring, LED lighting throughout, Archi
USD 239,900
340 Chimney View Loop
View photo
House · for sale
USD 338,295
USD 191/sq.ft
340 Chimney View Loop
Hobart Meadows
· 1,765 sq.ft · 4 Bedrooms · 2 Baths · House
· Patio · Equipped kitchen
Hobart Meadows · 1,765 sq.ft · 4 Bedrooms · 2 Baths · House · Patio · Equipped kitchen
The Cali floorplan is available in the Fieldcrest Acres in Blountville, TN. This single-story layout optimizes living space with an open concept kitchen overlooking the living area, dining room, and covered patio. Entertaining is a breeze, as this popular home features a spacious kitchen island and kitchen pantry for extra storage. The primary bedroom is located off the living space in the back of the home for privacy. The primary bedroom also includes a walk-in closet with a spacious bathroom. At the front of the home, there are two additional bedrooms and a second full bathroom. Across the hall is a fourth bedroom. This home features a space to fit all your needs. Tradition Series Features include 9ft Ceilings on first floor, Shaker style cabinetry, Solid Surface Countertops with 4in backsplash, Stainless Steel appliances by Whirlpool, Moen Chrome plumbing fixtures with Anti-scald shower valves, Mohawk flooring, LED lighting throughout, Architectural Shingles, Concrete rear patio (ma
USD 338,295
Feathers Ct
View photo
House · for sale
Request Details
Updated
Feathers Ct
Hobart Meadows
· 1,399 sq.ft · 2 Baths · House
Hobart Meadows · 1,399 sq.ft · 2 Baths · House
This home is in preforeclosure, which means the homeowner is in default (missed payments). Therefore, there could be an opportunity to strike a great deal with the owner and the bank
Request Details
Gaines St
View photo
House · for sale
USD 105,800
USD 85/sq.ft
Updated
Gaines St
Hobart Meadows
· 1,238 sq.ft · 4 Bedrooms · 2 Baths · House
Hobart Meadows · 1,238 sq.ft · 4 Bedrooms · 2 Baths · House
This is a Real Estate-Owned (REO)/post-foreclosure home owned or managed by a bank. All offers are considered; however, the highest and best will most likely be accepted
USD 105,800
128 Adrian Drive
View photo
House · for sale
USD 357,000
USD 183/sq.ft
128 Adrian Drive
Hobart Meadows
· 1,948 sq.ft · 3 Bedrooms · 2 Baths · House
· Garden · Deck · Fireplace · Equipped kitchen
Hobart Meadows · 1,948 sq.ft · 3 Bedrooms · 2 Baths · House · Garden · Deck · Fireplace · Equipped kitchen
Welcome home to this inviting brick home offering a rare combination of space, privacy, and outdoor character. Situated on a spacious lot, the property features a year-round spring-fed stream flowing through the property, creating a peaceful natural setting right in your own backyard. Mature trees, open lawn, and a fenced area provide plenty of room to enjoy the outdoors, while the rear deck offers a great spot to relax and take in the surroundings. Inside, you'll find a comfortable and functional layout with a spacious living area featuring a brick fireplace, an open kitchen and dining space, and plenty of natural light. The lower level offers even more usable space with a large recreation/family area, an additional fireplace, and generous unfinished storage, laundry, and workshop space. Outside, the property also includes a 16' x 20' steel barn, providing excellent additional storage for equipment, tools, or hobbies. The sellers have also cleared trees and brush from the backyard and
USD 357,000
121 Lemay Drive
View photo
House · for sale
USD 334,900
USD 143/sq.ft
121 Lemay Drive
Hobart Meadows
· 2,336 sq.ft · 4 Bedrooms · 3 Baths · House
· Patio · Cellar
Hobart Meadows · 2,336 sq.ft · 4 Bedrooms · 3 Baths · House · Patio · Cellar
Beautiful Move-In Ready 4-Bedroom, 3-Bath Home in Excellent Kingsport Location! Welcome home to this beautifully updated 4-bedroom, 3-bath property offering comfort, convenience, and numerous recent improvements. Featuring new Window World vinyl windows, a new sliding patio door, and a new basement door, this home is designed for easy living and peace of mind. The home features all-new appliances, a lifetime water heater, and a 5-year-old roof and HVAC system. Downstairs, you'll find a spacious den with gas logs, perfect for relaxing or entertaining. The property also includes an owned 250-gallon LP tank, providing added convenience. Outside, enjoy new gutters and gutter guards installed less than one year ago, plus convenient mower storage in the back. A complete Blink security system adds an extra layer of protection and peace of mind. Located in an excellent Kingsport location, this home is close to shopping, dining, schools, medical facilities, and everything Kingsport has to offer
USD 334,900
4598 Old Stage Road
View photo
House · for sale
USD 415,000
USD 195/sq.ft
4598 Old Stage Road
Hobart Meadows
· 2,120 sq.ft · 2 Bedrooms · 3 Baths · House
· Swimming pool
Hobart Meadows · 2,120 sq.ft · 2 Bedrooms · 3 Baths · House · Swimming pool
Welcome to 4598 Old Stage Rd, a beautifully remodeled 2 or 3 bedroom, 3 bath brick ranch. Situated on over an acre, this property provides a peaceful setting with incredible mountain views overlooking the gorgeous pool and spacious deck-perfect for relaxing or entertaining. Inside you'll find a bonus room that offers additional living space, perfect for office, guest room, or nursery. The partially finished downstairs also allows for additional flexible living area, including a 3rd full bathroom. The many upgrades include new HVAC, water heater, carpet, Samsung appliances and blacktop driveway. Buyer/agent to verify all information
USD 415,000
5034 Memorial Boulevard
View photo
House · for sale
USD 524,900
USD 246/sq.ft
5034 Memorial Boulevard
Hobart Meadows
· 2,131 sq.ft · 2 Bedrooms · 2 Baths · House
· Fireplace · Equipped kitchen
Hobart Meadows · 2,131 sq.ft · 2 Bedrooms · 2 Baths · House · Fireplace · Equipped kitchen
Set back from Memorial Boulevard at the end of a long, newly paved driveway, this custom barndominium-style home offers a distinctive combination of modern design, generous living spaces, and nearly two acres in Kingsport. Built in 2021, the home features approximately 2,520 square feet with 2 bedrooms and 2 full baths. Double entry doors welcome you into a bright, open interior where large windows bring in abundant natural light and the kitchen, dining, and living areas flow easily together. Custom trim, warm flooring, accent walls, built-ins, and an electric fireplace give the home character while maintaining a clean, modern feel. The kitchen is designed to be both beautiful and functional, featuring custom maple cabinetry, quartz countertops, a large center island, farmhouse sink, floating wood shelving, statement lighting, and a walk-in pantry with sliding barn door. The spacious primary suite offers plenty of room to unwind, along with a large walk-in closet with built-in storage.
USD 524,900
304 Gaines Street
View photo
House · for sale
USD 205,900
USD 197/sq.ft
304 Gaines Street
Hobart Meadows
· 1,044 sq.ft · 2 Bedrooms · 1 Bath · House
· Garden · Equipped kitchen
Hobart Meadows · 1,044 sq.ft · 2 Bedrooms · 1 Bath · House · Garden · Equipped kitchen
Welcome to this completely remodeled 2-bedroom, 1-bath home located just outside the Kingsport city limits. Inside, you'll find an open-concept layout connecting the living room, dining area, and kitchen, creating a functional space for everyday living. The home also features newer appliances, updated finishes throughout, and a large walk-in closet that provides ample storage. Step outside to enjoy the spacious covered back porch, a catio, and a large backyard complete with a barn/storage shed and fire pit. The additional outdoor space offers flexibility for a variety of uses. The sale includes an additional parcel (Parcel 048A F 005.00), located across the street at 309 Gaines St. This approximately 50' x 122' lot has water available at the road and offers additional possibilities for future use. Buyer to verify all information. Information taken from tax records and 3rd party sources
USD 205,900
5040 Dublin Road
View photo
House · for sale
USD 419,000
USD 164/sq.ft
5040 Dublin Road
Hobart Meadows
· 2,540 sq.ft · 3 Bedrooms · 2 Baths · House
· Patio · Garden · Office room · Fireplace · Equipped kitchen · Cellar · Parking
Hobart Meadows · 2,540 sq.ft · 3 Bedrooms · 2 Baths · House · Patio · Garden · Office room · Fireplace · Equipped kitchen · Cellar · Parking
Great remodeled home only minutes from Warriors Path State Park and Golf Course. In Fall Creek Subdivision. The home features 3 bedrooms upstairs with a bath and 1/2, living room, kitchen and dining/sitting room. Large Living room looking out to a covered rocking chair front porch. Large front yard. Kitchen with new stainless appliances, range, refrigator, microwave and dishwasher. Granite Counter Tops. Kitchen has bar leading into dining room, siting area. Off the dining room is a large covered patio. All rooms upstairs have new LPV Vinyl plank flooring. Fresh paint. Going downtairs you will find a fully finished basement. Large den with fireplace and bar, full bath, Laundry /Utility room, Studio/office room, media room and another room which could be used for a bedroom but it doesn't have a closet. There are French doors out to the basement carport. It is a two car carport with a RV carport. There is a storage area behind the RV carport. New Privacy fence in the back. Off the main dr
USD 419,000
4033 Harbor Chapel Road
View photo
House · for sale
USD 495,000
4033 Harbor Chapel Road
Hobart Meadows
· House
· Garden · Air conditioning · Parking
Hobart Meadows · House · Garden · Air conditioning · Parking
Reduced to sell! Where can you find a multi-family property for less that 100K per door? Right here! At only a little over 70K per unit this property is a great investment! Remodeling has been ongoing for the last few years including a new roof, sprinkler system, and lots more both inside and out. Lots of storage on site, ample parking, 5 ground level units, two 2nd story units with private entrances. All tenants pay their own power and water Spacious units and lots of yard space for kids and pets and enough land to build more units if desired. Two lots (. 22 &.33 ac) have already been subdivided and ready to build on if desired. They will be included with an acceptable offer. Great location!
USD 495,000
5907 Chestnut Ridge Road
View photo
House · for sale
USD 129,900
USD 123/sq.ft
5907 Chestnut Ridge Road
Hobart Meadows
· 1,055 sq.ft · 3 Bedrooms · 1 Bath · House
· Office room
Hobart Meadows · 1,055 sq.ft · 3 Bedrooms · 1 Bath · House · Office room
Bring your ideas and a little imagination-this Kingsport home offers incredible mountain views, a comfortable one-level footprint, and the opportunity to shape a space around your own style. With three bedrooms, one and a half bathrooms, and 1,056 square feet, the layout is manageable, practical, and full of renovation potential. Each room provides a starting point for thoughtful updates, whether your plans lean toward a simple cosmetic refresh or a more complete transformation. The efficient floor plan keeps daily living easy, while the bedroom count allows flexibility for sleeping quarters, an office, hobbies, or guests. Best of all, the living areas stay on one floor, keeping the daily routine refreshingly uncomplicated. Outside, the residential lot adds breathing room with over an acre of land just outside of Kingsport. Incredible mountain views lend a scenic backdrop, bringing a sense of East Tennessee beauty to ordinary mornings and relaxed evenings. A driveway with space for two
USD 129,900
4822 Silver Court
View photo
House · for sale
USD 475,000
USD 186/sq.ft
4822 Silver Court
Hobart Meadows
· 2,551 sq.ft · 4 Bedrooms · 2 Baths · House
· Office room · Fireplace · Equipped kitchen · Parking · Cellar
Hobart Meadows · 2,551 sq.ft · 4 Bedrooms · 2 Baths · House · Office room · Fireplace · Equipped kitchen · Parking · Cellar
Welcome to 4822 Silver Court in the established Sterling Heights subdivision of Kingsport! This spacious two-story home offers 4 bedrooms, 3 bathrooms, and a wonderful combination of modern updates, comfortable living spaces, and functional design. The updated kitchen features a convenient walk-in pantry, providing excellent storage and organization while creating an inviting space for cooking and entertaining. The beautifully updated primary bathroom adds comfort and style, while a cozy fireplace enhances the home's welcoming atmosphere. Enjoy the convenience and safety of the whole house water filtration system. The partially finished basement offers versatile space ideal for a home office, exercise room, or recreation area, along with additional unfinished storage. One of the property's standout features is the three-car garage configuration, including a basement-level garage with its own separate driveway-perfect for additional vehicles, a workshop, or extra storage. Outdoor living
USD 475,000
4510 Hickory Hill Road
View photo
House · for sale
USD 450,000
USD 127/sq.ft
4510 Hickory Hill Road
Hobart Meadows
· 3,531 sq.ft · 4 Bedrooms · 2 Baths · House
· Fireplace · Equipped kitchen · Cellar
Hobart Meadows · 3,531 sq.ft · 4 Bedrooms · 2 Baths · House · Fireplace · Equipped kitchen · Cellar
A very rare opportunity to live in a gorgeous one owner home in the Preston Woods area. ALL one level with a full finished basement featuring 4 bedrooms, 2 1/2 baths and over 3,500 finished square feet. A brand NEW architect shingle roof was installed in June, 2026 with a transferable warranty to the new owner. This home also has new electrical panels, outlets and switches. The kitchen features spacious cabinet space along with stainless steel appliances. This home offers gorgeous fireplaces throughout offering charm and character. A private screened in sun room is off of the kitchen perfect for morning coffee or for entertaining purposes. This home has so much to offer the new owner, AN absolute must see. Call today and don't miss seeing this one
USD 450,000

Get email alerts

Don't miss out: be the first to know about new properties

The alert was correctly created

On subscribing you accept the conditions of use and the privacy policy
Alert
Receive new ads in your inbox
Save this search
Receive alerts for new listings

We'll send you an email when we have new properties for: "Properties for sale in Hobart Meadows"

The alert was correctly created

Fox Run, Kingsport city District 11 Sullivan County Tennessee
Preston Woods, Kingsport city District 11 Sullivan County Tennessee
Get email alerts and be the first to see new listings
Required field
On subscribing I accept the terms of the privacy policy
Perfect! You'll soon start receiving new listings via email
Alert
Receive an email when we have new ads for Properties for sale in Hobart Meadows
Save this search
Filters

Bedrooms

Size (sq.ft)

sq.ft
sq.ft

Price

USD
USD

Property type

Bathrooms

Clear all filters
Receive notifications when new entries are published.