497 houses for sale in Hobby Hill Farms

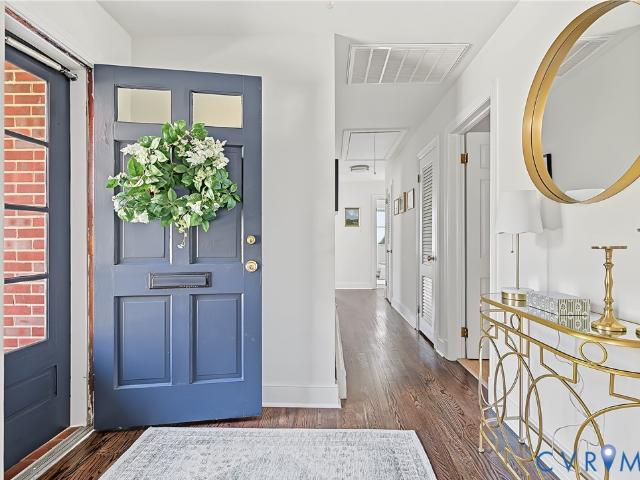
565 Rochelle Road
View photo
House · for sale
USD 425,000
USD 254/sq.ft
Updated
565 Rochelle Road
Hobby Hill Farms
· 1,668 sq.ft · 3 Bedrooms · 2 Baths · House
· Fireplace · Equipped kitchen
Hobby Hill Farms · 1,668 sq.ft · 3 Bedrooms · 2 Baths · House · Fireplace · Equipped kitchen
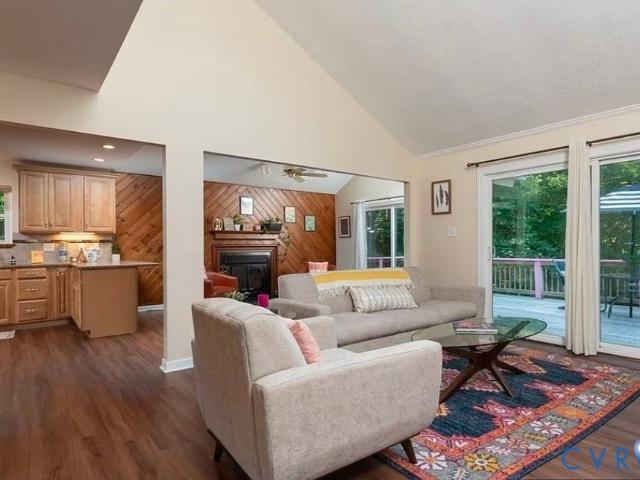
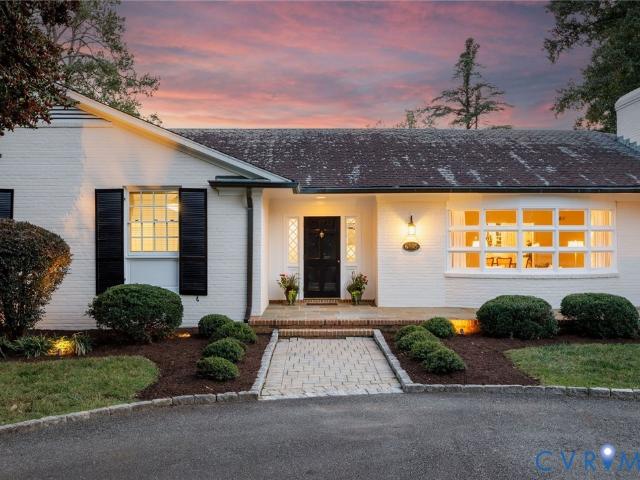
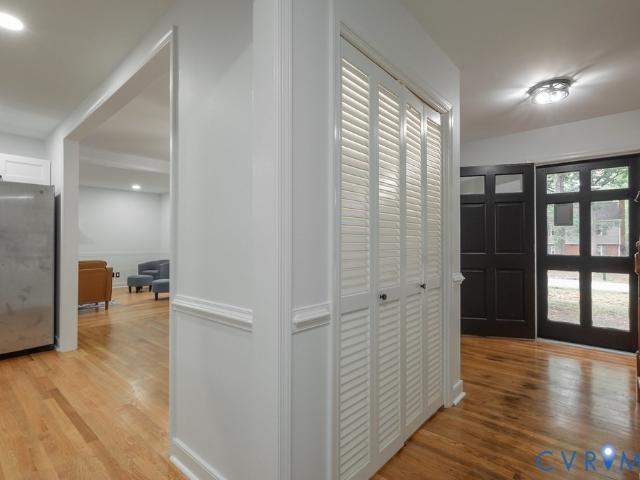
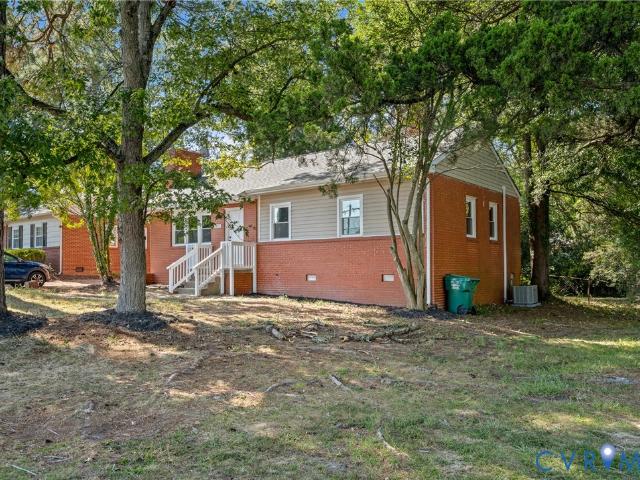
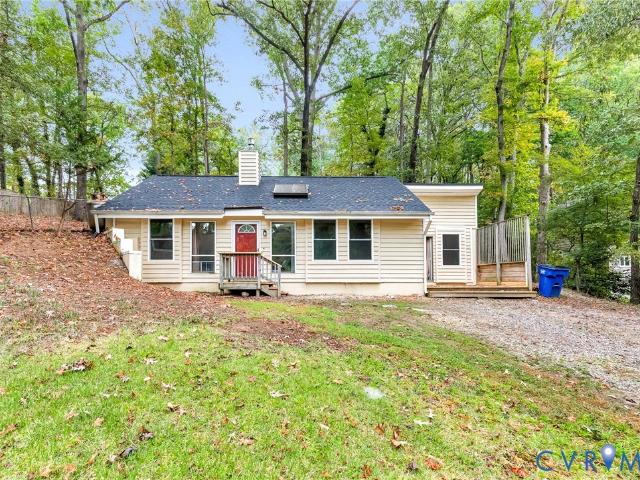
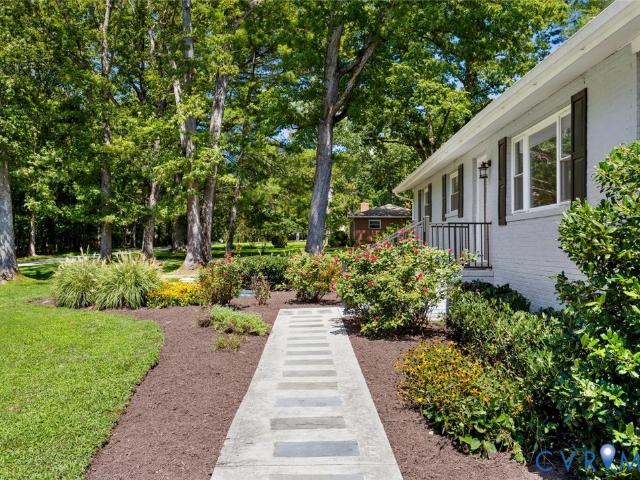
Tucked away on a quiet street just inside Goochland County, 565 Rochelle Rd pairs a peaceful setting with easy access to shopping, dining, and more! Set on nearly half an acre, this all-brick ranch offers three generously sized bedrooms, two full baths, hardwood floors, and an impressive amount of living space. Inside, the bright and spacious living room features freshly painted walls, hardwood floors, recessed lighting, and a brick fireplace. Just off the living room, a screened porch creates the perfect spot to enjoy the outdoors. All three bedrooms feature hardwood floors, ceiling fan/light fixtures, and ample closet space, while the nicely updated hall bath includes tile floors, a stylish vanity, and a tub/shower with tile surround. A cozy dining room leads into the kitchen, outfitted with quality white cabinetry with soft-close features and dovetail construction, granite countertops, and SS appliances. But there’s even more space to enjoy! Just beyond the kitchen is a large second
USD 425,000
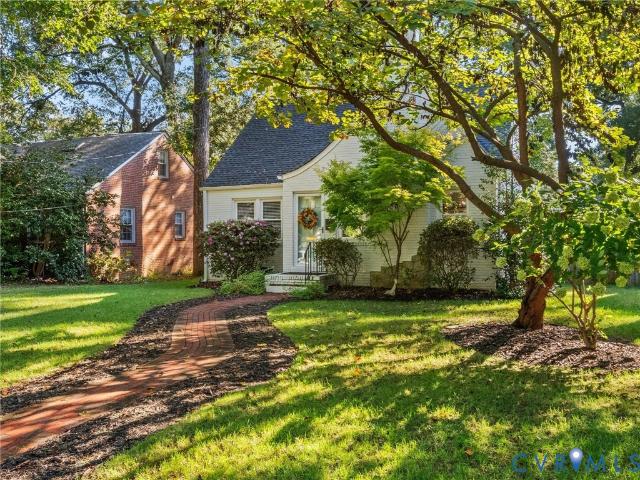
1009 Malvern Avenue
View photo
House · for sale
USD 899,000
USD 409/sq.ft
1009 Malvern Avenue
Hobby Hill Farms
· 2,196 sq.ft · 4 Bedrooms · 2 Baths · House
· Patio · Garden · Fireplace · Equipped kitchen
Hobby Hill Farms · 2,196 sq.ft · 4 Bedrooms · 2 Baths · House · Patio · Garden · Fireplace · Equipped kitchen
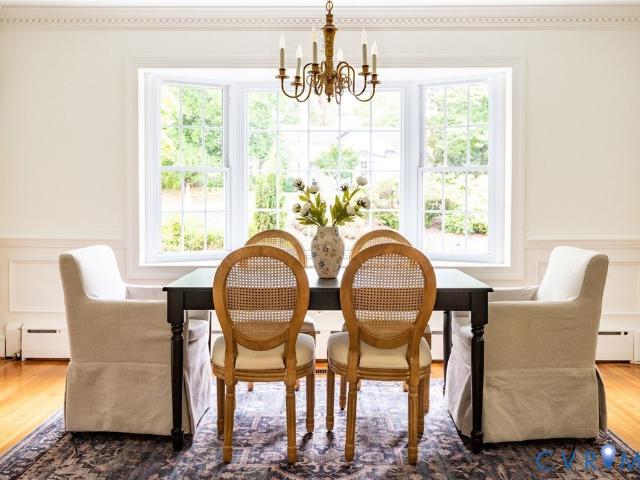
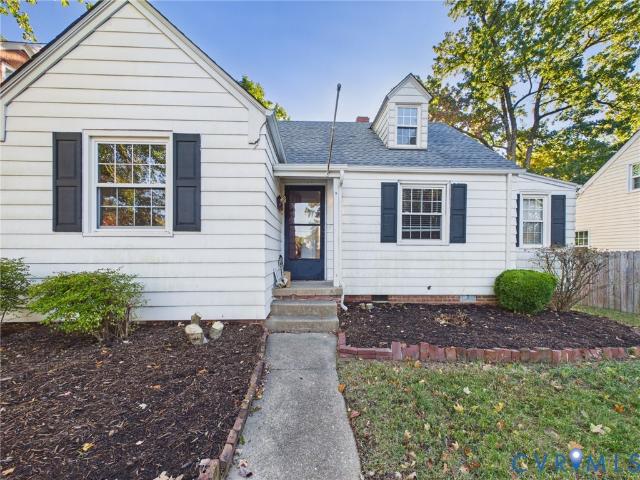
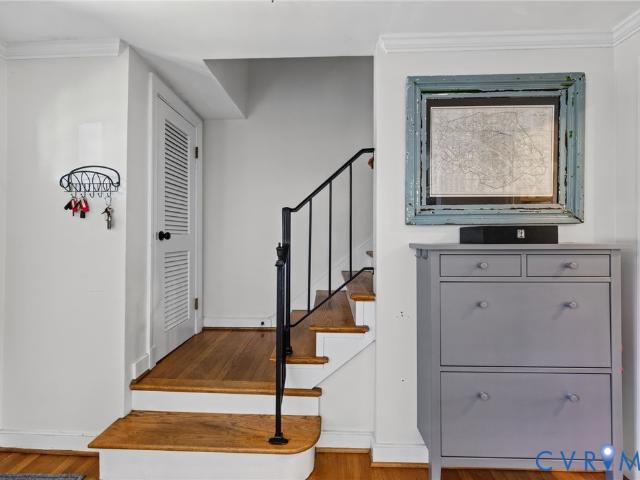
Welcome to this charming all-brick home with a slate roof, perfectly situated in Richmond’s highly desirable neighborhood! Offering 4 bedrooms and 2.5 bathrooms, this beautifully maintained home seamlessly blends timeless character with thoughtful modern updates and an impressive list of recent improvements, including a beautiful hardscape paver patio (2022), a four-season sunroom addition (2024), new backyard fencing (2025), a new HVAC system with condenser and air handler (2025), a new boiler (2026), and a new driveway (2026). Sun-filled formal living and dining rooms provide wonderful spaces for entertaining, while the renovated kitchen features custom cabinetry, granite countertops, and stainless steel appliances. Upstairs, the spacious primary suite offers a beautifully updated private bathroom, complemented by three additional generously sized bedrooms and a tastefully renovated hall bath. The inviting family room features a cozy fireplace, while an oversized mudroom provides exc
USD 899,000
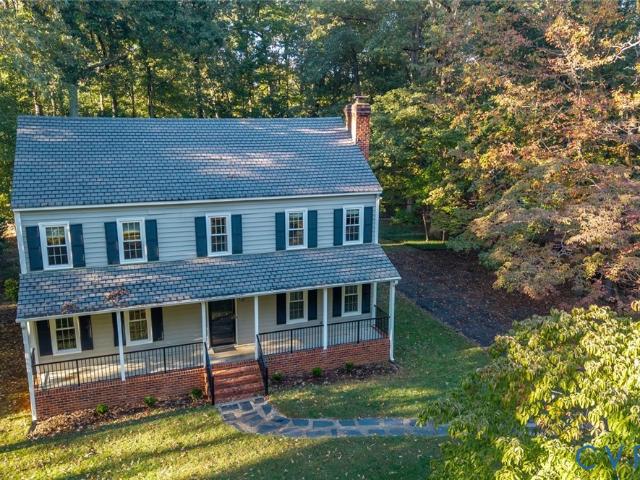
2517 Floyd Avenue
View photo
House · for sale
USD 869,000
USD 418/sq.ft
2517 Floyd Avenue
Hobby Hill Farms
· 2,077 sq.ft · 4 Bedrooms · 2 Baths · House
· Patio · Garden · Fireplace · Equipped kitchen · Parking
Hobby Hill Farms · 2,077 sq.ft · 4 Bedrooms · 2 Baths · House · Patio · Garden · Fireplace · Equipped kitchen · Parking
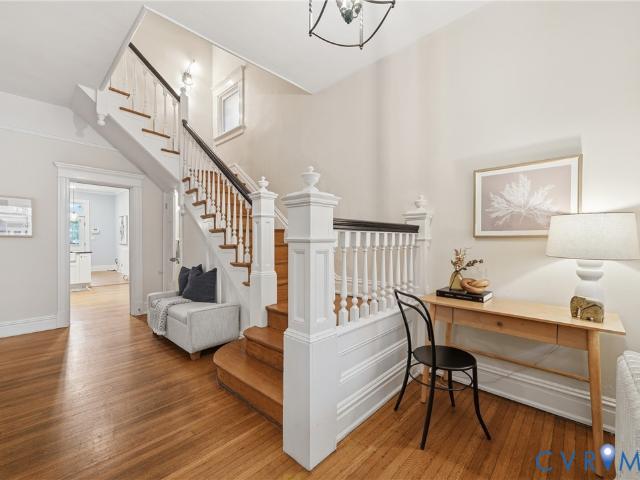
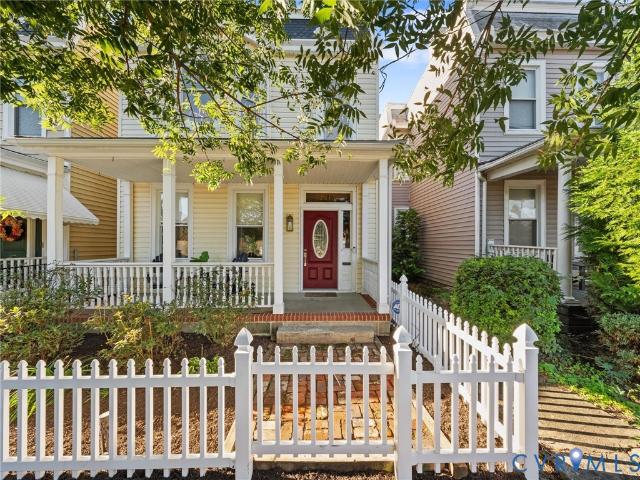
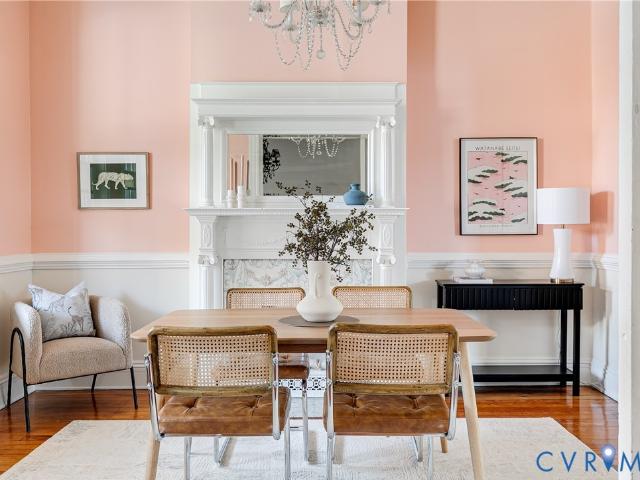
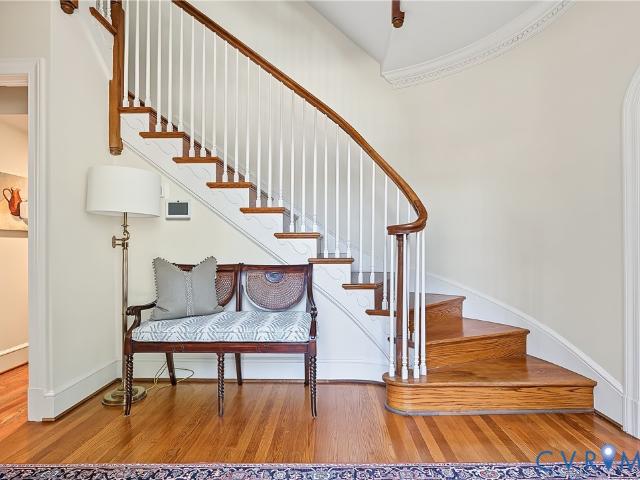
Classic Fan charm meets everyday ease at 2517 Floyd Avenue. A wide front porch welcomes you into a home filled with the details buyers love about the Fan: tall ceilings, stained glass, pocket doors and handsome millwork throughout. Formal living and dining rooms each feature a fireplace, creating gracious spaces for entertaining or quiet evenings at home. The updated kitchen offers granite countertops, ample cabinetry, pendant lighting and a natural gas range. Upstairs, the primary suite includes a private en-suite bath plus an adjoining bonus room, ideal as a home office or easily converted to a dressing room or walk-in closet. Two additional generous bedrooms are joined by a fourth bedroom, well suited as a nursery or office, with convenient upper-level laundry in its closet. Out back, the landscaped private yard features a porch, patio and detached shed, along with a dedicated off-street parking space, a prized amenity in the Fan. Meticulously cared for, freshly painted inside and m
USD 869,000
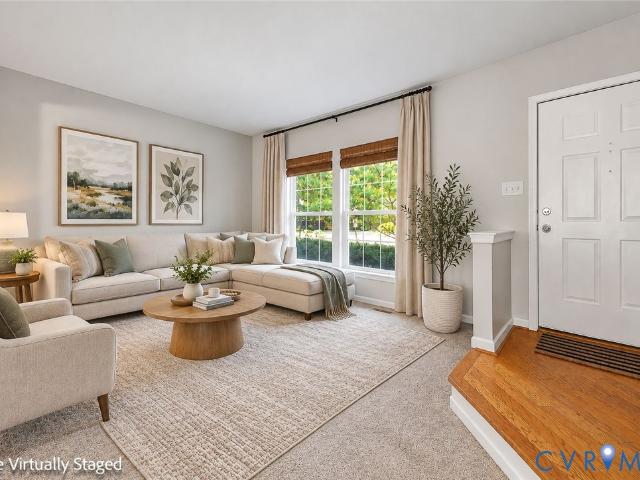
2217 Idlewood Avenue
View photo
House · for sale
USD 615,000
USD 342/sq.ft
2217 Idlewood Avenue
Hobby Hill Farms
· 1,798 sq.ft · 3 Bedrooms · 2 Baths · House
· Garden · Deck · Balcony · Equipped kitchen
Hobby Hill Farms · 1,798 sq.ft · 3 Bedrooms · 2 Baths · House · Garden · Deck · Balcony · Equipped kitchen
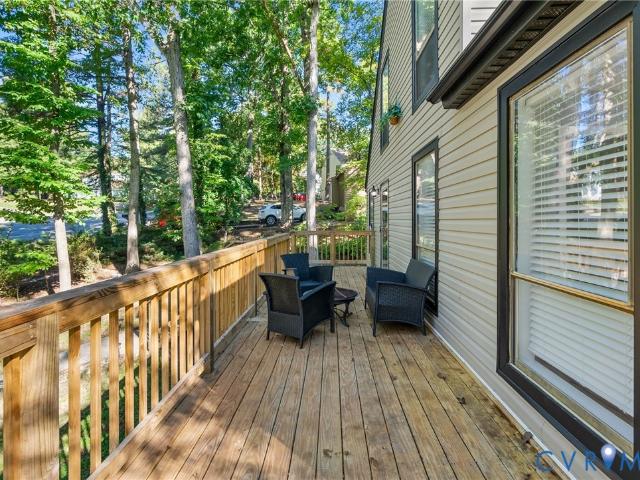
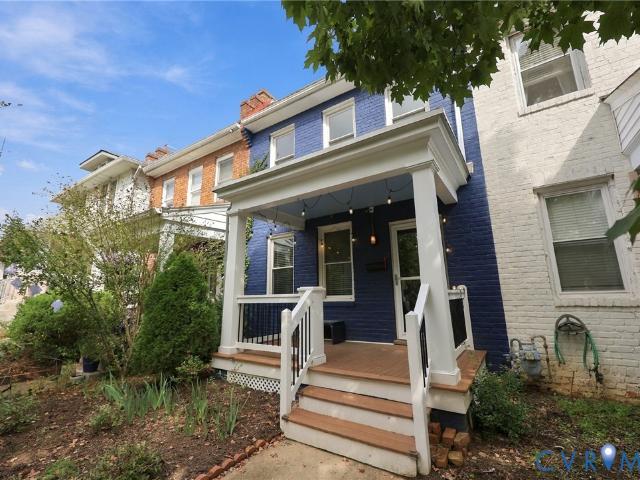
Fully renovated 1910 beauty in the heart of Byrd Park that provides modern comfort while perfectly preserving the classic historic charm! A full-length covered front porch sets the tone, and inside, refinished hardwood floors flow through both levels beneath 9-foot ceilings and crown molding. The living room centers on an original mantel, and the dining room is crowned by a one-of-a-kind stained-glass window that fills the space with color. The updated kitchen offers granite countertops, stainless appliances, gas cooking, and tile flooring. Upstairs, the primary suite has a sun-filled bay window and an updated en-suite bath, and two more bedrooms complete the second floor. One opens to a private rear balcony overlooking the yard. Step out to the back deck, ideal for morning coffee or evening grilling with a built in gas line for your grill, all overlooking the fenced rear yard with a shed. Major updates include kitchen, all bathrooms, replacement windows, a TPO roof, a rear deck, and a
USD 615,000
2525 Floyd Avenue
View photo
House · for sale
USD 699,000
USD 341/sq.ft
2525 Floyd Avenue
Hobby Hill Farms
· 2,045 sq.ft · 4 Bedrooms · 2 Baths · House
· Office room · Equipped kitchen · Cellar
Hobby Hill Farms · 2,045 sq.ft · 4 Bedrooms · 2 Baths · House · Office room · Equipped kitchen · Cellar
Welcome to this charming all-brick home in the heart of Richmond’s beloved Fan District! Filled with character and timeless appeal, this 3+ bedroom, 2 1/2 bath home offers the perfect blend of historic charm and everyday living. Step up to the large front porch, perfect for sipping your morning coffee or sitting in the evenings watching the neighborhood go by. Inside, beautiful heart pine floors create a warm and inviting atmosphere. The soaring 10-foot ceilings and large windows flood the rooms with natural light. The living, dining, and kitchen areas have been thoughtfully oped up to give an amazing connection and flow rarely found in these homes. The renovated kitchen includes an impressive amount cabinet and counter space, an eat-in breakfast nook, a large island, and gas cooking! Upstairs, you’ll find three spacious bedrooms along with an additional flex room, perfect for a home office, study, or creative space. Tired of walking to the basement to do laundry? Not in this home-the
USD 699,000
2204 Persimmon Trek
View photo
House · for sale
USD 599,950
USD 284/sq.ft
2204 Persimmon Trek
Hobby Hill Farms
· 2,110 sq.ft · 4 Bedrooms · 2 Baths · House
· Deck · Fireplace · Equipped kitchen
Hobby Hill Farms · 2,110 sq.ft · 4 Bedrooms · 2 Baths · House · Deck · Fireplace · Equipped kitchen
This is a unique find in a great location! Welcome home to this beautifully maintained 4-bedroom Colonial, thoughtfully updated and ready for its next owner! Meticulously cared for over the years, this classic Richmond floor plan combines traditional charm with stylish modern updates. The remodeled kitchen featuring beautiful quartz countertops, a dramatic waterfall island with an abundant workspace and storage. The kitchen opens to a gorgeous Florida Room with ceramic tile flooring and access to the oversized deck—perfect for entertaining or enjoying the peaceful surroundings. The home offers a wonderful blend of formal and casual living spaces, including a spacious family room with a brick fireplace, elegant formal rooms, gleaming refinished hardwood floors downstairs and new carpeting upstairs, with crown molding on both the first and second floors, adding an extra touch of sophistication throughout. Outside, you’ll find one of the home’s greatest features—a large, fully fenced, woo
USD 599,950
2605 Wicklow Loop
View photo
House · for sale
USD 462,333
USD 203/sq.ft
2605 Wicklow Loop
Hobby Hill Farms
· 2,271 sq.ft · 4 Bedrooms · 2 Baths · House
· Garden · Swimming pool · Fireplace · Equipped kitchen · Cellar
Hobby Hill Farms · 2,271 sq.ft · 4 Bedrooms · 2 Baths · House · Garden · Swimming pool · Fireplace · Equipped kitchen · Cellar
Brand new HVAC August 2026, thus the recent price increase. Remodeled kitchens and bathrooms (2022). Complete and finished basement with new flooring, new drywall and kitchenette. Dark sky neighborhood. Larger than average lot with big backyard backing up to tiny creek. Beautiful wooded views from most windows. Quiet, peaceful, 2 private lakes to kayak or fish just down the street. Has walk out basement can be used as Mother-in-law unit or guest apartment. No stairs are needed to access the basement from outside. Beautiful home in Bexley Cosmopolitan, sitting on the cul-de-sac in a friendly area. Community has private park with playground, just 1/4 mile stroll from the house. Remodeled in 2022 including vinyl plank flowing, adding medical grade hand rails for extra stability in the bathrooms and a brand new jacuzzi tub in primary. Wood burning fireplace, large living room area, office area and separate dining room
USD 462,333
1711 Georgia Avenue
View photo
House · for sale
USD 699,950
USD 326/sq.ft
1711 Georgia Avenue
Hobby Hill Farms
· 2,142 sq.ft · 4 Bedrooms · 3 Baths · House
· Office room · Equipped kitchen
Hobby Hill Farms · 2,142 sq.ft · 4 Bedrooms · 3 Baths · House · Office room · Equipped kitchen
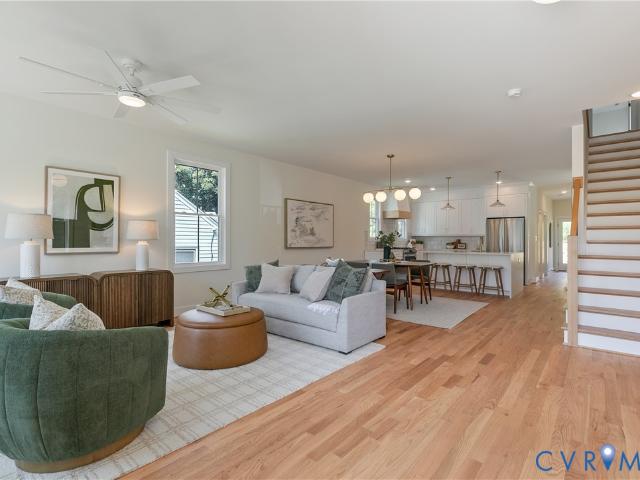
Modern architecture, exceptional craftsmanship and an unbeatable Richmond location come together in this stunning detached new construction home! Tall ceilings (9’), oversized windows and the open-concept floorplan create a bright atmosphere that blends style and function. The eat-In chef’s kitchen serves as the centerpiece of the home. Custom cabinetry, walk in pantry, premium quartz countertops, SS appliances, an oversized island w/waterfall feature, dry bar…. Perfect for day to day life as well as entertaining. Light and Bright wide open family room flows into the dining area. Coat closet, custom bench “drop zone” by the back door. First-floor bedroom w/full bath provide flexibility for the home owner; primary suite, guestroom, home office, playroom… The upstairs primary suite offers a large bedroom complete with a oversized walk-in tiled shower, double bowled vanity and a generously sized walk-in closet. Covered 2nd story front porch off primary bed. Two additional bedrooms with am
USD 699,950
10108 Grand Oaks Drive
View photo
House · for sale
USD 489,950
USD 233/sq.ft
10108 Grand Oaks Drive
Hobby Hill Farms
· 2,099 sq.ft · 4 Bedrooms · 2 Baths · House
· Garden · Deck · Fireplace · Equipped kitchen
Hobby Hill Farms · 2,099 sq.ft · 4 Bedrooms · 2 Baths · House · Garden · Deck · Fireplace · Equipped kitchen
Welcome to 10108 Grand Oaks Drive in the desirable Rolling Oaks subdivision! Thoughtfully updated, this home features wide-plank oak flooring, a timeless kitchen with white cabinetry, quartz countertops, gas cooking, and a bright eat-in area. The open foyer leads to a formal dining room and a formal living room with French doors. The spacious family room offers a gas fireplace, custom built-in bookcase, and access to the back deck. A convenient half bath completes the main level. Upstairs, the primary suite boasts an updated en-suite bath with a walk-in shower, rain showerhead, handheld sprayer, double vanity, and contemporary finishes, plus ample closet space. Three additional spacious bedrooms and a full bath complete the second floor. Enjoy the private backyard with creek, perfect for play and entertaining, with the swing set conveying. This beautifully updated home offers timeless style and comfortable living
USD 489,950
15896 Flying Cloud Alley 17 2
View photo
Townhouse · for sale
USD 579,900
USD 229/sq.ft
15896 Flying Cloud Alley 17 2
Hobby Hill Farms
· 2,530 sq.ft · 3 Bedrooms · 3 Baths · Townhouse
· Office room · Deck · Equipped kitchen · Parking
Hobby Hill Farms · 2,530 sq.ft · 3 Bedrooms · 3 Baths · Townhouse · Office room · Deck · Equipped kitchen · Parking
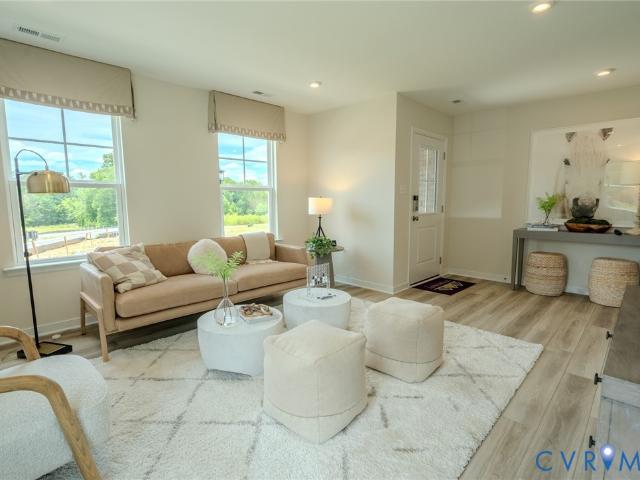
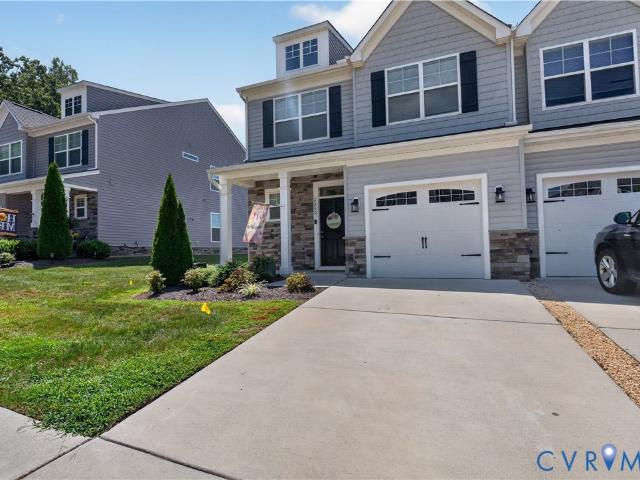
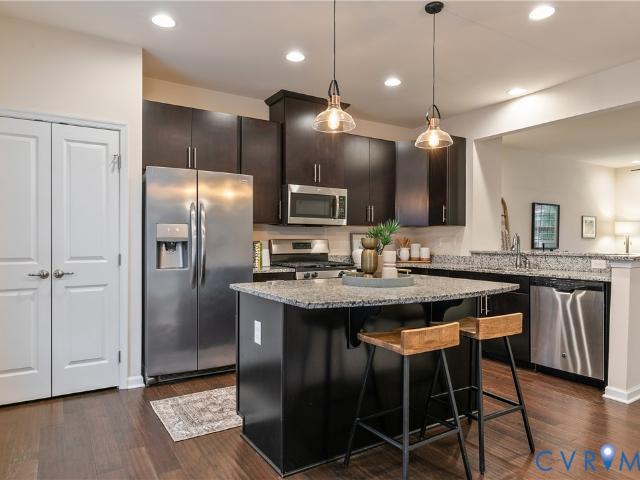
Move right in to your new home in october! Savvy buyers will appreciate the exceptional value this home offers, along with the impressive array of features included. This lovely three-bedroom townhome boasts over 2,200 square feet of thoughtfully designed living space, stylish finishes, and a 2-car garage with extended parking pad. As you walk through the front door, you are welcomed by an inviting, versatile space that could be used as a rec room or home office. On the second level, the designer kitchen is a must-see with stainless steel appliances, generously sized pantry, and island. Sliding glass doors lead to an oversized, composite deck, creating the perfect outdoor retreat for enjoying your morning coffee or entertaining friends and family. The spacious dining area flows seamlessly into a bright, sun-filled, expansive family room, which creates an inviting open-concept space perfect for everyday living. The luxurious primary suite showcases a roomy walk-in closet and a spa-like
USD 579,900
2230 Nightfall Drive
View photo
Townhouse · for sale
USD 390,000
USD 199/sq.ft
2230 Nightfall Drive
Hobby Hill Farms
· 1,959 sq.ft · 4 Bedrooms · 2 Baths · Townhouse
· Office room · Equipped kitchen
Hobby Hill Farms · 1,959 sq.ft · 4 Bedrooms · 2 Baths · Townhouse · Office room · Equipped kitchen
Your Next Chapter Starts Here in North Chesterfield! Imagine coming home to a space that feels just right. Built in 2021 and thoughtfully designed for modern living, this home offers the perfect blend of comfort, style, and convenience. With 4 spacious bedrooms and 2.5 baths, this move-in-ready townhome gives you room to grow, space to unwind, and the freedom to enjoy more of what matters most. Step inside and discover an inviting, open-concept main level where everyday moments become lasting memories. Picture slow mornings in your favorite spot, dinners shared around the table, and evenings spent laughing with family and friends. The seamless flow between the living, dining, and kitchen areas makes entertaining effortless while keeping you connected to every moment. Upstairs, generously sized bedrooms provide the flexibility your life needs, whether you're creating a peaceful primary retreat, setting up a home office, or making room for the people and things you love. The spacious pri
USD 390,000
207 Tarrytown Drive
View photo
House · for sale
USD 975,000
USD 261/sq.ft
207 Tarrytown Drive
Hobby Hill Farms
· 3,735 sq.ft · 4 Bedrooms · 3 Baths · House
· Office room · Deck · Fireplace · Equipped kitchen
Hobby Hill Farms · 3,735 sq.ft · 4 Bedrooms · 3 Baths · House · Office room · Deck · Fireplace · Equipped kitchen
A unique combination of space, privacy and versatility in the heart of desirable Sleepy Hollow. Set on nearly an acre of established grounds, this distinctive brick quad-level home enjoys an expansive corner setting, mature trees and a remarkable sense of seclusion. Inside, generous proportions and connected living spaces create an inviting balance of openness and separation. The light-filled living and dining rooms flow together with a large bay window and gas fireplace, while the spacious kitchen opens to a comfortable family room anchored by a painted brick gas fireplace and convenient nearby powder room. Five, possibly six bedrooms with three full, updated bathrooms offer flexibility for family, guests or home offices, while an entertainer’s recreation room provides an entirely separate setting for games and gathering. Multiple decks extend the living space outdoors, overlooking a picturesque landscape with a fenced sweeping lawn and plenty of room to enjoy the surroundings. Adding
USD 975,000
6805 River Road
View photo
House · for sale
USD 1,499,000
USD 352/sq.ft
6805 River Road
Hobby Hill Farms
· 4,252 sq.ft · 4 Bedrooms · 3 Baths · House
· Patio · Garden · Fireplace · Equipped kitchen · Parking · Swimming pool
Hobby Hill Farms · 4,252 sq.ft · 4 Bedrooms · 3 Baths · House · Patio · Garden · Fireplace · Equipped kitchen · Parking · Swimming pool
Graciously resting on over an acre, this classically constructed midcentury brick and slate ranch features two stories of generous living space with an ideal floor plan for the entertainer, busy family or empty nesters. Original hardwoods, classic moldings and three fireplaces balance the modern kitchen with custom cabinets, quartz counters and stainless appliances as well as a luxe primary bathroom with serene marble and tile. Step downstairs to discover a full light walk out recreation space with wet bar, fireplace, and media lounge opening out to the spectacular back yard with a professionally maintained pool with new cover and heater, travertine patio with a stone fireplace and deep fully fenced lot with extensive landscape lighting. Numerous bonus spaces include a screened porch, workshop/craft room with granite counters, private home office, garage with secondary newly paved driveway accessible from Country Squire Lane, walk up attic, and a private ground level suite with a full
USD 1,499,000
11840 Winfore Drive
View photo
House · for sale
USD 550,000
USD 219/sq.ft
11840 Winfore Drive
Hobby Hill Farms
· 2,508 sq.ft · 5 Bedrooms · 3 Baths · House
· Garden · Office room · Deck · Fireplace · Equipped kitchen
Hobby Hill Farms · 2,508 sq.ft · 5 Bedrooms · 3 Baths · House · Garden · Office room · Deck · Fireplace · Equipped kitchen
5000 closing cost offered! Welcome to this exceptional home in the heart of Midlothian, offering an unbeatable location just minutes from shopping, dining, parks, and everyday conveniences. With 5 bedrooms and 3.5 bathrooms, this beautifully updated home provides the perfect combination of space, comfort, and versatility. Step inside to discover beautiful hardwood floors throughout the main level, fresh interior paint, a completely renovated kitchen featuring new cabinetry, countertops, and brand-new appliances, all designed for modern living. The spacious family room with a cozy fireplace flows seamlessly into the Florida room and overlooks the private, fenced backyard, creating an ideal space for relaxing or entertaining. The formal dining room, living room, and an additional flex space perfect for a home office or study complete the thoughtfully designed first floor. Enjoy peace of mind with numerous recent updates, including a new roof, new siding, updated bathrooms, a new deck, an
USD 550,000
1006 Lomas Court
View photo
House · for sale
USD 575,000
USD 227/sq.ft
1006 Lomas Court
Hobby Hill Farms
· 2,530 sq.ft · 4 Bedrooms · 2 Baths · House
· Deck · Equipped kitchen
Hobby Hill Farms · 2,530 sq.ft · 4 Bedrooms · 2 Baths · House · Deck · Equipped kitchen
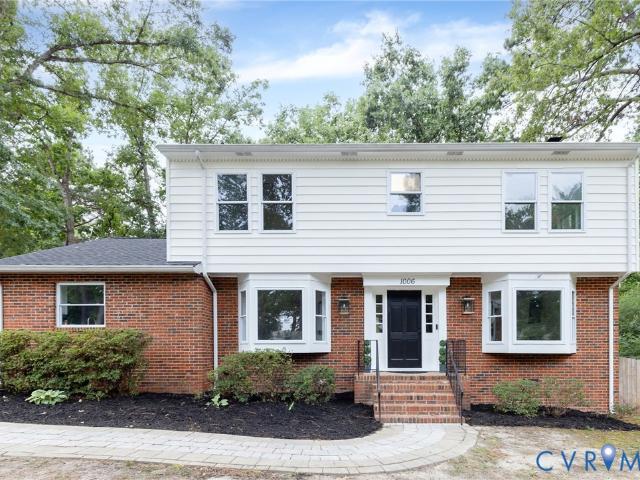
Welcome to 1006 Lomas Pkwy, where you’ll find something increasingly hard to come by in this location—a MASSIVE lot with room to spread out, plus numerous outbuildings offering endless possibilities for storage, a workshop, hobbies, lawn equipment, or all the extras you never know where to put! Inside, this home has been refreshed from top to bottom while keeping the character that makes it special. Freshly refinished hardwood floors bring warmth throughout, while the updated kitchen pairs timeless white cabinetry with NEW quartz countertops and a NEW backsplash for a bright, clean, classic look. Updates continue with new light fixtures throughout, fresh interior AND exterior paint, and a beautifully refreshed primary bathroom featuring new tile and fixtures. And the big-ticket items? Those have received attention too! Enjoy the peace of mind of a NEW gas HVAC system, plus a roof replaced approximately in 2019. Step outside to the spacious deck with newly replaced deck boards overlooki
USD 575,000
9812 Brooks Hall Place
View photo
House · for sale
USD 2,550,000
USD 486/sq.ft
9812 Brooks Hall Place
Hobby Hill Farms
· 5,242 sq.ft · 5 Bedrooms · 5 Baths · House
· Terrace · Fireplace · Equipped kitchen
Hobby Hill Farms · 5,242 sq.ft · 5 Bedrooms · 5 Baths · House · Terrace · Fireplace · Equipped kitchen
Stunning new construction by Colonial Homecrafters, Ltd. Along the sought-after River Road corridor! Situated on a one-acre lot, this five-bedroom, five-and-a-half-bath home blends timeless architectural detail with a versatile floor plan. The open kitchen features Sub-Zero refrigeration and Wolf appliances and flows seamlessly into a spacious family room with built-in bookcases and a gas fireplace. A four-panel sliding door opens to the loggia, extending the living and entertaining space outdoors. The dining room showcases a coffered ceiling and elegant panel molding. A first-floor bedroom with a full bath offers flexibility as an office or potential primary suite. Upstairs, four bedrooms feature walk-in closets and share three full baths. The walkout terrace level includes a large recreation room with a wet bar and full bath. Ten-foot ceilings on the first floor and terrace level enhance the home’s spacious feel, while brick on three sides adds enduring appeal. Andersen windows, 3 ca
USD 2,550,000
10 Dahlgren Road
View photo
House · for sale
USD 1,399,000
USD 299/sq.ft
10 Dahlgren Road
Hobby Hill Farms
· 4,672 sq.ft · 5 Bedrooms · 3 Baths · House
· Garden · Fireplace · Equipped kitchen
Hobby Hill Farms · 4,672 sq.ft · 5 Bedrooms · 3 Baths · House · Garden · Fireplace · Equipped kitchen
Charming Williamsburg-Style Colonial in wonderful Lower Tuckahoe! Nestled among mature trees on a private lot, this beautiful home is set back from the street and welcomes you with a circular driveway and timeless curb appeal. Inside, gorgeous random-width hardwood floors, high ceilings, exquisite millwork, beautiful built-ins, and four fireplaces create warmth and character throughout. The formal living and dining rooms offer gracious spaces for entertaining, while the family room provides a comfortable place to gather. The inviting eat-in kitchen features a fireplace, exposed ceiling beams, granite countertops, stainless steel appliances, and a pantry, with a door leading to the screened porch. With its vaulted ceiling and ceiling fan, the porch is the perfect spot to relax and enjoy the serene, wooded backyard. A first-floor bedroom with two closets, an en-suite bath, and a nearby private entrance offers wonderful flexibility for guests or multigenerational living. Upstairs, four ad
USD 1,399,000
5418 Cary Street Road
View photo
House · for sale
USD 1,250,000
USD 325/sq.ft
5418 Cary Street Road
Hobby Hill Farms
· 3,843 sq.ft · 3 Bedrooms · 2 Baths · House
· Fireplace · Equipped kitchen
Hobby Hill Farms · 3,843 sq.ft · 3 Bedrooms · 2 Baths · House · Fireplace · Equipped kitchen
STATELY BRICK & SLATE HOME ON DESIRABLE CARY STREET ROAD Welcome to this stately brick and slate home, ideally situated on a desirable section of Cary Street Road. Beautiful architectural details and extensive moldings enhance the formal rooms, while spacious living areas provide a wonderful setting for both everyday living and entertaining. The inviting kitchen features granite countertops, a Sub-Zero refrigerator, professional-grade stove, and a large center island. Gorgeous hardwood floors extend throughout the first and second levels, while the lower level is highlighted by beautiful slate tile. The main level offers an elegant foyer, formal living room with fireplace, dining room, and comfortable family room. Upstairs, you’ll find three very spacious bedrooms, including a gracious primary suite with an ensuite bath and walk-in closet. The lower level provides exceptional additional living and entertaining space, including a large recreation room with a second fireplace, a cozy win
USD 1,250,000
301 Lock Lane
View photo
House · for sale
USD 4,499,000
USD 595/sq.ft
301 Lock Lane
Hobby Hill Farms
· 7,556 sq.ft · 7 Bedrooms · 6 Baths · House
· Equipped kitchen
Hobby Hill Farms · 7,556 sq.ft · 7 Bedrooms · 6 Baths · House · Equipped kitchen
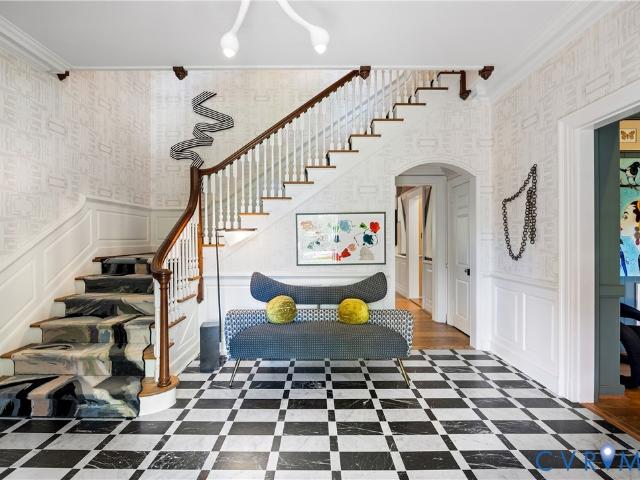
Gracious 1937 architecture and a fearless contemporary eye live in rare harmony at this Louis W. Ballou-designed brick Colonial, set on more than three-quarters of an acre at the quiet back of Windsor Farms. Home to artist and textile designer Lindsay Cowles, it has been thoroughly renovated with respect for its original 10-ft ceilings, dentil moldings and rich paneling across more than 7,500 square feet on four levels. The commanding heated marble foyer opens to the dining room with a bay window and to the living room, which is equal parts sophisticated and playful, under a checked grasscloth ceiling and Luke Lamp Co. Lighting. The kitchen, designed through the combined lens of a classically trained chef and an artist, pairs white oak cabinetry and a hand-reeded island with striking Calacatta Viola marble, La Cornue, Sub-Zero and Wolf, with a hidden walk-in pantry. An arched jewel-box bar leads to the color-drenched library, and a heated-limestone family room with an impressive slatte
USD 4,499,000
1617 Colehollow Drive
View photo
House · for sale
USD 399,000
USD 231/sq.ft
1617 Colehollow Drive
Hobby Hill Farms
· 1,722 sq.ft · 3 Bedrooms · 3 Baths · House
· Gym · Fireplace · Equipped kitchen
Hobby Hill Farms · 1,722 sq.ft · 3 Bedrooms · 3 Baths · House · Gym · Fireplace · Equipped kitchen
Refined rusticity in Chesterfield with this is a 3-4 bedroom custom home with an exciting layout in the Salisbury-adjacent Four Seasons neighborhood. This is not your cookie-cutter two story house, as the architect truly maximized space in this unique A-frame design that invites you in to a well lit home with vaulted ceilings greeting you at the front door. The open living room has a timeless shiplap-framed fireplace (with both a floating mantle and electrical ports ready to hang your flat screen! )There's even an upstairs mezzanine hallway so people can check on upstairs/downstairs activities anytime. First floor master suite! Bonus additional sitting area under the stairs (as a banquette was installed) and a bonus room upstairs (that could be your 4th bedroom, home office, gym. Use your imagination! )There's a pantry in the kitchen, the laundry room has built-in cabinets, 2 bedrooms have walk-in closets with built-in shelving, 1 of the bathrooms has a linen closet, there's a raised c
USD 399,000
5524 Riverside Heights Way
View photo
Townhouse · for sale
USD 385,000
USD 240/sq.ft
5524 Riverside Heights Way
Hobby Hill Farms
· 1,604 sq.ft · 3 Bedrooms · 2 Baths · Townhouse
· Garden · Office room · Equipped kitchen · Parking
Hobby Hill Farms · 1,604 sq.ft · 3 Bedrooms · 2 Baths · Townhouse · Garden · Office room · Equipped kitchen · Parking
Tucked into Riverside Heights, this beautifully-maintained townhome delivers low-maintenance living with quick access to city conveniences and the James River Park System. A covered front porch welcomes you into a light-filled living room with high ceilings, hardwood floors, and recessed lighting. The open floor plan leads to a thoughtfully designed kitchen, featuring granite counters, a gas range, ample storage, and center island with breakfast bar. Just beyond, a dedicated dining area opens to the backyard, making it easy to host indoors and out. Upstairs, the primary bedroom is a true retreat with a generous walk-in closet, private bath with dual vanities, and a walk-in shower. Two more bedrooms, a full bath, and laundry room complete the level, offering flexibility for guests, a home office, or whatever your life needs. Outside, a fenced backyard faces a wooded lot for extra privacy, while a detached one-car garage and additional off-street parking add everyday convenience. Come se
USD 385,000
8957 Three Chopt Road
View photo
House · for sale
USD 339,000
USD 302/sq.ft
8957 Three Chopt Road
Hobby Hill Farms
· 1,119 sq.ft · 3 Bedrooms · 1 Bath · House
· Fireplace
Hobby Hill Farms · 1,119 sq.ft · 3 Bedrooms · 1 Bath · House · Fireplace
Welcome to 8957 Three Chopt Rd! This newly renovated one-level brick ranch offers 3 bedrooms, 1 full bathroom, and 1,123 square feet of stylish, move-in-ready living space. Updates include brand-new finished hardwood floors, white shaker cabinets, floating vanities, LED bathroom mirrors, new HVAC, new roof, new plumbing, and new electrical. A classic brick fireplace adds charm, while the screened porch provides a comfortable place to relax outdoors. Situated on approximately 0.26 acres in a convenient Henrico location near shopping, dining, schools, and major roadways. A great opportunity for first-time homebuyers or anyone seeking a beautifully updated home with modern, high-end finishes
USD 339,000
802 Fahey Court
View photo
House · for sale
USD 275,000
USD 257/sq.ft
802 Fahey Court
Hobby Hill Farms
· 1,066 sq.ft · 2 Bedrooms · 2 Baths · House
· Fireplace · Equipped kitchen
Hobby Hill Farms · 1,066 sq.ft · 2 Bedrooms · 2 Baths · House · Fireplace · Equipped kitchen
WELCOME HOME to this amazing opportunity in the Solar 1 neighborhood featuring some MAJOR UPGRADES! You'll immediately take notice of the mature landscaping outside, creating a perfect oasis with cul-de-sac living! The exterior of the home features a BRAND NEW ROOF (2026), new chimney (2026) and new gutters (2026) to keep you safe and dry inside. Inside, the NEW WINDOWS (2026) and skylights let in ample natural light, illuminating the cozy living space and vaulted ceilings in the living area. It's also the PERFECT time of year to use the gas fireplace and keep WARM in the winter! The eat-in kitchen is centrally located and offers easy access to the laundry, as well as the primary bedroom, which features a sliding door and two closets! The second bedroom and BONUS THIRD ROOM are located on the opposite side of the home and offer flexibility for whatever your family needs. The interior boasts a brand new hvac system (2026), new washer and dryer, new refrigerator and dishwasher, and is RE
USD 275,000
6902 Three Chopt Road
View photo
House · for sale
USD 445,000
USD 359/sq.ft
6902 Three Chopt Road
Hobby Hill Farms
· 1,238 sq.ft · 3 Bedrooms · 1 Bath · House
Hobby Hill Farms · 1,238 sq.ft · 3 Bedrooms · 1 Bath · House
Welcome to 6902 Three Chopt Road in Richmond! This property offers a wonderful opportunity to make a space your own, Freshly painted throughout providing a refreshed feel. Conveniently located near shopping, dining, and everyday amenities, this property offers easy access to all that the Richmond area has to offer. Whether you’re looking for a place to call home or an investment opportunity, come explore the possibilities this property has to offer!
USD 445,000
3905 Dover Road
View photo
House · for sale
USD 1,475,000
USD 485/sq.ft
3905 Dover Road
Hobby Hill Farms
· 3,035 sq.ft · 4 Bedrooms · 3 Baths · House
· Patio · Garden · Fireplace · Equipped kitchen
Hobby Hill Farms · 3,035 sq.ft · 4 Bedrooms · 3 Baths · House · Patio · Garden · Fireplace · Equipped kitchen
Classic Colonial charm meets thoughtful updates in coveted Windsor Farms! This handsome brick and slate hip-roof Colonial sits on a. 44 acre lot backing up to secluded neighborhood greenspace, offering exceptional privacy and a peaceful retreat just minutes from the best of Richmond. Inside, gracious architectural details include hardwood floors, dentil crown molding, elegant arched openings and a sweeping staircase. The spacious living room features a wood-burning fireplace, while the formal dining room overlooks the beautiful rear yard. A light filled sunroom with French doors opens to the patio and creates wonderful additional living space. The recently renovated kitchen offers soapstone countertops, stainless steel appliances, soft-close inset cabinetry, a pantry and an expanded opening to the charming morning room with built-in bookcases. A first-floor primary suite adds convenience, with an en-suite bath and laundry. Upstairs, a second primary suite with private bath joins two ad
USD 1,475,000
3338 Parkwood Avenue
View photo
House · for sale
USD 475,000
USD 420/sq.ft
3338 Parkwood Avenue
Hobby Hill Farms
· 1,130 sq.ft · 2 Bedrooms · 1 Bath · House
· Patio · Garden · Office room · Parking · Equipped kitchen · Air conditioning · Heating
Hobby Hill Farms · 1,130 sq.ft · 2 Bedrooms · 1 Bath · House · Patio · Garden · Office room · Parking · Equipped kitchen · Air conditioning · Heating
Backing right up to Carytown, this wonderful row house with a detached brick garage is city living at it's best. From the covered front porch and cute front garden, you're greeted to a bright and cheery updated home. Freshly painted for the new owner, this house is totally turn key. The large kitchen opens to the large eat in dining space with reclaimed wood wall. Loads of kitchen storage and gas cooking. Downstairs half bath off of the kitchen and full laundry in the rear mudroom for convenience. Out back the brick patio leads you to the detached garage with additional shed storage. Upstairs you will find two larger bedrooms and one traditional trunk room that makes a perfect home office. The classic claw foot tub completes the property in the upstairs hall bath. Central heating and air, newer porch roof, fresh paint inside and in the rear. Replacement windows and stunning hardwood floors. Won't last long!
USD 475,000
5004 Riverside Drive
View photo
House · for sale
USD 699,000
USD 362/sq.ft
5004 Riverside Drive
Hobby Hill Farms
· 1,927 sq.ft · 3 Bedrooms · 2 Baths · House
· Garden · Office room · Fireplace · Equipped kitchen · Cellar · Parking
Hobby Hill Farms · 1,927 sq.ft · 3 Bedrooms · 2 Baths · House · Garden · Office room · Fireplace · Equipped kitchen · Cellar · Parking
Welcome to 5004 Riverside Drive, a charming brick rancher in Westover Hills, where easy one-level living meets a scenic setting. Refinished hardwood floors flow throughout. A bay window fills the living room with natural light while a gas fireplace adds a cozy touch. The inviting kitchen pairs blue-gray cabinetry with bamboo flooring, a wood-topped island, and open shelving. A new chandelier brings fresh appeal to the formal dining room. The wood-paneled den—with carpeting and a half bath—offers a flexible spot for a home office or a relaxed retreat. The renovated hall bath features a spacious step-in shower and granite vanity. The primary suite includes a private bath, ceiling fan, and walk-in closet, while two additional bedrooms offer refinished hardwood floors and new lighting. Outside, enjoy a private backyard, a handy storage shed, and a paved driveway with ample parking. The expansive unfinished basement offers tall ceilings, a brick fireplace, and rear access—ready for storage
USD 699,000
1207 W 45th Street
View photo
House · for sale
USD 535,000
USD 335/sq.ft
1207 W 45th Street
Hobby Hill Farms
· 1,593 sq.ft · 3 Bedrooms · 2 Baths · House
· Patio · Garden · Terrace · Parking · Deck · Equipped kitchen
Hobby Hill Farms · 1,593 sq.ft · 3 Bedrooms · 2 Baths · House · Patio · Garden · Terrace · Parking · Deck · Equipped kitchen
Welcome to 1207 W 45th St in one of Richmond's most desired locations, Forest Hill Terrace! This home has been wonderfully updated and maintained and features 3 bedrooms and 2 full baths, including a primary bedroom upstairs with renovated ensuite bath, newer engineered hardwood floors, and spacious walk-in closet. This home also has a renovated kitchen (2022), and spacious living and dining rooms. Outside, you'll appreciate the wonderful screened porch and deck patio in the fenced in backyard as well as a detached garage with automatic door opener and attic space with pull down stairs (2023). In addition to the garage, there are an additional 2 off street parking spaces (2022). Other updates are numerous but include newer hot water heater (2023), encapsulated crawlspace with added dehumidifier (2023), and gutter guards (2020). Living here, you'll appreciate the well maintained landscaping and charm of the neighborhood as well as the convenience of walking to neighborhood hot spots lik
USD 535,000
2910 Ellesmere Drive
View photo
House · for sale
USD 625,000
USD 247/sq.ft
2910 Ellesmere Drive
Hobby Hill Farms
· 2,530 sq.ft · 4 Bedrooms · 2 Baths · House
· Garden · Fireplace · Equipped kitchen
Hobby Hill Farms · 2,530 sq.ft · 4 Bedrooms · 2 Baths · House · Garden · Fireplace · Equipped kitchen
Welcome to 2910 Ellesmere Drive in Midlothian! Offering 4 bedrooms, 2.5 bathrooms, and 2,530 square feet, this inviting home blends timeless charm and thoughtful updates on nearly an acre of land. The welcoming foyer opens toward the kitchen, with the living room to the left and family room to the right. The living room features elegant crown molding and room to relax or entertain, while the family room boasts a beautiful brick wood-burning fireplace and built-in cabinetry and shelving for extra storage. The formal dining room is perfect for family gatherings and holidays, accented by beautiful double crown molding. The updated kitchen is filled with natural light and features crisp white cabinetry, granite countertops, stainless steel appliances, and a gorgeous white subway tile backsplash. A window above the sink overlooks the backyard, while the adjoining eat-in area is ideal for everyday meals. The nearby laundry room, pantry, and half bath add everyday convenience. The spacious Fl
USD 625,000
2803 Queensland Drive 2803
View photo
Townhouse · for sale
USD 329,925
USD 165/sq.ft
2803 Queensland Drive 2803
Hobby Hill Farms
· 1,991 sq.ft · 3 Bedrooms · 3 Baths · Townhouse
· Garden · Office room · Deck · Equipped kitchen
Hobby Hill Farms · 1,991 sq.ft · 3 Bedrooms · 3 Baths · Townhouse · Garden · Office room · Deck · Equipped kitchen
Welcome to 2803 Queensland Drive in Richmond, VA 23294! This move-in-ready, three-level townhouse offers 3 bedrooms, 3.5 baths, plenty of natural light, and a convenient location close to shopping, dining, and everyday amenities. Located in a neighborhood with sidewalks, this home offers a low-maintenance lifestyle and a private backyard! The main level features a bright, inviting living room, dining area, and comfortable family room with access to the rear deck overlooking the fenced backyard. The kitchen offers granite countertops, ample cabinet space, and wood flooring. Upstairs, the spacious primary suite features vaulted ceilings, a walk-in closet, and a private ensuite bath. The additional bedrooms provide comfortable living space and flexibility for guests or a home office. The finished lower level offers additional living space, brand-new carpet, a full bathroom, and a dedicated laundry area. One of the biggest advantages of this property is the low-maintenance living provided
USD 329,925

Get email alerts

Don't miss out: be the first to know about new properties

The alert was correctly created

On subscribing you accept the conditions of use and the privacy policy
Alert
Receive new ads in your inbox
Save this search
Receive alerts for new listings

We'll send you an email when we have new properties for: "Houses for sale in Hobby Hill Farms"

The alert was correctly created

Nottingham, Richmond city Virginia
Crestwood Farms
Get email alerts and be the first to see new listings
Required field
On subscribing I accept the terms of the privacy policy
Perfect! You'll soon start receiving new listings via email
Alert
Receive an email when we have new ads for Houses for sale in Hobby Hill Farms
Save this search
Filters

Bedrooms

Size (sq.ft)

sq.ft
sq.ft

Price

USD
USD

Property type

Bathrooms

Clear all filters
Receive notifications when new entries are published.