138 properties for sale in Hockessin Park

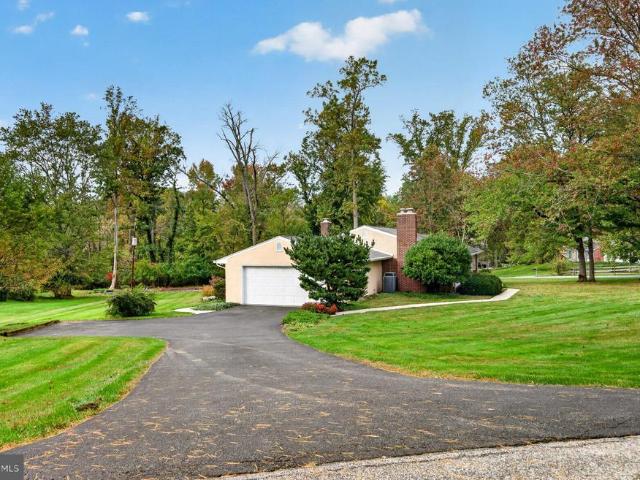
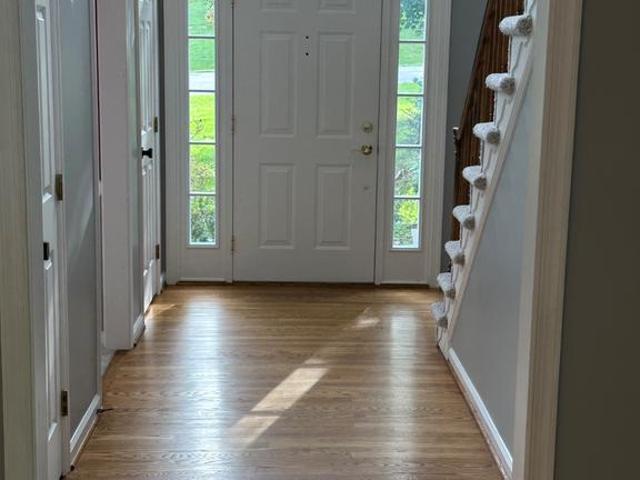
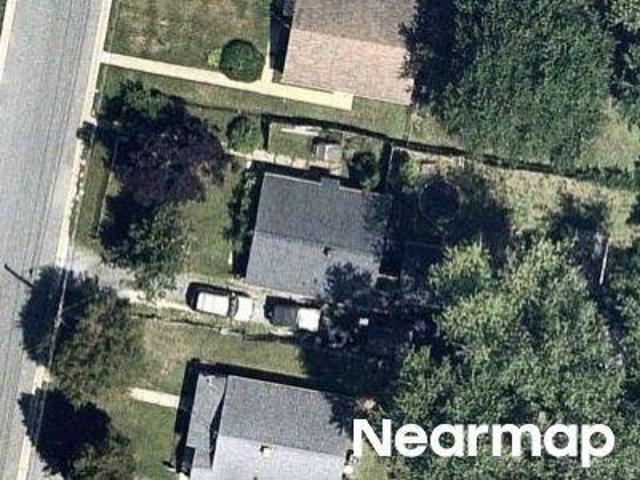
Maple Ave
View photo
House · for sale
Request Details
Updated
Maple Ave
Hockessin Park
· 807 sq.ft · 1 Bedroom · 1 Bath · House
Hockessin Park · 807 sq.ft · 1 Bedroom · 1 Bath · House
This home is in preforeclosure, which means the homeowner is in default (missed payments). Therefore, there could be an opportunity to strike a great deal with the owner and the bank
Request Details
Sherman Ave
View photo
House · for sale
Request Details
Updated
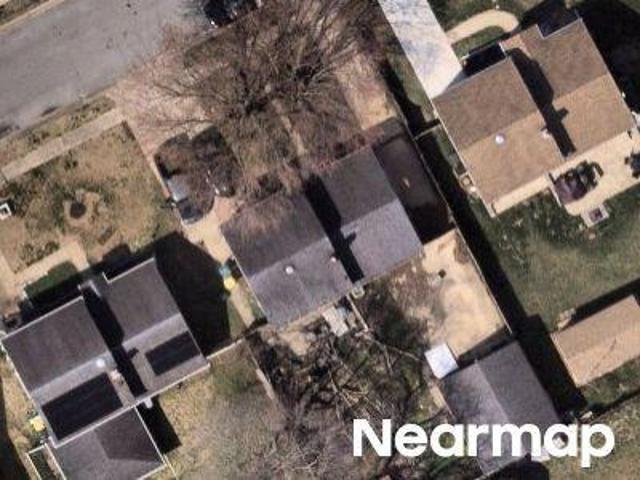
Sherman Ave
Hockessin Park
· 958 sq.ft · 3 Bedrooms · 1 Bath · House
Hockessin Park · 958 sq.ft · 3 Bedrooms · 1 Bath · House
This home is in preforeclosure, which means the homeowner is in default (missed payments). Therefore, there could be an opportunity to strike a great deal with the owner and the bank
Request Details
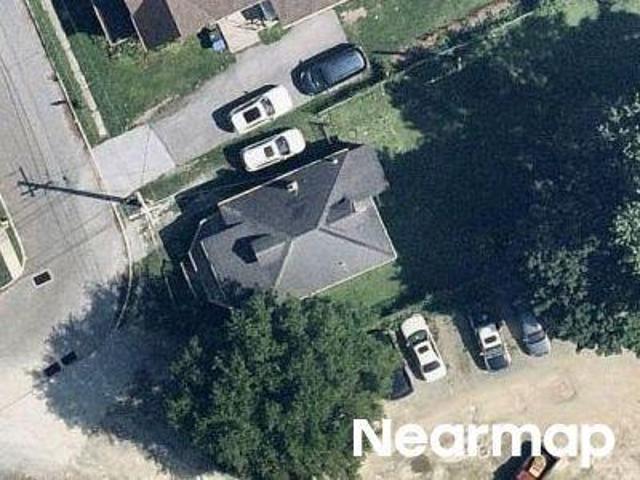
Chatham St
View photo
House · for sale
USD 1,639,811
USD 1,792/sq.ft
Updated
Chatham St
Hockessin Park
· 915 sq.ft · 3 Bedrooms · 1 Bath · House
Hockessin Park · 915 sq.ft · 3 Bedrooms · 1 Bath · House
This home is in preforeclosure, which means the homeowner is in default (missed payments). Therefore, there could be an opportunity to strike a great deal with the owner and the bank
USD 1,639,811
Orchard Ave
View photo
House · for sale
Request Details
Updated
Orchard Ave
Hockessin Park
· 775 sq.ft · 2 Bedrooms · 1 Bath · House
Hockessin Park · 775 sq.ft · 2 Bedrooms · 1 Bath · House
This home is in preforeclosure, which means the homeowner is in default (missed payments). Therefore, there could be an opportunity to strike a great deal with the owner and the bank
Request Details
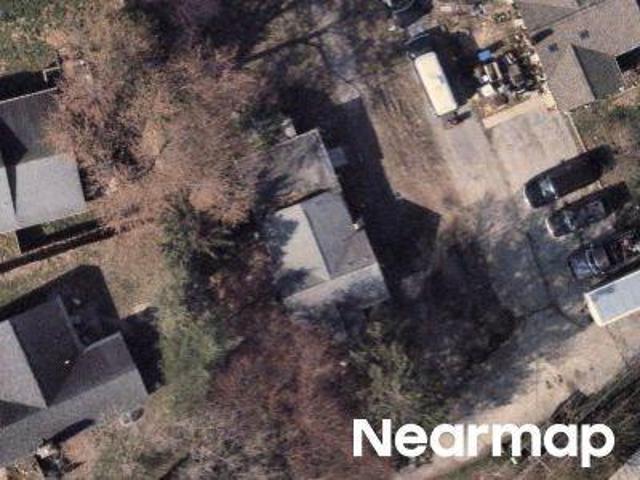
Chestnut Ave
View photo
House · for sale
Request Details
Updated
Chestnut Ave
Hockessin Park
· 1,033 sq.ft · 3 Bedrooms · 1 Bath · House
Hockessin Park · 1,033 sq.ft · 3 Bedrooms · 1 Bath · House
This home is in preforeclosure, which means the homeowner is in default (missed payments). Therefore, there could be an opportunity to strike a great deal with the owner and the bank
Request Details
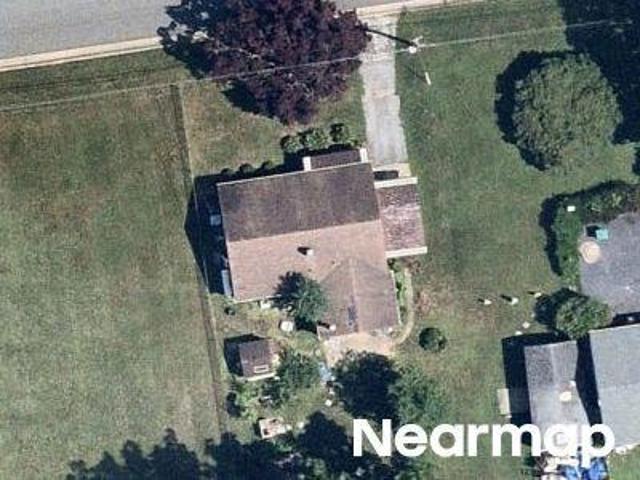
Thames St
View photo
House · for sale
Request Details
Updated
Thames St
Hockessin Park
· 958 sq.ft · 3 Bedrooms · 1 Bath · House
Hockessin Park · 958 sq.ft · 3 Bedrooms · 1 Bath · House
This home is in preforeclosure, which means the homeowner is in default (missed payments). Therefore, there could be an opportunity to strike a great deal with the owner and the bank
Request Details
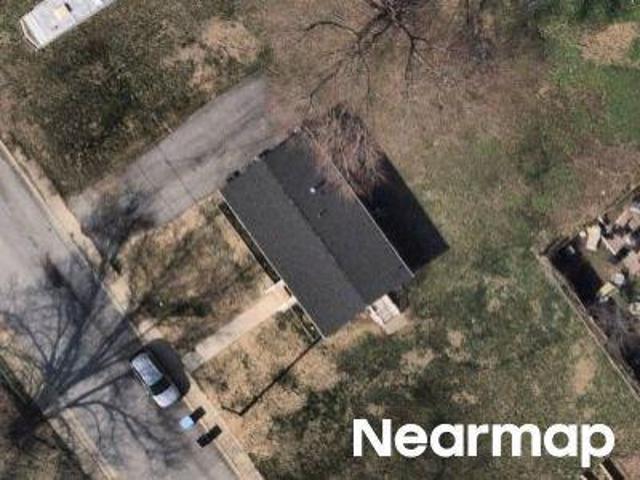
Greenleaf Rd
View photo
House · for sale
Request Details
Updated
Greenleaf Rd
Hockessin Park
· 1,001 sq.ft · 3 Bedrooms · 1 Bath · House
Hockessin Park · 1,001 sq.ft · 3 Bedrooms · 1 Bath · House
This home is in preforeclosure, which means the homeowner is in default (missed payments). Therefore, there could be an opportunity to strike a great deal with the owner and the bank
Request Details
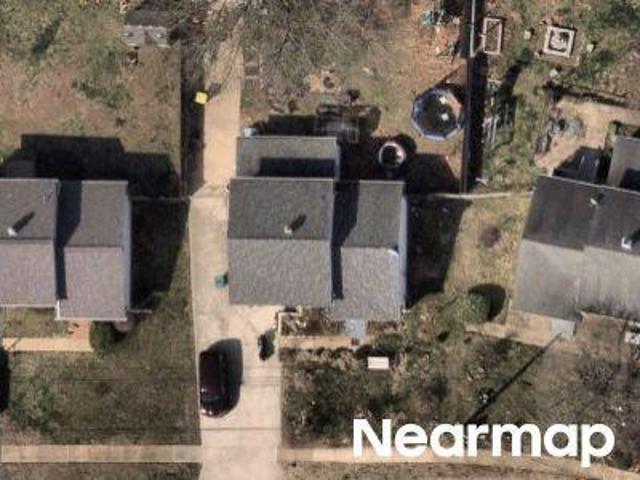
Colonial Ave
View photo
House · for sale
Request Details
Updated
Colonial Ave
Hockessin Park
· 807 sq.ft · 2 Bedrooms · 1 Bath · House
Hockessin Park · 807 sq.ft · 2 Bedrooms · 1 Bath · House
This home is in preforeclosure, which means the homeowner is in default (missed payments). Therefore, there could be an opportunity to strike a great deal with the owner and the bank
Request Details
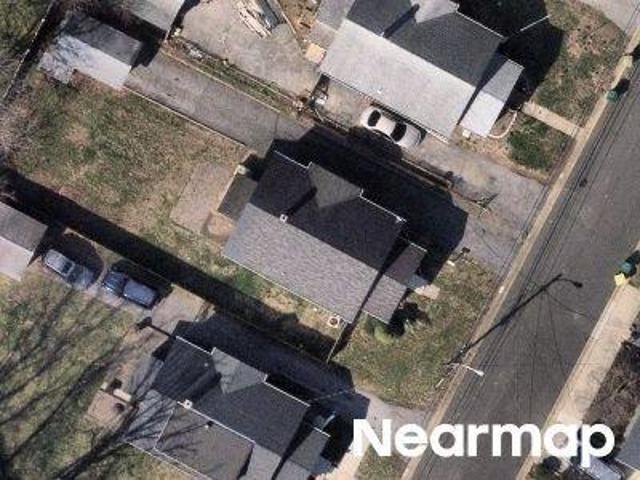
509 Port Royal Court
View photo
House · for sale
USD 925,000
USD 164/sq.ft
New
509 Port Royal Court
Hockessin Park
· 5,619 sq.ft · 5 Bedrooms · 4 Baths · House
· Terrace · Deck · Fireplace · Equipped kitchen · Parking
Hockessin Park · 5,619 sq.ft · 5 Bedrooms · 4 Baths · House · Terrace · Deck · Fireplace · Equipped kitchen · Parking
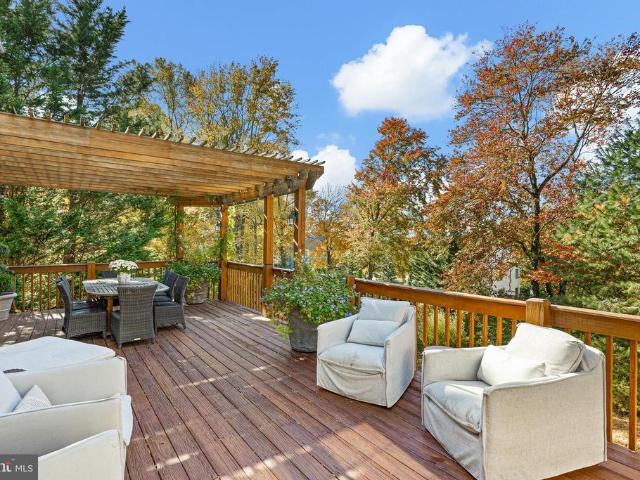
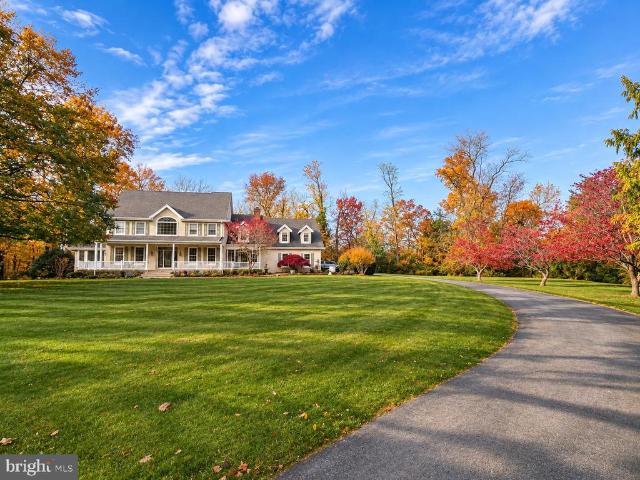
Exceptional 5 bedroom, 4.1 bath well maintained property. Enter through the two-story foyer entry with turned staircase and hardwood flooring, formal living and dining rooms, and gourmet kitchen with center island, granite countertops, stainless appliances to include cooktop and wall oven, open to the adjacent breakfast/sun room and two story family room with stone fireplace. The upper level includes a Primary suite with tray ceiling, walk in close and renovated Primary bath with soaking tub, separate shower and double vanity, four additional bedrooms and two baths. Additional features include a finished walk-out lower level with family room, game room, fitness, dry bar, leading to a rear pavered terrace, three-car side entry garage and spacious rear deck overlooking the private rear setting
USD 925,000
13 Middleton Lane
View photo
House · for sale
USD 999,900
USD 164/sq.ft
New
13 Middleton Lane
Hockessin Park
· 6,082 sq.ft · 6 Bedrooms · 4 Baths · House
· Fireplace · Equipped kitchen
Hockessin Park · 6,082 sq.ft · 6 Bedrooms · 4 Baths · House · Fireplace · Equipped kitchen
Go big. Stay home. Six bedrooms. Four and a half bathrooms. Over 6,000 square feet. Nearly two acres. And absolutely no shortage of reasons to fall in love. Let's talk first impressions. Soaring ceilings, dramatic windows, and beautifully refinished hardwood floors set the stage. But the real showstopper? A brand-new, state-of-the-art kitchen with an oversized island that could practically have its own ZIP code. Whether you're hosting a crowd or hiding behind your morning coffee, this kitchen delivers. An eat-in area and formal dining room mean there's a seat for every occasion. The sprawling living room features a wood-burning fireplace and opens to a sunroom made for slow mornings and absolutely no plans. Need another place to escape? There's a separate living space currently used as an office. And then there's the primary suite. Expansive doesn't even begin to cover it. A beautifully updated bathroom, a bedroom with room to truly unwind, and a walk-in closet that might just leave yo
USD 999,900
126 Austin Drive
View photo
Townhouse · for sale
USD 650,000
USD 256/sq.ft
126 Austin Drive
Hockessin Park
· 2,530 sq.ft · 3 Bedrooms · 2 Baths · Townhouse
· Office room · Gym · Equipped kitchen · Parking · Cellar
Hockessin Park · 2,530 sq.ft · 3 Bedrooms · 2 Baths · Townhouse · Office room · Gym · Equipped kitchen · Parking · Cellar
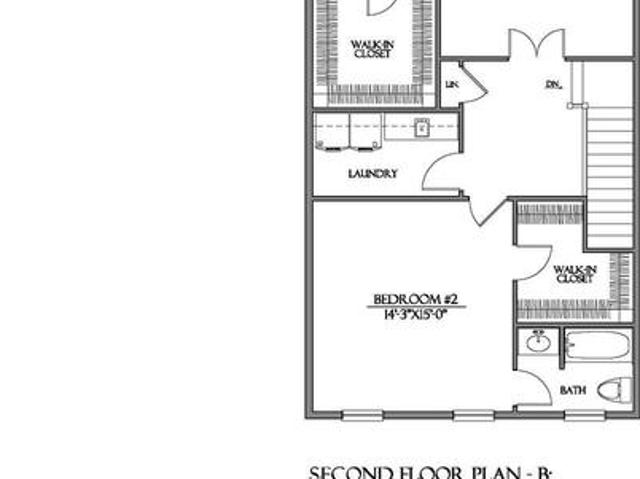
Welcome to The Parks at North Walnut! This gorgeous park-side community features custom-built townhomes and single-family homes within award-winning schools and a walkable location to downtown Kennett Square Borough! The Aster Model combines sophisticated design with flexible living across three spacious levels, plus an optional loft and a finished daylight basement. On the entry level, a two-car garage and versatile flex space provide ample storage or the opportunity to personalize your home office, gym, or rec room. The main floor showcases a bright, open-concept layout with a stylish kitchen featuring available island seating, seamlessly connected to the dining and living areas and perfect for both daily living and effortless entertaining. Upstairs, unwind in the private primary suite complete with a walk-in closet and spa-inspired bath. A second bedroom, full bath, and convenient laundry area complete this level for everyday ease. Select Aster elevations include a loft-level upgrad
USD 650,000
239 S Fairville Road
View photo
House · for sale
USD 1,640,000
USD 400/sq.ft
Updated
239 S Fairville Road
Hockessin Park
· 4,090 sq.ft · 4 Bedrooms · 3 Baths · House
· Office room · Deck · Equipped kitchen · Parking · Cellar
Hockessin Park · 4,090 sq.ft · 4 Bedrooms · 3 Baths · House · Office room · Deck · Equipped kitchen · Parking · Cellar
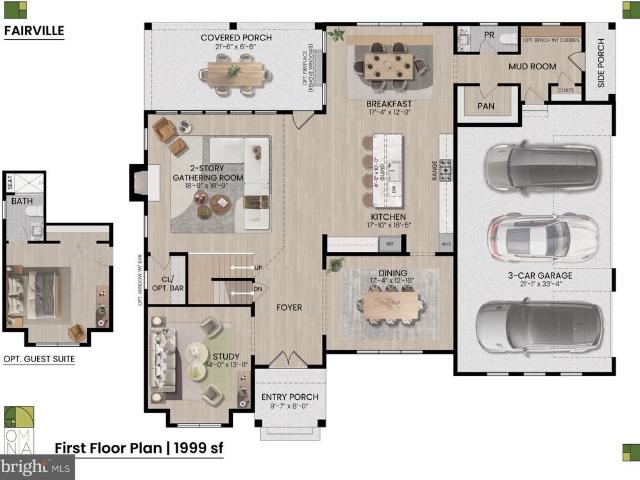
READY for Buyer Interior Selections! *Builder Spec Home Constructed on 2.1 acres on gorgeous Brandywine Valley lot. *no hoa. *The'Fairville' by Megill Custom Homes & Renovations offers over 4,000 sq ft above grade living area. Efficiently designed with an amazing amount of Harvey windows. The main living area features an open kitchen and covered deck off the family room. Additional living areas include breakfast room off the kitchen, formal dining room, walk-in pantry, and a home office/flex room. The mudroom/family entry area also features a closet and a powder room. Upstairs, this home has a knockout Primary Bedroom Suite with 2 walk-in closets, a genuinely luxurious primary bathroom with separate vanities; a princess suite; and an additional 2 generous sized bedrooms that share a jack-n-jill bath. There is also a jumbo-size laundry room and 2 large storage/linen closets. Additional features are the 3-bay side load garage, and a huge basement with plumbing rough-in. *To see a finishe
USD 1,640,000
11 Mccarthy Drive
View photo
House · for sale
USD 745,000
USD 400/sq.ft
11 Mccarthy Drive
Hockessin Park
· 1,862 sq.ft · 3 Bedrooms · 2 Baths · House
· Garden · Swimming pool
Hockessin Park · 1,862 sq.ft · 3 Bedrooms · 2 Baths · House · Garden · Swimming pool
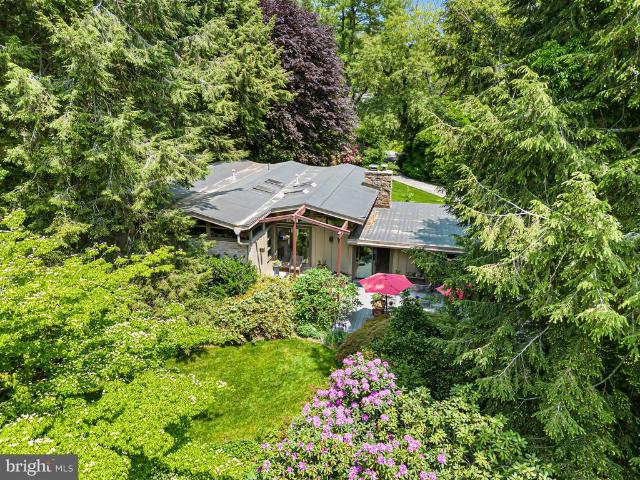
A Mid-Century Modern Retreat Where Architecture and Nature Become One Set gracefully on 2 beautifully manicured acres in Kennett Township, this exceptional 1963 Mid-Century Modern residence is a rare expression of architecture, landscape, and indoor-outdoor living. Designed to harmonize with its natural surroundings, the home feels less like a house placed within a garden and more like a private retreat woven into the landscape itself. From the moment you arrive, the connection to nature is unmistakable. Mature specimen trees, layered gardens, sculptural plantings, flowering shrubs, and sweeping lawns create a sense of privacy and discovery at every turn. The grounds have been thoughtfully cultivated over decades, offering a remarkable tapestry of texture, color, and seasonal interest. A serene in-ground pool (heated) is tucked into the lush landscape, while a charming pergola and garden sitting area provide an intimate destination for morning coffee, afternoon reading, or evening conv
USD 745,000
416 Wharton Street
View photo
House · for sale
USD 650,000
USD 238/sq.ft
416 Wharton Street
Hockessin Park
· 2,723 sq.ft · 3 Bedrooms · 2 Baths · House
· Patio · Office room · Equipped kitchen · Cellar
Hockessin Park · 2,723 sq.ft · 3 Bedrooms · 2 Baths · House · Patio · Office room · Equipped kitchen · Cellar
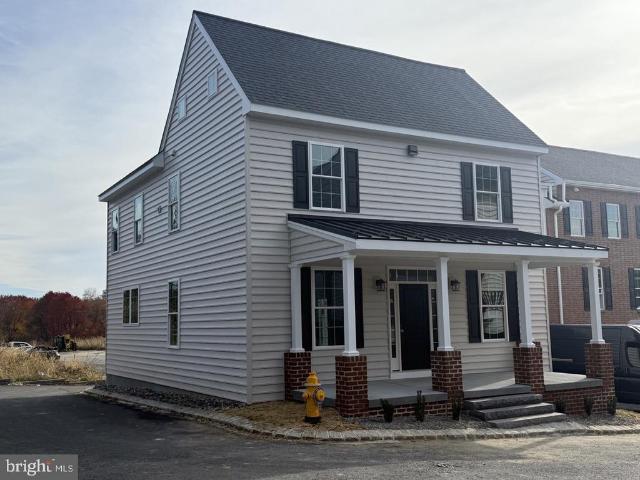
Discover thoughtfully designed new construction at The Parks at North Walnut with this 3-bedroom, 2.5 Bath detached single family home. Classic architectural styling, a welcoming covered front porch, and a brick-accented foundation create timeless curb appeal, while the open main level offers a comfortable flow for everyday living and entertaining. The spacious living area connects seamlessly to an island kitchen with ample counter space and an adjoining dining area, with access to a side patio for outdoor gatherings. A dedicated home office and conveniently located powder room complete the first floor. Upstairs, the generous primary suite features a walk-in closet, an additional closet, and a private bath with dual vanities and a spacious shower. Two additional bedrooms share a full hall bath, while bedroom-level laundry adds everyday convenience. A partially finished basement provides tons of additional space for entertaining and abundant storage and room for future possibilities. Th
USD 650,000
166 Hamilton Road
View photo
House · for sale
USD 699,900
USD 247/sq.ft
166 Hamilton Road
Hockessin Park
· 2,831 sq.ft · 4 Bedrooms · 2 Baths · House
· Fireplace · Equipped kitchen
Hockessin Park · 2,831 sq.ft · 4 Bedrooms · 2 Baths · House · Fireplace · Equipped kitchen
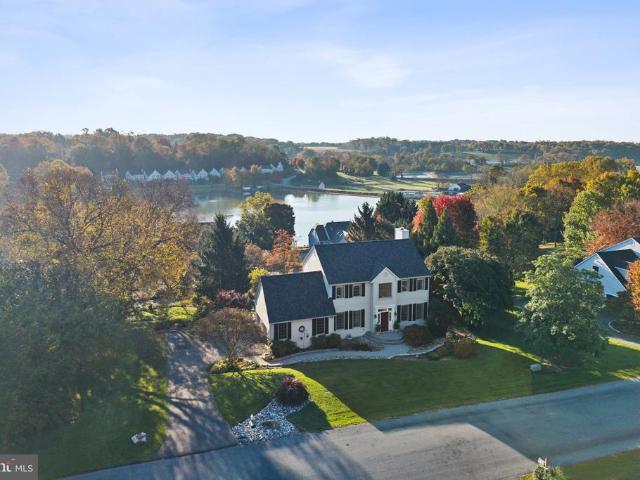
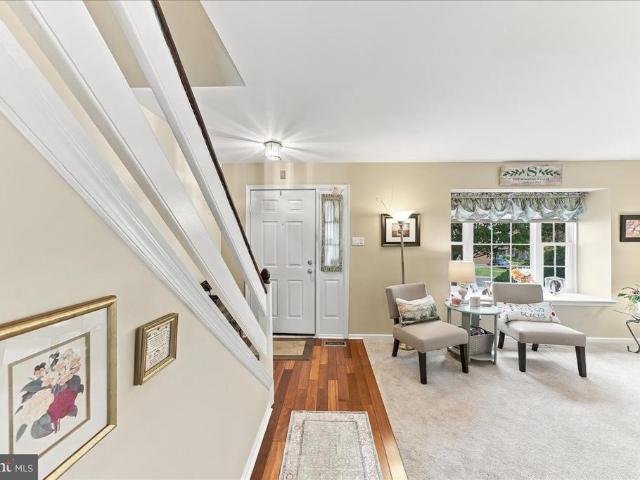
Welcome to 166 Hamilton Road, an exceptional lakeside home in the sought-after community of Somerset Lake, where refined living meets peaceful natural beauty. From the moment you arrive, mature trees and professional landscaping make a stunning first impression. Step inside and youll find a home that is bright, airy and full of elegance. Natural light pours through the rooms and shows off the gleaming Brazilian teak floors that run through the entire home. Rooms featuring custom wainscoting, trim and fresh paint add a polished, timeless feel to this immaculate property. The flowing floor plan connects each living area, so the home feels open and inviting while each space still keeps its own character. Its just as suited to quiet evenings as to hosting family and friends. A gas fireplace adds warmth and ambiance and becomes the natural centerpiece for cozy nights and gatherings. The beautifully appointed kitchen with stunning lake views, will delight anyone who loves to cook. It has cus
USD 699,900
204 Victoria Court # 105
View photo
Townhouse · for sale
USD 425,000
USD 198/sq.ft
204 Victoria Court # 105
Hockessin Park
· 2,142 sq.ft · 2 Bedrooms · 1 Bath · Townhouse
· Patio · Fireplace · Equipped kitchen
Hockessin Park · 2,142 sq.ft · 2 Bedrooms · 1 Bath · Townhouse · Patio · Fireplace · Equipped kitchen
Welcome to 204 Victoria Court in the ever popular Longwood Crossing Community! This lovely town home is in such a great location just behind the Longwood shopping center. The well-maintained home has a nice sized living room as you enter the home with newer carpeting. And the beautiful Brazilian Cherry hardwoods welcome you into the foyer. The dining area is between the living room and kitchen which makes for great entertaining space, but the current owner is using this area as an office! The kitchen is at the center of the home and offers plenty of cabinetry and counter space! The kitchen was updated in 2016 and the granite counter tops and stainless steel appliances give this room a nice fresh look! The breakfast nook is awesome for every day dining too. And not every home has the family room in the back of the home! This room has a gas fireplace and slider to the back patio. You will enjoy hours on this patio either with your morning coffee, a book or evening cocktail. There is an u
USD 425,000
6 Dew Road
View photo
House · for sale
USD 435,000
USD 219/sq.ft
6 Dew Road
Hockessin Park
· 1,981 sq.ft · 3 Bedrooms · 2 Baths · House
Hockessin Park · 1,981 sq.ft · 3 Bedrooms · 2 Baths · House
Nestled in a peaceful setting, this charming ranch-style home offers an inviting opportunity to create a home tailored to your vision. Built in 1978, this 1,984-square-foot residence sits on an expansive 1.2-acre lot, combining comfortable single-level living with generous outdoor space and a convenient location. The classic ranch design features three spacious bedrooms and two full bathrooms, offering a practical layout with the potential to accommodate a variety of living arrangements. The welcoming atmosphere provides a wonderful foundation for personalizing the interior, updating finishes, and introducing modern touches while making the most of the home's established character. With its one-level design, this property offers the ease and convenience of having everyday living spaces on a single floor. The generous room count provides flexibility for a dedicated home office, hobby room, guest accommodations, or additional space to suit changing needs. Outside, the expansive 1.2-acre
USD 435,000
217 Deepdale Drive
View photo
Townhouse · for sale
USD 535,000
USD 221/sq.ft
217 Deepdale Drive
Hockessin Park
· 2,411 sq.ft · 4 Bedrooms · 2 Baths · Townhouse
· Fireplace · Equipped kitchen
Hockessin Park · 2,411 sq.ft · 4 Bedrooms · 2 Baths · Townhouse · Fireplace · Equipped kitchen
Welcome to this beautiful Bentley-built Colonial-style townhome in the desirable Belrose neighborhood of Kennett Square! Offering 4 bedrooms, 2 full baths, and 1 half bath across three levels of living space, this bright and sunny home features large windows that fill the rooms with natural light, creating a warm and inviting atmosphere throughout. The main level welcomes you with a spacious, open foyer and beautiful hardwood floors that flow throughout the first floor. The thoughtfully designed layout includes a generous living room with a cozy fireplace, a formal dining room, and a bright kitchen featuring a large center island and adjoining sitting area, perfect for casual gatherings and everyday living. A convenient powder room completes the main level. Upstairs, the second floor features a spacious primary bedroom with an en-suite bath, along with two additional bedrooms and a full hall bathroom. The third floor offers a versatile fourth bedroom or loft space, ideal for a home off
USD 535,000
162 Sheehan Road
View photo
House · for sale
USD 565,000
USD 283/sq.ft
162 Sheehan Road
Hockessin Park
· 1,991 sq.ft · 3 Bedrooms · 1 Bath · House
· Equipped kitchen
Hockessin Park · 1,991 sq.ft · 3 Bedrooms · 1 Bath · House · Equipped kitchen
Discover the timeless elegance and remarkable history of 162 Sheehan Road, an extraordinary property nestled in a private setting near the PennsylvaniaDelaware border. Rich in architectural character and surrounded by a collection of historic outbuildings, this distinctive residence offers a rare opportunity to own a piece of Chester County's heritage while enjoying the comforts of modern living. Dating back to the early-to-mid 19th century, the home beautifully preserves its original craftsmanship, showcasing soaring nine-foot ceilings, oversized sash windows with deep sills, intricate millwork, hardwood flooring, and a stunning central staircase accented by a decorative mural. Gracious formal living and dining rooms provide sophisticated spaces for entertaining, while an inviting enclosed porch offers a peaceful retreat complete with a convenient powder room. The thoughtfully appointed kitchen blends historic charm with everyday functionality, featuring custom cabinetry, rich soapsto
USD 565,000
619 Magnolia Court
View photo
Townhouse · for sale
USD 630,000
USD 227/sq.ft
619 Magnolia Court
Hockessin Park
· 2,766 sq.ft · 3 Bedrooms · 2 Baths · Townhouse
· Patio · Equipped kitchen
Hockessin Park · 2,766 sq.ft · 3 Bedrooms · 2 Baths · Townhouse · Patio · Equipped kitchen
Distinctive in design and exceptional in its use of space, this beautifully appointed Magnolia Place townhouse offers an elevated approach to everyday living. The open-concept main level is arranged around a central patio, creating a light-filled setting for both relaxed living and effortless entertaining. Beautiful wood flooring extends throughout all three levels, with tile flooring in each full bathroom and no carpeting anywhere in the home. At the heart of the home, the spacious kitchen combines refined finishes with exceptional functionality. Custom cabinetry, quartz countertops, stainless steel appliances, a gas range with pot filler, and an inviting center island with built-in storage are complemented by illuminated glass-front cabinetry and designer lighting. The generous eat-in space flows seamlessly into the surrounding living areas, creating a welcoming environment for everyday meals and entertaining alike. Adding to the ambiance, Sonos speakers are present throughout the ma
USD 630,000
82 E Thomas Court # 82
View photo
Townhouse · for sale
USD 390,000
USD 207/sq.ft
82 E Thomas Court # 82
Hockessin Park
· 1,884 sq.ft · 3 Bedrooms · 3 Baths · Townhouse
· Deck · Fireplace · Equipped kitchen · Parking
Hockessin Park · 1,884 sq.ft · 3 Bedrooms · 3 Baths · Townhouse · Deck · Fireplace · Equipped kitchen · Parking
Tucked away in the friendly community of Orchard Valley, this lovingly maintained 3-bedroom, 3.5 bath townhome offers a fresh, move-in-ready feel from the moment you step through the door. A welcoming foyer leads you into an open floor plan, where the updated kitchen with breakfast bar flows into the living room and dining room, making it perfect for entertaining. The living room impresses with a vaulted ceiling, skylight, and a cozy wood-burning fireplace. The dining room is finished with crown molding, chair rail, and wainscoting. Solid white oak floors run throughout, tying the main level together. Open the door to the back deck and enjoy your morning coffee. The main floor is rounded out by a newly updated half bath and attached 1-car garage. Upstairs, the primary suite offers a spacious walk-in closet and beautifully renovated ensuite bathroom. The second floor also features a convenient laundry area, a full bathroom, and a sunlit second bedroom. The third floor offers a bright, s
USD 390,000
31 Whitetail Drive
View photo
House · for sale
USD 789,999
USD 221/sq.ft
31 Whitetail Drive
Hockessin Park
· 3,563 sq.ft · 5 Bedrooms · 4 Baths · House
· Office room · Fireplace · Cellar
Hockessin Park · 3,563 sq.ft · 5 Bedrooms · 4 Baths · House · Office room · Fireplace · Cellar
Nestled in the prestigious Chadds Ford community, this beautiful residence offers a blend of luxury and comfort, set on a sprawling 2-acre lot that promises both privacy and tranquility. Step inside to discover a thoughtfully designed interior that radiates warmth and sophistication. The open floor plan seamlessly connects the living spaces, creating an inviting atmosphere perfect for both entertaining and everyday living. Rich hardwood floors flow throughout, complemented by plush carpeting. The main level boasts an entry-level master bedroom, a bonus room that would be perfect as a home office and a private screened in porch complete with a wood burning fireplace! Imagine sipping your morning coffee while listening to the soothing sounds of nature or hosting summer barbecues in your private oasis. Upstairs includes another master suite and two additional spacious bedrooms. The fully finished basement includes the fifth and final bedroom in a completely separate suite. Here you will f
USD 789,999
537 Egypt Run Road
View photo
House · for sale
USD 600,000
USD 318/sq.ft
537 Egypt Run Road
Hockessin Park
· 1,884 sq.ft · 3 Bedrooms · 3 Baths · House
· Patio · Garden · Fireplace · Equipped kitchen
Hockessin Park · 1,884 sq.ft · 3 Bedrooms · 3 Baths · House · Patio · Garden · Fireplace · Equipped kitchen
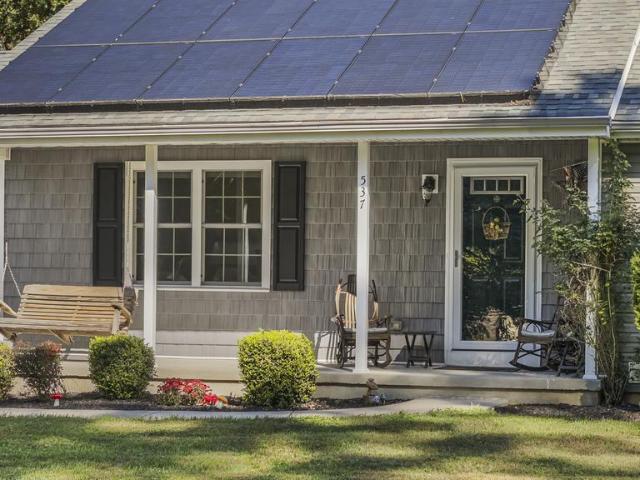
Welcome to your ultimate entertaining retreat in the sought-after Kennett Consolidated School District. This custom-built 3-bedroom, 3-full-bath home has been meticulously designed for effortless hosting and comfortable daily living, featuring custom flooring throughout the main level and ceiling fans for year-round comfort. Step inside to an expansive open-concept kitchen featuring a massive center island with seating, abundant counter space, a convenient built-in desk work area, a separate eating area and an abundance of natural light. The kitchen flows directly into a soaring family room anchored by elevated ceilings and a cozy gas fireplace, surrounded by sun-drenched windows. Extend your living space outdoors through the seamless transition into a screened-in three-season room, opening directly onto a private patio area overlooking a flat, level backyard, which is complete with two storage sheds. The main-floor primary suite serves as a true sanctuary, featuring an attached spa-li
USD 600,000
34 Southridge Drive
View photo
House · for sale
USD 599,000
USD 186/sq.ft
34 Southridge Drive
Hockessin Park
· 3,218 sq.ft · 3 Bedrooms · 2 Baths · House
· Fireplace · Equipped kitchen
Hockessin Park · 3,218 sq.ft · 3 Bedrooms · 2 Baths · House · Fireplace · Equipped kitchen
Atop the Knoll of Southridge, tucked in a prime and scenic area of Kennett Township, lies 34 Southridge Drive, a spacious contemporary-style single family home offering an UNBEATABLE price. If location, privacy and a picturesque setting are vital to your lifestyle, then you wont want 34 Southridge to get away! Major capital improvements include a new cedar roof in 2021, new skylights and a new HVAC system in 2025. Set on a lush acre with sweeping views, the home is adorned by an abundance of natural light, vaulted main Living Room, Dining Room and Kitchen, and hardwood floors throughout most of the main floor. An exceptionally large Primary Suite on the main floor provides a blank canvas for design. Youll find two (2) wood burning focal-point fireplaces, one in the main floor Living Room, and the other on the lower level Family Room for those cozy days and nights. And this home offers three (3) inviting outdoor spaces for enjoying the beautiful views: a screened porch conveniently loca
USD 599,000
346 Kennett Pike
View photo
House · for sale
USD 1,499,000
USD 286/sq.ft
346 Kennett Pike
Hockessin Park
· 5,231 sq.ft · 4 Bedrooms · 3 Baths · House
· Equipped kitchen
Hockessin Park · 5,231 sq.ft · 4 Bedrooms · 3 Baths · House · Equipped kitchen
Welcome to 346 Kennett Pike, an extraordinary residence in the heart of Chadds Ford, where timeless character meets an impeccable, thoughtfully executed renovation. Beautifully reimagined throughout, this stunning four-bedroom, three-and-a-half-bath home is situated on 1.9 acres featuring a picturesque pond and includes an additional 2.9-acre parcel, offering a combined 4.8 acres of exceptional beauty, privacy, and possibilities. From the moment you enter, the attention to detail and quality of the renovations are immediately apparent. The beautifully redesigned kitchen features granite countertops, stainless steel appliances, and generous space for everyday living and entertaining. The spectacular, ballroom-inspired family room is a true showstopper, boasting grand proportions and a magnificent statement chandelier that creates an unforgettable atmosphere for gatherings both intimate and grand. The main-level primary suite offers the luxury and convenience of first-floor living, compl
USD 1,499,000
37 Abby Road
View photo
House · for sale
USD 650,000
USD 235/sq.ft
37 Abby Road
Hockessin Park
· 2,756 sq.ft · 4 Bedrooms · 2 Baths · House
Hockessin Park · 2,756 sq.ft · 4 Bedrooms · 2 Baths · House
Coming Soon! This turnkey 4-bedroom, 2.5-bath home in the sought-after Hills of London Grove community in Avondale! Built in 2015, this home offers a spacious floor plan, modern finishes, and energy-efficient systems, combining contemporary comfort with room to live, relax, and entertain. Don't miss the opportunity to see this home before it officially hits the market!
USD 650,000
809 Hammersmith Court
View photo
House · for sale
USD 759,900
USD 196/sq.ft
809 Hammersmith Court
Hockessin Park
· 3,864 sq.ft · 4 Bedrooms · 2 Baths · House
· Fireplace · Equipped kitchen
Hockessin Park · 3,864 sq.ft · 4 Bedrooms · 2 Baths · House · Fireplace · Equipped kitchen
Welcome to 809 Hammersmith Ct, where refined craftsmanship meets an extraordinary lifestyle designed for both seamless entertaining and everyday comfort. From the moment you arrive, the stone and stucco facade creates an inviting curb appeal, setting the tone for the light-filled interiors within. The main floor features nine-foot ceilings, recessed lighting, and rich hardwood floors that fluidly connect the primary living spaces. At the heart of the home, a dramatic two-story family room centers around a cozy wood-burning fireplace with a raised marble hearth, flanked by stacked windows topped with half-round transoms that flood the room with warm natural light. Culinary enthusiasts will adore the gourmet kitchen, complete with granite countertops, a large center island with seating, a Wolf gas cooktop, stainless steel GE double wall ovens, a Bosch dishwasher, and a dedicated built-in desk area. Nearby, a sunlit morning room showcasing a striking Palladian-style window array opens dir
USD 759,900
409 S Union Street
View photo
Townhouse · for sale
USD 495,000
USD 283/sq.ft
409 S Union Street
Hockessin Park
· 1,744 sq.ft · 3 Bedrooms · 2 Baths · Townhouse
· Garden · Equipped kitchen
Hockessin Park · 1,744 sq.ft · 3 Bedrooms · 2 Baths · Townhouse · Garden · Equipped kitchen
Welcome to 409 S Union Street, a stylishly renovated 1920s home offering the perfect blend of historic charm and sophisticated modern living right in the heart of Kennett Square Borough. NEW roof, NEW windows, NEW siding, NEW electrical, NEW HVAC, NEW plumbing. This property was taken down to the studs and rebuilt completely. Don't let the lack of gray and white fool you. This 3-bedroom, 2.5-bathroom residence has been thoughtfully transformed with skilled craftsmanship, showcasing all-new modern systems and elevated finishes throughout while honoring its authentic architectural roots. From the moment you arrive, the inviting front porch welcomes you into a somewhat classic main floor designed for both effortless daily living and elegant entertaining. As you move to the rear of the home, a highly functional, custom-designed kitchen leads to a mudroom space that provides the ultimate everyday organization hub. The modest back yard is finished with new fencing and a rare in-town luxury:
USD 495,000
303 Taylor Lane
View photo
House · for sale
USD 625,000
USD 276/sq.ft
303 Taylor Lane
Hockessin Park
· 2,260 sq.ft · 3 Bedrooms · 2 Baths · House
Hockessin Park · 2,260 sq.ft · 3 Bedrooms · 2 Baths · House
Welcome to 303 Taylor Lane. A masterclass in meticulous care, refined quality, and sophisticated one-level living! Nestled on an expansive 1.1-acre lot in Kennett Squares highly coveted Cedarcroft neighborhood, this impressive property offers over 2,200 square feet of flawlessly maintained living space, featuring 3 bedrooms and 2 full bathrooms. Located within the award-winning Unionville-Chadds Ford School District, this home represents a rare opportunity to secure an uncompromising lifestyle of pure quality over quantity, smartly priced alongside neighboring million-dollar homes. The moment you walk into the home, a profound sense of peace and optimism washes over you, radiating a bright energy, warmth, and the unmistakable reassurance of a home that has been profoundly loved. This is a property defined by a dedicated pride of ownership, showcasing thoughtful, proactive improvements designed to give you total peace of mind for years to come. For the buyer who understands the effortle
USD 625,000
156 Hamilton Road
View photo
House · for sale
USD 685,000
USD 236/sq.ft
156 Hamilton Road
Hockessin Park
· 2,895 sq.ft · 4 Bedrooms · 2 Baths · House
· Deck · Fireplace · Equipped kitchen
Hockessin Park · 2,895 sq.ft · 4 Bedrooms · 2 Baths · House · Deck · Fireplace · Equipped kitchen
Nestled in the prestigious Somerset Lake community, this exquisite Colonial-style residence offers a harmonious blend of luxury and comfort, perfect for those seeking an elevated lifestyle. Spanning an impressive 2,896 square feet, this home features four spacious bedrooms and two and a half elegantly appointed bathrooms, ensuring ample space for relaxation and privacy. Step inside to discover a warm and inviting interior, where natural light dances across the fully carpeted and hardwood floors. The heart of the home is the gourmet kitchen, complete with a generous island and access to the spacious rear deck making it an ideal space for culinary enthusiasts and entertaining guests. The eat-in kitchen seamlessly flows into the living areas, creating an open and airy atmosphere. Enjoy cozy evenings by the fireplace, a perfect backdrop for gatherings or quiet nights in. The primary suite is a true retreat, featuring a luxurious en-suite bathroom with a stall shower, providing a serene esc
USD 685,000

Get email alerts

Don't miss out: be the first to know about new properties

The alert was correctly created

On subscribing you accept the conditions of use and the privacy policy
Alert
Receive new ads in your inbox
Save this search
Receive alerts for new listings

We'll send you an email when we have new properties for: "Properties for sale in Hockessin Park"

The alert was correctly created

Bon Ayre
Highland Meadows, Hockessin Piedmont CCD New Castle County Delaware
Get email alerts and be the first to see new listings
Required field
On subscribing I accept the terms of the privacy policy
Perfect! You'll soon start receiving new listings via email
Alert
Receive an email when we have new ads for Properties for sale in Hockessin Park
Save this search
Filters

Bedrooms

Size (sq.ft)

sq.ft
sq.ft

Price

USD
USD

Property type

Bathrooms

Clear all filters
Receive notifications when new entries are published.