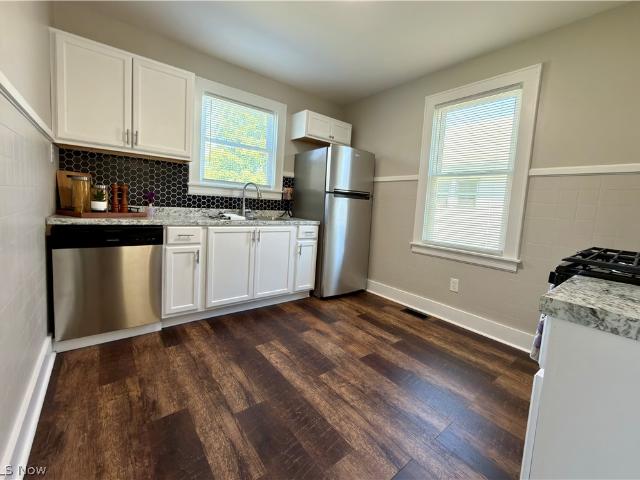
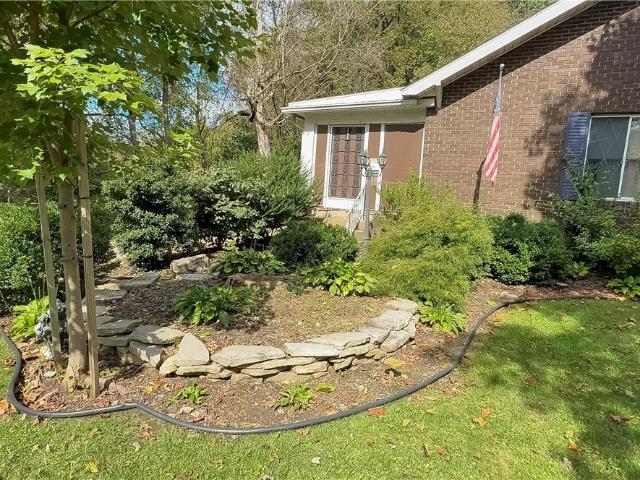
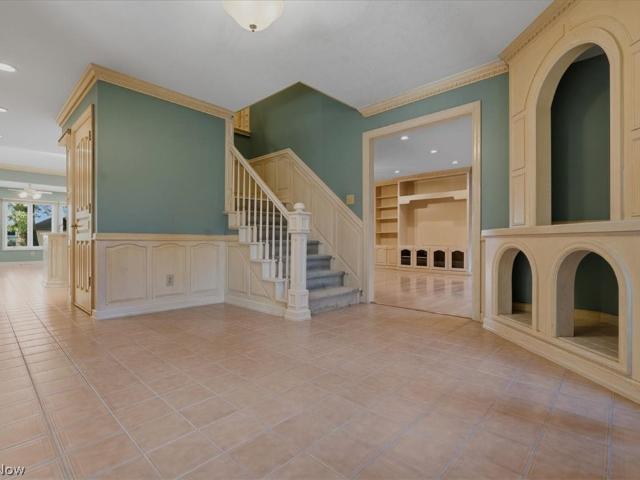
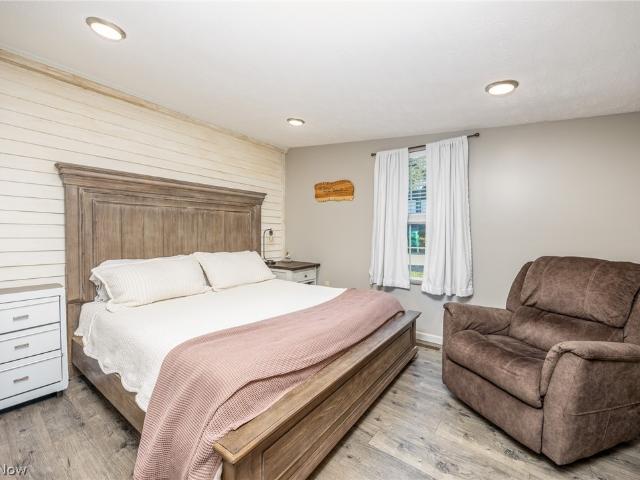
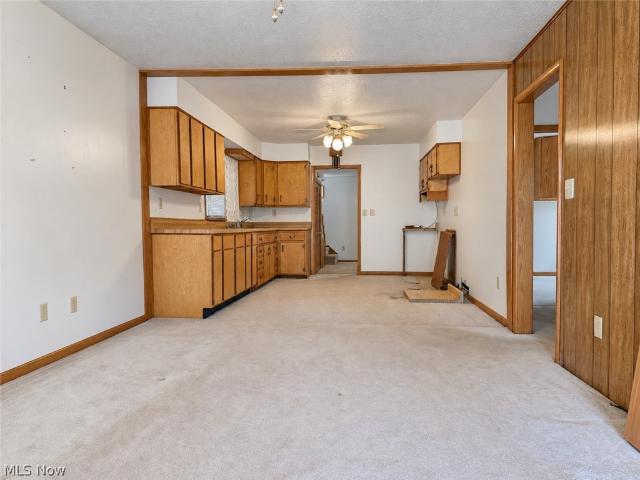
289 properties for sale in Hockingport

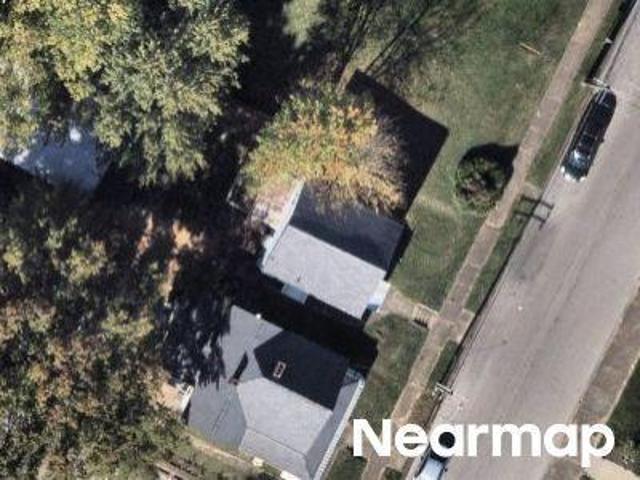
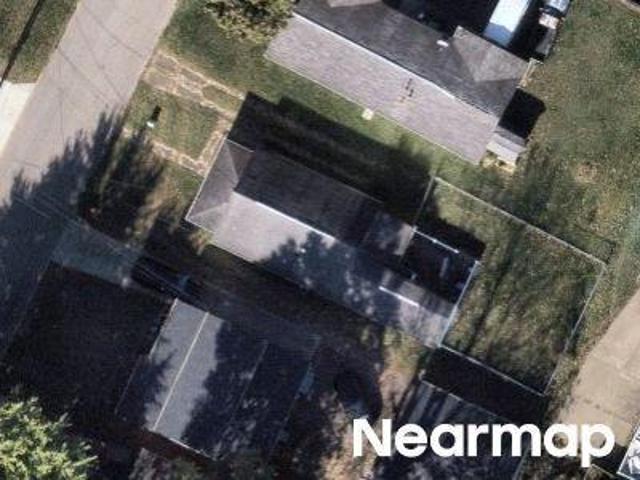
30th St
View photo
House · for sale
Request Details
Updated
30th St
Hockingport
· 1,722 sq.ft · 3 Bedrooms · 1 Bath · House
Hockingport · 1,722 sq.ft · 3 Bedrooms · 1 Bath · House
This is a Real Estate-Owned (REO)/post-foreclosure home owned or managed by a bank. All offers are considered; however, the highest and best will most likely be accepted
Request Details
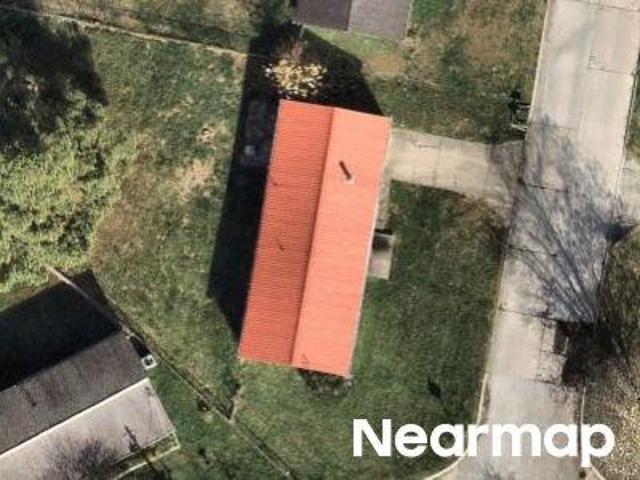
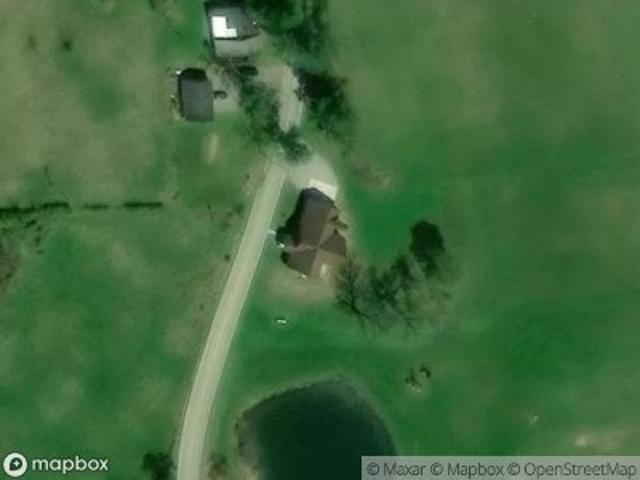
Plum St
View photo
House · for sale
Request Details
Updated
Plum St
Hockingport
· 1,152 sq.ft · 3 Bedrooms · 1 Bath · House
Hockingport · 1,152 sq.ft · 3 Bedrooms · 1 Bath · House
This is a Real Estate-Owned (REO)/post-foreclosure home owned or managed by a bank. All offers are considered; however, the highest and best will most likely be accepted
Request Details
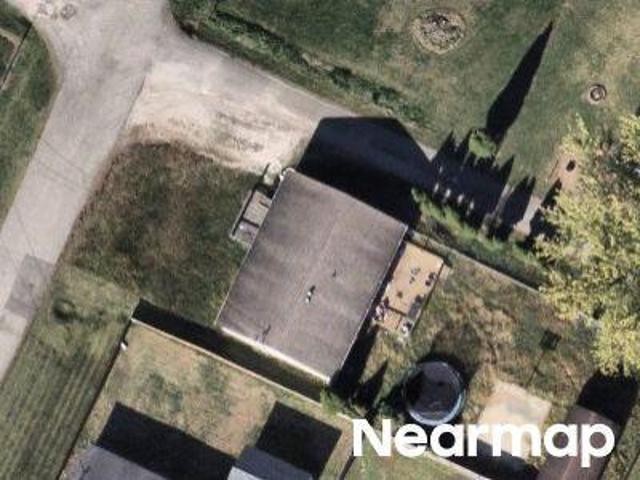
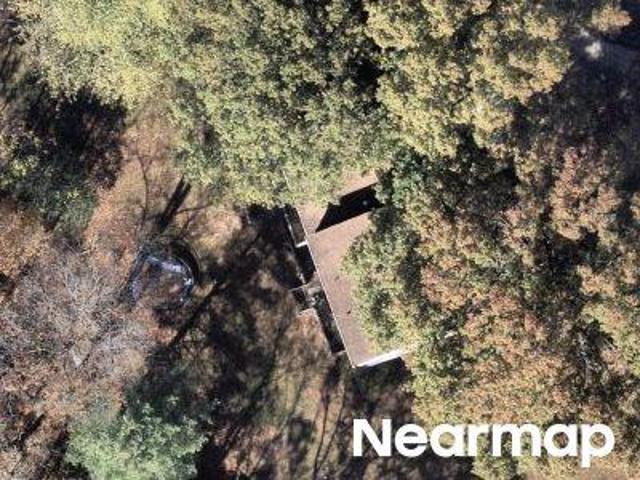
E Oak St
View photo
House · for sale
Request Details
Updated
E Oak St
Hockingport
· 1,098 sq.ft · 3 Bedrooms · 1 Bath · House
Hockingport · 1,098 sq.ft · 3 Bedrooms · 1 Bath · House
This is a Real Estate-Owned (REO)/post-foreclosure home owned or managed by a bank. All offers are considered; however, the highest and best will most likely be accepted
Request Details
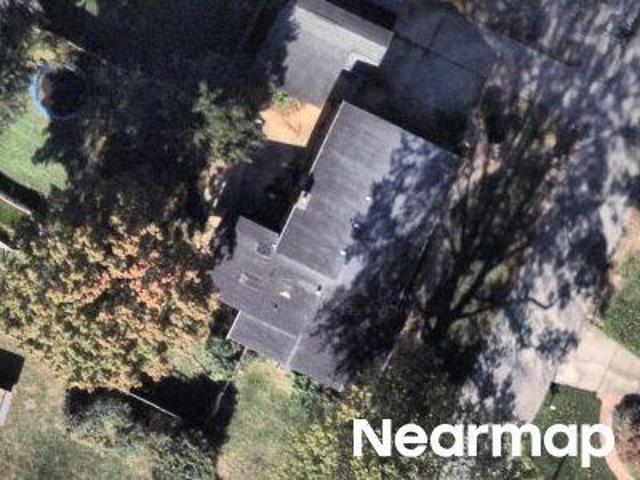
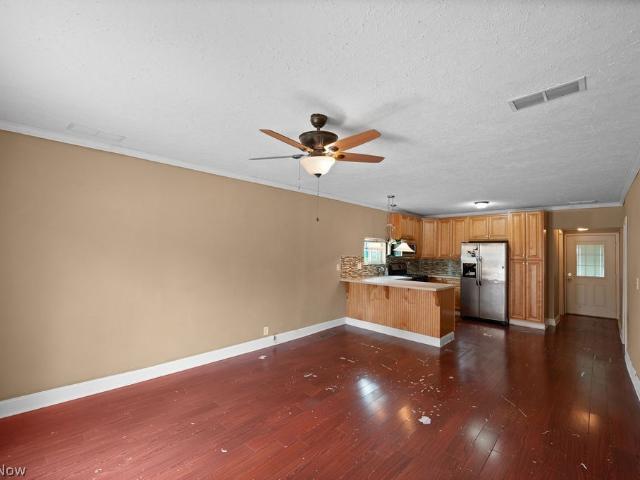
12th Ave
View photo
House · for sale
Request Details
Updated
12th Ave
Hockingport
· 1,119 sq.ft · 3 Bedrooms · 2 Baths · House
Hockingport · 1,119 sq.ft · 3 Bedrooms · 2 Baths · House
This is a Real Estate-Owned (REO)/post-foreclosure home owned or managed by a bank. All offers are considered; however, the highest and best will most likely be accepted
Request Details
14th Ave
View photo
House · for sale
Request Details
Updated
14th Ave
Hockingport
· House
Hockingport · House
This is a Real Estate-Owned (REO)/post-foreclosure home owned or managed by a bank. All offers are considered; however, the highest and best will most likely be accepted
Request Details
7th Ave
View photo
House · for sale
Request Details
Updated
7th Ave
Hockingport
· 1,076 sq.ft · 2 Bedrooms · 2 Baths · House
Hockingport · 1,076 sq.ft · 2 Bedrooms · 2 Baths · House
This is a Real Estate-Owned (REO)/post-foreclosure home owned or managed by a bank. All offers are considered; however, the highest and best will most likely be accepted
Request Details
S Canaan Rd
View photo
House · for sale
Request Details
Updated
S Canaan Rd
Hockingport
· House
Hockingport · House
This is a Real Estate-Owned (REO)/post-foreclosure home owned or managed by a bank. All offers are considered; however, the highest and best will most likely be accepted
Request Details
Lake Dr
View photo
House · for sale
Request Details
Updated
Lake Dr
Hockingport
· 3,283 sq.ft · 4 Bedrooms · 2 Baths · House
Hockingport · 3,283 sq.ft · 4 Bedrooms · 2 Baths · House
This is a Real Estate-Owned (REO)/post-foreclosure home owned or managed by a bank. All offers are considered; however, the highest and best will most likely be accepted
Request Details
909 Camden Avenue
View photo
House · for sale
USD 103,000
USD 101/sq.ft
New
909 Camden Avenue
Hockingport
· 1,012 sq.ft · 3 Bedrooms · 2 Baths · House
· Garden · Parking · Equipped kitchen
Hockingport · 1,012 sq.ft · 3 Bedrooms · 2 Baths · House · Garden · Parking · Equipped kitchen
Its best features aren’t just what you see today, but what you could create tomorrow. The floor plan offers a natural separation between the main living spaces and the private side of the home. French doors welcome you into the living room, which flows into the dining area and kitchen, creating a connected space that’s easy to enjoy every day. Detailed wood cabinetry, solid surface countertops, a peninsula with bar seating, and a sink overlooking the gathering space make the kitchen the standout, offering a beautiful blend of function and warmth. The floor plan gives you a head start. Your ideas finish the story. The private side of the home includes the primary suite with its own ensuite and laundry all in one area, while two additional rooms complete the layout. Whether you choose to preserve its character or add your own style over time, this home offers the opportunity to make each space your own. Outside, a detached garage, generous side yard, and a parking pad provide flexibility
USD 103,000
267 Grand C Heights
View photo
House · for sale
USD 949,000
USD 189/sq.ft
New
267 Grand C Heights
Hockingport
· 5,016 sq.ft · 4 Bedrooms · 3 Baths · House
· Deck · Fireplace · Equipped kitchen · Parking
Hockingport · 5,016 sq.ft · 4 Bedrooms · 3 Baths · House · Deck · Fireplace · Equipped kitchen · Parking
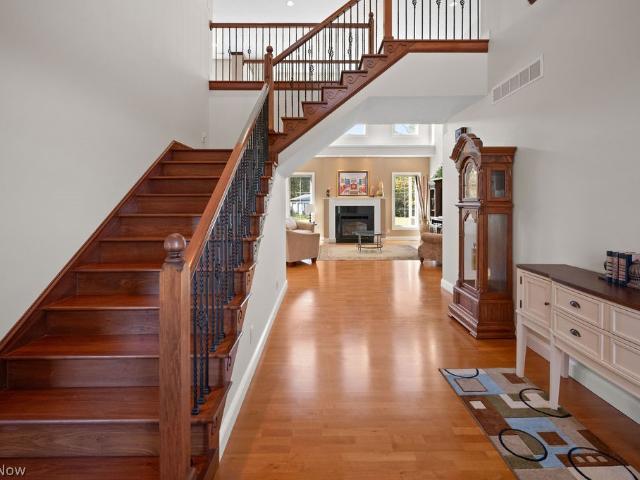
Breathtaking views, a remarkable setting and commanding architecture define this stately, custom-built brick estate. Positioned high above the countryside, where a tree-lined drive leads to the home and views stretch for miles, this extraordinary property brings the vision of its original and only owners to life through a custom Rick Webb build. Brick steps rise to a soaring arched entry, opening to a great room where 20-foot ceilings frame a hardwood staircase with wrought-iron spindles and an overhead walkway. Passing beneath it, the equally grand living room features soaring ceilings, abundant natural light and a gas fireplace. Ten-foot ceilings continue through the remaining rooms. From the living room, the kitchen offers Corian counters, hardwood cabinetry, stainless appliances, an L-shaped island and access to the Trex deck. A formal dining room and front laundry add function, while the sunroom opens to a covered porch and connects to the oversized three-car garage. In its own wi
USD 949,000
1498 Windy Ridge Road
View photo
House · for sale
USD 350,000
USD 127/sq.ft
New
1498 Windy Ridge Road
Hockingport
· 2,745 sq.ft · 5 Bedrooms · 2 Baths · House
· Parking
Hockingport · 2,745 sq.ft · 5 Bedrooms · 2 Baths · House · Parking
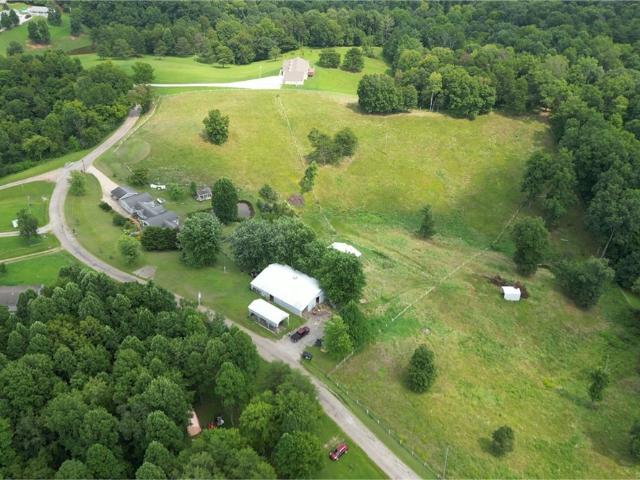
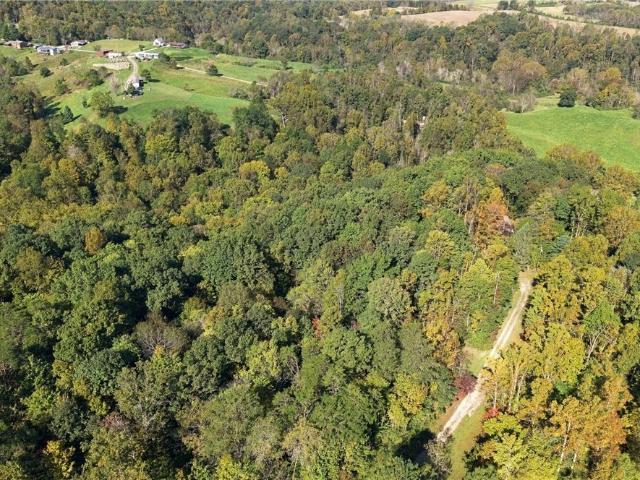
Welcome to your own piece of country paradise! Online bidding is now open! This spacious manufactured home with multiple additions offers 5 bedrooms and 2 full bathrooms, providing plenty of room for family, guests, and everyday living. Situated on approximately 10.5 ± acres, the property offers a fantastic setup for horse enthusiasts, hobby farmers, or anyone looking for room to roam. Much of the acreage is fenced and ready for horses, with a pond, horse barn, multiple sheds and outbuildings, and convenient carport storage. The property also features established fruit trees, adding to its country charm and offering the potential for a wonderful homestead or mini-farm. With plenty of usable land, buildings, fencing, and outdoor space, there are endless possibilities for recreation, gardening, livestock, and enjoying the peaceful rural setting. If you're looking for space, privacy, and a property with plenty of potential, this 10.5 ± acre country property is worth a look!
USD 350,000
720 Southern Highway
View photo
House · for sale
USD 150,000
USD 77/sq.ft
New
720 Southern Highway
Hockingport
· 1,948 sq.ft · 5 Bedrooms · 2 Baths · House
· Parking
Hockingport · 1,948 sq.ft · 5 Bedrooms · 2 Baths · House · Parking
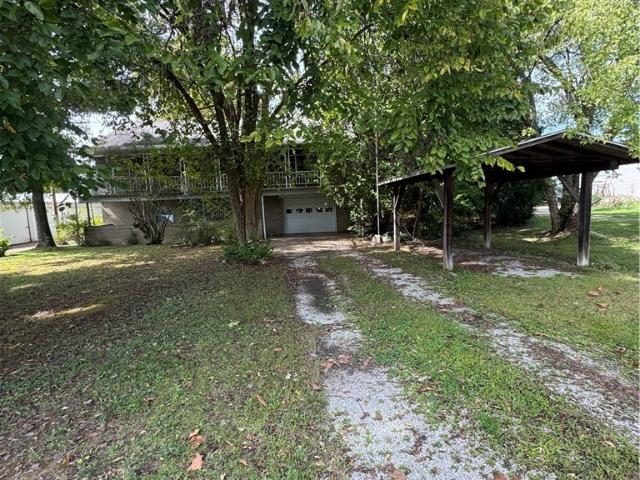
This one-owner raised ranch home offers over 1,900 finished square feet! 5 bedrooms, 2 full baths, plenty of storage, front and back porches, 36x21 garage and convenient location! House is livable or awaiting your dream plans
USD 150,000
22 Westwood Drive
View photo
House · for sale
USD 474,000
USD 178/sq.ft
New
22 Westwood Drive
Hockingport
· 2,659 sq.ft · 4 Bedrooms · 3 Baths · House
· Patio · Garden · Parking · Deck · Equipped kitchen · Air conditioning · Swimming pool
Hockingport · 2,659 sq.ft · 4 Bedrooms · 3 Baths · House · Patio · Garden · Parking · Deck · Equipped kitchen · Air conditioning · Swimming pool
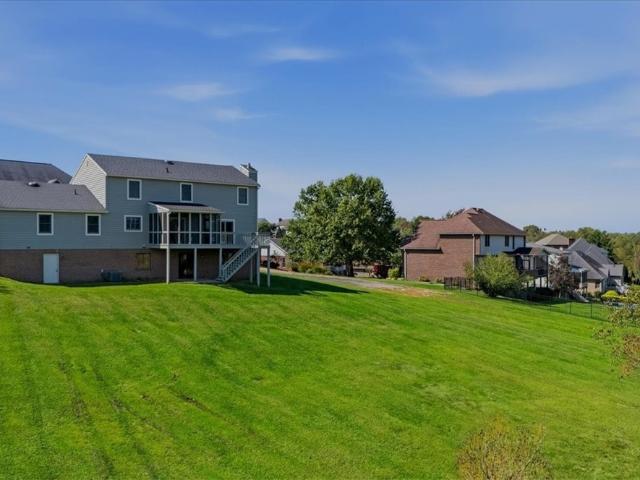
Are you searching for living space, a wonderful yard and residing in the convenient community of Westwood-this home is waiting for you. Home is located on a corner. 54 ac. Lot with ample room for your pool and to be creative. Home boasts 4 bedrooms on the upper level to include a master ensuite with updated bath and walk in closet. In addition there is a large main bath on upper level. There are 3.5 bas in the home. Several features are large 1st floor laundry, open kitchen-w/eating area, family room, gas fpl. Plus access to the large screened porch and deck from both areas. You can enjoy the beautiful views of an open meadow. Home boasts beautiful light oak floors throughout large entry foyer through kitchen, and family room. The oversized 2 car garage has a new professional epoxy floor. As you enter the lower level you have a large rec room with new epoxy finished floors a full bath and additional living space, plus outside access to a patio. On the rear of home there is as storage r
USD 474,000
58 Rock Ridge Road
View photo
House · for sale
USD 165,000
USD 172/sq.ft
New
58 Rock Ridge Road
Hockingport
· 958 sq.ft · 2 Bedrooms · 1 Bath · House
· Equipped kitchen · Air conditioning
Hockingport · 958 sq.ft · 2 Bedrooms · 1 Bath · House · Equipped kitchen · Air conditioning
Surrounded by trees and positioned on 1.55 acres of rolling ground, this home has a peaceful setting where the wooded views and extra space become part of everyday life. A wide set of steps leads to the covered front porch, where the elevated setting opens the view across the roadway and toward the surrounding landscape. From there, the front door opens into the living room, with a layout that naturally connects the main living spaces. Continue into the dining room or head back to the kitchen with wood cabinetry, newer appliances, and updated windows. A separate laundry room is located just beyond the kitchen. Down the hall are two nicely sized bedrooms, each with its own large walk in closet, along with a full bath featuring a low step shower. At the back of the home, a 16 x 40 covered porch creates an entirely different kind of living space. Surrounded by trees, there is room for outdoor dining, seating, entertaining, or simply enjoying the view in just about any weather. The 1.55 ac
USD 165,000
481 Southern Highway
View photo
House · for sale
USD 325,000
USD 253/sq.ft
New
481 Southern Highway
Hockingport
· 1,281 sq.ft · 3 Bedrooms · 1 Bath · House
· Parking
Hockingport · 1,281 sq.ft · 3 Bedrooms · 1 Bath · House · Parking
Country living with room for horses, hobbies, and more! This 3-bedroom, 1½-bath Mineral Wells home sits on just over 2 acres and offers plenty of usable space and multiple outbuildings. Features include a two-car detached garage, a 36' x 30' building with two horse stalls and two overhead doors, a 14' x 11' storage building with electric. A 40' x 30' metal building, previously used as a horse shelter, offers a soft sand-and-dirt surface and two drive-in doors. The fenced pasture offers additional space for horses or a potential future home site, making this a versatile property with plenty of possibilities
USD 325,000
2319 Liberty Street
View photo
House · for sale
USD 235,000
USD 116/sq.ft
New
2319 Liberty Street
Hockingport
· 2,024 sq.ft · 3 Bedrooms · 2 Baths · House
· Garden · Parking · Equipped kitchen
Hockingport · 2,024 sq.ft · 3 Bedrooms · 2 Baths · House · Garden · Parking · Equipped kitchen
Welcome to 2319 Liberty St. This home was completely remolded from top to bottom in 2022! You will love the huge inviting living room that has been opened up to the massive kitchen with tons of newer cabinets and island built in also all appliances brand new in 2022 as well! Gorgeous built in bench in this expanded window in the dining room, imagine sitting here reading a book and enjoying your morning coffee. All windows throughout the home were replaced in 2022 as well. Enjoy all the modern updates with still the stunning original woodwork and staircase. Upstairs you will find 3 spacious bedrooms with the master offering a beautiful new bathroom with walk in tile shower and USB player built in exhaust fan so you can listen to your favorite songs as you enjoy the shower. Head on up to the 3rd floor where you will find another bedroom and a bonus which could potentially make this home a 5 bedroom! Outside you will enjoy the fully fenced in backyard & a two stall detached garage with al
USD 235,000
3312 Vair Avenue
View photo
House · for sale
USD 329,000
USD 216/sq.ft
New
3312 Vair Avenue
Hockingport
· 1,518 sq.ft · 3 Bedrooms · 2 Baths · House
· Garden · Equipped kitchen · Parking
Hockingport · 1,518 sq.ft · 3 Bedrooms · 2 Baths · House · Garden · Equipped kitchen · Parking
Welcome to 3312 Vair Ave! This 3-bedroom, 2-bath home offers 1,518 square feet of comfortable living space with several recent updates throughout. The newly updated kitchen provides a fresh, functional space for everyday living, while the refinished hardwood floors bring warmth and character to the home. A newly added sunroom offers additional space to relax, entertain, or enjoy views of the backyard year-round. Outside, you'll find a fully fenced backyard with plenty of room to enjoy, along with a two-car garage for parking and additional storage. Conveniently located in Parkersburg, this move-in-ready home combines classic character with thoughtful updates and versatile living space
USD 329,000
1107 Lakeview Drive
View photo
House · for sale
USD 163,800
USD 115/sq.ft
New
1107 Lakeview Drive
Hockingport
· 1,421 sq.ft · 3 Bedrooms · 2 Baths · House
· Garden · Parking · Deck · Equipped kitchen · Swimming pool · Cellar
Hockingport · 1,421 sq.ft · 3 Bedrooms · 2 Baths · House · Garden · Parking · Deck · Equipped kitchen · Swimming pool · Cellar
Charming 3 bed 2 full bath home conveniently located in North Parkersburg. This craftsman style home has original hardwood flooring, a nicely updated kitchen, full baths on main floor and 2nd floor, large closets in the bedrooms, and a full basement for storage. Outside there's a nice covered front porch and a private back yard with above ground pool, nice spacious decking and landscaping which includes raised garden beds. There's a bonus natural spring in the back with pump in the basement that has been used for watering outside. The detached garage is large with plenty of room for your car and storage. There is also ample parking in the driveway and additional paved parking pad. This home truly has much to offer with its original character and functional updates
USD 163,800
129 Morningside Circle
View photo
House · for sale
USD 269,000
New
129 Morningside Circle
Hockingport
· 3 Bedrooms · 2 Baths · House
· Fireplace · Cellar
Hockingport · 3 Bedrooms · 2 Baths · House · Fireplace · Cellar
Beautifully Updated & Exceptionally Inviting in a Desirable Parkersburg Neighborhood! Welcome to 129 Morningside Circle, where timeless comfort meets fresh, modern updates. This beautifully refreshed 3-bedroom, 2½-bath home offers spacious living areas, versatile lower-level space, and an array of improvements designed for today's lifestyle. Step inside to a welcoming living room featuring a charming decorative fireplace and an inviting atmosphere throughout. The home has been thoughtfully refreshed with fresh interior paint, new carpeting, updated light fixtures, and a new front door, creating a bright, polished, move-in-ready presentation. A standout feature is the four-season room, offering a wonderful additional space to relax, entertain, enjoy your morning coffee, or take in the views of the beautifully landscaped surroundings year-round. The walkout basement adds valuable versatility with partially finished space, a wood-burning fireplace with hearth and insert, ample storage, 1/
USD 269,000
613 Eastlawn Avenue
View photo
House · for sale
USD 170,000
New
613 Eastlawn Avenue
Hockingport
· 3 Bedrooms · 2 Baths · House
· Parking
Hockingport · 3 Bedrooms · 2 Baths · House · Parking
Welcome to 613 Eastlawn Ave in Parkersburg, WV! This charming 3-bedroom, 2-bathroom home features beautiful hardwood floors, a new HVAC system, and a roof that is only three years old. Enjoy relaxing or entertaining on the new back porch, while the one-stall garage provides convenient parking and storage. With its comfortable layout and valuable updates, this home is ready for its next owner
USD 170,000
1100 46th Street
View photo
House · for sale
USD 650,000
USD 149/sq.ft
New
1100 46th Street
Hockingport
· 4,359 sq.ft · 5 Bedrooms · 3 Baths · House
· Fireplace · Equipped kitchen · Parking
Hockingport · 4,359 sq.ft · 5 Bedrooms · 3 Baths · House · Fireplace · Equipped kitchen · Parking
1100 46th street is a storybook estate steps away from the heart of Vienna. Nestled on approximately 1.745 picturesque acres surrounded by 5.6 acres of buffer property, this extraordinarily built home offers a rare combination of timeless craftsmanship, privacy and tranquil beauty. Every window view from this home is embellished by mature trees. The house features red oak floors, porcelain tile, plaster walls, crown molding, hand crafted wood cornices, and 2x6 wall studs. Upon entering the main foyer, one will see a spacious living room to the left with a white marble gas fireplace; to the right is the formal dining room. Farther down the foyer there is a spacious kitchen on the right that includes a breakfast nook and a bonus area for a future washer and dryer with entires to the garage and front porch. To the left is a family room with cherry paneling a master bedroom suite, a guest room suite, and an all-season glassed in porch with Pennsylvania bluestone flooring. The second floor
USD 650,000
1249 Twin Bridge Road
View photo
House · for sale
USD 248,000
1249 Twin Bridge Road
Hockingport
· 2 Bedrooms · 2 Baths · House
· Deck · Equipped kitchen
Hockingport · 2 Bedrooms · 2 Baths · House · Deck · Equipped kitchen
Discover 27.355 acres bordered by the Little Hocking River at 1249 Twin Bridge Road! The 1992 Fleetwood 14-by-70 single-wide mobile home features two bedrooms, two full bathrooms, a living room, kitchen, and laundry area. Enjoy the covered front porch or relax on the back deck overlooking the river. Public gas and new waterlines installed in October 2026 add to the property’s features. The 30-by-40 pole barn offers a metal roof, metal siding, and a concrete floor poured in 2000, providing ample space for equipment, storage, or hobbies. The seller originally envisioned converting the building into a single-story barndominium—a possibility for buyers to explore, subject to applicable approvals and improvements. A separate hunting cabin with a wood-burning stove provides a rustic retreat. With expansive acreage, river frontage, and versatile outbuildings, this property offers room to explore and enjoy the outdoors
USD 248,000
909 32nd Street
View photo
House · for sale
USD 189,000
USD 141/sq.ft
909 32nd Street
Hockingport
· 1,335 sq.ft · 3 Bedrooms · 1 Bath · House
· Equipped kitchen · Parking
Hockingport · 1,335 sq.ft · 3 Bedrooms · 1 Bath · House · Equipped kitchen · Parking
Welcome to 909 32nd St. In Parkersburg’s desirable North End! This charming 2-story home beautifully blends old-world character with modern updates, creating a warm and inviting space you’ll love coming home to. Featuring 3 bedrooms and 1 full bath, the home showcases original hardwood floors that add timeless character throughout. The first floor offers a wonderful flow for everyday living and entertaining, featuring a spacious kitchen, dining room, living room, and beautiful all-season room. The updated kitchen features brand-new appliances and plenty of cabinet space. The dining room is conveniently located just off the kitchen and flows into the large living room, or step through to the inviting all-season room—Enjoy additional living space in the all-season room, perfect for morning coffee, relaxing, or entertaining guests year-round. 3 bedrooms & bathroom is located on the 2nd floor. Outside, you’ll appreciate the convenience of a detached 2-car garage and alley access, providing
USD 189,000
158 Cedar Drive
View photo
House · for sale
USD 165,000
USD 115/sq.ft
158 Cedar Drive
Hockingport
· 1,432 sq.ft · 3 Bedrooms · 1 Bath · House
· Garden
Hockingport · 1,432 sq.ft · 3 Bedrooms · 1 Bath · House · Garden
Welcome home to 158 Cedar Dr! This charming 3-bedroom, 1-bath home in Mineral Wells offers the comfortable, easygoing feel you’ve been looking for. Inside, you’ll find an updated bathroom and a spacious den—perfect for cozy evenings, family time, a playroom, or whatever fits your lifestyle. The newer metal roof is a great bonus, and the fenced backyard gives you plenty of room for kids, pets, gardening, or summer cookouts. Best of all, Mineral Wells School is just a short walk away! With a convenient location and plenty of potential to make it your own, this home is ready to welcome its next chapter
USD 165,000
171 Society Hills Road
View photo
House · for sale
Request Details
171 Society Hills Road
Hockingport
· 2,680 sq.ft · 4 Bedrooms · 2 Baths · House
· Patio · Garden · Office room · Equipped kitchen · Parking
Hockingport · 2,680 sq.ft · 4 Bedrooms · 2 Baths · House · Patio · Garden · Office room · Equipped kitchen · Parking
This Welcoming and Spacious Colonial is awaiting YOUR Move In Date. You will smile the moment you step inside this well loved home. The inviting separate living, dining and family rooms offer ample space for family and friends to gather. The charming updated eat in kitchen is a delight for the cook, featuring attractive cabinetry, an abundance of granite counter space, and newer stainless appliances. Yes, a Bistro Table would be appropriate in the corner to keep the'Cook on Task! ' For summer relaxation or entertaining, this kitchen is perfect, as you have direct access to the 24' x 16' screened in porch and private patio. Searching for a home office, crafting room or home school privacy? This home offers the perfect room, between the garage and the back entry hallway, providing privacy, easy access to the back yard for brief walks, recess or just catching'some rays! ' Four generous, freshly painted and newly carpeted bedrooms, plus two full bathrooms, share the second floor, while sep
Request Details
3501 10th Avenue
View photo
House · for sale
USD 189,900
3501 10th Avenue
Hockingport
· 3 Bedrooms · 1 Bath · House
· Equipped kitchen · Parking · Air conditioning
Hockingport · 3 Bedrooms · 1 Bath · House · Equipped kitchen · Parking · Air conditioning
This adorable Vienna charmer is move-in ready and full of warmth. Step onto the new front porch and into a fresh, bright home where every detail has been lovingly redone: brand new roof, AC, kitchen, main-level flooring, and updated bathroom. Upstairs, the original hardwood floors have been refinished and they are absolute showstoppers. Fresh paint inside and out, new back porch railings perfect for a rocking chair and sweet tea, plus a garage and outbuilding with new roofs and fresh paint. Old-house character, brand-new details. Come fall in love
USD 189,900
953 Lakeview Drive
View photo
House · for sale
USD 235,000
USD 140/sq.ft
953 Lakeview Drive
Hockingport
· 1,668 sq.ft · 3 Bedrooms · 2 Baths · House
· Garden · Office room · Parking · Swimming pool
Hockingport · 1,668 sq.ft · 3 Bedrooms · 2 Baths · House · Garden · Office room · Parking · Swimming pool
Conveniently located 3-bedroom, 2-full-bath home offering flexible living space, recent updates, and great outdoor amenities. A versatile additional room, formerly used as a hair salon, offers potential for a 4th bedroom, home office, studio, or other bonus space. The room is plumbed for salon use and includes washer and dryer hookups, providing plenty of flexibility. The roof and HVAC have both been replaced within the past 8 years. Outside, enjoy a gated backyard divided into two separate areas, an above-ground pool, and a detached 2-car garage with unfinished space above, offering excellent storage and potential for additional use. With a convenient location, flexible spaces, recent major updates, and an inviting outdoor setup, this home is ready for its next owner
USD 235,000
602 51st Street
View photo
House · for sale
USD 625,000
USD 129/sq.ft
602 51st Street
Hockingport
· 4,811 sq.ft · 5 Bedrooms · 4 Baths · House
· Office room · Fireplace · Equipped kitchen
Hockingport · 4,811 sq.ft · 5 Bedrooms · 4 Baths · House · Office room · Fireplace · Equipped kitchen
Exceptional space, timeless character & room to make it your own! Welcome to 602 51st Street, an impressive Vienna residence offering 5 BR, 3 full BA & 1 half BA across 3 finished levels. Set on a beautiful, park-like lot, this spacious home offers an abundance of room for everyday living, entertaining, working & relaxing. A gracious entrance opens to the formal living room, dining room, private office & an expansive family room featuring a gas fireplace & built-in shelving. The generously sized kitchen offers a built-in pantry, cooktop, refrigerator, double ovens, dishwasher, built-in desk & wet bar, providing excellent space & functionality with opportunity to personalize the finishes to your own style. A convenient mud room & half bath complete the main level. Upstairs, the spacious primary suite is a true retreat, featuring a vaulted ceiling, fireplace, built-ins, walk-in closet & ensuite bath with a new shower, soaking tub, double sinks, built-ins & heated floors. 4 additional bed
USD 625,000
2306 45th Street
View photo
House · for sale
USD 169,900
USD 142/sq.ft
2306 45th Street
Hockingport
· 1,195 sq.ft · 2 Bedrooms · 1 Bath · House
· Cellar · Parking
Hockingport · 1,195 sq.ft · 2 Bedrooms · 1 Bath · House · Cellar · Parking
Welcome to this beautifully updated 2-bedroom, 1-full-bath home in Parkersburg, WV. This home was extensively updated in 2020 and 2022, including the heating, cooling, electrical, and flooring, with LVT flooring throughout the first floor and durable epoxy flooring in the basement. The roof was also replaced in 2020. The partially finished basement provides additional living or recreational space, along with storage and the potential to add a second bathroom, with plumbing already installed beneath the concrete. Enjoy convenient off-street parking for two vehicles and a quiet location on a low-traffic street. With its extensive updates and functional layout, this home is truly move-in ready
USD 169,900
910 18th Street
View photo
House · for sale
USD 175,000
USD 125/sq.ft
910 18th Street
Hockingport
· 1,389 sq.ft · 3 Bedrooms · 2 Baths · House
· Garden · Office room · Parking · Equipped kitchen
Hockingport · 1,389 sq.ft · 3 Bedrooms · 2 Baths · House · Garden · Office room · Parking · Equipped kitchen
Want one you can make your own? Here it is.A Great Vienna Neighborhood! First Floor Living Plus a Master Suite Upstairs. Detached Garage with an Extra Storage Room. This home has so much to offer just about anyone. 2 Beds a Full Bath, Laundry, Living Room, Family Room & Kitchen all on the main floor & then the Upstairs Master Suite. The 2 Bedrooms off the main hallway are 11X11 & 11X10, the 2nd Bedroom has Built in Cabinets & a desk that could make a great Office or even a Walk In Closet with a Built in Vanity with lots of storage. The Family Room off the back of the home is 19X13 with a Wood Burning Insert & Beautiful WV Mountain Rock Wall the sellers brough back for this custom wall. The Family Room also has a closet off the one side of it which has the Laundry Hook Ups & going out the back door off of the Family Room brings you into the 11X10 Enclosed Porch. When leaving the back porch you have the Privacy Fenced Backyard, the 21X10 Enclosed Courtyard on your left & the Detached Gar
USD 175,000

Get email alerts

Don't miss out: be the first to know about new properties

The alert was correctly created

On subscribing you accept the conditions of use and the privacy policy
Alert
Receive new ads in your inbox
Save this search
Receive alerts for new listings

We'll send you an email when we have new properties for: "Properties for sale in Hockingport"

The alert was correctly created

Boaz, Williams district Wood County West Virginia
Belpre
Get email alerts and be the first to see new listings
Required field
On subscribing I accept the terms of the privacy policy
Perfect! You'll soon start receiving new listings via email
Alert
Receive an email when we have new ads for Properties for sale in Hockingport
Save this search
Filters

Bedrooms

Size (sq.ft)

sq.ft
sq.ft

Price

USD
USD

Property type

Bathrooms

Clear all filters
Receive notifications when new entries are published.