1,471 properties for sale in Hokendauqua

1946 Alberta Drive
View photo
Townhouse · for sale
USD 334,900
USD 233/sq.ft
1946 Alberta Drive
Hokendauqua
· 1,432 sq.ft · 3 Bedrooms · 2 Baths · Townhouse
· Garden · Deck · Fireplace · Equipped kitchen
Hokendauqua · 1,432 sq.ft · 3 Bedrooms · 2 Baths · Townhouse · Garden · Deck · Fireplace · Equipped kitchen
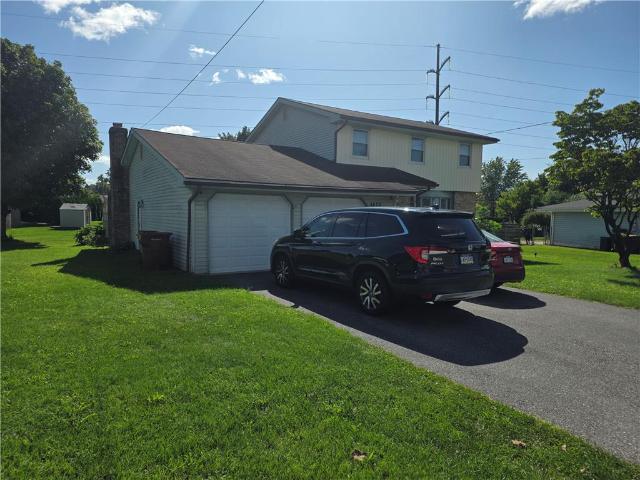
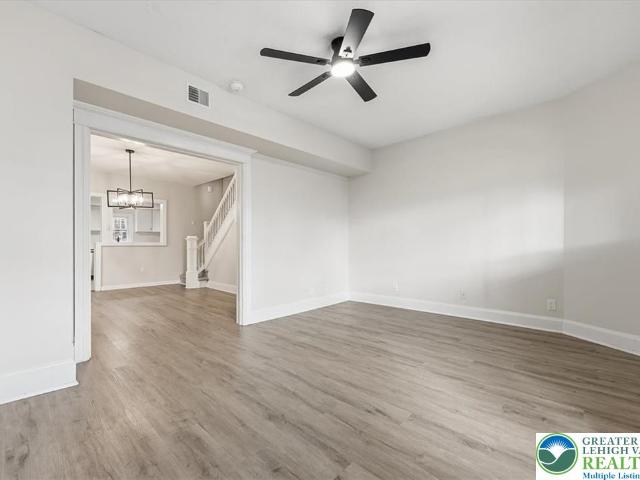
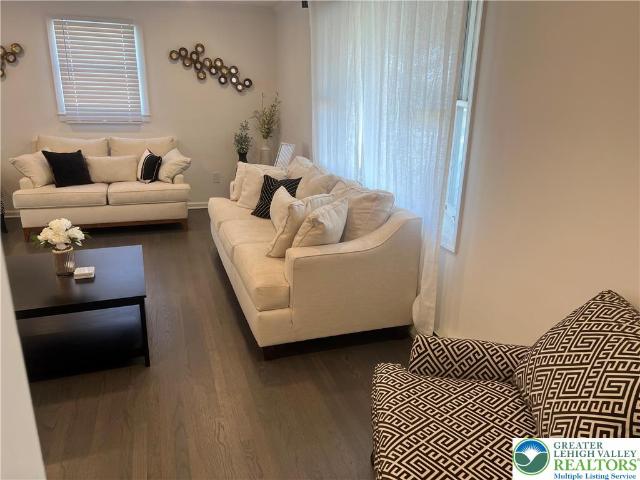
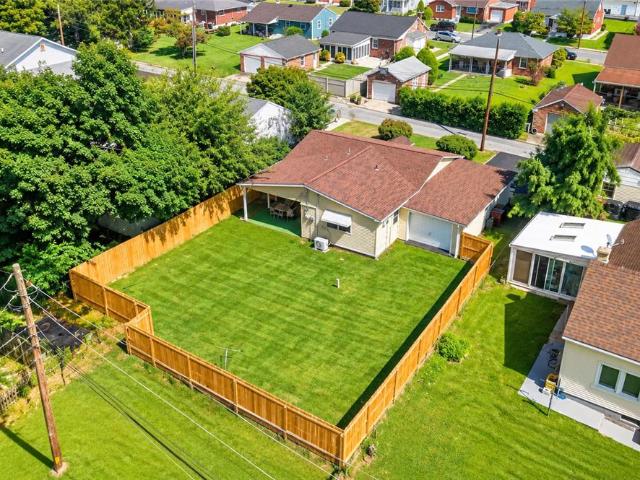
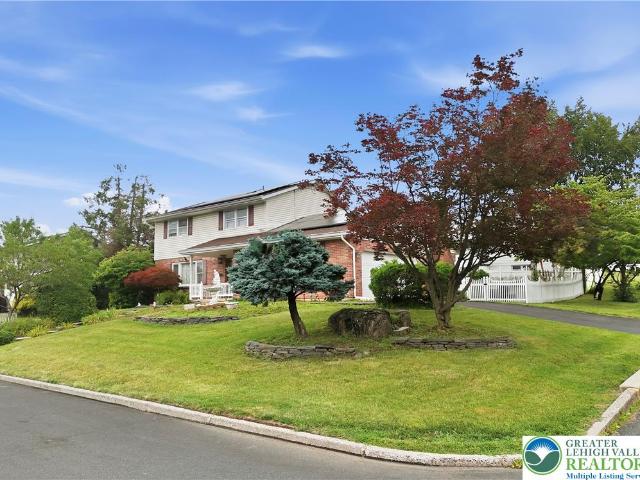
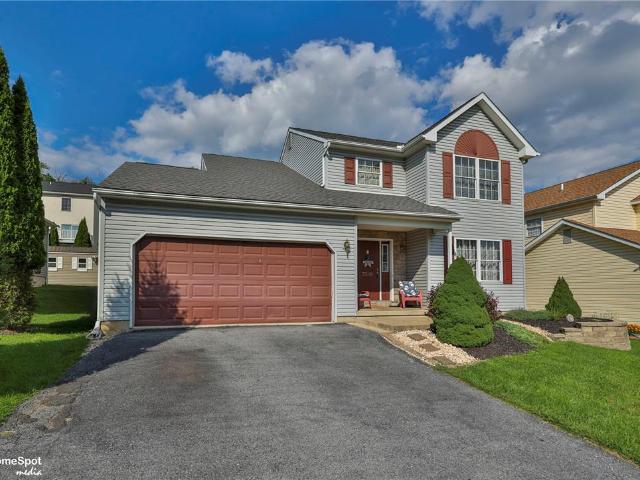
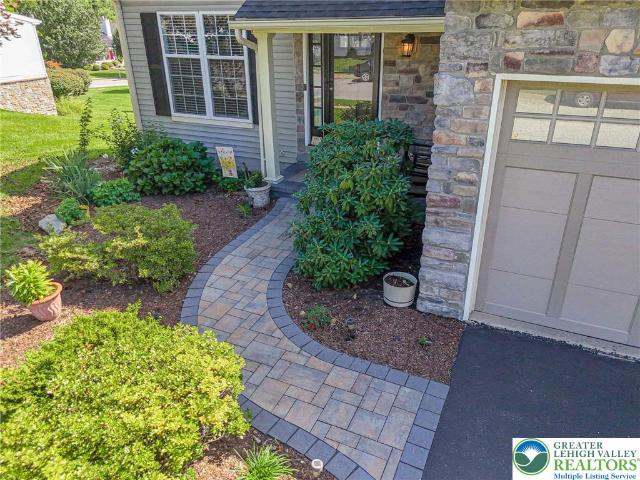
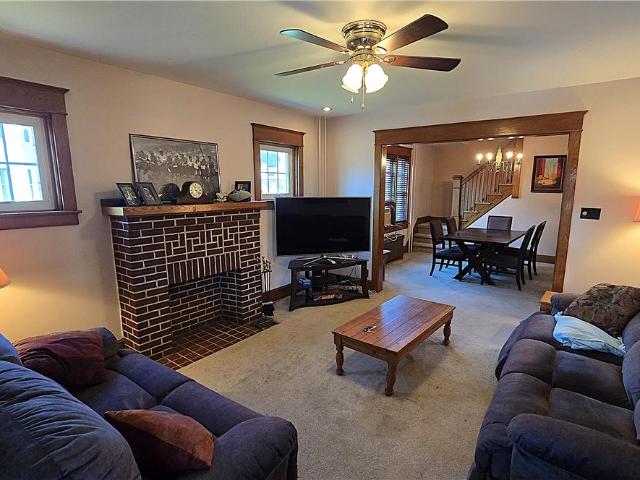
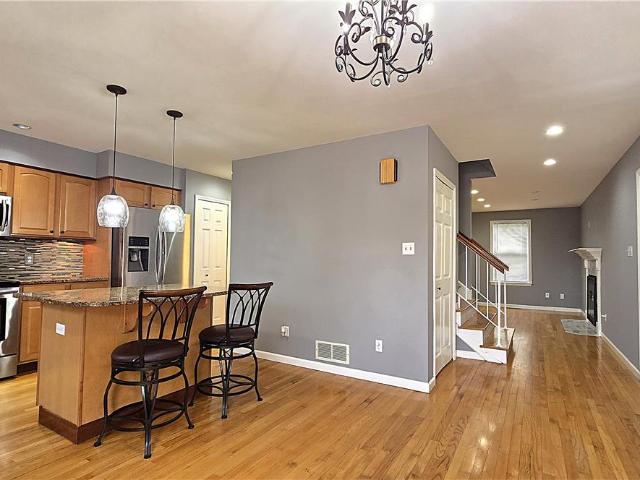
Welcome to this immaculate end-of-row townhome in Whitehall's desirable Peachtree Village subdivision. The first thing that will attract you to the home is the wonderful curb appeal that sets it apart from the rest. Perfectly landscaped and highlighted with flowers, gated front yard and fresh mulch. The home boasts beautiful hardwood flooring throughout the first floor. The spacious living room is highlighted by a wood-burning fireplace that is accented by a herringbone tile design, tile hearth and fluted molding. The home has been freshly painted and features updated light fixtures throughout. The remodeled kitchen features maple cabinets, granite counter tops, stainless appliances, large island and pantry. Step from the dining area onto a large deck with a view of south mountain, perfect for entertaining. Upstairs is home for 3 bedroom. The primary bedroom features a generous wall of closets and a remodeled full bathroom. The main bathroom has been fully updated as well, with tile fl
USD 334,900
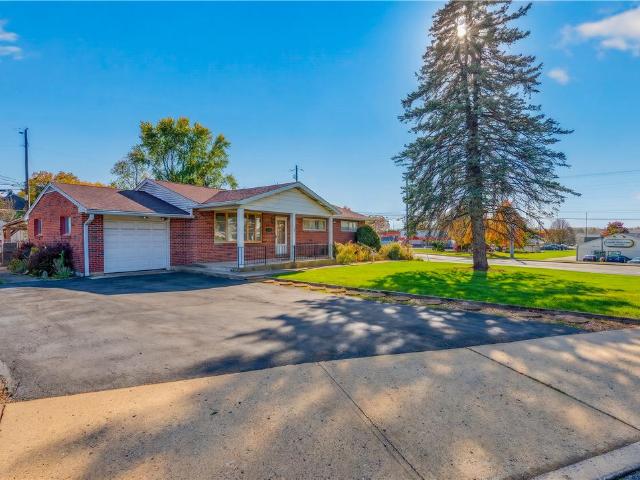
2010 Columbia Avenue
View photo
House · for sale
USD 315,000
USD 261/sq.ft
2010 Columbia Avenue
Hokendauqua
· 1,206 sq.ft · 3 Bedrooms · 1 Bath · House
Hokendauqua · 1,206 sq.ft · 3 Bedrooms · 1 Bath · House
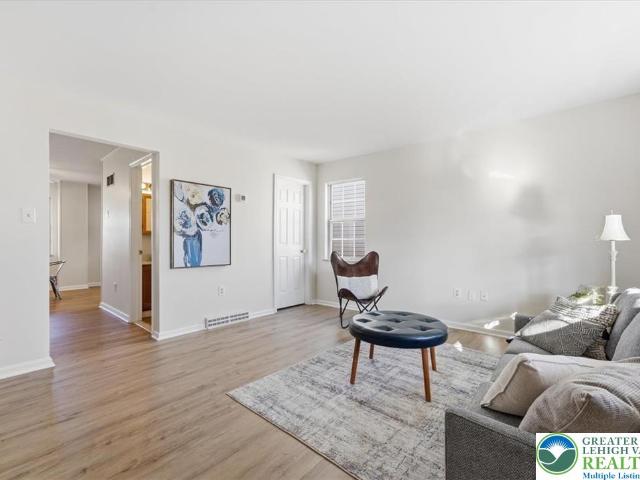
Tucked away in an established Whitehall Township neighborhood, this charming 3-bedroom, 1.5-bathroom single-family home offers 1,216 square feet of bright, well-proportioned living space. Built in 1988, the home combines a functional layout with fresh updates that make it truly move-in ready. Classic curb appeal starts with a brick front, crisp black shutters, and a covered front porch, the perfect spot to relax with your morning coffee. Set up from the street, the home enjoys a little extra privacy, with a concrete walkway and railing leading to the front door. Inside, new luxury vinyl plank (LVP) flooring runs throughout the first floor, offering a stylish wood look with easy-care durability. Freshly painted walls create a clean, bright canvas ready for your personal touch. The main level flows naturally for everyday living and entertaining, and a convenient half bath serves guests. Upstairs, new carpet on the stairs and in all three bedrooms adds warmth and comfort underfoot, and ea
USD 315,000
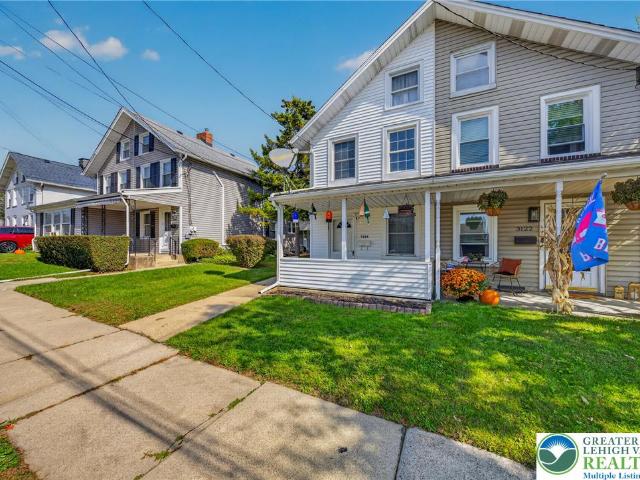
3124 N 3rd Street
View photo
House · for sale
USD 215,000
USD 195/sq.ft
3124 N 3rd Street
Hokendauqua
· 1,098 sq.ft · 2 Bedrooms · 1 Bath · House
· Garden · Parking
Hokendauqua · 1,098 sq.ft · 2 Bedrooms · 1 Bath · House · Garden · Parking
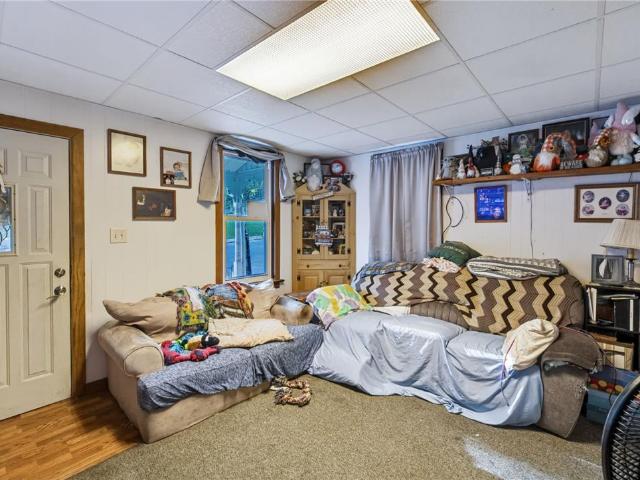
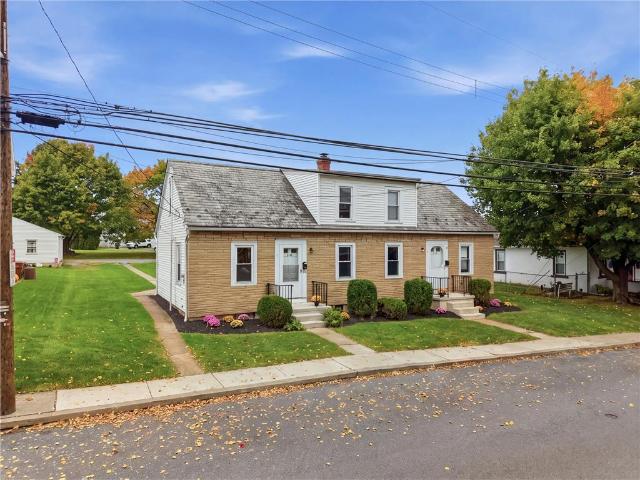
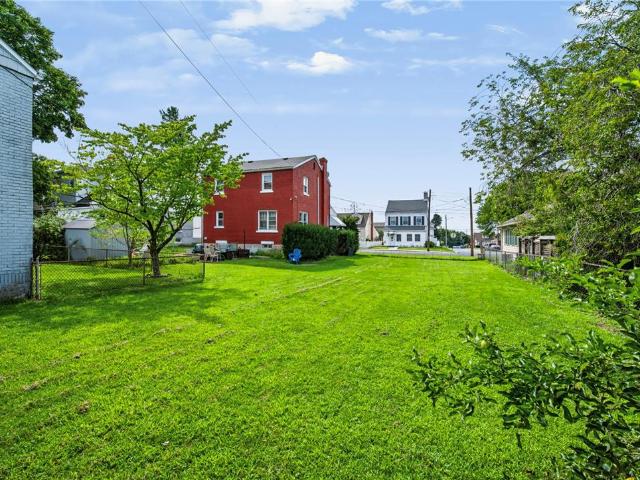
Highest and Best Sunday October 18th 5pm! Move In Ready in Whitehall! Welcome to this charming 2 bed, 1 bath twin home in Whitehall, ready for its next family to make it their own! Featuring a spacious 2 car garage and a long backyard with endless possibilities, this home is perfect for hosting gatherings, showcasing your favorite plants, or having a fenced in play area for the kids to enjoy. Conveniently located just minutes from everyday shopping and amenities, including Walmart and Lehigh Valley Mall, you’ll love having everything you need close to home. Plus, with easy access to Route 22, commuting is a breeze! Whether you’re a first time homebuyer, looking to downsize, or searching for a place to grow, this home offers comfort, convenience, and outdoor space to make lasting memories. Don’t miss your opportunity to make this move in ready home yours!
USD 215,000
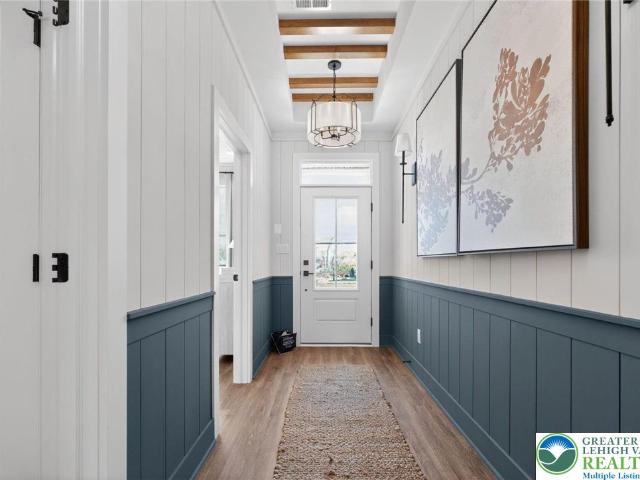
3022 North Cider Drive
View photo
Townhouse · for sale
USD 469,990
USD 287/sq.ft
3022 North Cider Drive
Hokendauqua
· 1,636 sq.ft · 2 Bedrooms · 2 Baths · Townhouse
· Equipped kitchen
Hokendauqua · 1,636 sq.ft · 2 Bedrooms · 2 Baths · Townhouse · Equipped kitchen
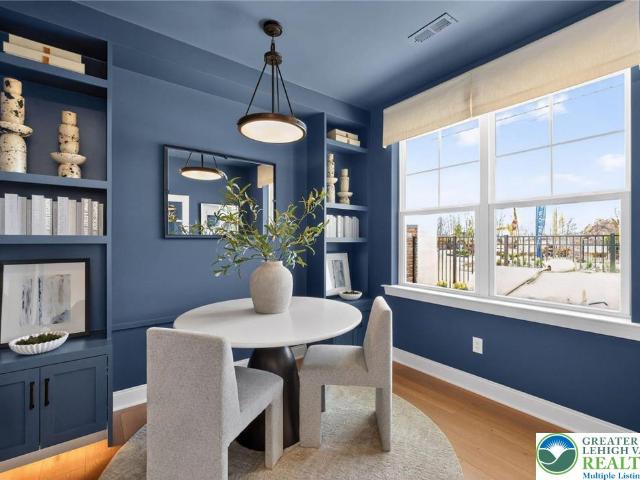
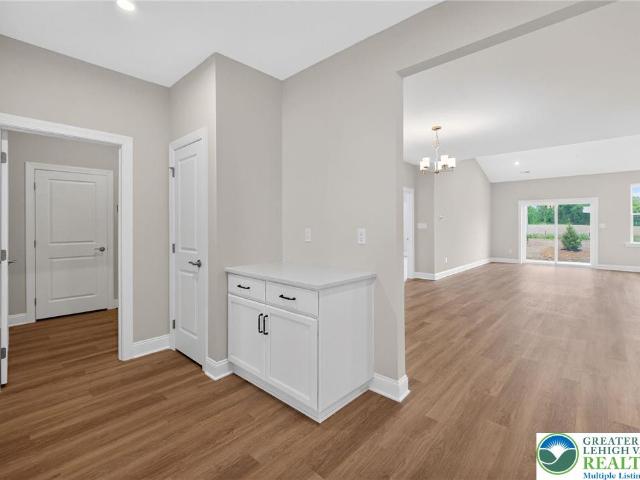
This Taylor home Lot 11 is almost complete and will be completed Nov. /Dec. 2026! Come tour today! Emerson Village by W.B. Homes 55+ community of Carriage Homes and Singles in Whitehall Twp! Emerson Village is conveniently located along Rural Road in Whitehall Township. Close to major urban areas, with quick access to Routes 22, I-78, PA 329 and I-476. The Taylor floorplan features an impressive 2+ bedrooms, 2+ bathrooms main floor living with an unfinished 2nd floor storage space and so much more across its spacious 1,638+ sq. Ft. of living space. Entering the home from the covered front porch, you are met by a welcoming foyer that seamlessly connects to the open dining room & great room. Airy 9' ceilings and upgraded luxury vinyl floors are found throughout this 1st floor living space. This oversized kitchen is designed to entertain with plentiful cabinetry, quartz counter tops, dramatic central island, walk-in pantry & gleaming SS appliance package. A convenient mudroom offers acces
USD 469,990
1170 Wolf Street
View photo
House · for sale
USD 369,900
USD 233/sq.ft
1170 Wolf Street
Hokendauqua
· 1,582 sq.ft · 3 Bedrooms · 1 Bath · House
· Patio · Office room · Cellar · Parking
Hokendauqua · 1,582 sq.ft · 3 Bedrooms · 1 Bath · House · Patio · Office room · Cellar · Parking
Welcome to 1170 Wolf Street in Whitehall! This inviting home offers 3 bedrooms, 2 full bathrooms, and several thoughtful updates that add to its appeal and functionality. One of the standout features is the converted enclosed patio, now transformed into an additional den or family room, providing flexible living space perfect for relaxing, entertaining, or creating a home office. Inside, you'll also find a beautifully redone shower and new luxury vinyl plank (LVP) flooring, adding a fresh touch to the home. The walkout basement offers additional possibilities for storage, hobbies, or future customization. Another unique feature is the additional paved parking area along the right-hand side of the property, originally utilized for a home-based business, offering added convenience and versatility. Ideally situated just off Schadt Avenue, this home is conveniently located near shopping, dining, schools, and everyday amenities. With its functional layout, additional living space, and conve
USD 369,900
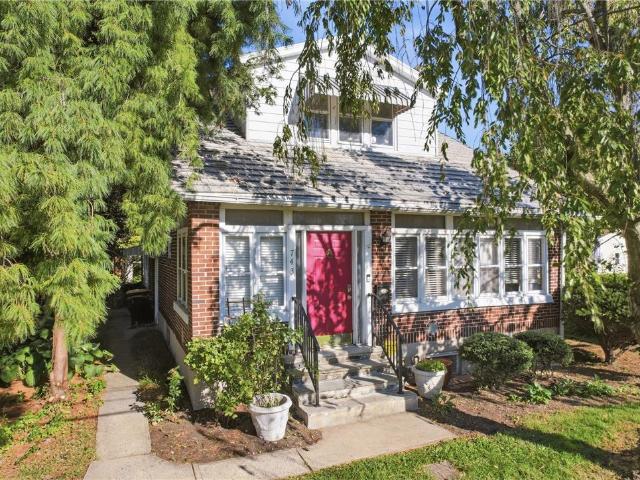
743 6th Street
View photo
House · for sale
USD 345,000
USD 136/sq.ft
743 6th Street
Hokendauqua
· 2,519 sq.ft · 3 Bedrooms · 3 Baths · House
· Equipped kitchen
Hokendauqua · 2,519 sq.ft · 3 Bedrooms · 3 Baths · House · Equipped kitchen
Welcome to 743 6th Street, a spacious Colonial offering 3 bedrooms, 3 full bathrooms, and 2,524 square feet of living space in the desirable Whitehall-Coplay School District. Situated on a 0.215-acre lot, this home offers a versatile layout, generous living spaces, and plenty of potential for a variety of needs. A charming front sunroom welcomes you into the home and leads to a bright and inviting living room featuring beautiful hardwood flooring. The spacious dining room also showcases hardwood floors and provides plenty of room for gatherings and entertaining. The kitchen features stainless steel appliances, ample cabinetry, and convenient first-floor laundry. A full bathroom with a walk-in shower completes the main level. Upstairs, the primary bedroom offers plenty of space and features two walk-in closets for excellent storage. An additional bedroom is also located on the second floor, along with a large full bathroom featuring a soaking tub, walk-in shower, and separate toilet roo
USD 345,000
4420 Phillip
View photo
House · for sale
USD 440,000
USD 209/sq.ft
4420 Phillip
Hokendauqua
· 2,099 sq.ft · 4 Bedrooms · 1 Bath · House
· Patio · Garden · Fireplace · Equipped kitchen · Parking · Air conditioning · Cellar
Hokendauqua · 2,099 sq.ft · 4 Bedrooms · 1 Bath · House · Patio · Garden · Fireplace · Equipped kitchen · Parking · Air conditioning · Cellar
Discover the value and potential of this spacious four-bedroom, one-and-a-half-bath Colonial in the popular Egyptian Hills subdivision. The home offers a formal living room, dining room, eat-in kitchen, and a first-floor family room with a brick wood-burning fireplace. Additional features include hardwood floors, tiled bathrooms, a heat pump, central air conditioning, a full basement, and a two-car garage. Enjoy the covered front porch, full-size rear patio, and spacious yard. With plenty of living space and desirable features, this home is a great buy in a sought-after neighborhood. Schedule your private showing today!
USD 440,000
1110 Lehigh Avenue
View photo
Townhouse · for sale
USD 239,900
USD 161/sq.ft
1110 Lehigh Avenue
Hokendauqua
· 1,485 sq.ft · 3 Bedrooms · 1 Bath · Townhouse
· Balcony · Equipped kitchen · Air conditioning · Cellar
Hokendauqua · 1,485 sq.ft · 3 Bedrooms · 1 Bath · Townhouse · Balcony · Equipped kitchen · Air conditioning · Cellar
Welcome to 1110 Lehigh Avenue, a beautifully renovated 3-bedroom, 1-bathroom end-unit row home offering 1,488 square feet of bright living space with extra natural light and privacy. Major upgrades include a new water heater, fresh paint inside and out, and brand new HVAC with CENTRAL AC & efficient gas heat. Inside, you’ll find new LVP flooring on the first floor, new carpet in the hallway and bedrooms, new closet systems, and bathrooms with new vanities and accessories. The updated kitchen features new cabinets and brand-new appliances, including a 26 cu. Ft. side-by-side refrigerator, gas range, over-the-range microwave, and built-in dishwasher. A freshly painted basement offers clean, modern space for storage or a workshop, and a covered front porch and second-floor balcony add outdoor living space. Located minutes from Route 22, the Lehigh Valley Mall, and MacArthur Road, this move-in-ready home is a must-see. Schedule your showing today!
USD 239,900
1946 Belleview Drive
View photo
House · for sale
USD 495,000
USD 172/sq.ft
1946 Belleview Drive
Hokendauqua
· 2,863 sq.ft · 3 Bedrooms · 1 Bath · House
· Garden · Equipped kitchen · Parking
Hokendauqua · 2,863 sq.ft · 3 Bedrooms · 1 Bath · House · Garden · Equipped kitchen · Parking
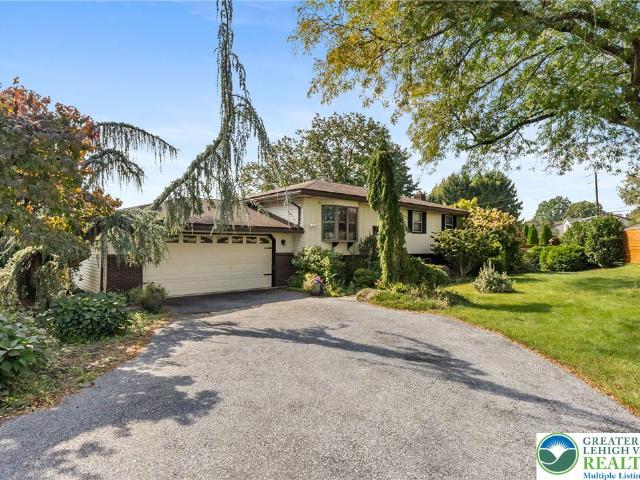
Welcome to this stunning, fully detached Whitehall Township home, beautifully upgraded from top to bottom, inside and out! The curb appeal catches your eye immediately with a brand-new roof, gutters, an expanded asphalt driveway, new concrete walkways, and a two-car garage with professionally refinished epoxy floors. Step inside the front door into a sun-filled, freshly painted interior with professionally stained, ash-toned hardwood floors running seamlessly through both the main and second levels. The main floor features an elegant formal living room, a dining room, a convenient powder room and a family room overlooking the backyard, all this alongside a centrally reimagined kitchen showcasing high-end cabinetry, quartz countertops, matching appliances, peninsula bar seating and room for a breakfast table. Upstairs, you'll find three nice size bedrooms and a tastefully remodeled, dual-entry Jack-and-Jill full bathroom. The massive lower level offers a huge recreation room, family roo
USD 495,000
350 Maple Street
View photo
House · for sale
USD 299,900
USD 293/sq.ft
350 Maple Street
Hokendauqua
· 1,023 sq.ft · 3 Bedrooms · 1 Bath · House
· Patio · Garden · Equipped kitchen · Parking
Hokendauqua · 1,023 sq.ft · 3 Bedrooms · 1 Bath · House · Patio · Garden · Equipped kitchen · Parking
Welcome to this well-maintained ranch-style home on a quiet, desirable street in Whitehall. The home features new carpet throughout, a modern eat-in kitchen with plenty of cabinet space, and a bright living room with a bay window. The primary bedroom offers two spacious closets, with a second bedroom and full bath completing the main living area. A versatile flex room provides additional space for a home office, den, dressing room, or potential 3rd bedroom. Conveniently, the washer and dryer are located in a closet just off the flex room. Step outside from the kitchen to the covered patio overlooking the large, flat backyard with new fencing—perfect for relaxing or entertaining. The oversized garage is a standout feature, with two overhead doors—one on each end—and one automatic door, providing easy access and plenty of room for vehicles, storage, hobbies, or a workshop. Conveniently located just off Route 145 with easy access to Route 22, shopping, dining, parks, schools, and everyday
USD 299,900
5247 3rd Street
View photo
House · for sale
USD 200,000
USD 157/sq.ft
5247 3rd Street
Hokendauqua
· 1,270 sq.ft · 3 Bedrooms · 1 Bath · House
· Garden · Equipped kitchen
Hokendauqua · 1,270 sq.ft · 3 Bedrooms · 1 Bath · House · Garden · Equipped kitchen
Welcome to this 3-bedroom twin in a convenient Whitehall location! The first floor offers a living room, dining room, kitchen, and full bathroom. Upstairs, you’ll find three bedrooms, including one walk-through bedroom. The full walk-up attic provides excellent storage and potential to be finished for additional living space. Outside, enjoy a covered front porch and backyard with room to relax or entertain. Conveniently located near shopping, dining, and everyday amenities, this home offers plenty of potential in a desirable Whitehall location!
USD 200,000
4125 N Church Street
View photo
House · for sale
USD 299,000
USD 152/sq.ft
4125 N Church Street
Hokendauqua
· 1,959 sq.ft · 4 Bedrooms · 2 Baths · House
· Parking · Cellar
Hokendauqua · 1,959 sq.ft · 4 Bedrooms · 2 Baths · House · Parking · Cellar
OFFER DEADLINE 7pm Sunday 10/18*One Property, Two Homes, Endless Possibilities! Discover the versatility and investment potential of 4125 N Church St. Featuring two separate homes, each with 2 bedrooms and 1 full bath, this unique property offers endless options for homeowners and investors alike. Live in one home while renting out the other, utilize both as potential rental units, or create a separate in-law suite for extended family. Natural woodwork adds character and charm, while the walkout basement provides additional space and potential. An additional 3-car garage presents even more opportunities for rental income, storage, or workspace, and extra parking pads in the rear offer added convenience for residents and guests. Situated in a convenient location close to shopping, restaurants, and schools, this property is full of possibilities for generating income or creating a flexible living arrangement. Don't miss your chance to explore all the potential this versatile property has
USD 299,000
5525 Lehigh Street
View photo
House · for sale
USD 410,000
USD 167/sq.ft
5525 Lehigh Street
Hokendauqua
· 2,443 sq.ft · 4 Bedrooms · 2 Baths · House
· Balcony · Equipped kitchen
Hokendauqua · 2,443 sq.ft · 4 Bedrooms · 2 Baths · House · Balcony · Equipped kitchen
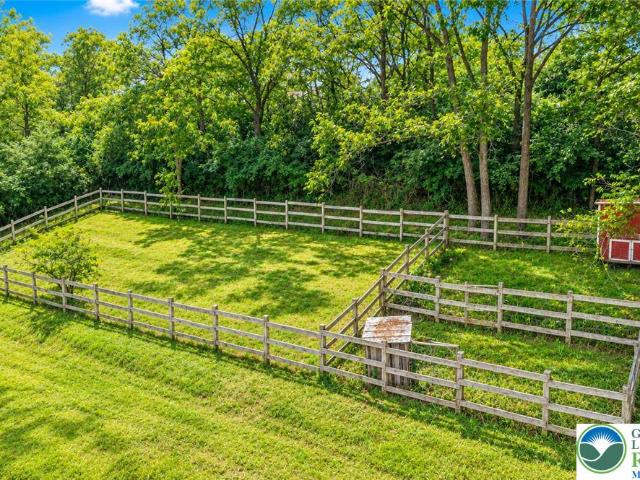
Truly one of a kind in Whitehall! Set high on its own private hill, 5525 Lehigh Street offers over an acre, beautiful views and the peace and privacy of country living—all while being just moments from shopping, dining and everything you need. Even more extraordinary is a property-specific variance allowing up to 25 chickens, along with turkeys, rabbits, pigs and ducks. Multiple outbuildings, stalls and animal enclosures are already in place, creating a lifestyle rarely found in this area. Inside, the charm continues with an updated kitchen featuring quartz countertops and hickory cabinetry, a spacious pantry and dining area. The first-floor full bath features radiant heated floors, a jetted tub and large walk-in shower. Upstairs offers 4 bedrooms and a second full bath. Mini-split heating and cooling and updated windows add comfort and peace of mind. Outside, relax on the covered front porch, take in the views from the second-floor balcony or enjoy the separate shed with its own cover
USD 410,000
3303 Barklay Road
View photo
House · for sale
USD 449,000
USD 172/sq.ft
3303 Barklay Road
Hokendauqua
· 2,605 sq.ft · 4 Bedrooms · 2 Baths · House
· Garden · Deck · Fireplace · Equipped kitchen
Hokendauqua · 2,605 sq.ft · 4 Bedrooms · 2 Baths · House · Garden · Deck · Fireplace · Equipped kitchen
Charming brick Colonial nestled on a spacious corner lot in desirable Whitehall Township. From the moment you arrive, you'll appreciate the inviting curb appeal and the peaceful neighborhood setting this home provides. Inside, you'll find a warm and welcoming layout featuring four bedrooms, 2.5 baths, and beautiful hardwood floors throughout. The heart of the home is the well-appointed kitchen, complete with granite countertops, a charming backsplash, and stainless-steel appliances. Just off the kitchen, the large family room invites you to unwind by the wood-burning fireplace, enhanced with a gas insert. The main-level laundry adds ease to your daily routine, while the home's thoughtful layout provides convenient access to the backyard. Enjoy an expansive deck and gazebo, creating the perfect setting for morning coffee, or cozy fall evenings with family and friends. Fenced-in yard offering room to relax, garden, and enjoy nature. A dedicated garden area and established fruit trees inc
USD 449,000
5016 Foxrun Lane
View photo
House · for sale
USD 425,000
USD 169/sq.ft
5016 Foxrun Lane
Hokendauqua
· 2,508 sq.ft · 3 Bedrooms · 3 Baths · House
· Patio · Garden · Office room · Parking · Fireplace · Equipped kitchen · Cellar
Hokendauqua · 2,508 sq.ft · 3 Bedrooms · 3 Baths · House · Patio · Garden · Office room · Parking · Fireplace · Equipped kitchen · Cellar
Highest & Best offers are due Tuesday (9/29) by 6pm. *. Gracious colonial within the sought after Fox Hollow development. Whitehall School District is minutes away as well as parks, walking/biking trails, shopping, dining and healthcare. Easily accessible to route 22, 145, 309 and 78. Well maintained and ready to move in! Welcome home to a cozy family room with Built in's, gas fireplace and neutral decor. Large dining room offers a perfect space for entertaining or could be used a flex space. Open kitchen boasts oak cabinetry, eat at island, stainless appliances, convenient half bath and first floor laundry. Partially finished basement provides additional living space with another full bath and office/den. Second floor primary en-suite with soaking tub/shower and double vanity. Three additional bedrooms and another full hall bath complete this spacious second floor. Enjoy all seasons within the back yard and on the custom paver patio. Two car garage and additional parking in the drivew
USD 425,000
3110 Grantarthur Court
View photo
Townhouse · for sale
USD 519,990
USD 313/sq.ft
3110 Grantarthur Court
Hokendauqua
· 1,658 sq.ft · 2 Bedrooms · 2 Baths · Townhouse
· Office room · Equipped kitchen
Hokendauqua · 1,658 sq.ft · 2 Bedrooms · 2 Baths · Townhouse · Office room · Equipped kitchen
This Quick Delivery Franklin End Home (Lot 22) is complete! NOW available for Nov. /Dec. 2026 at Emerson Village by W. B. Homes 55+ community of Carriage Homes and Singles in Whitehall Twp! Emerson Village is located on Rural Road in Whitehall Township. Close to major urban areas, with quick access to Routes 22, I-78, PA 329 and I-476. The Franklin home features an impressive 2+ bedrooms, 2+ bathrooms main floor living. Entering the side entry home from the covered front porch, you are met by an open concept plan that greets you with a dining room, kitchen and great room. Airy 9' ceilings are found throughout this 1st floor living space with upgraded luxury vinyl flooring. This oversized kitchen is designed to entertain with plentiful cabinetry, dramatic upgraded elite central island which offers additional storage, pantry & a gleaming SS appliance package. The kitchen also offers upgraded cabinets with quartz. A Den is convenient for at home office and a convenient mudroom offers acce
USD 519,990
3220 S 3rd Street
View photo
House · for sale
USD 574,900
USD 287/sq.ft
New
3220 S 3rd Street
Hokendauqua
· 2,002 sq.ft · 4 Bedrooms · 2 Baths · House
Hokendauqua · 2,002 sq.ft · 4 Bedrooms · 2 Baths · House
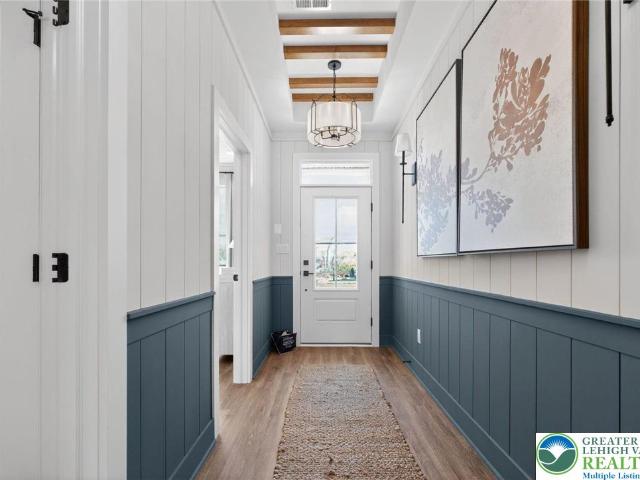
The newly constructed residence at 3220 S 3rd ST offers a fresh opportunity in Whitehall Twp. This home features a 4 bedroom 2.5 bath floor plan with a First Floor Main Bedroom Suite. Inside this home you will find an Open Floor plan for your living areas, while upstairs you will find 3 bedrooms, a full bath, and laundry room. This home really brings modern living into a home. Enjoy the tranquil atmosphere of Whitehall Twp from this newly constructed home
USD 574,900
1720 Elmhurst Drive
View photo
House · for sale
USD 399,900
USD 211/sq.ft
1720 Elmhurst Drive
Hokendauqua
· 1,894 sq.ft · 3 Bedrooms · 1 Bath · House
· Garden · Deck
Hokendauqua · 1,894 sq.ft · 3 Bedrooms · 1 Bath · House · Garden · Deck
A Rare Opportunity – Lovingly Maintained One-Owner Home for Over 50 Years! Welcome to a home where pride of ownership, timeless charm, and thoughtful updates come together beautifully! Lovingly cared for and modernized by its original owners for over five decades, this exceptional property offers warmth, character, and an inviting atmosphere throughout. Perfectly situated on a desirable corner lot extending into a peaceful cul-de-sac, the property is complemented by mature, beautifully established landscaping that provides vibrant color and natural beauty throughout the seasons. The elevated second-floor deck overlooks the private backyard, creating an ideal retreat for relaxing, entertaining, or simply enjoying the changing scenery year-round. Step inside and immediately feel at home in the welcoming, open-concept living room, highlighted by beautiful hardwood floors and a large bay window that fills the space with natural light. The bright and cheerful dining area flows effortlessly
USD 399,900
229 Grape Street
View photo
House · for sale
USD 285,000
USD 154/sq.ft
229 Grape Street
Hokendauqua
· 1,841 sq.ft · 4 Bedrooms · 1 Bath · House
· Office room · Equipped kitchen
Hokendauqua · 1,841 sq.ft · 4 Bedrooms · 1 Bath · House · Office room · Equipped kitchen
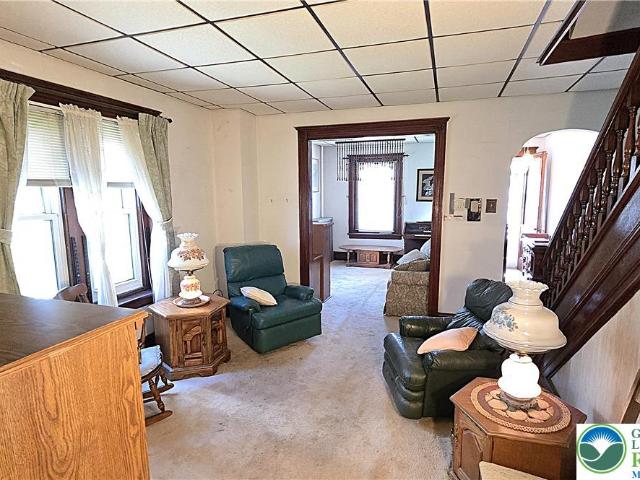
Need space? Discover the endless potential of this charming three-story brownstone, offering over 1,800 square feet of versatile living space. Charming Character & Spacious Layout: From the street, a welcoming covered front porch delivers immediate curb appeal. Step inside to find a grand foyer that flows seamlessly into both a bright living room and a comfortable family room. Throughout the main level, high ceilings and beautifully stained original woodwork infuse the home with timeless historic charm. Generous Spaces for Dining & Cooking: The sprawling formal dining room features overhead lighting and opens directly into the family room, where a classic stained staircase serves as a striking architectural focal point. Nearby, the functional kitchen boasts an abundance of cabinet and counter space, perfect for all your storage needs. Comfortable Bed & Bath Accommodations: The upper levels provide plenty of room for family, guests, or a home office. The second floor houses three well-p
USD 285,000
1553 Creekside Road B2 1
View photo
Apartment · for sale
USD 260,000
USD 133/sq.ft
1553 Creekside Road B2 1
Hokendauqua
· 1,948 sq.ft · 3 Bedrooms · 2 Baths · Apartment
· Office room · Equipped kitchen
Hokendauqua · 1,948 sq.ft · 3 Bedrooms · 2 Baths · Apartment · Office room · Equipped kitchen
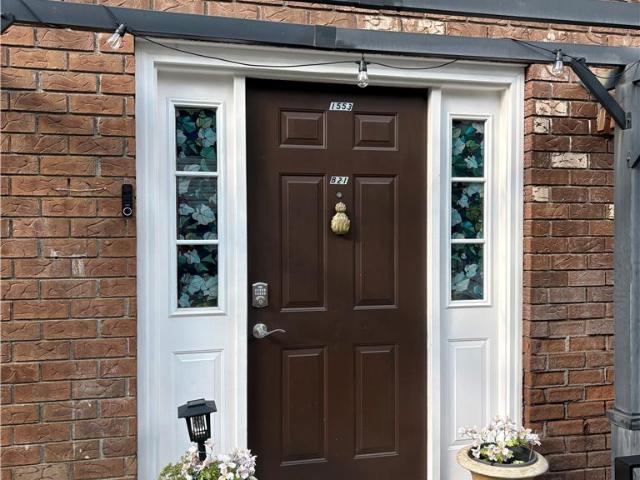
Welcome Home to this Inviting 3 Bedroom, 2.5 Bathroom Bi-Level Condo located in the Whitehall Estates overlooking Jordan Creek. From the moment you enter through your private entrance you'll appreciate the warm, cozy atmosphere of family living. The living room flows seamlessly into the dining area complemented by the kitchen, private enough to feel like your own retreat, yet open enough to stay connected to the living space. The kitchen offers generous cabinet storage, counter space, gas cooking, dishwasher and a pantry. The primary bedroom features an ensuite bathroom with walk-in shower and a walk-in closet. The secondary bedroom offers an extra large closet, across from a full bath and the laundry room. The lower level offers a fully finished family area with a wet bar, microwave and space for small refrigerator. The perfect space for lots of fun and entertainment, the 3rd bedroom (used for a play room), half bath, walk-in closet and office/Den that could be used as an additional b
USD 260,000
1060 Catasauqua Road
View photo
House · for sale
USD 269,900
USD 134/sq.ft
1060 Catasauqua Road
Hokendauqua
· 2,002 sq.ft · 4 Bedrooms · 1 Bath · House
· Office room · Equipped kitchen · Cellar
Hokendauqua · 2,002 sq.ft · 4 Bedrooms · 1 Bath · House · Office room · Equipped kitchen · Cellar
Welcome to this spacious all-brick twin in Whitehall Township, offering generously sized rooms, a flexible floor plan, and plenty of space both inside and out! With 4 bedrooms, including a potential 5th bedroom in the partially finished basement, this home offers the space and versatility today's buyers are looking for. Step inside to a bright and inviting first floor featuring an open-concept living and dining area—perfect for everyday living and entertaining. Newer LVP flooring runs on the first floor, adding a fresh, modern touch. The generously sized rooms provide plenty of space to spread out and make the home your own. Convenient first-floor laundry room with washer and dryer off kitchen adds to the home's functionality. Upstairs, the second floor features two spacious bedrooms with ample closet space, a full bathroom, along with an additional versatile room that could serve as a large walk-in closet, playroom, home office, or whatever best suits your needs. Continue to the third
USD 269,900
5157 FRONT Street
View photo
House · for sale
USD 249,900
USD 162/sq.ft
Updated
5157 FRONT Street
Hokendauqua
· 1,539 sq.ft · 3 Bedrooms · 1 Bath · House
· Equipped kitchen
Hokendauqua · 1,539 sq.ft · 3 Bedrooms · 1 Bath · House · Equipped kitchen
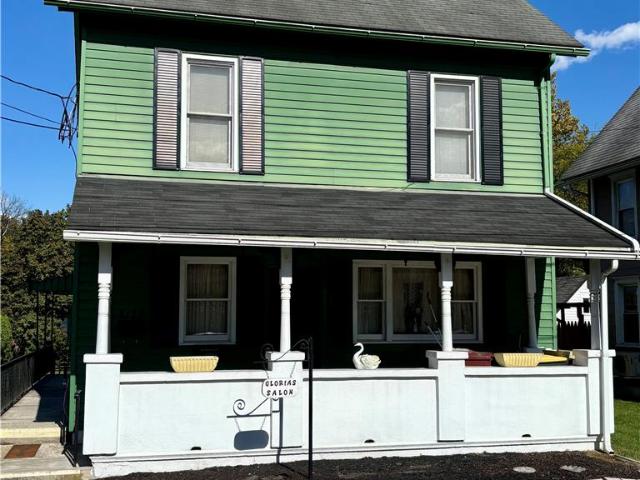
The classic architectural character of this aluminum sided home is highlighted by a welcoming covered front porch accented by window shutters. Located at 5157 Front St, Whitehall/Cementon, this property provides functional design elements, including multiple entry points with an elevated side entry equipped with an awning, screens, storm doors and separate entrance for the Beauty/Hair Salon in the rear of the property. This is a fully licensed & inspected, operating Beauty & Hair Salon. It could be converted to an in-law suite. Inside, the residence features versatile living spaces defined by classic wood paneling, neutral carpeting, and vinyl flooring. A multi-level living area combines warm wood paneling and laminate flooring, complete with baseboard heating and ceiling fans. The kitchen contains rich wood cabinetry, warm wood flooring, an electric cooktop, electric oven, electric range, and a refrigerator. The home incorporates several distinct utility and storage zones, including a
USD 249,900
3008 North Cider Drive
View photo
Townhouse · for sale
USD 449,990
USD 275/sq.ft
3008 North Cider Drive
Hokendauqua
· 1,636 sq.ft · 2 Bedrooms · 2 Baths · Townhouse
· Fireplace · Equipped kitchen · Parking
Hokendauqua · 1,636 sq.ft · 2 Bedrooms · 2 Baths · Townhouse · Fireplace · Equipped kitchen · Parking
Come tour this Quick Move-In Taylor Home on Lot 4 ready in Aug. /Sept. 2026 at Emerson 55+ Emerson Village! Ready to go! All options selected for this home and price reflects upgrade finishes! Emerson Village by W.B. Homes is conveniently located along Rural Road in Whitehall Township. Close to major urban areas, with quick access to Routes 22, I-78, PA 329 and I-476. The Taylor quick move in includes 2 Bedrooms and 2 Bathrooms with 9' high ceilings on main floor. Entering the covered front porch, you're met by a welcoming foyer that connects to an open dining room & vaulted great room with gas fireplace. Main floor includes luxury vinyl! This oversized kitchen includes upgraded cabinets, quartz, plentiful cabinetry with butlers' area, dramatic central elite island, walk-in pantry & gleaming SS appliance package. A convenient mudroom offers access to the 2-car garage and laundry room. The owner's suite includes a large walk-in closet, a luxurious owner’s bath with dual sink vanity, upg
USD 449,990
3226 Prydun Drive
View photo
House · for sale
USD 485,000
USD 233/sq.ft
3226 Prydun Drive
Hokendauqua
· 2,077 sq.ft · 3 Bedrooms · 2 Baths · House
· Equipped kitchen
Hokendauqua · 2,077 sq.ft · 3 Bedrooms · 2 Baths · House · Equipped kitchen
Welcome to 3226 Prydun Dr. Don't miss this beautiful colonial home located in the Parkview Estates neighborhood in Whitehall Twp. This lovely home is move-in-ready and boasts many recent updates. Featuring over 2100 sq. Ft. of living space, this home offers a great floor plan featuring 3 levels of living space, giving this home a very spacious feel. The stone-accented facade offers a handsome first impression, which is complemented by a curved paver walkway leading to a covered front porch. Set within a sidewalk-lined neighborhood, the exterior features a professional blend of stone, vinyl, and wood which gives this property great curb appeal. Inside, the entrance foyer showcases a 2 story open ceiling, detailed accent trim and woodwork, tile flooring, and a classic turned staircase. The front room features a vaulted ceiling w/ skylight and opens into the 1st floor family room, which affords a nice open feel to this home. The spacious kitchen features stylish cabinetry, granite counter
USD 485,000
3020 North Cider Drive
View photo
Townhouse · for sale
USD 499,990
USD 245/sq.ft
3020 North Cider Drive
Hokendauqua
· 2,034 sq.ft · 2 Bedrooms · 2 Baths · Townhouse
· Equipped kitchen
Hokendauqua · 2,034 sq.ft · 2 Bedrooms · 2 Baths · Townhouse · Equipped kitchen
A quick move in Carriage Home (Lot 10) will be complete Oct. /Nov. 2026 at Emerson Village by W. B. Homes 55+ community in Whitehall Twp! Emerson Village is conveniently located along Rural Road in Whitehall Township. Close to major urban areas, with quick access to Routes 22, I-78, PA 329 and I-476. The Taylor quick move in features an impressive 2+ bedrooms, 2+ bathrooms main floor living with a large 2nd floor finished loft and unfinished storage space, which brings this home to 2,036 sq. Ft. of living space. Entering the home from the covered front porch, you are met by a welcoming foyer that seamlessly connects to the open dining room & great room. Airy 9' ceilings are found throughout this 1st floor living space. This oversized kitchen is designed to entertain with plentiful cabinetry, walk-in pantry, gleaming SS appliance package and quartz in the kitchen. The Upgrade Elite island which offers plenty of storage is an added bonus to this kitchen! Luxury Vinyl is included in whole
USD 499,990
4468 Thebes Turn
View photo
House · for sale
USD 400,000
USD 201/sq.ft
4468 Thebes Turn
Hokendauqua
· 1,981 sq.ft · 4 Bedrooms · 2 Baths · House
· Office room · Equipped kitchen · Parking
Hokendauqua · 1,981 sq.ft · 4 Bedrooms · 2 Baths · House · Office room · Equipped kitchen · Parking
Nestled on a beautifully landscaped, quarter-acre corner lot in Whitehall Township’s desirable Egyptian Hills neighborhood, this move-in ready 1,990-square-foot bilevel home welcomes you with mature fruit trees and instant curb appeal. Step inside to an airy upper level featuring three spacious bedrooms, a full bath, and a light-filled living and dining area that seamlessly flows into a well-appointed kitchen complete with tile flooring, a classic tile backsplash, stainless steel appliances, and a large pantry hidden behind a stylish barn door. Downstairs, the finished lower level is crafted for everyday relaxation and entertaining, offering a large family room with a custom wet bar lounge and a cozy wood-burning stove capable of heating most of the house on crisp winter days, alongside a generous fourth bedroom ideal for a home office, a second full bath, laundry room, and direct access to an oversized two-car garage with abundant storage and a generator hookup that provides complete
USD 400,000
131 American Street
View photo
House · for sale
USD 259,900
USD 159/sq.ft
131 American Street
Hokendauqua
· 1,625 sq.ft · 3 Bedrooms · 1 Bath · House
· Parking · Fireplace · Equipped kitchen · Cellar
Hokendauqua · 1,625 sq.ft · 3 Bedrooms · 1 Bath · House · Parking · Fireplace · Equipped kitchen · Cellar
All brick Whitehall twin with 3 bedrooms and 1 bath. The home features a double lot that is flat and has a separate tax ID. There is a detached single car garage and a parking pad for 2 additional cars. The home features a large covered front porch and has very nice curb appeal. The formal living room is accented by an ornamental brick fireplace that is anchored by 2 windows on either side and enhanced by stained wood work. The spacious dining room is lit by an overhead chandelier, accented by stained original wood work and has loads of natural light. The kitchen is big enough for a table and conveniently layed out for food preparation. There is a family room addition off the kitchen that makes a great flex room. There is a second staircase to the basement from the family room which takes you to the laundry and from there into another finished family room. The home is heated by gas hot water with radiators in each room. The full bath is tiled and has been updated over the years. The ho
USD 259,900
505 5th Street
View photo
House · for sale
USD 369,900
USD 185/sq.ft
505 5th Street
Hokendauqua
· 1,991 sq.ft · 4 Bedrooms · 2 Baths · House
· Equipped kitchen · Air conditioning
Hokendauqua · 1,991 sq.ft · 4 Bedrooms · 2 Baths · House · Equipped kitchen · Air conditioning
Beautiful, well-cared-for, and move-in ready! This Whitehall School District home is conveniently located close to everything. Step inside and you’ll immediately notice the stunning hardwood floors that welcome you throughout the main level. The first floor features a spacious living room, dining room, and updated kitchen with plenty of room to gather. Upstairs, you’ll find three nicely sized bedrooms and a full bathroom. The finished lower level offers additional living space with a media/rec room, a possible fourth bedroom, another full bathroom, and a laundry room. Additional features include central A/C, a covered front porch, and a large side lot providing ample outdoor space. A wonderful opportunity to own a well-maintained home in a convenient location!
USD 369,900
4520 Hillcrest Lane
View photo
House · for sale
USD 370,000
USD 350/sq.ft
4520 Hillcrest Lane
Hokendauqua
· 1,055 sq.ft · House
· Garden · Parking
Hokendauqua · 1,055 sq.ft · House · Garden · Parking
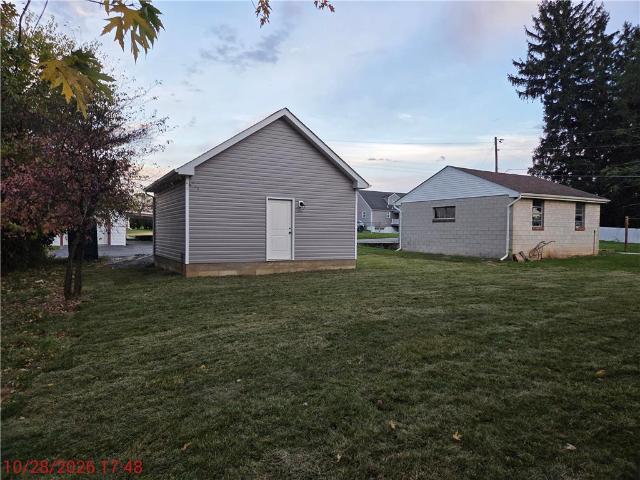
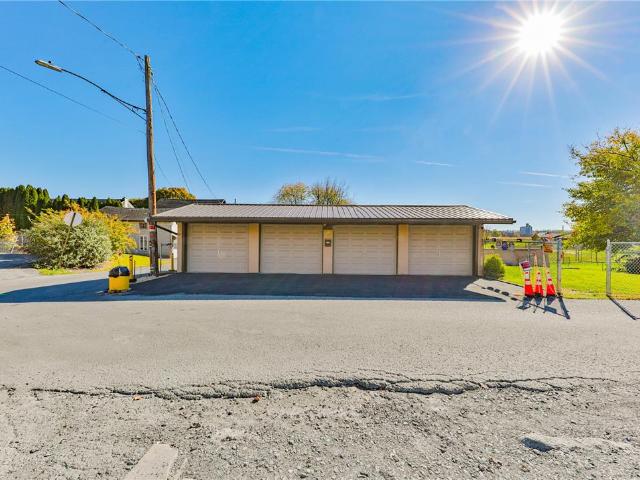
Amazing Remodeled Four Car Garage stands on a. 15 acre fenced in lot in Whitehall Twp, offering a versatile structure in a neighborhood commercial zone. This property presents a unique opportunity in a convenient location. The spacious interior of the garage provides ample room to store commercial equipment or pursue hobbies. This property offers a functional setup suited for car enthusiasts with its generous storage capacity, newly painted throughout, updated 100 amp electrical service, and security system. Outside, the property features a fenced in lot that includes a garden in the back. A newer steel roof provides peace of mind for years to come. Schedule a viewing today to explore the possibilities of this versatile Whitehall property
USD 370,000
4125 N Church Street
View photo
House · for sale
USD 299,000
USD 208/sq.ft
4125 N Church Street
Hokendauqua
· 1,432 sq.ft · 4 Bedrooms · 2 Baths · House
· Parking · Cellar
Hokendauqua · 1,432 sq.ft · 4 Bedrooms · 2 Baths · House · Parking · Cellar
OFFER DEADLINE 7pm Sunday 10/18*One Property, Two Homes, Endless Possibilities! Discover the versatility and investment potential of 4125 N Church St. Featuring two separate homes, each with 2 bedrooms and 1 full bath, this unique property offers endless options for homeowners and investors alike. Live in one home while renting out the other, utilize both as potential rental units, or create a separate in-law suite for extended family. Natural woodwork adds character and charm, while the walkout basement provides additional space and potential. An additional 3-car garage presents even more opportunities for rental income, storage, or workspace, and extra parking pads in the rear offer added convenience for residents and guests. Situated in a convenient location close to shopping, restaurants, and schools, this property is full of possibilities for generating income or creating a flexible living arrangement. Don't miss your chance to explore all the potential this versatile property has
USD 299,000

Get email alerts

Don't miss out: be the first to know about new properties

The alert was correctly created

On subscribing you accept the conditions of use and the privacy policy
Alert
Receive new ads in your inbox
Save this search
Receive alerts for new listings

We'll send you an email when we have new properties for: "Properties for sale in Hokendauqua"

The alert was correctly created

Arlington Knolls
Darktown
Get email alerts and be the first to see new listings
Required field
On subscribing I accept the terms of the privacy policy
Perfect! You'll soon start receiving new listings via email
Alert
Receive an email when we have new ads for Properties for sale in Hokendauqua
Save this search
Filters

Bedrooms

Size (sq.ft)

sq.ft
sq.ft

Price

USD
USD

Property type

Bathrooms

Clear all filters
Receive notifications when new entries are published.