525 properties for sale in Holcombville Corners

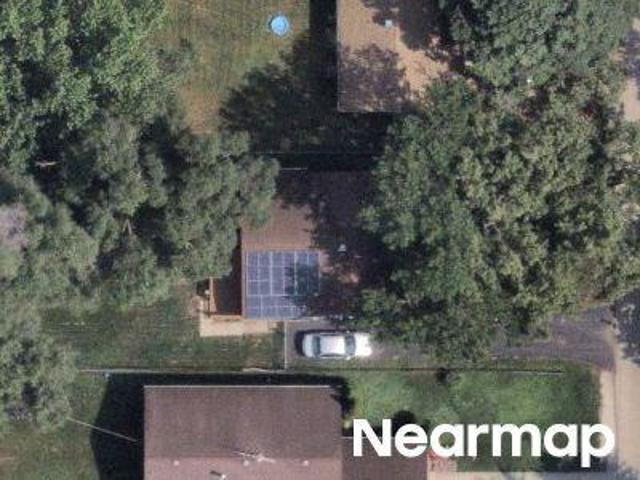
Glenwood Ave
View photo
House · for sale
Request Details
Updated
Glenwood Ave
Holcombville Corners
· 1,841 sq.ft · 3 Baths · House
Holcombville Corners · 1,841 sq.ft · 3 Baths · House
This home is in preforeclosure, which means the homeowner is in default (missed payments). Therefore, there could be an opportunity to strike a great deal with the owner and the bank
Request Details
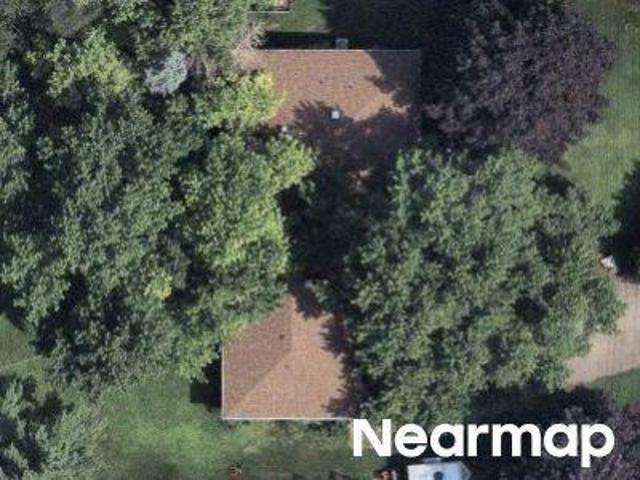
Valley Ave
View photo
House · for sale
Request Details
Updated
Valley Ave
Holcombville Corners
· 2,067 sq.ft · 3 Baths · House
Holcombville Corners · 2,067 sq.ft · 3 Baths · House
This home is in preforeclosure, which means the homeowner is in default (missed payments). Therefore, there could be an opportunity to strike a great deal with the owner and the bank
Request Details
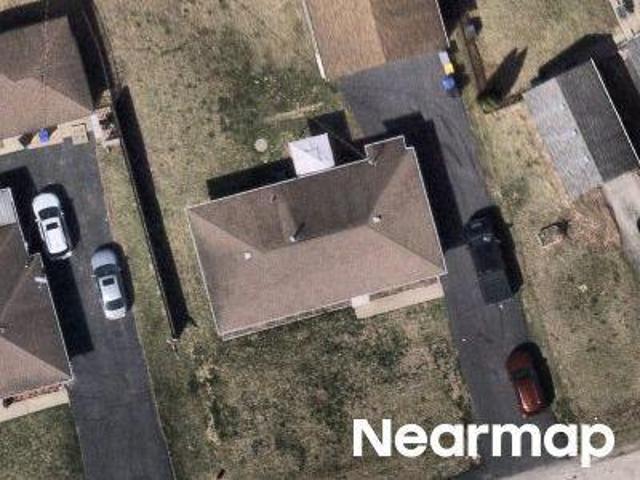
Michael St
View photo
House · for sale
Request Details
Updated
Michael St
Holcombville Corners
· 1,119 sq.ft · House
Holcombville Corners · 1,119 sq.ft · House
This home is in preforeclosure, which means the homeowner is in default (missed payments). Therefore, there could be an opportunity to strike a great deal with the owner and the bank
Request Details
Woodbine Dr
View photo
House · for sale
Request Details
Updated
Woodbine Dr
Holcombville Corners
· 1,776 sq.ft · House
Holcombville Corners · 1,776 sq.ft · House
This home is in preforeclosure, which means the homeowner is in default (missed payments). Therefore, there could be an opportunity to strike a great deal with the owner and the bank
Request Details
Sands Rd # 1
View photo
House · for sale
Request Details
Updated
Sands Rd # 1
Holcombville Corners
· House
Holcombville Corners · House
This home is in preforeclosure, which means the homeowner is in default (missed payments). Therefore, there could be an opportunity to strike a great deal with the owner and the bank
Request Details
Manor Ln # 2
View photo
House · for sale
Request Details
Updated
Manor Ln # 2
Holcombville Corners
· 1,152 sq.ft · House
Holcombville Corners · 1,152 sq.ft · House
This home is in preforeclosure, which means the homeowner is in default (missed payments). Therefore, there could be an opportunity to strike a great deal with the owner and the bank
Request Details
Vine Ave
View photo
House · for sale
Request Details
Updated
Vine Ave
Holcombville Corners
· House
Holcombville Corners · House
This is a Real Estate-Owned (REO)/post-foreclosure home owned or managed by a bank. All offers are considered; however, the highest and best will most likely be accepted
Request Details
818 Oakbrook Drive
View photo
House · for sale
USD 99,000
818 Oakbrook Drive
Holcombville Corners
· 2 Bedrooms · 2 Baths · House
· Equipped kitchen · Parking
Holcombville Corners · 2 Bedrooms · 2 Baths · House · Equipped kitchen · Parking
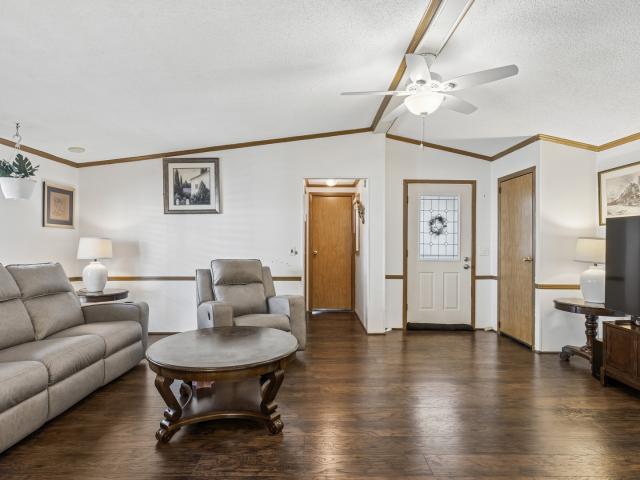
Welcome to this charming Parkwood model in the highly desirable Oakbrook Estates, a peaceful 55+ community (with select 40+ exceptions) in Crystal Lake! This beautifully maintained 1,270 sq. Ft. home features a soaring vaulted ceiling when you step in the front door and a bright, welcoming open floor plan enhanced by new luxury vinyl flooring throughout, new carpet in the second bedroom, and new front and back screen/glass doors. The thoughtfully designed layout includes a spacious living room, dining room, mud room/laundry room, and a generous kitchen. Everything you need for comfortable, low-maintenance living. The primary bedroom is a true retreat, complete with an extra-large en suite bathroom featuring a walk-in shower. A well-appointed second bedroom and additional full bathroom provide plenty of space for guests. Outside, enjoy the convenience of an attached shed and a 60-foot carport accommodating up to 2 cars. Residents also enjoy access to a serene scenic pond. The perfect ba
USD 99,000
2005 Winterberry Trail
View photo
House · for sale
USD 420,000
USD 205/sq.ft
2005 Winterberry Trail
Holcombville Corners
· 2,045 sq.ft · 4 Bedrooms · 2 Baths · House
· Office room · Equipped kitchen
Holcombville Corners · 2,045 sq.ft · 4 Bedrooms · 2 Baths · House · Office room · Equipped kitchen
Step inside this likenew, 2story home and feel the calm, comfortable warmth of a space that's been thoughtfully designed and beautifully finished from day one. Built in 2024 and meticulously maintained, this 8room, 4bedroom, 2.5bath residence blends today's smarthome convenience with timeless, traditional tones and moneysaving upgrades already in place. A welcoming foyer opens to an airy, openconcept main level where natural light spills across wood laminate floors and soft, neutral walls. To one side, a flexible sitting room invites quiet conversations, a home office, or a cozy reading nook. Just beyond, the heart of the home unfolds: a bright, modern kitchen that hums with everyday life and easy entertaining. Here, upgraded stainlesssteel appliances gleam beneath handsome undercabinet lighting, while sleek quartz countertops offer a cool, smooth surface for cooking prep or casual snacking. A spacious stepin pantry keeps everything within reach but out of sight, and a deep double sink
USD 420,000
6813 Cobble Springs Lane
View photo
House · for sale
USD 434,900
USD 246/sq.ft
6813 Cobble Springs Lane
Holcombville Corners
· 1,765 sq.ft · 4 Bedrooms · 2 Baths · House
· Equipped kitchen · Parking · Air conditioning · Swimming pool · Cellar
Holcombville Corners · 1,765 sq.ft · 4 Bedrooms · 2 Baths · House · Equipped kitchen · Parking · Air conditioning · Swimming pool · Cellar
Rare spacious ranch with the basement in the sought-after stonewater community in wonder lake. This 4 Bedroom, 2 bath home features a functional open layout with bright, inviting living spaces and a natural flow throughout the main level. The kitchen is a chef's delight, equipped with stainless steel appliances, a range, and a dishwasher, making meal preparation a breeze. The walk-in closet provides ample storage space, keeping your home organized and clutter-free. Central AC and gas heat ensure year-round comfort, while the in-unit washer and dryer with a gas dryer hookup add an extra layer of convenience. The home also boasts a full basement, offering plenty of potential for additional living or storage space. Outside, enjoy the perks of the attached garage and on-site parking, providing both security and ease. Beyond the home itself, you'll have access to Aquatic Center with a pool, a clubhouse, playgrounds, a park, and 11 miles of walking/nature trails, offering the perfect retreat
USD 434,900
5215 W Orchard Drive
View photo
House · for sale
USD 234,900
USD 287/sq.ft
5215 W Orchard Drive
Holcombville Corners
· 818 sq.ft · 3 Bedrooms · 1 Bath · House
· Equipped kitchen
Holcombville Corners · 818 sq.ft · 3 Bedrooms · 1 Bath · House · Equipped kitchen
Charming updated 3-bedroom home in McCullom Lake Estates, just a short walk from McCullom Lake and the nearby beach. This well-maintained 1937 home offers comfortable living space with an efficient layout and plenty of character. The home features three bedrooms, one full bathroom, an updated kitchen, and inviting living spaces. Enjoy the convenience of a quiet neighborhood with easy access to the lake, beach, parks and local amenities. A great opportunity for a first-time buyer, downsizer, weekend getaway, or investment property
USD 234,900
4712 Wildwood Drive
View photo
House · for sale
USD 415,000
USD 134/sq.ft
4712 Wildwood Drive
Holcombville Corners
· 3,078 sq.ft · 4 Bedrooms · 3 Baths · House
· Deck · Balcony · Fireplace
Holcombville Corners · 3,078 sq.ft · 4 Bedrooms · 3 Baths · House · Deck · Balcony · Fireplace
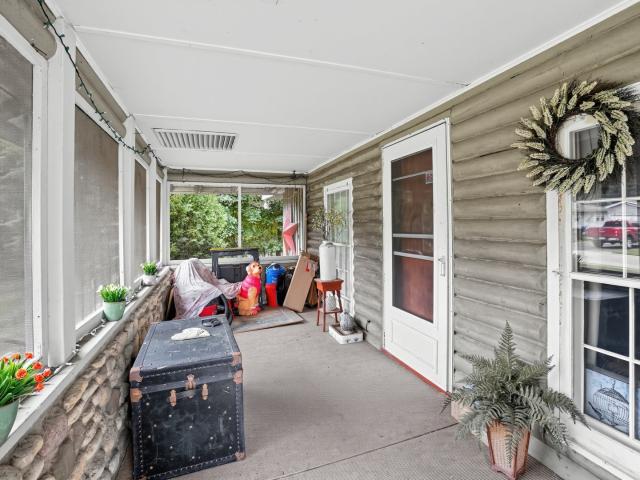
Welcome home to this spacious river-view retreat offering over 3,000 square feet of above-grade living space in the desirable Portens neighborhood. Perfectly positioned across the street from the Fox River on a rare double lot spanning two separate PINs, you'll enjoy beautiful water views and the kind of space that's becoming harder and harder to find. The FIRST thing you'll notice is the sprawling 29' Screened in front porch. Inside, this home features 4 bedrooms and 3 full bathrooms, including a main-level bedroom (currently being used as an office) with a nearby full bath-an ideal setup for multi-generational living, guests, or a private home office. The expansive primary suite is a true retreat, complete with its own fireplace, private balcony overlooking the river, and a spacious ensuite featuring dual vanities, a separate shower, and a relaxing jetted soaking tub. Outdoor living is just as impressive with a large screened-in porch and two additional decks designed to take full ad
USD 415,000
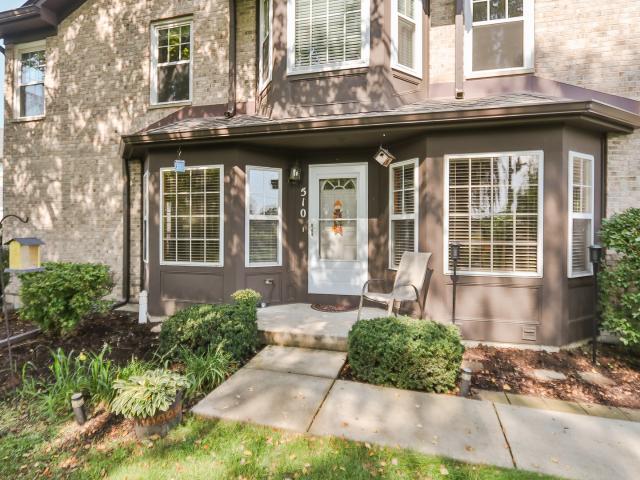
510 Kresswood Drive
View photo
Townhouse · for sale
USD 269,900
USD 187/sq.ft
510 Kresswood Drive
Holcombville Corners
· 1,442 sq.ft · 2 Bedrooms · 2 Baths · Townhouse
· Garden · Deck · Fireplace · Equipped kitchen
Holcombville Corners · 1,442 sq.ft · 2 Bedrooms · 2 Baths · Townhouse · Garden · Deck · Fireplace · Equipped kitchen
Welcome to this beautifully maintained first-floor condo offering comfort, privacy, and an exceptional location. From the moment you step inside, you'll appreciate the gleaming hardwood floors that flow throughout the main living areas, creating a warm and inviting atmosphere. The spacious eat-in kitchen features an abundance of cabinetry, granite countertops, and newer stainless steel appliances, providing plenty of space for both everyday living and entertaining. The bright and sunny eating area overlooks a private, peaceful view-an ideal spot to enjoy your morning coffee. The spacious living room features a fireplace to enjoy those cold winter days. The deck(which the sellers will be replacing) is a great area to enjoy your mature lushly landscaped yard. The generous primary suite offers a relaxing retreat with a large walk-in closet and an updated private bath featuring dual sinks and a luxurious oversized soaking tub. A convenient main-level laundry room adds to the ease and funct
USD 269,900
6286 Redwood Trail
View photo
House · for sale
USD 393,990
USD 225/sq.ft
Updated
6286 Redwood Trail
Holcombville Corners
· 1,744 sq.ft · 2 Bedrooms · 2 Baths · House
· Patio · Garden · Equipped kitchen · Cellar
Holcombville Corners · 1,744 sq.ft · 2 Bedrooms · 2 Baths · House · Patio · Garden · Equipped kitchen · Cellar
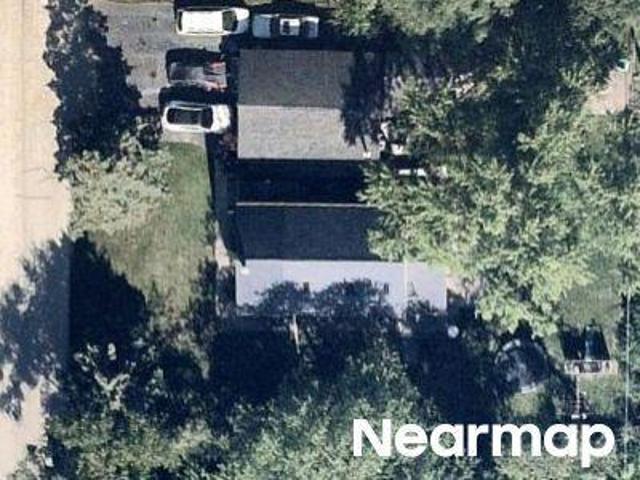
Envision yourself at 6286 Redwood Trail, Wonder Lake, Illinois, a beautiful new home in The Stonewater community. This ranch home is Move-In-Ready! Homesite includes a fully sodded yard that is maintained throughout the year. This Bristol plan offers 1,744 square feet of living space with a flex room, 2 bedrooms, 2 baths, and 9-foot ceilings. When you first enter the home, there is a secondary bedroom, full bath, and flex room. Down the hall, you will walk into the ample living room, dedicated dining space, and kitchen area. The kitchen layout includes a large island with an overhang for stools, 36-inch designer cabinetry. Additionally, the kitchen features a spacious pantry, modern stainless-steel appliances, quartz countertops, and easy-to-maintain luxury vinyl plank flooring. Home is being built on an oversized cul-de-sac home site. This plan also includes a covered rear patio as well as a partial basement with plenty of room for storage! Enjoy your private get away with your large
USD 393,990
6495 Juniper Drive
View photo
Townhouse · for sale
USD 314,990
USD 230/sq.ft
6495 Juniper Drive
Holcombville Corners
· 1,367 sq.ft · 2 Bedrooms · 2 Baths · Townhouse
· Patio · Garden · Equipped kitchen
Holcombville Corners · 1,367 sq.ft · 2 Bedrooms · 2 Baths · Townhouse · Patio · Garden · Equipped kitchen
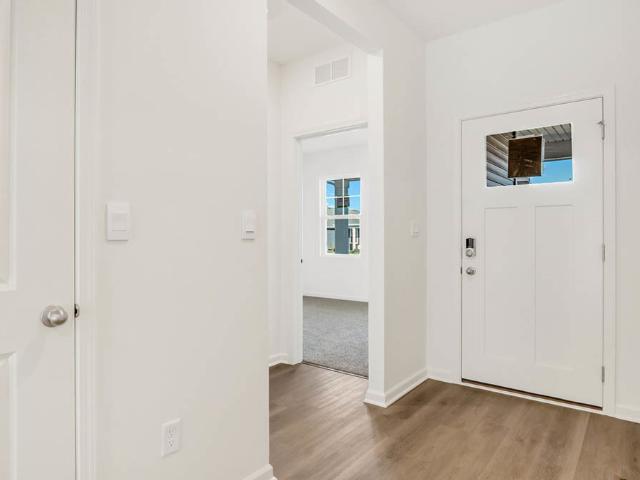
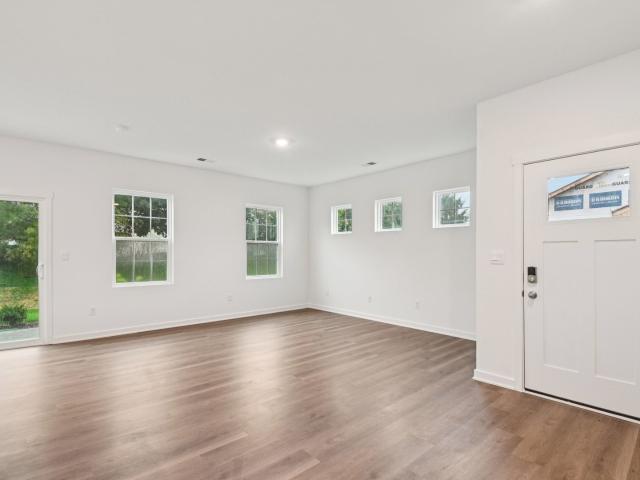
Envision yourself at 6495 Juniper Drive in Wonder Lake, Illinois, in a beautiful new low maintenance ranch townhome in the Stonewater community. This ranch townhome will be ready for Winter Move-In! Corner homesite includes fully sodded yard and patio. This Chandler plan offers 1,375 square feet of living space with 2 bedrooms, 2 baths, and 9'8' ceilings. Enjoy the Chandler's open concept Living room, Kitchen, and Dining area that's a great space for all your entertaining needs! Your kitchen features designer cabinetry, stainless steel appliances, pantry, and large island with eating bar. Enjoy your private get away with your spacious primary bedroom, and en suite bathroom with raised height dual sink vanity, and walk-in shower. Home is located next to berm with beautiful mature trees and bushes. All Chicago homes include our America's Smart Home Technology, featuring a smart video doorbell, smart Honeywell thermostat, smart door lock, Deako smart light switches and more. Photos are of
USD 314,990
8105 Bull Valley Road
View photo
House · for sale
USD 1,595,000
USD 476/sq.ft
8105 Bull Valley Road
Holcombville Corners
· 3,348 sq.ft · 5 Bedrooms · 4 Baths · House
· Fireplace · Equipped kitchen
Holcombville Corners · 3,348 sq.ft · 5 Bedrooms · 4 Baths · House · Fireplace · Equipped kitchen
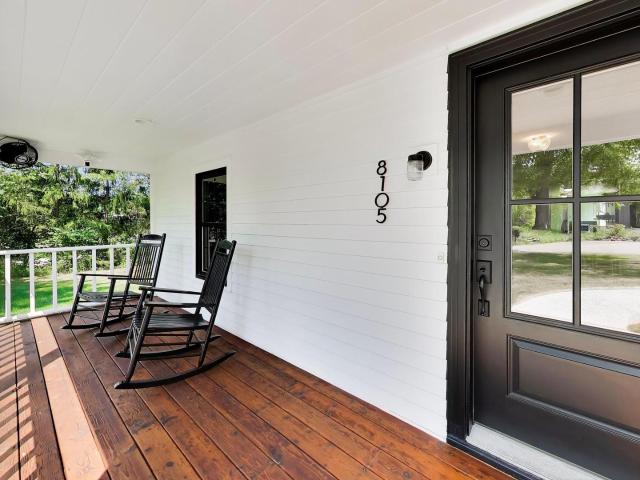
Set on more than five private acres in prestigious Bull Valley, this exceptional estate has been completely reimagined through an extensive, no-expense-spared renovation. Every detail has been thoughtfully curated to deliver the modern comforts of a newly constructed residence while preserving the timeless character, warmth, and enduring charm of a distinguished country estate. The home offers five bedrooms and four full baths, with every space thoughtfully designed for everyday living. At the heart of the home is a stunning chef's kitchen that seamlessly blends artisan craftsmanship with professional-grade performance. Featuring handcrafted custom cabinetry, a statement quartz island, and exceptional attention to detail, the kitchen flows effortlessly into the expansive living room. An inviting gathering space anchored by a dramatic wood-burning fireplace and wall-to-wall built ins. Bathed in natural light, this area was designed for both entertaining and quiet evenings by the fire. T
USD 1,595,000
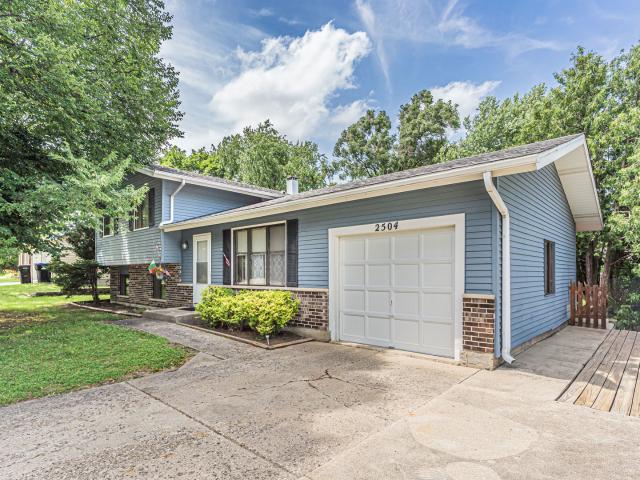
2504 W Fairview Lane
View photo
House · for sale
USD 280,000
USD 208/sq.ft
2504 W Fairview Lane
Holcombville Corners
· 1,345 sq.ft · 3 Bedrooms · 1 Bath · House
· Garden · Parking · Deck · Equipped kitchen
Holcombville Corners · 1,345 sq.ft · 3 Bedrooms · 1 Bath · House · Garden · Parking · Deck · Equipped kitchen
Welcome to this great tri-level home featuring 3 bedrooms, 1 full bathroom, 1 half bathroom and a lower level offering an abundance of space. Entering through the front you're welcomed into the living room with a large picture window flooding the room with natural light. Past the foyer is the kitchen with table space and access to the backyard. The kitchen features ample cabinetry and counter-space and a window over the sink with a view of the backyard. Off the kitchen is a little mudroom/pantry area with access to the deck and 1 car attached garage. Upstairs features 3 bedrooms all with ceiling fans and blinds. 2 bedrooms have carpeting and 1 has hardwood floor. The full bathroom is also on the upper level with a stand-up shower and custom tile and a shampoo niche. The lower level features a large recreation space (currently being used as a bedroom), the laundry closet area and the 1/2 bathroom. The backyard features a great deck (27x13) is fully fenced and a great size! Furnace and A
USD 280,000
6338 Juniper Drive
View photo
Townhouse · for sale
USD 274,900
USD 205/sq.ft
New
6338 Juniper Drive
Holcombville Corners
· 1,335 sq.ft · 2 Bedrooms · 2 Baths · Townhouse
· Patio · Fireplace · Equipped kitchen
Holcombville Corners · 1,335 sq.ft · 2 Bedrooms · 2 Baths · Townhouse · Patio · Fireplace · Equipped kitchen
Move-in ready, beautifully maintained Elliot model ranch townhome in the desirable Stonewater community! Offering 1,336 square feet of thoughtfully designed, single-level living, this 2-bedroom, 2-bath home combines the benefits of newer construction with premium upgrades already complete! Step inside to discover 9-foot ceilings, luxury vinyl plank flooring, recessed lighting, and a bright, open-concept floor plan designed for comfortable everyday living and effortless entertaining. The spacious living room features a beautiful stone-surround fireplace, ceiling fan, and abundant natural light from multiple windows. The adjoining kitchen offers rich cabinetry, generous counter space, stainless steel appliances, a gas range, and a large center island with breakfast bar seating. The open dining area provides additional space for gathering, while a cozy sitting area with sliding glass doors leads to your private patio, perfect for enjoying your morning coffee or relaxing outdoors. The gene
USD 274,900
4813 Wildwood Drive
View photo
House · for sale
USD 484,900
USD 240/sq.ft
4813 Wildwood Drive
Holcombville Corners
· 2,013 sq.ft · 2 Bedrooms · 2 Baths · House
· Patio · Garden · Deck · Equipped kitchen
Holcombville Corners · 2,013 sq.ft · 2 Bedrooms · 2 Baths · House · Patio · Garden · Deck · Equipped kitchen
Seller offering a 2-1 rate buydown! Buyer can enjoy a reduced interest rate for the first two years of the loan, helping lower monthly payments during the initial years of homeownership. See agent remarks for more information! Location location location! Vacation Every Day on the Fox River. Updated Home w/ Private permanent pier & Amazing Views! NO flood hazard insurance. The house is not in a flood plane. NO flood insurance required. Updated waterfront home with stunning river views from both levels, slider to deck, patio, and a spacious yard with mature trees. Enjoy boating, kayaking, fishing, and relaxing right in your backyard. Quiet subdivision. Features include a 2024 HVAC system and a private pier with composite decking (2022). The open floor plan showcases a large updated kitchen with island, granite countertops, stainless steel appliances, 6-panel doors, and updated carpet & flooring. Move-in ready riverfront living! Homes like this on the Fox River don't last long. Make your
USD 484,900
8505 Concord Drive
View photo
House · for sale
USD 500,000
USD 195/sq.ft
New
8505 Concord Drive
Holcombville Corners
· 2,562 sq.ft · 3 Bedrooms · 2 Baths · House
· Office room · Deck · Fireplace · Equipped kitchen · Cellar
Holcombville Corners · 2,562 sq.ft · 3 Bedrooms · 2 Baths · House · Office room · Deck · Fireplace · Equipped kitchen · Cellar
Tucked away on 3 private, secluded acres surrounded by towering mature trees, this fantastic 2-story home offers a peaceful setting with plenty of room to enjoy the outdoors. Horses are allowed, and a 20-foot bridle path easement runs along the back of the property. The main level offers plenty of space to spread out with a dramatic 2-story living room, formal dining room, and family room featuring hardwood floors and a wood-burning fireplace. The versatile sunroom is ideal for an exercise room, home office, or quiet retreat. The kitchen features an eating area and opens to the expansive composite deck overlooking the wooded property and surrounding nature-a wonderful setting for relaxing or entertaining. A half bath and convenient laundry room complete the main floor. Upstairs, the extra-large primary suite offers a separate sitting area and private full bath, creating a comfortable retreat. Two additional bedrooms share the hall bath. The full basement provides abundant storage and p
USD 500,000
8014 E Maplewood Drive
View photo
House · for sale
USD 85,000
USD 91/sq.ft
8014 E Maplewood Drive
Holcombville Corners
· 926 sq.ft · 2 Bedrooms · 1 Bath · House
· Parking
Holcombville Corners · 926 sq.ft · 2 Bedrooms · 1 Bath · House · Parking
Builders and Handyman special! Corner Double lot on one PIN with mature trees, 2.5 car garage. Desirable location, just a block to the Lake, Beaches, Parks and Boat Launches. Property being sold in'As-Is' condition. This Home has Great Bones, you can Rehab this Ranch style home, or Build your Dream Home here
USD 85,000
6916 willow Drive
View photo
House · for sale
USD 444,990
USD 217/sq.ft
6916 willow Drive
Holcombville Corners
· 2,045 sq.ft · 4 Bedrooms · 2 Baths · House
· Equipped kitchen
Holcombville Corners · 2,045 sq.ft · 4 Bedrooms · 2 Baths · House · Equipped kitchen
Envision yourself at 6916 Walnut Ct, Wonder Lake, Illinois, a beautiful new home in our Stonewater Community. This two-story home is ready for a quick move-in! This large, scenic homesite is over 1/4 acre, and is fully sodded with beautiful trees behind! This Bellamy plan offers 2,051 square feet of living space with a flex room, 4 bedrooms, 2.5 baths, & 9-foot ceilings on first floor. Entertaining will be easy in this open-concept kitchen and family room layout with a large island with an overhang for stools, 36-inch designer Maple painted Cabinetry with soft close doors & drawers. Additionally, the kitchen features a walk-in pantry, modern stainless-steel appliances, quartz countertops, and easy-to-maintain Luxury Vinyl Plank flooring. Enjoy your private getaway with your large primary bedroom and en suite bathroom with a raised height dual sink, quartz top vanity, and walk-in shower with fiberglass surround with a clear glass shower doors. Convenient walk-in laundry room, 3 addition
USD 444,990
6298 Redwood Trail
View photo
House · for sale
USD 404,990
USD 232/sq.ft
6298 Redwood Trail
Holcombville Corners
· 1,744 sq.ft · 2 Bedrooms · 2 Baths · House
· Patio · Garden · Equipped kitchen · Cellar
Holcombville Corners · 1,744 sq.ft · 2 Bedrooms · 2 Baths · House · Patio · Garden · Equipped kitchen · Cellar
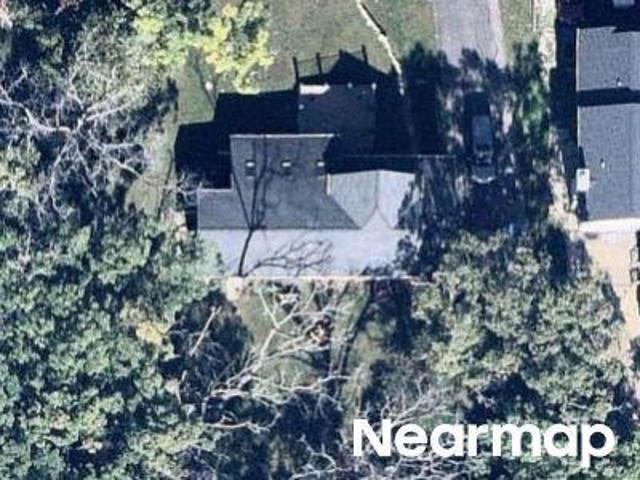
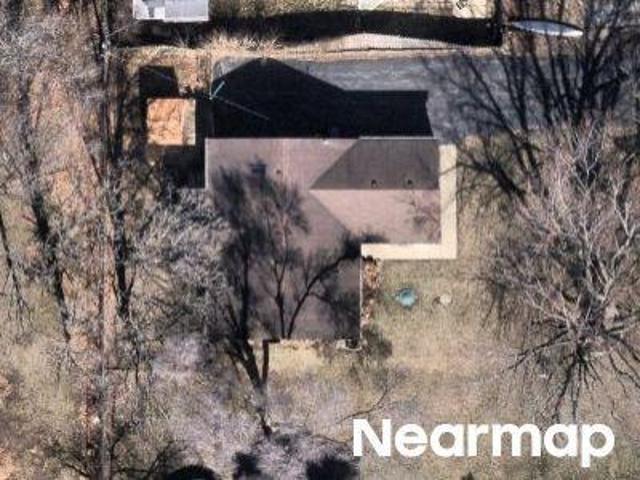
Envision yourself at 6298 Redwood Trail, Wonder Lake, Illinois, a beautiful new home in The Stonewater community. This ranch home is move-in ready! Homesite includes a fully sodded yard that is maintained throughout the year. This Bristol plan offers 1,744 square feet of living space with a flex room, 2 bedrooms, 2 baths, and 9-foot ceilings. When you first enter the home, there is a secondary bedroom, full bath, and flex room. Down the hall, you will walk into the ample living room, dedicated dining space, and kitchen area. The kitchen layout includes a large island with an overhang for stools, 36-inch designer white cabinetry. Additionally, the kitchen features a spacious pantry, modern stainless-steel appliances, quartz countertops, and easy-to-maintain luxury vinyl plank flooring. Home is being built on an oversized home site. This plan also includes a covered rear patio as well as a partial basement with plenty of room for storage! Enjoy your private get away with your large prima
USD 404,990
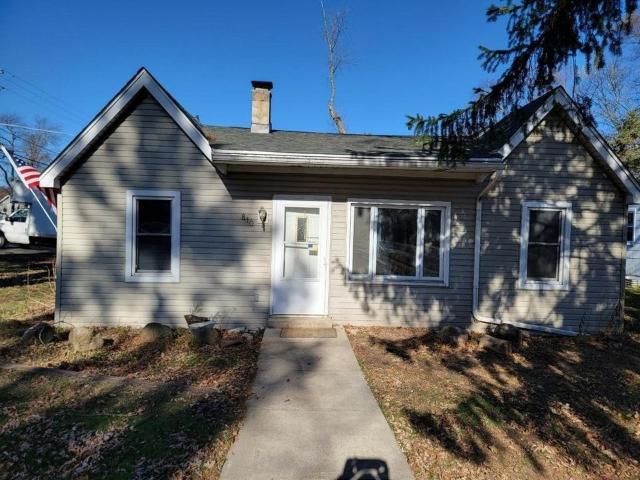
810 Southside Avenue
View photo
House · for sale
USD 249,900
USD 279/sq.ft
810 Southside Avenue
Holcombville Corners
· 893 sq.ft · 2 Bedrooms · 1 Bath · House
· Parking
Holcombville Corners · 893 sq.ft · 2 Bedrooms · 1 Bath · House · Parking
Cute, cozy and well maintained after updates! This 2-bedroom, 1-bath home sits on a corner lot with two parcels and features a large 2-car garage and fenced-in back area. Updated in 2022 with a comfortable and functional layout. Why rent when you can own? Convenient Lakemoor location near shopping, dining, recreation and the Chain O' Lakes. A great opportunity to own an updated detached home with plenty of outdoor space and a large garage
USD 249,900
2257 cobble springs Drive
View photo
House · for sale
USD 445,990
USD 218/sq.ft
2257 cobble springs Drive
Holcombville Corners
· 2,045 sq.ft · 4 Bedrooms · 2 Baths · House
· Garden · Equipped kitchen
Holcombville Corners · 2,045 sq.ft · 4 Bedrooms · 2 Baths · House · Garden · Equipped kitchen
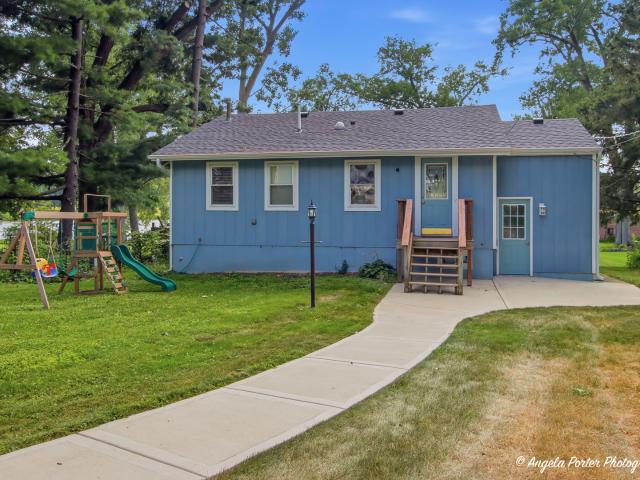
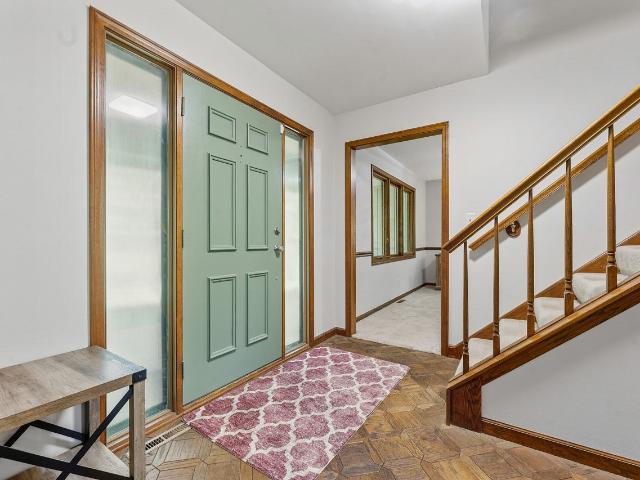
Envision yourself living in your New Home at 2257 Cobble Springs Dr. Wonder Lake, Illinois, a beautiful new home in our Stonewater community. This home will be ready for Fall 2026 move-in! This homesite includes a fully sodded yard and beautiful open space behind! This Bellamy plan offers 2,051 square feet of living space with 4 bedrooms, 2.5 baths, 9-foot ceilings on first floor, and a flex space. Entertaining will be easy in this open-concept kitchen and family room layout. The kitchen island includes an overhang perfect for stools, 36-inch designer cabinetry with soft close doors and drawers. Additionally, the kitchen features a walk-in pantry, modern stainless-steel appliances, quartz countertops, and easy to maintain luxury vinyl plank flooring. Enjoy your private getaway with your large primary bedroom and en suite bathroom with a raised dual sink, quartz top vanity, and walk in shower with fiberglass surround and clear glass shower doors. Convenient walk in laundry room, 2 addit
USD 445,990
715 N Green Street
View photo
House · for sale
USD 349,900
USD 128/sq.ft
715 N Green Street
Holcombville Corners
· 2,723 sq.ft · 4 Bedrooms · 2 Baths · House
· Garden · Fireplace · Equipped kitchen · Parking · Cellar
Holcombville Corners · 2,723 sq.ft · 4 Bedrooms · 2 Baths · House · Garden · Fireplace · Equipped kitchen · Parking · Cellar
Beautiful ranch home situated on a large corner lot in a highly desirable location within walking distance to downtown. This well-maintained property features a welcoming front porch, a fully fenced backyard, and a spacious rear deck-perfect for entertaining or relaxing outdoors. Large kitchen features a center island, two pantry closets, and a generous eat-in area. Brand new stainless steel appliances. Living room with wood-burning fireplace. Large dining room. Hardwood flooring. The finished lower level offers a huge recreation room with custom built-ins, bathroom and direct access from the oversized 2-car garage through a separate basement entrance. Additional updates and features include reverse osmosis water system, whole-house fan, exterior recently painted and cedar-lined closets throughout. Don't miss this one!
USD 349,900
3202 Springbrook Road
View photo
House · for sale
USD 564,900
USD 196/sq.ft
3202 Springbrook Road
Holcombville Corners
· 2,874 sq.ft · 4 Bedrooms · 2 Baths · House
· Garden · Fireplace · Equipped kitchen
Holcombville Corners · 2,874 sq.ft · 4 Bedrooms · 2 Baths · House · Garden · Fireplace · Equipped kitchen
Private. Peaceful. And over an acre of land in a quiet cul-de-sac setting! Welcome home to this beautifully maintained Colonial, nestled in the highly sought-after Crystal Springs subdivision. Here, mature trees, spacious lots, and a tranquil setting create the perfect place to call home. Situated on a private 1.10-acre lot at the end of a cul-de-sac, this property offers the rare combination of neighborhood living with the space and privacy you've been searching for. Step inside and discover over 2,800 square feet of thoughtfully designed living space. The traditional floor plan features a formal living room, formal dining room, and a spacious family room highlighted by a cozy fireplace and picturesque views of the backyard. The renovated kitchen (2024) is the heart of the home, featuring hardwood flooring, stainless steel appliances, abundant cabinetry, and a spacious eating area overlooking the beautiful outdoor setting. The main level also includes a private den, convenient first-f
USD 564,900
6433 Maple Glen Drive
View photo
Townhouse · for sale
USD 322,990
USD 236/sq.ft
6433 Maple Glen Drive
Holcombville Corners
· 1,367 sq.ft · 2 Bedrooms · 2 Baths · Townhouse
· Patio · Garden · Equipped kitchen
Holcombville Corners · 1,367 sq.ft · 2 Bedrooms · 2 Baths · Townhouse · Patio · Garden · Equipped kitchen
Welcome to 6433 Maple Glen Drive, sitting on a corner homesite with a fully sodded yard and private patio, this home gives you that extra breathing room-plus it's ready for a summer Move-In, so you can make your move sooner than expected. The Chandler floor plan offers 1,375 square feet, 2 bedrooms, 2 baths, and 9' ceilings that make the entire home feel open and inviting. The layout is designed for real life the kitchen, dining, and living space all come together in one bright, connected area that's perfect for hosting or just everyday living. The kitchen checks all the boxes with modern cabinetry, stainless steel appliances, a pantry, and a large island with an eating bar ideal for everything from quick meals to entertaining. Your primary bedroom gives you the space to truly relax, with an en suite bath featuring dual sinks, raised height counters, and a walk-in shower that feels both functional and elevated. All Chicago homes include our America's Smart Home Technology, featuring a
USD 322,990
6821 Cobble springs Drive
View photo
House · for sale
USD 449,990
USD 220/sq.ft
6821 Cobble springs Drive
Holcombville Corners
· 2,045 sq.ft · 4 Bedrooms · 2 Baths · House
· Garden · Equipped kitchen · Cellar
Holcombville Corners · 2,045 sq.ft · 4 Bedrooms · 2 Baths · House · Garden · Equipped kitchen · Cellar
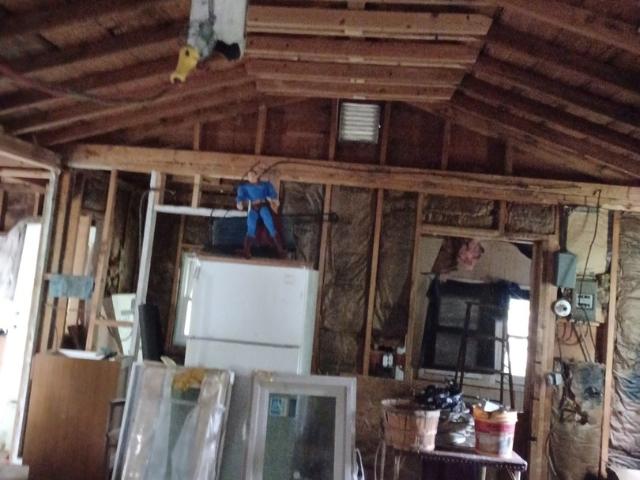
Envision yourself at 6821 Cobble Springs Ln. Wonder Lake, Illinois, a beautiful new home in our Stonewater Community. This two-story home will be ready for a winter move-in! This large, scenic homesite includes a front porch and a fully sodded yard. This Bellamy plan offers 2,051 square feet of living space with a flex room, 4 bedrooms, 2.5 baths, 9-foot ceilings on first floor, and full basement. Entertaining will be easy in this open-concept kitchen and family room layout with a large island with an overhang for stools, designer cabinetry. Additionally, the kitchen features a walk-in pantry, modern stainless-steel appliances, quartz countertops, and easy-to-maintain luxury vinyl sheet flooring. Enjoy your private getaway with your large primary bedroom and en suite bathroom with a raised height dual sink, quartz top vanity, and walk-in shower with fiberglass surround and obscure glass shower doors. Convenient walk-in laundry room, 3 additional bedrooms with a full second bath and a l
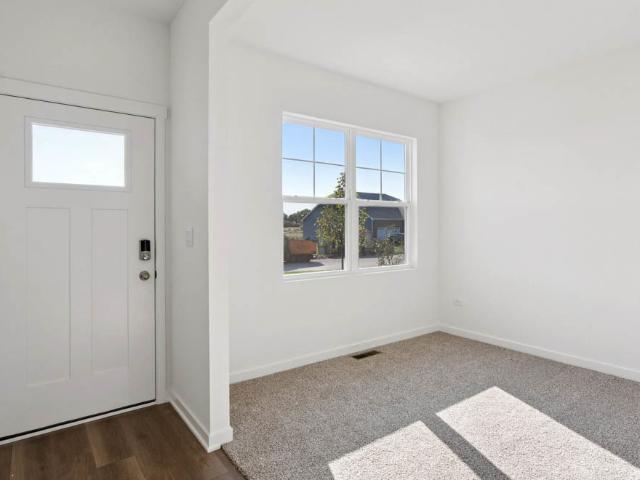
USD 449,990
58 Woodbine Drive
View photo
House · for sale
USD 250,900
USD 253/sq.ft
58 Woodbine Drive
Holcombville Corners
· 990 sq.ft · 3 Bedrooms · 2 Baths · House
· Parking
Holcombville Corners · 990 sq.ft · 3 Bedrooms · 2 Baths · House · Parking
Discover this delightful single story home nestled on a peaceful, tree-lined lot in desirable Crystal Lake. Featuring wonderful curb appeal, mature landscaping, and a private setting, this property offers the perfect retreat. With an detached garage, move-in ready condition, and an established neighborhood location, this cozy home is ideal for anyone seeking comfortable, low-maintenance living. The lush grounds and serene surroundings create the perfect backdrop for your next chapter
USD 250,900

Get email alerts

Don't miss out: be the first to know about new properties

The alert was correctly created

On subscribing you accept the conditions of use and the privacy policy
Alert
Receive new ads in your inbox
Save this search
Receive alerts for new listings

We'll send you an email when we have new properties for: "Properties for sale in Holcombville Corners"

The alert was correctly created

Crystal Lake Junction
Oakbrook Estates Mobile Home Park
Get email alerts and be the first to see new listings
Required field
On subscribing I accept the terms of the privacy policy
Perfect! You'll soon start receiving new listings via email
Alert
Receive an email when we have new ads for Properties for sale in Holcombville Corners
Save this search
Filters

Bedrooms

Size (sq.ft)

sq.ft
sq.ft

Price

USD
USD

Property type

Bathrooms

Clear all filters
Receive notifications when new entries are published.