362 houses for sale in Holiday Mobile Home Estates

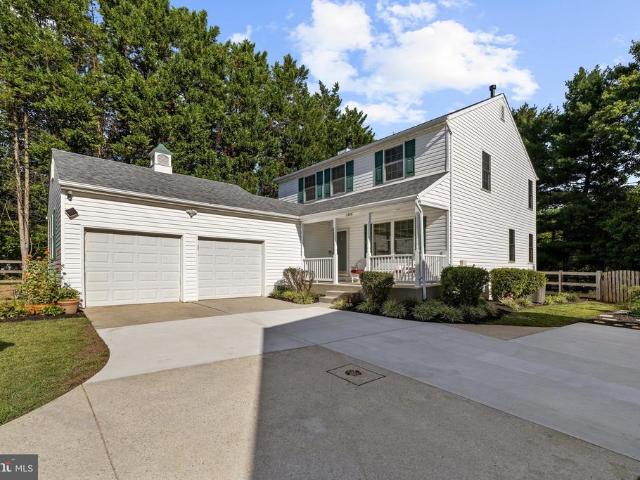
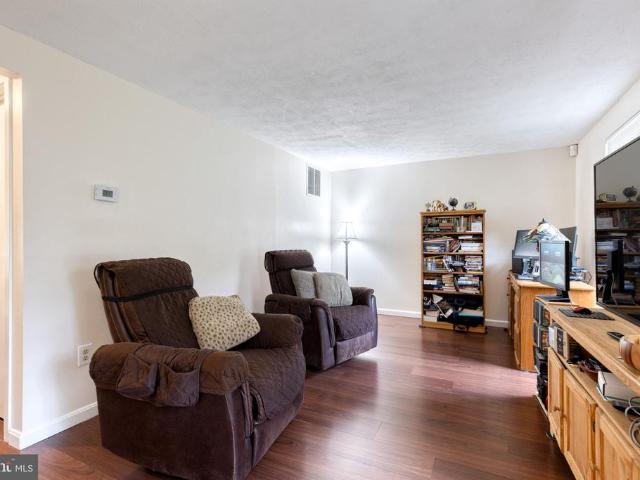
8117 Woodloo Court
View photo
House · for sale
USD 595,000
USD 215/sq.ft
8117 Woodloo Court
Holiday Mobile Home Estates
· 2,756 sq.ft · 4 Bedrooms · 3 Baths · House
· Garden · Office room · Gym · Deck · Equipped kitchen · Parking
Holiday Mobile Home Estates · 2,756 sq.ft · 4 Bedrooms · 3 Baths · House · Garden · Office room · Gym · Deck · Equipped kitchen · Parking
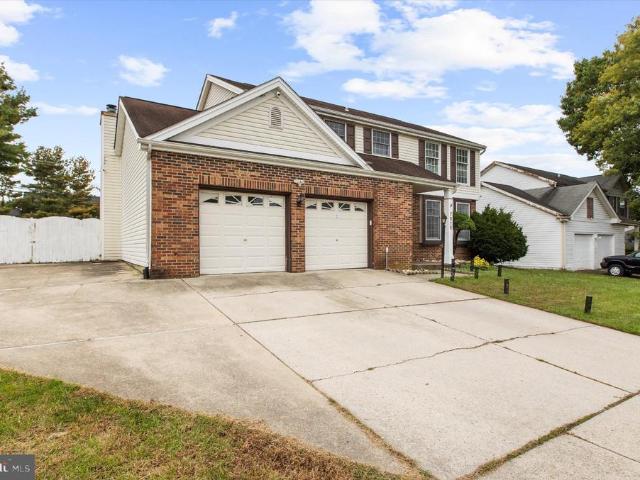
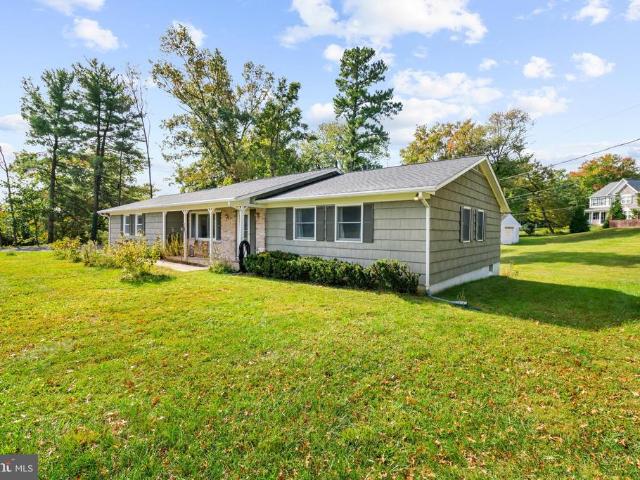
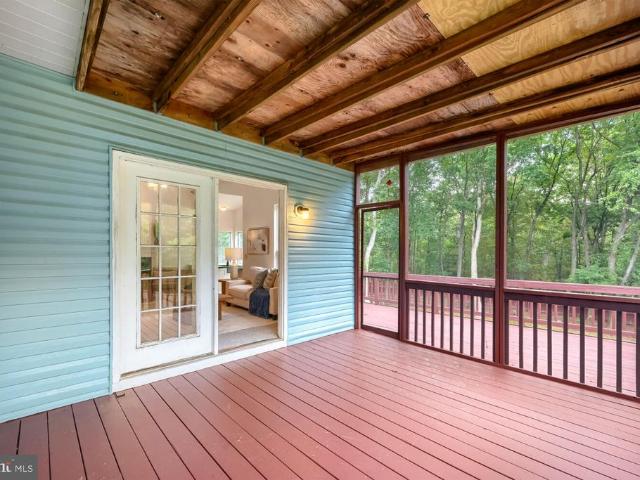
Welcome to 8117 Woodloo Court, a spacious rancher tucked away in the heart of Ellicott City! Offering 4 bedrooms, 3 full baths, a 2-car garage, two driveways, and a fenced backyard, this home provides plenty of room both inside and out. The main level features a bright living room with a bay window and cozy wood stove insert, along with a well-appointed kitchen featuring granite countertops and stainless steel appliances. The sunroom addition opens directly to a composite deck, creating a great space for relaxing, entertaining, or enjoying the backyard. One of the standout features is the huge addition over the garage, complete with cathedral ceilings, ceramic tile flooring, and access to an additional composite deck. A screened porch offers even more outdoor living space and makes year-round grilling easy. The finished lower level provides additional living space, including a bonus room that can serve as a 4th bedroom, home office, gym, or guest space, along with plenty of storage thr
USD 595,000
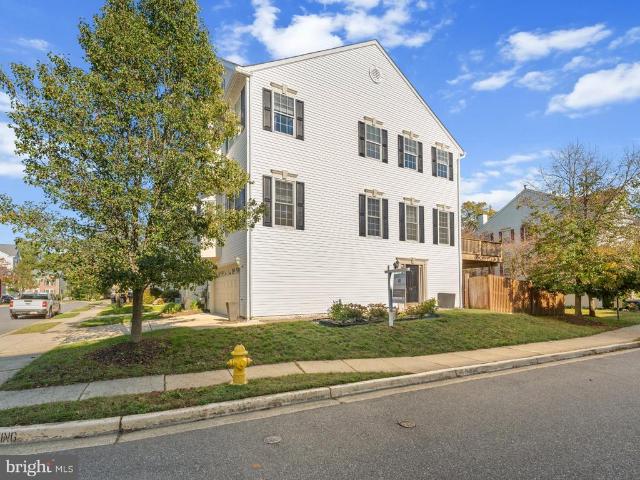
7434 Rigby Place
View photo
Townhouse · for sale
USD 520,000
USD 206/sq.ft
7434 Rigby Place
Holiday Mobile Home Estates
· 2,519 sq.ft · 4 Bedrooms · 3 Baths · Townhouse
· Office room · Balcony · Equipped kitchen · Parking
Holiday Mobile Home Estates · 2,519 sq.ft · 4 Bedrooms · 3 Baths · Townhouse · Office room · Balcony · Equipped kitchen · Parking
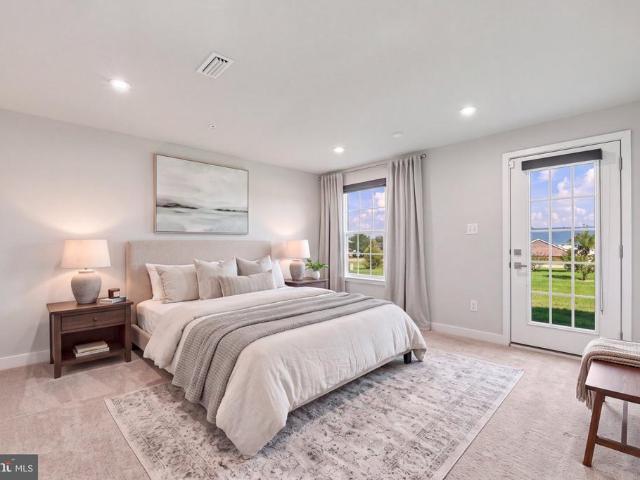
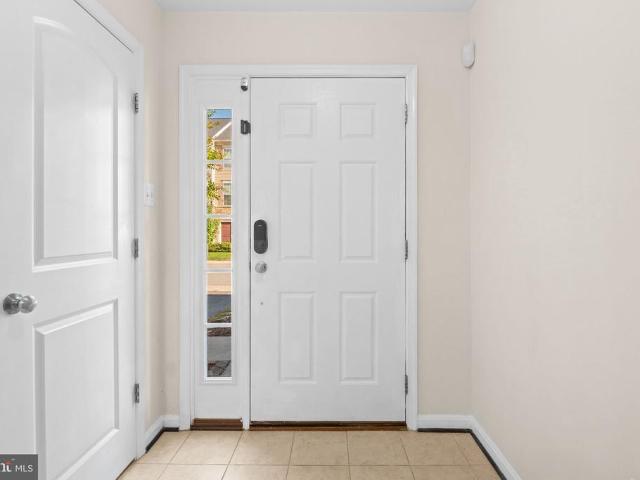
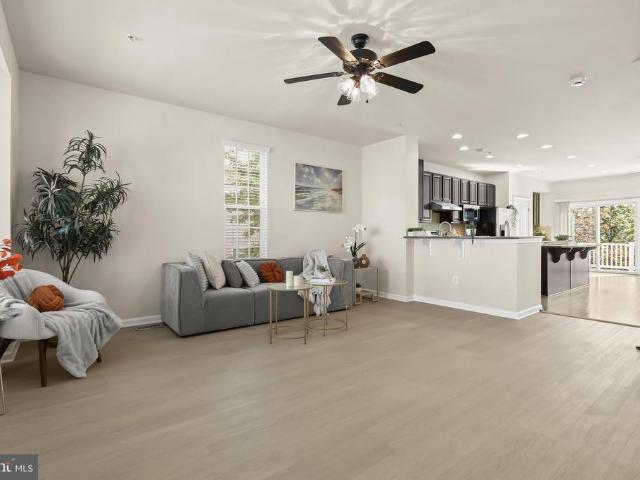
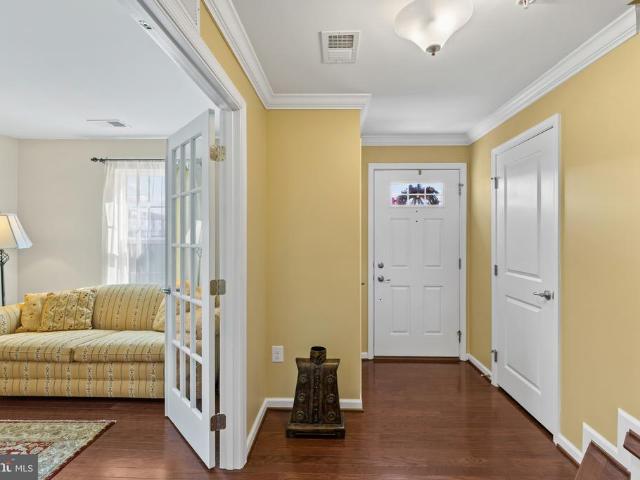
Beautifully appointed end-of-row townhouse built in 2015 by Ryan Homes, offering 4 bedrooms, 3 full bathrooms, 2 half bathrooms, and 2,520 finished square feet in desirable Howard Square. Step inside the welcoming entry-level foyer, where a convenient half bathroom, French doors opening to a versatile bonus room ideal for a home office or additional living space, and access to the attached two-car garage provide everyday functionality. Ascend to the expansive open-concept main level, where rich cherry hardwood flooring flows seamlessly throughout the inviting family room, featuring a butler's pantry and private balcony access. The adjoining dining area transitions effortlessly into the gourmet eat-in kitchen, beautifully appointed with a spacious center island offering breakfast bar seating, sleek quartz countertops, a decorative mosaic tile backsplash, stainless steel appliances, a pantry, and rich dark cabinetry. An additional breakfast bar overlooks the generous living room, where t
USD 520,000
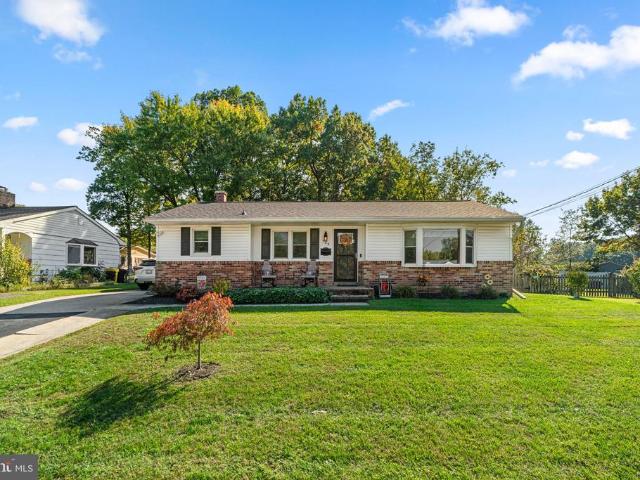
1555 Sappington Drive
View photo
House · for sale
USD 829,000
USD 262/sq.ft
1555 Sappington Drive
Holiday Mobile Home Estates
· 3,154 sq.ft · 4 Bedrooms · 2 Baths · House
· Equipped kitchen
Holiday Mobile Home Estates · 3,154 sq.ft · 4 Bedrooms · 2 Baths · House · Equipped kitchen
Nestled down an extra long driveway, in the prestigious Bridlewood at Sappington Hill community, this exquisite Brick Front Four bedroom Colonial home offers a harmonious blend of luxury and comfort. With a major renovation on first level completed around 2016, the property boasts 3,154 sq. Ft. of meticulously designed living space, featuring elegant hardwood wide plank flooring 1st level, crown moldings, 9ft ceilings, upgraded lighting including recessed lighting in kitchen, and an absolutely beautiful designer kitchen. This gourmet kitchen is a chef's dream, equipped with high-end appliances including Wolf double ovens, built-in Thermador microwave drawer, a Thermador gas oven cooktop with stunning vent system, marble backsplash and marble herringbone design over gas cooktop, Thermador dishwasher, Sub zero built in Refrigerator, and a spacious large island with gorgeous extra thick marble top, room for seating, perfect for entertaining. Kitchen has upgraded cabinets with lighted disp
USD 829,000
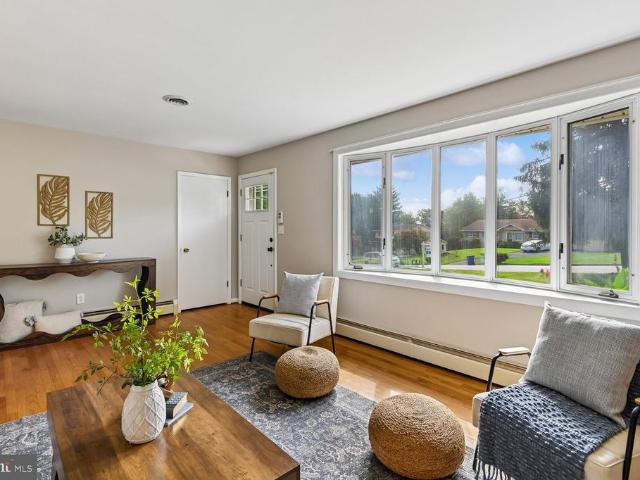
2306 Chapel Hill Boulevard
View photo
House · for sale
USD 699,900
USD 291/sq.ft
2306 Chapel Hill Boulevard
Holiday Mobile Home Estates
· 2,400 sq.ft · 4 Bedrooms · 3 Baths · House
· Equipped kitchen · Parking
Holiday Mobile Home Estates · 2,400 sq.ft · 4 Bedrooms · 3 Baths · House · Equipped kitchen · Parking
Welcome to 2306 Chapel Hill Boulevard, a spacious four-bedroom, three-and-a-half-bath home lovingly owned by its original owners and located in the highly sought-after community of Piney Orchard! Offering three finished levels, generous living spaces, and an abundance of natural light, this home has the space and flexibility to fit so many lifestyles. The main level features beautiful hardwood flooring and crown molding, with a formal living room and separate dining room providing classic spaces for gathering and entertaining. The kitchen features granite countertops, stainless steel appliances, plenty of cabinetry, and an eat-in area for everyday dining. Just off the kitchen, an additional living room creates a comfortable, open gathering space and easy flow throughout the heart of the home. The main level also includes a conveniently located laundry room with direct garage access, and the washer and dryer convey. Step outside from the kitchen to the rear stairs leading to a paver pat
USD 699,900
8210 Cambridge Court
View photo
Townhouse · for sale
USD 374,700
USD 265/sq.ft
8210 Cambridge Court
Holiday Mobile Home Estates
· 1,410 sq.ft · 3 Bedrooms · 2 Baths · Townhouse
· Deck · Fireplace · Equipped kitchen
Holiday Mobile Home Estates · 1,410 sq.ft · 3 Bedrooms · 2 Baths · Townhouse · Deck · Fireplace · Equipped kitchen
Three levels of living, bedrooms that actually give you room to spread out, and a location that makes getting around easy. Welcome to sought-after Asbury Woods! This 3-bedroom, 2-bath townhouse offers a spacious main-level living area that flows into the kitchen and connects to the upper and lower levels. The kitchen features oak cabinets, stainless steel appliances, and Corian countertops. Upstairs, you'll find two generously sized bedrooms and a full bathroom, while the finished lower level offers a third bedroom, another full bathroom, a cozy fireplace, and a large laundry room. All three bedrooms are spacious enough to feel like primary suites, giving you plenty of flexibility in how you use the space. There's something nice about moving into a home where some of the bigger improvements are already behind you. Fresh interior paint and new carpet were completed in October 2026, while the roof and attic fan were replaced in summer 2024. Step outside and you'll find a large deck that'
USD 374,700
8410 Commercial Street
View photo
House · for sale
USD 685,000
USD 172/sq.ft
8410 Commercial Street
Holiday Mobile Home Estates
· 3,972 sq.ft · 5 Bedrooms · 4 Baths · House
· Office room · Equipped kitchen
Holiday Mobile Home Estates · 3,972 sq.ft · 5 Bedrooms · 4 Baths · House · Office room · Equipped kitchen
Welcome to this one-of-a-kind, custom-designed home featuring 5 bedrooms, 4 full bathrooms, a distinctive multilevel layout, and incredible outdoor living spaces! A charming covered front porch creates a wonderful first impression. Step inside and immediately appreciate the unique architectural design, with soaring ceilings, skylights, and beautiful wood flooring throughout the main living areas. The spacious living room features a freestanding wood-burning stove on a raised stone hearth, while the open kitchen offers natural wood cabinetry, granite countertops, a center island, and a built-in desk area. Both formal and casual dining areas provide plenty of space for everyday meals and entertaining. A private office with a high ceiling, French-style doors, and built-in cabinetry offers a wonderful workspace. A hallway on the south side of the main level leads to a beautifully updated full bathroom with a walk-in shower. Upstairs, the home's distinctive north and south wings provide exc
USD 685,000
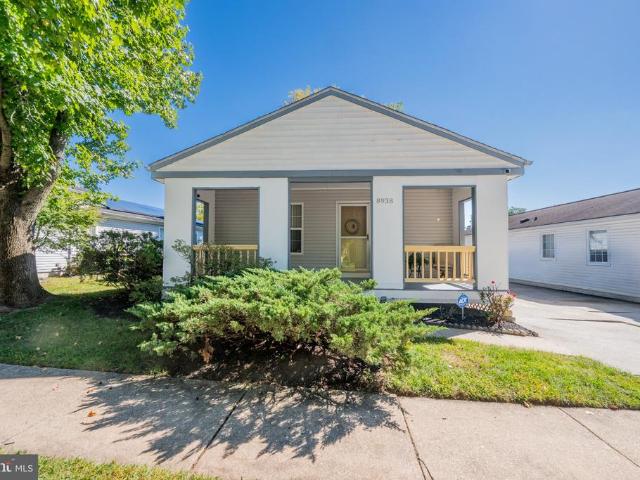
8938 Good Harvest Court
View photo
House · for sale
USD 350,000
USD 365/sq.ft
8938 Good Harvest Court
Holiday Mobile Home Estates
· 958 sq.ft · 2 Bedrooms · 2 Baths · House
· Garden · Deck · Fireplace · Parking
Holiday Mobile Home Estates · 958 sq.ft · 2 Bedrooms · 2 Baths · House · Garden · Deck · Fireplace · Parking
Welcome home to this charming, light-filled property located in the desirable. *Signal Hill*. Subdivision of Jessup! Boasting. *2 spacious bedrooms*, an. *optional 3rd bedroom or private den*, and. *2.5 bathrooms*, this versatile home offers modern comfort and ideal living spaces inside and out. Step inside to bright, sunlit interiors highlighted by soaring. *skylights*. That invite an abundance of natural light throughout the main level. The cozy. *wood-burning fireplace*. Serves as the heart of the home, creating a warm and welcoming ambiance for quiet evenings. The fully. *finished lower level*. Offers flexible space for a home theater, rec room, or guest suite, complete with a convenient. *walk-out to the private backyard*. Outdoors, hosting is a breeze, enjoy summer barbecues on the. *expansive rear deck*. Or relax with your morning coffee on the charming. *front porch*. A. *private driveway*. Provides easy off-street parking. *Unbeatable Location: *. Commuter's dream! Situated cl
USD 350,000
9418 Birdhouse Circle # 5
View photo
Townhouse · for sale
USD 509,900
USD 235/sq.ft
9418 Birdhouse Circle # 5
Holiday Mobile Home Estates
· 2,164 sq.ft · 3 Bedrooms · 2 Baths · Townhouse
· Patio · Deck · Parking
Holiday Mobile Home Estates · 2,164 sq.ft · 3 Bedrooms · 2 Baths · Townhouse · Patio · Deck · Parking
Welcome to 9418 Birdhouse Circle, Unit 5, in Columbia! This inviting townhouse offers three bedrooms, two full bathrooms, and a convenient half bath, with a thoughtfully arranged layout across multiple levels. The open-concept main living level features great natural light and a welcoming flow, making it ideal for everyday living and entertaining. Enjoy two outdoor spaces, including a deck off the main level and a patio out backperfect for relaxing and enjoying the outdoors. Major recent improvements provide added peace of mind, including a new roof in 2026 and a new HVAC system and water heater in 2025. A new washer, dryer, and refrigerator add to the homes everyday convenience, while the garage offers valuable parking and storage. With key updates already completed and the opportunity to personalize the interior to your taste, this home is a great opportunity to enjoy all that Columbia has to offer! Seller is willing to offer concessions towards a rate buydown. Inquire for details
USD 509,900
6201 Twenty Year Chase
View photo
House · for sale
USD 699,000
USD 249/sq.ft
6201 Twenty Year Chase
Holiday Mobile Home Estates
· 2,799 sq.ft · 3 Bedrooms · 3 Baths · House
· Equipped kitchen
Holiday Mobile Home Estates · 2,799 sq.ft · 3 Bedrooms · 3 Baths · House · Equipped kitchen
Welcome home to this beautifully maintained and thoughtfully updated home, where major improvements have already been completed for you! Ideally situated on a large corner lotone of the largest in the neighborhoodthis home offers a wonderful combination of comfort, functionality, and peace of mind. From the inviting wraparound covered front porch to the exceptional finished lower level and outdoor living space, there is so much to appreciate. Step inside to a bright and welcoming interior featuring an impressive, renovated kitchen designed for both everyday living and entertaining. The massive 39' x 51' center island is a rare find at this price point and provides generous prep space. Quartz countertops, stainless steel appliances, crisp white cabinetry, and an additional section of cabinetry provide ample counter and storage space. A soft blue-gray subway tile backsplash adds a subtle pop of color and beautifully complements the kitchen's neutral finishes. Bar-stool seating completes
USD 699,000
1338 Hill Born Drive
View photo
Townhouse · for sale
USD 455,000
USD 156/sq.ft
1338 Hill Born Drive
Holiday Mobile Home Estates
· 2,906 sq.ft · 4 Bedrooms · 2 Baths · Townhouse
· Patio · Garden · Office room · Gym
Holiday Mobile Home Estates · 2,906 sq.ft · 4 Bedrooms · 2 Baths · Townhouse · Patio · Garden · Office room · Gym
Welcome home! This well-maintained 4-bedroom, 2.5-bath townhouse offers a bright, open floor plan with thoughtfully designed spaces and plenty of room to spread out. The main level features LVP flooring throughout, a spacious dining area, inviting great room, and a three-level bump-out that adds valuable living space and flexibility for a home office, gym, game room, playroom, or whatever suits your lifestyle. Recent updates include a roof that is just 18 months old and a hot water heater approximately 4 years old. Upstairs, the spacious primary suite provides a comfortable retreat with a vaulted ceiling, large walk-in closet, and private bath featuring a separate shower and soaking tub. The finished lower level adds even more versatility with a bedroom, half bath, laundry area, and generous finished space with walkout access to the patio. Step outside to enjoy the private, partially fenced backyard, which backs to green space and offers a peaceful setting for relaxing or entertaining.
USD 455,000
9810 Rainleaf Court
View photo
Townhouse · for sale
USD 429,999
USD 273/sq.ft
9810 Rainleaf Court
Holiday Mobile Home Estates
· 1,572 sq.ft · 3 Bedrooms · 3 Baths · Townhouse
· Office room · Equipped kitchen
Holiday Mobile Home Estates · 1,572 sq.ft · 3 Bedrooms · 3 Baths · Townhouse · Office room · Equipped kitchen
Welcome to 9810 Rainleaf Court! This beautifully updated 3-bedroom, 3.5-bath home offers an exceptional layout featuring dual primary suites on the upper level, each complete with its own private en-suite bathroom (one upgraded with Italian marble). The finished lower level includes a versatile third bedroom accompanied by an adjacent full bath, perfect for guests or an office space. Thoughtfully upgraded from top to bottom, this turnkey residence combines modern style with effortless convenience. Nestled in the highly sought-after Hideaway neighborhood of Columbia, you'll enjoy prime access to Routes 32, 29, and I-95, as well as easy proximity to downtown shopping, dining, and entertainment. Fresh paint, brand-new carpet in the primary suites, updated light fixtures, and new outlets/switches throughout (all October 2026). Additional highlights include 2025 LVP flooring on the main and lower levels, 2025 kitchen appliances (refrigerator, stove, dishwasher), a 2024 water heater, 2024 wa
USD 429,999
8258 Longford Road
View photo
Townhouse · for sale
USD 545,000
USD 237/sq.ft
8258 Longford Road
Holiday Mobile Home Estates
· 2,293 sq.ft · 3 Bedrooms · 3 Baths · Townhouse
Holiday Mobile Home Estates · 2,293 sq.ft · 3 Bedrooms · 3 Baths · Townhouse
Coming Soon. Please call listing agent for details! This has been a great home. But expanding family will be taking these owners to their next stop! Modern style and new everything gave a level of comfort not to mention a great central location to get just about anywhere you need to go! Shopping is all around, parks and recreational activities are close enough to get to quickly without being in the middle of hustle and bustle. Hurry in and snatch this one up!
USD 545,000
1327 Farrara Drive
View photo
Townhouse · for sale
USD 359,000
USD 234/sq.ft
1327 Farrara Drive
Holiday Mobile Home Estates
· 1,528 sq.ft · 4 Bedrooms · 1 Bath · Townhouse
· Patio · Garden · Parking
Holiday Mobile Home Estates · 1,528 sq.ft · 4 Bedrooms · 1 Bath · Townhouse · Patio · Garden · Parking
As-is sale! See private remarks. Four-bedroom, semi-detached home in Maple Ridge with one full and two half baths, a carport and driveway, and a fenced rear yard with patio. Unrepresented Buyers, reach us using the information in the listing details below to be routed to a representative immediately
USD 359,000
610 Beachgrass Lane
View photo
Townhouse · for sale
USD 479,990
USD 307/sq.ft
610 Beachgrass Lane
Holiday Mobile Home Estates
· 1,561 sq.ft · 3 Bedrooms · 3 Baths · Townhouse
· Deck · Equipped kitchen · Parking
Holiday Mobile Home Estates · 1,561 sq.ft · 3 Bedrooms · 3 Baths · Townhouse · Deck · Equipped kitchen · Parking
The Baywoods versatile, open home design offers a center island kitchen, with adjoining caf and gathering space, perfect for entertaining friends & family. Choose to add a deck for outdoor living space. The third-floor features 2 bedrooms with private bathrooms. Enjoy a rear load 1-car garage, which has storage space for bikes & more. With its livability the Baywood is the perfect place to call home. Watershed is an amenity rich community close to Fort Meade, BW Pkwy, Rt 32, Rt 198, and commuter trains
USD 479,990
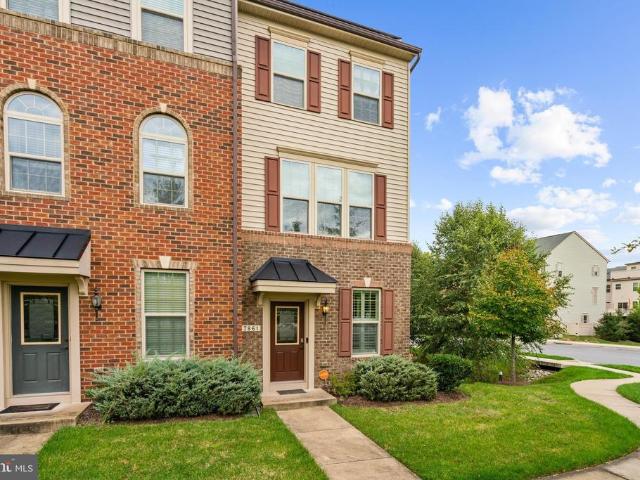
7861 Fletcher Way
View photo
Townhouse · for sale
USD 475,000
USD 298/sq.ft
7861 Fletcher Way
Holiday Mobile Home Estates
· 1,593 sq.ft · 2 Bedrooms · 2 Baths · Townhouse
· Gym · Deck · Equipped kitchen · Parking · Swimming pool
Holiday Mobile Home Estates · 1,593 sq.ft · 2 Bedrooms · 2 Baths · Townhouse · Gym · Deck · Equipped kitchen · Parking · Swimming pool
Move right in and start living! This bright, three-story end-unit townhome in sought-after Parkside has everything you wantplus upgrades that actually save you money. Owned solar panels and a tankless water heater keep utility bills low, while brand-new carpeting and luxury vinyl plank flooring make the inside feel fresh and modern. The open main level boasts 9-foot ceilings, a sun-soaked living room, and a gorgeous eat-in kitchen with an island, granite counters, stainless steel appliances, and a filtered water system. Step right outside onto your composite deck for easy entertaining! Upstairs, youll find bedroom-level laundry, a spacious second bedroom and full bath, and a primary suite with tray ceiling, a walk-in closet and private bathroom with dual vanity, glass shower door with tile surround. The ground level offers a bright bonus room with a half-bath and access to your custom-floored garage. Enjoy resort-style and lap pools, a gym, trails, and a clubhouse, all just minutes fro
USD 475,000
230 Freshet Lane
View photo
Townhouse · for sale
USD 639,900
USD 256/sq.ft
230 Freshet Lane
Holiday Mobile Home Estates
· 2,497 sq.ft · 4 Bedrooms · 2 Baths · Townhouse
· Office room · Terrace · Deck · Fireplace · Equipped kitchen · Parking
Holiday Mobile Home Estates · 2,497 sq.ft · 4 Bedrooms · 2 Baths · Townhouse · Office room · Terrace · Deck · Fireplace · Equipped kitchen · Parking
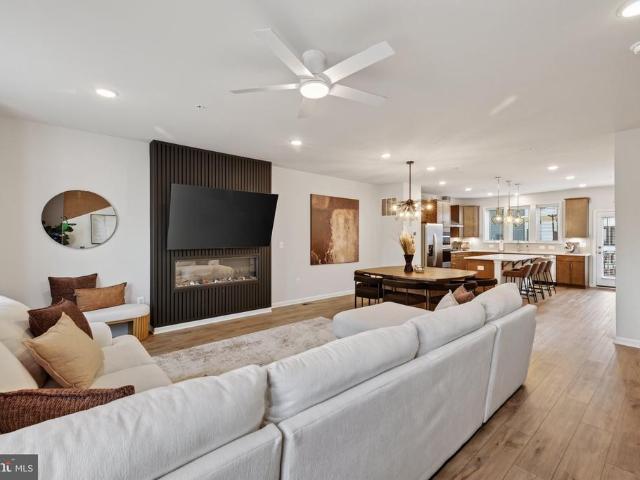
Just two years young, this luxurious Halston model with Rooftop Terrace home offers 2,500 sqft of beautifully finished living space across 4 levels. The heart of the home is the stunning open concept main level that features a gourmet kitchen with an oversized island and seating, and flows seamlessly into the dining area and spacious family room. The floor-to-ceiling black slat wall fireplace creates a showstopping focal point and adds a sophisticated, contemporary edge to the space. Step directly from the kitchen onto the deck for outdoor dining, grilling, and entertaining. The main level also offers a powder room for convenience. The entry level features a spacious living room that can be used to create a home office, playroom, media room, or a potential 5th bedroom. Plus a half bath, garage access, and additional storage. The third level features the primary suite, 2 additional rooms, a second full bath, and the laundry room. The private 4th level boost a large 4th bedroom with half
USD 639,900
8358 Peachwood Dr
View photo
House · for sale
USD 125,000
USD 87/sq.ft
8358 Peachwood Dr
Holiday Mobile Home Estates
· 1,432 sq.ft · 3 Bedrooms · 2 Baths · House
· Equipped kitchen
Holiday Mobile Home Estates · 1,432 sq.ft · 3 Bedrooms · 2 Baths · House · Equipped kitchen
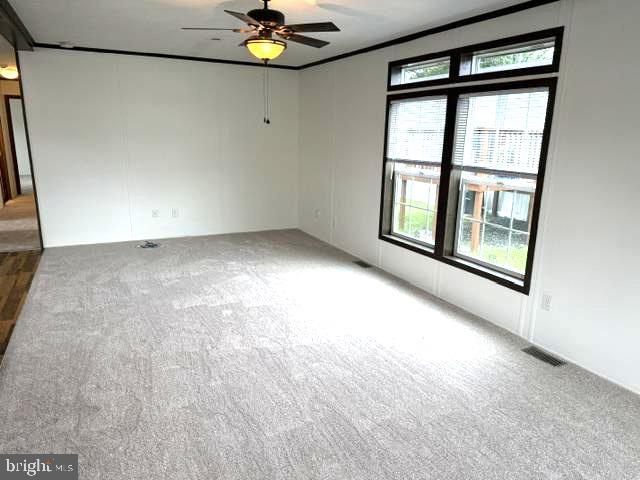
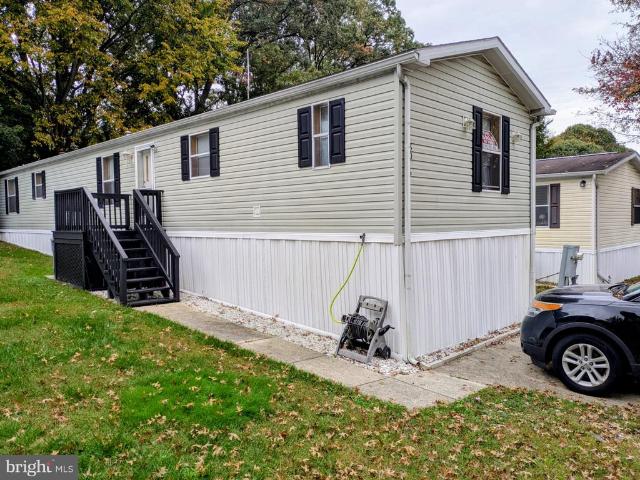
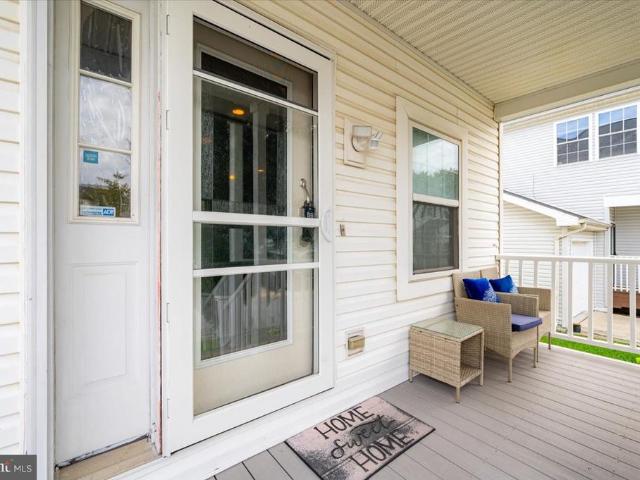
With great curb appeal and an attractive and practical front porch, this 3 bedroom, 2 full bath doublewide is special for many reasons. The inside has just been improved, with all new paint and all carpeting just replaced. The natural wood trim around windows, doors and used for moldings is throughout the entire home. The kitchen is very large, with an island, corner sink, pendant and chandelier lighting and a refrigerator with ice and water in the door. The kitchen, living room and dining area are all open concept. For the way people like to live. This lot comes with its own shed for extra storage. The Community is well-managed, so it is attractive. The location is wonderful for commuting in any direction. Affordable living in Howard County!
USD 125,000
7828 Old Hollow Lane
View photo
Townhouse · for sale
USD 479,900
USD 218/sq.ft
7828 Old Hollow Lane
Holiday Mobile Home Estates
· 2,196 sq.ft · 3 Bedrooms · 2 Baths · Townhouse
· Fireplace · Equipped kitchen · Parking
Holiday Mobile Home Estates · 2,196 sq.ft · 3 Bedrooms · 2 Baths · Townhouse · Fireplace · Equipped kitchen · Parking
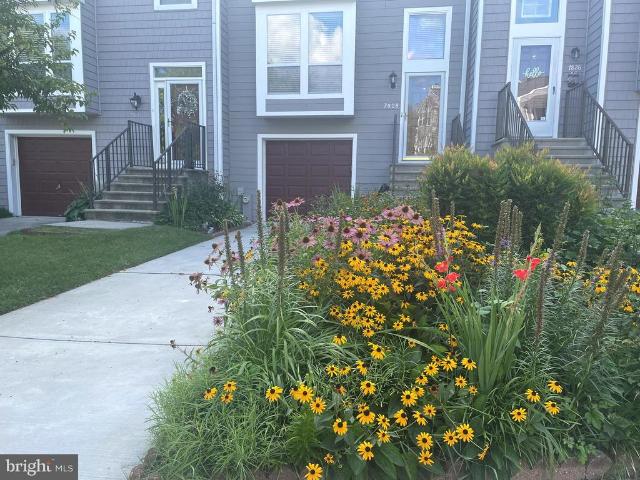
This charming 3-bedroom, 2.5-bathroom home, built in 1988, offers a perfect blend of comfort and style. Step inside to discover a traditional floor plan that invites warmth and togetherness. The spacious eat-in kitchen is equipped with modern appliances, including a built-in microwave, dishwasher, and electric oven/range, making meal prep a delight. Enjoy cozy evenings by the fireplace in the inviting living area or unwind in the luxurious soaking tub in the master bathroom. With 1,831 finished square feet, this home features beautiful wood floors that enhance its welcoming ambiance. While the attached garage and additional parking options ensure ample space for vehicles. Outside, the community pool beckons for sunny days, and the serene views of the nearby creek and wooded areas provide a tranquil backdrop. The neighborhood is rich with amenities, including parks and recreational areas perfect for outdoor activities. Local schools are highly regarded, making this an ideal location for
USD 479,900
25 Chesapeake Mobile Court
View photo
House · for sale
USD 35,000
USD 29/sq.ft
25 Chesapeake Mobile Court
Holiday Mobile Home Estates
· 1,195 sq.ft · 2 Bedrooms · 2 Baths · House
Holiday Mobile Home Estates · 1,195 sq.ft · 2 Bedrooms · 2 Baths · House
Discover the perfect blend of comfort and modern living in this charming 2-bedroom, 2-bathroom manufactured home nestled in the desirable Anne Arundel community. Built in 2015, this modular gem offers a spacious layout designed for both relaxation and entertaining. Enjoy the bright, airy interiors that invite natural light, creating a warm and welcoming atmosphere. The generous bedrooms provide a peaceful retreat at the end of the day. With no association amenities to worry about, you can enjoy the freedom of low-maintenance living. Step outside to embrace the tranquility of your surroundings, perfect for morning coffee or evening relaxation. Don't miss your chance to make this delightful residence your own-schedule a showing today and envision the possibilities! Buyers must be approved by the Park, prior to submitting an offer Home is sold as-is
USD 35,000
8013 Fair Breeze Drive
View photo
House · for sale
USD 89,000
USD 75/sq.ft
8013 Fair Breeze Drive
Holiday Mobile Home Estates
· 1,184 sq.ft · 3 Bedrooms · 2 Baths · House
· Equipped kitchen · Parking
Holiday Mobile Home Estates · 1,184 sq.ft · 3 Bedrooms · 2 Baths · House · Equipped kitchen · Parking
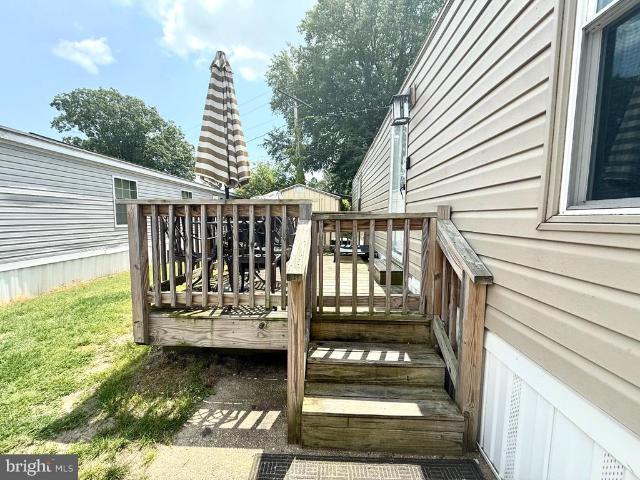
Coming soon. Open House on Saturday. This appealing 3-bedroom, 2-bath mobile home sits in a quiet neighborhood and offers practical everyday comfort. You will appreciate the off-street parking and the 2-car driveway, plus a storage shed for extra space. Inside, the home includes three ceiling fans to help keep things comfortable year-round. The kitchen and living areas come with key appliances, including a refrigerator and freezer, a microwave, and a washer and dryer. It is a straightforward, functional setup for anyone looking for a well-equipped home in a peaceful setting
USD 89,000
7605 Bluff Point Lane
View photo
House · for sale
USD 515,000
USD 261/sq.ft
7605 Bluff Point Lane
Holiday Mobile Home Estates
· 1,970 sq.ft · 4 Bedrooms · 3 Baths · House
· Garden · Swimming pool · Fireplace · Equipped kitchen · Parking
Holiday Mobile Home Estates · 1,970 sq.ft · 4 Bedrooms · 3 Baths · House · Garden · Swimming pool · Fireplace · Equipped kitchen · Parking
Welcome to this beautifully updated single-family home in the gated community of New Colony Village! Featuring 4 bedrooms, 3.5 bathrooms, and numerous updates, this home offers comfort, versatility, and plenty of space to fit your lifestyle. The inviting living area features a cozy fireplace, while the updated kitchen boasts granite countertops, perfect for everyday living and entertaining. Upstairs, enjoy the convenience of a second-floor laundry room and an updated primary bathroom complete with a relaxing Jacuzzi tub and separate shower. The fully finished lower level features a complete in-law apartment with its own living space and private laundry area, offering excellent flexibility for extended family or guests. One of the home's most unique features is its location on the only street in the community where the rear yard extends all the way through to the next street! This exceptional layout provides a spacious, privacy-fenced backyard along with a second parking pad, offering a
USD 515,000
7815 Golden Pine Circle
View photo
House · for sale
USD 575,000
USD 275/sq.ft
7815 Golden Pine Circle
Holiday Mobile Home Estates
· 2,088 sq.ft · 4 Bedrooms · 2 Baths · House
· Fireplace · Equipped kitchen
Holiday Mobile Home Estates · 2,088 sq.ft · 4 Bedrooms · 2 Baths · House · Fireplace · Equipped kitchen
This charming Colonial home, built in 1988, offers a perfect blend of comfort and modern living. With 2,090 square feet of thoughtfully designed space, this residence features four spacious bedrooms and two and a half bathrooms, ensuring ample room for relaxation and privacy. Step inside to discover a warm and inviting atmosphere, highlighted by beautiful wood floors and luxury vinyl plank throughout. The heart of the home is the open-concept kitchen, complete with upgraded countertops, a convenient island, and stainless steel appliances, including a built-in microwave and dishwasher. The adjoining family room, with its cozy wood fireplace, creates an ideal setting for gatherings or quiet evenings at home. Natural light pours into the combination dining and living areas, accentuated by recessed lighting and ceiling fans for added comfort. The main level also boasts a formal dining room, perfect for entertaining guests. Upstairs, the laundry room adds convenience to your daily routine,
USD 575,000
7816 Mine Run Road
View photo
Townhouse · for sale
USD 590,000
USD 242/sq.ft
7816 Mine Run Road
Holiday Mobile Home Estates
· 2,433 sq.ft · 4 Bedrooms · 2 Baths · Townhouse
· Patio · Office room · Balcony · Equipped kitchen · Parking · Swimming pool
Holiday Mobile Home Estates · 2,433 sq.ft · 4 Bedrooms · 2 Baths · Townhouse · Patio · Office room · Balcony · Equipped kitchen · Parking · Swimming pool
Stunning, stylish & move-in ready! This freshly painted, 2021-built townhouse offers 2,440 square feet of beautifully designed living space! The spacious main level features an eat-in kitchen with quartz countertops, stainless steel appliances, ample cabinetry, pantry, and access to a private balcony with a GAS FIREPLACEperfect for relaxing or entertaining! Upstairs, the primary suite includes a walk-in closet and upgraded private bath, along with two additional bedrooms, a full hallway bath, and convenient laundry. The finished lower level offers flexible space for a fourth bedroom, home office, or family room, complete with a half bath, garage access, and walkout to a private patio. An attached 2-car, epoxy-coated garage and a driveway provide ample off-street parking. Enjoy community amenities including a swimming pool, fitness center, and clubhouse! Conveniently located near shopping, dining, entertainment, and everyday essentials. Minutes from Fort Meade, NSA, BWI Airport, and Rou
USD 590,000
1147 Carinoso Circle
View photo
Townhouse · for sale
USD 475,000
USD 216/sq.ft
1147 Carinoso Circle
Holiday Mobile Home Estates
· 2,196 sq.ft · 3 Bedrooms · 2 Baths · Townhouse
Holiday Mobile Home Estates · 2,196 sq.ft · 3 Bedrooms · 2 Baths · Townhouse
Don't miss out on this gorgeous home in the sought-after Severn's Millstone Village Community. This spacious, well-lit, 2,200 sq ft above-grade home features recent renovations and has been well maintained over the years. The home boasts a large primary bedroom suite and moderate-sized second and third bedrooms, with one full bath and 2 half baths on the main and second levels. It is moderately priced. For showing instructions, schedule via the showing time, and remove shoes or wear shoe covers when entering this home. Turn off all lights and lock doors before leaving. Please provide feedback
USD 475,000
7315 Matchbox Aly
View photo
Townhouse · for sale
USD 499,000
USD 215/sq.ft
7315 Matchbox Aly
Holiday Mobile Home Estates
· 2,314 sq.ft · 3 Bedrooms · 3 Baths · Townhouse
· Equipped kitchen
Holiday Mobile Home Estates · 2,314 sq.ft · 3 Bedrooms · 3 Baths · Townhouse · Equipped kitchen
Welcome to 7315 Matchbox Alley, a beautifully maintained end-of-group, three-level townhome nestled in Elkridges desirable Howard Square community. Offering 2,030 square feet of living space as the largest model in the neighborhood, this exceptional residence showcases light-filled interiors, spacious open-concept living areas, and an impressive collection of recent updates, seamlessly blending modern comfort, stylish design, and everyday convenience. Recent updates include brand-new carpeting throughout the bedroom level, new luxury vinyl flooring in the living room and finished lower level, beautifully refinished kitchen hardwood floors, fresh paint throughout the entire home, and more! The impressive main level is designed for effortless entertaining and comfortable daily living, featuring newly refinished hardwood floors in the kitchen and a spacious living room enhanced by brand-new luxury vinyl flooring. The gourmet kitchen is appointed with granite countertops, sleek stainless s
USD 499,000
5802 Bellanca Drive
View photo
House · for sale
USD 550,000
USD 313/sq.ft
5802 Bellanca Drive
Holiday Mobile Home Estates
· 1,755 sq.ft · 3 Bedrooms · 2 Baths · House
· Garden · Gym · Parking
Holiday Mobile Home Estates · 1,755 sq.ft · 3 Bedrooms · 2 Baths · House · Garden · Gym · Parking
VA Assumable loan available. 6% rate. VA eligibility needs to be restored. A charming home, a half-acre of natural beauty, and a garden that comes alive with every season. Welcome home. Where comfortable one-level living meets space, privacy, and a truly special outdoor setting! Situated on a beautiful half-acre corner lot in Howard County, this charming 3-bedroom, 2.5-bath rancher offers the perfect combination of indoor and outdoor living. Step inside to find hardwood floors, a traditional yet functional floor plan, and inviting living and dining spaces. All three bedrooms, two full bathrooms and the laundry are conveniently located on the main level, making everyday living easy and convenient. Need more room to spread out? The expansive lower level offers additional finished living space, a half bathroom, and plenty of unfinished space for storage, hobbies, a home gym, or future possibilities. An attached two-car garage adds even more convenience. Potential equity awaits as there is
USD 550,000
1891 Bragg Way N
View photo
House · for sale
USD 675,000
USD 176/sq.ft
1891 Bragg Way N
Holiday Mobile Home Estates
· 3,832 sq.ft · 5 Bedrooms · 2 Baths · House
· Fireplace · Equipped kitchen
Holiday Mobile Home Estates · 3,832 sq.ft · 5 Bedrooms · 2 Baths · House · Fireplace · Equipped kitchen
Unique layout, massive space both inside and out, and day-one energy savings that simply can't be ignored, this Seven Oaks Colonial is an extraordinary opportunity you likely won't see again. Tucked away on a quiet cul-de-sac, the 5BD/2.5 BA home offers over 3,800 square feet of thoughtfully designed living space. The sprawling main floor features a large formal living room that flows nicely into a dining room anchored by a wall of windows, with views to the outside and even the screened-in porch, offering a brilliant play on indoor-outdoor entertaining. The eat-in kitchen is an entertainer's dream, featuring stainless steel appliances, a peninsula, three separate pantries (including a huge walk-in), and a second charming bay window. Step down into the show-stopping family room where soaring ceilings, gorgeous arched windows, a gas fireplace, and a wet bar create the ultimate gathering spot. From here, choose your outdoor escape: dual doors lead to either the screened-in porch or a spr
USD 675,000
7178 Peace Chimes Court
View photo
Townhouse · for sale
USD 399,000
USD 257/sq.ft
7178 Peace Chimes Court
Holiday Mobile Home Estates
· 1,550 sq.ft · 2 Bedrooms · 1 Bath · Townhouse
· Garden · Deck · Swimming pool · Parking
Holiday Mobile Home Estates · 1,550 sq.ft · 2 Bedrooms · 1 Bath · Townhouse · Garden · Deck · Swimming pool · Parking
Welcome Home! This perfectly situated townhome sits on a lovely corner lot in the sought-after Lakewinds community of the Village of Owen Brown. Offering two bedrooms and a functional, inviting layout, this home features a convenient main-level half bath and comfortable living spaces. The partially finished lower level offers additional flexible space, along with a dedicated laundry area and room for storage. Step outside to the deck and discover a standout feature: a spacious, private backyard backing to mature trees, creating a peaceful retreat for relaxing or entertaining. Commuters will appreciate the convenience of two assigned parking spaces located just outside the home. Enjoy all that Columbia has to offer, including Columbia Association amenities, miles of walking trails, neighborhood pools, and convenient access to the beautiful waterfront at Lake Elkhorn and Wilde Lake. This home offers a wonderful combination of privacy, convenience, and community living! Annual fees includ
USD 399,000
721 Summertime Drive
View photo
Townhouse · for sale
USD 518,000
USD 237/sq.ft
721 Summertime Drive
Holiday Mobile Home Estates
· 2,185 sq.ft · 3 Bedrooms · 2 Baths · Townhouse
· Deck · Equipped kitchen · Parking
Holiday Mobile Home Estates · 2,185 sq.ft · 3 Bedrooms · 2 Baths · Townhouse · Deck · Equipped kitchen · Parking
An end-unit townhome with a two-car garage is a tough combination to find in Piney Orchard, but 721 Summertime Drive offers just that, and even much more! With three levels of living space, thoughtful updates, and access to all the amenities that make this community such a great place to call home, this one deserves a look. The main living level is bright and welcoming, with extra windows that make the most of the end-unit location. A tray ceiling and custom lighting give the spacious living room a little something extra, while the adjacent kitchen offers beautiful quartz countertops, recently updated appliances, and a large center island with seating. Theres plenty of room for a dining table, too. Just off the kitchen, the generous deck, completed in 2025, is ready for dinner outside or a relaxed evening with friends. Upstairs, youll find three bedrooms and two full bathrooms. The primary suite features vaulted ceilings and a spacious private bath with a double vanity, separate shower
USD 518,000
705 W Maple Road
View photo
House · for sale
USD 650,000
USD 220/sq.ft
Updated
705 W Maple Road
Holiday Mobile Home Estates
· 2,949 sq.ft · 5 Bedrooms · 3 Baths · House
· Patio · Office room · Equipped kitchen
Holiday Mobile Home Estates · 2,949 sq.ft · 5 Bedrooms · 3 Baths · House · Patio · Office room · Equipped kitchen
Long-time owner, custom contractor has created a one-of-a-kind multi-generational household opportunity! So many top-of-the-line recent improvements make this the perfect sanctuary allowing for you and your older or younger family members to stay together under one roof but in 2 totally private living quarters. Or, contractor will easily and professionally connect both units back into one seamless, natural floor plan. You decide. Highlighted by a spectacular cathedral ceilinged 32' kitchen addition with large island, 2-tone cabinetry, ss appliances, large seating area and sliders to private rear patio! Your party guests will gravitate to this spacious, bright gourmet kitchen. This main level also includes a huge pantry room, lr, dr/office, 2 bedrooms, 1 1/2 renovated bathrooms, and a laundry. Private side entrance opens to another beautiful kitchen with all ss appliances leading downstairs to 3 more generous sized bright bedrooms-all with large permitted egress windows, 2 gorgeous bath
USD 650,000

Get email alerts

Don't miss out: be the first to know about new properties

The alert was correctly created

On subscribing you accept the conditions of use and the privacy policy
Alert
Receive new ads in your inbox
Save this search
Receive alerts for new listings

We'll send you an email when we have new properties for: "Houses for sale in Holiday Mobile Home Estates"

The alert was correctly created

Lennox Park
Villages of Dorchester
Get email alerts and be the first to see new listings
Required field
On subscribing I accept the terms of the privacy policy
Perfect! You'll soon start receiving new listings via email
Alert
Receive an email when we have new ads for Houses for sale in Holiday Mobile Home Estates
Save this search
Filters

Bedrooms

Size (sq.ft)

sq.ft
sq.ft

Price

USD
USD

Property type

Bathrooms

Clear all filters
Receive notifications when new entries are published.