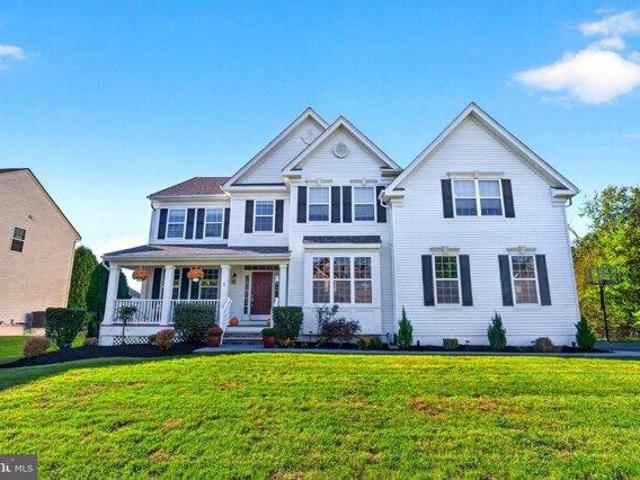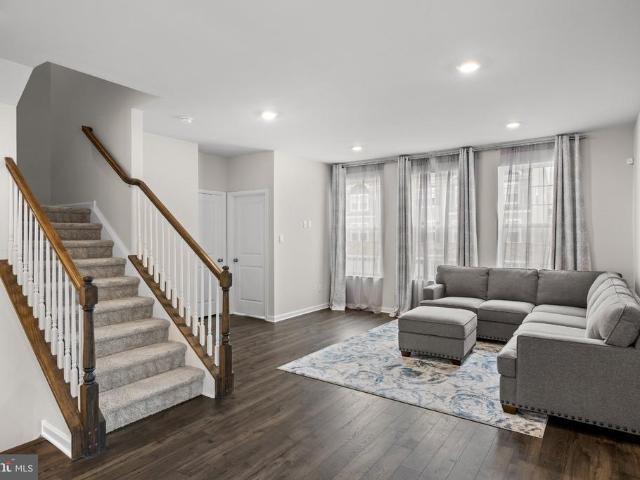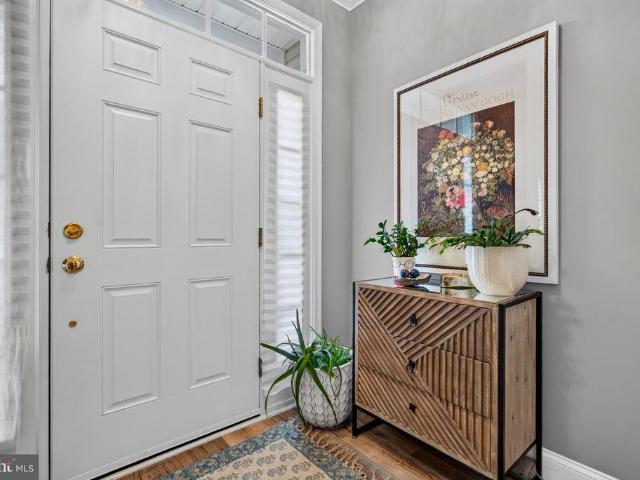
982 houses for sale in Holiday Village East

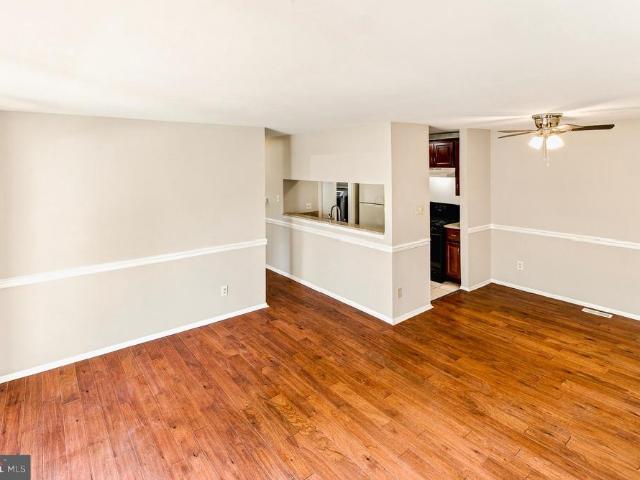
105 Woodhollow Drive
View photo
House · for sale
USD 2,490,000
USD 2,660/sq.ft
105 Woodhollow Drive
Holiday Village East
· 936 sq.ft · 2 Bedrooms · 2 Baths · House
· Patio · Office room
Holiday Village East · 936 sq.ft · 2 Bedrooms · 2 Baths · House · Patio · Office room
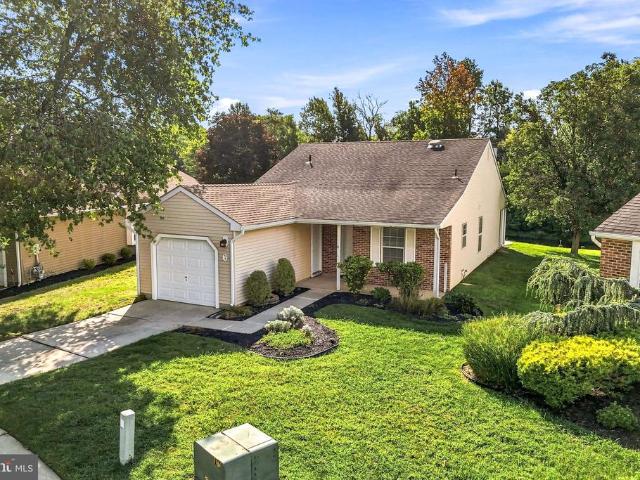
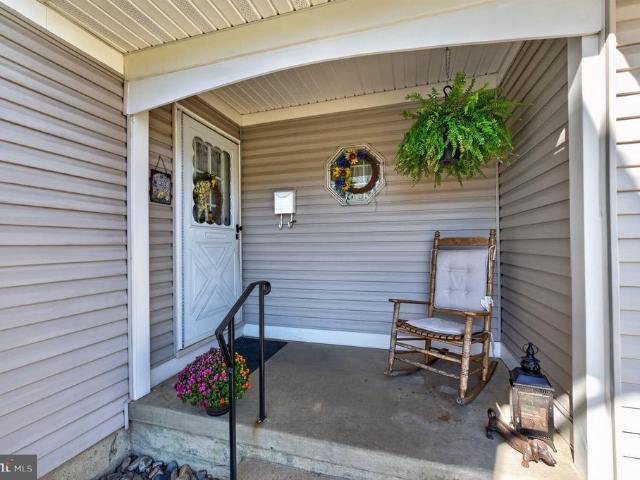
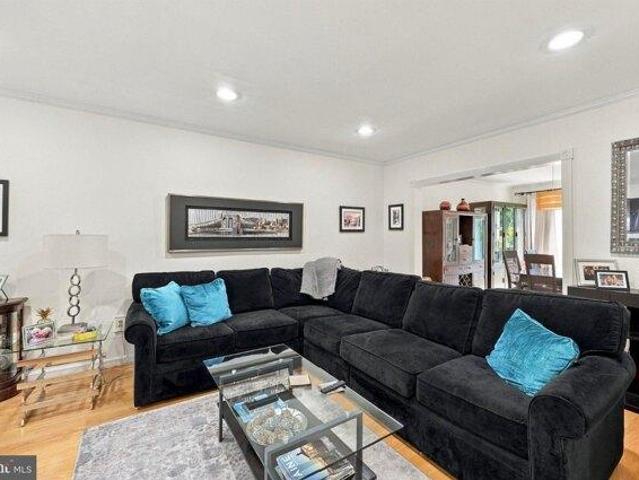
Welcome to 105 Woodhollow in Marlton! This inviting 2-bedroom, 2-full-bath condo offers comfortable, low-maintenance living in a convenient location. With a warm, homey feel, its a space you can settle into and make your own. The second bedroom offers flexibility for guests, a home office, or whatever fits your needs, while two full bathrooms add everyday convenience. A small patio provides a spot to enjoy your morning coffee or relax at the end of the day. Located just off Route 73, youre within minutes of major roads, shopping, dining, and everyday essentials, making commuting and getting around easy. Whether youre purchasing your first home or looking to simplify, this condo is ready for its next chapter!
USD 2,490,000
4 bedroom, Marlton NJ 08053 106126050
View photo
House · for sale
USD 899,900
USD 333/sq.ft
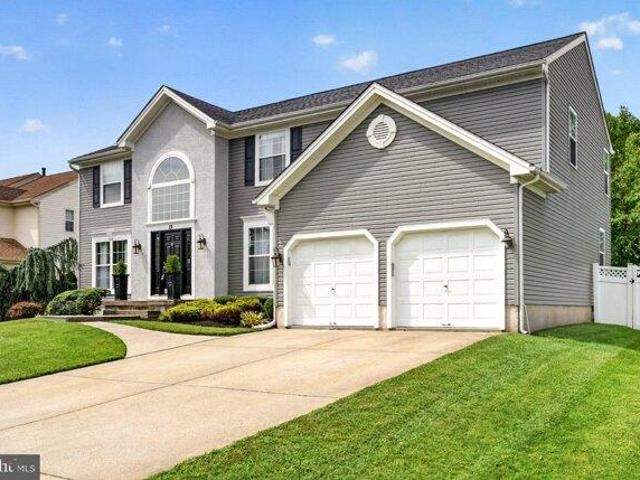
4 bedroom, Marlton NJ 08053 106126050
Holiday Village East
· 2,702 sq.ft · 4 Bedrooms · 3 Baths · House
· Office room · Fireplace · Equipped kitchen
Holiday Village East · 2,702 sq.ft · 4 Bedrooms · 3 Baths · House · Office room · Fireplace · Equipped kitchen
Welcome to 19 Annapolis Dr - the perfect place for your family to begin its next chapter! This stunning home features four spacious bedrooms and two and a half bathrooms. Step into a bright and inviting foyer filled with natural light. From there, head into either the formal dining room or the formal living room, which welcomes you with elegant French doors. This versatile space can also serve as a dedicated office or a playroom for the kids. Toward the back of the first floor, you'll find an open-concept layout that seamlessly connects the kitchen and family room, anchored by a gorgeous fireplace. The kitchen offers ample counter space, making it easy to cook your favorite meals and entertain guests with ease. Upstairs, you'll discover your private retreat - the spacious primary bedroom with a well-appointed en suite bathroom. The three additional bedrooms share a beautifully updated full bathroom, perfect for family or guests. Downstairs, enjoy football Sundays or movie nights in the
USD 899,900
6 Avandale Court
View photo
House · for sale
USD 349,900
USD 275/sq.ft
6 Avandale Court
Holiday Village East
· 1,270 sq.ft · 2 Bedrooms · 2 Baths · House
· Office room · Fireplace · Equipped kitchen · Parking · Swimming pool
Holiday Village East · 1,270 sq.ft · 2 Bedrooms · 2 Baths · House · Office room · Fireplace · Equipped kitchen · Parking · Swimming pool
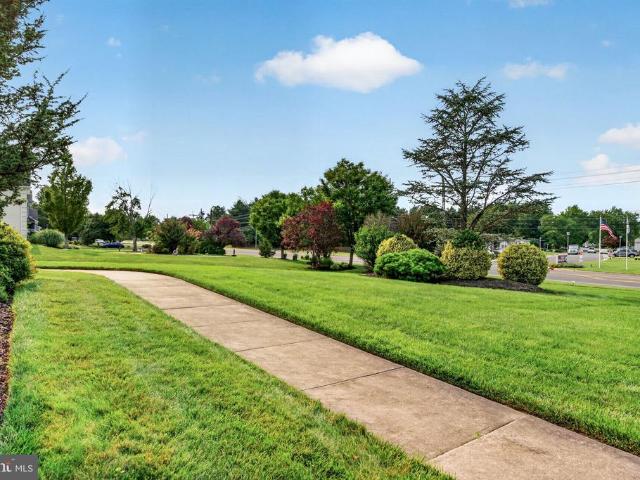
Enter a charming home tucked along a quiet cul-de-sac at the entrance of Holiday Village, a desirable active-adult community. Neutral finishes and generous natural light create a warm, inviting atmosphere throughout. The kitchen offers abundant cabinetry and a convenient pass-through opening to the spacious, open dining and living areas. Beyond, a beautiful sunroom showcases peaceful lake views and a private wooded backdrop an ideal setting for relaxing or entertaining. Down the hall, discover a generous primary bedroom suite, conveniently located laundry room, full hall bath, and a versatile second bedroom perfect for guests, a home office, or studio. Additional highlights include newer main-level flooring and fixtures, ceiling fans, a wood-burning fireplace, and generous attic storage both inside the home and above the garage with pull-down access. Holiday Village enhances the lifestyle with a welcoming clubhouse, social events and gathering spaces, swimming pool, tennis, pickleball,
USD 349,900
house with 4 bedroom, Marlton NJ ES106125644
View photo
House · for sale
USD 499,000
USD 271/sq.ft
house with 4 bedroom, Marlton NJ ES106125644
Holiday Village East
· 1,841 sq.ft · 4 Bedrooms · House
· Patio · Garden · Equipped kitchen · Cellar
Holiday Village East · 1,841 sq.ft · 4 Bedrooms · House · Patio · Garden · Equipped kitchen · Cellar
Welcome to the desirable Woodstream community in Evesham! This spacious four-bedroom, two-and-a-half bath home offers a wonderful opportunity to own in one of Marlton's most established and sought after neighborhoods. Featuring great curb appeal and numerous major improvements, this home has much to offer. The main level features hardwood flooring, a spacious living room, dining room, and an updated family room, providing comfortable spaces for everday living and entertaining. The kitchen offers cherry cabinetry and granite countertops. Upstairs, you will find four nicely sized bedrooms with luxury vinyl flooring and an updated main bathroom. The full basement provides plenty of storage space and potential for future use. Basement waterproofing improvements, including sump pumps, have already been completed. Significant exterior improvements include a newer roof, siding, driveway, select replacement windows, and vinyl fencing. A new backyard patio provides a great space for outdoor gat
USD 499,000
211 Hamilton Road
View photo
House · for sale
USD 589,900
USD 278/sq.ft
211 Hamilton Road
Holiday Village East
· 2,120 sq.ft · 4 Bedrooms · 2 Baths · House
· Garden · Fireplace · Equipped kitchen
Holiday Village East · 2,120 sq.ft · 4 Bedrooms · 2 Baths · House · Garden · Fireplace · Equipped kitchen
Highest and best due 10/21/2026 at 12:00 pm*. Welcome to 211 Hamilton Road, a truly special home where timeless charm, exceptional care, and pride of ownership are evident at every turn. Meticulously maintained and beautifully updated, this 4-bedroom, 2.5-bath home offers the perfect combination of comfortable everyday living, inviting spaces for entertaining, and an incredible backyard setting. From the moment you step inside, you'll appreciate the warmth and character that make this home so inviting. Beautiful hardwood flooring flows throughout much of the main level, while a working wood-burning fireplace creates a cozy gathering space. The spacious eat-in kitchen features granite countertops, solid wood cabinetry, and brand-new stainless steel appliances, offering both functionality and timeless appeal. A formal dining room provides the perfect setting for holidays and special occasions, while the charming three-season porch overlooking the backyard offers a peaceful retreat to enj
USD 589,900
4 bedroom, Moorestown NJ 08057 106128537
View photo
House · for sale
USD 600,000
USD 262/sq.ft
4 bedroom, Moorestown NJ 08057 106128537
Holiday Village East
· 2,282 sq.ft · 4 Bedrooms · 3 Baths · House
· Equipped kitchen
Holiday Village East · 2,282 sq.ft · 4 Bedrooms · 3 Baths · House · Equipped kitchen
Welcome to 225 Cedar Street, a beautifully maintained 4-bedroom, 2.5-bath home ideally located less than half a mile from the heart of downtown Moorestown. *10 years young*, this inviting home combines the benefits of newer construction with thoughtful updates and a location that makes everyday living especially convenient. Set directly across from five acres of protected open space, the home enjoys a wonderful sense of openness and privacy while still being just a comfortable stroll from Moorestown's charming shops, restaurants, cafes, and local services. Experience the best of Moorestown living, where *historic charm, a vibrant community, and beautiful open spaces* come together in a truly special setting. Inside, the traditional floor plan features 9-foot ceilings, fresh paint, newer flooring, and an open-concept main level designed for comfortable everyday living and entertaining. The spacious kitchen has been enhanced with upgraded cabinetry, quartz countertops, stainless-steel ap
USD 600,000
house with 3 bedroom, Marlton NJ ES106126452
View photo
House · for sale
USD 549,900
USD 254/sq.ft
house with 3 bedroom, Marlton NJ ES106126452
Holiday Village East
· 2,164 sq.ft · 3 Bedrooms · House
· Parking · Swimming pool · Deck · Equipped kitchen
Holiday Village East · 2,164 sq.ft · 3 Bedrooms · House · Parking · Swimming pool · Deck · Equipped kitchen
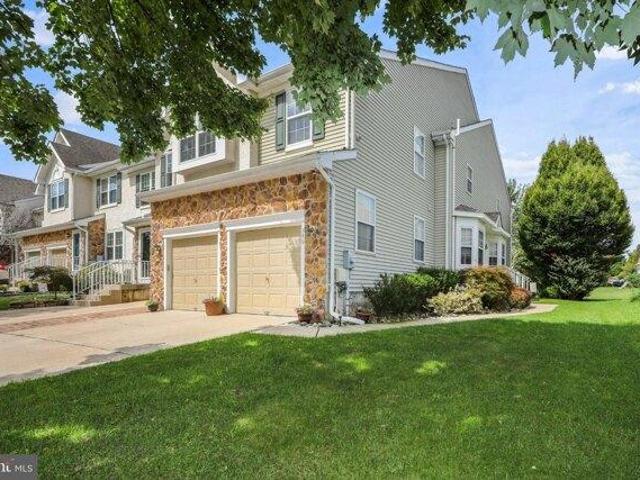
This is the home you have been waiting for. Stunning 3-bedroom, 2 full, and 2 half-bath end unit townhome blends contemporary style with an abundance of space in the highly sought after The Courts at Hearthstone Community. Boasting a coveted corner lot and a rare 2 car garage, this 2168 square foot property features a beautifully bright, open floor plan adorned with neutral tile, hardwood floors and plush carpeting throughout. The main level centers around a custom kitchen outfitted with premium stainless steel appliances, and a butlers pantry perfect for hosting. Step through glass doors to find your outdoor oasis: A massive 20x20 Trex deck overlooking a common area-Perfect for morning coffee or weekend barbecues. Upstairs, the expansive primary suite is a true retreat, showcasing coffered ceilings, generous walk-in closet space, and a spa like bathroom complete with a jacuzzi jetted tub and an oversized custom shower. Two more spacious bedrooms, a full hall bath and a second floor la
USD 549,900
142 E Oak Avenue
View photo
House · for sale
USD 1,595,000
USD 245/sq.ft
Updated
142 E Oak Avenue
Holiday Village East
· 6,491 sq.ft · 8 Bedrooms · 4 Baths · House
· Fireplace · Equipped kitchen
Holiday Village East · 6,491 sq.ft · 8 Bedrooms · 4 Baths · House · Fireplace · Equipped kitchen
What an amazing house on a beautiful tree lined street in historic Moorestown. Pride of ownership oozes around every turn. From the moment you pull up to this magnificent and stately home, you will fall in love. The entry foyer is straight out of a movie with a grand staircase with oak railing, stain-glass windows, and a floor to ceiling blue stone gas fire place and hearth. The receiving room off the entry has another floor to ceiling mahogany mantel with an inlaid mirror and classic Trenton tile surrounds the fire place area. Continuing down the hall is a formal sitting room with beautiful curved wall of windows and custom lighting. The formal dining room has another custom light fixture and fireplace. The expansive kitchen has a breakfast nook and walk in pantry. This open space is very versatile and has room for the entire family. The well appointment mud entry is perfect for all the kids gear and provides convenient first floor laundry. The second floor houses a primary bedroom wi
USD 1,595,000
house with 5 bedroom, Mount Laurel NJ ES106128872
View photo
House · for sale
USD 599,900
USD 212/sq.ft
house with 5 bedroom, Mount Laurel NJ ES106128872
Holiday Village East
· 2,820 sq.ft · 5 Bedrooms · House
· Parking · Fireplace · Equipped kitchen · Air conditioning · Cellar
Holiday Village East · 2,820 sq.ft · 5 Bedrooms · House · Parking · Fireplace · Equipped kitchen · Air conditioning · Cellar
This charming Brick front Colonial-style home in the desirable Devonshire Village subdivision offers a blend of comfort and expanded rooms. This 5 Bedroom 3.5 Bath home features a spacious layout with 2,821 finished square feet, including an In-Law Suite, making it an ideal canvas for your personal touch. The heart of the home is the well-equipped kitchen, complete with Corian counter top, essential appliances such as a gas oven/range, refrigerator, dishwasher, and convenient washer and dryer located on the main floor. The cozy living area boasts a brick fireplace, perfect for creating a warm ambiance during cooler months. Additional highlights include replacement windows that enhance energy efficiency and natural light throughout the home. The unfinished Basement provides ample storage space or the potential for future expansion, while the attached front-entry 2 Car Garage accommodates, ensuring easy access and convenience. Here is an updated Gas high efficient heater and central Air.
USD 599,900
411 W 3Rd Street
View photo
House · for sale
USD 689,000
USD 372/sq.ft
411 W 3Rd Street
Holiday Village East
· 1,851 sq.ft · 3 Bedrooms · 1 Bath · House
· Fireplace
Holiday Village East · 1,851 sq.ft · 3 Bedrooms · 1 Bath · House · Fireplace
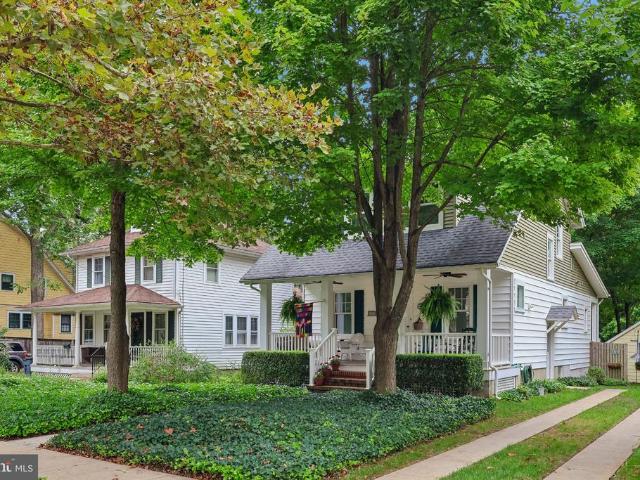
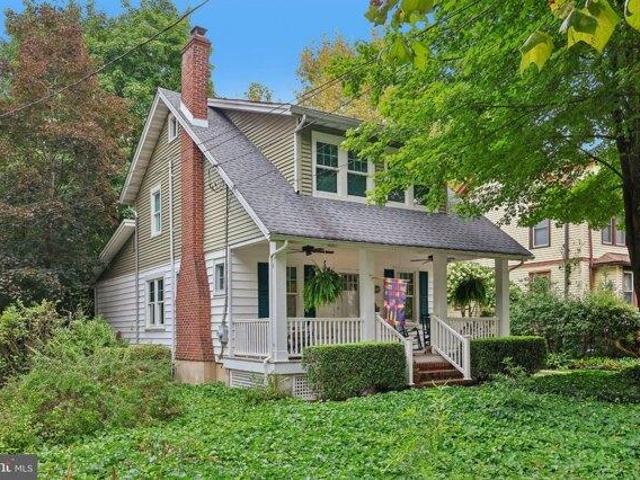
A tree lined street. A downtown that is the heart of everything from the arts, dining and getting to know neighbors and your community. This is Moorestown and this is the home that will bring you that local town feel while providing a sense of calm at the end of the day. This 1925 Craftsman charmer has been lovingly cared for and updated over the years with a picture-perfect setting of trees, and landscaping that feel natural, yet all thoughtfully curated to create a curb appeal and lead to the front porch that says welcome. This is a home to be loved inside, out and through all four seasons. Enter the home into a cozy sitting room with a beautiful fireplace and plenty of natural light. Take in the details, hardwood flooring, gorgeous moldings that frame the windows, the unique use of smaller, square windows that add personality and light while not giving up wall space. To your left and through the sitting room is a large and lovely dining room with a feeling of openness and where the
USD 689,000
house with 5 bedroom, Mount Laurel NJ ES106128009
View photo
House · for sale
USD 989,000
USD 276/sq.ft
house with 5 bedroom, Mount Laurel NJ ES106128009
Holiday Village East
· 3,574 sq.ft · 5 Bedrooms · House
· Office room · Fireplace · Equipped kitchen
Holiday Village East · 3,574 sq.ft · 5 Bedrooms · House · Office room · Fireplace · Equipped kitchen
This is the one. Welcome home to 5 Cranbury Hill Court. This 3,578 sq ft, 5-bedroom, 2.5-bath residence is tucked away at the end of a quiet cul-de-sac in the highly desirable Maple Glen development. Vaulted ceilings and an open, airy layout set the tone the moment you walk in. The updated gourmet chef's kitchen features quartz countertops and a large center island with plenty of storage, ideal for cooking and entertaining. The expansive 20x20 family room is extremely bright, with a cozy fireplace and an abundance of windows that fill the space with natural light. Off the kitchen, a billiard room and a separate living room offer even more space to gather, entertain, and unwind. A main-floor home office doubles as a fifth bedroom, perfect for working from home or hosting guests. Two staircases add convenience and flow, including a hand-turned wood staircase with wooden stairs. Upstairs, the primary suite is a true retreat with a private sitting room, en suite bath, and two large walk-in
USD 989,000
3 bedroom, Moorestown NJ 08057 106128407
View photo
House · for sale
USD 689,000
USD 372/sq.ft
3 bedroom, Moorestown NJ 08057 106128407
Holiday Village East
· 1,851 sq.ft · 3 Bedrooms · 2 Baths · House
· Fireplace
Holiday Village East · 1,851 sq.ft · 3 Bedrooms · 2 Baths · House · Fireplace
A tree lined street. A downtown that is the heart of everything from the arts, dining and getting to know neighbors and your community. This is Moorestown and this is the home that will bring you that local town feel while providing a sense of calm at the end of the day. This 1925 Craftsman charmer has been lovingly cared for and updated over the years with a picture-perfect setting of trees, and landscaping that feel natural, yet all thoughtfully curated to create a curb appeal and lead to the front porch that says welcome. This is a home to be loved inside, out and through all four seasons. Enter the home into a cozy sitting room with a beautiful fireplace and plenty of natural light. Take in the details, hardwood flooring, gorgeous moldings that frame the windows, the unique use of smaller, square windows that add personality and light while not giving up wall space. To your left and through the sitting room is a large and lovely dining room with a feeling of openness and where the
USD 689,000
73 Sisters Farmstead Road
View photo
Townhouse · for sale
USD 550,000
USD 241/sq.ft
73 Sisters Farmstead Road
Holiday Village East
· 2,282 sq.ft · 3 Bedrooms · 2 Baths · Townhouse
· Garden · Office room · Deck · Equipped kitchen
Holiday Village East · 2,282 sq.ft · 3 Bedrooms · 2 Baths · Townhouse · Garden · Office room · Deck · Equipped kitchen
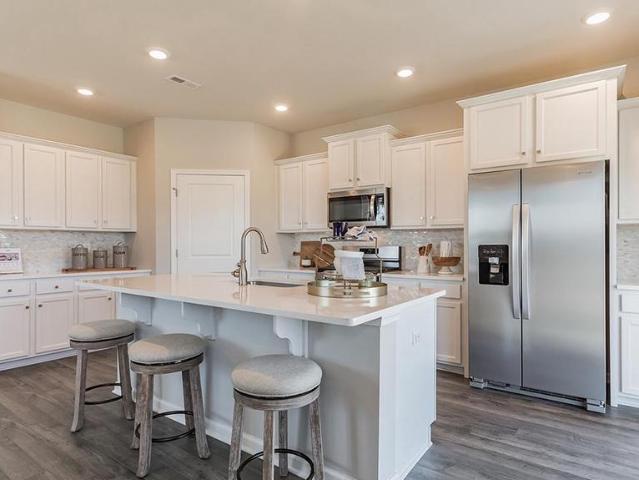
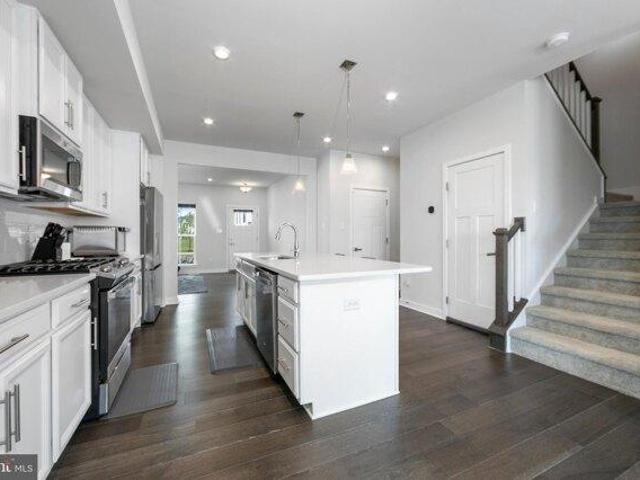
Welcome to this beautifully appointed luxury townhome in desirable Mt. Laurel! This home shows like brand new construction! The main living level features hardwood floors, recessed lighting, and abundant natural light. The gourmet kitchen is just off of the living room showcasing crisp white cabinetry, tile backsplash, stainless steel appliances, a large center island with seating, and an additional peninsula offering even more room for casual dining and entertaining! A spacious breakfast area provides the perfect spot for everyday meals, while sliders lead directly to the deck for seamless indoor-outdoor living! The first level offers a large family room with recessed lighting and a slider providing access to the backyard! This space is ideal for additional living area, entertaining, a flexible home office or recreation area. Upstairs, youll find three generously sized bedrooms, including a private primary suite with a large walk-in closet and an en-suite bath. With its desirable two-
USD 550,000
48 Wimbledon Way
View photo
Townhouse · for sale
USD 559,999
USD 243/sq.ft
48 Wimbledon Way
Holiday Village East
· 2,303 sq.ft · 3 Bedrooms · 2 Baths · Townhouse
· Patio · Equipped kitchen
Holiday Village East · 2,303 sq.ft · 3 Bedrooms · 2 Baths · Townhouse · Patio · Equipped kitchen
Set in the beautiful Marlton Woods development, welcome to 48 Wimbledon Way! This stunning home features an open-concept main level, making entertaining family and friends, as well as everyday living, an absolute breeze. Upon entering, you are greeted by an expansive foyer that leads into the fully remodeled eat-in kitchen, offering ample space to bring all your culinary dreams to life. Just off the kitchen, the formal dining room flows seamlessly into the spacious family room, complete with soaring ceilings and an inviting atmosphere. Head upstairs to discover the private bedroom retreats. Two bedrooms share a beautifully appointed and tastefully remodeled full bathroom, while the primary suite offers a stunning private en-suite bath, making every morning and evening routine feel luxurious. For added convenience, the second floor also features a dedicated laundry area. The second floor boasts beautiful hardwood flooring. Outside, enjoy a private patio overlooking the wooded backdroppe
USD 559,999
302 Logan Grn
View photo
House · for sale
USD 599,000
USD 256/sq.ft
New
302 Logan Grn
Holiday Village East
· 2,336 sq.ft · 5 Bedrooms · 2 Baths · House
· Fireplace · Equipped kitchen
Holiday Village East · 2,336 sq.ft · 5 Bedrooms · 2 Baths · House · Fireplace · Equipped kitchen
Welcome to this inviting traditional home nestled on a quiet cul-de-sac in the desirable Woodstream community of Evesham Township! Built in 1966, this home offers classic charm, comfortable living spaces, and a standout feature sure to impress a beautifully expanded kitchen. The kitchen features an abundance of crisp white cabinetry, granite countertops, a stylish tile backsplash, stainless steel appliances, and a spacious breakfast bar with seating. Luxury vinyl flooring with a wood-look finish provides a stylish, water-resistant surface that is both attractive and practical. The adjoining dining and living areas feature hardwood floors, creating a warm and welcoming space for everyday meals, entertaining, and gathering with family and friends. Generous counter space and extensive cabinetry provide plenty of room for meal preparation and storage. The spacious family room features gleaming hardwood floors and a charming wood-burning fireplace, creating a comfortable setting for relaxin
USD 599,000
house with 3 bedroom, Marlton NJ ES106128830
View photo
House · for sale
USD 424,900
USD 196/sq.ft
house with 3 bedroom, Marlton NJ ES106128830
Holiday Village East
· 2,164 sq.ft · 3 Bedrooms · House
· Patio · Garden · Equipped kitchen
Holiday Village East · 2,164 sq.ft · 3 Bedrooms · House · Patio · Garden · Equipped kitchen
Welcome to The Vineyards@Greentree, one of the most desirable townhouse communities in Marlton with highly rated schools. Once you enter, you'll appreciate the coziness of this beautifully maintained townhouse with modern updates throughout. Well maintained with a new roof and a new hot water heater. The main level features engineered flooring throughout the inviting Living Room-complete with a gas fireplace-which opens directly to the Dining/Breakfast Area. Enjoy easy access through the glass slider to a fully fenced-in backyard with a patio area, perfect for grilling or relaxing. The upgraded Kitchen is well appointed with granite countertops, tile flooring, and stainless steel appliances, accompanied by a convenient first-floor half bath. Upstairs, the spacious Primary Bedroom boasts upgraded bathroom and lots of closet space. Two additional generously sized bedrooms feature closets and ceiling fans with lights, sharing a well-appointed 2nd Full Bath. Enjoy newer carpeting throughou
USD 424,900
3 bedroom, Moorestown NJ 08057 106125853
View photo
House · for sale
USD 607,000
USD 454/sq.ft
3 bedroom, Moorestown NJ 08057 106125853
Holiday Village East
· 1,335 sq.ft · 3 Bedrooms · 2 Baths · House
· Garden · Deck · Fireplace · Equipped kitchen
Holiday Village East · 1,335 sq.ft · 3 Bedrooms · 2 Baths · House · Garden · Deck · Fireplace · Equipped kitchen
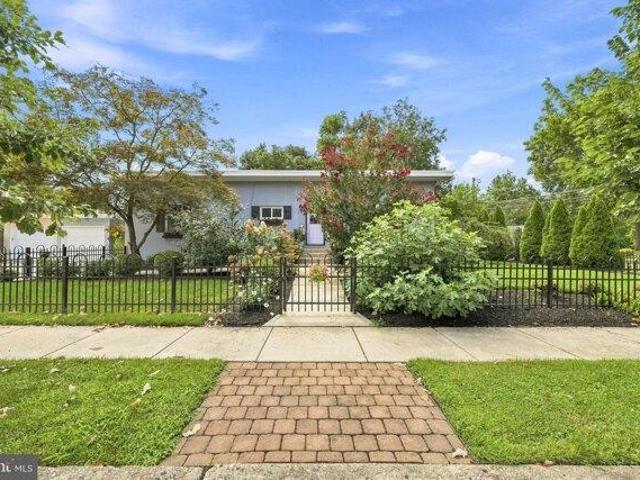
Welcome home.Set behind a black wrought iron fence and a garden bursting with crepe myrtles, hydrangeas, and climbing roses, this is the kind of house that stops you on the sidewalk. A brick paver walkway leads past window boxes overflowing with color to a soft blue gray stucco facade. Meticulously cared for, this home pairs that classic curb appeal with genuinely turnkey, modern living, on a quiet, tree lined street in one of Moorestown's most walkable neighborhoods. An Open, Light Filled Living Space Step through the front door and the layout unfolds beautifully, dining, living, and kitchen all connect in one graceful, open flow across rich hardwood floors. Plantation shutters and oversized windows fill the rooms with natural light, while a cozy living room with a white mantled fireplace opens directly onto the deck through a wall of sliding glass, the kind of space made for both quiet evenings in and lively holiday gatherings. A Kitchen Built for Gathering The heart of the home is a
USD 607,000
2 bedroom, Mount Laurel NJ 08054 106127532
View photo
House · for sale
USD 229,900
USD 199/sq.ft
2 bedroom, Mount Laurel NJ 08054 106127532
Holiday Village East
· 1,152 sq.ft · 2 Bedrooms · 2 Baths · House
· Balcony · Fireplace · Parking
Holiday Village East · 1,152 sq.ft · 2 Bedrooms · 2 Baths · House · Balcony · Fireplace · Parking
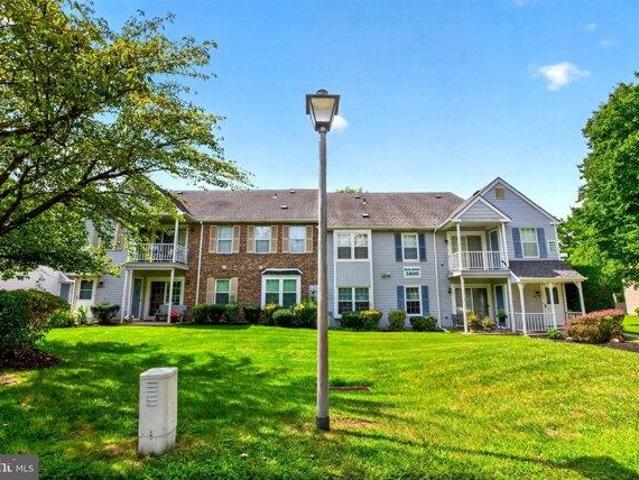
HEAR YE HEAR YE YALL. Great Price Correction! New HVAC. This contemporary home features a cozy double-sided wood fireplace, perfect for creating warm memories. Enjoy meals in the delightful dining area, and step out onto your private balcony to soak in the peaceful surroundings. The community offers a wealth of amenities, including a clubhouse, recreation facility, and beautifully maintained common grounds. Residents can take advantage of the community pool and engage in social activities that foster connection and friendship. Located in a welcoming neighborhood, you'll find nearby parks for leisurely strolls and well-regarded schools that enhance the community spirit. With convenient access to public services and a dedicated parking space, this home is not just a residence; it's a place to thrive. Embrace a lifestyle of comfort and camaraderie in this lovely community!
USD 229,900
5134 Church Road
View photo
House · for sale
USD 965,000
USD 292/sq.ft
5134 Church Road
Holiday Village East
· 3,294 sq.ft · 4 Bedrooms · 2 Baths · House
· Office room · Parking · Cellar
Holiday Village East · 3,294 sq.ft · 4 Bedrooms · 2 Baths · House · Office room · Parking · Cellar
1.28 Acres. 3 Car Garage. Walkout Basement. Move in ready! A rare offering in the prestigious Ashurst Glen community, this beautifully maintained residence blends timeless elegance, exceptional craftsmanship, and modern comfort on 1.28 beautifully landscaped acres. Filled with natural light and enhanced by beautiful architectural details throughout, this remarkable home is designed for both effortless entertaining and comfortable everyday living. A long driveway and beautifully landscaped grounds create a welcoming first impression, while inside, the grand two-story foyer is enhanced by rich Brazilian cherry hardwood floors, elegant custom trim work, and an abundance of natural light that carries throughout the home. Just off the foyer, a private home office offers the perfect space to work or study and formal living and dining rooms are beautifully appointed with detailed millwork and architectural columns, creating timeless spaces for entertaining. At the heart of the home, the gourm
USD 965,000
5 bedroom, Moorestown NJ 08057 106125850
View photo
House · for sale
USD 1,350,000
USD 380/sq.ft
5 bedroom, Moorestown NJ 08057 106125850
Holiday Village East
· 3,552 sq.ft · 5 Bedrooms · 4 Baths · House
· Equipped kitchen
Holiday Village East · 3,552 sq.ft · 5 Bedrooms · 4 Baths · House · Equipped kitchen
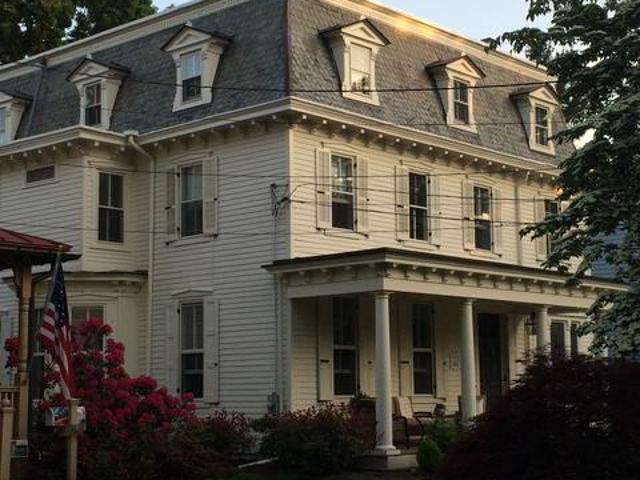
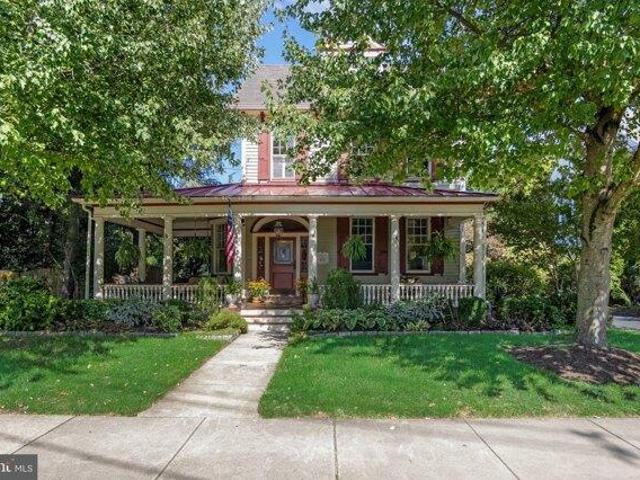
There are houses that have been beautifully updated, and there are houses that have a story to tell. This remarkable Victorian in the heart of Moorestown manages to do both. Set along one of Moorestown's most admired streets, this exceptional home offers the architectural character and craftsmanship of another era, thoughtfully complemented by modern updates and amenities. A gracious front porch sets the tone, framed by mature landscaping and the unmistakable charm of an in-town Victorian. It is a porch made for morning coffee, conversations with neighbors, quiet evenings beneath the trees and a front-row seat to Moorestown's beloved Fourth of July parade. Inside, original details take center stage. Stained-glass accents, handsome millwork, rich wood floors, wood beams and a grand staircase lend the home a sense of history and permanence, while new carpeting along the staircase and second-floor hallway adds a fresh touch. At the heart of the home is a custom Cornerstone kitchen designe
USD 1,350,000
48 Meadowrue Court
View photo
House · for sale
USD 682,500
USD 263/sq.ft
48 Meadowrue Court
Holiday Village East
· 2,594 sq.ft · 4 Bedrooms · 2 Baths · House
· Equipped kitchen
Holiday Village East · 2,594 sq.ft · 4 Bedrooms · 2 Baths · House · Equipped kitchen
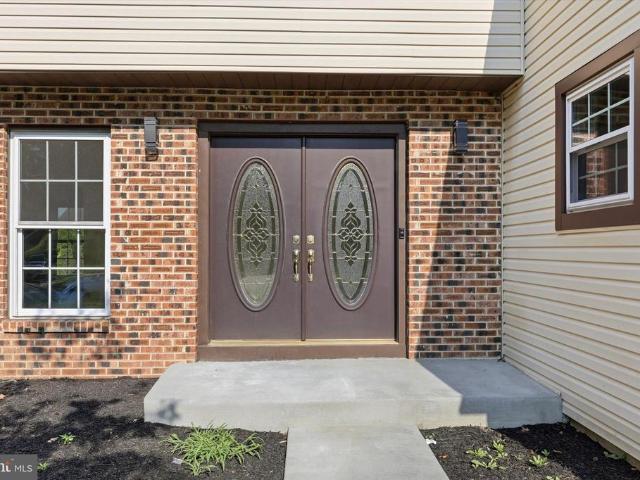
Welcome to 48 Meadowrue Ct in sought-after Mount Laurel, NJ! Offering approximately 2,600 sq. Ft. of beautifully finished living space, 4 spacious bedrooms and 2.5 custom-designed bathrooms, this impressive home has been completely renovated and extensively upgraded from top to bottom with high-end finishes, modern design and exceptional attention to detail. Step through the double front doors into a bright, open interior featuring beautiful wide-plank flooring, fresh designer paint, recessed lighting, upgraded trim, modern interior doors and contemporary black hardware throughout. The spacious layout provides an ideal combination of everyday comfort and impressive entertaining space. At the heart of the home is the completely remodeled designer kitchen, featuring white shaker cabinetry, elegant countertops, stainless steel appliances, a stylish tile backsplash, generous cabinet and prep space, modern black fixtures and statement lighting. The true showpiece of the home is the spectacu
USD 682,500
20 Skipton Lane
View photo
Townhouse · for sale
USD 721,905
USD 245/sq.ft
20 Skipton Lane
Holiday Village East
· 2,939 sq.ft · 4 Bedrooms · 3 Baths · Townhouse
· Office room · Gym · Cellar
Holiday Village East · 2,939 sq.ft · 4 Bedrooms · 3 Baths · Townhouse · Office room · Gym · Cellar
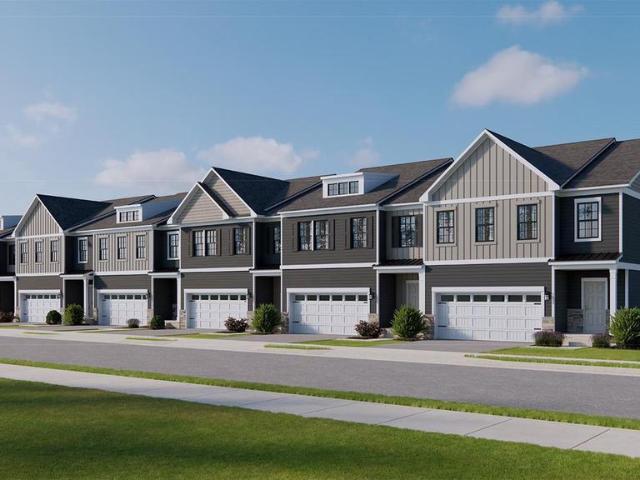
Welcome to The Enclave at Moorestown, the only new townhome community in Moorestown offering a finished basement with a full bathroom, providing valuable additional living space perfect for entertaining, a guest suite, home office, gym, or media room. Located within the highly acclaimed Moorestown Township School District, a National Blue Ribbon School of Excellence, this community combines award-winning education with modern, low-maintenance living. Residents enjoy access to historic Main Street Moorestown; you'll find charming boutiques, coffee shops, award-winning restaurants, and local favorites such as the beloved Cubby Hole, all contributing to the town's unique small-town character and sense of community. The Enclave at Moorestown is ideally situated near Routes 38, 73, and I-295, providing convenient access to Philadelphia, Cherry Hill, and the surrounding South Jersey region. Nearby attractions include the Moorestown Mall, Laurel Creek Country Club, and the scenic Boundary Cre
USD 721,905
16 Skipton Lane
View photo
Townhouse · for sale
USD 729,909
USD 248/sq.ft
Updated
16 Skipton Lane
Holiday Village East
· 2,939 sq.ft · 4 Bedrooms · 3 Baths · Townhouse
· Office room · Gym · Cellar
Holiday Village East · 2,939 sq.ft · 4 Bedrooms · 3 Baths · Townhouse · Office room · Gym · Cellar
Welcome to The Enclave at Moorestown, the only new townhome community in Moorestown offering a finished basement with a full bathroom, providing valuable additional living space perfect for entertaining, a guest suite, home office, gym, or media room. Located within the highly acclaimed Moorestown Township School District, a National Blue Ribbon School of Excellence, this community combines award-winning education with modern, low-maintenance living. Residents enjoy access to historic Main Street Moorestown; you'll find charming boutiques, coffee shops, award-winning restaurants, and local favorites such as the beloved Cubby Hole, all contributing to the town's unique small-town character and sense of community. The Enclave at Moorestown is ideally situated near Routes 38, 73, and I-295, providing convenient access to Philadelphia, Cherry Hill, and the surrounding South Jersey region. Nearby attractions include the Moorestown Mall, Laurel Creek Country Club, and the scenic Boundary Cre
USD 729,909
321 N Stanwick Road
View photo
House · for sale
USD 769,000
USD 394/sq.ft
321 N Stanwick Road
Holiday Village East
· 1,948 sq.ft · 4 Bedrooms · 2 Baths · House
· Garden · Office room · Fireplace · Equipped kitchen · Cellar
Holiday Village East · 1,948 sq.ft · 4 Bedrooms · 2 Baths · House · Garden · Office room · Fireplace · Equipped kitchen · Cellar
Welcome to 321 N. Stanwick Rd. a beautifully maintained 4-bedroom, 2.5-bath home in desirable Moorestown! Offering classic charm, spacious living areas, and a private, beautifully landscaped setting, this home is ready to welcome its next owners. Beautiful hardwood floors extend throughout the home, with the exception of the kitchen, which features practical vinyl flooring. The large living room showcases a fireplace and opens through French doors to a bright and inviting sunroom. An ideal space for relaxing, reading, or entertaining. The kitchen includes a comfortable breakfast room with large windows overlooking the private backyard, filling the space with natural light and providing peaceful views of the beautifully landscaped grounds. Four bedrooms offer plenty of space for family, guests, or a home office, while two full baths and a convenient half bath provide everyday functionality. The partially finished basement offers additional flexible space for recreation, a home office, h
USD 769,000
340 Madison Avenue
View photo
House · for sale
USD 495,000
USD 368/sq.ft
340 Madison Avenue
Holiday Village East
· 1,345 sq.ft · 3 Bedrooms · 1 Bath · House
· Garden · Fireplace · Equipped kitchen · Cellar
Holiday Village East · 1,345 sq.ft · 3 Bedrooms · 1 Bath · House · Garden · Fireplace · Equipped kitchen · Cellar
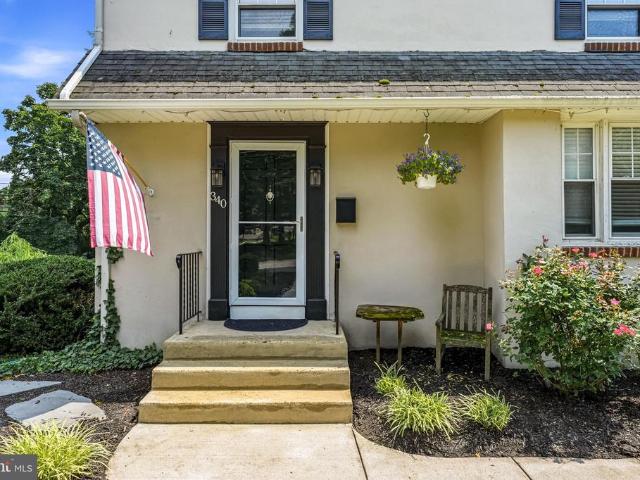
Welcome to this charming Colonial nestled in one of Moorestown's most desirable neighborhoods. Set on an oversized lot, close to main street and South Valley Elementary school. The perfect location! Perfect for investors as well with room to expand on this expansive lot. This beautifully maintained 3-bedroom, 1.5-bath home combines timeless character with comfortable everyday living. A welcoming front porch and professionally landscaped grounds create exceptional curb appeal. Inside, rich hardwood floors flow throughout the inviting living room, highlighted by a painted brick fireplace, while the formal dining room is filled with natural light and overlooks the picturesque front yard. The spacious kitchen offers abundant cabinetry, stainless steel appliances, ample counter space, and a sunny breakfast area perfect for casual dining. The upper level features three comfortable bedrooms and a well-appointed full hall bath. The partially finished basement expands the living space with a ve
USD 495,000
house with 3 bedroom, Mount Laurel NJ ES106127917
View photo
House · for sale
USD 589,000
USD 229/sq.ft
house with 3 bedroom, Mount Laurel NJ ES106127917
Holiday Village East
· 2,562 sq.ft · 3 Bedrooms · House
· Office room · Fireplace · Equipped kitchen
Holiday Village East · 2,562 sq.ft · 3 Bedrooms · House · Office room · Fireplace · Equipped kitchen
Looking for the space of a single-family home with the convenience of townhome living' Welcome to 34 Sage Way, a beautifully maintained 2023-built END UNIT in the desirable Laurel Point Community, offering over 2,500 square feet of finished living space, 3 bedrooms, 3.5 baths and a finished walkout lower level. The bright, open floor plan is designed for both everyday living and entertaining, with the end-unit location providing additional windows and abundant natural light. The inviting living room features a cozy gas fireplace, while the spacious kitchen flows seamlessly into the dining and living areas. One of the standout features of this home is the finished walkout lower level, providing valuable additional living space with endless possibilities. Create a family room, home theater, office, fitness area, playroom or comfortable guest space the flexibility is yours. Upstairs you'll find three bedrooms, including a spacious primary suite, along with the convenience of second-floor
USD 589,000
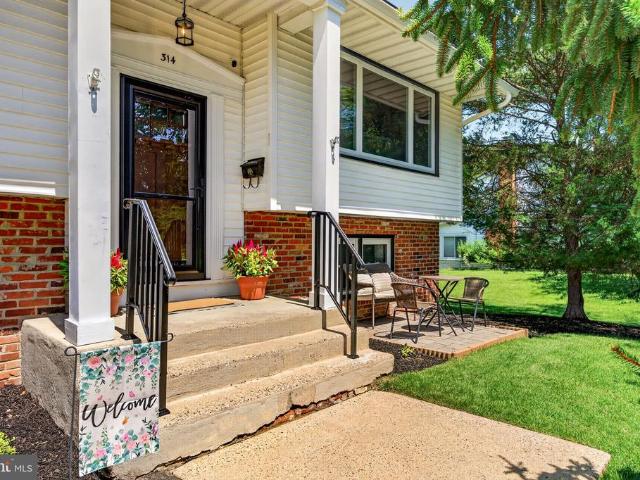
314 Mallard Drive
View photo
House · for sale
USD 509,999
USD 270/sq.ft
314 Mallard Drive
Holiday Village East
· 1,884 sq.ft · 4 Bedrooms · 1 Bath · House
· Office room · Equipped kitchen
Holiday Village East · 1,884 sq.ft · 4 Bedrooms · 1 Bath · House · Office room · Equipped kitchen
Nestled in the sought-after Woodstream development of Marlton, 314 Mallard Drive offers the perfect blend of comfort, charm, and peace of mind. This beautifully maintained split-level home sits on a private quarter-acre lot, creating a welcoming retreat both inside and out. Step through the sun-filled entry and upstairs to a bright, updated kitchen, renovated just two years ago, featuring a fresh, modern feel and an easy flow into the dining area and spacious family room. A beautiful bay window fills the family room with natural light, creating a warm and inviting gathering space. Down the hall are three generously sized bedrooms and a well-appointed full bathroom. The lower level adds even more versatility, with a cozy living room centered around a striking brick fireplaceperfect for relaxing on cool winter evenings. This level also features a fourth bedroom that can easily serve as a home office, guest room, or flex space, along with a convenient half bathroom. Outside, the private b
USD 509,999
11 B E Daisy Lane # B
View photo
House · for sale
USD 224,900
USD 240/sq.ft
11 B E Daisy Lane # B
Holiday Village East
· 936 sq.ft · 2 Bedrooms · 1 Bath · House
· Equipped kitchen
Holiday Village East · 936 sq.ft · 2 Bedrooms · 1 Bath · House · Equipped kitchen
Price just reduced $10k! Seller's are ready to close as soon as you are ready! The buyer fell through so now we have a home inspection report, completed within the last month, a 1 year Home Warranty and a CO all ready to go. Seller is taking all offers. The most competitively priced home in Mount Laurel. Sellers are motivated to get a deal done ASAP! Priced to sell! This home won't last! Nestled in the charming Birchfield community, this delightful 2-bedroom, 1-bathroom garden-style condo offers a perfect blend of comfort and convenience. Built in 1975, this well-maintained residence features a contemporary design with vinyl siding and a warm, welcoming atmosphere. Step inside to discover a cozy living space adorned with full laminate floors, complemented by carpet in the bedrooms. The heart of the home is the galley kitchen, equipped with energy efficient appliances including a built-in range, self-cleaning oven, dishwasher, and disposal, making meal preparation a breeze. The adjoinin
USD 224,900
42 Orchard Lane
View photo
House · for sale
USD 599,900
USD 290/sq.ft
Updated
42 Orchard Lane
Holiday Village East
· 2,067 sq.ft · 4 Bedrooms · 2 Baths · House
· Garden · Fireplace · Equipped kitchen · Parking · Cellar
Holiday Village East · 2,067 sq.ft · 4 Bedrooms · 2 Baths · House · Garden · Fireplace · Equipped kitchen · Parking · Cellar
New price $599,900! Welcome to 42 Orchard Lane in Marlton, where modern updates, timeless charm, and spacious living come together! This beautifully updated 4-bedroom, 2.5-bath home offers an exceptional combination of style, comfort, and functionality, complete with a finished basement, attached two-car garage, and expansive backyard! Step inside to discover stylish finishes, luxury waterproof vinyl flooring, and beautifully refreshed living spaces throughout. The stunning kitchen features classic soft-close shaker cabinetry, quartz countertops, and stainless steel appliances, creating the perfect setting for everyday living and entertaining. The formal dining room provides an inviting space for holiday gatherings and special occasions, while the spacious family room showcases a striking stone-surround gas fireplace that adds warmth, character, and charm. Upstairs, you'll find 4 generously sized bedrooms with comfortable carpeting, including a primary suite with a private full bathroo
USD 599,900
3 bedroom, Marlton NJ 08053 106125752
View photo
House · for sale
USD 500,000
USD 217/sq.ft
3 bedroom, Marlton NJ 08053 106125752
Holiday Village East
· 2,303 sq.ft · 3 Bedrooms · 3 Baths · House
· Patio · Fireplace · Equipped kitchen
Holiday Village East · 2,303 sq.ft · 3 Bedrooms · 3 Baths · House · Patio · Fireplace · Equipped kitchen
2,300+ SQ FT QUIET CUL-DE-SAC EXCEPTIONAL VALUE! Discover the perfect combination of space, privacy, and convenience at 44 Wimbledon Way! Tucked away on a peaceful cul-de-sac, this spacious townhome offers an open, airy floor plan with dramatic two-story living and family rooms, abundant natural light, and a striking staircase. The generously sized kitchen features solid wood cabinetry, ample counter space, a sunny breakfast area, and an opening to the family room with oversized Palladian windows, custom built-ins, and a gas fireplace. Upstairs, the spacious primary suite offers a tray ceiling, walk-in closet, and private bath with soaking tub and separate shower. Two additional bedrooms and convenient second-floor laundry complete the upper level. Step outside to an expansive, private paver patio backing to beautifully landscaped green space-perfect for relaxing or entertaining. Additional highlights include a roof and gutters approximately three years old, plus lawn maintenance and s
USD 500,000

Get email alerts

Don't miss out: be the first to know about new properties

The alert was correctly created

On subscribing you accept the conditions of use and the privacy policy
Alert
Receive new ads in your inbox
Save this search
Receive alerts for new listings

We'll send you an email when we have new properties for: "Houses for sale in Holiday Village East"

The alert was correctly created

Northwest Estates, Moorestown-Lenola Moorestown township Burlington County New Jersey
West Moorestown
Get email alerts and be the first to see new listings
Required field
On subscribing I accept the terms of the privacy policy
Perfect! You'll soon start receiving new listings via email
Alert
Receive an email when we have new ads for Houses for sale in Holiday Village East
Save this search
Filters

Bedrooms

Size (sq.ft)

sq.ft
sq.ft

Price

USD
USD

Property type

Bathrooms

Clear all filters
Receive notifications when new entries are published.