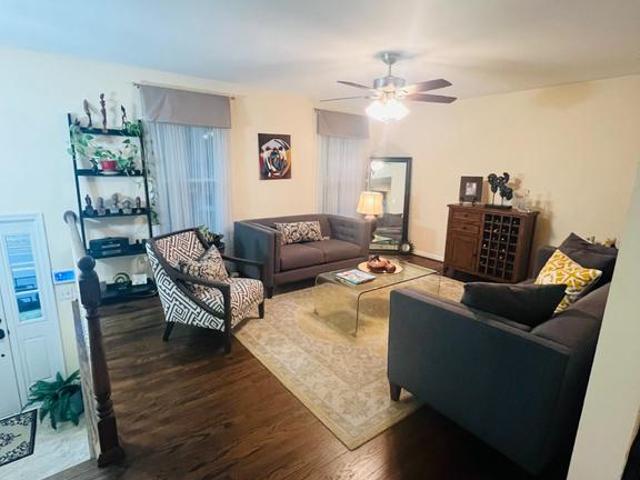
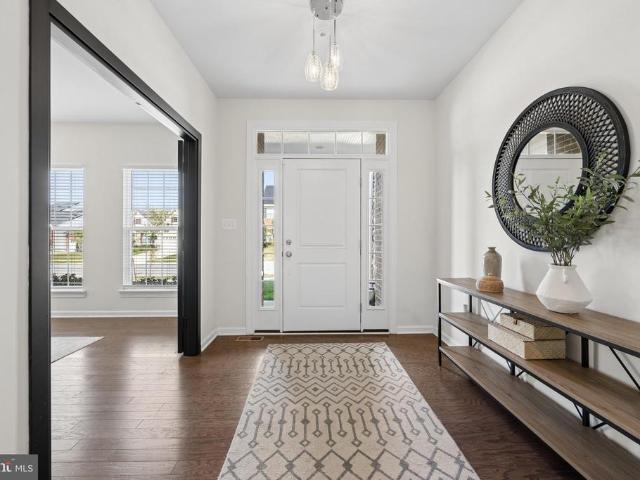
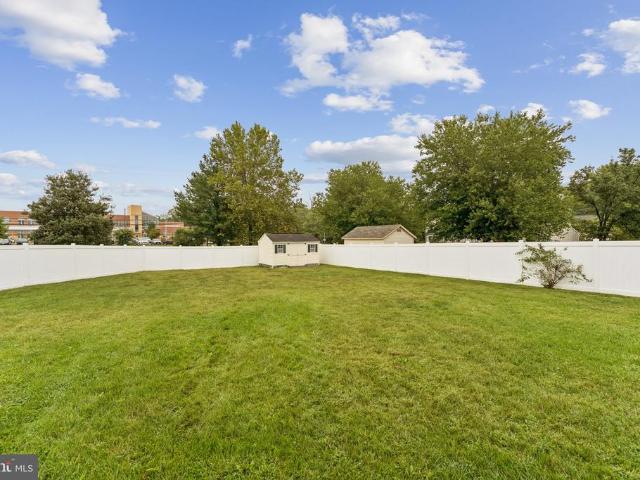
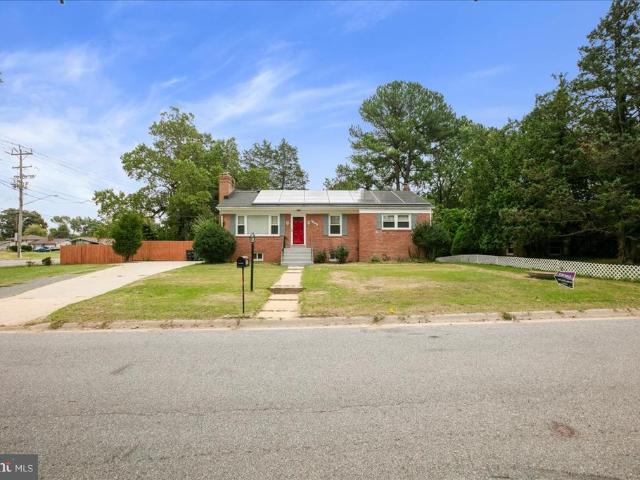
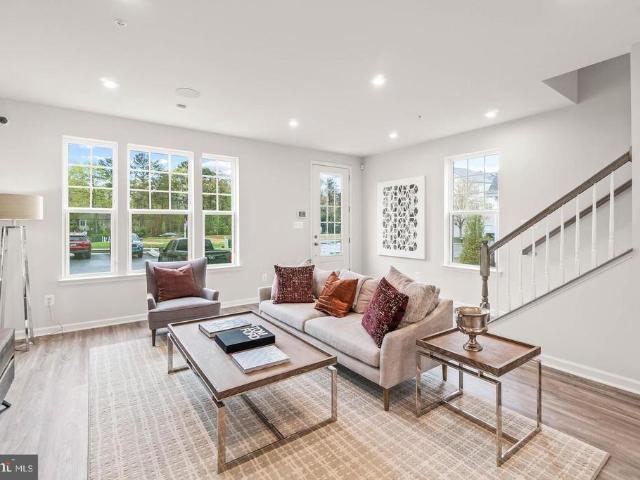
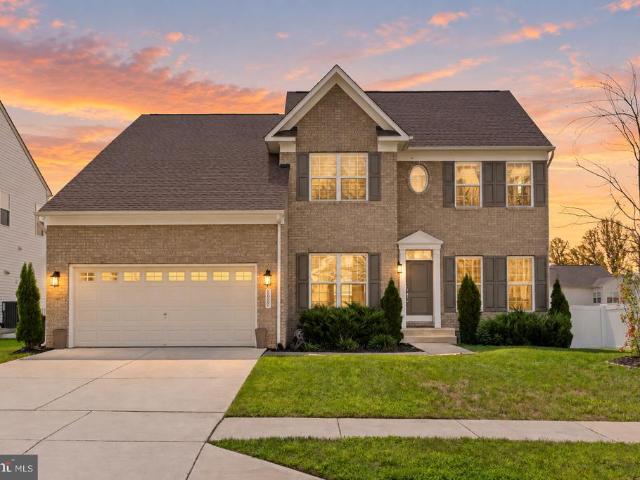
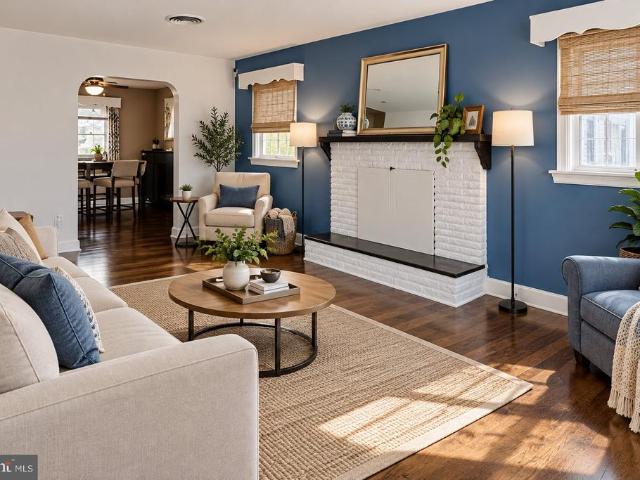
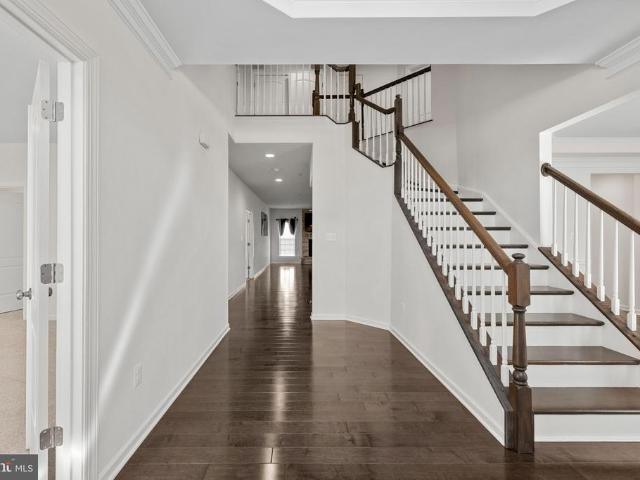
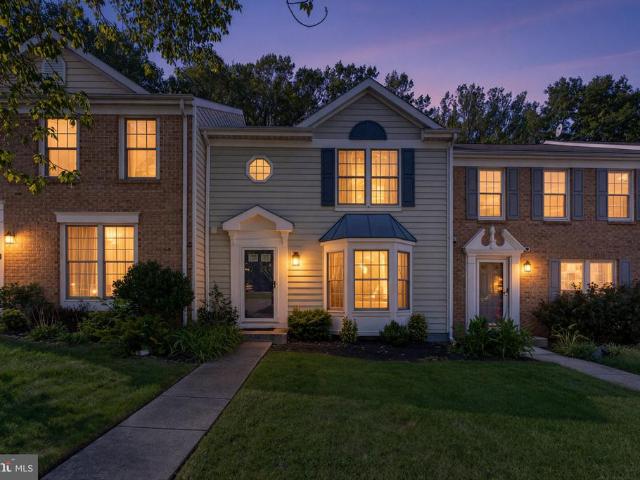
274 houses for sale in Hollaway Estates

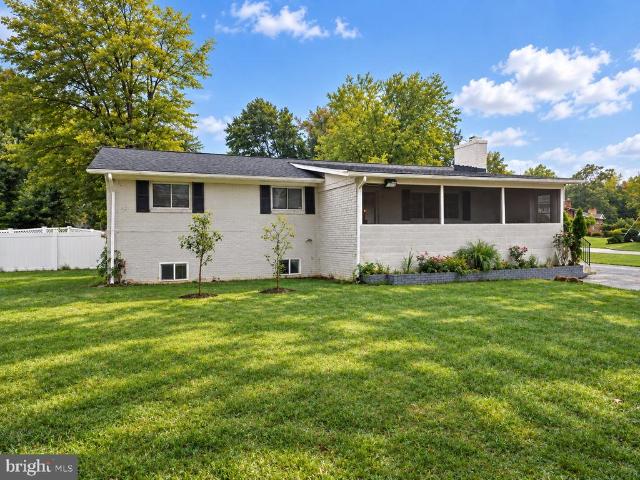
6001 Edward Drive
View photo
House · for sale
USD 465,000
USD 366/sq.ft
6001 Edward Drive
Hollaway Estates
· 1,270 sq.ft · 5 Bedrooms · 3 Baths · House
· Garden · Parking
Hollaway Estates · 1,270 sq.ft · 5 Bedrooms · 3 Baths · House · Garden · Parking
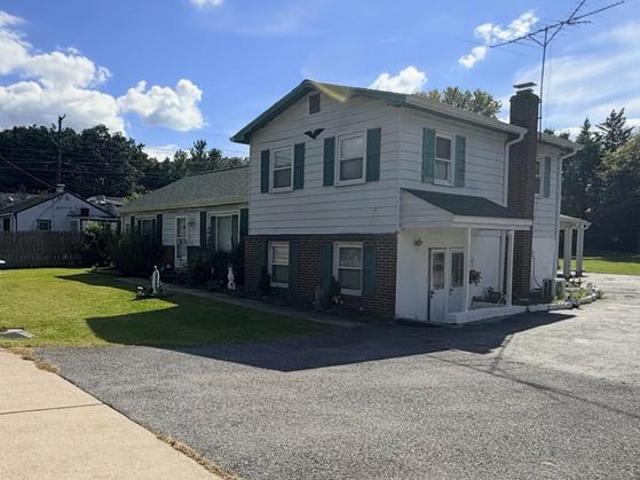
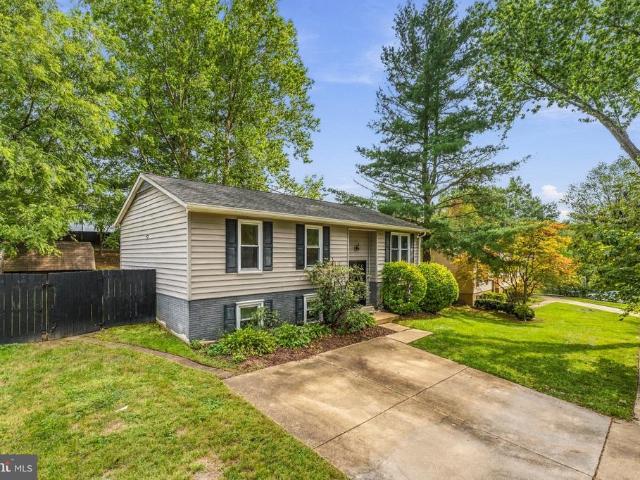
Detached 5Br, 3Bath, First Level 3Br, 2Bath W/Master Bed Rm Bath, Lower Level, 2Br 1Bath W/ Sun Room And Walkout Level. Sizeable 2 Car Garage W/Off Street Parking For 2 Cars. Fully Fenced Yard W/Side Exit
USD 465,000
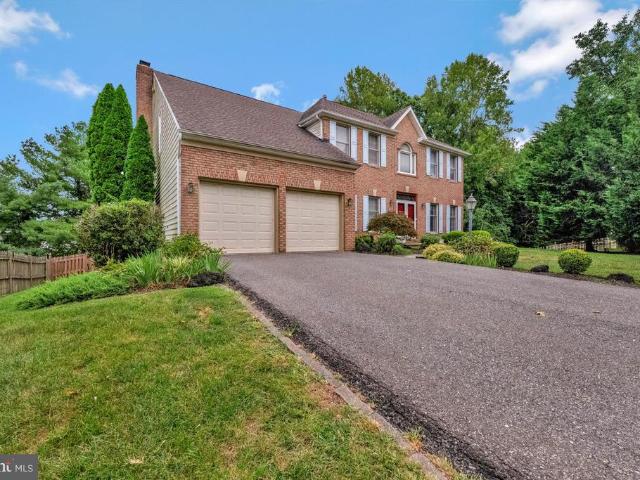
10306 Clearwater Court
View photo
House · for sale
USD 700,000
USD 151/sq.ft
10306 Clearwater Court
Hollaway Estates
· 4,607 sq.ft · 6 Bedrooms · 3 Baths · House
· Garden · Fireplace · Equipped kitchen
Hollaway Estates · 4,607 sq.ft · 6 Bedrooms · 3 Baths · House · Garden · Fireplace · Equipped kitchen
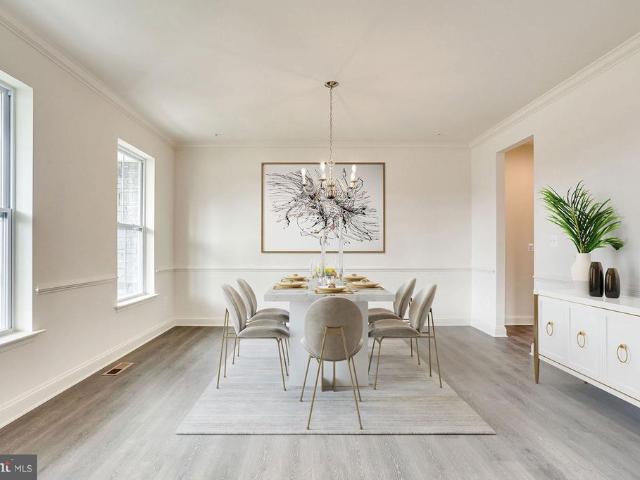
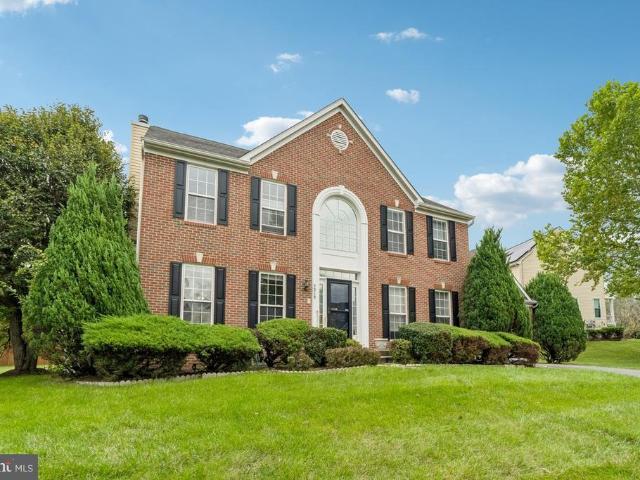
Set at the end of a quiet cul-de-sac, this beautifully maintained brick-front colonial pairs elegant finishes with inviting spaces for everyday living and entertaining. A grand two-story foyer welcomes you to the main level, where a private den or office, formal living room, and dining room with a crystal chandelier offer room to gather. The family room features a cozy fireplace, while the gourmet kitchen boasts granite countertops, abundant cabinetry, a generous pantry, and upgraded appliances, including a self-cleaning convection double oven. A breakfast nook with a bay window and built-in writing desk completes the space. Upstairs, the primary suite impresses with cathedral ceilings and a spa-inspired bath featuring custom tile, a dual-head shower, jetted tub, dual vanity, and closet organization system. The fully finished lower level offers a recreation room, two bonus rooms, a full bath, cedar closet, and laundry room. Outside, the fenced yard creates a private setting for enterta
USD 700,000
13922 Ejay Drive
View photo
House · for sale
USD 729,990
USD 159/sq.ft
13922 Ejay Drive
Hollaway Estates
· 4,575 sq.ft · 6 Bedrooms · 4 Baths · House
· Office room · Equipped kitchen · Parking
Hollaway Estates · 4,575 sq.ft · 6 Bedrooms · 4 Baths · House · Office room · Equipped kitchen · Parking
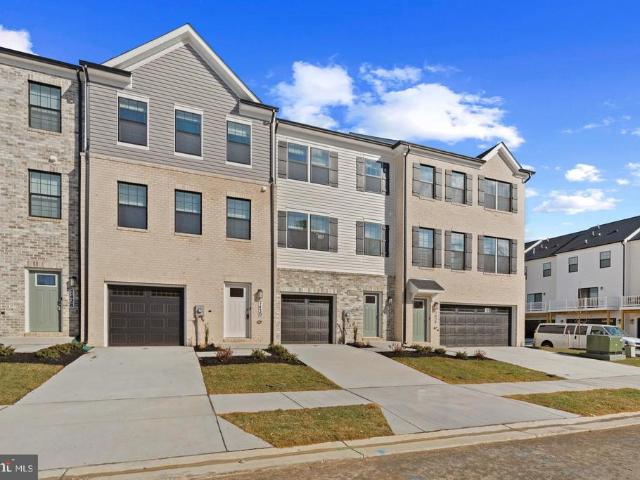
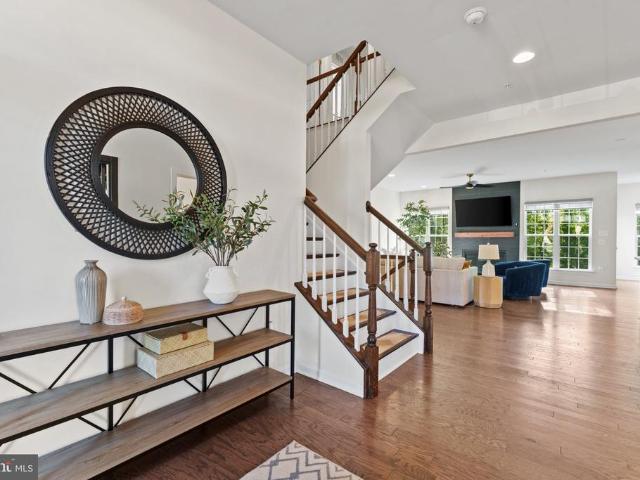
Welcome to The Orchard floor plan on lot 10, a stunning single-family home that masterfully blends functionality with contemporary design. As you step inside, you are greeted by an expansive open-concept main level where the kitchen, dining area, and family room flow seamlessly into one another. This layout is perfect for entertaining guests and family gatherings. The main level also features guest bedroom and bath along with a powder room for guest, catering to your lifestyle needs. With a pocket office and a spacious two-car garage, this home ensures ample storage and organization, making daily life more manageable. Venturing upstairs, you will find additional thoughtfully designed spaces that enhance livability. The upper-level flex room can be transformed into a media room or an extra living area, providing flexibility for your lifestyle needs. The primary bedroom serves as a tranquil retreat, complete with a spacious bathroom and a generous walk-in closet, offering both comfort an
USD 729,990
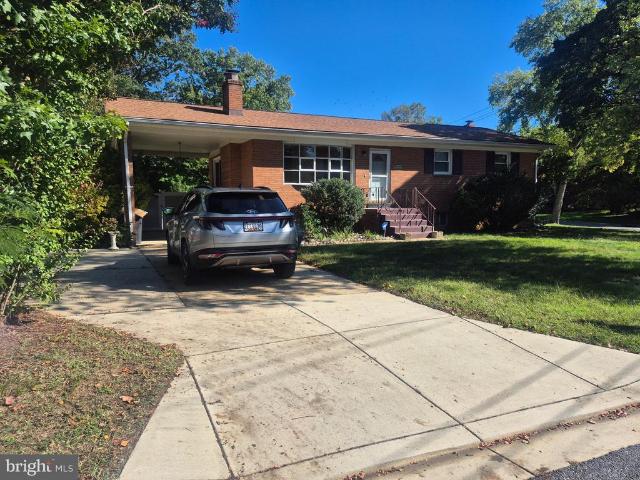
10504 Mullikin Drive
View photo
House · for sale
USD 475,000
USD 211/sq.ft
10504 Mullikin Drive
Hollaway Estates
· 2,250 sq.ft · 3 Bedrooms · 3 Baths · House
· Garden · Fireplace · Equipped kitchen · Parking
Hollaway Estates · 2,250 sq.ft · 3 Bedrooms · 3 Baths · House · Garden · Fireplace · Equipped kitchen · Parking
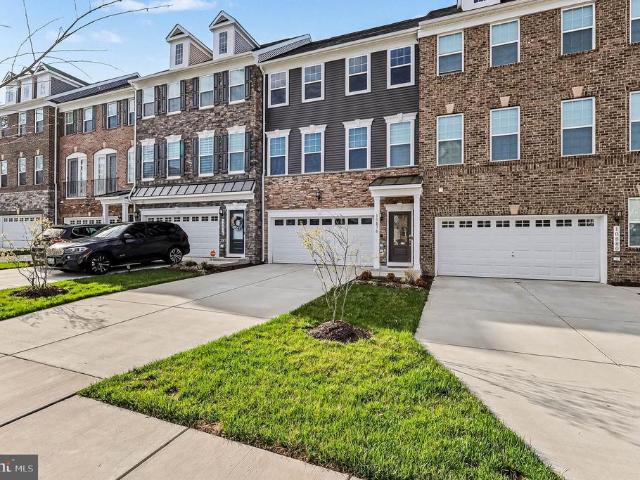
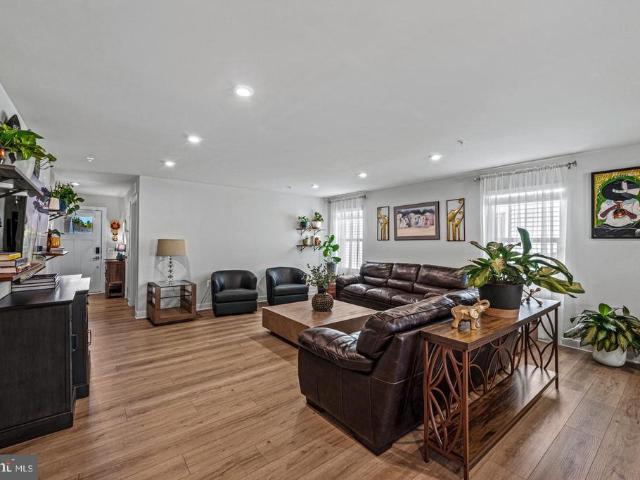
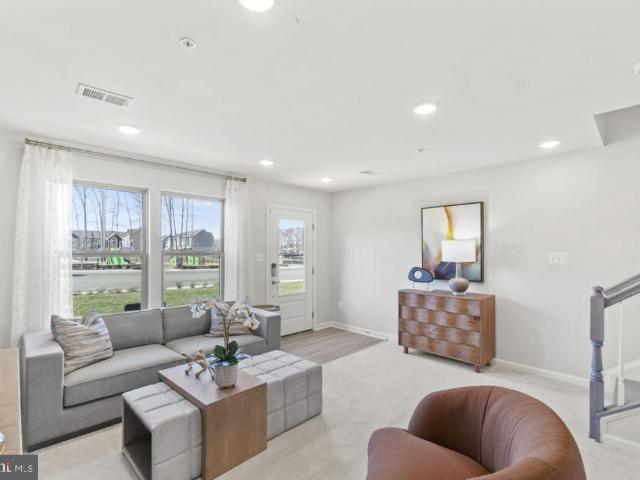
Nestled in the charming Parkview subdivision, this delightful raised ranch offers 2,250 sq ft of a perfect blend of comfort and functionality. With 3 spacious bedrooms on the upper level and 2 full bathrooms, the lower level includes a second kitchen that adds versatility, (2) additional rooms, family room, and full bath, this home is designed to meet your needs. The inviting living area features a wood-burning fireplace on each level, creating a warm ambiance for cozy evenings. Main level kitchen has been updated which included stainless steel appliances. Step outside to a generous 0.27-acre fenced corner lot, where you'll find a cleared, level yard ideal for outdoor activities or gardening. The attached carport and concrete driveway provide ample parking, ensuring convenience for you and your guests. Sheds thats offer addtional storage speace. Enjoy the ease of laundry with in-unit facilities located on the lower floor. Experience the warmth and comfort of this inviting residence, wh
USD 475,000
3704 Edward Bluff Road
View photo
House · for sale
USD 849,849
USD 315/sq.ft
3704 Edward Bluff Road
Hollaway Estates
· 2,691 sq.ft · 3 Bedrooms · 3 Baths · House
· Equipped kitchen · Cellar
Hollaway Estates · 2,691 sq.ft · 3 Bedrooms · 3 Baths · House · Equipped kitchen · Cellar
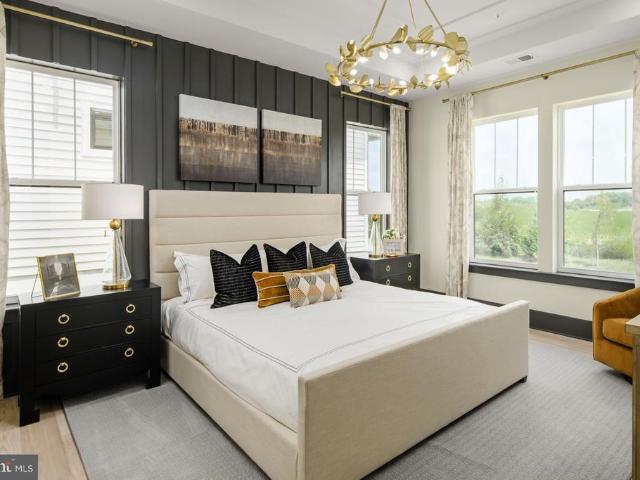
The Adventurer Model Home is now available! This is a rare opportunity to own one of only two remaining model homes. Showcasing an impressive collection of designer-selected upgrades, custom craftsmanship, and exclusive model-home details, this residence offers luxury living at its finest. Enjoy the ease and convenience of ranch-style living with a thoughtfully designed first-floor primary suite that provides a private retreat complete with upscale finishes and comfortable accessibility. The gourmet kitchen is beautifully appointed and serves as the heart of the home, featuring high-end cabinetry, premium surfaces, and an ideal layout for entertaining. Extend your living space outdoors with a screened-in porch, perfect for enjoying fresh air and peaceful mornings or hosting guests throughout the year. One of the homes most distinctive features is the expansive second-floor Upstairs Basement, offering exceptional flexibility for a media room, game room, hobby space, fitness area, guest
USD 849,849
3706 Edward Bluff Road
View photo
House · for sale
USD 724,000
USD 363/sq.ft
Updated
3706 Edward Bluff Road
Hollaway Estates
· 1,991 sq.ft · 2 Bedrooms · 2 Baths · House
· Equipped kitchen
Hollaway Estates · 1,991 sq.ft · 2 Bedrooms · 2 Baths · House · Equipped kitchen
The Virtuoso Model Home is now available! This exceptional opportunity allows you to own one of the community's most beautifully appointed showcase homes. As one of only two remaining model homes available, the Virtuoso is filled with designer-selected finishes, custom upgrades, and distinctive detail. Enjoy the ease of ranch-style living with a thoughtfully designed floor plan featuring a luxurious first-floor primary suite, offering comfort, convenience, and privacy all on the main level. The gourmet kitchen is the heart of the home, showcasing high-end finishes, abundant workspace, and an ideal layout for entertaining. Designed for both relaxation and hosting, the home features a stunning screened-in outdoor living space that seamlessly extends your living area and provides the perfect setting to enjoy morning coffee or evening gatherings. Every room reflects the craftsmanship, attention to detail, and elevated design standards that make model homes so desirable. With its exceptiona
USD 724,000
12223 Molly Berry Rd
View photo
House · for sale
USD 937,374
USD 265/sq.ft
12223 Molly Berry Rd
Hollaway Estates
· 3,531 sq.ft · 5 Bedrooms · 3 Baths · House
Hollaway Estates · 3,531 sq.ft · 5 Bedrooms · 3 Baths · House
To be built! Photos reflect a proposed Home by Timberlake Design and Build, Red Oak Model! Price, Colors, layout, and elevations and prices may vary. A charming front porch welcomes you into this thoughtfully designed home, where an open-concept layout creates a bright, seamless flow between living spaces. The main level features a flexible floor plan with options for a rear sunroom or a main-level bedroom. Upstairs, the expansive owners suite includes a sitting room that can be customized as a private loft or converted into a fifth bedroom. The lower level offers even more possibilities, with space for a recreation room, media room, den, or an additional bedroom suite. With endless personalization options, this home is designed to bring your vision to life. FEATURES include and may vary based on choice: 4-7 Bedrooms/2.5-5.5 Baths, From 3,538 Base Square Feet, Open Design w/Light-Filled Rooms, Optional Rear Sunroom, Family Arrival Foyer, Main Level Flex Room (convert to Bedroom Option)
USD 937,374
9011 Spring Acres Road
View photo
House · for sale
USD 419,900
USD 196/sq.ft
9011 Spring Acres Road
Hollaway Estates
· 2,142 sq.ft · 4 Bedrooms · 2 Baths · House
· Garden · Office room · Parking · Equipped kitchen · Cellar
Hollaway Estates · 2,142 sq.ft · 4 Bedrooms · 2 Baths · House · Garden · Office room · Parking · Equipped kitchen · Cellar
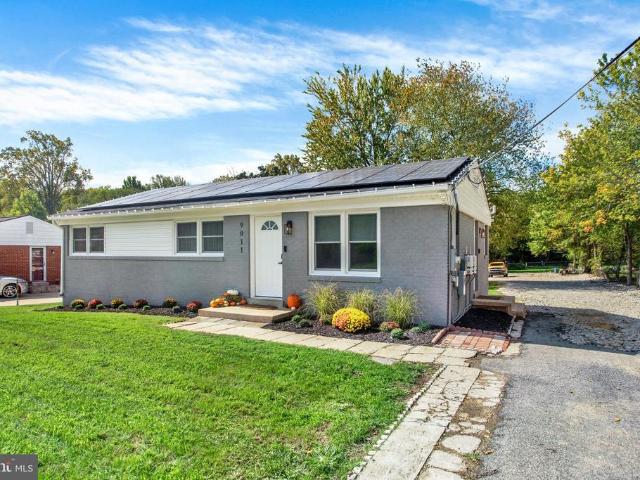
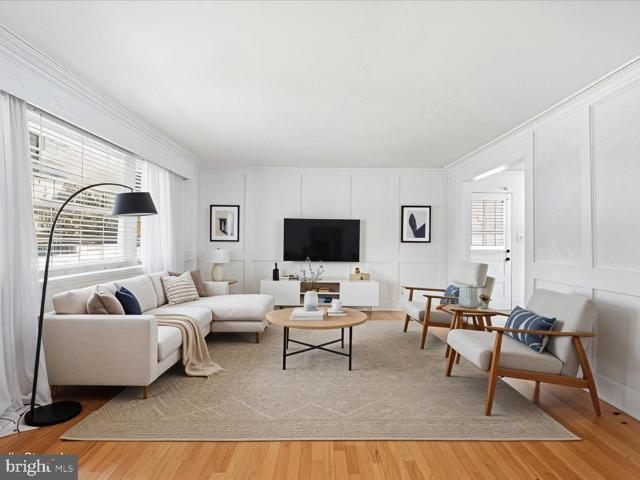
Welcome to 9011 Spring Acres Road in Clinton, Maryland! Step inside this recently renovated 4-bedroom, 2-bathroom home, offering a refreshed interior and comfortable space for a variety of lifestyles. The kitchen has stainless steel appliances and an open concept. The living-room and dinning-room has a boost of natural light. The partially finished basement provides flexible additional space for recreation, storage, a home office, or other personal needs. Outside, enjoy an extended driveway for convenient parking. Large enough for a contractors or personal RV or boat storage. You could also rent out some parking for extra rental income. There are a lot of opportunities here. The property is also in a rural development allowing business owners to park company vehicles, or add a detached garage or workshop space. The spacious backyard has room to relax, entertain, or create your own outdoor retreat. Sitting on just half an acre. Conveniently located near major commuter routes, including
USD 419,900
5237 Kenstan Drive
View photo
House · for sale
USD 450,000
USD 250/sq.ft
5237 Kenstan Drive
Hollaway Estates
· 1,798 sq.ft · 5 Bedrooms · 3 Baths · House
· Garden · Office room · Fireplace · Equipped kitchen · Cellar · Parking
Hollaway Estates · 1,798 sq.ft · 5 Bedrooms · 3 Baths · House · Garden · Office room · Fireplace · Equipped kitchen · Cellar · Parking
Discover the charm of this beautifully maintained 5-bedroom, 3.5-bathroom home in the desirable Westchester neighborhood. Built in 1973, this residence blends classic design with modern comforts, including a roof replaced in 2025 and a Generac generator for added peace of mind. Inside, generous living spaces offer plenty of room to relax, entertain, and create lasting memories. A welcoming fireplace adds warmth on chilly evenings, while the fully finished basement provides flexible space for a family room, home office, hobby room, or play area. The well-appointed kitchen is ready for your culinary adventures, and ample storage throughout helps keep everything organized. An attached carport and additional driveway parking offer convenience for you and your guests. Set on a 0.19-acre lot, the outdoor space is ready for your personal touch, whether you envision a vibrant garden or a peaceful retreat. Enjoy the neighborhoods friendly atmosphere and proximity to local amenities. Make this i
USD 450,000
8414 Grandhaven Avenue
View photo
House · for sale
USD 510,000
USD 299/sq.ft
8414 Grandhaven Avenue
Hollaway Estates
· 1,701 sq.ft · 5 Bedrooms · 3 Baths · House
· Office room · Fireplace · Equipped kitchen · Parking · Cellar
Hollaway Estates · 1,701 sq.ft · 5 Bedrooms · 3 Baths · House · Office room · Fireplace · Equipped kitchen · Parking · Cellar
Welcome Home to Comfort, Space & Modern Living in Upper Marlboro! Step inside this beautiful split-foyer home and discover the space, versatility, and modern comfort youve been looking for. Extensively renovated in 2018, this impressive residence offers 5 spacious bedrooms and 3 full bathrooms, providing plenty of room for family, guests, work-from-home needs, and entertaining. The inviting main-level living area features two separate living rooms with one drenched in sunlight and the second offering a cozy fireplace, creating the perfect setting for relaxing evenings and memorable gatherings. Thoughtful finishes in the updated kitchen provide the convenience of contemporary living while maintaining a warm and welcoming feel. Downstairs, the fully finished basement expands the possibilities with flexible space that can easily accommodate a family room, recreation area, home office, media room, or guest space. The home's attached front-entry garage adds everyday convenience, while the g
USD 510,000
5817 Savannah Drive
View photo
House · for sale
USD 790,900
USD 236/sq.ft
5817 Savannah Drive
Hollaway Estates
· 3,348 sq.ft · 5 Bedrooms · 4 Baths · House
· Equipped kitchen
Hollaway Estates · 3,348 sq.ft · 5 Bedrooms · 4 Baths · House · Equipped kitchen
Nestled in the prestigious Villages of Savannah, this exquisite Colonial-style residence, built in 2022, embodies the perfect blend of modern luxury and timeless elegance. This detached home offers a sanctuary of comfort and sophistication, ideal for those who appreciate the finer things in life. As you step inside, you are greeted by a grand foyer that sets the tone for the rest of the home. The spacious layout features four generously sized bedrooms and four and a half bathrooms, ensuring ample space for relaxation and privacy. Each bedroom is a personal retreat, designed with comfort in mind, while the bathrooms boast high-end finishes that elevate everyday routines into spa-like experiences. The heart of the home is undoubtedly the gourmet kitchen, where culinary dreams come to life. The open-concept design seamlessly flows into the inviting living areas, where natural light pours in through large windows, creating a warm and welcoming atmosphere. For those who enjoy outdoor living
USD 790,900
12702 Conwood Court
View photo
House · for sale
USD 598,900
USD 278/sq.ft
12702 Conwood Court
Hollaway Estates
· 2,153 sq.ft · 4 Bedrooms · 3 Baths · House
· Garden · Office room · Parking · Deck · Cellar
Hollaway Estates · 2,153 sq.ft · 4 Bedrooms · 3 Baths · House · Garden · Office room · Parking · Deck · Cellar
Welcome to this pristinely maintained originalowner home offering over 3,000 square feet of finished living space on a premium culdesac lot in Upper Marlboro. This residence delivers exceptional privacy, backing to mature trees and a peaceful natural buffer rarely found in the area. The spacious interior features updated finishes throughout, generous living areas, and a thoughtfully designed layout ideal for everyday living and entertaining. The fully finished basement provides flexible space for recreation, a home office, fitness area, or guest accommodations. A 2car garage adds convenience and storage, rounding out the homes functional design. Outdoor living is a highlight with a screenedin rear deck, perfect for relaxing or hosting without summer bugs. The fully fenced backyard offers security and versatility for pets, play, and private enjoyment all enhanced by the wooded backdrop and prime lot positioning. Commuters will appreciate being just minutes from I495, Route 4, Route 301,
USD 598,900
5900 John Adams Drive
View photo
House · for sale
USD 499,999
USD 220/sq.ft
5900 John Adams Drive
Hollaway Estates
· 2,271 sq.ft · 6 Bedrooms · 3 Baths · House
· Patio · Garden · Fireplace · Equipped kitchen · Parking
Hollaway Estates · 2,271 sq.ft · 6 Bedrooms · 3 Baths · House · Patio · Garden · Fireplace · Equipped kitchen · Parking
Welcome to this beautifully renovated and exceptionally spacious rambler perfectly situated on a large corner lot. The inviting main level features gleaming hardwood floors, a cozy fireplace in the living room, a formal dining room, and an eat-in kitchen, plus three bedrooms and two full bathrooms. Downstairs, the expansive lower level offers incredible flexibility with three additional bedrooms and another full bathroom. A convenient side entrance leads to a huge backyard complete with an entertaining patio, a storage shed, and a covered carport. Completing this stunning property is an oversized driveway designed to easily accommodate multiple large vehicles, providing the ultimate convenience for you and your guests
USD 499,999
15006 Sapmoss Lane
View photo
Townhouse · for sale
USD 434,988
USD 222/sq.ft
15006 Sapmoss Lane
Hollaway Estates
· 1,959 sq.ft · 3 Bedrooms · 3 Baths · Townhouse
· Equipped kitchen
Hollaway Estates · 1,959 sq.ft · 3 Bedrooms · 3 Baths · Townhouse · Equipped kitchen
Located just steps away from our newly built Clubhouse, this stunning three story Lafayette townhome offers the perfect blend of modern style and everyday convenience. Enjoy easy access to community amenities, thoughfully designed living spaces and contemporary finishes that complement todays lifestyle. This immediate delivery townhome features 3 bedrooms, 3.5 baths, a lower level den (that can double as a 4th bedroom). Thoughtful design is uniquely embodied in this townhome plan, which features 1,969 sq ft of living space. This home offers a spacious rear main level eat-in kitchen with upgraded white cabinets, quartz countertops and stainless-steel Whirlpool appliances. Recessed lighting and blinds are provided throughout the home as well. Hard surface flooring throughout the entire first two levels offer modern luxury and contemporary appeal. The third level features a luxurious primary suite with a large walk-in closet and a spacious double vanity primary bathroom. Two secondary bed
USD 434,988
7310 Checkerberry Way
View photo
House · for sale
USD 730,000
USD 203/sq.ft
7310 Checkerberry Way
Hollaway Estates
· 3,595 sq.ft · 5 Bedrooms · 3 Baths · House
· Fireplace · Parking · Cellar
Hollaway Estates · 3,595 sq.ft · 5 Bedrooms · 3 Baths · House · Fireplace · Parking · Cellar
Traditional two-story Colonial-style family residence built in 2003. The home features an attached garage, fireplace, and partially finished basement configured as a separate apartment, providing additional living space for family or guest accommodations. The main residence offers a conventional floor plan with 3600 square feet of above-grade living area. It is situated in an established neighborhood with similar single-family homes. An alarm system is in place, so please wait for the sellers to deactivate it. Thank you
USD 730,000
9711 Temple Hill Road
View photo
House · for sale
USD 419,990
USD 260/sq.ft
9711 Temple Hill Road
Hollaway Estates
· 1,615 sq.ft · 3 Bedrooms · 2 Baths · House
· Equipped kitchen · Parking
Hollaway Estates · 1,615 sq.ft · 3 Bedrooms · 2 Baths · House · Equipped kitchen · Parking
This charming split-level home, built in 1956, offers a perfect blend of traditional style and modern comfort. With 1,616 square feet of thoughtfully designed living space, this residence features three inviting bedrooms, one with a huge walk-in closet and two full bathrooms, including a luxurious walk-in shower and a cozy tub shower for relaxation. Step inside to discover a warm atmosphere enhanced by plush carpeting and ceramic tile flooring and updated kitchen with table space. The traditional floor plan flows seamlessly, making it easy to entertain or enjoy quiet evenings at home. The entry-level bedroom adds convenience, while the walk-in closets provide generous storage. Outside, the property boasts a spacious 0.46-acre lot, beautifully cleared and landscaped, offering plenty of room for outdoor activities or gardening. Enjoy the convenience of an attached carport with space for three vehicles, along with additional off-street parking. The exterior features include charming awnin
USD 419,990
5817 Savannah Drive
View photo
House · for sale
USD 825,000
USD 246/sq.ft
5817 Savannah Drive
Hollaway Estates
· 3,348 sq.ft · 4 Bedrooms · 4 Baths · House
· Equipped kitchen
Hollaway Estates · 3,348 sq.ft · 4 Bedrooms · 4 Baths · House · Equipped kitchen
Nestled in the prestigious Villages of Savannah, this exquisite Colonial-style residence, built in 2022, embodies the perfect blend of modern luxury and timeless elegance. This detached home offers a sanctuary of comfort and sophistication, ideal for those who appreciate the finer things in life. As you step inside, you are greeted by a grand foyer that sets the tone for the rest of the home. The spacious layout features four generously sized bedrooms and four and a half bathrooms, ensuring ample space for relaxation and privacy. Each bedroom is a personal retreat, designed with comfort in mind, while the bathrooms boast high-end finishes that elevate everyday routines into spa-like experiences. The heart of the home is undoubtedly the gourmet kitchen, where culinary dreams come to life. The open-concept design seamlessly flows into the inviting living areas, where natural light pours in through large windows, creating a warm and welcoming atmosphere. For those who enjoy outdoor living
USD 825,000
12536 Copper Leaf Avenue
View photo
Townhouse · for sale
USD 467,200
USD 202/sq.ft
12536 Copper Leaf Avenue
Hollaway Estates
· 2,303 sq.ft · 4 Bedrooms · 3 Baths · Townhouse
· Deck · Equipped kitchen
Hollaway Estates · 2,303 sq.ft · 4 Bedrooms · 3 Baths · Townhouse · Deck · Equipped kitchen
Welcome to the Bernard at The Woodlands, an active neighborhood with trails, parks, and gathering spaces minutes from dining and shopping. This Bernard spreads across two levels with three bedrooms, three full baths, a powder room, and a deck. In the kitchen, Fairfield Truffle cabinetry pairs with Frost White quartz countertops and a full set of GE stainless steel appliances, including a gas range and side-by-side refrigerator, while the sit-down island bridges prep and conversation. Vinyl plank flooring in Chesapeake Newport runs through the main level, connecting the kitchen and dining area to the living space in one continuous sweep. The deck extends directly off this level, giving the main floor an easy outdoor outlet. Upstairs, the primary suite holds a walk-in closet and a private bath finished in quartz countertops and Truffle cabinetry; two more bedrooms and a full bath complete the upper level. The finished lower level adds a full bath and enough room to set up a proper home g
USD 467,200
5809 Mcintosh Place
View photo
House · for sale
USD 650,000
USD 133/sq.ft
5809 Mcintosh Place
Hollaway Estates
· 4,876 sq.ft · 5 Bedrooms · 3 Baths · House
· Fireplace · Equipped kitchen
Hollaway Estates · 4,876 sq.ft · 5 Bedrooms · 3 Baths · House · Fireplace · Equipped kitchen
Buyer incentive! Preferred lender may offer up to a $6,000 lender credit (not to exceed 1% of the loan amount) toward eligible closing costs. Contact Tareq Maayta, Managing Director, NMLS #1443-, Finance USA Corporation for details and restrictions. Discover the best value in Brandywine at 5809 McIntosh Pl, a spacious 2022-built home perfectly situated on a quiet, highly desirable cul-de-sac. Priced competitively to allow the new owners to add their own custom paint and flooring, this incredible property offers the rare opportunity to build immediate equity while enjoying modern architectural design. The inviting main level features warm hardwood floors and a cozy living area anchored by a beautiful custom-tiled fireplace. Entertaining is effortless in the gourmet chefs kitchen, which boasts an oversized seating island, a walk-in pantry, a premium Samsung refrigerator, built-in double ovens, and a gas range. For ultimate convenience and accessibility, the main floor also highlights a l
USD 650,000
5707 Center Drive
View photo
House · for sale
USD 480,000
USD 371/sq.ft
5707 Center Drive
Hollaway Estates
· 1,292 sq.ft · 3 Bedrooms · 3 Baths · House
· Office room · Fireplace · Equipped kitchen
Hollaway Estates · 1,292 sq.ft · 3 Bedrooms · 3 Baths · House · Office room · Fireplace · Equipped kitchen
No hoa. Lovingly cared for brick rambler with 3 bedrooms, 3 full baths, and two fully finished levels in Abbott Forest, Temple Hills. The home sits on a 0.23-acre lot with all three bedrooms on the main level. The primary bedroom has a private en-suite bath and room to expand into a sitting area. The living room is built around a wood-burning fireplace. The eat-in kitchen has stainless steel appliances, a breakfast island, abundant cabinetry, and generous dining space. Next to the kitchen, the family room has two separate entrances and a rare indoor BBQ grill built into the brick wall, so you can entertain year-round. A bonus room works as a home office, media room, playroom, music studio, or private retreat. The fully finished lower level has its own outside entrance and is divided into two distinct living areas. Use it for recreation, guests, or possibly additional private living space. Downstairs youll also find a second wood-burning fireplace, a custom bar and mirrors that convey,
USD 480,000
6000 Old Palmetto Blf
View photo
House · for sale
USD 995,000
USD 135/sq.ft
6000 Old Palmetto Blf
Hollaway Estates
· 7,341 sq.ft · 5 Bedrooms · 5 Baths · House
· Deck
Hollaway Estates · 7,341 sq.ft · 5 Bedrooms · 5 Baths · House · Deck
Breath taking expansive 5 Bedroom 4.5 Bathrooms floor plan with all the bells and whistles. Colonial masterpiece that is the epitome of serene living. This home features an open floor plan with many upgrades including Stainless Steel Appliances, Theater Room, Hardwood Floors, Additional Stairway, Master Bedroom Covered Deck, State of the Art Master Bedroom Shower, and more
USD 995,000
7411 Colchester Drive
View photo
House · for sale
USD 439,000
USD 204/sq.ft
Updated
7411 Colchester Drive
Hollaway Estates
· 2,142 sq.ft · 5 Bedrooms · 3 Baths · House
· Garden · Equipped kitchen
Hollaway Estates · 2,142 sq.ft · 5 Bedrooms · 3 Baths · House · Garden · Equipped kitchen
Welcome to this spacious and beautifully updated home in Clinton, MD, offering 5 bedrooms and 3 full bathrooms with a versatile layout ideal for a large household, multi-generational living, or buyers seeking additional living space. The home was extensively remodeled in 2019 and features an updated kitchen with modern cabinetry, quartz-style countertops, stainless steel appliances, stylish backsplash, and a large center island. The main level offers 3 bedrooms and 2 full bathrooms, including a primary bedroom with its own bath, along with bright living spaces and an inviting screened porch. The finished lower level provides 2 additional bedrooms, 1 full bathroom, a spacious recreation/living area, and a convenient kitchenette, creating excellent flexibility for extended family, guests, a private work-from-home area, or potential rental income subject to applicable regulations. Additional highlights include updated flooring, renovated bathrooms, ample living space, a large yard, storag
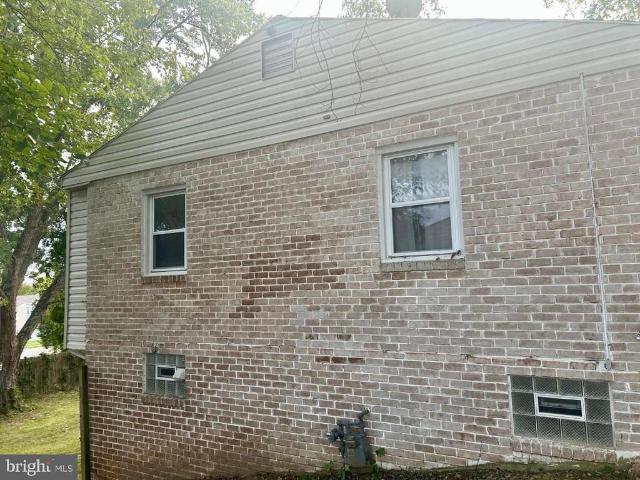
USD 439,000
15124 Lady Lauren Lane
View photo
Townhouse · for sale
USD 454,500
USD 209/sq.ft
15124 Lady Lauren Lane
Hollaway Estates
· 2,174 sq.ft · 3 Bedrooms · 2 Baths · Townhouse
· Garden · Office room · Gym · Equipped kitchen · Parking
Hollaway Estates · 2,174 sq.ft · 3 Bedrooms · 2 Baths · Townhouse · Garden · Office room · Gym · Equipped kitchen · Parking
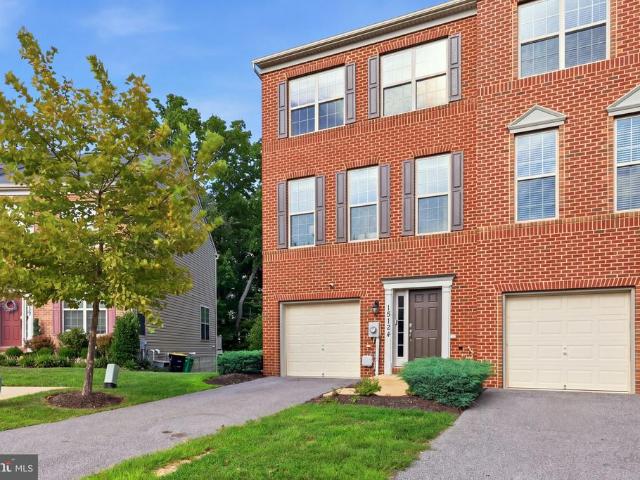
Welcome to 15124 Lady Lauren Lane, a beautifully maintained three-level townhome offering over 2,000 square feet of comfortable, thoughtfully updated living space. This 3-bedroom, 2 full and 2 half bath home features an attached one-car garage, abundant natural light, and versatile spaces throughout. Enter on the lower level, where a welcoming foyer leads to a spacious flex/rec room with a powder room and direct walkout access to the backyard, which backs to trees for added privacy. The lower level also features an existing rough-in, offering the potential to expand the powder room into a full bath. Whether used as a family room, home office, gym, or entertaining space, this level offers plenty of possibilities. The main level is bright and open with hardwood flooring and separate living and dining areas. The kitchen features granite countertops, stainless steel appliances, a pantry, and a center island with seating, plus additional space for casual dining. Step outside onto the rear d
USD 454,500
5110 Barto Avenue
View photo
House · for sale
USD 469,999
USD 216/sq.ft
5110 Barto Avenue
Hollaway Estates
· 2,174 sq.ft · 4 Bedrooms · 3 Baths · House
· Garden · Office room · Cellar · Parking
Hollaway Estates · 2,174 sq.ft · 4 Bedrooms · 3 Baths · House · Garden · Office room · Cellar · Parking
Nestled in a charming neighborhood, this delightful 4-bedroom, 3-bathroom ranch-style home offers a perfect blend of comfort and convenience. Built in 1957, this brick beauty exudes timeless appeal while providing modern living spaces that cater to today's lifestyle. As you step inside, you'll be greeted by a warm and inviting atmosphere that makes you feel right at home. The fully finished basement, complete with a rear entrance, offers endless possibilities-whether it's a cozy family room, a home office, or a play area for hobbies. The property sits on a generous 0.33-acre lot, providing ample outdoor space for gardening, entertaining, or simply enjoying the fresh air. Imagine summer barbecues in your backyard or quiet evenings under the stars. The driveway offers convenient parking, making it easy for guests to visit and enjoy your lovely home. Located in a vibrant community, this home is just a stone's throw away from local amenities that enhance everyday living. Enjoy leisurely st
USD 469,999
5600 Old Crain Highway
View photo
House · for sale
USD 750,000
USD 217/sq.ft
5600 Old Crain Highway
Hollaway Estates
· 3,444 sq.ft · 6 Bedrooms · 3 Baths · House
· Patio · Fireplace · Equipped kitchen
Hollaway Estates · 3,444 sq.ft · 6 Bedrooms · 3 Baths · House · Patio · Fireplace · Equipped kitchen
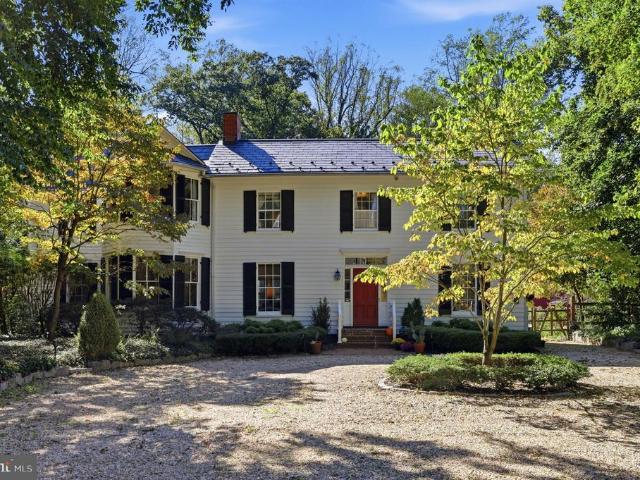
Historic Beechmere, c. 1870 (aka The Brooke-Herring House), is conveniently located in the charming community of Upper Marlboro and just minutes from downtown DC. This extraordinary home has been exquisitely restored and thoughtfully renovated, blending historic character with modern comfort and efficiency. The residence features 6 spacious bedrooms, original wood floors, fireplaces with mantels, historic detailing, luxurious bathrooms, dual staircases, and a large screened porch with adjoining patio, ideal for entertaining. The updated kitchen has been beautifully renovated and features all-new appliances including induction stove, thoughtfully complementing the home's historic character. Recent improvements include a new multi-zoned HVAC system, attic insulation, attic fan, weather sealing, energy-efficient Indow interior storm windows designed to preserve the home's historic windows and architectural character, a new main water service line, generator hookup, freshly painted exterio
USD 750,000
10878 Foxtrot Circle
View photo
Townhouse · for sale
USD 618,000
USD 215/sq.ft
10878 Foxtrot Circle
Hollaway Estates
· 2,874 sq.ft · 4 Bedrooms · 2 Baths · Townhouse
· Fireplace · Equipped kitchen
Hollaway Estates · 2,874 sq.ft · 4 Bedrooms · 2 Baths · Townhouse · Fireplace · Equipped kitchen
Ask about our assumable 30 fixed fha loan at 5.75% lets discuss your desired mortgage payment. We are willing to assist in helping you get there! Better than the model? Come see for yourself. With four finished levels, custom upgrades already completed, and a prime setting within Marlboro Ridge backing to trees and a private walking trail, this home raises the bar. If new construction is on your wish list, the appeal is clear: a home only a few years old, with the finishing touches already in place to enjoy from day one. The upgrades deserve their own spotlight: a marble fireplace with built-ins, wall sconces and decorative moulding, updated lighting throughout, a modern kitchen backsplash, and custom closets in every bedroom. These details bring personality, polish, and everyday function, without the added projects after closing. Offering 3 bedrooms plus a rooftop den (currently used as a bedroom) with 5 bathrooms across 4 levels, this townhome gives you room to spread out. The main l
USD 618,000
8406 Meadow Rock Court
View photo
House · for sale
USD 575,000
USD 216/sq.ft
8406 Meadow Rock Court
Hollaway Estates
· 2,659 sq.ft · 4 Bedrooms · 3 Baths · House
· Patio · Garden · Parking · Cellar
Hollaway Estates · 2,659 sq.ft · 4 Bedrooms · 3 Baths · House · Patio · Garden · Parking · Cellar
Assumable VA loan option with 5.25%*. Welcome to this nearly new home, built in 2024 and ideally situated within a vibrant 55+ community where occupants must be 18 years or older! As the largest model in the neighborhood, it offers four bedrooms and three full bathrooms, and a finished basement that provides plenty of additional room for entertaining, hobbies, guests, or everyday living. Outside, enjoy a brand-new oversized patio, screened-in porch, and fully fenced backyard. An attached two-car garage adds convenience and storage. The community clubhouse and dog park are located directly across the street, with the 55+ clubhouse access available to residents at no additional charge. Additional amenities include a community pool, pickleball courts, fitness center and a second clubhouse available to the entire neighborhood. HOA also inlcudes lawn mowing and snow removal. The Brandywine Crossing Shopping Center is conveniently located nearby, with Target, Costco, dining and everyday esse
USD 575,000
7117 Savannah Parkway
View photo
Townhouse · for sale
USD 480,150
USD 236/sq.ft
7117 Savannah Parkway
Hollaway Estates
· 2,034 sq.ft · 3 Bedrooms · 3 Baths · Townhouse
· Office room · Gym · Equipped kitchen
Hollaway Estates · 2,034 sq.ft · 3 Bedrooms · 3 Baths · Townhouse · Office room · Gym · Equipped kitchen
This is a home that lends itself to entertaining and intimate gatherings. Greet guests in the foyer before heading up to the bright open main level. You'll agree, this is the place for everyone to gather! The gourmet kitchen with large sit-down island is the center of attention with plenty of room for the home chef and food enthusiast alike. The kitchen is open to a large family room and dining area that makes this space feel complete. After the fun, retreat to your primary suite with private en suite bath and spacious closet. This room may become your favorite, and will certainly inspire you to put your feet up and relax. Down the hall, two additional bedrooms with a full bathroom offer comfortable options for family and friends. There's plenty of flex space to create a home that will compliment your lifestyle! Turn the lower level into a home office, gym or playroom for the kids! Photos are from a similar model home
USD 480,150
12405 Kayak Drive
View photo
House · for sale
USD 430,000
USD 224/sq.ft
12405 Kayak Drive
Hollaway Estates
· 1,916 sq.ft · 4 Bedrooms · 2 Baths · House
· Swimming pool · Deck · Equipped kitchen
Hollaway Estates · 1,916 sq.ft · 4 Bedrooms · 2 Baths · House · Swimming pool · Deck · Equipped kitchen
Thoughtfully updated and move-in ready, this four-bedroom, two-bath home offers nearly 2,000 square feet of comfortable living space with a warm, modern feel. Highlights include a beautifully renovated kitchen, updated bathroom with smart toilet, bamboo flooring, feature wall and French doors. The freshly painted lower-level entertainment area provides a blank canvas ready for the next homeowners visionwhether for movie nights, game days, entertaining or simply relaxing. Outside, enjoy a deck made for gathering, with the outdoor TV and deck furniture conveying with the sale. A lightly used jacuzzi tub also conveys, along with the newer stove, microwave, dishwasher, washer and dryer. Added bonus: The seller is open to discussing additional items that may convey with an acceptable offer. Fresh Paint downstairs prior Coming Active
USD 430,000
12702 Wedgedale Court
View photo
Townhouse · for sale
USD 339,900
USD 232/sq.ft
12702 Wedgedale Court
Hollaway Estates
· 1,464 sq.ft · 2 Bedrooms · 2 Baths · Townhouse
· Office room · Gym · Fireplace · Cellar · Parking
Hollaway Estates · 1,464 sq.ft · 2 Bedrooms · 2 Baths · Townhouse · Office room · Gym · Fireplace · Cellar · Parking
Opportunity meets potential at 12702 Wedgedale Court! This 2-bedroom, 2.5-bath home offers comfortable living today with the opportunity to create even more space in the future, all at an attractive price point. The full unfinished basement is ready for your vision, with some framing already in place, a bathroom rough-in, and a fireplace that conveys. Finish the lower level to suit your needs, whether you envision additional recreation space, a home office, gym, or flexible living area. The main and upper levels offer a functional and inviting layout, featuring two bedrooms and two full baths upstairs, along with a convenient half bath on the main level. Enjoy low HOA fees, community pool access, and two reserved parking spaces conveniently located directly in front of the home, adding comfort, convenience, and value to everyday living. Conveniently located in Upper Marlboro with access to shopping, dining, entertainment, and major commuter routes. This property is being offered as a p
USD 339,900

Get email alerts

Don't miss out: be the first to know about new properties

The alert was correctly created

On subscribing you accept the conditions of use and the privacy policy
Alert
Receive new ads in your inbox
Save this search
Receive alerts for new listings

We'll send you an email when we have new properties for: "Houses for sale in Hollaway Estates"

The alert was correctly created

Coles Corner, Clinton District 9 Surratts Prince George's County Maryland
Woodyard, Melwood District 15 Mellwood Prince George's County Maryland
Get email alerts and be the first to see new listings
Required field
On subscribing I accept the terms of the privacy policy
Perfect! You'll soon start receiving new listings via email
Alert
Receive an email when we have new ads for Houses for sale in Hollaway Estates
Save this search
Filters

Bedrooms

Size (sq.ft)

sq.ft
sq.ft

Price

USD
USD

Property type

Bathrooms

Clear all filters
Receive notifications when new entries are published.