519 houses for sale in Hollis Depot

house with 4 bedroom, Nashua NH ES105552952
View photo
House · for sale
USD 552,000
USD 262/sq.ft
New
house with 4 bedroom, Nashua NH ES105552952
Hollis Depot
· 2,099 sq.ft · 4 Bedrooms · House
· Garden · Office room · Equipped kitchen · Cellar
Hollis Depot · 2,099 sq.ft · 4 Bedrooms · House · Garden · Office room · Equipped kitchen · Cellar
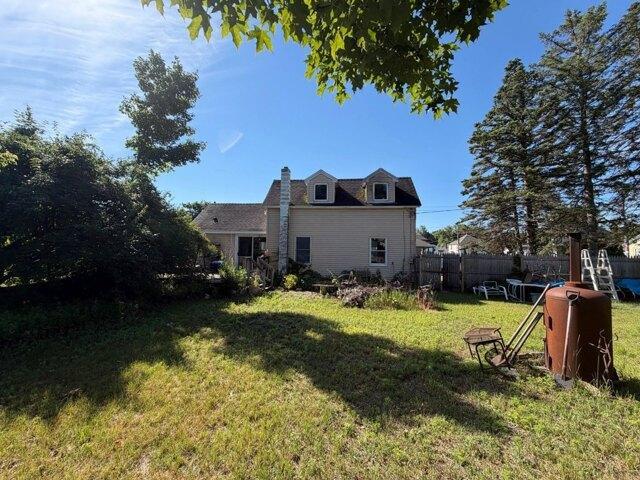
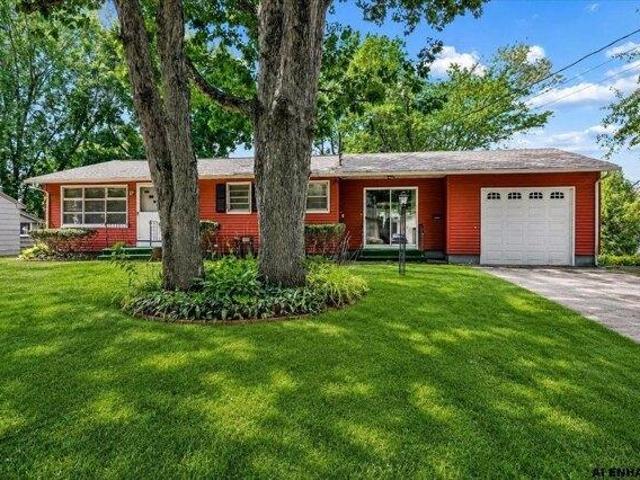
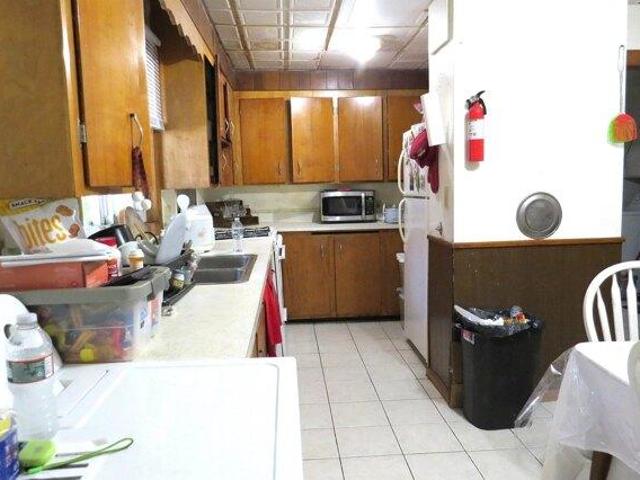
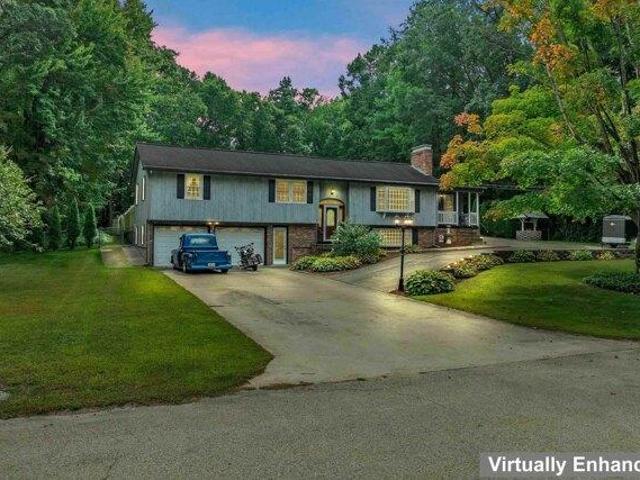
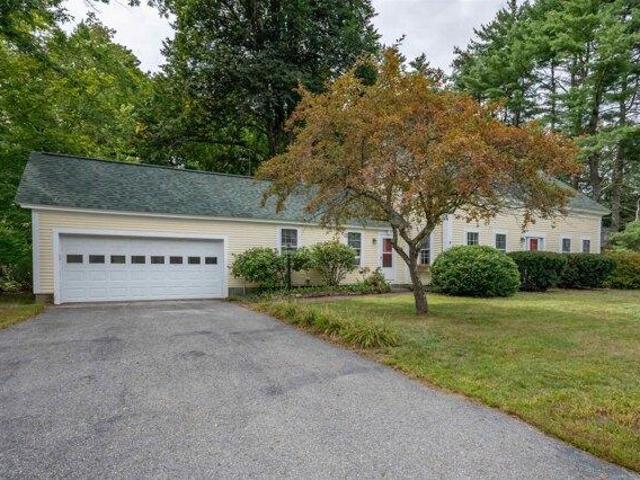
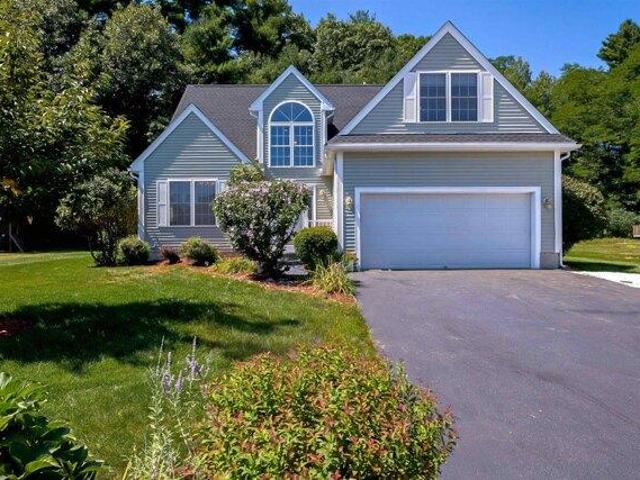
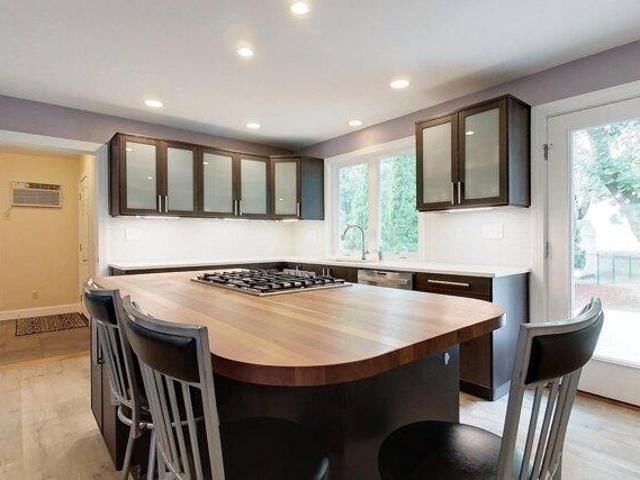
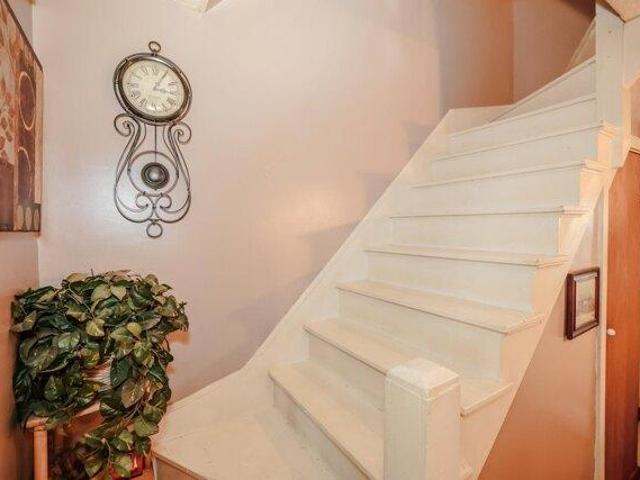
Welcome to 16 Briand Drive, a well-loved Cape style home that has been cherished by the same family for 60 years and is now ready for its next chapter. The versatile floor plan begins with a spacious eat-in kitchen offering ample counter space and a sunny breezeway with direct access to the backyard, a perfect spot for morning coffee or relaxing at the end of the day. The inviting living room provides plenty of room for family gatherings and entertaining. The first floor also features two bedrooms, one of which could easily serve as a den or home office, along with a full bathroom. Upstairs are two generously sized bedrooms with large closets and a second full bath. The partially finished basement offers additional space for a family room, hobbies, storage, or whatever suits your needs. Outside, enjoy a lovely backyard with room for children, pets, gardening, or simply enjoying the outdoors. The home is serviced by natural gas, public water and sewer, and city trash pickup. Ideally loc
USD 552,000
house with 3 bedroom, Nashua NH ES105547851
View photo
House · for sale
USD 515,000
USD 271/sq.ft
New
house with 3 bedroom, Nashua NH ES105547851
Hollis Depot
· 1,894 sq.ft · 3 Bedrooms · House
· Garden · Office room · Equipped kitchen · Parking
Hollis Depot · 1,894 sq.ft · 3 Bedrooms · House · Garden · Office room · Equipped kitchen · Parking
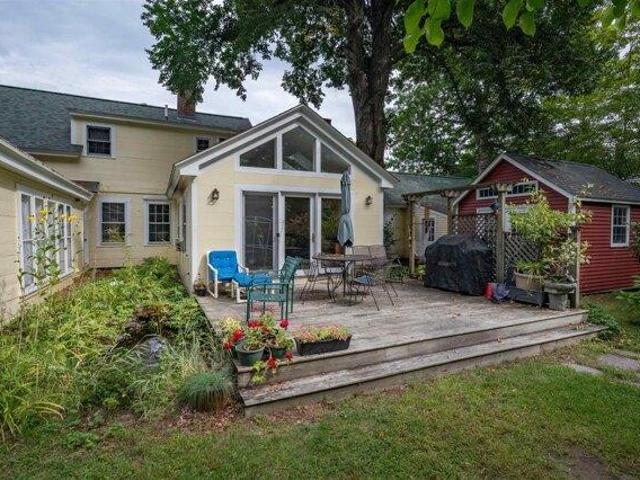
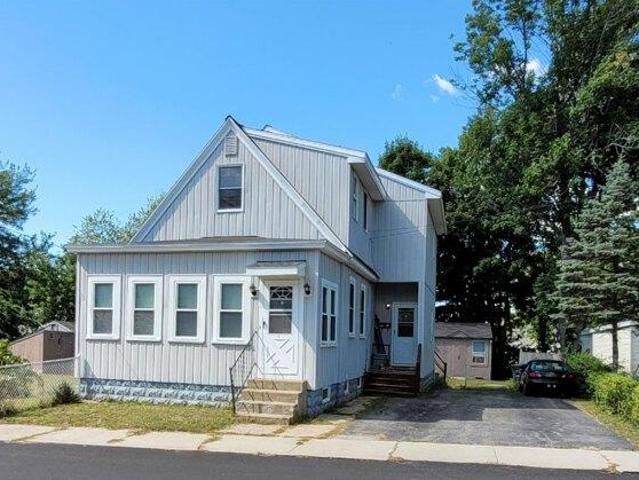
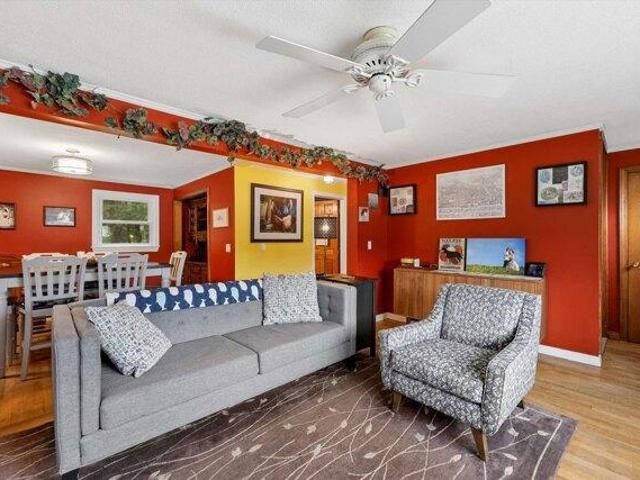
A SECRET GARDEN BY THE RIVER, AND EVERYTHING CLOSE AT HAND! Tucked into a desirable and established neighborhood, this inviting Cape offers an unexpected connection to nature with the Nashua River just beyond the backyard. Begin the morning with coffee outdoors as birdsong filters through mature trees, then launch a kayak for a paddle or explore local trails. Inside, a bay window welcomes afternoon sunlight into the living room where hardwood floors and dramatic color create a cozy setting for conversation and movie nights. The open dining area becomes homework or project central on busy days and a gathering place for shared meals. Nearby, the kitchen combines warm beadboard cabinetry with easy-care tile flooring and plenty of room for culinary creations. A breezeway connects to the two-car garage, making grocery unloading easy in every season. Just off the kitchen, a flexible first-floor room can shift effortlessly from home office to den to media space or comfortable accommodations f
USD 515,000
house with 2 bedroom, Nashua NH ES105547844
View photo
House · for sale
USD 449,900
USD 243/sq.ft
New
house with 2 bedroom, Nashua NH ES105547844
Hollis Depot
· 1,851 sq.ft · 2 Bedrooms · House
· Office room · Deck · Fireplace
Hollis Depot · 1,851 sq.ft · 2 Bedrooms · House · Office room · Deck · Fireplace
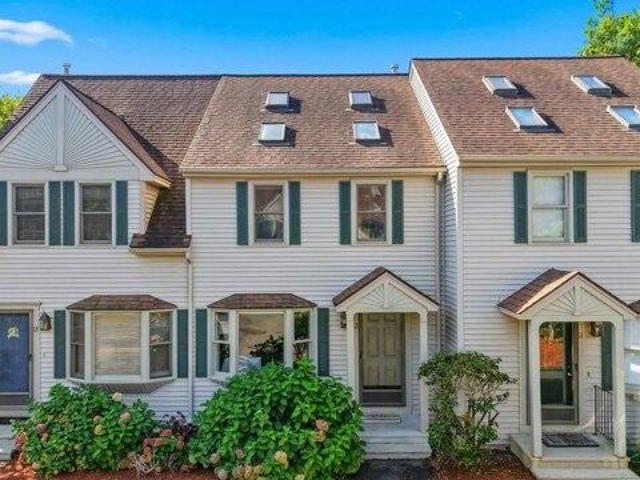
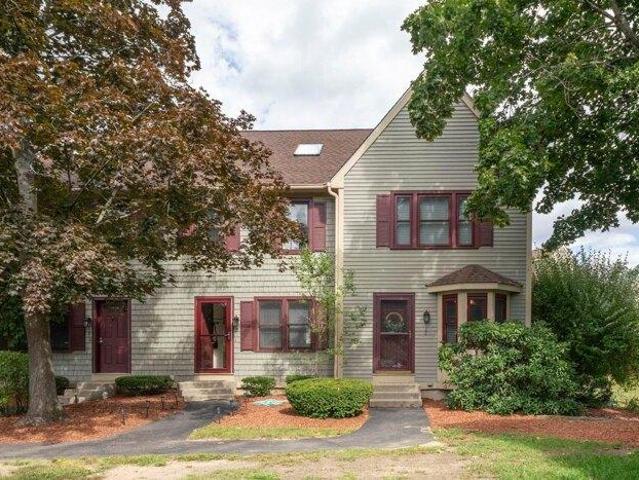
Welcome to 11 Meadowview Circle, tucked away in one of South Nashua's most desirable residential communities. This spacious townhouse offers an exceptional amount of living space with three levels plus a finished walk-out lower level, providing the flexibility to accommodate a variety of lifestyles. The main level welcomes you with a generously sized living room featuring a fireplace and an easy flow into the dining area, creating a comfortable space for both everyday living and entertaining. Step outside onto the large deck and enjoy your morning coffee, summer gatherings, or simply relax overlooking the peaceful surroundings. Upstairs, the spacious primary suite offers a comfortable retreat at the end of the day, while the generously sized second bedroom provides plenty of room for family, guests, or a home office. Continue to the third-floor loft, a true bonus space with endless possibilities. Use it as a third bedroom, home office, exercise room, hobby space, or playroom. The priva
USD 449,900
house with 3 bedroom, Nashua NH ES105547962
View photo
House · for sale
USD 819,000
USD 481/sq.ft
New
house with 3 bedroom, Nashua NH ES105547962
Hollis Depot
· 1,701 sq.ft · 3 Bedrooms · House
· Office room · Equipped kitchen · Parking
Hollis Depot · 1,701 sq.ft · 3 Bedrooms · House · Office room · Equipped kitchen · Parking
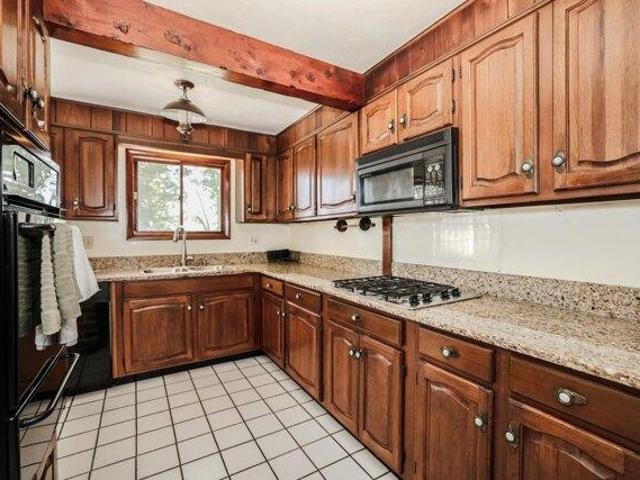
Welcome to 114 Hawthorne Village at Sky Meadow Country Club. An updated LUXURIOUS END UNIT townhome within one of Southern New Hampshire's most prestigious communities. Just minutes from the Massachusetts border, this remarkable residence offers the perfect balance of resort-style living and everyday convenience. This beautifully appointed 3/4-bedroom, 2.5-bath end unit townhome features a sought after main level primary suite with a private bath, offering the ease of single level living. The sun-filled loft provides exceptional flexibility and can serve as a home office, guest space, or potential 4th bedroom, complete with a spacious walk-in closet. NEW Kitchen, NEW Flooring: porcelain tile, vinyl plank, and carpet. NEW bathrooms, NEW lighting, NEW epoxied garage floor, and so much more! Enjoy easy access to tax free shopping, fine dining, lakes, mountains, the New Hampshire seacoast, and Boston, all while returning home to the tranquil surroundings of Sky Meadow Country Club. Multipl
USD 819,000
house with 4 bedroom, Groton MA ES105551861
View photo
House · for sale
USD 850,000
USD 283/sq.ft
New
house with 4 bedroom, Groton MA ES105551861
Hollis Depot
· 3,003 sq.ft · 4 Bedrooms · House
· Patio · Garden · Deck · Fireplace · Equipped kitchen · Air conditioning
Hollis Depot · 3,003 sq.ft · 4 Bedrooms · House · Patio · Garden · Deck · Fireplace · Equipped kitchen · Air conditioning
Welcome to this beautifully maintained 4-bedroom, 2.5-bath Colonial with approx. 3,008 sq ft on a private ~1-acre lot. Built in 1978 and thoughtfully updated, it offers comfort, modern conveniences, and serene outdoor living in a desirable Groton neighborhood. Peaceful mornings on the back deck and patio amid mature flowering trees and perennial plantings. Watch the sunset from the front farmer's porch. Interior Chef's kitchen with custom upgrades. Custom shades in dining room, kitchen, sunroom, and half bath. Dual central air (one unit per floor), two fireplaces (one wood-burning, one gas), and heated radiant floors in the primary bath. Features include a septic-compatible garbage disposal and transferable ADT alarm system. Exterior Mature gardens, natural stone walkways and patio. Fire pit, irrigation system, and stationary home generator. Updates (9 years) Furnace, roof and storm windows, vinyl siding. Enjoy Groton Hill Music Center, Prescott Community Center, Groton Country Club (g
USD 850,000
house with 2 bedroom, Nashua NH ES105553438
View photo
House · for sale
USD 349,000
USD 476/sq.ft
New
house with 2 bedroom, Nashua NH ES105553438
Hollis Depot
· 732 sq.ft · 2 Bedrooms · House
Hollis Depot · 732 sq.ft · 2 Bedrooms · House
BACK ON MARKET DUE TO BUYER'S FINANCING. Excellent opportunity for investors, builders, contractors, or anyone looking for their next project! This 2-bedroom, 1-bath home is in need of repairs and updating but offers tremendous potential. The includes two separate lots (Lots 34 and 36), each with its own tax bill. The existing home is situated on Lot 36, with Lot 34 included in the, offering additional value and future potential. Buyers are encouraged to perform their own due diligence regarding zoning, subdivision, redevelopment, and permitted uses. Conveniently located near downtown Nashua, shopping, restaurants, schools, parks, and major commuter routes. Property is being sold as-is. Don't miss this unique opportunity to renovate, build, or invest in a property with multiple possibilities
USD 349,000
house with 3 bedroom, Nashua NH ES105548433
View photo
House · for sale
USD 560,000
USD 253/sq.ft
New
house with 3 bedroom, Nashua NH ES105548433
Hollis Depot
· 2,207 sq.ft · 3 Bedrooms · House
· Office room · Gym · Fireplace · Equipped kitchen
Hollis Depot · 2,207 sq.ft · 3 Bedrooms · House · Office room · Gym · Fireplace · Equipped kitchen
2006 Cape offers the perfect combination of comfortable living space, modern updates, and a fantastic outdoor setup. The first floor features a spacious kitchen with granite countertops, stainless steel appliances, tile backsplash, and a convenient peninsula that opens to a large eat-in dining area. From there, the home flows naturally into the inviting living room, highlighted by a cozy gas fireplace. A versatile flex room provides the perfect space for a home office, playroom, formal dining area, or whatever best fits your needs. A convenient half bath with laundry completes the first floor. Upstairs, large primary suite offers a generous bedroom, walk-in closet, and private full bath. Two additional bedrooms and a shared full bath provide plenty of room for guests, or a home office. The finished lower level adds even more flexibility, offering space for a media room, playroom, office, gym, or additional living area, along with plenty of storage. Outside, the six-foot slider leads to
USD 560,000
house with 2 bedroom, Nashua NH ES105535892
View photo
House · for sale
USD 385,000
USD 300/sq.ft
house with 2 bedroom, Nashua NH ES105535892
Hollis Depot
· 1,281 sq.ft · 2 Bedrooms · House
· Office room · Gym · Fireplace · Equipped kitchen · Parking · Swimming pool · Cellar
Hollis Depot · 1,281 sq.ft · 2 Bedrooms · House · Office room · Gym · Fireplace · Equipped kitchen · Parking · Swimming pool · Cellar
Welcome to 21 Silverton Drive, a beautifully updated townhouse in the highly desirable Westgate Village community! This move-in ready 2-bedroom, 2-bath home offers 1,112 square feet of thoughtfully designed living space with modern updates throughout. The renovated kitchen features freshly painted cabinetry, while the living area is highlighted by a stunning shiplap accent wall with an electric fireplace, creating a warm and inviting atmosphere. Upstairs, you'll find brand-new Life Proof luxury vinyl flooring, new windows and sliding glass door, and a newly constructed walk-in closet that adds both style and functionality. The partially finished basement provides the perfect bonus room for a home office, gym, playroom, or media space, while the walk-up attic offers abundant storage rarely found in townhouse living. A one-car garage adds everyday convenience. Enjoy all that Westgate Village has to offer, including a community clubhouse, in-ground pool, tennis courts, baseball field, and
USD 385,000
house with 3 bedroom, Nashua NH ES105551355
View photo
House · for sale
USD 649,900
USD 297/sq.ft
New
house with 3 bedroom, Nashua NH ES105551355
Hollis Depot
· 2,185 sq.ft · 3 Bedrooms · House
· Patio · Garden · Equipped kitchen · Swimming pool
Hollis Depot · 2,185 sq.ft · 3 Bedrooms · House · Patio · Garden · Equipped kitchen · Swimming pool
Welcome home to this beautifully maintained 3-bedroom, 2-bath property offering the perfect blend of comfort, style, and outdoor living. The spacious open-concept entry and mudroom provide a warm welcome while flowing seamlessly into the home's inviting interior featuring hardwood, tile, and carpet flooring, ceiling fans, and convenient first-floor laundry with a large-capacity AI washer and dryer. The updated kitchen is equipped with new stainless-steel appliances, including a range, microwave, and dishwasher. Both bathrooms have been completely remodled with full tile, oversized walk-in showers with rain showers. Recent improvements such as a new roof, windows, and exterior doors provide added peace of mind. Step outside and discover your own private backyard oasis. The heated saltwater Gunite pool is complemented by a new pump and filter, Sonos all-season outdoor speakers, suspended Edison-style patio lighting, a built-in firepit, beautifully landscaped grounds, irrigation system, p
USD 649,900
house with 3 bedroom, Nashua NH ES105552981
View photo
House · for sale
USD 460,000
USD 223/sq.ft
New
house with 3 bedroom, Nashua NH ES105552981
Hollis Depot
· 2,056 sq.ft · 3 Bedrooms · House
· Garden · Cellar
Hollis Depot · 2,056 sq.ft · 3 Bedrooms · House · Garden · Cellar
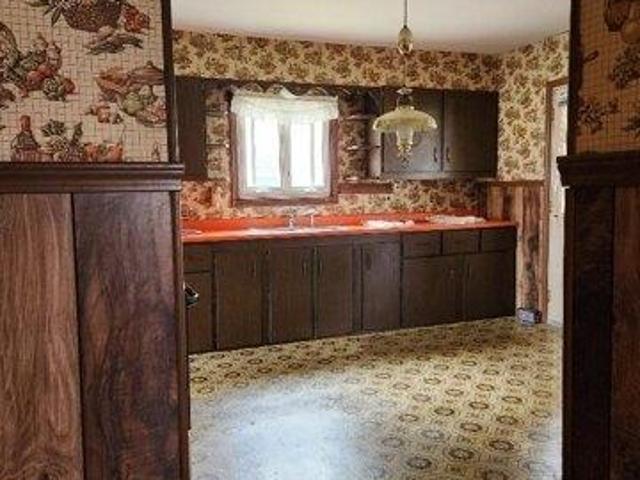
Charming ranch with solid bones and incredible potential. This home offers true single-level living and a smart, functional layout, making it an excellent opportunity for first-time buyers looking to build sweat equity or for anyone hoping to downsize into easy, comfortable living. Cosmetic updates are needed, but the home is well-built and ready for someone with vision to make it shine. The walkout basement is partially finished, providing flexible space and a promising future opportunity for an ADU (buyer to perform all due diligence). The fenced-in backyard offers privacy and room to enjoy the outdoors. Conveniently located near Route 3, close to restaurants, shopping, and everyday amenities. Property is being sold as-is. A solid home with a great footprint, ready for its next chapter
USD 460,000
3 bedroom, Nashua NH 03064 105428028
View photo
House · for sale
USD 495,000
USD 319/sq.ft
3 bedroom, Nashua NH 03064 105428028
Hollis Depot
· 1,550 sq.ft · 3 Bedrooms · 1 Bath · House
· Office room · Equipped kitchen · Cellar
Hollis Depot · 1,550 sq.ft · 3 Bedrooms · 1 Bath · House · Office room · Equipped kitchen · Cellar
Welcome to this nicely renovated 3-bedroom, 1-bathroom home in a desirable Nashua neighborhood. The updated kitchen features new cabinets, countertops, fixtures, hardwood flooring, and stainless-steel appliances, along with a kitchen island with seating and additional space for added functionality. Hardwood floors throughout the main level have been refinished. The kitchen opens up to a living room for that open concept feel. The bathroom has been updated with new flooring, vanity, sink, and fixtures. Three bedrooms are located on the main floor. The entire interior has been freshly painted, including the finished lower level, which also features new carpeting. The lower level/ finished basement has a large space for family room. Additional room with closet can be a great flex room. Potential office, den, craft room or study. New lighting fixtures have been installed throughout. Six windows have been replaced with vinyl double-pane windows. Major systems include a 5-year-old water heat
USD 495,000
3 bedroom, Nashua NH 03060 105552981
View photo
House · for sale
USD 460,000
USD 223/sq.ft
New
3 bedroom, Nashua NH 03060 105552981
Hollis Depot
· 2,056 sq.ft · 3 Bedrooms · 2 Baths · House
· Garden · Cellar
Hollis Depot · 2,056 sq.ft · 3 Bedrooms · 2 Baths · House · Garden · Cellar
Charming ranch with solid bones and incredible potential. This home offers true single-level living and a smart, functional layout, making it an excellent opportunity for first-time buyers looking to build sweat equity or for anyone hoping to downsize into easy, comfortable living. Cosmetic updates are needed, but the home is well-built and ready for someone with vision to make it shine. The walkout basement is partially finished, providing flexible space and a promising future opportunity for an ADU (buyer to perform all due diligence). The fenced-in backyard offers privacy and room to enjoy the outdoors. Conveniently located near Route 3, close to restaurants, shopping, and everyday amenities. Property is being sold as-is. A solid home with a great footprint, ready for its next chapter
USD 460,000
house with 5 bedroom, Nashua NH ES105552730
View photo
House · for sale
USD 549,900
USD 192/sq.ft
New
house with 5 bedroom, Nashua NH ES105552730
Hollis Depot
· 2,852 sq.ft · 5 Bedrooms · House
· Parking · Equipped kitchen
Hollis Depot · 2,852 sq.ft · 5 Bedrooms · House · Parking · Equipped kitchen
INVESTMENT OPPORTUNITY! 2-Family, 2,400+ Sq Ft home w/separate utilities for each unit. First Floor Unit boasts a large eat-in kitchen, 3 bedrooms, spacious living room, and one full bath. Second unit offers 2 bedrooms, bright living room, dining room, laundry area and one 1 full bath. Both units are currently occupied with long-term tenants. Tenants pay utilities, Landlord pays water and sewer. Rents are below market value. Property offers 4+ tandem off-street parking, and detached 2 car garage. Updates include newer hot water heaters and roof updates. Previous owner updates include electrical and replacement windows. Walking distance to downtown Nashua! Close to Public transportation, Restaurants and Local Shops, City Hall and S.N.H Medical Center all within minutes! Open house Sat 9/19 and Sun 9/20 from 12-1:30pm
USD 549,900
house with 2 bedroom, Nashua NH ES105553192
View photo
House · for sale
USD 375,000
USD 261/sq.ft
New
house with 2 bedroom, Nashua NH ES105553192
Hollis Depot
· 1,432 sq.ft · 2 Bedrooms · House
· Equipped kitchen · Air conditioning
Hollis Depot · 1,432 sq.ft · 2 Bedrooms · House · Equipped kitchen · Air conditioning
Easy living, thoughtful updates, and a location that keeps you close to it all! Tucked into a small community of just 13 units, this beautifully updated 2-bedroom, 2-bath townhouse-style condo offers three levels of living and a low-maintenance lifestyle that leaves you more time to enjoy the things you love. Inside, so much of the work has already been done. The kitchen was completely renovated in 2024 with new cabinetry, quartz countertops, under-cabinet lighting and stainless steel appliances, creating a fresh, inviting space for everything from quick breakfasts to dinner with friends. Nearly all of the windows were replaced in 2025, and the upstairs bath was refreshed in 2026 with new flooring, vanity, toilet, lighting and mirror. The updates go well beyond cosmetics, with a newer furnace (2022), A/C condenser (2022) and water heater (2024): some of those big-ticket items you'll be happy to already have checked off the list. The third floor adds an unexpected bonus, offering flexib
USD 375,000
house with 2 bedroom, Nashua NH ES105550952
View photo
House · for sale
USD 379,900
USD 277/sq.ft
New
house with 2 bedroom, Nashua NH ES105550952
Hollis Depot
· 1,367 sq.ft · 2 Bedrooms · House
· Garden · Parking · Fireplace · Equipped kitchen · Cellar
Hollis Depot · 1,367 sq.ft · 2 Bedrooms · House · Garden · Parking · Fireplace · Equipped kitchen · Cellar
Great opportunity in charming Nashua neighborhood. One owner property of almost 80 years! First floor features eat in kitchen adjacent to spacious screened in porch leading to private back yard, living room with fireplace and hearth, 2 bedrooms and bath. 2nd floor features 364 sq. feet of partially finished bonus space (unheated) and 476 sq. feet of unfinished space. Basement is partially finished. One car garage. Pricing reflects needed work. Quick close possible. Property being sold AS IS
USD 379,900
3 bedroom, Hudson NH 03051 105535270
View photo
House · for sale
USD 640,000
USD 232/sq.ft
3 bedroom, Hudson NH 03051 105535270
Hollis Depot
· 2,756 sq.ft · 3 Bedrooms · 2 Baths · House
· Office room · Fireplace · Equipped kitchen
Hollis Depot · 2,756 sq.ft · 3 Bedrooms · 2 Baths · House · Office room · Fireplace · Equipped kitchen
Welcome to 24 Par Lane! Nestled on a private 1.04-acre wooded lot in the desirable Green Meadows neighborhood, this beautifully maintained Split Level offers 2,763 sq ft of total finished living space (1,618 sq ft main level / 1,145 sq ft finished lower level). Inside, open-concept living spaces are filled with natural light, featuring vaulted ceilings, skylights, and a blend of hardwood, slate, and carpet flooring. Designed with entertaining in mind, the main level flows seamlessly from the bright living area into an expansive kitchen equipped with a center island and generous dining space. Relax by one of two cozy fireplaces. The layout features 3 comfortable bedrooms, including a primary bedroom with its own private bath and walk-in closet, plus an additional full bathroom. The daylight walkout lower level offers ultimate flexibility currently set up as a professionally soundproofed recording studio/jam room, making it equally ideal for a media room, home office, or potential combin
USD 640,000
house with 4 bedroom, Brookline NH ES105550676
View photo
House · for sale
USD 585,000
USD 247/sq.ft
New
house with 4 bedroom, Brookline NH ES105550676
Hollis Depot
· 2,368 sq.ft · 4 Bedrooms · House
· Garden · Deck · Equipped kitchen · Parking
Hollis Depot · 2,368 sq.ft · 4 Bedrooms · House · Garden · Deck · Equipped kitchen · Parking
Restored Antique Cape with Character, Comfort and Modern Updates! This beautifully restored Antique Cape blends timeless charm with thoughtful updates and an inviting, functional floor plan. The first-floor primary suite offers convenience and privacy, complete with its own bath and walk in closet. The main level also features an eat-in kitchen, dining room, and spacious family room overlooking the picturesque backyard, koi pond, and deck, an ideal setting for relaxing or entertaining. Upstairs, you'll find three additional bedrooms, including one with a private 3/4 bath, plus another full bath serving the remaining bedrooms. The home has been freshly repainted and thoughtfully updated, while retaining the character and appeal of its antique roots. A laundry room with utility sink adds practicality. The property also offers a two-car garage with convenient mudroom entry, plus a separate outbuilding currently used as a pottery studio, perfect for artists, hobbyists, a workshop, or addit
USD 585,000
house with 3 bedroom, Nashua NH ES105534980
View photo
House · for sale
USD 690,000
USD 339/sq.ft
house with 3 bedroom, Nashua NH ES105534980
Hollis Depot
· 2,034 sq.ft · 3 Bedrooms · House
· Deck · Equipped kitchen
Hollis Depot · 2,034 sq.ft · 3 Bedrooms · House · Deck · Equipped kitchen
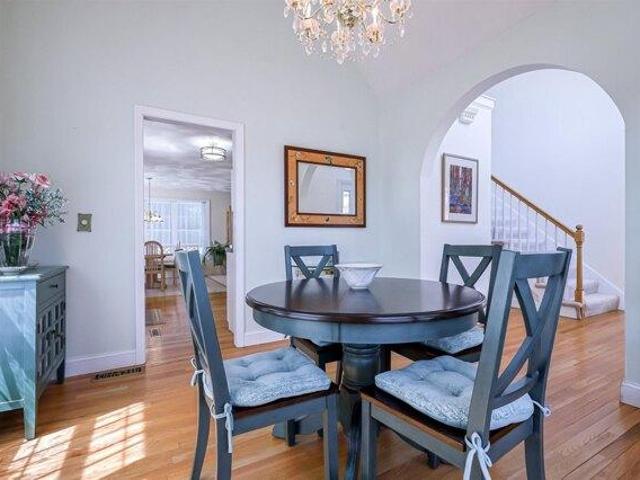
Welcome to this beautiful 3-bedroom Contemporary Cape, set on a lovely.40-acre lot in a desirable Nashua location. Pride of ownership shines throughout this home, offering a wonderful blend of comfort, style, and versatility. The serene first floor primary suite is a true retreat, featuring a full updated bath w/ a quartz countertop, walk-in closet, and additional closet. Gorgeous refinished hardwood floors flow throughout the foyer, kitchen, dining room, and hallway, creating a warm and inviting feel. The updated kitchen shines with refreshed white cabinetry, new SS appliances, and a convenient eat-in area. The formal dining room, accented by a beautiful crystal chandelier, provides an elegant setting for gatherings. A bright and welcoming grand foyer Palladium window fills the room w/ natural daylight, while the spacious living room is perfect for entertaining and offers a slider leading to the deck. A half bath completes the 1st level. The second level features a charming gallery wa
USD 690,000
4 bedroom, Brookline NH 03033 105550676
View photo
House · for sale
USD 585,000
USD 247/sq.ft
New
4 bedroom, Brookline NH 03033 105550676
Hollis Depot
· 2,368 sq.ft · 4 Bedrooms · 3 Baths · House
· Garden · Deck · Equipped kitchen · Parking
Hollis Depot · 2,368 sq.ft · 4 Bedrooms · 3 Baths · House · Garden · Deck · Equipped kitchen · Parking
Restored Antique Cape with Character, Comfort and Modern Updates! This beautifully restored Antique Cape blends timeless charm with thoughtful updates and an inviting, functional floor plan. The first-floor primary suite offers convenience and privacy, complete with its own bath and walk in closet. The main level also features an eat-in kitchen, dining room, and spacious family room overlooking the picturesque backyard, koi pond, and deck, an ideal setting for relaxing or entertaining. Upstairs, you'll find three additional bedrooms, including one with a private 3/4 bath, plus another full bath serving the remaining bedrooms. The home has been freshly repainted and thoughtfully updated, while retaining the character and appeal of its antique roots. A laundry room with utility sink adds practicality. The property also offers a two-car garage with convenient mudroom entry, plus a separate outbuilding currently used as a pottery studio, perfect for artists, hobbyists, a workshop, or addit
USD 585,000
3 bedroom, Nashua NH 03063 105534980
View photo
House · for sale
USD 690,000
USD 339/sq.ft
3 bedroom, Nashua NH 03063 105534980
Hollis Depot
· 2,034 sq.ft · 3 Bedrooms · 3 Baths · House
· Deck · Equipped kitchen
Hollis Depot · 2,034 sq.ft · 3 Bedrooms · 3 Baths · House · Deck · Equipped kitchen
Welcome to this beautiful 3-bedroom Contemporary Cape, set on a lovely.40-acre lot in a desirable Nashua location. Pride of ownership shines throughout this home, offering a wonderful blend of comfort, style, and versatility. The serene first floor primary suite is a true retreat, featuring a full updated bath w/ a quartz countertop, walk-in closet, and additional closet. Gorgeous refinished hardwood floors flow throughout the foyer, kitchen, dining room, and hallway, creating a warm and inviting feel. The updated kitchen shines with refreshed white cabinetry, new SS appliances, and a convenient eat-in area. The formal dining room, accented by a beautiful crystal chandelier, provides an elegant setting for gatherings. A bright and welcoming grand foyer Palladium window fills the room w/ natural daylight, while the spacious living room is perfect for entertaining and offers a slider leading to the deck. A half bath completes the 1st level. The second level features a charming gallery wa
USD 690,000
house with 5 bedroom, Nashua NH ES105534789
View photo
House · for sale
USD 995,000
USD 171/sq.ft
house with 5 bedroom, Nashua NH ES105534789
Hollis Depot
· 5,813 sq.ft · 5 Bedrooms · House
· Garden · Swimming pool · Deck · Fireplace · Equipped kitchen
Hollis Depot · 5,813 sq.ft · 5 Bedrooms · House · Garden · Swimming pool · Deck · Fireplace · Equipped kitchen
More than a home - it's a rare opportunity to own nearly 6,000 SF of space offering incredible flexibility for everyday living, entertaining, multi-generational living, or short term income potential on just under 1/2 acre w/ mature landscaping, irrigation, fenced backyard, expansive deck and hot tub. A welcoming foyer opens to a sun-filled LR w/ fireplace before flowing into the remodeled open concept kitchen featuring 2 oversized islands, frameless cabinetry, floor to ceiling pantry storage, dbl wall ovens, SS APPLS and access to the deck. A spacious FR offers HW FLRS, floor to ceiling white brick fireplace, built-ins and wall of windows overlooking the yard. Completing the main level is a bathroom, laundry closet, mudroom with large walk-in pantry, 2 spacious BDRMS joined by a wardrobe hallway w/ 2 closets, vanity and bathroom plus a 300+ SF primary suite w/ dual closets and BA w/ tub and walk-in shower. The lower level has been transformed into a stunning extension of the home w/ l
USD 995,000
house with 2 bedroom, Nashua NH ES105537027
View photo
House · for sale
USD 599,900
USD 293/sq.ft
house with 2 bedroom, Nashua NH ES105537027
Hollis Depot
· 2,045 sq.ft · 2 Bedrooms · House
· Garden · Deck · Equipped kitchen
Hollis Depot · 2,045 sq.ft · 2 Bedrooms · House · Garden · Deck · Equipped kitchen
Welcome to 264 Broad Street, where modern comfort meets the convenience of single-level living. Built in 2018, this thoughtfully designed ranch offers an open-concept floor plan with quality finishes throughout and a flexible layout that's perfect for everyday living and entertaining. The heart of the home is the spacious kitchen featuring rich cherry cabinetry, granite countertops, stainless steel appliances, a large center island with seating, and seamless flow into the dining and living areas. Hardwood floors, recessed lighting, abundant natural light and a cozy pellet stove create a warm, inviting space; while sliding doors lead to a covered deck overlooking the backyard, perfect for morning coffee, summer cookouts, or simply relaxing outdoors. The primary suite offers a private retreat with a beautifully tiled walk-in shower, double vanity, and two walk-in closets. A second bedroom and full bath complete the main level, providing comfortable one-floor living. The mudroom with firs
USD 599,900
4 bedroom, Nashua NH 03060 105318644
View photo
House · for sale
USD 619,900
USD 314/sq.ft
4 bedroom, Nashua NH 03060 105318644
Hollis Depot
· 1,970 sq.ft · 4 Bedrooms · 2 Baths · House
· Garden · Deck · Equipped kitchen · Air conditioning · Parking
Hollis Depot · 1,970 sq.ft · 4 Bedrooms · 2 Baths · House · Garden · Deck · Equipped kitchen · Air conditioning · Parking
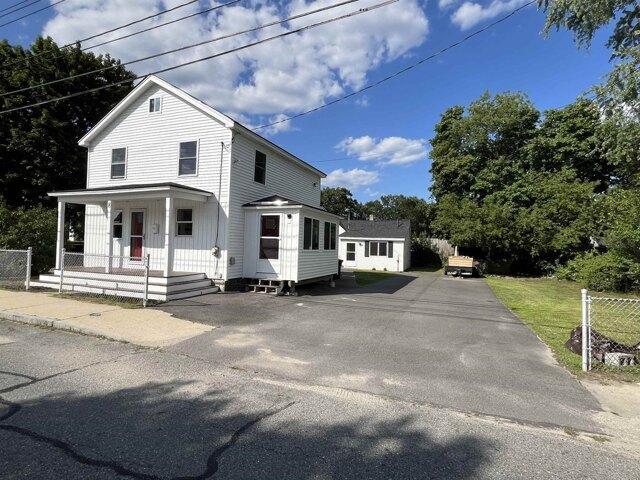
Rare opportunity: two houses on a double lot offering many possibilities. The main house has been completely renovated down to the studs, featuring new rock wool insulation, drywall, electrical and plumbing systems, new kitchen and bath, new flooring, forced hot air natural gas heating, central air conditioning, and a farmer's porch with Trex decking. The back house is a 748-square-foot, three-room bungalow with separate utilities; the current tenant is a tenant-at-will. The property offers ample paved parking for 8 cars plus a spacious fenced side yard, and is ideal for owner-occupancy or investment
USD 619,900
house with 4 bedroom, Pepperell MA ES105402882
View photo
House · for sale
USD 825,000
USD 242/sq.ft
house with 4 bedroom, Pepperell MA ES105402882
Hollis Depot
· 3,401 sq.ft · 4 Bedrooms · House
· Office room · Gym · Deck · Equipped kitchen · Parking · Air conditioning · Cellar
Hollis Depot · 3,401 sq.ft · 4 Bedrooms · House · Office room · Gym · Deck · Equipped kitchen · Parking · Air conditioning · Cellar
Tucked away at the end of a shared drive on a private 4.5+ acre lot, awaits this immaculate home. A formal DR off the foyer opens to a stunning, thoughtfully designed Kitchen w/ sleek counters, oversized island, tile backsplash and ss appliances including a wine cooler, and wall ovens-ideal for hosting or everyday living. Wood floors span throughout the home, flowing to a full BA, LR, and bonus RM/office. Off the DR, a 600+ sq ft FR above the garage features vaulted ceilings, recessed lighting, and abundant natural light. The 2nd level offers 3 BDRMS, a full BA, and a private Primary Suite w/ dual closets and spa-like bath w/ dual sinks and a large walk-in shower. A hallway laundry RM and attic access add convenience, while the basement provides 1,100+ sq ft for storage, gym, or future finishing. Exterior features and highlights include a back deck, leased transferable solar, expanded driveway, epoxy garage floors, updated lighting, central AC and more
USD 825,000
house with 2 bedroom, Nashua NH ES105535304
View photo
House · for sale
USD 575,000
USD 285/sq.ft
house with 2 bedroom, Nashua NH ES105535304
Hollis Depot
· 2,013 sq.ft · 2 Bedrooms · House
· Equipped kitchen · Cellar
Hollis Depot · 2,013 sq.ft · 2 Bedrooms · House · Equipped kitchen · Cellar
Warm and inviting Cape located in Nashua's desirable South End. Set in the sought-after Bicentennial School District, this charming home offers a wonderful opportunity to put down roots in a welcoming neighborhood. Step through the front door and you're greeted by a light-filled kitchen and dining area to the left, while a spacious living room invites you to relax to the right. Beautiful pine wide-plank flooring adds warmth and timeless appeal throughout, complementing the home's original charm. Upstairs, you'll find two generously sized bedrooms. The primary suite features an en suite bath and walk in closet. The secondary bedroom offers a large closet plus convenient loft area, providing plenty of additional storage. The finished basement adds valuable living space and flexibility, with an additional family room that's perfect for movie nights, playtime, or gathering with friends. A versatile bonus room with an attached 3/4 bath offers even more possibilities. Use it as a guest room,
USD 575,000
3 bedroom, Nashua NH 03062 105383270
View photo
House · for sale
USD 479,900
USD 271/sq.ft
3 bedroom, Nashua NH 03062 105383270
Hollis Depot
· 1,765 sq.ft · 3 Bedrooms · 2 Baths · House
· Garden · Office room · Deck · Equipped kitchen
Hollis Depot · 1,765 sq.ft · 3 Bedrooms · 2 Baths · House · Garden · Office room · Deck · Equipped kitchen
Priced to sell. South Nashua! This three-bedroom, two-bath ranch-style home with a walkout lower level is conveniently located just off Exit 4 and is available for a quick closing. The main level features a spacious front-to-back living room and kitchen/dining area overlooking the backyard. Step outside onto the large rear deck, offering the perfect setting for entertaining, grilling, or relaxing outdoors. Recent updates include new waterproof luxury vinyl plank flooring, fresh paint throughout the first floor, and vinyl double-pane windows. The walkout lower level provides additional living space, including a second bathroom, two bonus rooms, and a workshop area. This flexible layout offers excellent potential for a family room, home office, guest accommodations, teen suite, or possible in-law setup. Conveniently located near shopping, restaurants, schools, and major commuting routes, with easy access to points north and south. Approximately one hour from Boston and the New Hampshire
USD 479,900
house with 2 bedroom, Nashua NH ES105532741
View photo
House · for sale
USD 275,000
USD 268/sq.ft
house with 2 bedroom, Nashua NH ES105532741
Hollis Depot
· 1,023 sq.ft · 2 Bedrooms · House
· Office room · Gym · Equipped kitchen · Cellar
Hollis Depot · 1,023 sq.ft · 2 Bedrooms · House · Office room · Gym · Equipped kitchen · Cellar
Welcome to this lovingly maintained Westside townhouse condominium, offered for the first time in over 20 years. Nestled in a small, well-managed association of just four units, this home offers affordable ownership with a low condo fee of only $125 per month. The 1,026-square-foot layout features a spacious kitchen and dining area, bright living room, and convenient first-floor half bath. Upstairs you'll find two bedrooms, including a generous primary bedroom, along with a full bath. The partially finished basement provides additional flexible space for a family room, home office, gym, or storage. Pet-friendly association with landscaping and snow removal included in the condo fee, allowing for easy, low-maintenance living Conveniently located near Exit 5 off Route 3, shopping, dining, and commuting routes, this home offers comfort, value, and an excellent location
USD 275,000
house with 4 bedroom, Nashua NH ES105535143
View photo
House · for sale
USD 549,900
USD 282/sq.ft
house with 4 bedroom, Nashua NH ES105535143
Hollis Depot
· 1,948 sq.ft · 4 Bedrooms · House
· Garden · Parking · Cellar
Hollis Depot · 1,948 sq.ft · 4 Bedrooms · House · Garden · Parking · Cellar
This unique TWO-FAMILY home offers a rare opportunity to enjoy the benefits of homeownership while offsetting your expenses with rental income. Located in one of Nashua's most convenient areas, you'll be within walking distance of MINES FALLS PARK, schools, and hospitals, with easy access to Route 3 for commuting. What makes this property truly special is how PRIVATE it feels. Situated on a distinctive U-shaped lot where Grand Ave and Perry Ave wrap around the property, the home is surrounded by mature landscaping, established GARDENS, tall hedges, and charming outdoor spaces that create a peaceful retreat right in the city. The property also features a DETACHED GARAGE, greenhouse, separate driveways, and plenty of parking. A piece of Nashua history, this home was once owned by the foreman builder of the neighborhood and remains one of the area's most distinctive properties. Each unit provides independent living, with its own enclosed front porch, separate basement access, private driv
USD 549,900
house with 3 bedroom, Nashua NH ES105536818
View photo
House · for sale
USD 450,000
USD 259/sq.ft
house with 3 bedroom, Nashua NH ES105536818
Hollis Depot
· 1,733 sq.ft · 3 Bedrooms · House
· Garden · Deck · Equipped kitchen
Hollis Depot · 1,733 sq.ft · 3 Bedrooms · House · Garden · Deck · Equipped kitchen
Welcome Home! This well-loved 3 bedroom home has a lot to offer. The first floor has a welcoming kitchen, a bedroom, full bath, living room, a den with built-in bookcase, a family room with sliders out to the back deck and a porch that has been used as an office with an additional built-in bookcase. The 2nd floor has a 3/4 bath and 2 large bedrooms, both offering more than ample closet space. The primary bedroom and 3/4 bath have skylights making them light and bright. This home also has a newer water heater (2023) and an energy efficient furnace as well as a shed in the backyard for additional storage, workshop, etc. With a few updates and your vision and style, this house can become your forever home! *Adjacent buildable lot is also and can be purchased separately or in addition to this Listing (See MLS 5110172) *OPEN HOUSE on Saturday 09/19/26 and Sunday 09/20/26 both from Noon to 2pm. NO SHOWINGS BEFORE THE OPEN HOUSE
USD 450,000
2 bedroom, Nashua NH 03063 105424520
View photo
House · for sale
USD 395,000
USD 280/sq.ft
2 bedroom, Nashua NH 03063 105424520
Hollis Depot
· 1,410 sq.ft · 2 Bedrooms · 2 Baths · House
· Office room · Deck · Equipped kitchen
Hollis Depot · 1,410 sq.ft · 2 Bedrooms · 2 Baths · House · Office room · Deck · Equipped kitchen
Welcome to Hollis Crossing and this well-maintained two-bedroom end-unit townhouse. The bright and spacious first floor is ideal for entertaining, featuring a generously sized kitchen with an eat-in area and tile flooring, alongside a large open-concept dining and living room with hardwood flooring. The dining area includes a beautiful bay window that provides plenty of natural light, while the living room offers oversized sliders/windows leading to a private back deck. An updated half bath completes this level. Upstairs, you will find two spacious bedrooms, a remodeled full bathroom, and laundry. The primary bedroom features cathedral ceilings, ample closet space, and a loft which includes a bonus room perfect for a home office, craft space, or reading area - whatever you choose! Additionally, this home features updated big-ticket items, including newer Harvey windows, newer water heater, and updated flooring. Residents of this sought-after community enjoy access to amenities such as
USD 395,000

Get email alerts

Don't miss out: be the first to know about new properties

The alert was correctly created

On subscribing you accept the conditions of use and the privacy policy
Alert
Receive new ads in your inbox
Save this search
Receive alerts for new listings

We'll send you an email when we have new properties for: "Houses for sale in Hollis Depot"

The alert was correctly created

Norris Corner, Tyngsborough town Middlesex County Massachusetts
South Nashua
Get email alerts and be the first to see new listings
Required field
On subscribing I accept the terms of the privacy policy
Perfect! You'll soon start receiving new listings via email
Alert
Receive an email when we have new ads for Houses for sale in Hollis Depot
Save this search
Filters

Bedrooms

Size (sq.ft)

sq.ft
sq.ft

Price

USD
USD

Property type

Bathrooms

Clear all filters
Receive notifications when new entries are published.