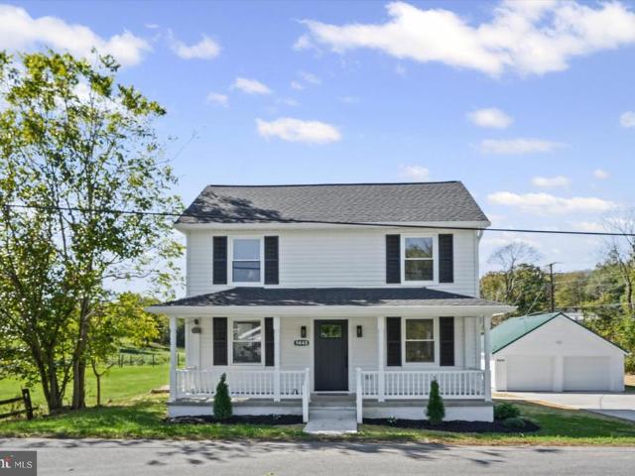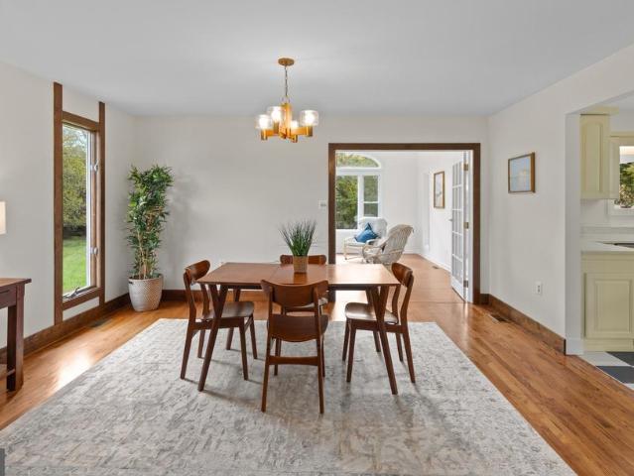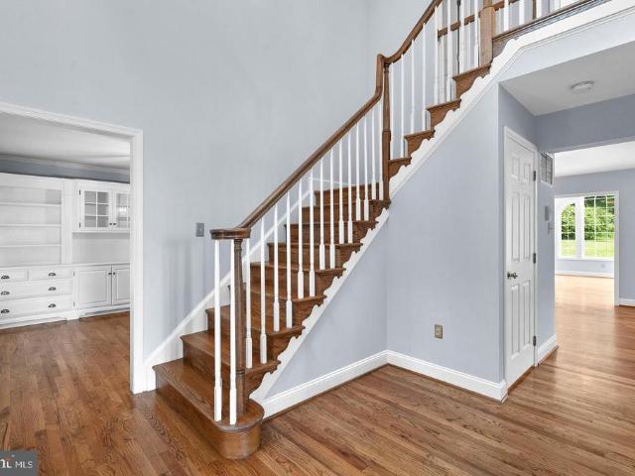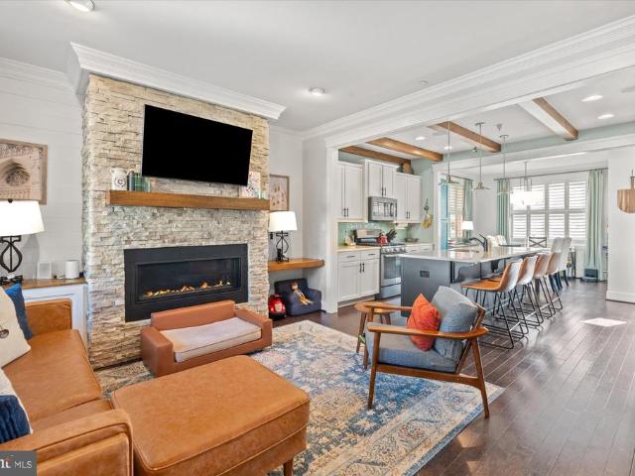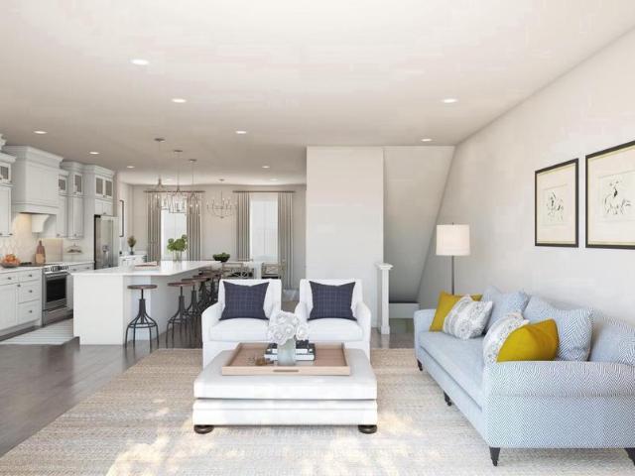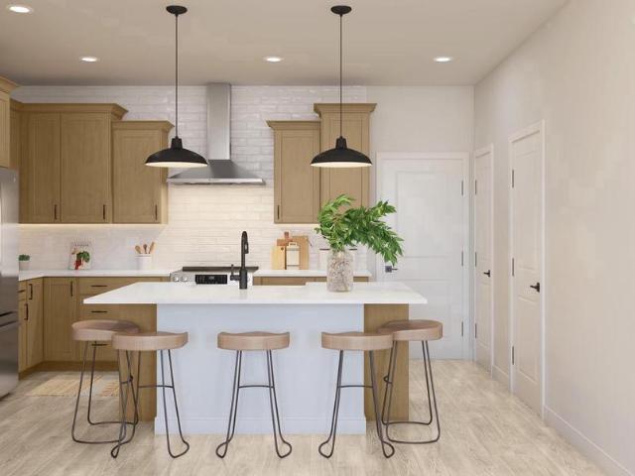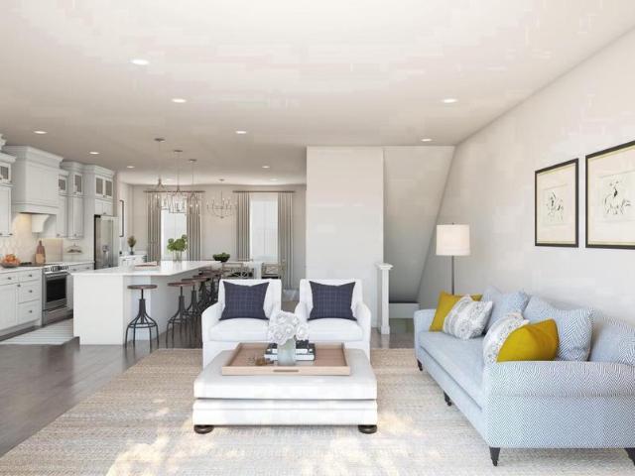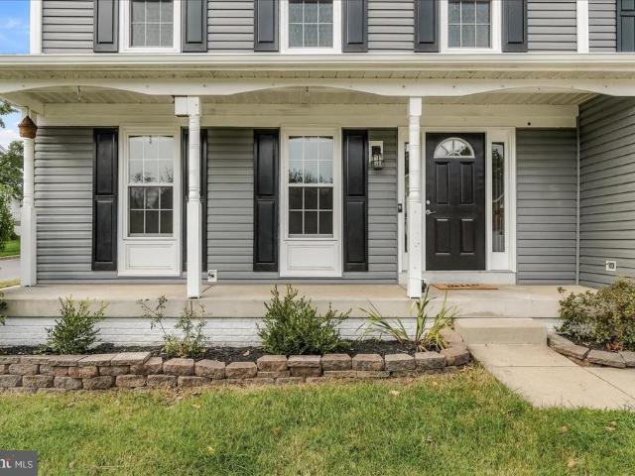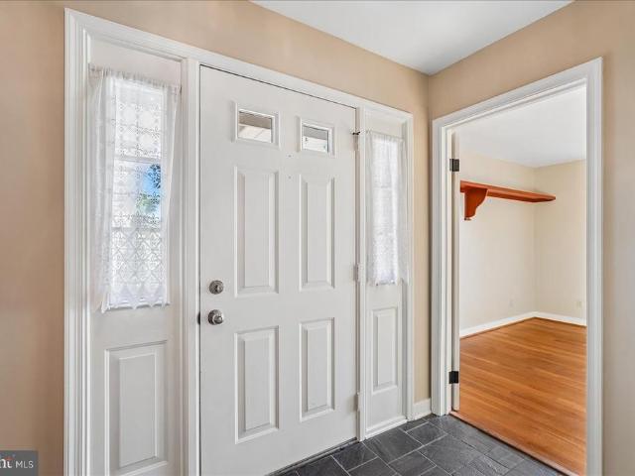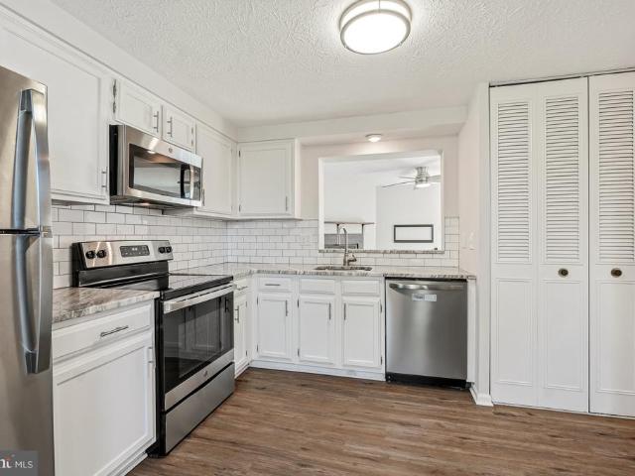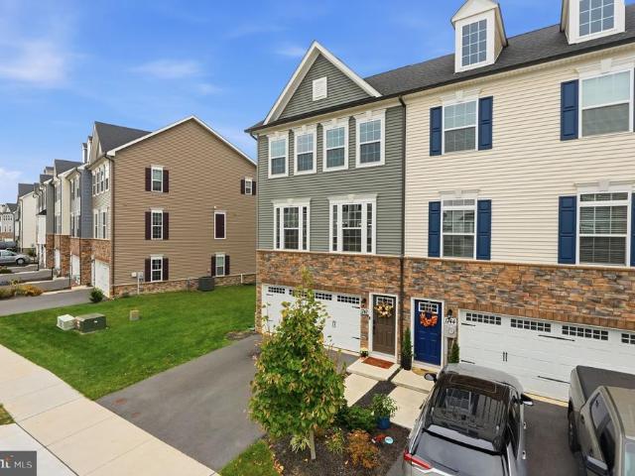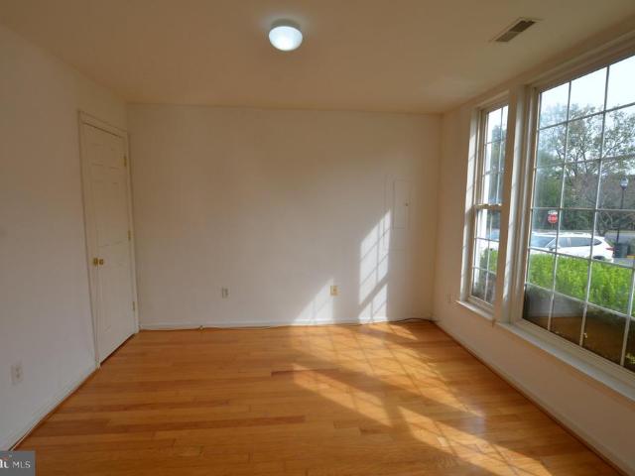
299 properties for sale in Hollow Road Estates

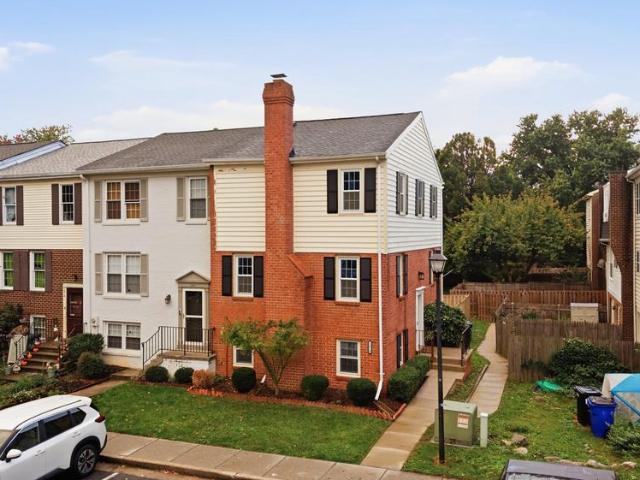
506 Ellison Court
View photo
Townhouse · for sale
USD 379,000
USD 166/sq.ft
506 Ellison Court
Hollow Road Estates
· 2,271 sq.ft · 4 Bedrooms · 3 Baths · Townhouse
· Garden · Equipped kitchen · Parking
Hollow Road Estates · 2,271 sq.ft · 4 Bedrooms · 3 Baths · Townhouse · Garden · Equipped kitchen · Parking
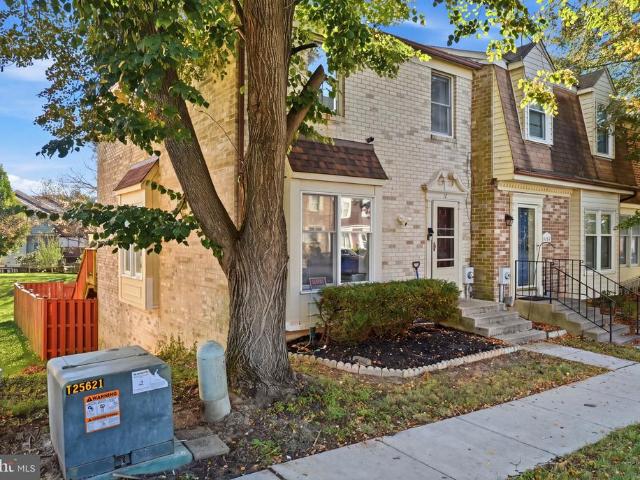
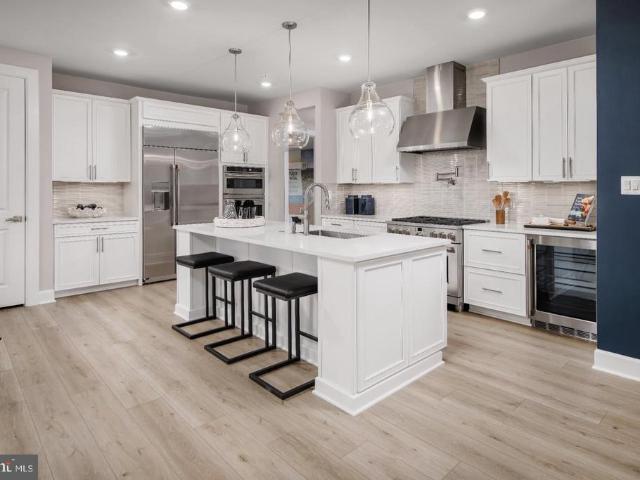
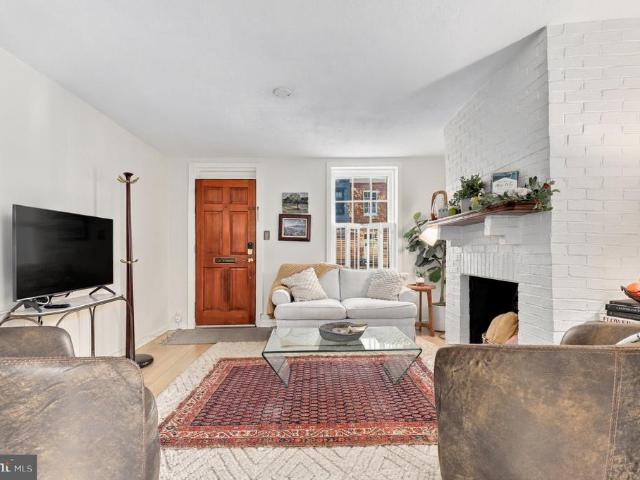
Bright and spacious 3-level townhouse in Frederick Overlook. Gleaming Hardwood Floors on all 3 levels! The upper level has 3 bedrooms 2 full bath. The lower level has large recreation room, laundry room, utility room, and 4th bedroom and 3rd full bath. The main level features a large eat-in kitchen, generous cabinet and counter space, stainless steel appliances, and a spacious pantry. The kitchen opens seamlessly into an expansive family room, creating a comfortable and inviting space for everyday living and entertaining. Double vanities, glass door shower, and soaking tub in master suite. Fenced back yard. 2-car reserved parking space and guest parking. HVAC System is 4 year old. New paint. Shows well
USD 379,000
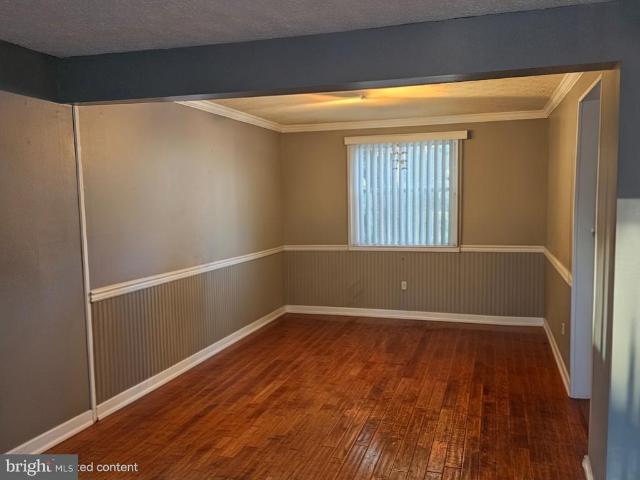
1822 Lawnview Drive
View photo
House · for sale
USD 475,000
USD 262/sq.ft
1822 Lawnview Drive
Hollow Road Estates
· 1,808 sq.ft · 4 Bedrooms · 3 Baths · House
· Garden · Fireplace · Equipped kitchen · Swimming pool
Hollow Road Estates · 1,808 sq.ft · 4 Bedrooms · 3 Baths · House · Garden · Fireplace · Equipped kitchen · Swimming pool
Exceptional value in sought-after amber meadows | 4 bedrooms | 4 bathrooms | private in-ground pool | brick fireplace | no hoa! Welcome to this beautifully maintained 4-bedroom, 4-bath residence in the desirable Amber Meadows community, offering over 1,800 square feet of comfortable living space, attractive upgrades, and an incredible backyard retreat! Combining timeless charm, modern conveniences, and outstanding value, this home presents a wonderful opportunity for buyers seeking space, privacy, and exceptional outdoor entertaining. Step inside and discover inviting living spaces enhanced by beautiful wood flooring, abundant natural light, and a thoughtfully designed layout. A beautiful brick fireplace serves as a charming focal point, adding warmth, character, and timeless appeal to the living space while creating an inviting atmosphere for cozy evenings and memorable gatherings. The kitchen features custom cabinetry, an elegant stone backsplash, and stainless-steel appliances, crea
USD 475,000
9440 Hollow Road
View photo
House · for sale
USD 429,900
USD 338/sq.ft
9440 Hollow Road
Hollow Road Estates
· 1,270 sq.ft · 3 Bedrooms · 2 Baths · House
· Office room · Equipped kitchen
Hollow Road Estates · 1,270 sq.ft · 3 Bedrooms · 2 Baths · House · Office room · Equipped kitchen
Welcome to your dream home in the highly desirable community of Middletown! This beautifully updated Colonial offers 3 bedrooms, 2.5 bathrooms, and approximately 1,276 square feet of finished living space. Step inside through the front porch and discover a fully renovated classic home. The heart of the home is the renovated kitchen, featuring brand-new appliances, new cabinetry, a stylish backsplash, and a spacious peninsula that provides the perfect gathering space. The main level features a generously sized primary bedroom with ample closet space, a comfortable living room, and a convenient half bathroom for guests. Upstairs, youll find two additional bedrooms and a full bathroom, providing plenty of space for family, guests, or a home office. Throughout the home, recessed lighting, custom tile work, modern fixtures, luxury laminate flooring, and newly installed carpet create a fresh, contemporary feel. Brand-new interior doors and trim complete the modern updates. Major improvements
USD 429,900
5320 Wye Creek Drive
View photo
House · for sale
USD 619,000
USD 230/sq.ft
5320 Wye Creek Drive
Hollow Road Estates
· 2,680 sq.ft · 3 Bedrooms · 2 Baths · House
· Fireplace · Equipped kitchen · Cellar
Hollow Road Estates · 2,680 sq.ft · 3 Bedrooms · 2 Baths · House · Fireplace · Equipped kitchen · Cellar
Welcome to 5320 Wye Creek Drive! This beautifully updated 3-bedroom, 2-bath home offers tons of character, flexible living space, and a fantastic setting. Inside, youll find hardwood floors, new carpet throughout, original wood details, abundant natural light, and a dramatic two-story living area anchored by a striking stone fireplace. The newly updated kitchen features new quartz countertops, new flooring and lighting, fresh paint, a center island, and stainless steel appliances. A bright sunroom, spacious dining area, versatile upstairs loft, and finished basement provide plenty of room to spread out. The fully renovated upstairs bath features an oversized walk-in shower, glass enclosure, beautiful green accent tile, and modern finishes, while the main-level bath has also been updated. An energy-efficient Carrier heat pump installed in 2020 provides heating and cooling, with an oil furnace serving as a backup heating system. Nearly $7,000 in recent fireplace improvements, including a
USD 619,000
4840 Teen Barnes Road
View photo
House · for sale
USD 725,000
USD 199/sq.ft
4840 Teen Barnes Road
Hollow Road Estates
· 3,627 sq.ft · 4 Bedrooms · 3 Baths · House
· Office room · Fireplace · Equipped kitchen · Air conditioning
Hollow Road Estates · 3,627 sq.ft · 4 Bedrooms · 3 Baths · House · Office room · Fireplace · Equipped kitchen · Air conditioning
Halloween open house 8/31. 12:00-2:00*Welcome Home to Space, Style & Serenity! An attractive brick paver walkway leads to the inviting Southern-style front porch of this turnkey Colonial, beautifully situated on a verdant 1.12-acre homesite. Offering over 3,862 square feet of finished living space, this home blends timeless architectural details with spacious interiors and inviting outdoor living. A dramatic two-story foyer welcomes you inside, where gorgeous hardwood floors, crown molding, and thoughtfully designed living spaces create an elegant yet comfortable atmosphere. The formal living room offers versatility for entertaining or a home office, while the dining room features custom built-ins and classic chair rail trim. The family room makes a statement with its brick-surround fireplace and flows seamlessly into the chef-inspired kitchen, complete with abundant refinished white cabinetry, generous counter space, tile backsplash with decorative inlays, graphite appliances, and a c
USD 725,000
10602 Bethel Road
View photo
House · for sale
USD 389,900
USD 320/sq.ft
10602 Bethel Road
Hollow Road Estates
· 1,216 sq.ft · 3 Bedrooms · 1 Bath · House
· Equipped kitchen
Hollow Road Estates · 1,216 sq.ft · 3 Bedrooms · 1 Bath · House · Equipped kitchen
A little more land. A little more freedom. A whole lot of possibilities! Discover a different pace of life at this charming renovated 1910 farmhouse, situated on approximately 1.6 acres just outside Frederick. Imagine mornings with coffee in the fresh air, afternoons spent gardening or enjoying the outdoors, and weekends with plenty of room for games, gatherings, and making memories. With expansive green space, mature trees, and room to spread out, this property offers something increasingly hard to find: space to enjoy life beyond your front door. Inside, you'll discover an inviting home that blends farmhouse character with thoughtful updates. The refreshed kitchen is ready for everything from a quick weekday breakfast to cooking for friends, while the adjoining living and dining spaces provide a comfortable place to gather and unwind. Three upstairs bedrooms, one full and one half bathroom, convenient main-level laundry, and practical improvements including a metal roof and heat pump
USD 389,900
520 N Bentz Street
View photo
Townhouse · for sale
USD 610,000
USD 283/sq.ft
520 N Bentz Street
Hollow Road Estates
· 2,153 sq.ft · 5 Bedrooms · 4 Baths · Townhouse
· Patio · Fireplace · Equipped kitchen · Parking
Hollow Road Estates · 2,153 sq.ft · 5 Bedrooms · 4 Baths · Townhouse · Patio · Fireplace · Equipped kitchen · Parking
Welcome home to 520 N Bentz Street, a 5-bedroom, 4-and-one-half-bath semi-detached home that is overflowing with character and conveniently located in the heart of Frederick. Built in 2018, this 2,160 sq/ft home spans four levels and features a charming back patio and two off-street parking spaces. Step off a picturesque front porch and into a warm and inviting living room that features a gas fireplace for those cold Frederick winters. Just beyond is a spacious kitchen with a large island, stainless steel appliances and ample countertop and cabinet storage that opens into a sizable dining area. A powder room and functional mud-room area round out this floor. On the second level, the home's primary bedroom is out of a magazine with custom molding, a walk-in closet and a large ensuite bath with dual vanity. A generous second bedroom with walk-in closet and full bath with tub complete this level. On the home's third level, functionality and options are in the eye of the home owner. Two go
USD 610,000
719 Iron Forge Road # B LOT238
View photo
Condo · for sale
USD 459,650
USD 177/sq.ft
719 Iron Forge Road # B LOT238
Hollow Road Estates
· 2,583 sq.ft · 3 Bedrooms · 2 Baths · Condo
· Office room · Balcony · Equipped kitchen
Hollow Road Estates · 2,583 sq.ft · 3 Bedrooms · 2 Baths · Condo · Office room · Balcony · Equipped kitchen
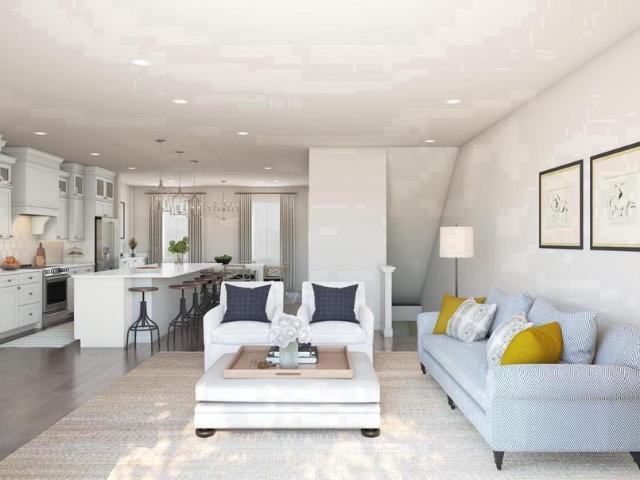
Move-in this fall! Enjoy low-maintenance living in this beautifully designed Montauk townhome just minutes from downtown Frederick. The open main level features a kitchen with quartz countertops, a large island, and pantry, flowing into the dining area and spacious great room. A covered balcony and private home office add flexibility for relaxing, working, or entertaining. Upstairs, the spacious primary suite offers two walk-in closets and a private bath with dual vanities and a frameless glass-enclosed shower. Two additional bedrooms, a versatile loft, a full hall bath, and a conveniently located laundry room complete the upper level. Ideally located with easy access to downtown Frederick's shopping, dining, and entertainment, as well as major commuter routes. Don't miss this opportunity to enjoy modern finishes, thoughtful design, and exceptional convenience in a brand-new home. Renderings/photos are representative only and may show upgrades. Prices and terms subject to change
USD 459,650
D LOT259
View photo
Condo · for sale
USD 434,920
USD 271/sq.ft
D LOT259
Hollow Road Estates
· 1,604 sq.ft · 3 Bedrooms · 2 Baths · Condo
· Equipped kitchen
Hollow Road Estates · 1,604 sq.ft · 3 Bedrooms · 2 Baths · Condo · Equipped kitchen
Move-in this fall! Beautifully designed Maywood condo townhome offering low-maintenance living just minutes from downtown Frederick. The open-concept main level features a farmhouse-style kitchen with upgraded cabinetry, quartz countertops, stainless steel appliances, a spacious island with pendant lighting, and pantry, all overlooking the dining area and expansive great room. Luxury plank flooring extends throughout the main living areas, creating a seamless and stylish space for everyday living and entertaining. Upstairs, the spacious primary suite features two walk-in closets and a private bath with dual quartz-topped vanities and a seated walk-in shower with frameless glass enclosure. Two additional bedrooms, a full hall bath, linen closet, and convenient upper-level laundry room complete the second floor. Ideally located with easy access to downtown Frederick's shopping, dining, and entertainment, as well as major commuter routes. Don't miss this opportunity to enjoy modern finish
USD 434,920
1751 Blacksmith Way # A LOT272
View photo
Condo · for sale
USD 410,590
USD 158/sq.ft
1751 Blacksmith Way # A LOT272
Hollow Road Estates
· 2,583 sq.ft · 3 Bedrooms · 2 Baths · Condo
· Office room · Balcony · Equipped kitchen
Hollow Road Estates · 2,583 sq.ft · 3 Bedrooms · 2 Baths · Condo · Office room · Balcony · Equipped kitchen
Move-in this fall! Enjoy low-maintenance living in this beautifully designed Montauk townhome just minutes from downtown Frederick. The open main level features a kitchen with quartz countertops, a large island, and pantry, flowing into the dining area and spacious great room. A covered balcony and private home office add flexibility for relaxing, working, or entertaining. Upstairs, the spacious primary suite offers two walk-in closets and a private bath with dual vanities and a frameless glass-enclosed shower. Two additional bedrooms, a versatile loft, a full hall bath, and a conveniently located laundry room complete the upper level. Ideally located with easy access to downtown Frederick's shopping, dining, and entertainment, as well as major commuter routes. Don't miss this opportunity to enjoy modern finishes, thoughtful design, and exceptional convenience in a brand-new home. Renderings/photos are representative only and may show upgrades. Prices and terms subject to change
USD 410,590
715 Iron Forge Road # B LOT232
View photo
Condo · for sale
USD 424,856
USD 164/sq.ft
715 Iron Forge Road # B LOT232
Hollow Road Estates
· 2,583 sq.ft · 3 Bedrooms · 2 Baths · Condo
· Office room · Balcony · Equipped kitchen
Hollow Road Estates · 2,583 sq.ft · 3 Bedrooms · 2 Baths · Condo · Office room · Balcony · Equipped kitchen
Move-in this fall! Enjoy low-maintenance living in this beautifully designed Montauk townhome just minutes from downtown Frederick. The open main level features a kitchen with quartz countertops, a large island, and pantry, flowing into the dining area and spacious great room. A covered balcony and private home office add flexibility for relaxing, working, or entertaining. Upstairs, the spacious primary suite offers two walk-in closets and a private bath with dual vanities and a frameless glass-enclosed shower. Two additional bedrooms, a versatile loft, a full hall bath, and a conveniently located laundry room complete the upper level. Ideally located with easy access to downtown Frederick's shopping, dining, and entertainment, as well as major commuter routes. Don't miss this opportunity to enjoy modern finishes, thoughtful design, and exceptional convenience in a brand-new home. Renderings/photos are representative only and may show upgrades. Prices and terms subject to change
USD 424,856
2502 Hemingway Drive # 2 3C
View photo
Condo · for sale
USD 264,900
USD 193/sq.ft
2502 Hemingway Drive # 2 3C
Hollow Road Estates
· 1,367 sq.ft · 2 Bedrooms · 2 Baths · Condo
· Patio · Equipped kitchen · Lift
Hollow Road Estates · 1,367 sq.ft · 2 Bedrooms · 2 Baths · Condo · Patio · Equipped kitchen · Lift
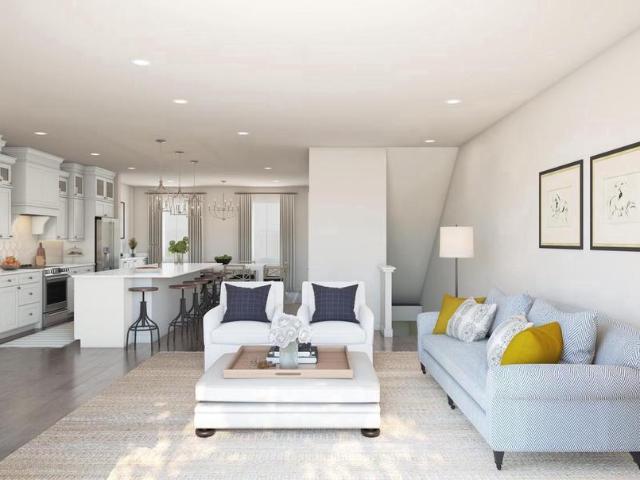
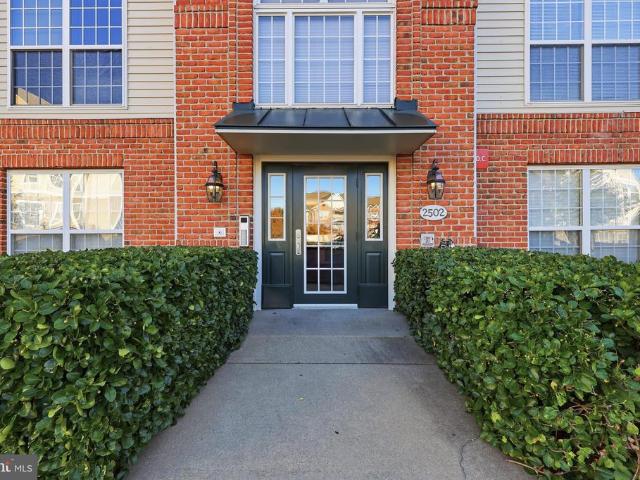
Nestled in the charming Ridgeview III condominium of the Whittier community, this beautifully updated 2-bedroom, 2-bathroom penthouse unit offers a perfect blend of comfort and convenience. Take the elevator up and step inside this upper-level unit with soaring vaulted ceilings and tons of natural light. The large family area offers plenty of space for entertaining and opens up to the formal dining room and patio. The upgraded countertops and modern appliances, including a built-in microwave, dishwasher, and electric range, make the kitchen a joy to cook in. Enjoy the ease of in-unit laundry with both washer and dryer included. The primary suite features a spacious bedroom, updated bathroom and walk-in closet, providing a serene retreat at the end of the day. There is also a second bedroom and hall bathroom. Additional highlights include new carpet, recessed lighting, and an HVAC unit replaced in 2017. Outside, the community offers a wealth of amenities, including a refreshing outdoor
USD 264,900
1751 Blacksmith Way # B LOT271
View photo
Condo · for sale
USD 385,770
USD 240/sq.ft
1751 Blacksmith Way # B LOT271
Hollow Road Estates
· 1,604 sq.ft · 3 Bedrooms · 2 Baths · Condo
· Equipped kitchen
Hollow Road Estates · 1,604 sq.ft · 3 Bedrooms · 2 Baths · Condo · Equipped kitchen
Move-in this fall! Beautifully designed Maywood condo townhome offering low-maintenance living just minutes from downtown Frederick. The open-concept main level features a farmhouse-style kitchen with upgraded cabinetry, quartz countertops, stainless steel appliances, a spacious island with pendant lighting, and pantry, all overlooking the dining area and expansive great room. Luxury plank flooring extends throughout the main living areas, creating a seamless and stylish space for everyday living and entertaining. Upstairs, the spacious primary suite features two walk-in closets and a private bath with dual quartz-topped vanities and a seated walk-in shower with frameless glass enclosure. Two additional bedrooms, a full hall bath, linen closet, and convenient upper-level laundry room complete the second floor. Ideally located with easy access to downtown Frederick's shopping, dining, and entertainment, as well as major commuter routes. Don't miss this opportunity to enjoy modern finish
USD 385,770
1757 Blacksmith Way # A LOT264
View photo
Condo · for sale
USD 417,750
USD 161/sq.ft
1757 Blacksmith Way # A LOT264
Hollow Road Estates
· 2,583 sq.ft · 3 Bedrooms · 3 Baths · Condo
· Office room · Balcony · Equipped kitchen
Hollow Road Estates · 2,583 sq.ft · 3 Bedrooms · 3 Baths · Condo · Office room · Balcony · Equipped kitchen
Move-in this fall! Enjoy low-maintenance living in this beautifully designed Montauk townhome just minutes from downtown Frederick. The open main level features a kitchen with quartz countertops, a large island, and pantry, flowing into the dining area and spacious great room. A covered balcony and private home office add flexibility for relaxing, working, or entertaining. Upstairs, the spacious primary suite offers two walk-in closets and a private bath with dual vanities and a frameless glass-enclosed shower. Two additional bedrooms, a versatile loft, a full hall bath, and a conveniently located laundry room complete the upper level. Ideally located with easy access to downtown Frederick's shopping, dining, and entertainment, as well as major commuter routes. Don't miss this opportunity to enjoy modern finishes, thoughtful design, and exceptional convenience in a brand-new home. Renderings/photos are representative only and may show upgrades. Prices and terms subject to change
USD 417,750
1753 Blacksmith Way # A LOT268
View photo
Condo · for sale
USD 414,850
USD 59/sq.ft
1753 Blacksmith Way # A LOT268
Hollow Road Estates
· 6,921 sq.ft · 3 Bedrooms · 2 Baths · Condo
· Office room · Balcony · Equipped kitchen
Hollow Road Estates · 6,921 sq.ft · 3 Bedrooms · 2 Baths · Condo · Office room · Balcony · Equipped kitchen
Move-in this fall! Enjoy low-maintenance living in this beautifully designed Montauk townhome just minutes from downtown Frederick. The open main level features a kitchen with quartz countertops, a large island, and pantry, flowing into the dining area and spacious great room. A covered balcony and private home office add flexibility for relaxing, working, or entertaining. Upstairs, the spacious primary suite offers two walk-in closets and a private bath with dual vanities and a frameless glass-enclosed shower. Two additional bedrooms, a versatile loft, a full hall bath, and a conveniently located laundry room complete the upper level. Ideally located with easy access to downtown Frederick's shopping, dining, and entertainment, as well as major commuter routes. Don't miss this opportunity to enjoy modern finishes, thoughtful design, and exceptional convenience in a brand-new home. Renderings/photos are representative only and may show upgrades. Prices and terms subject to change
USD 414,850
10012 Harmony Road
View photo
House · for sale
USD 1,200,000
USD 248/sq.ft
10012 Harmony Road
Hollow Road Estates
· 4,822 sq.ft · 8 Bedrooms · 6 Baths · House
· Parking · Equipped kitchen
Hollow Road Estates · 4,822 sq.ft · 8 Bedrooms · 6 Baths · House · Parking · Equipped kitchen
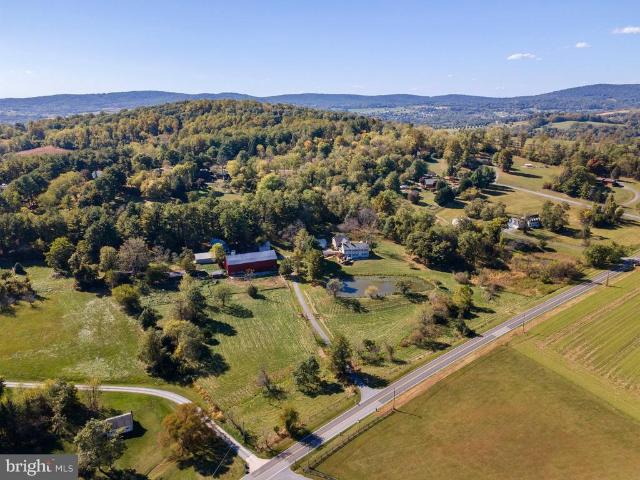
Open house sunday 10/25 1pm-3pm! Harmony Hill Farm has it all and more. Two separate homes (adjoined) spanning 8 bedrooms and 6.5 baths with stunning mountain views, 8.75 acres, 3 detached garages, pond, large bank barn, and multiple other outbuildings with fenced paddocks. The main residence contains 6BR, 4.5BA, with a bedroom and full bath on the main level. The true to period details are abundant from the refinished and updated hardwoods spanning the home, the trim work, doors, hardware, generous windowsills, and the historic charm is complemented by thoughtful details, additions, and updates. The eat-in kitchen is well appointed with white cabinetry, stainless appliances, granite counters, ample storage, and multiple entrances. The first level also contains multiple living and dining areas with stunning views, and a large primary suite to the front of the home with a walk-through walk-in closet (with its own laundry hookup! ), and enormous en-suite bath with tub, shower, skylights,
USD 1,200,000
601 Angelwing Lane
View photo
House · for sale
USD 599,000
USD 266/sq.ft
601 Angelwing Lane
Hollow Road Estates
· 2,250 sq.ft · 4 Bedrooms · 2 Baths · House
· Garden · Office room · Deck · Fireplace · Equipped kitchen · Parking
Hollow Road Estates · 2,250 sq.ft · 4 Bedrooms · 2 Baths · House · Garden · Office room · Deck · Fireplace · Equipped kitchen · Parking
Welcome to 601 Angelwing Lane, an exquisitely renovated Colonial nestled on a corner lot in the prestigious Monarch Ridge community. A full renovation completed in 2026 blends timeless elegance with modern luxury, complemented by rich hardwood floors and classic moldings. The welcoming foyer opens to a formal dining room on the left and a private office with French doors on the right. At the heart of the home, the renovated eat-in kitchen showcases quartz countertops, crisp white cabinetry, a decorative backsplash, sleek stainless steel appliances, a center island with breakfast bar seating, a pantry, and a breakfast room. Just beyond, the family room is anchored by a cozy fireplace flanked by built-ins, with direct access to the screened covered deck and fenced backyard. A powder room and garage access complete the main level. Upstairs, the primary bedroom offers a walk-in closet and a beautifully renovated en-suite bath featuring a glass-enclosed shower, a soaking tub, and dual vanit
USD 599,000
12 Livingstone Terrace
View photo
Townhouse · for sale
USD 299,900
USD 166/sq.ft
12 Livingstone Terrace
Hollow Road Estates
· 1,798 sq.ft · 4 Bedrooms · 2 Baths · Townhouse
· Terrace · Equipped kitchen · Cellar
Hollow Road Estates · 1,798 sq.ft · 4 Bedrooms · 2 Baths · Townhouse · Terrace · Equipped kitchen · Cellar
Welcome to this charming. *end-unit townhouse in the desirable Willowcrest community*, offering 4 bedrooms, 3 full bathrooms, 1 half bathroom, and approximately 1,800 square feet of total finished living space, including 600 square feet in the fully finished basement. This Colonial-style home combines comfort, functionality, and convenience. As you approach the home, you are welcomed by its classic brick and frame exterior and the added appeal of an end-unit location. Upon entering, you are greeted by a bright and inviting living space featuring an attractive combination of hardwood, luxury vinyl tile, and carpet flooring throughout the home. The open and functional layout allows natural light to flow through the living areas, creating a warm and comfortable atmosphere for everyday living and entertaining guests. Continuing through the main level, you will find a functional kitchen designed for convenience and everyday meal preparation. The thoughtfully arranged living spaces offer fle
USD 299,900
623 Angelwing Lane
View photo
House · for sale
USD 585,000
USD 211/sq.ft
623 Angelwing Lane
Hollow Road Estates
· 2,766 sq.ft · 4 Bedrooms · 3 Baths · House
· Garden · Office room · Deck · Equipped kitchen
Hollow Road Estates · 2,766 sq.ft · 4 Bedrooms · 3 Baths · House · Garden · Office room · Deck · Equipped kitchen
Welcome to Monarch Ridge! Come discover this beautifully updated Colonial with inviting curb appeal and a charming front porch! Inside, youll find thoughtful details throughout, including strand bamboo flooring on the main level, elegant crown molding, and classic chair rails. The upgraded kitchen is sure to impress, featuring granite countertops, a center island, and newer stainless-steel appliances. The adjoining breakfast room offers a sliding glass door leading to a spacious composite deck, perfect for outdoor entertaining. Enjoy the fenced backyard, complete with a stone fire pitideal for relaxing evenings with family and friends. The upper level features beautiful oak hardwood flooring and a spacious primary suite with a walk-in closet and organizer system. The updated ensuite bath offers a tiled shower, double vanity, and tile flooring. Three additional generously sized bedrooms and an updated hall bath with marble tile provide plenty of room for family, guests, or a home office
USD 585,000
8101 Sundown Lane
View photo
House · for sale
USD 659,900
USD 378/sq.ft
Updated
8101 Sundown Lane
Hollow Road Estates
· 1,744 sq.ft · 4 Bedrooms · 3 Baths · House
· Garden · Deck · Fireplace · Equipped kitchen · Parking · Cellar
Hollow Road Estates · 1,744 sq.ft · 4 Bedrooms · 3 Baths · House · Garden · Deck · Fireplace · Equipped kitchen · Parking · Cellar
This Ausherman, custom built home is special in many ways. It's been well-loved by the current owner and a previous owner who was a contractor that renovated the gourmet kitchen and updated other areas. The backyard is private with a recently extended covered deck and open deck for a sunny or rainy day. There is plenty of space to plant a veggie garden or roses. Inside you'll enjoy a cheerful sunroom, well-maintained hardwood floors and a fireplace that was converted from hardwood to low-maintenance gas. If you enjoy cooking, this kitchen will be a treat. There is plenty of storage and pull-out shelves with an additional pantry in the laundry/half bath area. Window coverings include custom made roman shades. The basement has a legal bedroom and full bath with a large recreation room and plenty of storage with a workshop. A fun bonus is an outdoor shower in the event you have been gardening and don't want to drag dirt inside. The garage is an oversized area for even more storage. The ga
USD 659,900
532 Riggs Court
View photo
Townhouse · for sale
USD 300,000
USD 309/sq.ft
532 Riggs Court
Hollow Road Estates
· 969 sq.ft · 2 Bedrooms · 1 Bath · Townhouse
· Patio · Garden · Equipped kitchen
Hollow Road Estates · 969 sq.ft · 2 Bedrooms · 1 Bath · Townhouse · Patio · Garden · Equipped kitchen
Charming, Updated & Conveniently Located! If youve been looking for an easy-maintenance home in a central Frederick location, youve found it! This inviting two-level townhouse offers 2 bedrooms and 1.5 bathrooms with thoughtful updates throughout. The updated kitchen features stainless steel appliances and granite counter-tops, spacious bedrooms, while the stylishly updated bathrooms add a modern touch. Enjoy outdoor living in the private, fenced backyard with a patio deckperfect for relaxing, entertaining, or enjoying your morning coffee. Ideally located with easy access to transportation, the MARC Train, shopping, parks, and all that Frederick has to offer. A wonderful opportunity for comfortable living in a convenient location!
USD 300,000
1742 Atlas Drive
View photo
Townhouse · for sale
USD 514,900
USD 213/sq.ft
1742 Atlas Drive
Hollow Road Estates
· 2,411 sq.ft · 3 Bedrooms · 2 Baths · Townhouse
· Garden · Office room · Parking
Hollow Road Estates · 2,411 sq.ft · 3 Bedrooms · 2 Baths · Townhouse · Garden · Office room · Parking
Welcome to this beautiful, nearly new end-unit townhome in the highly desirable Belle Air Townhomes community! Offering 3 spacious bedrooms, 2 full bathrooms, 1 half bathroom, and an attached two-car garage, this exceptional home combines modern elegance, thoughtful design, beautiful upgrades, and the convenience of low-maintenance living. The desirable end-unit location adds to the home's appeal, offering additional privacy and a bright, welcoming atmosphere. As you enter, you are greeted by an inviting foyer with access to both the upper and lower levels. The lower level features a spacious recreation room with a walkout to the backyard, creating a versatile space perfect for entertaining, relaxing, or setting up a home office. This level also provides direct access to the attached two-car garage and includes a rough-in for a future full bathroom, offering excellent potential for additional living space and customization. The main living level showcases a beautifully designed, open,
USD 514,900
2644 Blazing Star Street
View photo
House · for sale
USD 665,990
USD 197/sq.ft
2644 Blazing Star Street
Hollow Road Estates
· 3,380 sq.ft · 2 Bedrooms · 2 Baths · House
· Deck · Fireplace · Equipped kitchen
Hollow Road Estates · 3,380 sq.ft · 2 Bedrooms · 2 Baths · House · Deck · Fireplace · Equipped kitchen
Finished rec room, front porch and rear deck included! Come experience luxury active adult living with NVHomes at Bloomfields 55+ in Frederick, Maryland! Meet the Amalfi the home thats mastered the art of one-level living with style. This sophisticated charmer blends comfort and elegance like a perfectly crafted recipe. The kitchen, dining and great room flow together and are all crowned with elegant 9 ceilings and bathed in natural light. The owners suite is your personal retreat, tucked away from the hustle and bustle, complete with a spa-like bathroom thatll make every day feel like a vacation. Optional sliding glass doors, and outdoor fireplace turn indoor-outdoor living into an art form. With clever storage throughout and kitchen upgrades thatll unleash your culinary creativity, the Amalfi is perfect for empty-nesters, families with kids, or anyone who loves to host a good party!
USD 665,990
95 Siegel Court
View photo
House · for sale
USD 599,000
USD 193/sq.ft
95 Siegel Court
Hollow Road Estates
· 3,089 sq.ft · 4 Bedrooms · 3 Baths · House
· Gym · Equipped kitchen · Parking
Hollow Road Estates · 3,089 sq.ft · 4 Bedrooms · 3 Baths · House · Gym · Equipped kitchen · Parking
Welcome to this gorgeous 4-bedroom single-family home situated on a quiet cul-de-sac in the sought-after Willow Brooks community. Designed across 3 fully finished levels with a 2-foot extension on the family room, this light-filled property seamlessly blends space, functionality, and continuous modern updates. Main Level: Features a formal living room, dedicated dining room, and an expansive family room wrapped in large windows. The light-filled kitchen includes a cozy breakfast area and conveniently sits adjacent to a powder room. Upper Level: Highlights a spacious primary suite equipped with two walk-in closets and a luxurious ensuite bathroom featuring a separate soaking tub and shower. Lower Level: Fully finished recreation room paired with an additional bathroomideal for an entertainment lounge, play space, or home gym. Parking: 2-car garage accompanied by a 2-car paved driveway. Upgrades include Interior Refresh (20222-): Newly updated bathrooms (2026) with fresh countertops, fau
USD 599,000
201 Lake Coventry Drive
View photo
House · for sale
USD 590,000
USD 157/sq.ft
201 Lake Coventry Drive
Hollow Road Estates
· 3,735 sq.ft · 4 Bedrooms · 2 Baths · House
· Patio · Garden · Deck · Parking
Hollow Road Estates · 3,735 sq.ft · 4 Bedrooms · 2 Baths · House · Patio · Garden · Deck · Parking
More space, inside and out! *.*201 Lake Coventry Dr, Frederick, MD 21702*. An open floor plan, soaring ceilings, abundant natural light, and a spacious backyard make this home stand out! Situated on a. *7,405-square-foot (0.17-acre), flat corner lot*, one of the larger lots on Lake Coventry Drive, this property offers generous indoor living space and a level, fenced backyard with plenty of room to enjoy the outdoors. *Property Highlights: *.*4 Bedrooms | 2 Full & 2 Half Baths*.*Open Floor Plan*. With soaring ceilings and abundant natural light. *Three Finished Levels*. Offering flexible living and entertaining spaces. *Large, Flat, Fenced Backyard*. Ideal for pets, gardening, or outdoor gatherings. *Deck & Patio*. For relaxing and entertaining. *Two-Car Garage*. With additional storage With its combination of an open, light-filled interior and a spacious, usable backyard. *201 Lake Coventry Drive offers room to spread out, both inside and out. *. Have your agent book a home tour in Sho
USD 590,000
506 N Market Street
View photo
Townhouse · for sale
USD 399,000
USD 346/sq.ft
506 N Market Street
Hollow Road Estates
· 1,152 sq.ft · 3 Bedrooms · 1 Bath · Townhouse
· Equipped kitchen
Hollow Road Estates · 1,152 sq.ft · 3 Bedrooms · 1 Bath · Townhouse · Equipped kitchen
Welcome to 506 N Market St, a charming 3-bedroom, 1.5-bath home in the heart of Frederick, where classic character meets thoughtful modern updates. The property is deeded for both residential and business use and is currently operating as a highly successful short-term rental. This historic Frederick gem boasts an impressive 9.8 rating on VRBO and a 4.92 rating on Airbnb, with the owner recognized as an Airbnb Superhost for five consecutive years. The desirable downtown Market Street location attracts guests seeking the charm and convenience of being within walking distance of restaurants, breweries, and retail shops. Interested in continuing the established rental operation? All furnishings and supplies are available for separate purchase, making it easier to step in and maintain the property's existing setup. The main level features a recently renovated kitchen with fresh finishes, a comfortable living and dining area, and a convenient half bath. Upstairs, three bedrooms and an updat
USD 399,000
1614 Colonial Way
View photo
Townhouse · for sale
USD 350,000
USD 141/sq.ft
1614 Colonial Way
Hollow Road Estates
· 2,476 sq.ft · 4 Bedrooms · 2 Baths · Townhouse
· Patio · Garden · Fireplace · Equipped kitchen · Cellar
Hollow Road Estates · 2,476 sq.ft · 4 Bedrooms · 2 Baths · Townhouse · Patio · Garden · Fireplace · Equipped kitchen · Cellar
Fully renovated end-unit townhome with a 2.4% va assumable loan! Opportunities like this don't come around often! Welcome to 1614 Colonial Way, where modern finishes, major upgrades, and an exceptional financing opportunity come together in one incredible home. Featuring an attractive brick and vinyl siding exterior, this end-unit townhome offers added privacy, a fully fenced backyard, and a private patio space perfect for outdoor entertaining, grilling, or relaxing. Step inside to discover a beautifully renovated interior featuring fresh paint throughout, a cozy wood-burning fireplace, and a stunning updated kitchen complete with brand-new cabinetry, gorgeous quartz countertops, and new appliances. The finished basement features new waterproof luxury vinyl plank flooring, providing additional versatile living space perfect for entertaining, relaxing, or working from home. Even better, the major improvements have already been taken care of! Enjoy a roof replaced in 2022, a new HVAC sys
USD 350,000
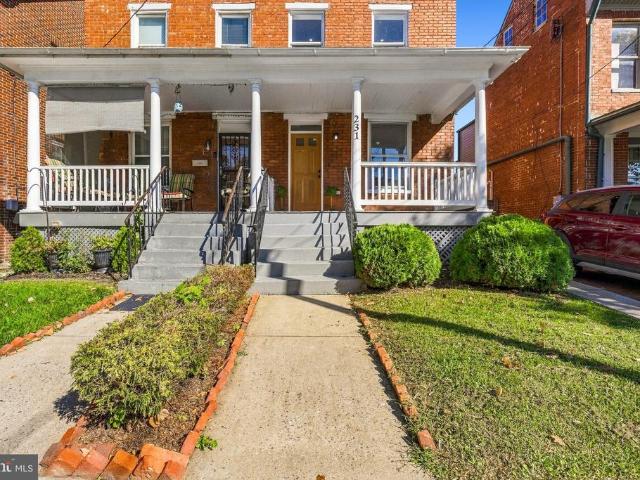
231 W South Street
View photo
Townhouse · for sale
USD 499,900
USD 357/sq.ft
231 W South Street
Hollow Road Estates
· 1,399 sq.ft · 4 Bedrooms · 2 Baths · Townhouse
· Garden · Equipped kitchen · Parking · Cellar
Hollow Road Estates · 1,399 sq.ft · 4 Bedrooms · 2 Baths · Townhouse · Garden · Equipped kitchen · Parking · Cellar
Welcome to this recently completed, fully renovated home in Downtown Frederick, where historic charm blends seamlessly with modern functionality. From the moment you enter, the open-concept layout and thoughtful details stand out. The main level features a spacious living room open to a large dining area, complete with board-and-batten detailing, original trim, exposed brick, and new flooring throughout. Toward the rear of the home, a convenient nook with a coat closet and half bath leads to the spacious kitchen, which offers ample cabinetry, new stainless-steel appliances, and room for either a fixed or floating island to suit your style. From the kitchen, step out to the covered porch with basement access, a generous yard, and a private two-car garage with additional storage. Upstairs, three bedrooms continue the homes exposed-brick character. The front primary bedroom features vaulted ceilings, recessed lighting, and a closet with storage. A nearby full bath includes a large, fully
USD 499,900
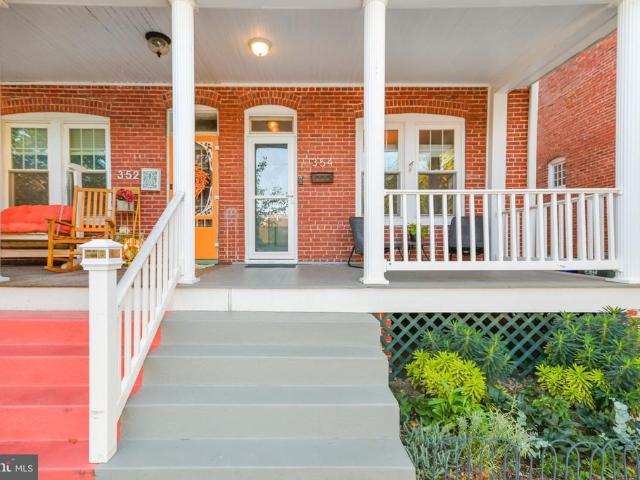
354 Park Avenue
View photo
Townhouse · for sale
USD 489,900
USD 280/sq.ft
Updated
354 Park Avenue
Hollow Road Estates
· 1,744 sq.ft · 3 Bedrooms · 2 Baths · Townhouse
· Equipped kitchen
Hollow Road Estates · 1,744 sq.ft · 3 Bedrooms · 2 Baths · Townhouse · Equipped kitchen
Historic Downtown Frederick character meets thoughtful modern updates at 354 Park Avenue. Built in 1915, this charming brick home pairs beautiful original details with meaningful improvements for modern everyday living. Inside, 9-foot ceilings, heart pine flooring and abundant natural light bring warmth and character throughout. The kitchen features granite countertops and backsplash, recessed and under-cabinet lighting, along with thoughtfully designed custom storage that maximizes the space. A convenient powder room completes the main level. Upstairs, the second floor offers two bedrooms, a beautifully renovated full bathtub completed in 2025, and one of the homes unexpected highlightsa covered sun porch that's just right for morning coffee, reading or simply slowing down for a bit. The third floor is dedicated to the private primary suite and is easily one of the most memorable spaces in the home. Vaulted ceilings and exposed beams add architectural interest, while the en-suite show
USD 489,900
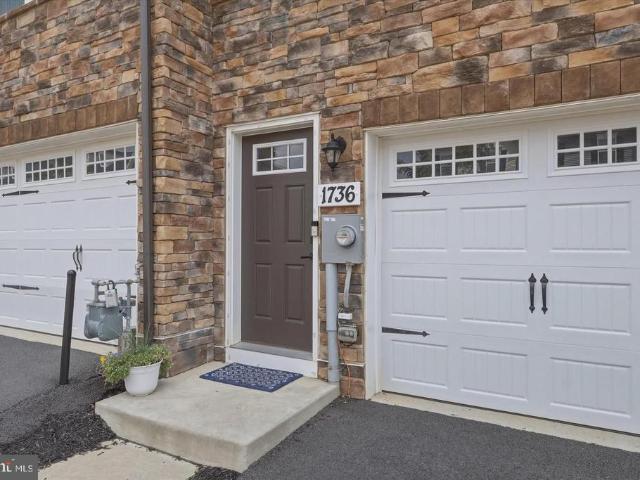
1736 Atlas Drive
View photo
Townhouse · for sale
USD 499,500
USD 207/sq.ft
1736 Atlas Drive
Hollow Road Estates
· 2,411 sq.ft · 4 Bedrooms · 3 Baths · Townhouse
· Deck · Equipped kitchen
Hollow Road Estates · 2,411 sq.ft · 4 Bedrooms · 3 Baths · Townhouse · Deck · Equipped kitchen
Built in 2023, this beautifully maintained NV Homes Schubert model offers the perfect blend of modern style, spacious living, and an exceptional location for an active lifestyle. Set on a premium lot backing to open space, Rock Creek, and a scenic walking and biking trail, this home offers a special connection to nature while providing a direct path toward Culler Lake, beautiful Baker Park, and the vibrant shops, restaurants, and attractions of downtown Frederick. Step inside to discover a bright, open-concept main level featuring stylish LVP flooring and abundant natural light. The upgraded kitchen is the heart of the home, showcasing stainless steel appliances, gas cooking, quartz countertops, and an impressive 12-foot center island, perfect for casual breakfasts, entertaining friends. The adjacent dining area features a decorative accent wall with sconces, while the inviting living room opens onto a spacious deck overlooking tranquil open space, creating the perfect setting for morn
USD 499,500

Get email alerts

Don't miss out: be the first to know about new properties

The alert was correctly created

On subscribing you accept the conditions of use and the privacy policy
Alert
Receive new ads in your inbox
Save this search
Receive alerts for new listings

We'll send you an email when we have new properties for: "Properties for sale in Hollow Road Estates"

The alert was correctly created

Rocky Springs, Frederick city District 2 Frederick Frederick County Maryland
Whittier, Frederick city District 2 Frederick Frederick County Maryland
Get email alerts and be the first to see new listings
Required field
On subscribing I accept the terms of the privacy policy
Perfect! You'll soon start receiving new listings via email
Alert
Receive an email when we have new ads for Properties for sale in Hollow Road Estates
Save this search
Filters

Bedrooms

Size (sq.ft)

sq.ft
sq.ft

Price

USD
USD

Property type

Bathrooms

Clear all filters
Receive notifications when new entries are published.