674 properties for sale in Hollywood Hill

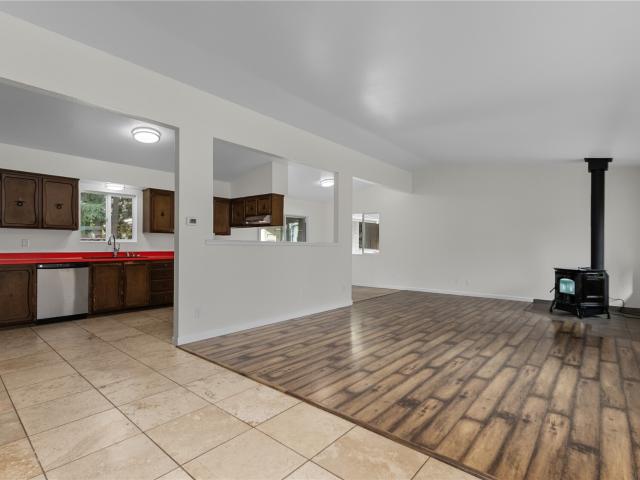
11418 NE 90th Street
View photo
House · for sale
USD 939,950
USD 721/sq.ft
New
11418 NE 90th Street
Hollywood Hill
· 1,302 sq.ft · 2 Bedrooms · 2 Baths · House
· Garden · Fireplace · Equipped kitchen
Hollywood Hill · 1,302 sq.ft · 2 Bedrooms · 2 Baths · House · Garden · Fireplace · Equipped kitchen
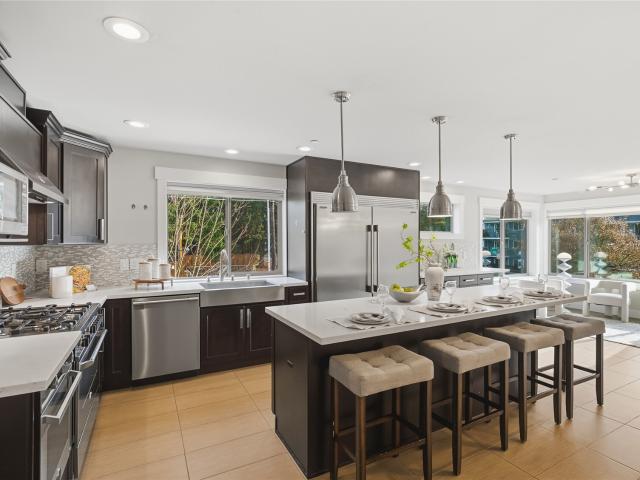
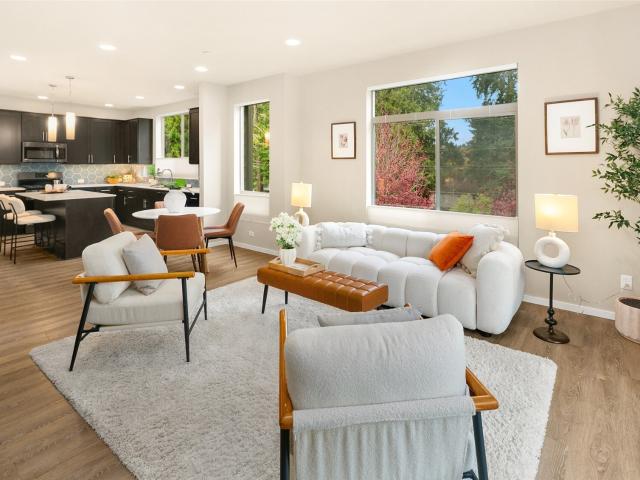
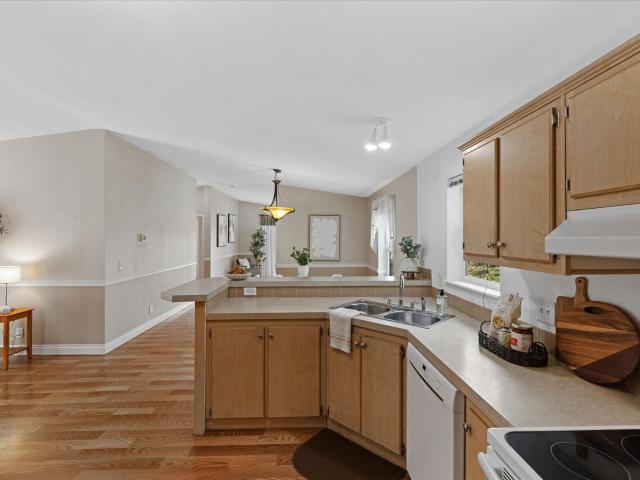
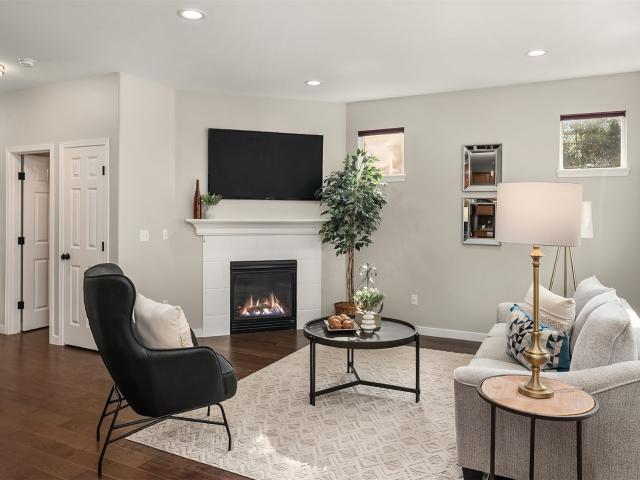
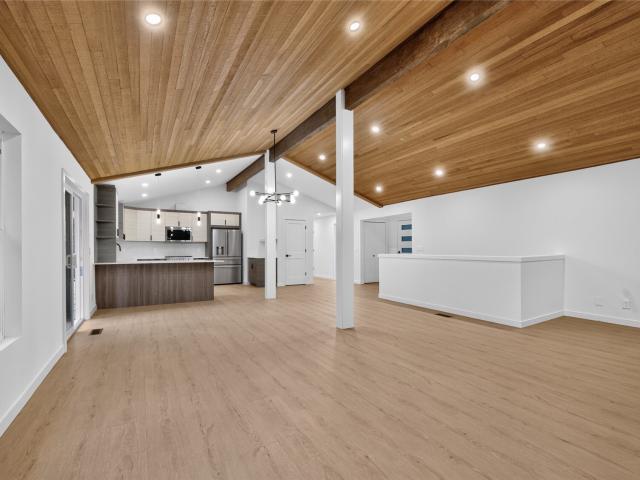
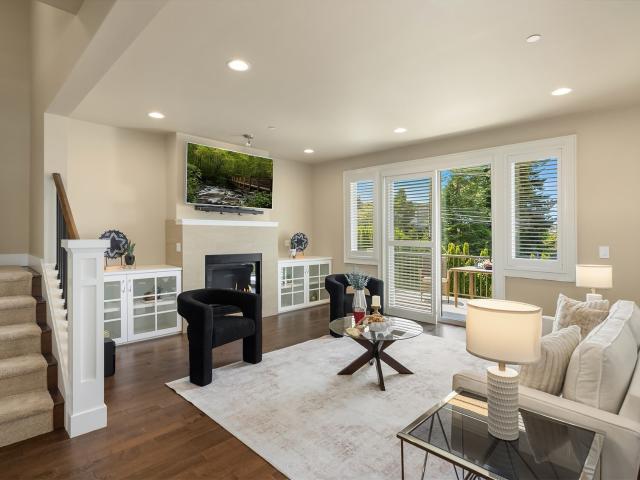
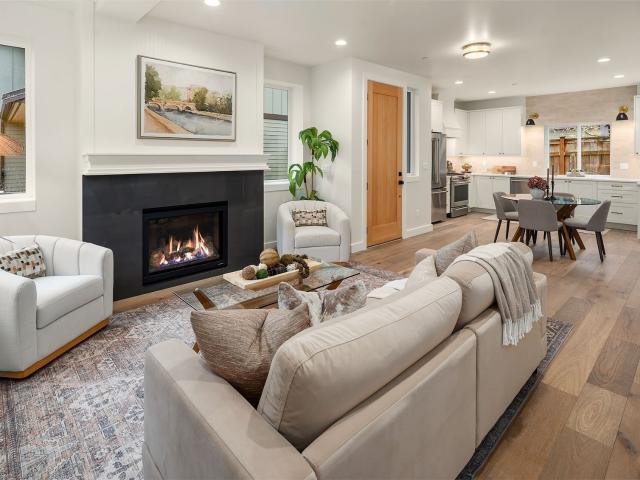
Additional $10,000 lender credit is available to qualified buyers who finance with preferred lender. Warm, inviting, & thoughtfully designed, this new construction Highlands home brings character & craftsmanship to every detail. Built by Granger & Company, a soft, light-filled palette & beautiful finishes create a space that feels luxurious, yet instantly comfortable, with an open floor plan designed for easy everyday living & entertaining. White oak hardwoods flow throughout the bright main level, where a beautiful kitchen features quartz counters, custom cabinetry, rich tile work, Café appliance package, & generous space for dining. The living room is finished with a gas fireplace & built-in speakers, with a built-in bar with beverage fridge that makes entertaining effortless. Just beyond, step outside to a sunny, fully fenced yard with incredible space to entertain, garden, unwind, & enjoy the outdoors. Upstairs, hardwoods continue into 2 vaulted ensuite bedrooms. The serene primary
USD 939,950
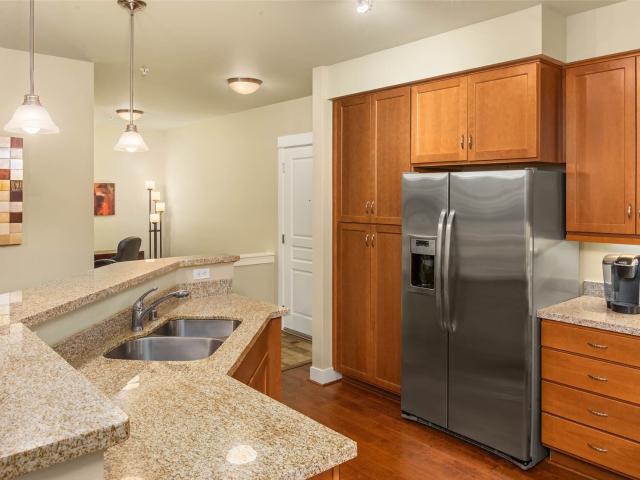
215 10th Avenue
View photo
House · for sale
USD 3,500,000
USD 900/sq.ft
New
215 10th Avenue
Hollywood Hill
· 3,886 sq.ft · 4 Bedrooms · 4 Baths · House
· Garden · Office room · Equipped kitchen · Cellar
Hollywood Hill · 3,886 sq.ft · 4 Bedrooms · 4 Baths · House · Garden · Office room · Equipped kitchen · Cellar
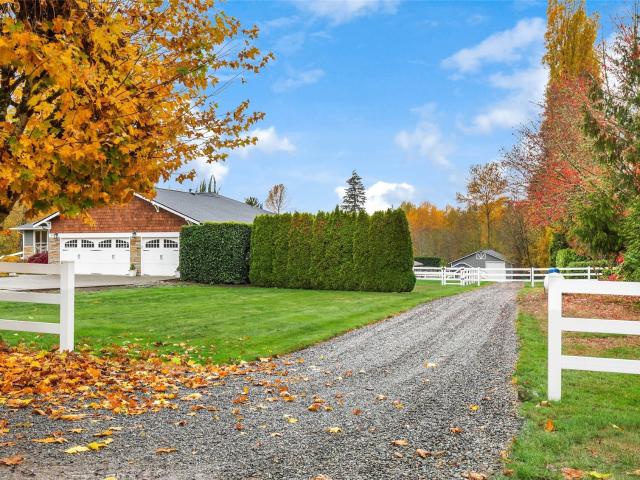
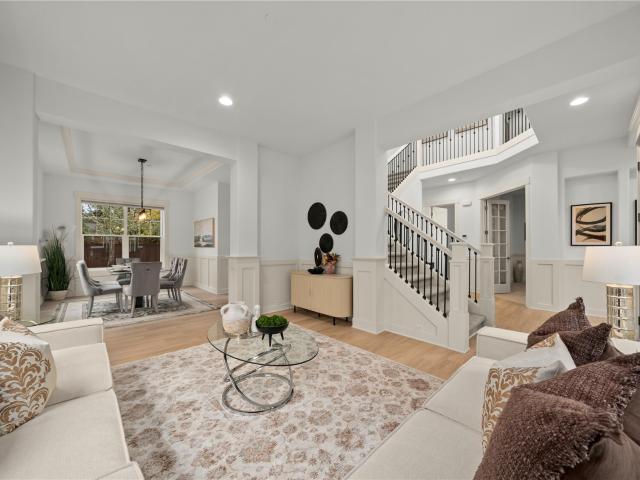
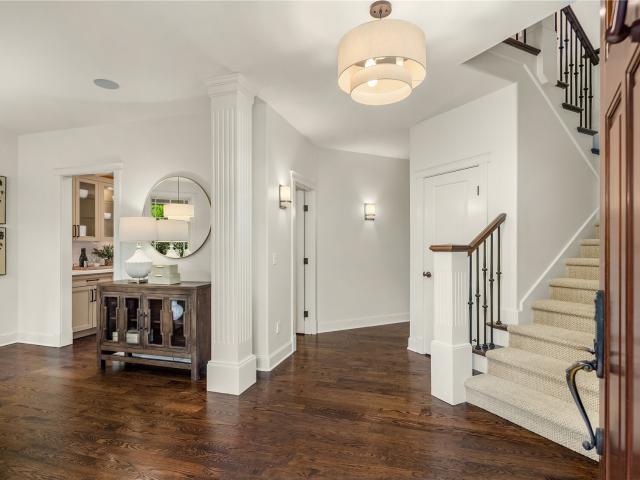
Once in a blue moon, that fairytale property comes along… that home that has it all and lacks for nothing: the perfect location, ideal floorplan, superb privacy, spacious yard, and flexibility of space to adapt to multiple lifestyles. This is a fantasy come to life. A home you’d become convinced just didn’t exist, yet here it is! Step past the gate into a magical oasis, custom-built to the highest standard & thoughtfully designed to maximize SW exposure. No dark corners or basement living here! A serene fountain & covered wrap-around front porch welcome you, and inside. 4000 SF of space offers the ultimate versatility: enjoy multiple bonus rooms, formal & informal dining spaces, office space, tons of bathrooms, an ADU that can easily be added to the main home, and the ability to add a ground floor primary ensuite. Casual moments & formal entertaining blend easily in the open concept living room & recently remodeled (2020) gourmet kitchen. The home embraces the outdoors with multiple Fr
USD 3,500,000
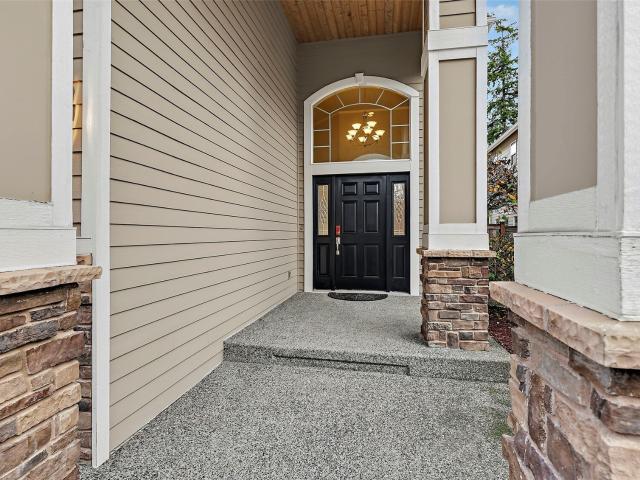
1850 st Avenue NE
View photo
House · for sale
USD 950,000
USD 318/sq.ft
New
1850 st Avenue NE
Hollywood Hill
· 2,982 sq.ft · 3 Bedrooms · 2 Baths · House
· Garden · Office room · Gym · Deck · Equipped kitchen · Air conditioning
Hollywood Hill · 2,982 sq.ft · 3 Bedrooms · 2 Baths · House · Garden · Office room · Gym · Deck · Equipped kitchen · Air conditioning
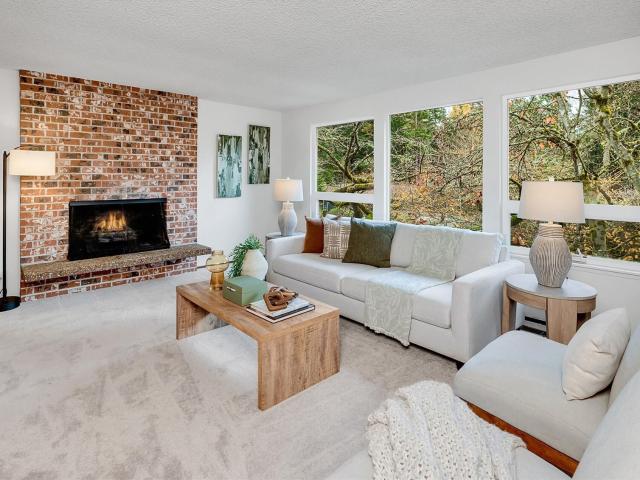
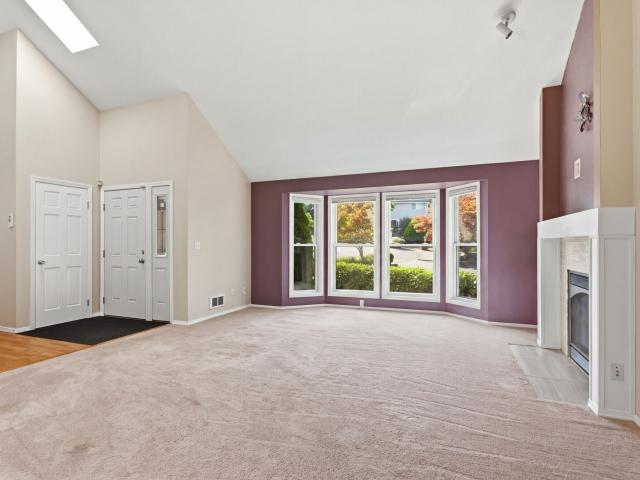
Work main level, gather upstairs, and end the day on your own private deck. Built in 2017, this downtown Kenmore end-unit townhome lives like a single-family home, with 2,990 sq. Ft. across three levels, a south-facing fenced corner yard, and no HOA dues. Just inside the front door, an oversized recreation room offers space for a home office, creative studio, or online business setup. It’s equally suited to movie nights, a game room, or a home gym. On the second floor, tall ceilings, and oversized windows brighten the expansive living room even on gray Northwest days. The open space beside the kitchen has room for a dining table plus a play area, homework station, or desk. In the kitchen, dark maple cabinetry and quartz counters complement a five-burner Bertazzoni gas range, a second oven, and separate full-size refrigerator and freezer. All three bedrooms are on the top floor, including a primary suite with a private deck, walk-in closet, and spa-inspired bath. Central A/C, an attache
USD 950,000
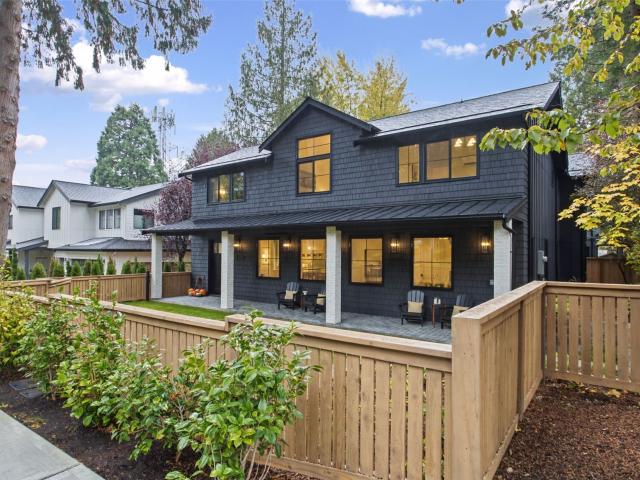
6855 NE 170th # 104
View photo
Condo · for sale
USD 785,000
USD 436/sq.ft
New
6855 NE 170th # 104
Hollywood Hill
· 1,798 sq.ft · 4 Bedrooms · 3 Baths · Condo
· Office room · Deck · Equipped kitchen · Parking · Air conditioning
Hollywood Hill · 1,798 sq.ft · 4 Bedrooms · 3 Baths · Condo · Office room · Deck · Equipped kitchen · Parking · Air conditioning
Welcome to this stunning townhouse, where modern design, everyday comfort and an exceptional Kenmore location come together! Built in 2019, this spacious end-unit townhouse offers a thoughtfully designed floor plan with four bedrooms and flexible living spaces. The open concept main level features inviting living and dining areas, a well-appointed kitchen with eating space, undercabinet lighting and walk-in pantry. Access the private deck for relaxing of the main living space. Upstairs, vaulted ceilings create an airy feel, while the primary suite offers a private bath and walk-in closet. Two additional bedrooms provide versatility and a fourth bedroom on the lower level with an en-suite bathroom is ideal for guests or a home office. Enjoy year round comfort with a ductless mini-split for heating and A/C, plus a tankless water heater, two-car garage and EV charger. The location truly shines! Rhododendron Park is just down the street, with Log Boom Park, Lake Washington waterfront, a pu
USD 785,000
7214 NE 182nd Street # 3
View photo
Condo · for sale
USD 519,000
USD 368/sq.ft
New
7214 NE 182nd Street # 3
Hollywood Hill
· 1,410 sq.ft · 2 Bedrooms · 3 Baths · Condo
· Deck · Fireplace · Equipped kitchen · Parking
Hollywood Hill · 1,410 sq.ft · 2 Bedrooms · 3 Baths · Condo · Deck · Fireplace · Equipped kitchen · Parking
Beautifully remodeled and ideally located, this Kenmore townhome pairs modern comfort with everyday convenience. The open-concept main level centers on a fully remodeled kitchen with generous storage and contemporary finishes, flowing into the dining and living spaces for easy entertaining. Step out to the private deck off the kitchen, or unwind by the cozy gas fireplace. Upstairs, two spacious bedrooms each have their own ensuite bath. Updates include new carpet, fresh paint and double-pane storm windows for year-round comfort and efficiency, and the roof was replaced in 2023. Two garage parking spaces and an EV charging station complete the package. Close to Lake Washington, the Burke-Gilman Trail and the Park & Ride, with recreation, commuting and daily essentials within easy reach. Move in ready!
USD 519,000
2191 th Avenue SE # B
View photo
House · for sale
USD 879,000
USD 396/sq.ft
New
2191 th Avenue SE # B
Hollywood Hill
· 2,217 sq.ft · 4 Bedrooms · 3 Baths · House
· Office room · Equipped kitchen
Hollywood Hill · 2,217 sq.ft · 4 Bedrooms · 3 Baths · House · Office room · Equipped kitchen
Unbeatable Canyon Park convenience and effortless living come together in this four-bedroom home at 220 Towns. Enjoying a scenic, tree-lined drive to the community with year-round landscaping, the property offers a peaceful setting, complemented by an adjacent business park for quiet evenings and weekends. Strategically priced for immediate market distinction, the home offers a living space that feels exceptionally generous, noted by a professional LiDAR scan floorplan revealing a larger footprint (2,427sqft) than tax records indicate (2,219sqft). This functional layout features warm, carpet-free flooring throughout, custom closet built-ins in upper bedrooms, and a versatile main/lower-level bedroom with a private 3/4 bath—ideal for guests or home office. High-value updates include a two-stage system with whole-home filtration and reverse osmosis for purified drinking water. The main level seamlessly connects the spacious living room and a chef-friendly kitchen equipped with a walk-in
USD 879,000
12608 NE Hollyhills Drive
View photo
House · for sale
USD 575,000
USD 384/sq.ft
New
12608 NE Hollyhills Drive
Hollywood Hill
· 1,496 sq.ft · 3 Bedrooms · 2 Baths · House
· Deck · Parking
Hollywood Hill · 1,496 sq.ft · 3 Bedrooms · 2 Baths · House · Deck · Parking
Charming 1,500 sq. ft. Home in highly sought-after Holly Hills, situated on its own land in the desirable Northshore School District. Features include a spacious primary bedroom with walk-in closet, new furnace, fresh interior paint, new deck stain, new carpet in 2 bedrooms, recently updated water heater, and crawlspace encapsulation completed Feb. 2026. Two-car garage adds convenience and storage. Enjoy Holly Hills amenities including clubhouse, two athletic courts, and two playgrounds. Ideally located minutes to I-405, Hwy 522, restaurants, shopping, and beautiful Woodinville. A wonderful opportunity to enjoy comfort, community, and convenience in one great location
USD 575,000
22518 rd Avenue SE
View photo
House · for sale
USD 1,695,000
USD 489/sq.ft
New
22518 rd Avenue SE
Hollywood Hill
· 3,466 sq.ft · 4 Bedrooms · 3 Baths · House
· Office room
Hollywood Hill · 3,466 sq.ft · 4 Bedrooms · 3 Baths · House · Office room
Welcome to your new equestrian dream home! 4 pastures, a round pen and outdoor arena compliment the 3 stall barn equipped with a tack room, storage space, and wash rack. Private drive leads down to barn and grand shop great for storing all your equipment and so much more! Main floor boasts an open living area great for entertaining, along with an office and 3 bedrooms; including a spacious primary suite with beautiful westward views of your estate. Downstairs provides with additional bedroom and attached bath, along with spacious rec-room and bonus room great for second home office. Outdoor entertainment all year round with covered gazebo and cozy firepit area. Automatic generator connects power to all 3 buildings. All of this on 4.48 fully fenced acres
USD 1,695,000
7438 NE 118th Place
View photo
House · for sale
USD 895,000
USD 526/sq.ft
New
7438 NE 118th Place
Hollywood Hill
· 1,701 sq.ft · 3 Bedrooms · 2 Baths · House
· Garden · Equipped kitchen
Hollywood Hill · 1,701 sq.ft · 3 Bedrooms · 2 Baths · House · Garden · Equipped kitchen
Refreshed inside and out, new paint, carpet, and flooring. Super quiet neighborhood. 3 Large bedrooms upstairs and spacious Rec Room on the lower level. 1,710 SF of living space and a spacious 9,558 SF lot. High efficiency gas heating and cooling, Natural gas-fired generator with automatic start whenever you need backup power. New stainless kitchen appliances. Award-winning Lake Washington school district. Easy commutes to Seattle, Bellevue, Kirkland, Everett, Google, Microsoft. St. Edward State Park, Bastyr University, Lake Washington, all in your back yard
USD 895,000
315 241st Street SW
View photo
House · for sale
USD 1,650,000
USD 446/sq.ft
New
315 241st Street SW
Hollywood Hill
· 3,692 sq.ft · 5 Bedrooms · 3 Baths · House
· Fireplace · Equipped kitchen
Hollywood Hill · 3,692 sq.ft · 5 Bedrooms · 3 Baths · House · Fireplace · Equipped kitchen
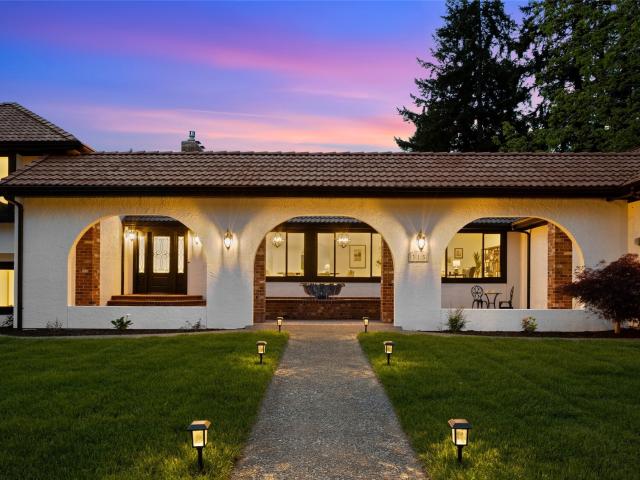
Experience timeless elegance in this beautifully reimagined Spanish-style estate offering 3,698 sq ft of refined living space on an expansive half-acre lot. Fully remodeled with thoughtful craftsmanship with a blend of modern luxury and classic character throughout. A stunning brick front courtyard welcomes you with a custom-made fountain, creating a warm and inviting entrance that captures the essence of traditional architecture and tranquil outdoor living. Inside, rich textures, arched entryways, custom finishes, and a seamless indoor-outdoor flow create a truly elevated living experience. Spacious living areas filled with natural light provide the perfect setting for everyday living and entertaining. The designer kitchen boasts a beautiful tile backsplash, stainless steel appliances, and custom cabinetry. Cathedral style ceilings and a big and bold wood burning fireplace highlight the large inviting living room. Equipped with 5 sizeable bedrooms for guests. Remodeled bathrooms showc
USD 1,650,000
2322 th Drive SE
View photo
Condo · for sale
USD 899,950
USD 424/sq.ft
New
2322 th Drive SE
Hollywood Hill
· 2,120 sq.ft · 4 Bedrooms · 2 Baths · Condo
· Garden · Deck · Fireplace · Equipped kitchen · Parking · Air conditioning
Hollywood Hill · 2,120 sq.ft · 4 Bedrooms · 2 Baths · Condo · Garden · Deck · Fireplace · Equipped kitchen · Parking · Air conditioning
Rare find in Canyon Park! Built in 2005, this beautifully updated 2,125 sq ft home features 4 full bedrooms. A hard-to-find layout in this desirable neighborhood. The main level boasts a light-filled, spacious great room concept with hardwood floors, a cozy gas fireplace, and an inviting living room. The kitchen is equipped with granite countertops, stainless steel appliances, and a pantry. Upstairs, the primary suite offers a private en-suite bathroom alongside three additional bedrooms. Thoughtfully updated with a brand-new roof, new furnace with central A/C, newer hot water tank, new carpet, and an attached 2-car garage. The private backyard features a deck and usable side yards. Enjoy direct access to the North Creek Trail, nearby community parks, playground, and quiet street. All within the top-rated Northshore School District and just minutes from Canyon Park dining, shopping, I-405, and Hwy 527
USD 899,950
1404 th Court NE
View photo
House · for sale
USD 1,799,999
USD 522/sq.ft
New
1404 th Court NE
Hollywood Hill
· 3,444 sq.ft · 5 Bedrooms · 4 Baths · House
· Office room · Balcony · Fireplace · Equipped kitchen · Parking · Air conditioning
Hollywood Hill · 3,444 sq.ft · 5 Bedrooms · 4 Baths · House · Office room · Balcony · Fireplace · Equipped kitchen · Parking · Air conditioning
Better than new! Experience exceptional craftsmanship, timeless design & elevated living in this stunning Finn Hill home featuring 4 beds, 3.5 baths, an office(5th bed) & bonus room! Tucked away on a quite dead-end street, pre-inspected & move-in ready, showcasing a new roof(2024) w/ transferable warranty, A/C, tankless WH & whole-house generator. Beautifully updated with fresh interior/exterior paint, new carpet, LVP flooring & luxury frosted-glass garage doors. Tall ceilings & big windows bring in natural light as the thoughtful floor plan weaves each living space together seamlessly. The gorgeous open kitchen is the heart of the home w/ Quartz countertops, shaker cabinets, Viking gas range, large island & walk-in pantry. Gather around the striking 72in family room fireplace or retreat to the luxurious Primary Suite w/ spa-inspired 5pc bath, private covered balcony & custom walk-in closet. Each of the 4 beds, office & bonus rooms are directly connected to a bathroom providing great f
USD 1,799,999
2223 th Place SE
View photo
House · for sale
USD 912,000
USD 536/sq.ft
New
2223 th Place SE
Hollywood Hill
· 1,701 sq.ft · 4 Bedrooms · 3 Baths · House
· Garden · Deck · Equipped kitchen
Hollywood Hill · 1,701 sq.ft · 4 Bedrooms · 3 Baths · House · Garden · Deck · Equipped kitchen
Tucked in a quaint cul-de-sac conveniently close to both Canyon Park & downtown Bothell, this Canyon Ridge Estates abode offers an escape from the bustle of busy life in a beautiful setting w/ everything you need just moments away. A level. 2-acre lot hosts your at-home oasis, gushing w/ year-round color from lush landscaping, manicured lawn & raised garden beds w/ berry bushes. Plentiful windows & skylights let views of the outdoors in, filling every room w/ fantastic year-round light. Living spaces are open & inviting, ideally laid-out for easy flow of daily life or bringing friends together for memorable moments before pouring outside onto an entertainer's deck. Chefs will delight in the spacious & open kitchen, ready to inspire your culinary dreams: Cambria quartz counters, SS appliances, a large pantry & solid wood cabinets. Upstairs, the primary suite resides among the treetops for a serene retreat from your busy schedule w/ an attached 3/4 bath & a walk-in closet for all your fa
USD 912,000
21011 SE 39TH DR
View photo
House · for sale
USD 1,025,000
USD 503/sq.ft
Updated
21011 SE 39TH DR
Hollywood Hill
· 2,034 sq.ft · 5 Bedrooms · 2 Baths · House
· Equipped kitchen · Air conditioning
Hollywood Hill · 2,034 sq.ft · 5 Bedrooms · 2 Baths · House · Equipped kitchen · Air conditioning
Welcome to this exceptional home in Bothell’s highly sought-after neighborhood. This beautifully maintained 3-bedroom + main-floor office + loft, 2.5-bath home offers outstanding flexibility for today’s lifestyle & future needs. The main-floor office can easily function as a 4th bedroom or multigenerational living option. The open-concept layout features hardwood floors, a spacious great room, formal dining area, & a chef’s kitchen with granite countertops, stainless steel appliances, abundant cabinetry, & generous workspace. Notable recent upgrades include new carpet (2026), brand-new water heater (2026) and fresh interior paint (2026). Reflecting true pride of ownership. Upstairs offers a luxurious primary suite with a spa-inspired 5-piece bath & walk-in closet, plus two additional bedrooms, a versatile loft, & convenient laundry. Extras include central A/C, mood lit cove ceilings, hardwood floors, Wi-Fi thermostat, fiber optics, giant capacity energy efficient LG washer & dryer. Ful
USD 1,025,000
2030 th Avenue SE
View photo
House · for sale
USD 949,990
USD 367/sq.ft
New
2030 th Avenue SE
Hollywood Hill
· 2,583 sq.ft · 3 Bedrooms · 2 Baths · House
· Patio · Garden · Office room · Parking · Gym · Fireplace · Equipped kitchen
Hollywood Hill · 2,583 sq.ft · 3 Bedrooms · 2 Baths · House · Patio · Garden · Office room · Parking · Gym · Fireplace · Equipped kitchen
Welcome to Ponderosa Acres! This highly desired neighborhood in Maltby is full of homes with character, large lots and quiet streets. This 3-bedroom, 2 bathroom home has room for everyone. The open concept living/dining/kitchen features high ceilings and lots of windows. Bring your dream kitchen ideas and make them a reality (the rest of the hard work is done). The primary suite is a private space with an attached sitting room, walk-in closet and cozy gas fireplace. A home office/den and laundry room complete the downstairs. The upper level features two extra bedrooms, a full bathroom and oversized bonus room. There is a free-standing studio just steps away (an ideal office, gym or content creator space). The massive, detached garage easily fits cars, trucks, trailers and toys with enough space for a workbench. The oversized third bay is a drive through! The long driveway allows for additional parking, too. A fully fenced yard offers multiple sheds, a fire pit, patio, gardens and fruit
USD 949,990
15700 th Avenue NE # 307
View photo
Condo · for sale
USD 539,888
USD 414/sq.ft
15700 th Avenue NE # 307
Hollywood Hill
· 1,302 sq.ft · 2 Bedrooms · 2 Baths · Condo
· Office room · Balcony · Fireplace · Equipped kitchen · Parking · Lift
Hollywood Hill · 1,302 sq.ft · 2 Bedrooms · 2 Baths · Condo · Office room · Balcony · Fireplace · Equipped kitchen · Parking · Lift
Move-in ready and lightly lived in, this inviting Verdeaux condo offers comfort, convenience, and room to spread out! Featuring 2 bedrooms, 2 baths, and 1,308 square feet, this home boasts 9-foot ceilings, an open-concept living and dining area, and a cozy gas fireplace. The kitchen features granite countertops, while the spacious primary suite offers a walk-in closet. A versatile den/office just off the entry provides the perfect work-from-home setup or flex space. Enjoy abundant storage throughout and a private, east-facing balcony. Two assigned, gated garage parking spaces beneath the building are included. Verdeaux amenities include a tennis court, BBQ area, playground, and elevator service. Ideally located just minutes from I-405, Totem Lake Village, downtown Bothell, and Woodinville wine country. A wonderful opportunity to enjoy low-maintenance living in a convenient location!
USD 539,888
2132 th Ave SE
View photo
House · for sale
USD 1,390,000
USD 437/sq.ft
New
2132 th Ave SE
Hollywood Hill
· 3,175 sq.ft · 4 Bedrooms · 2 Baths · House
· Patio · Garden · Office room · Fireplace · Parking
Hollywood Hill · 3,175 sq.ft · 4 Bedrooms · 2 Baths · House · Patio · Garden · Office room · Fireplace · Parking
Unbeatable value in top-ranked Northshore School District! Making an unforgettable first impression, this pristine home welcomes you with an exceptionally grand, soaring covered porch. This sun-drenched home receives abundant natural light all day long. Stepping inside, you are immediately welcomed by a soaring two-story entry with elegant wainscoting and dramatic cathedral ceilings. The functional main floor features a private den/office behind classic French doors, formal living and dining areas, and a bright eating nook leading to a covered patio. Upstairs, discover a luxurious primary suite with a fireplace, sitting area, and walk-in closet, plus 3 additional bedrooms and a huge bonus room that easily functions as an oversized 5th bedroom. Mechanically sound and meticulously maintained: features a wall-mounted EV charger in the garage, a newer water heater (2021), annually serviced furnace, and annually cleaned roof and gutters. Enjoy effortless, low-maintenance yard care and commu
USD 1,390,000
12416 NE 72nd Street
View photo
House · for sale
USD 2,169,950
USD 663/sq.ft
New
12416 NE 72nd Street
Hollywood Hill
· 3,272 sq.ft · 5 Bedrooms · 4 Baths · House
· Garden · Equipped kitchen · Parking
Hollywood Hill · 3,272 sq.ft · 5 Bedrooms · 4 Baths · House · Garden · Equipped kitchen · Parking
One of Kirkland’s Best Values! *. Come see the unmatched quality, design, attention to detail, and you’ll quickly see what sets this home apart. Built by Granger & Co. A Kirkland builder family with over 50 years of local experience, this exceptional home brings together thoughtful design, quality craftsmanship, and an impressive level of finish. Every space has been carefully considered, from the beautifully appointed kitchen and dramatic, color-drenched butler’s pantry to the spacious mudroom with abundant storage. A flexible main-floor office or guest bedroom, conveniently located near a full bathroom, offers versatility for today’s lifestyle. Upstairs, retreat to a stunning primary suite featuring a luxurious bath and oversized walk-in closet. The generous bonus room is ready to become your media room, fitness studio, golf simulator, or whatever suits your lifestyle. An EV-charging-capable two-car garage, dedicated BBQ area, and spacious, fully fenced yard round out this exceptiona
USD 2,169,950
1851 th Avenue NE
View photo
House · for sale
USD 1,299,950
USD 452/sq.ft
New
1851 th Avenue NE
Hollywood Hill
· 2,874 sq.ft · 4 Bedrooms · 3 Baths · House
· Garden · Deck · Fireplace · Equipped kitchen
Hollywood Hill · 2,874 sq.ft · 4 Bedrooms · 3 Baths · House · Garden · Deck · Fireplace · Equipped kitchen
Masterfully remodeled to the studs with over $250,000 in improvements, this Kenmore home offers 2,880 square feet of living space on a private, fully fenced 0.373-acre lot. Oversized windows fill the open great room with natural light, showcasing the wood-plank ceiling, exposed beams, and hardwood floors. A wood-burning fireplace anchors the room. The designer chef’s kitchen overlooks the lush backyard, and the expansive main-level deck offers plenty of room for outdoor dining and entertaining. The private primary suite features an en suite bath and a walk-in closet. The main level also includes a second bedroom, a full bath, a washer and dryer, and a dedicated mini-split for summer cooling. With its own entrance, the finished daylight lower level offers flexible space for guests, multigenerational living, or a potential mother-in-law suite. It includes a second kitchen, two bedrooms, and a bath. A second wood-burning fireplace anchors the spacious family and recreation room. A separat
USD 1,299,950
10141 NE 126th Street
View photo
House · for sale
USD 850,000
USD 616/sq.ft
10141 NE 126th Street
Hollywood Hill
· 1,378 sq.ft · 3 Bedrooms · 2 Baths · House
· Deck · Equipped kitchen · Parking · Air conditioning
Hollywood Hill · 1,378 sq.ft · 3 Bedrooms · 2 Baths · House · Deck · Equipped kitchen · Parking · Air conditioning
Rare one-level living in Kirkland! Tucked into the established Springbrook neighborhood near Juanita Beach, this 3-bedroom, 2-bath single-family home offers an easy, low-maintenance lifestyle with space to relax indoors and out. Vaulted ceilings and abundant natural light make the living areas feel open and welcoming, while French doors connect the home to a private deck with covered gazebo. Perfect for morning coffee, entertaining or unwinding at the end of the day. The updated kitchen features granite counters, maple cabinetry and newer appliances. The primary suite enjoys direct deck access, dual sinks and a 6' soaking tub. Fresh interior paint, new carpet, engineered hardwoods, heat pump with A/C, newer water heater and updated electrical panel add comfort and peace of mind. Attached 2-car garage with storage, Tesla charger and generator connection. HOA maintains front landscaping and sprinklers. Quiet cul-de-sac setting with trails nearby and easy access to Juanita Village, Juanit
USD 850,000
12139 th Avenue NE
View photo
House · for sale
USD 1,295,000
USD 567/sq.ft
12139 th Avenue NE
Hollywood Hill
· 2,282 sq.ft · 4 Bedrooms · 3 Baths · House
· Deck · Equipped kitchen
Hollywood Hill · 2,282 sq.ft · 4 Bedrooms · 3 Baths · House · Deck · Equipped kitchen
Stunning top-to-bottom renovated home located in kirkland's desirable juanita neighborhood! Beautifully reimagined and move-in ready, this exceptional 4-bedroom, 2.75-bath home plus bonus rm offers 2,290 sq. Ft. of thoughtfully updated living space on a generous 10,348 sq. Ft. corner lot at the end of a sun drenched quiet cul-de-sac. Extensive renovations include a beautifully remodeled kitchen, updated bathrooms, fresh interior paint, new flooring, a new roof, and numerous upgrades throughout. Enjoy modern finishes, relaxing living spaces, and the peace of mind that comes with a beautifully updated home. Step outside to the expansive multi-tiered deck, perfect for entertaining. Located within the highly regarded Lake Washington School District, this home offers an ideal combination of neighborhood charm and everyday convenience. Just minutes from Juanita Beach Park, Juanita Bay Park, the shops and restaurants of Juanita Village, and the Village at Totem Lake. Outdoor enthusiasts will
USD 1,295,000
10052 NE 196th Place
View photo
House · for sale
USD 2,134,349
USD 617/sq.ft
10052 NE 196th Place
Hollywood Hill
· 3,455 sq.ft · 4 Bedrooms · 3 Baths · House
· Office room · Fireplace · Equipped kitchen
Hollywood Hill · 3,455 sq.ft · 4 Bedrooms · 3 Baths · House · Office room · Fireplace · Equipped kitchen
Maywood Heights Holiday Event! In addition to the recent $115,000 price reduction, the Builder is offering an $85,000 seller gift toward buyer's interest rate buydown and a 4% S. O.C. to the buyer's agent! What an amazing holiday package! Visit Maywood Heights, an intimate enclave of just 11 architecturally distinct custom residences. A showcase of craftsmanship and contemporary design, this extraordinary home features rich walnut and custom steel throughout, including SOLID walnut stair treads, a handcrafted steel railing system, floating walnut shelves, walnut cabinetry, and a dramatic privacy wall. Artisan details continue with a handcrafted pebbled basalt fireplace hearth and entry steps, while stained Roman plaster elevates the powder room. Walls of glass fill the primary suite with natural light, creating a serene retreat with a spa-inspired bath. The expansive upper-level bonus room with kitchenette offers flexibility for entertaining, guests, a theater, studio, or home office.
USD 2,134,349
1302 Place NE
View photo
House · for sale
USD 1,200,000
USD 671/sq.ft
1302 Place NE
Hollywood Hill
· 1,787 sq.ft · 3 Bedrooms · 3 Baths · House
· Garden
Hollywood Hill · 1,787 sq.ft · 3 Bedrooms · 3 Baths · House · Garden
Zoned RSA 6! Bring your imagination! Space to spread out in Kirkland's Finn Hill area. Potential for detached unit in the backyard? Multi generational living? The possibilities are endless. (Buyer to verify) This 3-bedroom, 2.5. Bath split-level home sits on a generously sized lot with a big yard, ready for gardens, play, or entertaining. The multi-level layout separates living and sleeping areas, with bright main living space. Brand new carpet. Sewer line has been replaced recently. Downstairs bathroom ready for ideas to customize with $7,000 seller credit. Private cul de sac in a private dead end street. Lower Level offers wet bar and non-conforming 4th bedroom. The large RSA 6 Zoned lot also offers potential for a detached accessory dwelling unit (DADU), a chance to add rental income, or a home for extended family. (Buyers verify permitting and setbacks with the City of Kirkland) Seller measured finished sqft at 1990 Located in the Lake Washington School District, Close to parks, tr
USD 1,200,000
2392 th Drive SE
View photo
House · for sale
USD 1,299,000
USD 457/sq.ft
2392 th Drive SE
Hollywood Hill
· 2,842 sq.ft · 4 Bedrooms · 2 Baths · House
· Garden · Office room · Parking
Hollywood Hill · 2,842 sq.ft · 4 Bedrooms · 2 Baths · House · Garden · Office room · Parking
Freshly reintroduced in Maywood Hills, this beautifully updated home pairs timeless character with the space and flexibility today's lifestyle demands. Sun-filled interiors flow effortlessly through generous living and entertaining spaces, with 4 bedrooms, a dedicated office and a thoughtfully remodeled primary suite featuring a spa-inspired bath. Fresh interior paint, new carpet, updated windows and doors, and refinished hardwoods create an inviting, move-in-ready feel. Outside, the private backyard offers a peaceful setting for entertaining, gardening or simply unwinding beneath the grapevine-covered gazebo. A rare 3-car garage adds exceptional storage and versatility, completing a home that offers space, privacy and everyday livability in one of Bothell's most desirable neighborhoods
USD 1,299,000
1333 6th Street
View photo
House · for sale
USD 1,300,000
USD 1,023/sq.ft
1333 6th Street
Hollywood Hill
· 1,270 sq.ft · 2 Bedrooms · 2 Baths · House
· Patio · Fireplace · Equipped kitchen
Hollywood Hill · 1,270 sq.ft · 2 Bedrooms · 2 Baths · House · Patio · Fireplace · Equipped kitchen
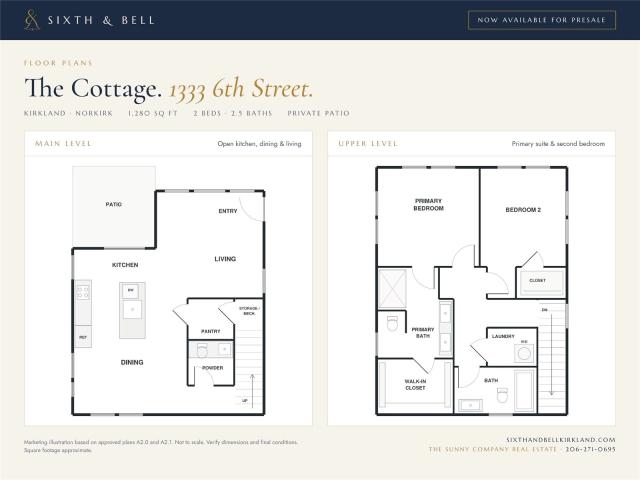
Now available for presale. Choose your own colors. Early buyers at Sixth & Bell enjoy a rare privilege: personalizing their new home by selecting colors from a curated collection of designer palettes. Sixth & Bell is a limited offering of two new construction residences in Norkirk, one of Kirkland’s most storied neighborhoods, set across from the neighborhood elementary school. Anchored by a refined craftsman-modern main residence with 4 bedrooms, a bonus room, a fireplace and a primary suite with a freestanding soaking tub, the collection is completed by The Cottage at 1333 6th St, a detached 2 bedroom, 2.5 bath home of exceptional character. Its two-story gable form features timber brackets, black-framed windows and a covered porch with stone-wrapped columns. The main level offers a light-filled living room, a thoughtfully designed kitchen with pantry, a dining area opening to a private patio and a powder room. Upstairs are a tranquil primary suite with walk-in closet and ensuite bat
USD 1,300,000
8021 NE 153rd Place
View photo
House · for sale
USD 714,999
USD 553/sq.ft
8021 NE 153rd Place
Hollywood Hill
· 1,292 sq.ft · 3 Bedrooms · 1 Bath · House
· Garden · Fireplace · Equipped kitchen
Hollywood Hill · 1,292 sq.ft · 3 Bedrooms · 1 Bath · House · Garden · Fireplace · Equipped kitchen
Rare opportunity in the Moorlands! Set on a generous 10,000 sq ft lot (0.23 acres) in desirable Moorland Heights, this 1962 single-level home offers 3 bedrooms, 1.5 baths, and 1,300 sq ft of easy, comfortable living. Whether you want to settle in, update to your taste, or build equity, this one delivers outstanding potential in Kenmore. Inside, find separate living and family rooms, a dedicated dining room, and a kitchen ready for your personal touch. A cozy gas fireplace anchors the living space, perfect for Pacific Northwest evenings. The primary bedroom is joined by two additional bedrooms, and the utility/laundry room keeps chores tidy. Washer, dryer, refrigerator, range, dishwasher, disposal, and microwave are all included. Enjoy plenty of yard space for gardening, play, entertaining, or future ideas. Located in the Northshore School District with Moorlands Elementary, Northshore Middle, and Inglemoor High. Whether you're looking to settle into a single-level home or explore the p
USD 714,999
20 6th Street
View photo
Condo · for sale
USD 1,448,000
USD 544/sq.ft
20 6th Street
Hollywood Hill
· 2,659 sq.ft · 3 Bedrooms · 3 Baths · Condo
· Patio · Parking · Deck · Fireplace · Equipped kitchen
Hollywood Hill · 2,659 sq.ft · 3 Bedrooms · 3 Baths · Condo · Patio · Parking · Deck · Fireplace · Equipped kitchen
Set in the heart of downtown, this home puts the shops & restaurants of Kirkland Urban just steps from your front door. Inside, a bright, open layout hosts 3 bedrooms & 3.25 baths across 2,660 square feet, designed for easy everyday living. The gourmet kitchen showcases stainless steel appliances, a walk in pantry & ample storage, flowing seamlessly to a private back patio ideal for BBQ's & entertaining. Upstairs, the primary suite impresses with a private deck overlooking cityscapes, a 5 piece bath with dual sided fireplace & a spacious walk in closet. A full hall bath & 2 additional bedrooms complete the upper level. The lower level bonus room offers 3/4 bath & a large walk in closet, ideal as a guest suite or flexible living space. A 2 car garage with EV charger and extra storage completes this home. Enjoy unmatched access to downtown Kirkland's vibrant dining & waterfront parks with easy access to Interstate 405 & 520 plus a central location to all major employer's all within the a
USD 1,448,000
7624 NE Bothell Way # 102
View photo
House · for sale
USD 699,950
USD 585/sq.ft
7624 NE Bothell Way # 102
Hollywood Hill
· 1,195 sq.ft · 2 Bedrooms · 2 Baths · House
· Deck · Fireplace · Equipped kitchen · Parking
Hollywood Hill · 1,195 sq.ft · 2 Bedrooms · 2 Baths · House · Deck · Fireplace · Equipped kitchen · Parking
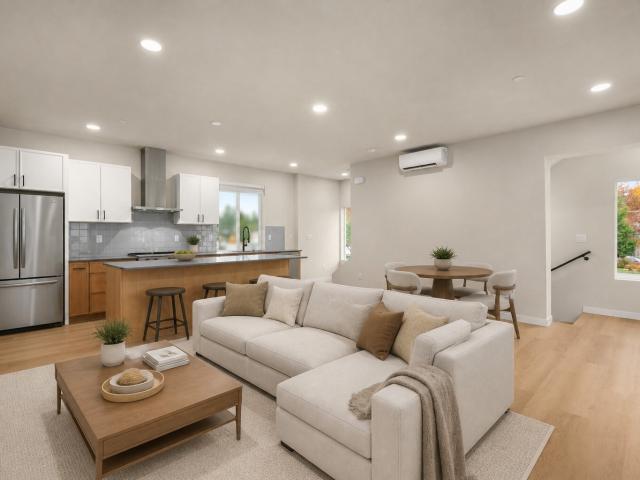
The main level is one connected space. A kitchen with a full island, quartz counters, and stainless steel appliances opens straight into dining and a living area set around a fireplace. Bedrooms, baths, and laundry share the upper floor, so the day-to-day stays on one level. Above it all, a private rooftop deck looks out over the treetops, and an attached 2-car EV-capable garage puts you right at the front door. Most builders charge extra for Built Green 4-Star. Here it comes standard. Ductless mini-splits in every room, a hybrid water heater, WaterSense fixtures, and blow-in insulation keep these homes running cleaner, quieter, and cheaper month to month. Cement-plank siding is built to handle Northwest weather. Downtown Kenmore is right outside, with Town Square, The Hangar, Stoup Brewing, and two grocery stores. Log Boom Park, the Burke-Gilman Trail, and Lake Washington are at the end of the street. Downtown Seattle and the Redmond corridor are both under 25 minutes away. ST 522 con
USD 699,950
6440 th Place NE # 11
View photo
House · for sale
USD 199,000
USD 486/sq.ft
6440 th Place NE # 11
Hollywood Hill
· 409 sq.ft · 1 Bath · House
· Swimming pool · Parking
Hollywood Hill · 409 sq.ft · 1 Bath · House · Swimming pool · Parking
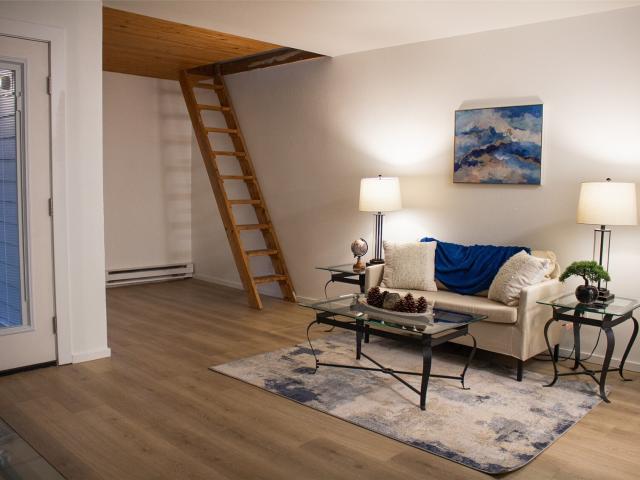
Your Own Private Getaway in a Stunning Resort-Style Community at Sixty 01 Condominiums in Redmond! Charming and beautifully refreshed condo w loft. Offering 416 sf of comfortable living space with character and style. This inviting home features a remodeled bathroom. Counter and new sink. Fresh new interior painting and new flooring throughout. The unique loft adds extra storage or a great reading area, making the most of every square foot. A new water heater and refrigerator. Enjoy all that this spectacular 750 acre community has to offer! Surrounded by natural beauty, the community features four scenic akes, multiple swimming pools, miles of hiking trails and tennis courts at the clubhouse. If your looking for a peaceful residence this property offers a wonderful opportunity to own a little piece of paradise. Convenient laundry right across from condo w/ covered parking spot and storage. This well maintained community provides a comfortable setting with plenty of opportunities to rel
USD 199,000
9446 Redmond Woodinville Road NE # D223
View photo
Condo · for sale
USD 395,000
USD 311/sq.ft
9446 Redmond Woodinville Road NE # D223
Hollywood Hill
· 1,270 sq.ft · 2 Bedrooms · 2 Baths · Condo
· Parking
Hollywood Hill · 1,270 sq.ft · 2 Bedrooms · 2 Baths · Condo · Parking
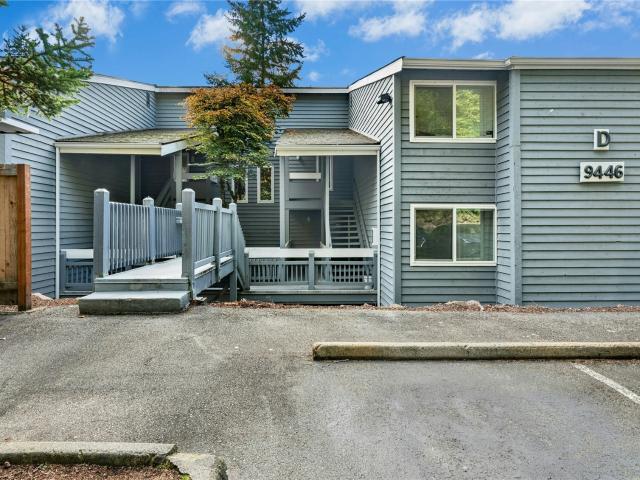
A great opportunity to make a Redmond home your own. This vacant 2-bedroom, 2.5-bath townhome style condo offers a practical layout, with a private bath and closet for each bedroom, in-unit laundry, and dedicated covered parking. The home is ready for updating. Giving you the flexibility to refresh it to suit your style and goals. Conveniently located near Bella Bottega, Redmond Town Center, dining, shopping, and major commuter routes, with access to Microsoft and the greater Eastside. Whether you’re looking for a home to personalize or a property with investment potential, this is a chance to create value in a sought-after Redmond location
USD 395,000

Get email alerts

Don't miss out: be the first to know about new properties

The alert was correctly created

On subscribing you accept the conditions of use and the privacy policy
Alert
Receive new ads in your inbox
Save this search
Receive alerts for new listings

We'll send you an email when we have new properties for: "Properties for sale in Hollywood Hill"

The alert was correctly created

Bridlewood, Bothell city Seattle East CCD King County Washington
Oskams Corner
Get email alerts and be the first to see new listings
Required field
On subscribing I accept the terms of the privacy policy
Perfect! You'll soon start receiving new listings via email
Alert
Receive an email when we have new ads for Properties for sale in Hollywood Hill
Save this search
Filters

Bedrooms

Size (sq.ft)

sq.ft
sq.ft

Price

USD
USD

Property type

Bathrooms

Clear all filters
Receive notifications when new entries are published.