316 houses for sale in Hollywood Riviera

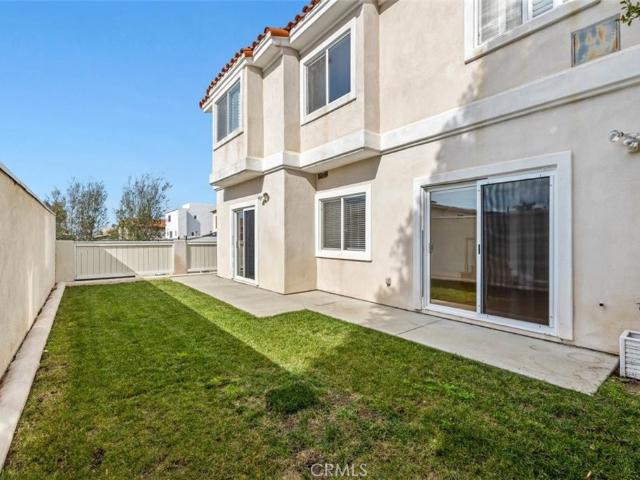
2751 W 235th Street
View photo
Townhouse · for sale
USD 899,000
USD 535/sq.ft
2751 W 235th Street
Hollywood Riviera
· 1,679 sq.ft · 2 Bedrooms · 2 Baths · Townhouse
· Garden · Office room · Parking · Balcony · Fireplace · Equipped kitchen
Hollywood Riviera · 1,679 sq.ft · 2 Bedrooms · 2 Baths · Townhouse · Garden · Office room · Parking · Balcony · Fireplace · Equipped kitchen
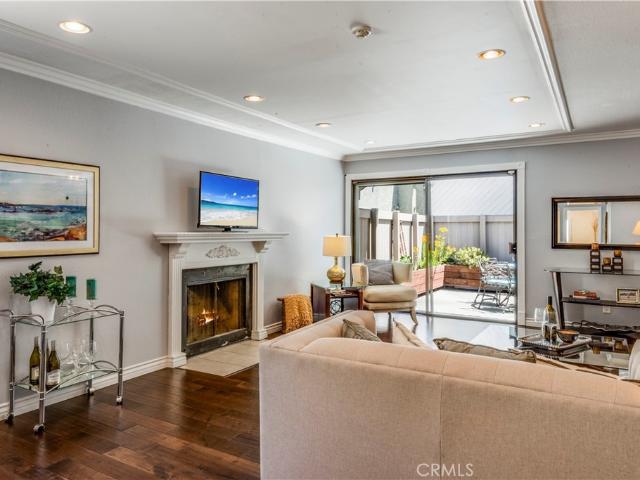
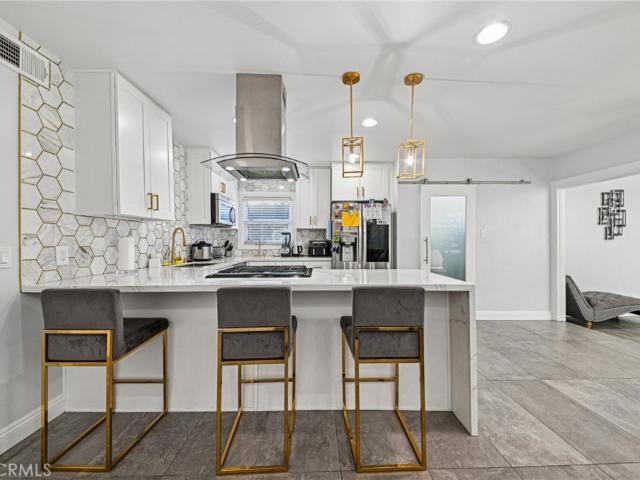
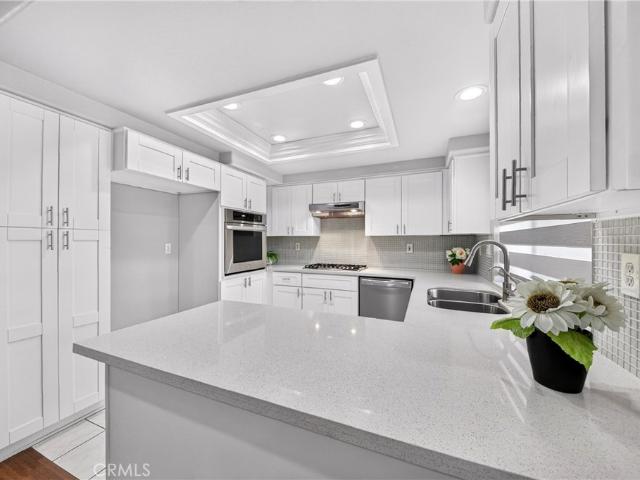
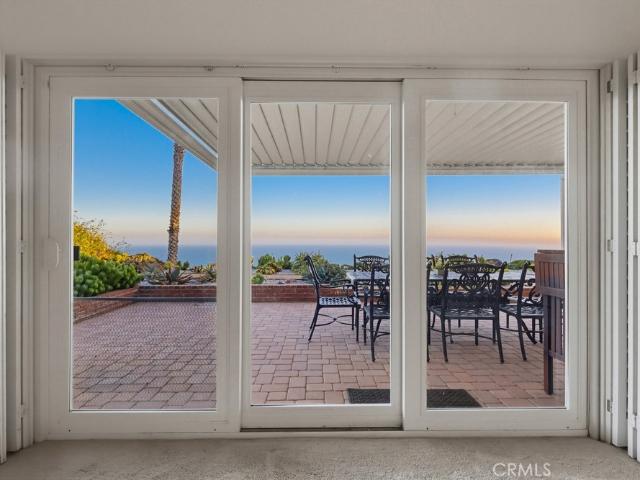
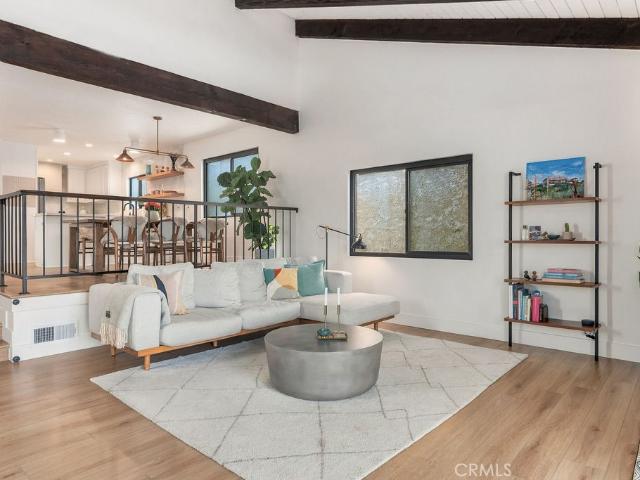
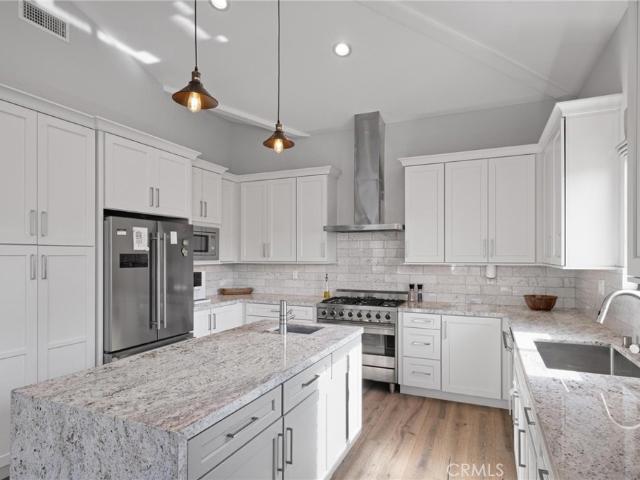
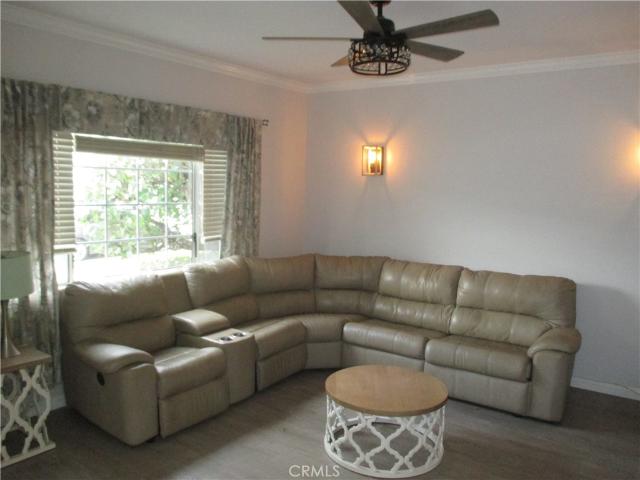
This spacious, updated townhome with an exceptional layout is a MUST SEE. Downstairs includes a living room, remodeled kitchen and 1/2 bath, dining area, and family room with fireplace. Step from the sliding glass door in the family room to a completely updated backyard featuring pavers, artificial turf, and a charming gazebo creating a stylish and inviting outdoor space. The backyard also provides a convenient direct access to the detached 2 car garage. Upstairs features 2 primary bedrooms suites. The main primary suite is a true retreat, featuring a fireplace, large walk-in closet, and a completely remodeled bathroom with a modern walk-in shower. An enclosed balcony provides bonus space (62 sq. Ft. not included in sq. Footage) that can be used as a home office, study, etc. The second primary suite has a large, mirrored wardrobe closet and its own updated bathroom. There is also a laundry room upstairs with side by side washer and dryer hookups. Other amenities include: recessed light
USD 899,000
4240 Via Pinzon
View photo
House · for sale
USD 2,099,000
USD 902/sq.ft
4240 Via Pinzon
Hollywood Riviera
· 2,325 sq.ft · 5 Bedrooms · 3 Baths · House
· Patio · Garden · Office room · Equipped kitchen
Hollywood Riviera · 2,325 sq.ft · 5 Bedrooms · 3 Baths · House · Patio · Garden · Office room · Equipped kitchen
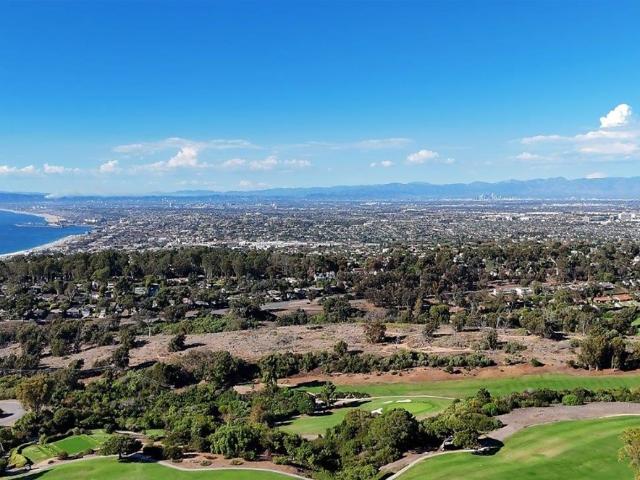
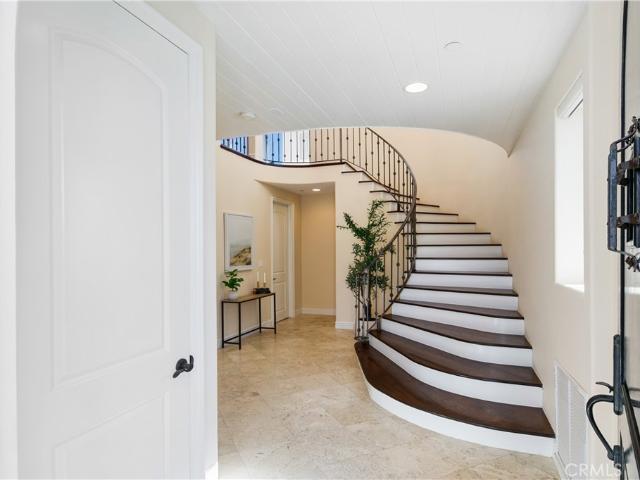
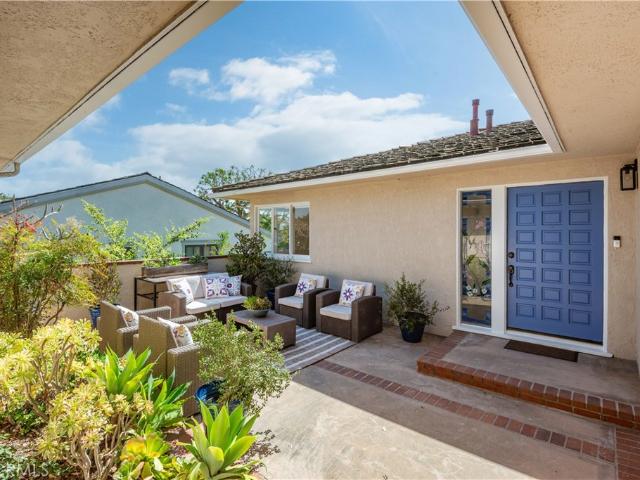
Nestled in the heart of Valmonte, this 5-bedroom, 3-bathroom home is a private retreat that seamlessly blends charm, serenity, and modern upgrades. At the entrance, a fabulous large private front courtyard sets the tone—perfect for morning coffee, evening gatherings, or simply unwinding in your own outdoor sanctuary. Inside, a bright, flowing layout awaits, featuring a spacious living room, dining room, and kitchen, all with breathtaking views of rolling hills and lush green valley. The bedroom wing offers a tranquil primary suite, two additional bedrooms, and a beautifully refreshed main bathroom. Separately, the office can easily transform into the fourth bedroom to suit your needs. The lower level features a generously sized family room that flows seamlessly into a backyard oasis, ideal for entertaining. Surrounded by natural landscaping, the outdoor space includes a patio and offers direct access to the trail below. This level also boasts a spacious fifth bedroom with its own ensui
USD 2,099,000
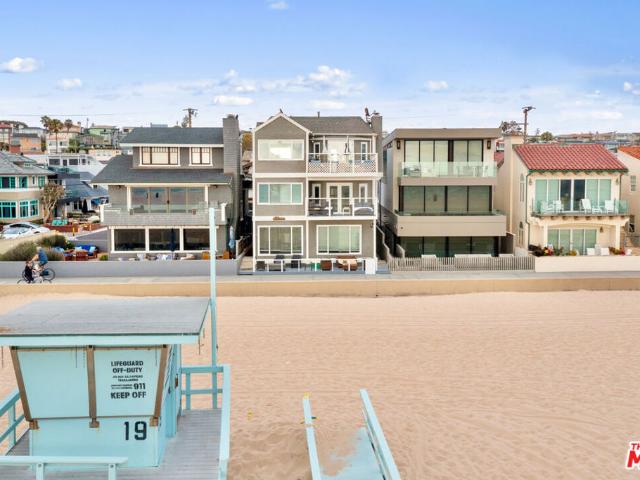
1836 The Strand
View photo
House · for sale
USD 8,699,000
USD 2,226/sq.ft
1836 The Strand
Hollywood Riviera
· 3,907 sq.ft · 11 Bedrooms · 1 Bath · House
Hollywood Riviera · 3,907 sq.ft · 11 Bedrooms · 1 Bath · House
Welcome to 1836 The Strand, an exceptional beachfront 5-unit property located in highly sought-after North Hermosa Beach. In addition to its outstanding long-term investment fundamentals, this property may offer a compelling short-term rental opportunity with the potential for significant cash flow. Inquire for estimated short-term rental income projections. Very rarely does one encounter an opportunity to acquire a'to the studs' fully remodeled property spanning 3,908 sq. Ft. 11 bedrooms and 7 bathrooms, under $9M on this prime stretch of The Strand. Fully renovated from top to bottom, this property showcases meticulous attention to detail, including all visible elements, plumbing, electrical and more. Grandfathered beyond current building restrictions, this property stands taller and wider than what is now permitted for new construction, offering uniquely breathtaking ocean views from four of the five units. Wake up to the soothing rhythm of the waves and panoramic ocean views stretc
USD 8,699,000
1759 W 244th
View photo
House · for sale
USD 995,000
USD 924/sq.ft
1759 W 244th
Hollywood Riviera
· 1,076 sq.ft · 3 Bedrooms · 1 Bath · House
· Patio · Garden · Equipped kitchen
Hollywood Riviera · 1,076 sq.ft · 3 Bedrooms · 1 Bath · House · Patio · Garden · Equipped kitchen
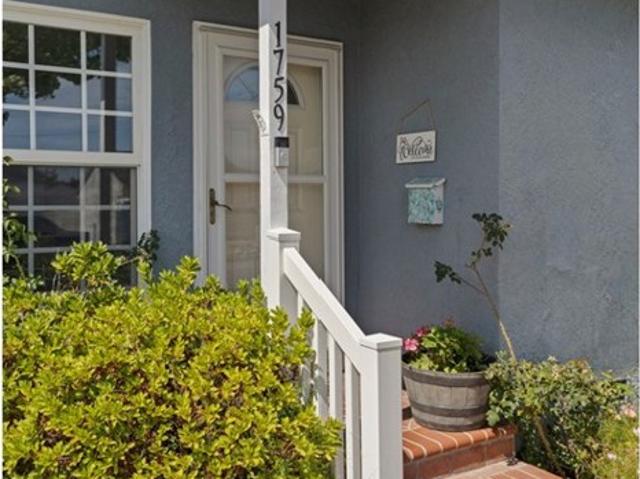
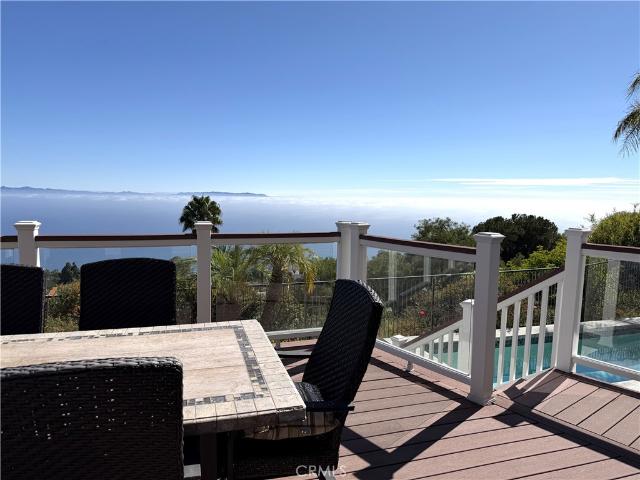
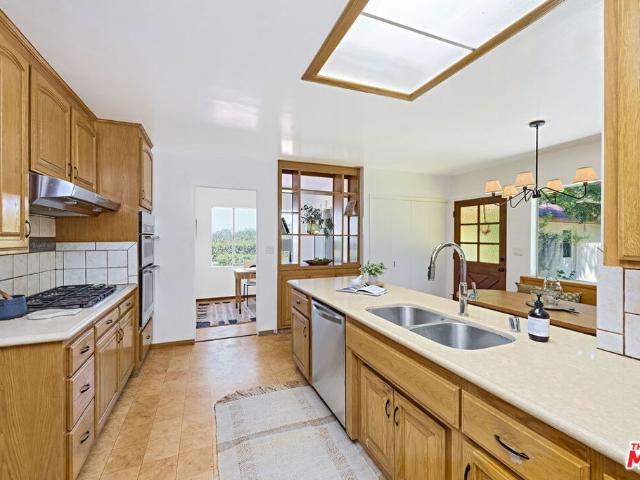
Beautifully remodeled 3 bedroom, 1 bath home offering the perfect blend of charm and modern upgrades plus a 400 sq. Ft. attached enclosed heated and air conditioned patio room (not included in the sq. Ft) with expansive walls of windows overlooking the lushly landscaped rear yard. Upgrades include a remodeled kitchen with quartz counter tops, new cabinetry, fixtures, a custom backsplash and stainless steel appliances. The adjacent laundry area provides the possibility for conversion to a second bathroom under the existing roof line. The bathroom has been completely remodeled with a new vanity, fixtures, quartz counter top, custom tile work and a frameless glass shower enclosure. Additional upgrades include, wide plank laminate flooring, dual glazed vinyl windows, recessed LED lighting, ceiling fans, a newer roof, copper re-pipe with new drain lines. The rear yard features a large patio area ideal for entertaining or relaxing and a grassy area for play. The long flat driveway allows off
USD 995,000
7190 Crest
View photo
House · for sale
USD 2,999,000
USD 938/sq.ft
7190 Crest
Hollywood Riviera
· 3,197 sq.ft · 4 Bedrooms · 2 Baths · House
· Equipped kitchen · Parking · Air conditioning · Swimming pool
Hollywood Riviera · 3,197 sq.ft · 4 Bedrooms · 2 Baths · House · Equipped kitchen · Parking · Air conditioning · Swimming pool
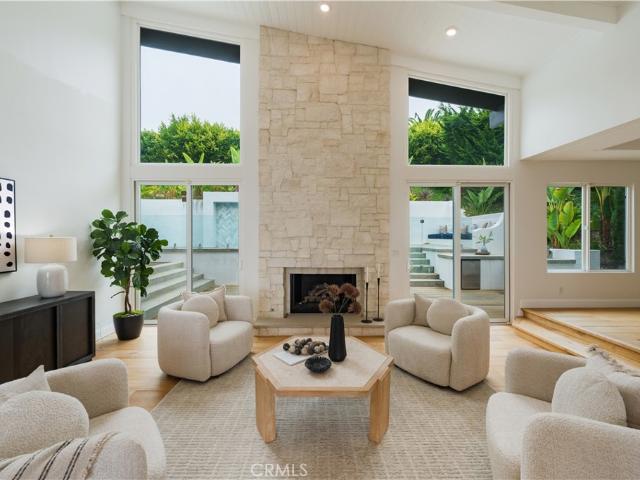
With its dramatic roofline, expansive walls of glass and clean, modern aesthetic, this home makes a striking first impression. High ceilings, hardwood floors and crisp white walls create a fresh, inviting atmosphere. The spacious family room captures sweeping ocean, sunset and Catalina Island views, while the living and dining rooms overlook the pool, giving the home an easy indoor-outdoor flow. The designer kitchen features stainless-steel appliances, white cabinetry and sleek countertops. Outside, lush tropical landscaping surrounds the pool, spa, fire pit and built-in BBQ. The private bedroom wing includes a generous primary suite with walk-in closet and spa-like bath. Radiant heat, central A/C, solar panels, a three-car garage and ample driveway parking complete this desirable home
USD 2,999,000
1419 Goodman Avenue
View photo
Townhouse · for sale
USD 1,199,000
USD 666/sq.ft
1419 Goodman Avenue
Hollywood Riviera
· 1,798 sq.ft · 3 Bedrooms · 2 Baths · Townhouse
· Patio · Garden · Office room · Terrace · Gym · Equipped kitchen · Parking
Hollywood Riviera · 1,798 sq.ft · 3 Bedrooms · 2 Baths · Townhouse · Patio · Garden · Office room · Terrace · Gym · Equipped kitchen · Parking
Located within the desirable Pacific Garden Terrace community 1419 Goodman Ave offers an ideal blend of coastal convenience, space, and functional design. This updated end-unit townhome features 3 bedrooms, 2.5 bathrooms, 1,801 square feet of living space—PLUS a versatile bonus area downstairs. The main level features bright and spacious living and dining areas, a well-appointed kitchen with ample cabinetry and counter space, and direct access to an oversized private patio—perfect for outdoor dining, entertaining, or relaxing in the South Bay sunshine. Upstairs, all three bedrooms are conveniently located on the same level, including a spacious primary suite. Downstairs, a flexible bonus space—not included in the square footage—sits just off the extra-deep two-car garage and is ideal for a home office, gym, mudroom, or additional storage. As an end unit with only one shared wall, the home offers added privacy along with a large private patio and direct access to the community pool. Jus
USD 1,199,000
3804 W 180th Place
View photo
House · for sale
USD 1,295,000
USD 847/sq.ft
3804 W 180th Place
Hollywood Riviera
· 1,528 sq.ft · 4 Bedrooms · 2 Baths · House
· Office room · Equipped kitchen
Hollywood Riviera · 1,528 sq.ft · 4 Bedrooms · 2 Baths · House · Office room · Equipped kitchen
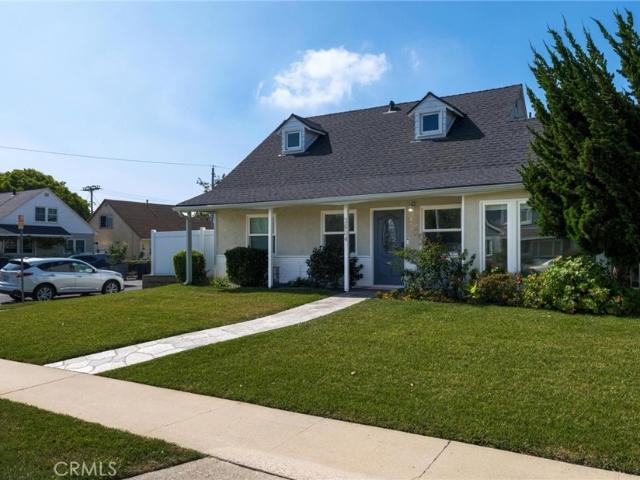
3804 W. 180th Place pairs timeless curb appeal with a renovated interior and a flexible two-story floor plan. Set on a corner lot in Northwest Torrance, this 4-bedroom, 2.5-bathroom home combines thoughtful updates with comfortable spaces for everyday living. Natural light and luxury vinyl plank flooring create an inviting feel throughout the home. Downstairs, two bedrooms, a full bathroom, and an additional half bath offer flexibility for guests, a home office, or everyday living. Upstairs, the primary bedroom, a second bedroom, and a full bathroom provide a comfortable retreat with separation from the main living spaces. At the heart of the home, the remodeled kitchen features quartz countertops, contemporary cabinetry, stainless steel appliances, and gold fixtures. The adjacent living spaces flow comfortably together, creating a connected setting for everyday meals and entertaining. Fresh interior paint and remodeled bathrooms complete the updated feel. Additional improvements inclu
USD 1,295,000
1630 Coral Sea Lane
View photo
Townhouse · for sale
USD 1,028,990
USD 579/sq.ft
1630 Coral Sea Lane
Hollywood Riviera
· 1,776 sq.ft · 4 Bedrooms · 3 Baths · Townhouse
· Office room · Deck · Equipped kitchen
Hollywood Riviera · 1,776 sq.ft · 4 Bedrooms · 3 Baths · Townhouse · Office room · Deck · Equipped kitchen
Sweeping views, a smart three-level layout, and designer upgrades set this brand-new Plan 1A apart at The Heights at Ponte Vista. The entry level opens to a junior primary suite with a walk-in closet, a private bath with a fully tiled shower, a pair of 8' French doors, and a 3-panel bi-fold door that opens to the outdoors. This room has many functions including a guest suite, home office, or studio. One floor up, the open main level is made for entertaining and everyday living, with 9' ceilings throughout. A 3-panel multi-slide door connects the living room to the spacious deck, extending the living space outdoors and bringing the view inside. The gourmet kitchen features a large quartz island prewired for pendant lighting, a full-height glossy tile backsplash, Light Natural Oak slab cabinetry with matte black hardware, an induction cooktop, built-in oven, vent hood, microwave drawer, and upgraded LG stainless steel appliances. A powder room completes this level. The top floor holds th
USD 1,028,990
108 W 229th Place
View photo
House · for sale
USD 965,000
USD 441/sq.ft
Updated
108 W 229th Place
Hollywood Riviera
· 2,185 sq.ft · 4 Bedrooms · 2 Baths · House
· Fireplace · Equipped kitchen · Parking
Hollywood Riviera · 2,185 sq.ft · 4 Bedrooms · 2 Baths · House · Fireplace · Equipped kitchen · Parking
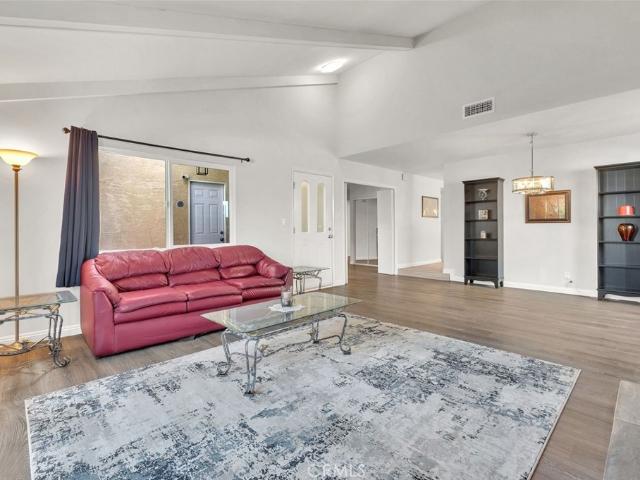
Newly remodeled home located on a quiet cul-de-sac street with ample street parking. This single-story, 4-bedroom, 2-bathroom home with 2,188 square feet home has been recently updated throughout, offering modern finishes, thoughtful improvements, and a comfortable contemporary feel. Well-manicured landscaping and an updated sprinkler system create an inviting outdoor setting with a relaxed, resort-like atmosphere. Inside, the spacious floor plan provides an open and versatile living environment. The main living room features vaulted ceilings and a gas-log fireplace, while newer energy-efficient windows throughout the home provide abundant natural light. The kitchen serves as the centerpiece of the home, featuring modern cabinetry, upgraded appliances, premium stainless-steel finishes, quartz countertops, and ample storage. The open-concept design connects the kitchen, dining area, and living spaces, creating a practical setting for everyday living and entertaining. The home is equippe
USD 965,000
17700 S Western Avenue 160
View photo
House · for sale
USD 119,500
USD 124/sq.ft
17700 S Western Avenue 160
Hollywood Riviera
· 958 sq.ft · 2 Bedrooms · 2 Baths · House
· Garden · Equipped kitchen · Swimming pool
Hollywood Riviera · 958 sq.ft · 2 Bedrooms · 2 Baths · House · Garden · Equipped kitchen · Swimming pool
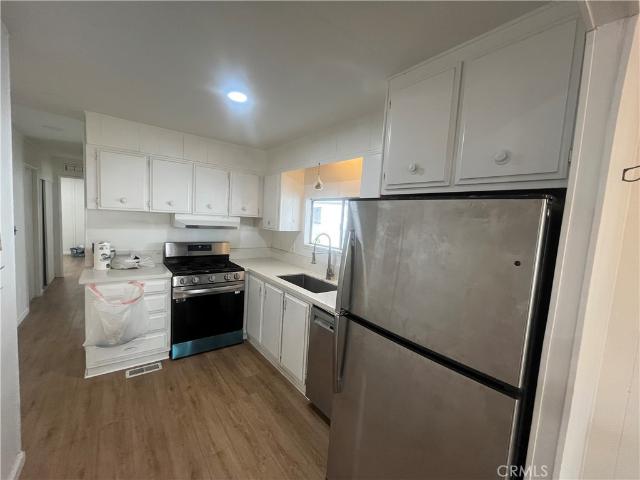
Senior Community +55 Garden West Estates. Efficient 2 bedrm-2 bath open floor plan with L-shaped living rm dining area, built-in cabinets. Galley like kitchen with dishwasher, gas oven, refrigerator, stainless steel sink. Separate laundry area. Dual pane windows with blinds. Vinyl flooring T/O. Price right to sell. Community has two pools, a rec-room, and fitness area. Shopping conveniences minutes away
USD 119,500
2120 Ronsard Road
View photo
House · for sale
USD 1,675,000
USD 615/sq.ft
2120 Ronsard Road
Hollywood Riviera
· 2,723 sq.ft · 4 Bedrooms · 3 Baths · House
· Office room · Deck · Fireplace · Equipped kitchen
Hollywood Riviera · 2,723 sq.ft · 4 Bedrooms · 3 Baths · House · Office room · Deck · Fireplace · Equipped kitchen
Proudly introducing this stunning 4-bedroom, 3-bath Rancho Palos Verdes single-family residence offering 2,726 sq. Ft. of beautifully updated living space. Enter inside to a welcoming formal living room featuring modern lighting, a sleek fireplace, and luxury vinyl plank flooring that flows seamlessly throughout the home. The open-concept kitchen impresses with quartz countertops, stainless steel appliances, and a stylish tile backsplash, perfectly blending into the dining area and expansive family room — ideal for entertaining, a home office, or a cozy den. Two bedrooms are conveniently located on the lower level, including the spacious primary suite complete with a walk-in closet and an appealing en suite bathroom featuring a freestanding soaking tub and glass enclosed separate shower. Upstairs, you’ll find two additional bedrooms and a 3/4 bathroom, providing great separation of space. Enjoy outdoor living on the large PEX deck, perfect for relaxing or hosting gatherings, and take a
USD 1,675,000
710 Via La Cuesta
View photo
House · for sale
USD 12,900,000
USD 1,443/sq.ft
710 Via La Cuesta
Hollywood Riviera
· 8,934 sq.ft · 5 Bedrooms · 5 Baths · House
· Garden · Swimming pool
Hollywood Riviera · 8,934 sq.ft · 5 Bedrooms · 5 Baths · House · Garden · Swimming pool
View! view! View! Panoramic views define this contemporary mansion on one of Malaga Cove's most coveted streets. The legendary Queen's Necklace stretches before you, taking in the South Bay coastline, Malibu, and the Palos Verdes Golf Course below, with the city of LA as a backdrop and distant mountains that turn snowcapped in winter. Sunrise, sunset, and starlit nights are on constant display. This contemporary estate has been recently remodeled with a clean, modern sensibility that highlights its extraordinary views, delivering a rare combination of scale, setting, and design. The grounds have been extensively upgraded with fresh landscaping, paved walkways, a variety of gardens with succulent, flowers & rose plantings and mature fruit trees. There is a large grassy area, greenhouse, and a circular driveway adorned with a tranquil fountain leading to the entrance. An infinity pool and spa, complemented by a private sports court and spacious courtyards, are ready for large-scale enter
USD 12,900,000
4604 W 172nd D
View photo
Townhouse · for sale
USD 1,299,000
USD 574/sq.ft
4604 W 172nd D
Hollywood Riviera
· 2,260 sq.ft · 4 Bedrooms · 4 Baths · Townhouse
· Patio · Garden · Office room · Terrace · Gym · Equipped kitchen · Air conditioning · Lift
Hollywood Riviera · 2,260 sq.ft · 4 Bedrooms · 4 Baths · Townhouse · Patio · Garden · Office room · Terrace · Gym · Equipped kitchen · Air conditioning · Lift
Welcome to Terrace View Townhomes, a new 4 home community by Maharai LLC featuring the only newly constructed townhomes available in Lawndale. Secure and gated on a quiet cul-de-sac. Views! 360 degrees from all roof terraces. Prices start at $599/SF or $1,274,900 for #B. A & D = $1,399,000, B = $1,339,000. Each residence has 4 beds/4 baths with an open-concept floor plan, ideal for entertaining. The main level features a living room, dining area, gourmet kitchen, entry, powder bath with shower, and direct access to a private backyard patio. There are no stairs needed due to an ADA lift and an elevator. The second-floor bonus room can serve as a family room, home office, gym, media room, or playroom—or simply add one wall to create a true fourth bedroom! A/C unit is on the roof. You’ll always be comfortable! The top-floor primary suite is a private retreat featuring a generous walk-in closet, freestanding soaking tub, oversized shower with rainfall showerhead, and its own private balcon
USD 1,299,000
1018 W 223rd Street 4
View photo
Townhouse · for sale
USD 1,141,990
USD 491/sq.ft
1018 W 223rd Street 4
Hollywood Riviera
· 2,325 sq.ft · 4 Bedrooms · 3 Baths · Townhouse
· Deck · Balcony · Equipped kitchen
Hollywood Riviera · 2,325 sq.ft · 4 Bedrooms · 3 Baths · Townhouse · Deck · Balcony · Equipped kitchen
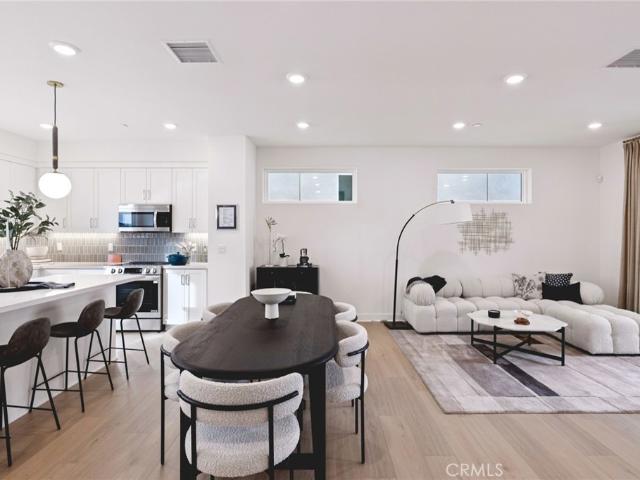
New construction 4 bed, 3.5 bath, three-story townhome with sky deck at the GATED community, Welkin 223'. North-south orientation. Gourmet kitchen with energy-efficient stainless steel electric range with hood + dishwasher, and designer cabinets. Upgraded laminate flooring throughout the home. Large primary suite with walk-in closet, balcony, and ensuite bathroom featuring an oversized glass shower and stand-alone tub. Welkin 223 is conveniently located near the 110 and 405 Freeways, providing quick access to neighboring cities, major employment centers, the beach, and beyond. The home is currently under construction and is expected to be complete in May 2026. Photos are of the model, not the actual home being sold
USD 1,141,990
42 Paseo De Castana
View photo
House · for sale
USD 2,699,000
USD 548/sq.ft
42 Paseo De Castana
Hollywood Riviera
· 4,919 sq.ft · 4 Bedrooms · 3 Baths · House
· Swimming pool · Equipped kitchen
Hollywood Riviera · 4,919 sq.ft · 4 Bedrooms · 3 Baths · House · Swimming pool · Equipped kitchen
Sitting in the middle of this exclusive gated community, Rancho Palos Verdes Estate, this home offers a commanding panoramic view of the ocean and Catalina Island. On a clear day, you can even see the ocean from the other side of Catalina Island. This home has been remodeled in the last couple of years. There are just a few that we mentioned below: Three-quarter-inch walnut wood flooring throughout the entertainment area. The grand foyer is on a single slab of rare Carrara marble, with a 300-pound crystal chandelier by the well-known Egyptian manufacturer Asfour Crystal. The kitchen has a 60-inch Wolf range, a 42-inch Sub-Zero side-by-side refrigerator, and a Wolf drawer microwave. Primary bath has heated crema Marfil marble flooring, Kohler plumbing fixtures and mirrors, and a jacuzzi tub with light, massage, and music features, voice command and knob, rain shower and massage, real rain, body spray and handheld shower, towel warmer, limited edition double sinks, Kate Spade light sconc
USD 2,699,000
4427 W 166th Street
View photo
House · for sale
USD 899,000
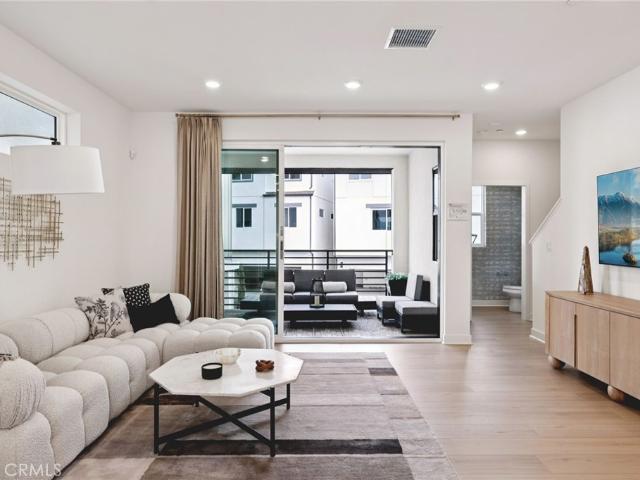
USD 466/sq.ft
4427 W 166th Street
Hollywood Riviera
· 1,927 sq.ft · 3 Bedrooms · 2 Baths · House
· Office room · Parking
Hollywood Riviera · 1,927 sq.ft · 3 Bedrooms · 2 Baths · House · Office room · Parking
This 3-bedroom, 2-bath home offers approximately 1,600 sq ft of living space plus a permitted 384 sq ft family room, providing ample space for comfortable living and future possibilities. Situated on a 5,266 sq ft lot with a 2-car garage, this property is being sold as-is and presents an excellent opportunity for buyers to update and personalize to their taste. The permitted family room adds valuable flexibility for entertaining, a home office, playroom, or multi-generational living. With solid potential and room to make it your own, this home is ready for its next chapter. Solar lease payment is $105.65/month and around 20 years left. Buyer's to resume Solar Lease
USD 899,000
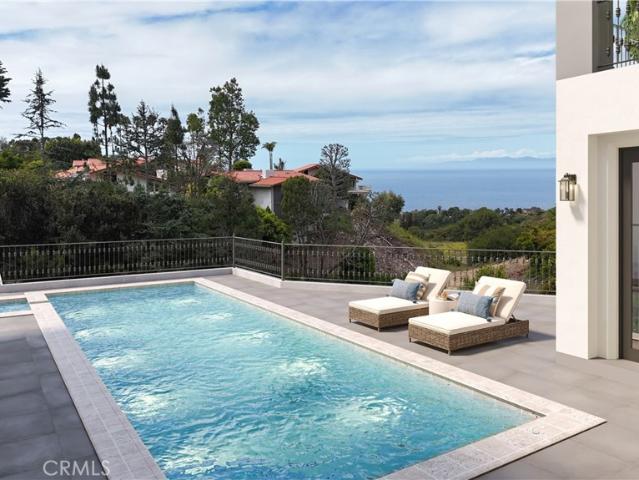
2801 Sepulveda Blvd #122
View photo
Townhouse · for sale
USD 1,222,000
USD 675/sq.ft
2801 Sepulveda Blvd #122
Hollywood Riviera
· 1,808 sq.ft · 3 Bedrooms · 2 Baths · Townhouse
· Patio · Fireplace · Equipped kitchen · Air conditioning
Hollywood Riviera · 1,808 sq.ft · 3 Bedrooms · 2 Baths · Townhouse · Patio · Fireplace · Equipped kitchen · Air conditioning
Welcome to this beautifully updated home in Torrance's desirable La Terrazza community. Bright, spacious, and move-in ready, this home has been thoughtfully improved with significant recent upgrades, including repiping, a new furnace, fresh interior paint, and extensively remodeled bathrooms. The open and airy floor plan features beautiful wood flooring, recessed lighting, abundant natural light, and a cozy fireplace. The updated kitchen offers crisp white cabinetry, generous counter space, stainless steel appliances, and an open layout perfect for everyday living and entertaining. The beautifully remodeled primary bathroom creates a spa-like retreat with a freestanding soaking tub, oversized glass-enclosed shower, dual-sink vanity, and stylish modern finishes. Additional highlights include central air conditioning, generous storage, a walk-in closet, a private outdoor patio, and a water softener included in the sale without warranty. Residents of La Terrazza also enjoy access to the c
USD 1,222,000
31316 Eaglehaven Circle
View photo
House · for sale
USD 2,200,000
USD 973/sq.ft
31316 Eaglehaven Circle
Hollywood Riviera
· 2,260 sq.ft · 3 Bedrooms · 2 Baths · House
· Garden · Fireplace · Equipped kitchen
Hollywood Riviera · 2,260 sq.ft · 3 Bedrooms · 2 Baths · House · Garden · Fireplace · Equipped kitchen
Spectacular Catalina Island views and unforgettable sunsets take center stage in this single-story home. Situated at the end of a cul-de-sac on one of the most sought-after streets in the area, the home enjoys a sweeping ocean backdrop from the main living spaces, primary suite, and backyard. The living room provides the perfect place to relax or entertain while taking in the views. The formal dining room shares the same beautiful backdrop and flows seamlessly into the updated kitchen, while a separate family room with a fireplace offers another inviting space to gather and unwind. Down the hall are two generously sized bedrooms and an additional bathroom. The spacious primary suite offers a peaceful retreat, complete with its own fireplace, walk-in closet, beautifully appointed bath with soaking tub, and picturesque ocean views. An additional powder room, plantation shutters, and hardwood floors throughout the main living areas add to the home’s appeal. As beautiful as the setting is
USD 2,200,000
413 N Elena
View photo
Townhouse · for sale
USD 1,699,000
USD 912/sq.ft
413 N Elena
Hollywood Riviera
· 1,862 sq.ft · 4 Bedrooms · 3 Baths · Townhouse
· Garden · Fireplace · Equipped kitchen · Parking
Hollywood Riviera · 1,862 sq.ft · 4 Bedrooms · 3 Baths · Townhouse · Garden · Fireplace · Equipped kitchen · Parking
Just listed: rare end-corner unit with ocean views! West of PCH in South Redondo Beach, just two blocks from the beach and steps from coffee shops, Whole Foods, gyms, yoga, Pilates, restaurants, the marina, the pier, and top-rated schools. This 4-bedroom, 3.5-bath townhome lives like a single-family home, with a traditional floor plan, a generously sized private backyard, and west-facing windows throughout for all-day ocean breezes. The main level was designed for entertaining and relaxation; a double-door entry welcomes you to a spacious living room with a soaring open ceiling, a beautiful fireplace, and views of the grassy backyard. The living room flows to a large formal dining space that also opens to the backyard through glass sliders off the open kitchen for easy indoor-outdoor hosting. This level includes a laundry room, powder room, and an attached 2-car garage with an EV charger and room for a golf cart and beach gear. Upstairs are four bedrooms, starting with a spectacular pr
USD 1,699,000
26554 Basswood Avenue
View photo
House · for sale
USD 1,725,000
USD 890/sq.ft
26554 Basswood Avenue
Hollywood Riviera
· 1,938 sq.ft · 3 Bedrooms · 2 Baths · House
· Garden · Equipped kitchen
Hollywood Riviera · 1,938 sq.ft · 3 Bedrooms · 2 Baths · House · Garden · Equipped kitchen
Private Ocean-View Oasis on an Oversized Corner Lot. Tucked into one of Rancho Palos Verdes' most coveted neighborhoods and with access to the Peninsula's most sought-after schools, this 3-bedroom, 2-bath home offers a rare combination of privacy, space, stunning ocean views, and plenty of opportunity. Set on an exceptionally private lot spanning over 14,000 sq ft, the property is an entertainer's dream and a personal retreat all in one. A sprawling lawn offers room to play, garden, or simply spread out, while multiple seating and lounging areas throughout the yard invite you to soak in the privacy and ocean views, whether you're hosting a crowd or enjoying a quiet morning coffee. Inside, the home is bathed in natural light throughout, with a floor plan that delivers effortless indoor-outdoor flow. The open kitchen and living space connects directly to the backyard, making it easy to move between cooking, dining, and entertaining both inside and out. Beyond the three bedrooms, you'll f
USD 1,725,000
103 Paseo De La Playa
View photo
House · for sale
USD 6,500,000
USD 1,084/sq.ft
103 Paseo De La Playa
Hollywood Riviera
· 5,995 sq.ft · 2 Baths · House
· Parking
Hollywood Riviera · 5,995 sq.ft · 2 Baths · House · Parking
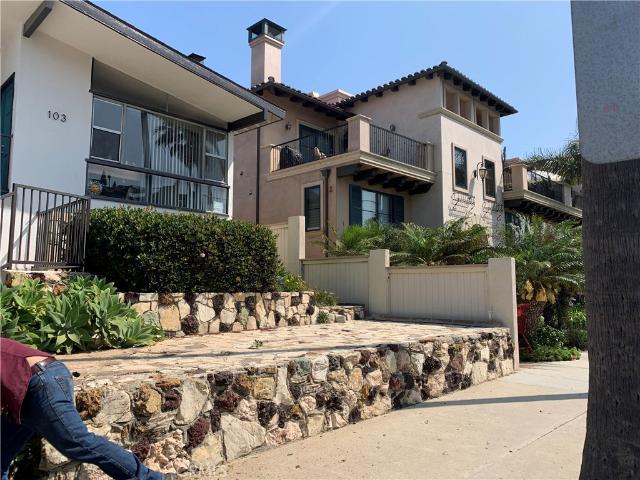
Rare offering at 103 Paseo De La Playa — a trophy 7-unit midcentury modern apartment building in one of Redondo Beach's most coveted locations, just one block from the sand and Miramar Park. This meticulously maintained property blends timeless architectural character with pride-of-ownership upkeep throughout, offering a turnkey investment or owner-user opportunity in a location that simply cannot be replicated. Steps from the beach with ocean views, and just a short stroll to the shops, restaurants, and vibrant energy of Riviera Village, this address delivers the quintessential South Bay lifestyle. The building features an attractive mix of units including spacious front-facing 2 bedroom, 2 bath residences — perfect for an owner-occupant or extended family — along with the convenience of an on-site garage and shared laundry facility, both strong value-add amenities for tenants and ownership alike. Recent capital improvements include all-new main and subpanel electrical, giving new own
USD 6,500,000
1914 Gates A
View photo
Townhouse · for sale
USD 1,849,000
USD 596/sq.ft
1914 Gates A
Hollywood Riviera
· 3,100 sq.ft · 4 Bedrooms · 3 Baths · Townhouse
· Deck · Balcony · Parking
Hollywood Riviera · 3,100 sq.ft · 4 Bedrooms · 3 Baths · Townhouse · Deck · Balcony · Parking
Thoughtfully arranged across three levels, this fully detached, Spanish-style, ‘2-on-a-lot’ home takes full advantage of its elevated setting, with bright, open living spaces, south-facing views and multiple outdoor areas, including a wraparound balcony and rooftop deck. Built in 2008, the home features a light-filled reverse floor plan. On the lower/garage level, there are two bedrooms that share a Jack-and-Jill full bathroom, as well as a laundry room. Two additional bedrooms are located on the entry level, including an impressively spacious primary suite with engineered hardwood floors, wood shutters and two walk-in closets. The en-suite primary bath features a soaking tub, travertine shower with frameless glass enclosure, dual-sink vanity with new light fixtures and a private water closet. The other bedroom on this level features two wardrobe closets and its own en-suite ¾ bath. Upstairs is where the reverse floor plan really shines. Soaring vaulted ceilings with exposed beams crea
USD 1,849,000
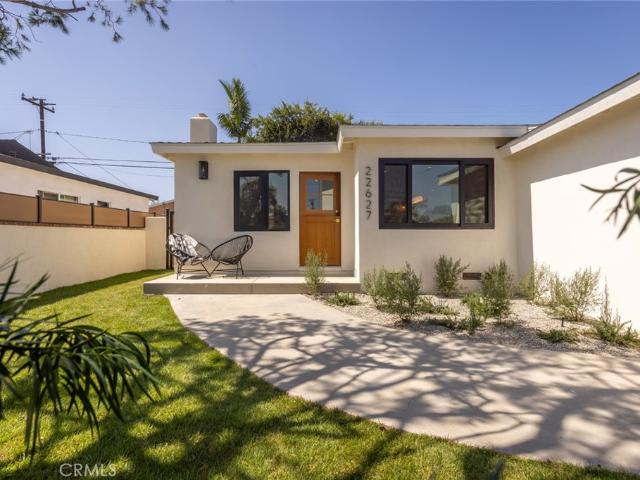
22627 Anza Avenue
View photo
House · for sale
USD 1,548,000
USD 915/sq.ft
22627 Anza Avenue
Hollywood Riviera
· 1,690 sq.ft · 4 Bedrooms · 2 Baths · House
· Garden · Fireplace · Equipped kitchen
Hollywood Riviera · 1,690 sq.ft · 4 Bedrooms · 2 Baths · House · Garden · Fireplace · Equipped kitchen
Tucked behind a lush wall of podocarpus, 22627 Anza Avenue feels private from the moment you arrive. The fully enclosed front yard creates a peaceful buffer from the street, while the new landscaping and hedging wrap the home in greenery and make the outdoor space feel like a true extension of the property. Inside, an expansive 580+ sq ft addition gives the home the extra breathing room that changes how it lives. The layout feels open, comfortable and ready for real life. Whether that means slow mornings at home, family dinners or a house full of friends. New SPC flooring, dual-pane aluminum windows, interior and exterior doors, lighting and fresh paint create a clean, cohesive backdrop, while the smooth-stucco fireplace brings warmth and character to the main living space. The kitchen has been completely redesigned with new cabinetry, quartzite porcelain surfaces, new appliances and a wine refrigerator. The bathrooms have also been rebuilt with new showers, vanities, toilets, fixtures
USD 1,548,000
26935 Whitestone
View photo
House · for sale
USD 1,849,000
USD 981/sq.ft
26935 Whitestone
Hollywood Riviera
· 1,884 sq.ft · 4 Bedrooms · 2 Baths · House
· Fireplace · Equipped kitchen
Hollywood Riviera · 1,884 sq.ft · 4 Bedrooms · 2 Baths · House · Fireplace · Equipped kitchen
Discover modern luxury in this beautifully remodeled home featuring Ocean, Coastline, and Sparkling City light views at night. This 4-bedroom, 2-bath home, designed for luxurious living and effortless entertaining, has an open-concept floor plan featuring Monarch Lago Collection hardwood flooring with recessed lighting throughout. The kitchen is boasting rich wood-tone and sleek off-white cabinetry, a large center island with pendant lighting, a custom mosaic tile backsplash, and high-end stainless-steel appliances. Additional highlights include a cozy living room with a dual fireplace, a refined dining area, bright bedrooms, and designer touches at every turn. The sophistication continues into the newly remodeled bathrooms, featuring vanities with modern fixtures, gorgeous countertops, mirrors, and pristine walk-in showers with frameless glass enclosures, premium rainfall showerheads, and stylish tile accents in the primary bathroom. Seamless indoor-outdoor flow leads you to a private
USD 1,849,000
732 Hermosa Avenue
View photo
Townhouse · for sale
USD 1,999,999
USD 1,206/sq.ft
732 Hermosa Avenue
Hollywood Riviera
· 1,658 sq.ft · 3 Bedrooms · 2 Baths · Townhouse
· Terrace · Fireplace · Parking
Hollywood Riviera · 1,658 sq.ft · 3 Bedrooms · 2 Baths · Townhouse · Terrace · Fireplace · Parking
Located moments from the beach in a prime Hermosa Beach setting, 732 Hermosa Avenue is a charming and quiet rear two-level townhome offering light-filled interiors, outdoor living, and thoughtful recent updates. Entering on the main level, the privately positioned primary suite creates a peaceful retreat. Generously sized, the space features a private outdoor terrace, a large walk-in closet, and a newly refreshed ensuite bathroom. Direct access to the two-car garage adds everyday convenience on this level, while an additional uncovered parking space at the rear of the property provides parking for three vehicles in total. Ascend to the second level, where the heart of the home unfolds beneath wood-beamed ceilings. Filled with natural light, the open living and dining spaces offer a warm and inviting setting, with a large fireplace anchoring the living room and adding character to the space. Adjacent, the dining nook opens through oversized glass sliding doors to a terrace, extending th
USD 1,999,999
2800 Plaza Del Amo 367
View photo
Townhouse · for sale
USD 795,000
USD 671/sq.ft
2800 Plaza Del Amo 367
Hollywood Riviera
· 1,184 sq.ft · 2 Bedrooms · 3 Baths · Townhouse
· Patio · Equipped kitchen · Parking · Swimming pool
Hollywood Riviera · 1,184 sq.ft · 2 Bedrooms · 3 Baths · Townhouse · Patio · Equipped kitchen · Parking · Swimming pool
Discover comfortable South Bay living in this inviting 2-bedroom, 2.5-bath Summerwind townhome offering a bright multi-level layout, spacious living and dining areas, a well-appointed kitchen, private bedroom suites, in-unit laundry, generous storage, and an attached 2-car garage. Thoughtful features such as vaulted ceilings, ample closet space, large private patio create a welcoming home ideal for everyday living and entertaining. The HOA enhances the lifestyle with beautifully maintained grounds, gated access, three sparkling swimming pools, relaxing spas, a clubhouse, play areas, guest parking, and lush greenbelts throughout the community. Conveniently located near Wilson Park, the weekly farmers market, shopping, dining, beaches, schools, and major freeways, this Summerwind residence offers an exceptional combination of comfort, amenities, and location
USD 795,000
1121 Stanford
View photo
House · for sale
USD 1,685,000
USD 954/sq.ft
1121 Stanford
Hollywood Riviera
· 1,765 sq.ft · 3 Bedrooms · 2 Baths · House
· Balcony · Fireplace · Equipped kitchen
Hollywood Riviera · 1,765 sq.ft · 3 Bedrooms · 2 Baths · House · Balcony · Fireplace · Equipped kitchen
Situated in the highly desirable Golden Hills neighborhood of Redondo Beach, this striking residence offers a masterclass in modern coastal design paired with warm architectural accents. Having undergone a complete, top-to-bottom renovation in late 2024, the property pairs fresh high-end updates with a bright and airy layout crafted for effortless South Bay living. The upper level centers on an expansive open-concept living space framed by soaring vaulted ceilings, exposed timber beams, and a focal-point fireplace framed in custom tile and sleek plaster accents. Step out onto the private view balcony to take in sweeping vistas of the Los Angeles mountains, or gather in the adjoining dining zone featuring a dedicated refreshment bar complete with custom wood cabinetry and an integrated beverage fridge. The neighboring chef's kitchen serves as the heart of the floor plan, featuring an expansive White Macaubus Quartzite island with breakfast bar seating, crisp white cabinetry, natural woo
USD 1,685,000
2204 Felton Lane
View photo
Townhouse · for sale
USD 1,650,000
USD 794/sq.ft
2204 Felton Lane
Hollywood Riviera
· 2,077 sq.ft · 4 Bedrooms · 3 Baths · Townhouse
· Terrace · Fireplace · Equipped kitchen · Parking
Hollywood Riviera · 2,077 sq.ft · 4 Bedrooms · 3 Baths · Townhouse · Terrace · Fireplace · Equipped kitchen · Parking
Designed for effortless coastal living, this beautifully appointed four-bedroom, three-and-a-half-bathroom townhome combines an open, light-filled interior, thoughtful separation of space and an ideal North Redondo Beach location. Added convenience includes no shared driveway, so there is parking for up to 5 cars. The entry level opens to a welcoming foyer that leads to two private bedroom suites, each with its own full bathroom. This layout creates comfortable accommodations for family members or overnight guests, while a conveniently located laundry room completes the level. From the foyer, stairs lead to the home’s main living spaces upstairs. Filled with natural light, the upper level features vaulted ceilings and an open-concept layout connecting the living room, dining area and kitchen. A fireplace anchors the living room, while doors open to a private outdoor terrace that extends the space for relaxing or entertaining. The kitchen features crisp white cabinetry, stone countertop
USD 1,650,000
1692 Constellation Drive
View photo
Townhouse · for sale
USD 985,990
USD 555/sq.ft
1692 Constellation Drive
Hollywood Riviera
· 1,776 sq.ft · 4 Bedrooms · 3 Baths · Townhouse
· Deck · Equipped kitchen
Hollywood Riviera · 1,776 sq.ft · 4 Bedrooms · 3 Baths · Townhouse · Deck · Equipped kitchen
This home features it all, including upgraded flooring throughout, no carpet anywhere! The chef's kitchen is the heart of the home, featuring the full Gourmet Kitchen package complete with a drop-in electric induction cooktop, built-in single wall oven, a range hood, and a microwave drawer integrated into the island. White quartz counters, a tile backsplash, and crisp white shaker-style cabinetry with soft-close mechanisms complete the space. The living and dining areas are filled with natural light and connected seamlessly to a spacious private deck through an upgraded multi-slide door. Whether entertaining guests or enjoying a quiet evening with coastal breezes, this outdoor connection elevates everyday living. On the first floor, the junior primary suite is enhanced by its own bi-fold door, giving it the versatility to function as a private guest suite, a work from home space, creative studio, or a flexible space. The first-floor Bath 3 has been upgraded, bringing a spa-like quality
USD 985,990
1417 Via Coronel
View photo
House · for sale
USD 8,999,000
USD 1,492/sq.ft
1417 Via Coronel
Hollywood Riviera
· 6,028 sq.ft · 6 Bedrooms · 7 Baths · House
· Terrace · Fireplace · Parking · Swimming pool · Lift
Hollywood Riviera · 6,028 sq.ft · 6 Bedrooms · 7 Baths · House · Terrace · Fireplace · Parking · Swimming pool · Lift
To be built. Already well underway in the heart of palos verdes estates. List price reflects the completed property as envisioned; actual purchase price will reflect work completed at the time of sale. An exceptional opportunity to complete a substantial new coastal estate on an expansive 15,789-square-foot lot with sweeping canyon, ocean and Malibu mountain views. Architectural plans envision approximately 6,030 square feet of living area, including multiple bedroom suites, an ocean-view rooftop terrace with fireplace, elevator, in-law/guest unit and a 779-square-foot three-car garage. What makes this opportunity particularly compelling is the significant work already completed, including retaining walls, grading, drainage infrastructure and pool construction. Rather than purchasing a vacant lot and starting from scratch, the next owner steps into an actively advancing project while still having time to personalize the residence. The vision is no longer simply on paper. It is taking s
USD 8,999,000

Get email alerts

Don't miss out: be the first to know about new properties

The alert was correctly created

On subscribing you accept the conditions of use and the privacy policy
Alert
Receive new ads in your inbox
Save this search
Receive alerts for new listings

We'll send you an email when we have new properties for: "Houses for sale in Hollywood Riviera"

The alert was correctly created

Strawberry Park, Gardena city Inglewood CCD Los Angeles County California
Hermosillo
Get email alerts and be the first to see new listings
Required field
On subscribing I accept the terms of the privacy policy
Perfect! You'll soon start receiving new listings via email
Alert
Receive an email when we have new ads for Houses for sale in Hollywood Riviera
Save this search
Filters

Bedrooms

Size (sq.ft)

sq.ft
sq.ft

Price

USD
USD

Property type

Bathrooms

Clear all filters
Receive notifications when new entries are published.