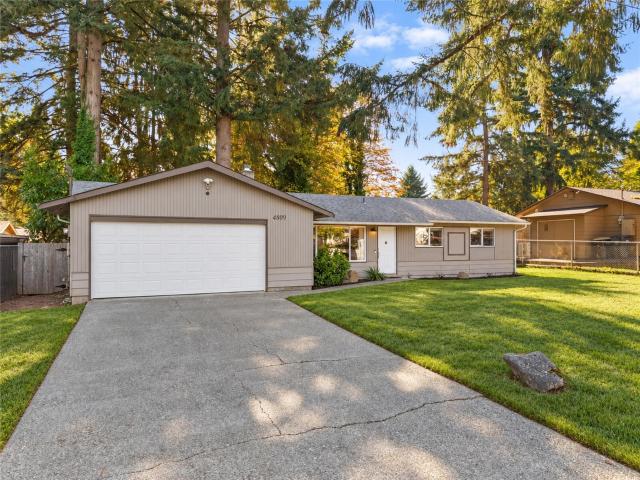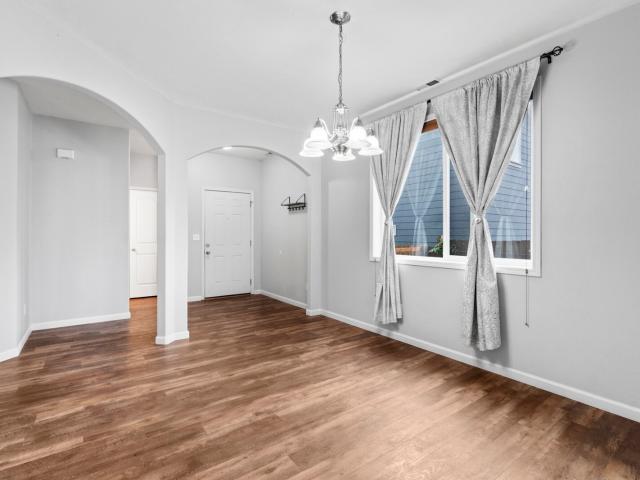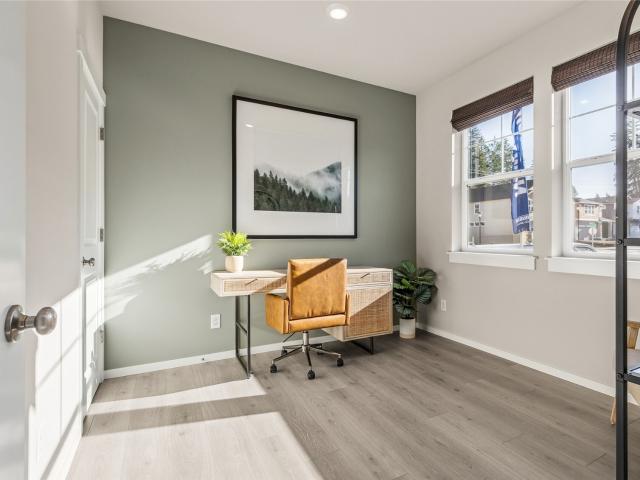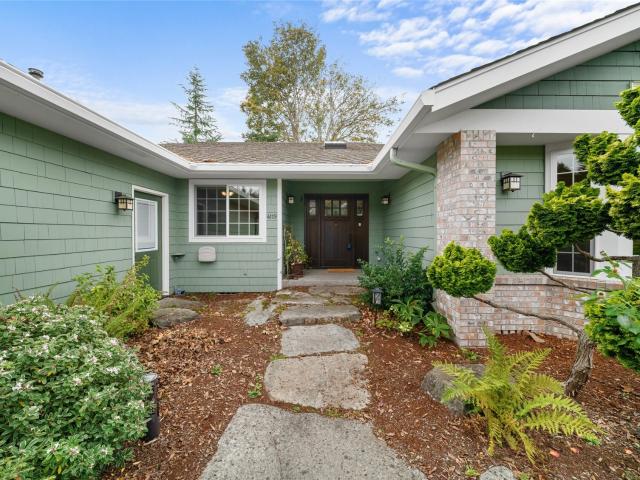
521 properties for sale in Holmes Island

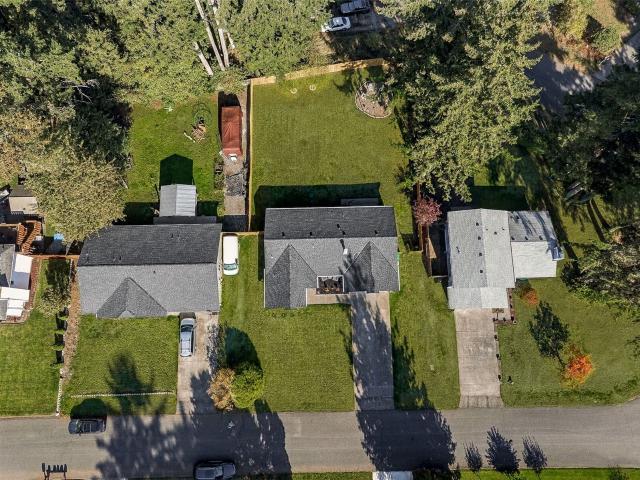
6906 36th Avenue
View photo
House · for sale
USD 389,900
USD 227/sq.ft
6906 36th Avenue
Holmes Island
· 1,711 sq.ft · 3 Bedrooms · 3 Baths · House
· Patio · Garden · Office room · Gym · Fireplace · Equipped kitchen · Parking · Heating
Holmes Island · 1,711 sq.ft · 3 Bedrooms · 3 Baths · House · Patio · Garden · Office room · Gym · Fireplace · Equipped kitchen · Parking · Heating
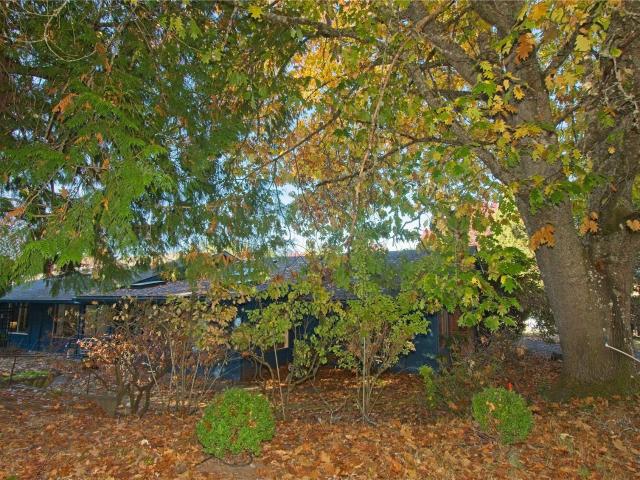
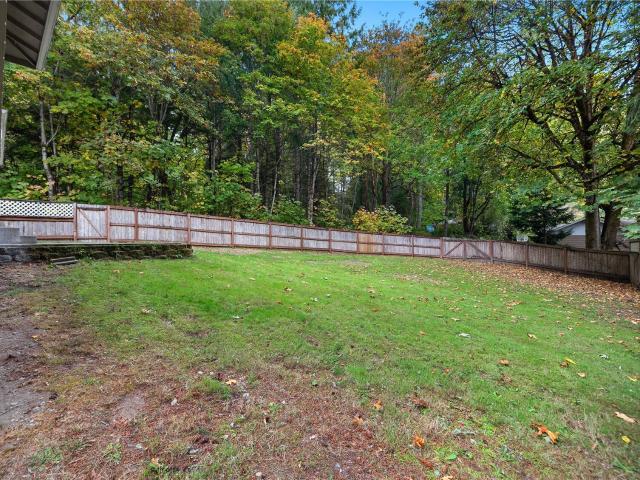
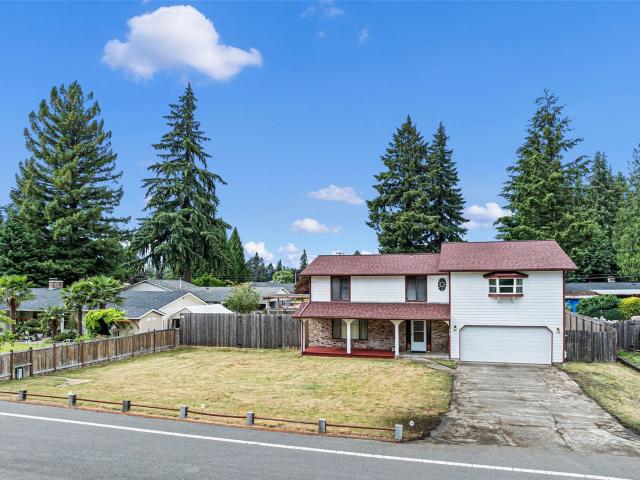
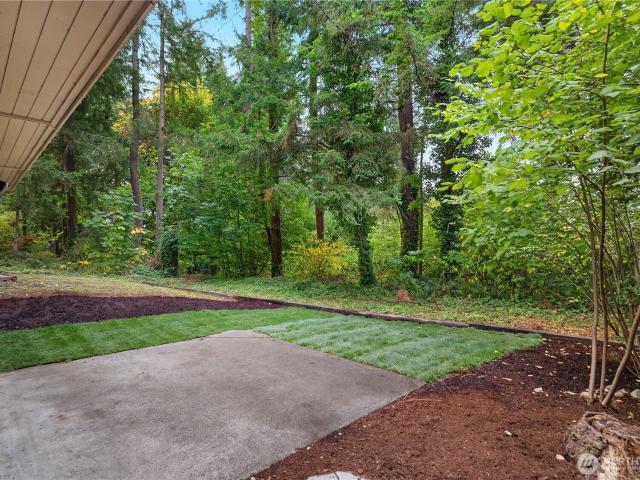
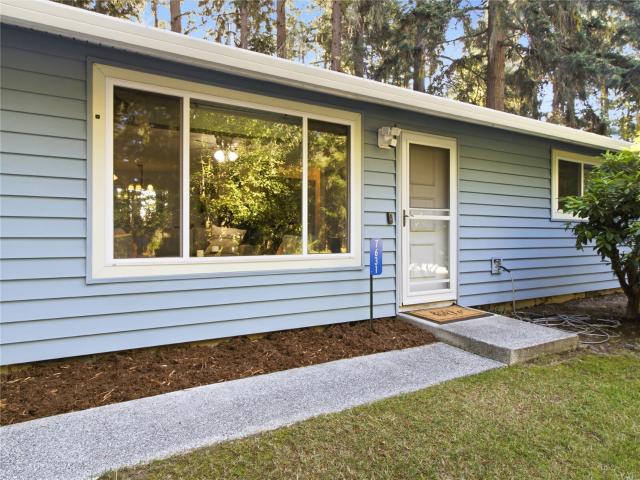
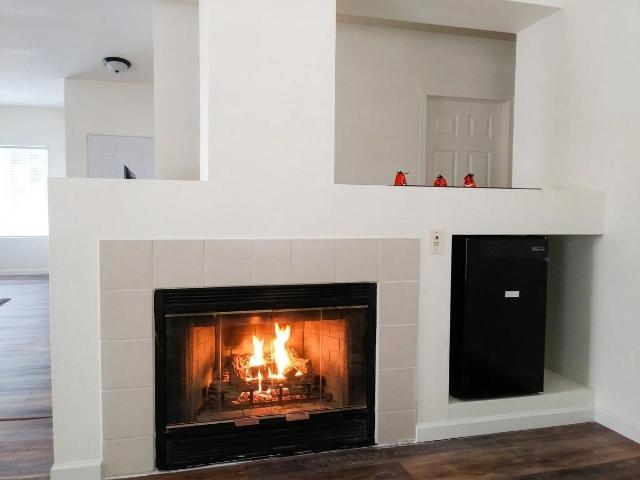
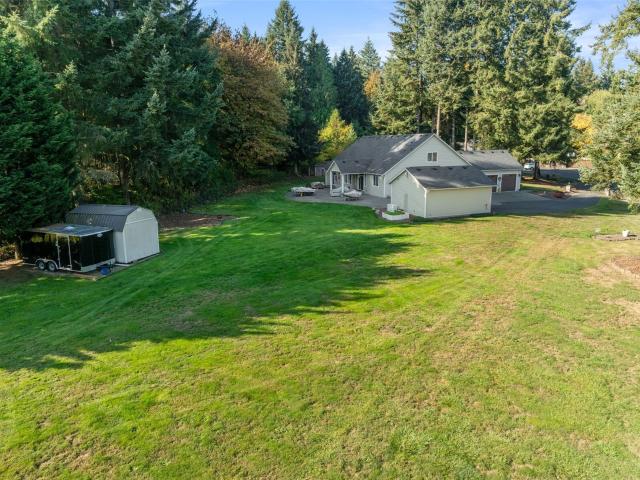
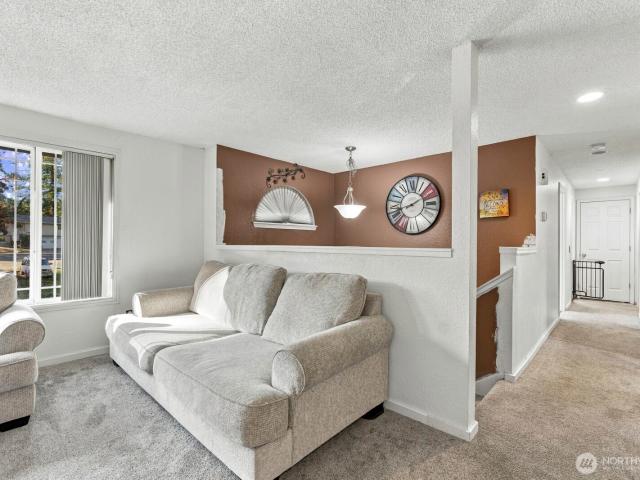
No hoa. Quarter-acre lot. Finished lower level. Room to make it yours! This 3-bed, 1.5-bath split-entry home sits in Lacey’s established Weatherwood neighborhood. It offers 1,714 finished sq ft on a 11,611 sq ft lot, with zero HOA dues or restrictions. The kitchen has white cabinetry and durable wood-look flooring, so you’re starting ahead. The lower level adds flexible space for a second living area, office, or gym. You also get a dedicated laundry room with a utility sink, forced-air heat, and fireplaces/wood stove. Outside, there’s a built-in 575 sq ft garage plus an attached carport. The wide driveway has room for trucks, trailers, and toys. A fenced front yard, a block retaining wall, and a 288 sq ft covered patio finish the outside. You’re minutes from Martin Way, shopping, dining, and I-5, with Olympia and JBLM within easy reach. Sold As-Is
USD 389,900
6117 Carlycole Place SE
View photo
House · for sale
USD 574,990
USD 209/sq.ft
6117 Carlycole Place SE
Holmes Island
· 2,745 sq.ft · 4 Bedrooms · 2 Baths · House
· Patio · Equipped kitchen
Holmes Island · 2,745 sq.ft · 4 Bedrooms · 2 Baths · House · Patio · Equipped kitchen
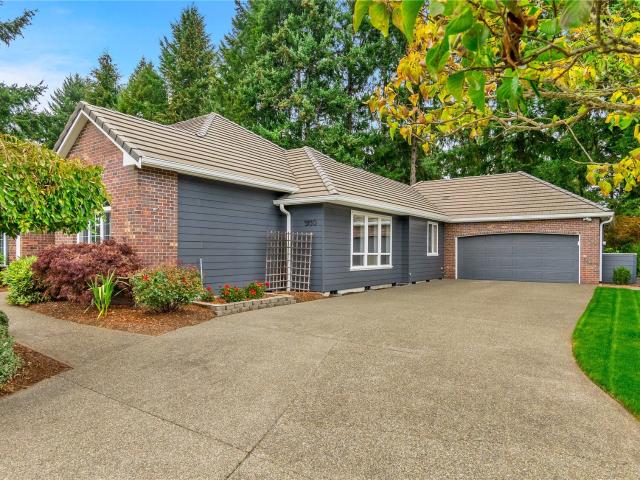
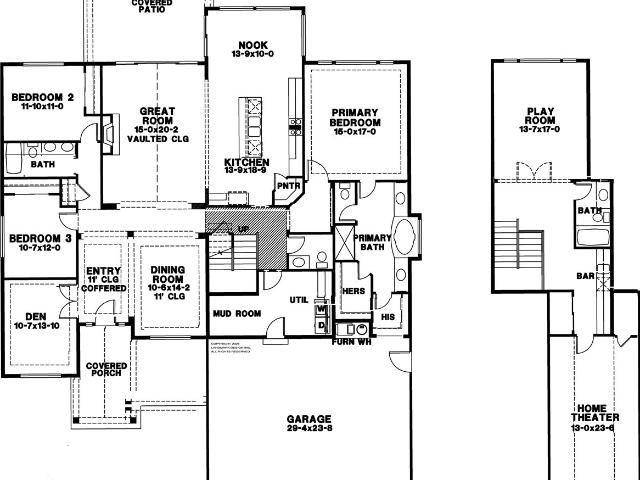
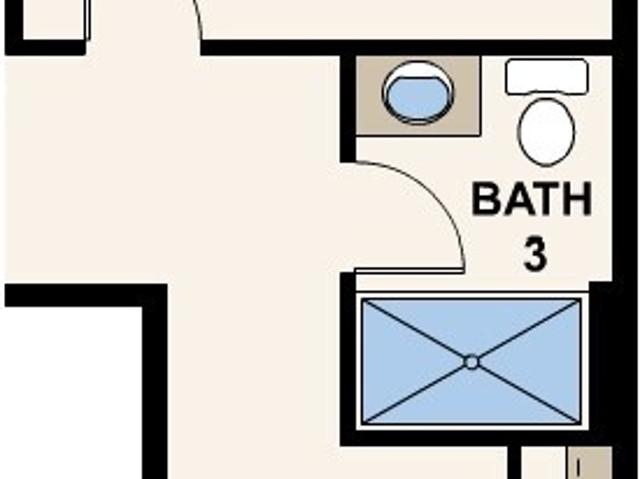
The Rose at Aurora Oaks is an elegant two-story plan with an inviting open-concept layout. On the main floor, the expansive great room flows into a well-appointed kitchen—featuring a gracious walk-in-pantry, a large center island and a spacious dining area with direct access to a patio. Additionally there is a bedroom and bathroom on the main level for added privacy and convenience. Upstairs, you’ll find four generous secondary bedrooms—sharing a full hall bathroom—plus a convenient laundry room. Completing the second floor, the lavish owner's suite boasts an attached deluxe bath with a walk-in shower and a roomy walk-in closet. Buyer's Broker must accompany &/or register Buyer at 1st visit
USD 574,990
4271 Lakeview Lane SE
View photo
House · for sale
USD 349,000
USD 242/sq.ft
4271 Lakeview Lane SE
Holmes Island
· 1,442 sq.ft · 2 Bedrooms · 2 Baths · House
· Patio · Garden · Office room · Equipped kitchen
Holmes Island · 1,442 sq.ft · 2 Bedrooms · 2 Baths · House · Patio · Garden · Office room · Equipped kitchen
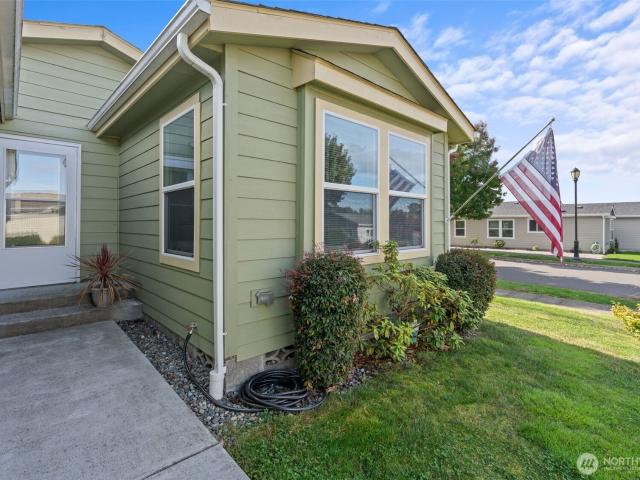
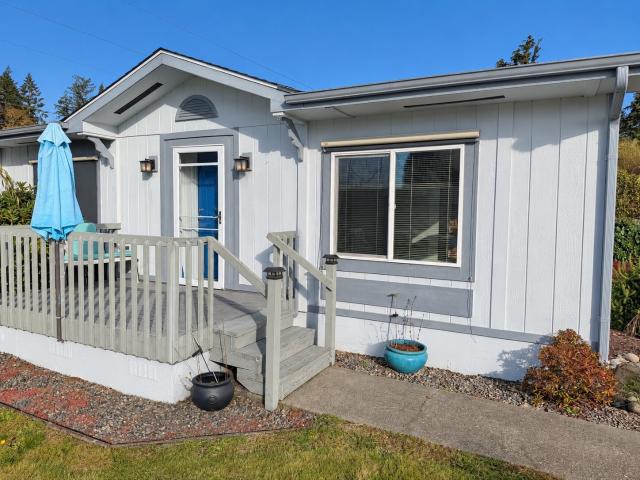
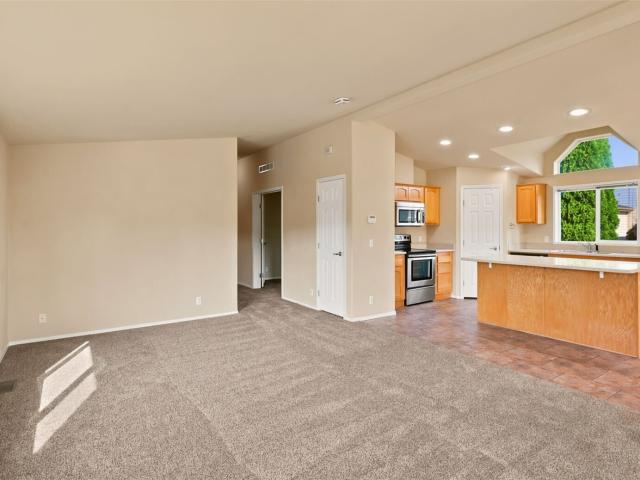
Welcome to comfortable, easy living in this beautifully maintained 2020-built home in a desirable 55+ community. Warm and inviting, the home is filled with natural light and offers a comfortable layout designed for everyday living and entertaining. The living room flows into the dining area, while the kitchen features white cabinetry, stainless steel appliances, a center island, plenty of counter space and a sunny eat-in area overlooking the front yard. The spacious primary suite offers a walk-in closet and private bath with dual sinks and a walk-in shower. A second bedroom provides a welcoming space for guests. Just off the living room, double glass doors open to a flexible office or bonus space that can be left open to the living area or closed off when privacy is desired—perfect for hobbies, crafts, reading or a quiet retreat. Outside, enjoy the patio and beautifully landscaped yard. Set on a corner lot, the home has only one neighboring home along the side, separated by a mature he
USD 349,000
3300 Carpenter Road SE # 78
View photo
Condo · for sale
USD 300,000
USD 179/sq.ft
3300 Carpenter Road SE # 78
Holmes Island
· 1,668 sq.ft · 2 Bedrooms · 2 Baths · Condo
· Patio · Garden · Equipped kitchen · Parking
Holmes Island · 1,668 sq.ft · 2 Bedrooms · 2 Baths · Condo · Patio · Garden · Equipped kitchen · Parking
Welcome to Vista Village, an easy, comfortable living experience in this desirable 55+ community, where an active lifestyle meets everyday convenience. This beautifully spacious, single-level condo offers two generously sized bedrooms, two full bathrooms, 1/2 bath in garage, an updated kitchen, and an expansive living area designed for both relaxation and entertaining. Wide hallways and doorways, along with bathroom, provide added accessibility, while the one-car garage and enclosed back patio/studio offer practical comfort and enjoyment year-round. Residents can take advantage of an abundance of recreational amenities, including scenic walking paths, a community garden, and available RV parking. The monthly HOA dues include water, sewer, garbage, cable, and lawn maintenance, adding exceptional value and simplifying everyday living. Conveniently located near Long Lake Park, shopping, medical services, and public transportation, this home offers the perfect blend of space, convenience,
USD 300,000
5228 Gene Drive SE
View photo
House · for sale
USD 485,000
USD 341/sq.ft
5228 Gene Drive SE
Holmes Island
· 1,421 sq.ft · 3 Bedrooms · 2 Baths · House
· Parking
Holmes Island · 1,421 sq.ft · 3 Bedrooms · 2 Baths · House · Parking
Welcome to this inviting home nestled in the desirable and tranquil Lake St. Clair neighborhood! Offering 3 bedrooms, 2.5 baths, and 1,430 square feet of living space, this home sits on a generous 11,207 square-foot lot surrounded by mature trees and natural sloping terrain, creating a peaceful setting with a sense of privacy. A spacious two-car tuck-under garage provides ample room for vehicles and added convenience. The generous lot offers an opportunity to create an outdoor space tailored to your lifestyle, whether it's a fun spot for entertaining, a place for gatherings and play, or room for pets to roam. Enjoy the added appeal of both public and private lake access, with the private access just a short five-minute walk from the home. Simply walk down Gene Dr SE, continue across onto Greg Ct SE, turn left, and pass through the chain-link gate to reach the lake. With its serene surrounding, convenient garage, lake access, and room to make it your own, this home offers a wonderful op
USD 485,000
4718 Helena Avenue SE
View photo
House · for sale
USD 535,000
USD 248/sq.ft
4718 Helena Avenue SE
Holmes Island
· 2,153 sq.ft · 3 Bedrooms · 2 Baths · House
· Garden · Equipped kitchen
Holmes Island · 2,153 sq.ft · 3 Bedrooms · 2 Baths · House · Garden · Equipped kitchen
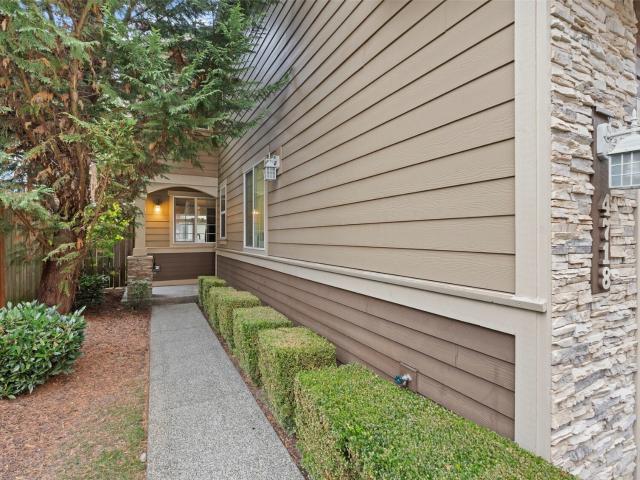
Space, comfort, and convenience come together in this 2,154 sq ft Kensington home! Offering 3 bedrooms, 2.5 baths, and a versatile upstairs den with potential for a 4th bedroom. Enjoy granite kitchen counters, hardwood floors, new downstairs carpet, and laminate flooring upstairs. The spacious primary suite features a full bath and large walk-in closet. Outside, you'll find a fully fenced backyard, while the quiet dead-end street offers a tucked-away feel just minutes from shopping, dining, and I-5
USD 535,000
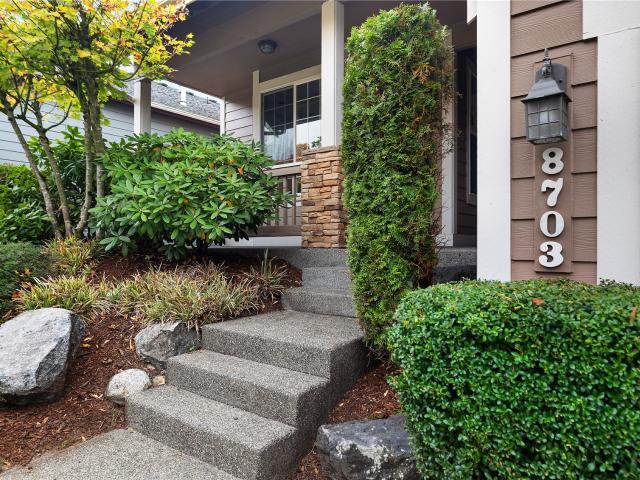
8703 28th Way SE
View photo
House · for sale
USD 585,000
USD 256/sq.ft
8703 28th Way SE
Holmes Island
· 2,282 sq.ft · 3 Bedrooms · 2 Baths · House
· Office room · Equipped kitchen
Holmes Island · 2,282 sq.ft · 3 Bedrooms · 2 Baths · House · Office room · Equipped kitchen
Impeccably maintained and move-in ready, this 2,288 sq ft home offers an ideal blend of comfort, function, and curb appeal in the sought-after Evergreen Heights community. Featuring a spacious primary bedroom on main floor and 2 bedrooms upstairs, 2.5 baths, plus a versatile bonus room, this home lives large with thoughtful design and abundant storage throughout. Step inside to a welcoming entry and enjoy light-filled living spaces with clean lines and timeless finishes. The well-appointed kitchen showcases warm wood cabinetry, generous counter space, stainless appliances, perfect for everyday living and entertaining alike. The adjoining dining and living areas flow effortlessly to the outdoors. On the main floor, the primary suite is a true retreat with an oversized walk-in closet and an ensuite bath featuring double vanity, soaking tub, and separate shower. Secondary bedrooms are comfortably sized, while the bonus room offers flexible space for a home office, media room, playroom, or
USD 585,000
7848 Royal Oak Drive SE
View photo
House · for sale
USD 480,000
USD 356/sq.ft
7848 Royal Oak Drive SE
Holmes Island
· 1,345 sq.ft · 3 Bedrooms · 2 Baths · House
· Garden · Fireplace · Equipped kitchen
Holmes Island · 1,345 sq.ft · 3 Bedrooms · 2 Baths · House · Garden · Fireplace · Equipped kitchen
Beautiful 3 bed, 1.75 bath Rambler on a level 0.26-acre lot in Lacey! Features LVP and tile throughout, plus a gorgeous, bright kitchen with Quartz counters & stainless appliances, adjacent to the dining room with a built-in buffet. Two large living spaces offer a versatile floor plan: a large living room with fireplace and mantle, and a family room with easy access to the backyard. The Primary suite features a walk-in closet and a beautifully updated ensuite bath. You’ll also find 2 additional bedrooms and an updated full bath. Enjoy entertaining in the large fenced yard and a fire pit. Easy access to I-5, JBLM, restaurants, shopping, and more. Don’t miss out on this great home and schedule your tour today!
USD 480,000
4941 Atchinson Drive SE
View photo
House · for sale
USD 989,500
USD 427/sq.ft
4941 Atchinson Drive SE
Holmes Island
· 2,314 sq.ft · 3 Bedrooms · 2 Baths · House
· Fireplace · Equipped kitchen
Holmes Island · 2,314 sq.ft · 3 Bedrooms · 2 Baths · House · Fireplace · Equipped kitchen
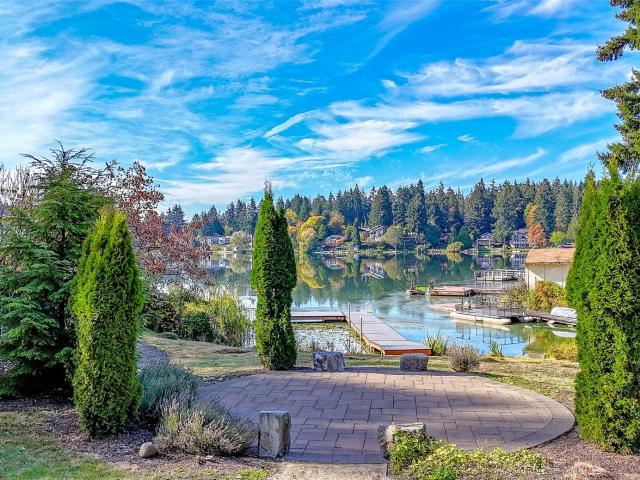
Extraordinary waterfront home offers rare combination of Pacific NW Modernism & timeless artisan craftsmanship. Tucked away along the tranquil shores of Pattison Lake, this home makes an immediate architectural statement. Custom-designed by a local architect utilizing concepts of Japandi focusing on harmony with nature, minimalist simplicity, flexible indoor-outdoor spaces & functionality. This bespoke 3-bed, 2.5-bath sanctuary blends organic warmth with striking contemporary lines & fantastic use of open space. Spanning 2,320 sq. ft. On a private 0.59-acre waterfront lot, the residence is anchored by soaring vaulted ceilings, exposed heavy-timber beams & dramatic floor-to-ceiling stacked-stone Rumford fireplace. Expansive wall of glass overlooking the water floods the open-concept main level with natural light while framing panoramic lake views connecting the interior to nature. Chef’s kitchen features granite slab counter-tops, prep/eat-in island, custom maple cabinetry, slate floori
USD 989,500
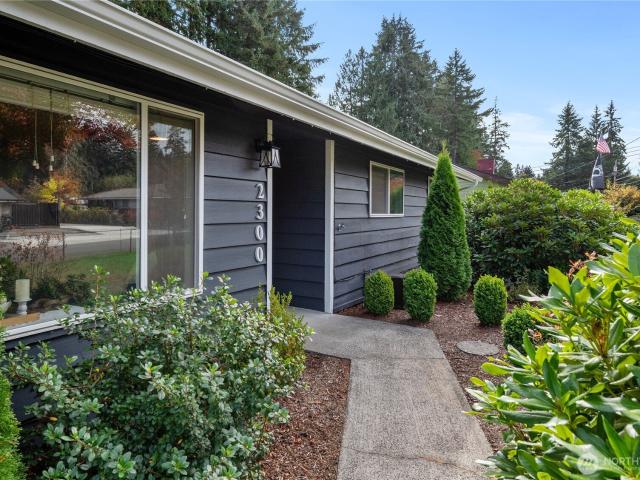
2300 Larch Street SE
View photo
House · for sale
USD 484,500
USD 328/sq.ft
2300 Larch Street SE
Holmes Island
· 1,475 sq.ft · 3 Bedrooms · 1 Bath · House
· Patio · Garden · Office room · Equipped kitchen · Parking
Holmes Island · 1,475 sq.ft · 3 Bedrooms · 1 Bath · House · Patio · Garden · Office room · Equipped kitchen · Parking
Welcome home to this thoughtfully updated single-story retreat on almost a quarter acre in Lacey. Recent improvements blend modern comfort with inviting, homey character throughout. The spacious living room offers a cozy wood-burning stove and large south-facing windows that brings in an abundance of natural light. A traditional floor plan provides three bedrooms, one full bath and two half baths, while the primary bedroom includes one of the attached half baths. The remodeled kitchen features quartz countertops, new appliances, and a pantry. Enjoy a generously sized bonus room, with a converted portion of the garage adding flexible office and tons of storage space. Beautifully refinished wood floors flow through most of the home giving it a warm, but contemporary feel. Step outside to a large, fully fenced backyard with a covered patio, fire pit, raised garden beds, and storage shed—an ideal setting for relaxing or gathering with friends. Air conditioning keeps the home comfortable on
USD 484,500
5033 Atchinson Drive SE
View photo
House · for sale
USD 825,000
USD 470/sq.ft
5033 Atchinson Drive SE
Holmes Island
· 1,755 sq.ft · 2 Bedrooms · 2 Baths · House
· Patio · Office room · Deck · Equipped kitchen · Air conditioning · Parking
Holmes Island · 1,755 sq.ft · 2 Bedrooms · 2 Baths · House · Patio · Office room · Deck · Equipped kitchen · Air conditioning · Parking
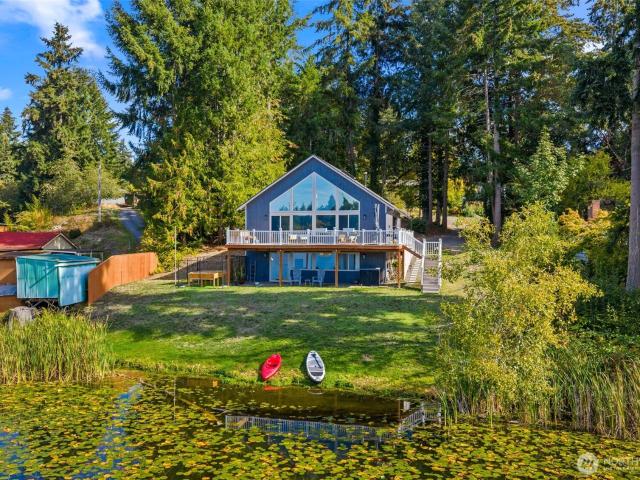
Welcome to this gorgeous, completely remodeled lakefront home on Pattison Lake. With 110’ of no bank waterfront, this property is perfect for swimming, fishing, kayaking, paddleboarding or relaxing on the deck while letting the world pass you by. Tall, vaulted ceilings, with floor to ceiling windows that allow in tons of natural light and an amazing view! Updates include a new kitchen with soft-close cabinets, quartz counters and LG appliances, LVP flooring throughout, white painted millwork, interior paint and an amazing bathroom with heated tile floors, tile, walk-in shower with a glass door and a European soaking tub. All new interior and exterior doors, light fixtures and ceiling fans, brand new A/C unit. Upper loft area is a great place for to play, or a workout room or even an office! Lower level has a bedroom and family room with a separate slider that opens to a lakefront patio. Plenty of parking + privacy from the road. Just minutes to schools, shopping & I-5!
USD 825,000
722 Oakcrest Street SE
View photo
House · for sale
USD 400,000
USD 447/sq.ft
722 Oakcrest Street SE
Holmes Island
· 893 sq.ft · 2 Bedrooms · 1 Bath · House
· Equipped kitchen
Holmes Island · 893 sq.ft · 2 Bedrooms · 1 Bath · House · Equipped kitchen
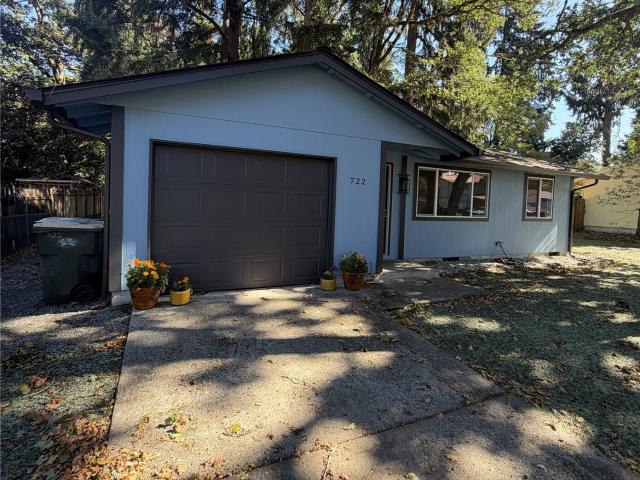
Come see this FULLY-REMODELED single-story home located in Lacey, WA. Just minutes away from the (RAC) Lacey Regional Athletic Complex. Situated on a partially fenced PARK-LIKE SETTING with beautiful Oak/Fir trees. Enjoy an Open Kitchen with MODERN white shaker cabinets, slow close hardware, CUSTOM granite countertops, and a completely new GE SS kitchen appliance package. Interior offers new continuous waterproof Luxury Vinyl plank flooring. NEW PAINT inside/out, ENERGY-EFFICIENT Milgard windows, new crawl space insulation, and a custom Swanstone tub/shower surround. Quick access to I-5, JBLM, shopping, dining, and entertainment. The perfect blend of comfort and convenience!
USD 400,000
1618 Pacific Ridge Drive SE
View photo
House · for sale
USD 375,000
1618 Pacific Ridge Drive SE
Holmes Island
· 3 Bedrooms · 2 Baths · House
· Garden · Office room · Deck · Equipped kitchen · Parking
Holmes Island · 3 Bedrooms · 2 Baths · House · Garden · Office room · Deck · Equipped kitchen · Parking
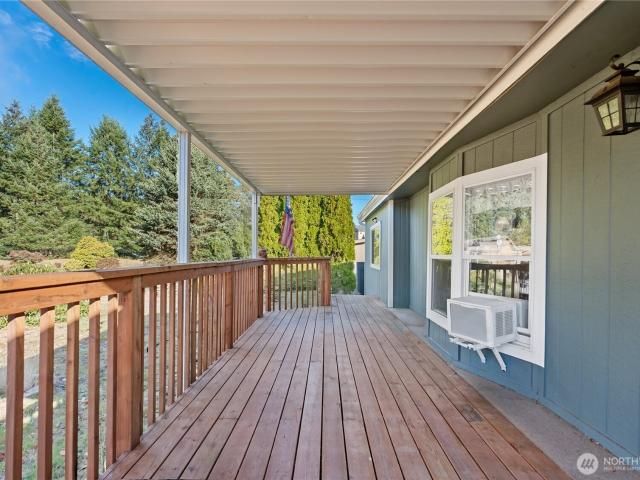
Welcome home to this well-maintained 3 bedroom, 2 bath home offering 1,344 sqft of comfortable, single-level living on a spacious lot sitting at over a quarter acre. Step inside to a bright, open layout where the living, dining and kitchen spaces flow together, creating an inviting setting for everyday living & entertaining. The kitchen offers abundant cabinetry, generous workspace and newer 2026 dishwasher, while large windows throughout bring in plenty of natural light. The primary bedroom features its own full bath, with two additional bedrooms providing flexibility for guests, office or hobbies. A dedicated utility room adds everyday convenience. Outside, enjoy a long covered deck, established landscaping, fruit trees, garden space and plenty of room to make the yard your own. Outbuildings provide additional storage, while the partially fenced property and RV parking availability add versatility. Major updates include a remodel in 2021 & a new roof installed in 2026. Located in the
USD 375,000
3810 Oriental Drive NE
View photo
House · for sale
USD 449,900
USD 329/sq.ft
3810 Oriental Drive NE
Holmes Island
· 1,367 sq.ft · 3 Bedrooms · 1 Bath · House
· Garden · Equipped kitchen · Parking
Holmes Island · 1,367 sq.ft · 3 Bedrooms · 1 Bath · House · Garden · Equipped kitchen · Parking
Beautifully maintained 3bd/1.5bath Rambler situated on an HUGE 1/3+ Acre Lot in nice peaceful neighborhood! Offering 1,374sf of thoughtfully designed living space, this home features a generous front yard with ample parking for multiple vehicles, spacious living room, three comfortably sized bedrooms (all with new carpet), remodeled full bathroom, dining room & inviting kitchen with bar seating, abundant cabinetry and ample countertop space for cooking and entertaining! IN ADDITION, a substantial bonus room with skylights and adjacent half bath offers versatile living space or potential conversion to a private 4th bedroom! The expansive, fully fenced backyard features established garden areas, fruit trees and a large storage shed for mower, bikes & equipment. A private backyard gate provides direct access to the Chehalis Western Trail for biking, running & walking! ALSO, a whole-house generator connected directly to the electrical panel provides peace of mind during storm season, while
USD 449,900
4702 24th Avenue SE
View photo
House · for sale
USD 554,000
USD 218/sq.ft
4702 24th Avenue SE
Holmes Island
· 2,530 sq.ft · 5 Bedrooms · 3 Baths · House
· Parking · Fireplace · Equipped kitchen
Holmes Island · 2,530 sq.ft · 5 Bedrooms · 3 Baths · House · Parking · Fireplace · Equipped kitchen
Well located 2,500+ square foot 5 bed, 3.5 bath home with attached 2 car garage on a large lot. New roof, kitchen tile, downstairs laminate, and carpets throughout, with updated plumbing, floor insulation, and fresh paint on cabinets and in many rooms. All in 2026. Downstairs has formal sunken living room with attached dining room; kitchen with breakfast nook; family room with fireplace; and a half bath. Upstairs has an oversize primary bedroom with jetted tub and 3 large closets including a walk-in; a second primary bedroom with walk-in shower; 3 additional guest bedrooms share a full bathroom in the upstairs hall. The laundry room is also upstairs next to a large storage closet. Great multigenerational potential. The neighborhood enjoys great access to schools, parks and downtown shopping and restaurants. 5 minute walk to Mountain View Elementary ball fields and playground, or Chambers Lake walking trails. 10 minute walk to Wonderwood park with larger sports fields, tennis and pickle
USD 554,000
3930 Prestwick Lane SE
View photo
House · for sale
USD 929,500
USD 377/sq.ft
3930 Prestwick Lane SE
Holmes Island
· 2,465 sq.ft · 3 Bedrooms · 2 Baths · House
· Patio · Fireplace · Equipped kitchen · Lift
Holmes Island · 2,465 sq.ft · 3 Bedrooms · 2 Baths · House · Patio · Fireplace · Equipped kitchen · Lift
Welcome to this extensively updated, single-level home in the gated Indian Summer Golf & Country Club community. Situated on a large lot overlooking the 13th green and 14th par-3 hole, the home offers an open-concept great room with abundant natural light, an awesome covered patio and and patio television cabinet for entertaining, with scenic golf course views. The gourmet kitchen features Thermador appliances, including a 36-inch refrigerator and gas range, plus extensive cabinetry, pull-out storage, an eating bar, formal dining area, farmhouse sink, KitchenAid ice machine, and custom accessibility-focused details. The great room includes a gas fireplace, built-in bookcases, concealed television lift. The primary suite offers a five-piece ensuite bathroom and walk-in closet. Guest rooms include custom wood closet systems, while the primary closet features walnut cabinetry. Additional highlights include a complete interior painting prior to listing, two-piece crown molding throughout,
USD 929,500
1418 Laredo Drive SE
View photo
House · for sale
USD 495,000
USD 225/sq.ft
1418 Laredo Drive SE
Holmes Island
· 2,196 sq.ft · 3 Bedrooms · 2 Baths · House
· Garden · Fireplace · Parking · Heating
Holmes Island · 2,196 sq.ft · 3 Bedrooms · 2 Baths · House · Garden · Fireplace · Parking · Heating
Welcome Home! Comfort, Space & Convenience Welcome to this inviting 3-bedroom, 2.5-bath home offering a wonderful blend of comfort, functionality, and everyday convenience. Step inside and enjoy the cozy ambiance of a gas fireplace, perfect for relaxing evenings at home. The spacious primary suite provides a peaceful retreat, complete with a walk-in closet and a luxurious five-fixture ensuite bath designed for comfort and convenience. Enjoy the charm of a covered front porch, perfect for your morning coffee or unwinding at the end of the day. The fenced backyard offers space to relax, entertain, or enjoy outdoor activities, while the attached two-car garage and ample off-street parking provide plenty of room for vehicles and guests. Designed for year-round comfort, the home features gas forced-air heating and gas hot water. Conveniently located near Joint Base Lewis-McChord (JBLM), Interstate 5, schools, and shopping, this home offers easy access to everyday essentials and commuting ro
USD 495,000
716 Dennis Street SE # 66
View photo
House · for sale
USD 185,000
USD 116/sq.ft
716 Dennis Street SE # 66
Holmes Island
· 1,582 sq.ft · 2 Bedrooms · 2 Baths · House
· Garden · Equipped kitchen · Parking
Holmes Island · 1,582 sq.ft · 2 Bedrooms · 2 Baths · House · Garden · Equipped kitchen · Parking
Welcome to Thunderbird Village, a resident owned 55+ community in Tumwater. This well-maintained 1991 home offers 1,586 sq ft with 2 bedrooms & 2 baths. Spacious kitchen, large living room with expansive windows that fill the space with natural light, and a welcoming front entry. The beautifully updated primary bath features laminate flooring, tile walk-in shower, skylight & convenient access to the primary closet. Huge utility room provides plenty of extra storage plus a spacious 2-car garage. Nice-sized landscaped backyard with a shed. Thunderbird Village offers gate entrances, RV parking, locked mailboxes, trails, and a clubhouse for games, potlucks, meetings, and private gatherings. Co-op membership available for purchase of $35,000, reducing monthly space rent to $457. Without co-op membership, space rent is $828. Space rent includes water, sewer and basic cable
USD 185,000
4809 30th Court SE
View photo
House · for sale
USD 459,900
USD 374/sq.ft
4809 30th Court SE
Holmes Island
· 1,227 sq.ft · 3 Bedrooms · 2 Baths · House
· Garden · Deck · Fireplace · Equipped kitchen · Parking
Holmes Island · 1,227 sq.ft · 3 Bedrooms · 2 Baths · House · Garden · Deck · Fireplace · Equipped kitchen · Parking
MOVE-IN READY LIVING IN THE HEART OF LACEY | Refreshed with interior paint throughout and new carpet, this thoughtfully updated 3-bedroom, 1.75-bath home is ready for its next homeowner. Renovated extensively in 2017, the home offers an updated kitchen with modern cabinetry, remodeled bathrooms, vinyl windows, updated millwork, and a warm, inviting living room anchored by a striking natural stone gas fireplace with a live-edge wood mantel and custom floating shelves. The primary suite includes a beautifully remodeled bath featuring a spa-inspired walk-in shower with river rock flooring. Major improvements completed during the 2017 renovation—including the roof, furnace, air conditioning, and water heater—are features you'll appreciate not having to take care of again for years to come. Outside, enjoy a fully fenced backyard with plenty of room to garden, entertain, or simply relax, along with an attached 2-car garage and spacious deck for outdoor living. Conveniently located off Colleg
USD 459,900
8231 54th Court SE
View photo
House · for sale
USD 539,000
USD 230/sq.ft
8231 54th Court SE
Holmes Island
· 2,336 sq.ft · 4 Bedrooms · 2 Baths · House
· Garden · Parking · Equipped kitchen
Holmes Island · 2,336 sq.ft · 4 Bedrooms · 2 Baths · House · Garden · Parking · Equipped kitchen
Beautifully situated on a quiet cul-de-sac in Lacey, this spacious 4 bedroom, 2.5 bathroom home offers 2,337 square feet of comfortable living space with an open concept main floor designed for everyday living and entertaining. The kitchen features gas cooking and pantry storage, flowing seamlessly into the family room. A separate formal dining room provides additional space for hosting gatherings and special occasions, just perfect for holidays. Upstairs, you'll find four great sized bedrooms, including a spacious primary suite with a walk in closet and private bathroom featuring a soaking bathtub and separate shower. Upstairs laundry adds convenience. Outside, enjoy a fully fenced backyard with plenty of room for entertaining, cookouts, pets, or simply unwinding. An attached two car garage and additional driveway parking offer added convenience. Located within the desirable North Thurston Public Schools district. Enjoy nearby shopping, dining, parks, and outdoor recreation, with conv
USD 539,000
4046 23rd Avenue NE # 28
View photo
House · for sale
USD 704,995
USD 236/sq.ft
4046 23rd Avenue NE # 28
Holmes Island
· 2,982 sq.ft · 6 Bedrooms · 3 Baths · House
· Office room · Equipped kitchen · Parking
Holmes Island · 2,982 sq.ft · 6 Bedrooms · 3 Baths · House · Office room · Equipped kitchen · Parking
Final Opportunities at Sleater Crossing by D. R. Horton. The community MODEL HOME is now available for purchase. The Legacy plan (W130), Elevation C, a 2,985 sq ft, 6-bedroom, 2.75-bathroom two-story home where elegant touches and thoughtful design are sure to impress. Just off entry, a main-floor bedroom is placed perfectly for a home office or cozy den. A formal dining room leads you into the spacious great room and kitchen, a joy to entertain and relax in. Towards the garage, discover additional storage and flex space with a walk-in pantry and versatile tech niche. Journey upstairs and explore the jaw-dropping primary suite's luxurious bathroom and walk-in closet. Completing this superb home, an expansive bonus room, full bathroom, and three additional bedrooms bring the Legacy together. Hard surface flooring throughout the main level, paint-grade cabinets, white millwork and doors, stainless steel appliances with gas range, and quartz countertops. Heat pump provides efficient year-
USD 704,995
4119 41st Loop SE
View photo
House · for sale
USD 735,000
USD 313/sq.ft
4119 41st Loop SE
Holmes Island
· 2,347 sq.ft · 3 Bedrooms · 2 Baths · House
· Patio · Deck · Fireplace · Equipped kitchen
Holmes Island · 2,347 sq.ft · 3 Bedrooms · 2 Baths · House · Patio · Deck · Fireplace · Equipped kitchen
Discover the charm and comfort of this beautiful 2,347 sq. Ft. home nestled in an established neighborhood. Featuring 3 bedrooms, 2 bathrooms, and an inviting open-concept design, this home is perfect for everyday living and entertaining. Warm wood-wrapped windows and doors, bamboo flooring, and vaulted ceilings create a welcoming atmosphere. The living room’s gas fireplace is beautifully framed by custom wood shelving. The spacious kitchen offers granite countertops, abundant cabinetry, a GE Profile gas range, Bosch dishwasher, and LG refrigerator—all ready for your culinary adventures! Enjoy gatherings on the cozy patio off the kitchen or relax on the lovely deck off the great room. The oversized primary suite features a walk-in closet and a luxurious, spa-inspired walk-in shower. Outside, mature, manicured landscaping and a sprinkler system add to the home’s appeal. This special home is ready to welcome you—schedule your private showing today!
USD 735,000
4343 Highline Drive SE
View photo
House · for sale
USD 560,000
USD 256/sq.ft
4343 Highline Drive SE
Holmes Island
· 2,185 sq.ft · 4 Bedrooms · 2 Baths · House
· Parking
Holmes Island · 2,185 sq.ft · 4 Bedrooms · 2 Baths · House · Parking
Welcome to this 4bd, 2 1/2, bth, 2192sqft home located in the sought-after Wilderness neighborhood. Home has all new paint inside and out, new flooring, new roof and much more. Close to all kinds of amenities, LBA Park, picnic areas, athletic fields, parking, trails and more are within walking distance. Close to shopping, dining and more. Buyer to verify all information to their own satisfaction
USD 560,000
7631 Kittiwake Drive SE
View photo
House · for sale
USD 3,900,000
USD 3,812/sq.ft
7631 Kittiwake Drive SE
Holmes Island
· 1,023 sq.ft · 3 Bedrooms · 1 Bath · House
· Office room · Equipped kitchen
Holmes Island · 1,023 sq.ft · 3 Bedrooms · 1 Bath · House · Office room · Equipped kitchen
Welcome home! This charming 3-bedroom, 1-bathroom home features key updates, including a newer metal roof, exterior siding, and vinyl windows. Located in the wonderful Sunwood Lakes Community, the property offers a peaceful, secluded feel where deer roam freely year-round. Inside, the inviting living and dining areas open into a full gully kitchen with spacious counter space. The primary bedroom is nicely sized, complemented by abundant hallway storage. An additional versatile room can easily serve as a 4th bedroom or a home office to suit your needs. Sun Lakes features a quarterly HOA fee that includes water usage. With endless potential on the inside, this home is ready for your personal touch! 1% closing costs paid by preferred lender. Call for details!
USD 3,900,000
3405 Lynn Court NE
View photo
House · for sale
USD 479,485
USD 342/sq.ft
3405 Lynn Court NE
Holmes Island
· 1,399 sq.ft · 3 Bedrooms · 2 Baths · House
· Patio · Garden · Fireplace · Equipped kitchen
Holmes Island · 1,399 sq.ft · 3 Bedrooms · 2 Baths · House · Patio · Garden · Fireplace · Equipped kitchen
Cul-de-sac living, greenbelt privacy & major updates! Welcome home to this beautifully updated 3-bedroom, 2-bath rambler tucked away on a quiet cul-de-sac and backing to a peaceful greenbelt. Inside, you’ll love the bright, open floor plan, vaulted ceilings, NEW LVP flooring and fresh interior paint throughout! The inviting living room features a cozy gas fireplace, while the kitchen offers freshly painted cabinetry, a stainless steel refrigerator, a pantry, and plenty of space to cook, gather, and entertain. Both bathrooms have been tastefully updated, and the spacious primary suite provides a comfortable place to unwind. Step outside to your fully fenced backyard featuring low-maintenance rock landscaping, a patio perfect for BBQs and outdoor dining, and a designated bark area ready for gardening or your favorite plants. Thoughtful landscaping in both the front and backyards makes outdoor upkeep easy, leaving more time to enjoy your home. Enjoy added peace of mind with new roofing an
USD 479,485
2711 Bowthorpe Street SE
View photo
House · for sale
USD 634,999
USD 364/sq.ft
2711 Bowthorpe Street SE
Holmes Island
· 1,744 sq.ft · 2 Bedrooms · 2 Baths · House
· Patio · Office room · Equipped kitchen · Parking
Holmes Island · 1,744 sq.ft · 2 Bedrooms · 2 Baths · House · Patio · Office room · Equipped kitchen · Parking
What's Special: East Facing Lot | West Facing Patio | Covered Patio | Gourmet Kitchen. New Construction. October Completion! Built by Taylor Morrison, America's Most Trusted Home Builder. Welcome to the Aspen II at 2711 Bowthorpe Street SE in Ovation at Oak Tree! This single-story home offers a bright and open layout designed for comfort and connection. At the heart of the home, the gourmet kitchen features a large island, pantry, and seamless flow into the dining area and great room, creating the perfect setting for gathering. A private primary suite offers a relaxing retreat with a generous walk-in closet, dual-sink vanity, and deluxe shower with built-in seating area. The secondary bedroom and versatile flex room provide space for guests or a home office. Enjoy fresh air and outdoor living on the covered patio, while the 2-car garage and dedicated laundry room convenience to daily routines. Experience a vibrant 55+ lifestyle surrounded by natural beauty at Ovation at Oak Tree. Explo
USD 634,999
7716 Rich Road SE
View photo
House · for sale
USD 1,399,950
USD 407/sq.ft
7716 Rich Road SE
Holmes Island
· 3,434 sq.ft · 4 Bedrooms · 3 Baths · House
· Deck · Equipped kitchen
Holmes Island · 3,434 sq.ft · 4 Bedrooms · 3 Baths · House · Deck · Equipped kitchen
Luxury, craftsmanship, and efficiency converge on 3.38 private acres with equestrian potential. Thoughtfully upgraded throughout, this stunning home showcases rich hardwood flooring, custom millwork, and wood-wrapped windows and doors. The chef's kitchen is designed to impress with an oversized island, quartz countertops, premium Monogram appliances, custom wood hood, built-in beverage cooler, abundant pull-out cabinetry, and a 42' built-in Monogram side-by-side refrigerator seamlessly integrated into the cabinetry. The luxurious primary suite offers a spa-inspired retreat with a quartz tub deck, oversized mud-set tile shower with dual shower heads and hand wand, custom mirrors, and upgraded quartz finishes. Secondary baths feature walk-in tiled showers and designer finishes. Built for comfort and efficiency with solar panels, heat pump, water treatment system, owned propane tank, CAT6 wiring, EV charger pre-wire, generator transfer panel, smart lighting controls, under-cabinet lightin
USD 1,399,950
7616 Kylee Lane SE
View photo
House · for sale
USD 1,225,000
USD 365/sq.ft
7616 Kylee Lane SE
Holmes Island
· 3,348 sq.ft · 4 Bedrooms · 3 Baths · House
· Patio · Garden · Office room · Fireplace · Equipped kitchen · Parking
Holmes Island · 3,348 sq.ft · 4 Bedrooms · 3 Baths · House · Patio · Garden · Office room · Fireplace · Equipped kitchen · Parking
Experience refined Northwest living at 7616 Kylee Ln SE. Set on 2.504 private acres among towering evergreens, this Olympia retreat offers 3,354 square feet with 4 bedrooms and 3.25 baths. A stone-accented entry and open staircase introduce soaring ceilings, generous windows, and warm wood floors, creating an elegant backdrop for everyday living and gracious entertaining. The spacious kitchen features granite countertops, abundant cabinetry, and island seating, ideal for casual meals or hosting friends. Retreat to the primary suite, complete with its own fireplace and a spa-inspired bath offering a soaking tub and separate glass-enclosed shower. Upstairs, a landing provides a welcoming nook for reading or quiet conversation, while a dedicated office supports working from home. A separate laundry room adds everyday convenience, and generous garage space with workshop storage accommodates vehicles, tools, and hobbies. Outdoors, the expansive patio and garden gazebo invite you to gather,
USD 1,225,000
702 11th Avenue SE
View photo
House · for sale
USD 534,000
USD 214/sq.ft
702 11th Avenue SE
Holmes Island
· 2,486 sq.ft · 4 Bedrooms · 1 Bath · House
· Fireplace · Equipped kitchen · Cellar
Holmes Island · 2,486 sq.ft · 4 Bedrooms · 1 Bath · House · Fireplace · Equipped kitchen · Cellar
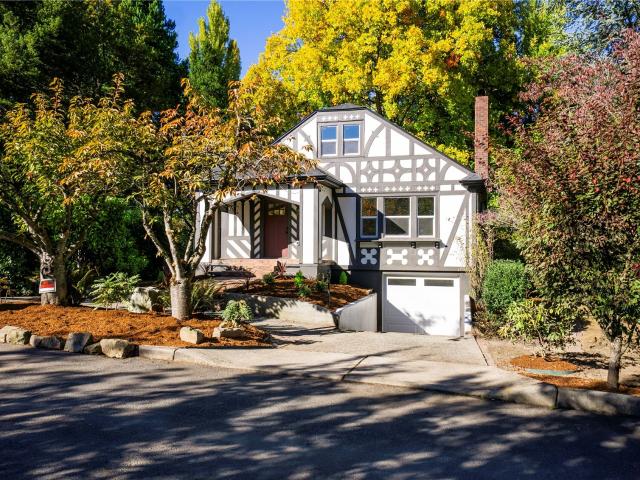
These don't come along often. And certainly not like this one! Fully updated 1926 craftsman home in olympia historical district. 10 curb appeal with the wide walkway leading to entry. Step inside and think about all the life spent on these original hardwood floors throughout the main floor living, dining and bedrooms. Imagine decorating the outdoors and the BRICK fireplace mantel for the holidays. Magic! Head through the large dining room into the FULLY UPDATED kitchen. All new granite counters, plenty of fresh white cabinets, SS appliances, oversized sink, new flooring and can lighting. Main floor has two bedrooms of approx same size 13 X 12 plus fully updated bath with new vanity, counters and fabulous tub surround. Upstairs finds another bedroom or office (with built in shelving) and a smart bonus area that would be perfect for theater or gaming area. Head down to the fully finished basement with plenty of natural light so it's actually a GREAT space to spend time in. NEW roof, NEW
USD 534,000
3597 Channel View Lane SE
View photo
House · for sale
USD 299,000
USD 208/sq.ft
3597 Channel View Lane SE
Holmes Island
· 1,432 sq.ft · 3 Bedrooms · 2 Baths · House
· Garden · Deck · Parking · Air conditioning · Swimming pool
Holmes Island · 1,432 sq.ft · 3 Bedrooms · 2 Baths · House · Garden · Deck · Parking · Air conditioning · Swimming pool
Welcome to Lakeview Meadows, a welcoming 55+ community designed for comfortable, low-maintenance living with amenities that make it easy to stay active and connected. Originally a model home, this inviting residence sits on a spacious corner lot with a fully landscaped front yard, charming covered front porch, and a large driveway leading to the 2-car garage. Inside, the functional layout includes comfortable living spaces and a dedicated laundry room, while a new furnace and A/C installed in 2025 provide year-round comfort. Step out back to the deck and grassy yard, offering a great spot for morning coffee, gardening, or relaxing outdoors. Residents of Lakeview Meadows enjoy full access to the Colonial Estates clubhouse and pool, plus the home is just a short distance from Chambers Lake for even more opportunities to get outside and enjoy the surrounding area. A wonderful opportunity to embrace a relaxed, connected 55+ lifestyle while still having the space and conveniences of home
USD 299,000

Get email alerts

Don't miss out: be the first to know about new properties

The alert was correctly created

On subscribing you accept the conditions of use and the privacy policy
Alert
Receive new ads in your inbox
Save this search
Receive alerts for new listings

We'll send you an email when we have new properties for: "Properties for sale in Holmes Island"

The alert was correctly created

Colonial Estates, Olympia city Olympia CCD Thurston County Washington
The Reserve, Lacey city Olympia CCD Thurston County Washington
Get email alerts and be the first to see new listings
Required field
On subscribing I accept the terms of the privacy policy
Perfect! You'll soon start receiving new listings via email
Alert
Receive an email when we have new ads for Properties for sale in Holmes Island
Save this search
Filters

Bedrooms

Size (sq.ft)

sq.ft
sq.ft

Price

USD
USD

Property type

Bathrooms

Clear all filters
Receive notifications when new entries are published.