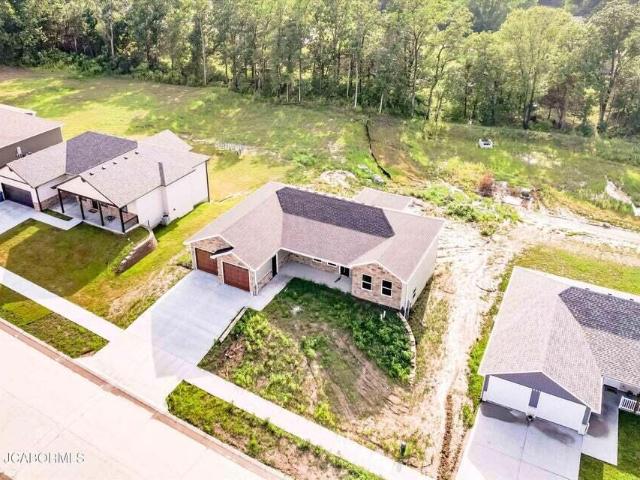
142 houses for sale in Holts Summit city

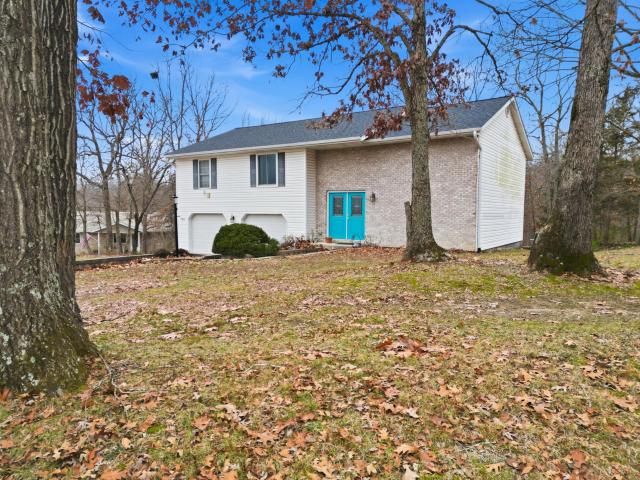
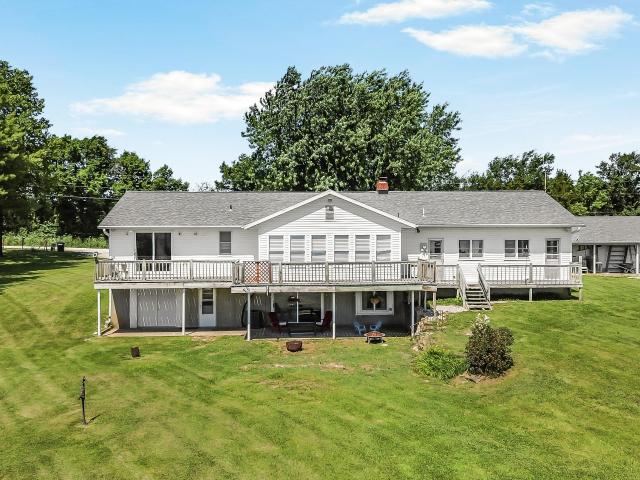
Saturn Ct
View photo
House · for sale
Request Details
Updated
Saturn Ct
Holts Summit city
· 1,916 sq.ft · 3 Bedrooms · 2 Baths · House
Holts Summit city · 1,916 sq.ft · 3 Bedrooms · 2 Baths · House
This home is in preforeclosure, which means the homeowner is in default (missed payments). Therefore, there could be an opportunity to strike a great deal with the owner and the bank
Request Details
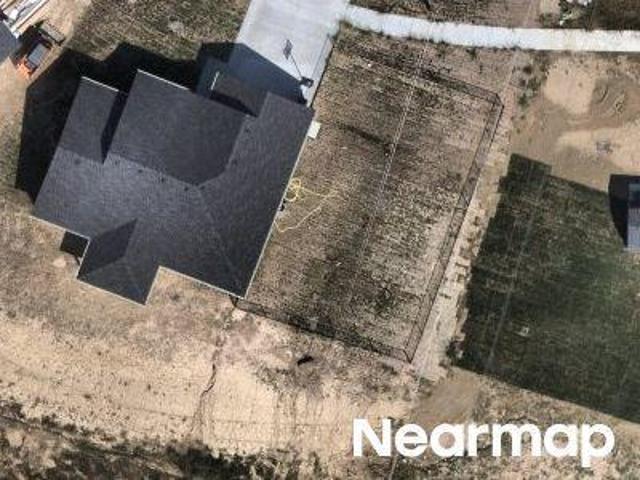
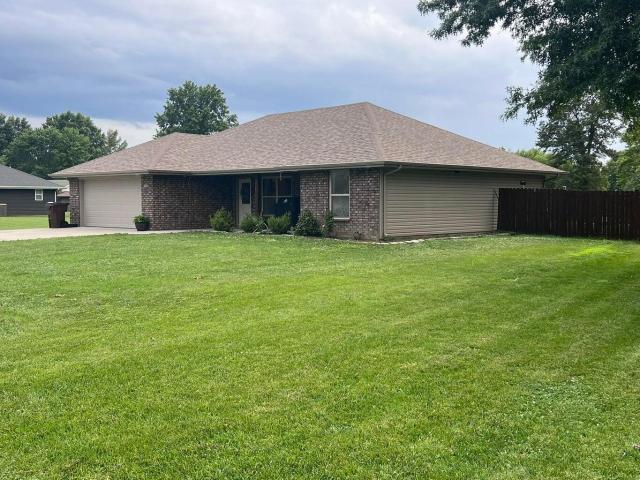
Vine Dr
View photo
House · for sale
Request Details
Updated
Vine Dr
Holts Summit city
· House
Holts Summit city · House
This home is in preforeclosure, which means the homeowner is in default (missed payments). Therefore, there could be an opportunity to strike a great deal with the owner and the bank
Request Details
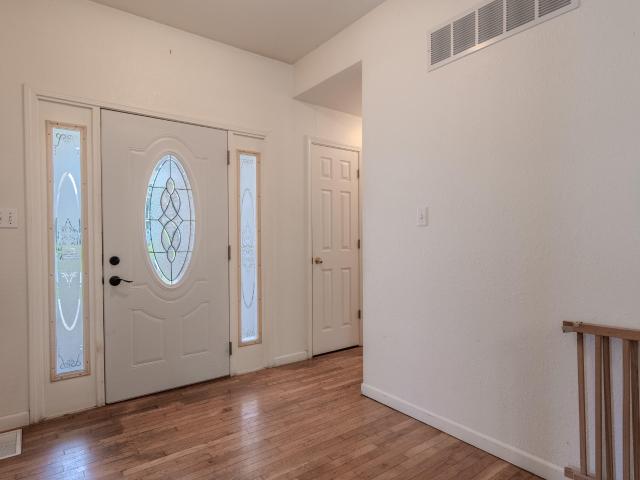
170 northrup ave
View photo
House · for sale
USD 299,900
USD 98/sq.ft
170 northrup ave
Holts Summit city
· 3,046 sq.ft · 4 Bedrooms · 3 Baths · House
· Deck · Equipped kitchen
Holts Summit city · 3,046 sq.ft · 4 Bedrooms · 3 Baths · House · Deck · Equipped kitchen
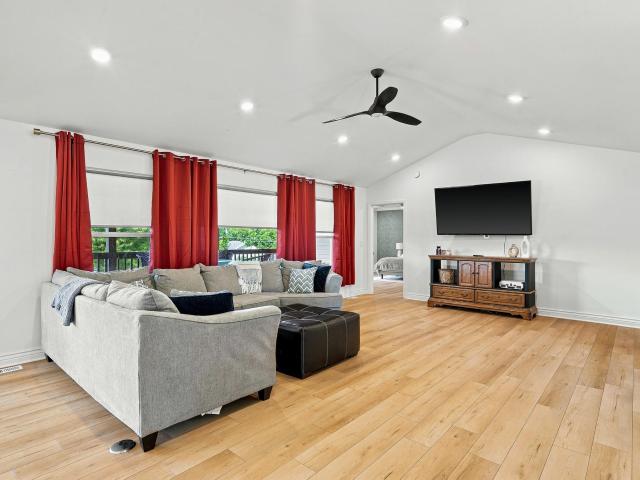
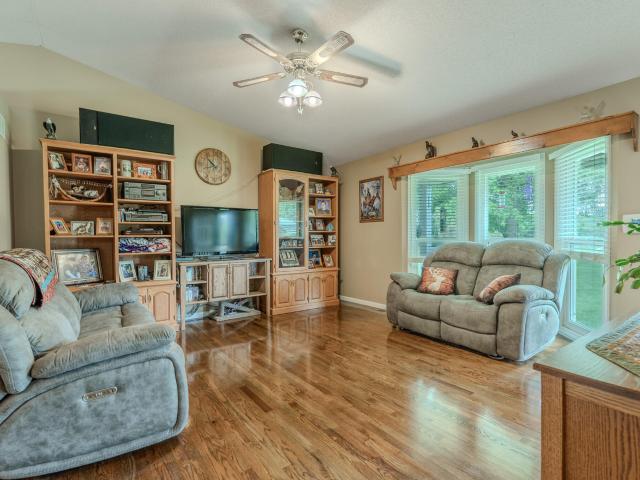
4-bedroom, 3-bath ranch-style home offering functional living space inside and out. The living room features a vaulted ceiling and multiple windows that provide abundant natural light. The kitchen and dining area include wood flooring and a bright, open feel. The primary suite offers a walk-in closet, private bath with soaking tub and separate shower, and direct access to the deck. The finished lower level includes a large family room, fourth bedroom, and full bath, providing additional living space for guests, hobbies, or recreation. Outside, enjoy two decks that offer plenty of room for grilling, entertaining, or relaxing
USD 299,900
779 vine dr
View photo
House · for sale
USD 399,900
USD 193/sq.ft
779 vine dr
Holts Summit city
· 2,067 sq.ft · 4 Bedrooms · 2 Baths · House
· Equipped kitchen
Holts Summit city · 2,067 sq.ft · 4 Bedrooms · 2 Baths · House · Equipped kitchen
Welcome to refined living in The Vines Subdivision. This newly constructed 4-bedroom, 2-bath residence offers approximately 2,070 square feet of well-crafted space on a 0.26-acre lot, blending elevated finishes with a functional, thoughtfully arranged layout in a growing neighborhood. The main level is designed for convenience, featuring all essential living spaces, including a spacious primary suite positioned separately from the secondary bedrooms for added privacy. The heart of the home showcases a high-end kitchen with a custom walnut wood countertop and striking custom beams that add warmth and a dramatic architectural focal point. The kitchen flows effortlessly into the dining and living areas, creating an open, connected space ideal for everyday living and entertaining. Step outside to enjoy outdoor living under a covered patio-an inviting extension of the home, perfect for relaxing or hosting gatherings in a comfortable, shaded setting. Upstairs, you'll find an additional bedro
USD 399,900
10878 country aire meadows ct
View photo
House · for sale
USD 380,000
USD 201/sq.ft
10878 country aire meadows ct
Holts Summit city
· 1,884 sq.ft · 4 Bedrooms · 2 Baths · House
· Parking
Holts Summit city · 1,884 sq.ft · 4 Bedrooms · 2 Baths · House · Parking
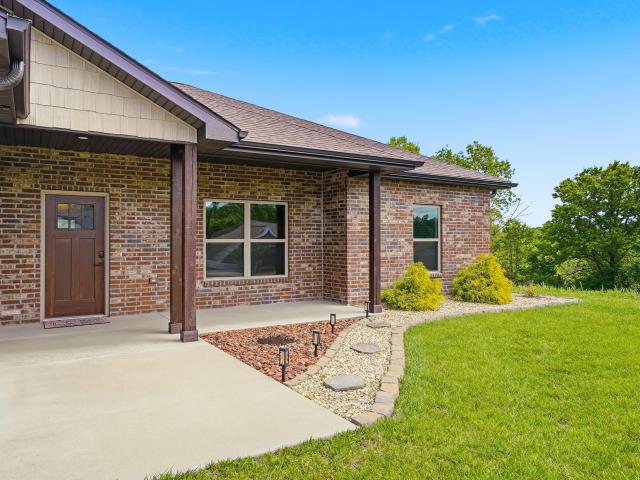
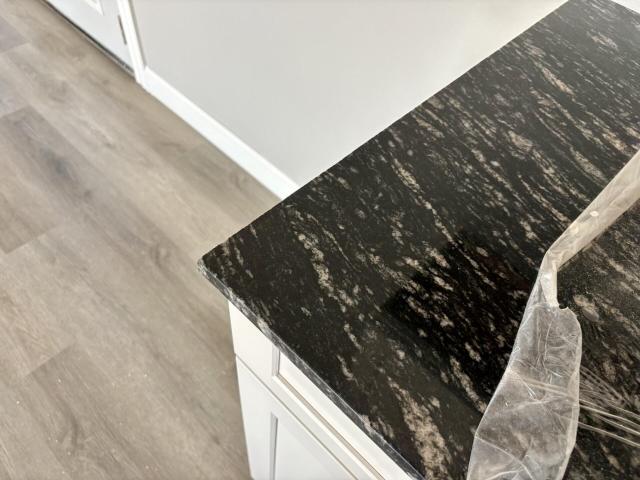
New Construction 4 bedroom 2 bath, Split bedroom design, granite counter tops, custom cabinetry, Large mudroom, 2 car garage. Estimated completion June 1st. Closing date no earlier than June 10th. Flooring complete. Cabinets to be installed. Board & Batten front. 3 sides vinyl. 33 acres
USD 380,000
794 vine dr
View photo
House · for sale
USD 344,000
USD 215/sq.ft
794 vine dr
Holts Summit city
· 1,593 sq.ft · 3 Bedrooms · 2 Baths · House
· Equipped kitchen
Holts Summit city · 1,593 sq.ft · 3 Bedrooms · 2 Baths · House · Equipped kitchen
The Vines Subdivision is now offering a newly constructed 3-bedroom, 2-bath residence that is 1,600 square feet of thoughtfully designed living space, blending modern sophistication with everyday comfort. The open-concept layout creates a seamless flow between the main living areas, perfect for both elegant entertaining and relaxed daily living. Natural light fills the space, highlighting clean architectural lines and a bright, inviting atmosphere. The generously sized lot provides ample space for outdoor recreation, entertaining, or future possibilities. The kitchen is a standout feature-complete with abundant custom cabinetry, sleek quartz countertops, an expansive island ideal for gathering, and a spacious walk-in pantry
USD 344,000
1192 choctaw ridge dr
View photo
House · for sale
USD 320,000
USD 122/sq.ft
1192 choctaw ridge dr
Holts Summit city
· 2,616 sq.ft · 4 Bedrooms · 3 Baths · House
· Equipped kitchen · Parking
Holts Summit city · 2,616 sq.ft · 4 Bedrooms · 3 Baths · House · Equipped kitchen · Parking
Positioned toward the end of a cul-de-sac street in Holts Summit, this 4 bedroom, 3 bathroom ranch walk-out offers over 2,600 sq. Ft. of comfortable living space on a partially wooded half-acre lot. Wood floors run through the main living areas, leading into an open kitchen and breakfast room that keeps everyone connected. A combined living and dining space adds flexibility for more formal gatherings or entertaining. The primary suite features a walk-in closet and private ensuite, and recent new carpeting brings a fresh feel to the bedrooms. Just off the garage entry, you will find a large laundry room with generous cabinetry and a built-in countertop, perfect for folding and staying organized. Property is being sold As-Is. Downstairs, the walk-out lower level expands your options with additional living space, a full bathroom, a non-conforming 4th bedroom, and a large garage/shop area with an overhead door that is ideal for hobbies, storage, or extra workspace. Step out onto the covere
USD 320,000
550 s summit dr
View photo
House · for sale
USD 185,000
USD 179/sq.ft
550 s summit dr
Holts Summit city
· 1,033 sq.ft · 2 Bedrooms · 1 Bath · House
· Office room · Equipped kitchen
Holts Summit city · 1,033 sq.ft · 2 Bedrooms · 1 Bath · House · Office room · Equipped kitchen
Multiple opportunities and an exceptional location for connectivity and convenience define this charming one-story residence offering true main-level living, ideally situated on just over an acre in the heart of Holts Summit. Positioned on a desirable corner lot, this well-located 2-bedroom, 1-bathroom home presents a thoughtfully designed layout featuring a spacious U-shaped kitchen with ample room for dining, flowing into an inviting open living area that encourages both comfortable everyday living and effortless entertaining. The utility and laundry room offers additional versatility and could easily function as a secondary gathering space, home office, or flex room depending on your needs
USD 185,000
325 spring ave
View photo
House · for sale
USD 550,000
USD 156/sq.ft
325 spring ave
Holts Summit city
· 3,520 sq.ft · 4 Bedrooms · 3 Baths · House
· Fireplace · Equipped kitchen
Holts Summit city · 3,520 sq.ft · 4 Bedrooms · 3 Baths · House · Fireplace · Equipped kitchen
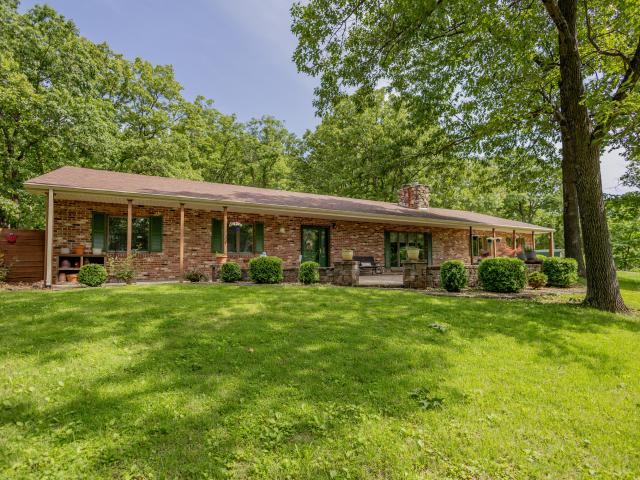
Custom-built in 2005 and meticulously maintained by its original owner, this all-brick home offers timeless design, quality construction, and a level of care that is evident throughout. Manicured landscaping and mature trees create a strong first impression, while 6' exterior walls reflect the home's solid build. Inside, soaring ceilings and warm wood flooring set the tone in the living room, where a gas fireplace anchors the space and an open, connected layout allows for effortless flow into the kitchen and surrounding living areas. The wood flooring extends through much of the main level, including the dining area and bedrooms, adding warmth throughout. The kitchen is thoughtfully designed with extensive cabinetry, granite countertops, tile backsplash, stainless steel appliances. Including a beverage cooler, the added convenience of a central vacuum, and overhead sun tunnels that bring in natural light, creating a bright and welcoming space. A true highlight of the home, the family r
USD 550,000
10867 country aire meadows ct
View photo
House · for sale
USD 360,000
USD 215/sq.ft
10867 country aire meadows ct
Holts Summit city
· 1,668 sq.ft · 3 Bedrooms · 2 Baths · House
· Garden · Parking
Holts Summit city · 1,668 sq.ft · 3 Bedrooms · 2 Baths · House · Garden · Parking
A brand-new construction home is now available at the end of a quiet cul-de-sac in Holts Summit. This stunning modern farmhouse combines exceptional space with eye-catching curb appeal. The backyard offers added privacy, bordered by a tree-lined setting along both the rear and side of the property. Inside, the open-concept layout showcases soaring ceilings, custom cabinetry, and stylish finishes throughout. The spacious back porch serves as a peaceful retreat, thoughtfully positioned to enhance privacy. A two-car garage provides both convenience and ample storage. With its chic design and standout presence, this home is truly a showpiece in the neighborhood
USD 360,000
505 callaway dr
View photo
House · for sale
USD 255,900
USD 107/sq.ft
505 callaway dr
Holts Summit city
· 2,379 sq.ft · 4 Bedrooms · 2 Baths · House
· Patio · Garden · Parking · Cellar
Holts Summit city · 2,379 sq.ft · 4 Bedrooms · 2 Baths · House · Patio · Garden · Parking · Cellar
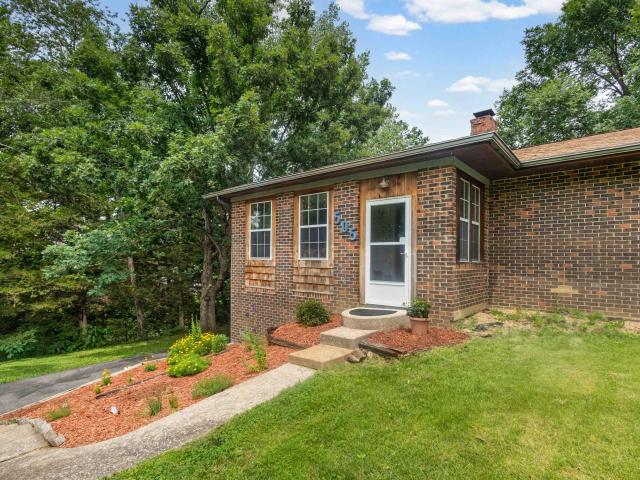
Welcome to this spacious home in Holts Summit while being surrounded in nature. The first step in to the 4 season front portch is so inviting and cozy to enjoy throught the year. Walking inside the main living room and kichen immediatley makes you feel like hosting family style meals and large gatherings with the space provided. The primary bedroom offers a picturesque sunrise. Here you will also find 2 bedrooms that are conviently upstairs while the basement offers an even large space for entertainment. The 4th non conforming bedroom is also a great place to relax and unwind in the basement area. There is no shortage of storage within the home plus the additional 2 car detached garage outside. The outdoor area this property has an abundance to offer. There is a wildflower patch off the back patio, parinials for low maintance gardening, glimpses of wildlife, and a 30x30 garden area. This house is unique with checking boxes off for space, convience, and price!
USD 255,900
951 cochise dr
View photo
House · for sale
USD 334,900
USD 183/sq.ft
951 cochise dr
Holts Summit city
· 1,830 sq.ft · 3 Bedrooms · 2 Baths · House
· Garden · Equipped kitchen · Parking
Holts Summit city · 1,830 sq.ft · 3 Bedrooms · 2 Baths · House · Garden · Equipped kitchen · Parking
Customized and loaded with upgrades, this split-bedroom floor plan checks every box. The kitchen stands out with custom soft-close cabinets, granite countertops, under-cabinet lighting, stainless appliances, the center island. And yes, the fridge stays. The primary suite delivers a walk-in shower, double vanity, and a spacious walk-in closet. Outside, the level backyard backs to woods with a covered porch, matching shed, and natural gas lines ready for your grill or gas stove. The oversized 2-car garage features extra-tall doors and attic storage. Custom blinds, wide entryways, a mudroom off of the garage, custom ceilings, and a whole-home humidifier round out a house that truly has it all. Come take a look!
USD 334,900
3 willow woods
View photo
House · for sale
USD 150,000
USD 1,546/sq.ft
3 willow woods
Holts Summit city
· 97 sq.ft · 1 Bath · House
· Patio · Parking
Holts Summit city · 97 sq.ft · 1 Bath · House · Patio · Parking
Discover nearly 6 acres of peaceful countryside in Willow Woods Development, where privacy and convenience come together. This 5.98-acre tract offers a unique opportunity to build your dream home or enjoy as a recreational getaway. The property includes a rustic cabin with a main room, garage space, and bathroom, along with a connected water meter and septic system already in place. A brick patio with a fire pit creates the perfect gathering spot for evenings under the stars, while electric service is available nearby for future connection. Whether you're planning your forever home or simply looking for a quiet escape, this property offers endless possibilities just minutes from town
USD 150,000
717 vine dr
View photo
House · for sale
USD 365,000
USD 210/sq.ft
717 vine dr
Holts Summit city
· 1,733 sq.ft · 3 Bedrooms · 2 Baths · House
· Equipped kitchen
Holts Summit city · 1,733 sq.ft · 3 Bedrooms · 2 Baths · House · Equipped kitchen
Experience elevated living in this beautifully crafted new construction home located in The Vines Subdivision in Holts Summit. Offering 1,735 square feet of thoughtfully designed main-level living space, this modern residence combines upscale finishes, stylish details, and everyday functionality. From the moment you enter, you'll appreciate the attention to detail, including elegant tray ceilings, specialty tray lighting, and a sophisticated color palette that enhances the home's contemporary appeal. The open-concept design creates a spacious atmosphere, seamlessly connecting the living, dining, and kitchen areas for both everyday living and entertaining. The kitchen is designed to impress with stunning quartz countertops, abundant workspace, and a clean, modern aesthetic. A desirable split-bedroom floor plan provides added privacy, with the primary suite thoughtfully positioned away from the secondary bedrooms. The primary suite offers a comfortable retreat, while the additional bedro
USD 365,000
2437 kirk dr
View photo
House · for sale
USD 429,900
USD 232/sq.ft
2437 kirk dr
Holts Summit city
· 1,851 sq.ft · 3 Bedrooms · 2 Baths · House
· Equipped kitchen
Holts Summit city · 1,851 sq.ft · 3 Bedrooms · 2 Baths · House · Equipped kitchen
Expect the Extraordinary on this magnificent New Construction Home located in Southwind Meadows Section 4, Holts Summit. This property is situated on a 0.44-acre level cul-de-sac lot and features exceptional craftsmanship throughout. The main level boasts 9' ceilings, with 10' tray ceilings in both the Great Room and the Primary Suite. The exterior includes a stone wainscoting front, vertical vinyl siding on two sides, and horizontal siding on the north and rear sides. For outdoor living, the home offers large covered front and rear porches with stamped concrete, perfect for enjoying sunrises and sunsets. Interior highlights include: Kitchen: Solid surface countertops, a center island, a large walk-in pantry, and included appliances (range, dishwasher, disposal, and microwave). Expect the Extraordinary on this magnificent New Construction Home in Southwind Meadows Section 4 in Holts Summit! Located on. 44 level Acres on a cul de sac lot! 9' Ceilings throughout main level with 10' Tray
USD 429,900
782 vine dr
View photo
House · for sale
USD 439,900
USD 272/sq.ft
782 vine dr
Holts Summit city
· 1,615 sq.ft · 4 Bedrooms · 3 Baths · House
· Equipped kitchen · Cellar
Holts Summit city · 1,615 sq.ft · 4 Bedrooms · 3 Baths · House · Equipped kitchen · Cellar
New construction with a basement-what more could you ask for? This beautifully designed home offers 3 bedrooms, 3 full bathrooms and an unfinished basement that is fully framed and ready for your finishing touches. You could easily turn this home into a 4-5 bedroom, 3 bathroom. The open-concept kitchen, dining, and living area is perfect for entertaining. Right off the kitchen is a spacious walk-in pantry allowing for additional storage and extra outlets for your coffee maker or crock pot. The primary suite features a large walk-in closet with convenient walk through access to the laundry room, plus an ensuite bathroom with a double vanity and custom-tiled walk-in shower. Two additional bedrooms and a full bathroom are located on the opposite side of the home. This home offers incredible space and the opportunity to customize the unfinished basement to fit your needs. The lower level includes a framed bedroom, a full bathroom (to be completed by the builder prior to closing), a spaciou
USD 439,900
10905 broadacre dr
View photo
House · for sale
USD 495,000
USD 171/sq.ft
10905 broadacre dr
Holts Summit city
· 2,885 sq.ft · 4 Bedrooms · 3 Baths · House
· Office room · Equipped kitchen
Holts Summit city · 2,885 sq.ft · 4 Bedrooms · 3 Baths · House · Office room · Equipped kitchen
Welcome to your private retreat sitting on a large 0.7 acre lot. This custom home boasts 1,962 square feet on the main floor! Designed with both style and function in mind, this 4 bed, 3 bath home offers a split bedroom layout and an open concept. You will love the living room, featuring a vaulted ceiling and expansive windows that fill everything with natural light, creating a welcoming space. The chef's kitchen is waiting for your meal time cooking, complete with a tile backsplash, large center island, custom cabinets and granite countertops that are both beautiful and durable. It's the perfect space for preparing meals and entertaining guests. The primary bedroom offers an ensuite bathroom with dual vanities, a beautiful tiled shower, and a walk-in closets. Convenient main level laundry room makes daily chores convenient and easy. The finished lower level adds versatility to the home with a nice family room, an additional full bathroom and 4th bed, ideal for guests, a home office or
USD 495,000
135 spring ave
View photo
House · for sale
USD 279,900
USD 171/sq.ft
135 spring ave
Holts Summit city
· 1,636 sq.ft · 3 Bedrooms · 2 Baths · House
· Patio · Garden · Equipped kitchen · Parking
Holts Summit city · 1,636 sq.ft · 3 Bedrooms · 2 Baths · House · Patio · Garden · Equipped kitchen · Parking
This beautiful ranch has been lovingly maintained and meticulously cared for. The spacious vaulted living room creates an open, inviting atmosphere and flows seamlessly into the kitchen and dining area with peaceful views of the backyard. The kitchen offers abundant cabinet storage and a fantastic pantry. Thoughtfully designed with a split-bedroom floor plan, the private primary suite serves as a relaxing retreat with dual walk-in closets and a double-sink vanity. On the opposite side of the home, the secondary bedrooms are served by a generously sized hall bath. Step outside to the covered patio and private backyard. The additional storage above the garage with pull down steps is ideal for keeping things tidy. Nestled in a welcoming neighborhood with mature trees and sidewalks
USD 279,900
140 sommer ct
View photo
House · for sale
USD 395,000
USD 152/sq.ft
140 sommer ct
Holts Summit city
· 2,583 sq.ft · 4 Bedrooms · 3 Baths · House
· Parking
Holts Summit city · 2,583 sq.ft · 4 Bedrooms · 3 Baths · House · Parking
Looking for more than just bedrooms and bathrooms? Welcome to 140 Sommer Ct! Situated on a spacious 0.69-acre cul-de-sac lot overlooking the neighborhood lake, this 4-bedroom, 3-bath home offers over 2,500 sq. Ft. of thoughtfully designed living space. Enjoy cathedral ceilings, updated luxury vinyl plank flooring, birch cabinetry, a pantry, and an open layout perfect for entertaining. The primary suite features a bay window, walk-in closet, jetted tub, and separate shower. The finished lower level includes a custom birch wet bar, full bath, bedroom, vault-style safe room, and an impressive 47' x 21' garage/workshop. A rare home you won't want to miss!
USD 395,000
11419 valley view ct
View photo
House · for sale
USD 267,000
USD 119/sq.ft
11419 valley view ct
Holts Summit city
· 2,228 sq.ft · 3 Bedrooms · 2 Baths · House
· Deck · Cellar
Holts Summit city · 2,228 sq.ft · 3 Bedrooms · 2 Baths · House · Deck · Cellar
Tucked away in a peaceful cul-de-sac in Holts Summit, this beautifully maintained split-level home offers a quiet, secluded feel while still being only 10 minutes from downtown Jefferson City. Featuring 3 bedrooms and 3 bathrooms, the home has seen extensive updates and improvements over the years, giving buyers peace of mind and move-in-ready convenience. From the new roof and HVAC system to the updated basement and 2 year old deck, the care and attention put into this home is evident. Enjoy the charm of a neighborhood with a community lake while still being close to shopping, dining, and everyday amenities!
USD 267,000
12090 county road 4037
View photo
House · for sale
USD 369,900
USD 189/sq.ft
12090 county road 4037
Holts Summit city
· 1,948 sq.ft · 3 Bedrooms · 2 Baths · House
· Patio · Swimming pool · Deck · Equipped kitchen · Parking
Holts Summit city · 1,948 sq.ft · 3 Bedrooms · 2 Baths · House · Patio · Swimming pool · Deck · Equipped kitchen · Parking
Looking for room to spread out? This 3 bedroom, 2.5 bath home sits on just over an acre and offers an impressive combination of living space, storage, and outdoor enjoyment. Inside, gleaming hardwood floors and abundant natural light create a warm, inviting atmosphere. The kitchen is equipped with plentiful cabinetry and a pantry, while the primary suite features a private bath. Downstairs, a spacious family room provides additional space for entertaining, hobbies, or movie nights. Step outside to enjoy the covered deck, stamped concrete patio, fire pit, and hot tub. With four garage spaces, a shop, carport, and shed, there's room for vehicles, equipment, and all your projects
USD 369,900
11845 county road 393
View photo
House · for sale
USD 385,000
USD 181/sq.ft
11845 county road 393
Holts Summit city
· 2,120 sq.ft · 3 Bedrooms · 2 Baths · House
· Patio · Garden · Equipped kitchen
Holts Summit city · 2,120 sq.ft · 3 Bedrooms · 2 Baths · House · Patio · Garden · Equipped kitchen
Welcome home! If you are looking for a VERY well maintained home on a private 6 acres, this home is for YOU! You can't beat the seclusion and turn-key status of this 3 bedroom, 2.5 bathroom home in Holts Summit. This home is earth-contact and in immaculate shape. The bathrooms have been remodeled, the kitchen is a dream and the living room is it's own sunken oasis. You'll never want to leave the front patio with built in fire-pit, overlooking a great garden and a perfect view of the trees. This home is truly your own private retreat!
USD 385,000
323 state road ae
View photo
House · for sale
USD 219,900
USD 155/sq.ft
323 state road ae
Holts Summit city
· 1,410 sq.ft · 3 Bedrooms · 2 Baths · House
· Garden · Parking · Deck · Equipped kitchen
Holts Summit city · 1,410 sq.ft · 3 Bedrooms · 2 Baths · House · Garden · Parking · Deck · Equipped kitchen
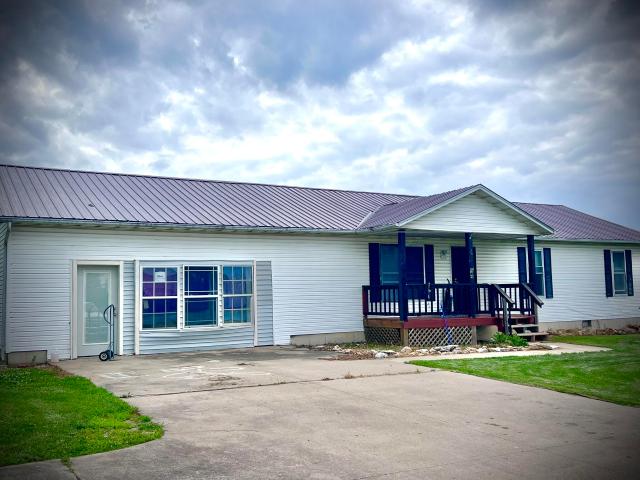
Opportunity Knocks! This 1996 3BR-2B 1,420 Sq Ft Modular Ranch home on a crawlspace on. 55 Acre surveyed lot with no restrictions awaits! The prior 2 car garage was converted into unfinished living space and could be converted back by buyer (inside garage door tracks and opener are still installed). Home is being sold as is, Cash or coventional loan financing as the home will need some repairs inside & out such as but not limited to paint, carpet, etc. Back yard fencing, Dog Kennel & Storage Shed. Front Covered Porch. Rear Deck. Kitchen has a gas range, diswasher, disposal & hood-fan. A Walk in pantry is located off the dining room. The crawl space access is located in the old garage closet. Large Contract driveway with turnaround. Nice level lot in New Bloomfield on St Rd AE (Old 54)
USD 219,900
8430 county road 349
View photo
House · for sale
USD 434,900
USD 228/sq.ft
8430 county road 349
Holts Summit city
· 1,905 sq.ft · 3 Bedrooms · 2 Baths · House
· Fireplace · Equipped kitchen · Parking · Cellar
Holts Summit city · 1,905 sq.ft · 3 Bedrooms · 2 Baths · House · Fireplace · Equipped kitchen · Parking · Cellar
Ranch home on 5 acres in New Bloomfield Schools offering 3 beds, 2 full baths, and 1,908 sq ft on the main level. Features a new kitchen with updated cabinets, countertops, and appliances, plus fresh paint, LVP flooring, and new carpet throughout. Main level includes a living room with fireplace, formal dining, mudroom, and 3-season room. Walk-out basement offers space for a future family room and includes a John Deere room. Attached 1-car garage plus outbuildings: 18x20 carport, 24x30 garage with lean-to, and 30x24 shed with 24x48 lean-to. Ideal for horses, hobbies, or workshop use
USD 434,900
133 park st
View photo
House · for sale
USD 324,900
USD 232/sq.ft
133 park st
Holts Summit city
· 1,399 sq.ft · 3 Bedrooms · 2 Baths · House
· Patio · Garden · Equipped kitchen
Holts Summit city · 1,399 sq.ft · 3 Bedrooms · 2 Baths · House · Patio · Garden · Equipped kitchen
Be sure to see this magnificent 2020 one level all electric ranch home on a. 73 Acre level lot in New Bloomfield featuring 3BR & 2 Baths with a split bedroom design, 10' ceilings in the living room, applianced kitchen, Master Suite with large walk in closet, tray ceiling & 3/4 bath with double vanity, walk in shower & a linen closet. Front Covered Porch, Rear Patio and a large level yard! The property extends beyond the north fence also. Backyard is privacy fenced but does not have a gate on the southeast side. Mild deed restrictions (Not in a subdivision). City Water, Sewer & Trash. Callabyte Fiber Internet!
USD 324,900

Get email alerts

Don't miss out: be the first to know about new properties

The alert was correctly created

On subscribing you accept the conditions of use and the privacy policy
Alert
Receive new ads in your inbox
Save this search
Receive alerts for new listings

We'll send you an email when we have new properties for: "Houses for sale in Holts Summit city"

The alert was correctly created

Columbia city, Missouri township Boone County Missouri
Huntsdale town
Get email alerts and be the first to see new listings
Required field
On subscribing I accept the terms of the privacy policy
Perfect! You'll soon start receiving new listings via email
Alert
Receive an email when we have new ads for Houses for sale in Holts Summit city
Save this search
Filters

Bedrooms

Size (sq.ft)

sq.ft
sq.ft

Price

USD
USD

Property type

Bathrooms

Clear all filters
Receive notifications when new entries are published.