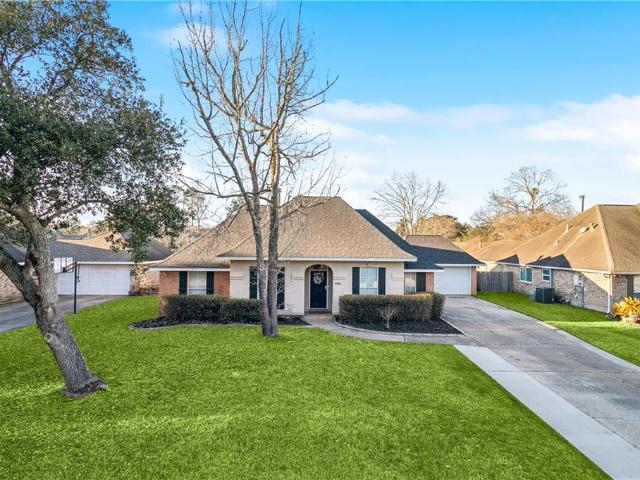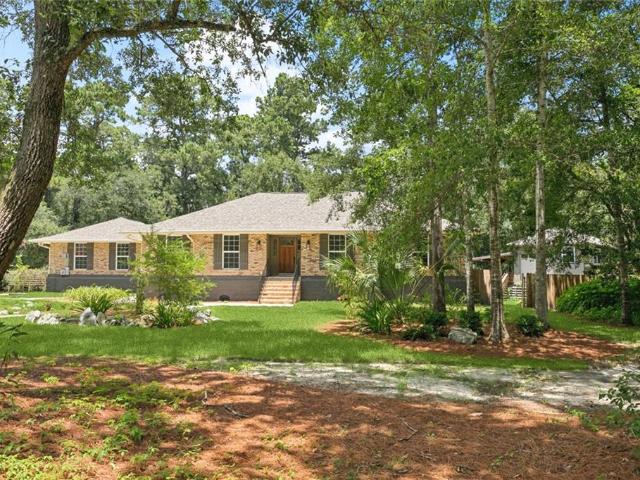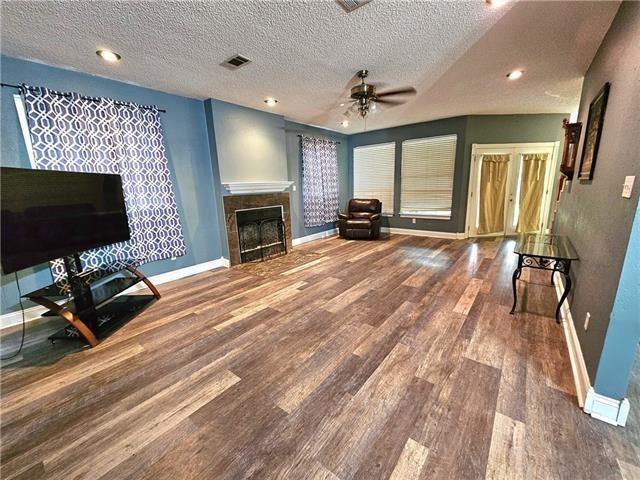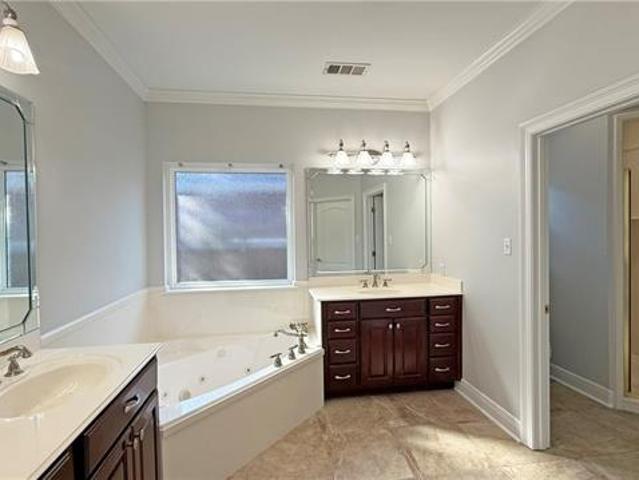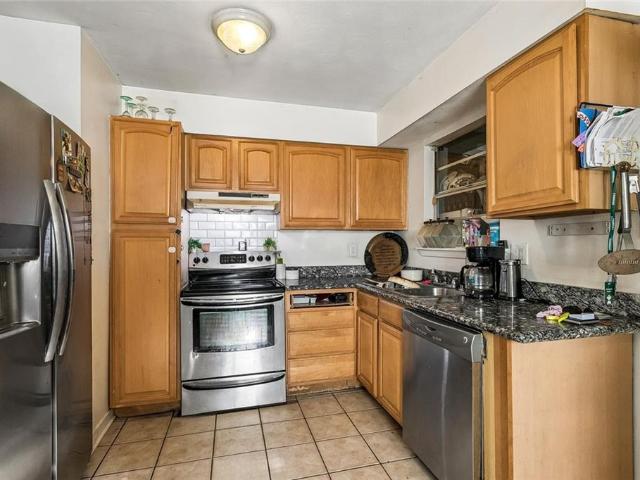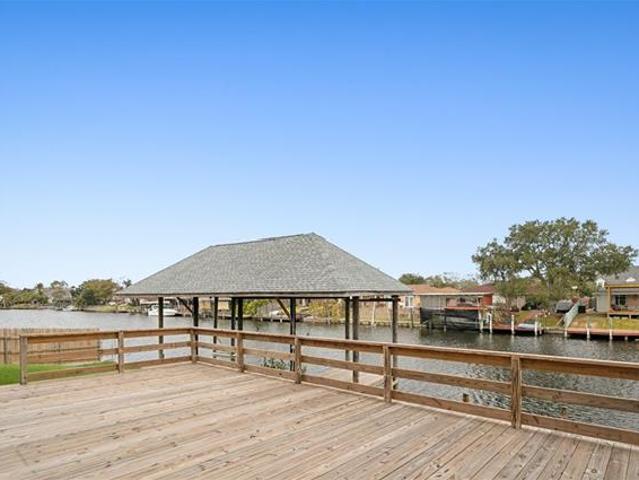
313 houses for sale in Home Estates

1528 1 Live Oak Street
View photo
House · for sale
USD 179,900
USD 85/sq.ft
1528 1 Live Oak Street
Home Estates
· 2,099 sq.ft · 6 Bedrooms · 2 Baths · House
· Patio · Garden · Equipped kitchen · Parking
Home Estates · 2,099 sq.ft · 6 Bedrooms · 2 Baths · House · Patio · Garden · Equipped kitchen · Parking
Investment property, two units, each unit has three bedrooms, one bath, kitchen, living area, laundry room, fenced yard. Property site two lots, each lot is 75 by 115. Second side lot has a natural gas pipeline easement thru the middle of the lot, so cannot be developed, however the 75 frontage could be used for parking. This lot has not been maintained cut clear by seller over recent years. The property to be sold AS IS, seller making no repairs. Roof is 20 years old. Climate system components are less than 10 years old. No carpet, tile flooring. Kitchens original construction, with range and refrigerator. Primary bedroom has sliding door to back patio/back yard. Laundry room opens to back yard/patio. Treatment plant is current with Environmental Health. Tank cleared 2025. System is on a separate meter pan
USD 179,900
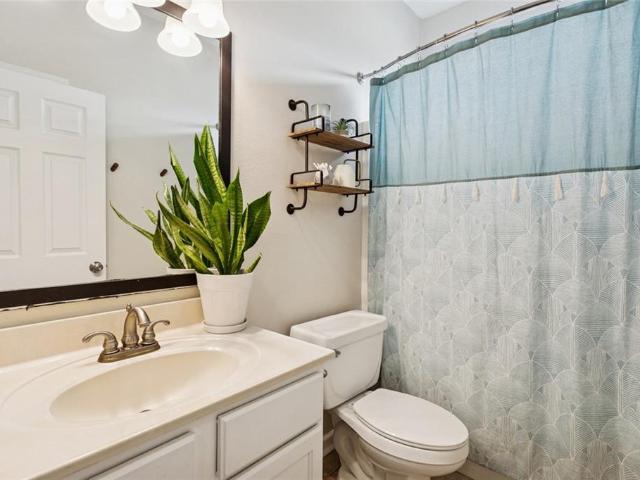
315 Spartan Loop, Slidell, LA 70458 | MLS #2539
View photo
House · for sale
USD 230,000
USD 144/sq.ft
315 Spartan Loop, Slidell, LA 70458 | MLS #2539
Home Estates
· 1,593 sq.ft · 3 Bedrooms · 2 Baths · House
· Garden · Parking · Deck · Equipped kitchen · Air conditioning
Home Estates · 1,593 sq.ft · 3 Bedrooms · 2 Baths · House · Garden · Parking · Deck · Equipped kitchen · Air conditioning
Price reduction reflects sellers bottom line. Sold as is. Tucked into a peaceful, established neighborhood with no HOA, this well maintained 3 bedroom 2 bath home offers comfort, functionality, and thoughtful updates throughout. Major systems have already been handled including a new roof in 2024, new AC in 2024, new water heater in 2023, fresh interior paint in 2023, and updated flooring in 2022, so you can move in with confidence. Inside, the layout flows beautifully with a large open living room filled with natural light, a formal dining space for gatherings, and an eat in kitchen perfect for everyday living. The two car garage adds convenience and storage. Priced for Short Sale. Must allow for longer closing frame and bank approval. Out back is where this home truly shines. Enjoy a large screened in porch complete with ceiling fans and TV mounts, ideal for relaxing or entertaining year round. Step onto the open deck, gather around the fire pit, or explore the expansive backyard tha
USD 230,000
109 Mayers Trace
View photo
House · for sale
USD 339,900
USD 147/sq.ft
109 Mayers Trace
Home Estates
· 2,303 sq.ft · 4 Bedrooms · 3 Baths · House
· Fireplace · Equipped kitchen
Home Estates · 2,303 sq.ft · 4 Bedrooms · 3 Baths · House · Fireplace · Equipped kitchen
Meticulously maintained 4-bedroom, 3-bath home located in The Woods subdivision in Slidell, set on a generous. 70-acre lot nestled among mature trees offering privacy and a peaceful natural backdrop. This established neighborhood features two community pools and scenic nature trails while still providing convenient access to I-12, nearby shopping, and a variety of restaurants just minutes away. The thoughtfully designed and easy-flowing floor plan is ideal for a potential mother-in-law wing, with a private bedroom and full bathroom offering comfort and flexibility for guests or multi-generational living. Throughout the home youâll find crown molding, large bedrooms with spacious closets, and a large floored attic providing exceptional storage. The kitchen and living spaces are complemented by a cozy fireplace, a separate formal dining room, and a charming breakfast nook perfect for casual meals. The expansive primary suite features dual closets, and a well-appointed en suite bath desig
USD 339,900
3638 Peach Tree St, Slidell, LA 70458 | MLS #2549
View photo
House · for sale
USD 210,000
USD 110/sq.ft
3638 Peach Tree St, Slidell, LA 70458 | MLS #2549
Home Estates
· 1,905 sq.ft · 4 Bedrooms · 2 Baths · House
· Garden · Equipped kitchen
Home Estates · 1,905 sq.ft · 4 Bedrooms · 2 Baths · House · Garden · Equipped kitchen
New Fortified Roof! Instant equity! Closing cost assistance Spacious 4 bed, 2 bath brick beauty featuring a functional, open floor plan with generous living areas and plenty of room to spread out. The kitchen offers updated appliances and stone countertops, perfect for everyday living and entertaining. Conveniently located just minutes from Fremaux Town Center and the interstate for an easy commute. Tucked away on a quiet dead-end street. Step outside to a large, fully fenced backyard ideal for gatherings or relaxing evenings
USD 210,000
60253 Sunset Oak Boulevard
View photo
House · for sale
USD 66,000,000
USD 35,850/sq.ft
60253 Sunset Oak Boulevard
Home Estates
· 1,841 sq.ft · 3 Bedrooms · 2 Baths · House
· Patio · Fireplace · Equipped kitchen
Home Estates · 1,841 sq.ft · 3 Bedrooms · 2 Baths · House · Patio · Fireplace · Equipped kitchen
New Listing in the Oaklawn Trace Subdivision built by DSLD HOMES. The ROWLAND IV G has an open floor plan with a computer nook, dining room & sep. Breakfast room. This home includes upgraded granite counters in kitchen & bathrooms, blinds for windows/ext. Doors pkg, stainless appliances with a gas range, gas fireplace with granite profile, smart code deadbolt & more. Special features: luxury vinyl plank flooring in living room & wet areas, 2 walk-in master closets, tank-less gas water heater, covered patio, Washer, Dryer, Fridge to remain. This is a must see in a great location, with everything very convenient. Mayfield school district
USD 66,000,000
249 Masters Point Ct, Slidell, LA 70458 | MLS #2555
View photo
House · for sale
USD 509,900
USD 194/sq.ft
249 Masters Point Ct, Slidell, LA 70458 | MLS #2555
Home Estates
· 2,616 sq.ft · 4 Bedrooms · 3 Baths · House
· Garden · Swimming pool · Equipped kitchen
Home Estates · 2,616 sq.ft · 4 Bedrooms · 3 Baths · House · Garden · Swimming pool · Equipped kitchen
Luxury living in the gated golf course community of Masters Point. This beautifully updated land-locked waterfront property offers exceptional indoor and outdoor living with a new bulkhead and a stunning, recently added pool, hot tub, and outdoor kitchen-creating a true private backyard oasis designed for both relaxation and entertaining. The open-concept layout features a spacious living area, formal dining room, soaring 12-foot ceilings, crown molding, wood flooring, and designer lighting throughout. The updated kitchen includes painted cabinetry, granite countertops, stainless steel appliances, and a stylish glass backsplash, blending function and modern appeal. The private primary suite features elegant double-door entry and a luxurious 5-piece bath with a walk-in shower, Jacuzzi tub, dual vanities, and double closets. Three additional bedrooms and 1.5 bathrooms provide comfortable accommodations for family or guests. Major updates add peace of mind, including roof, windows, shutte
USD 509,900
290 Cypress Lakes Dr, Slidell, LA 70458 | MLS #2568
View photo
House · for sale
USD 475,000
USD 184/sq.ft
290 Cypress Lakes Dr, Slidell, LA 70458 | MLS #2568
Home Estates
· 2,573 sq.ft · 4 Bedrooms · 3 Baths · House
· Patio · Fireplace · Equipped kitchen · Parking
Home Estates · 2,573 sq.ft · 4 Bedrooms · 3 Baths · House · Patio · Fireplace · Equipped kitchen · Parking
Enjoy serene water and golf course views from this exceptional all-brick home located on the 17th hole in the gated Oak Harbor community! Featuring brick accents throughout, this is truly not your average home. With over 2,500 sq ft of living space, the home offers a split floor plan, separate dining room, and a versatile upstairs man cave or 4th bedroom with private rear stair access and separate entry, deal for guests or a private retreat. The light-filled interior showcases soaring ceilings, triple crown molding, ornate stair railings, recessed lighting, custom built-in cabinetry, and floor-to-ceiling windows that frame the breathtaking views. The entertainer's kitchen features a center island, stainless steel appliances, abundant cabinetry, butler's pantry, wine cooler, ice maker, and charming brick accents. The primary suite offers two walk-in closets, while additional highlights include plantation shutters, a gas fireplace, side-entry garage, and an extended covered brick patio,
USD 475,000
285 Cypress Lakes Dr, Slidell, LA 70458 | MLS #2547
View photo
House · for sale
USD 394,900
USD 180/sq.ft
285 Cypress Lakes Dr, Slidell, LA 70458 | MLS #2547
Home Estates
· 2,185 sq.ft · 4 Bedrooms · 2 Baths · House
· Fireplace · Equipped kitchen
Home Estates · 2,185 sq.ft · 4 Bedrooms · 2 Baths · House · Fireplace · Equipped kitchen
Experience gated waterfront living in Oak Harbor, one of Slidell's most desirable communities, offering scenic golf course views, water access, and an easy commute to New Orleans. This custom-built home combines elegance, comfort, and convenience in a location that truly offers the best of Northshore living. A charming New Orleans-style courtyard entrance welcomes you inside, where you'll find soaring 12-foot ceilings, ceramic wood-look flooring throughout, abundant natural light, and thoughtfully designed living spaces. The spacious living room is anchored by a stunning custom fireplace with floor-to-ceiling architectural details, creating the perfect setting for relaxing or entertaining. The gourmet kitchen is the heart of the home, featuring quartz countertops, premium appliances, a gas cooktop, extensive cabinetry, and a large center island ideal for gathering with family and friends. The adjoining dining area is highlighted by transom windows and panoramic views that bring the out
USD 394,900
1307 Admiral Nelson Drive
View photo
House · for sale
USD 284,900
USD 113/sq.ft
1307 Admiral Nelson Drive
Home Estates
· 2,508 sq.ft · 4 Bedrooms · 2 Baths · House
· Office room · Fireplace · Equipped kitchen · Parking · Air conditioning
Home Estates · 2,508 sq.ft · 4 Bedrooms · 2 Baths · House · Office room · Fireplace · Equipped kitchen · Parking · Air conditioning
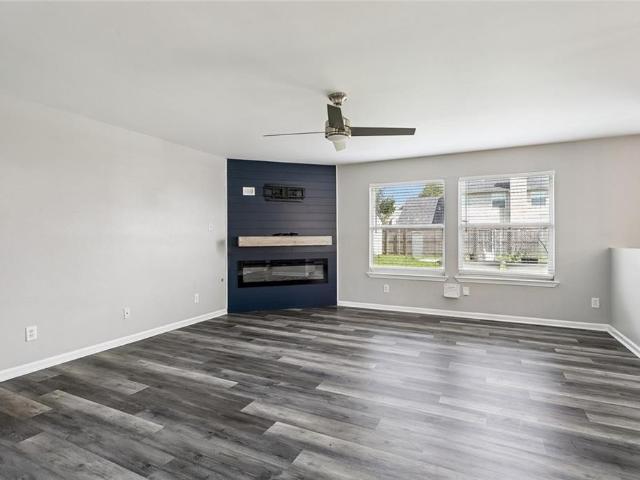
Open house saturday, august 1, 2026 10am-12pm. Welcome to this spacious and thoughtfully updated 4-bedroom, 2.5-bath home in the heart of Slidell. Offering a flexible floor plan, modern upgrades, and exceptional living space, this home is designed to accommodate a variety of lifestyles. The roof and AC was replaced in 2022. The inviting living room features luxury vinyl plank flooring and a custom-built electric fireplace accent wall that serves as a stunning focal point for gatherings and everyday living. The kitchen is equipped with granite countertops, stainless steel appliances, a new dishwasher, abundant cabinet space, and a functional layout that flows seamlessly into the dining area. One of the standout features of this property is the professionally converted garage, creating a versatile bonus space that can serve as a guest suite, media room, game room, home office, fitness area, or additional living space. The spacious primary suite offers a beautifully updated bathroom and a
USD 284,900
40745 Cara Mae Drive
View photo
House · for sale
USD 278,920
USD 179/sq.ft
40745 Cara Mae Drive
Home Estates
· 1,550 sq.ft · 4 Bedrooms · 2 Baths · House
· Equipped kitchen
Home Estates · 1,550 sq.ft · 4 Bedrooms · 2 Baths · House · Equipped kitchen
Welcome to the Eastwood floorplan, a single-story home available in Bonterra, a new home community in Slidell, Louisiana. There's 3 impressive exteriors to choose. Step inside 4-bedroom, 2-bathroom residence to find 1,555 square feet of living space. The layout includes two bedrooms, a guest bedroom, and a hallway leading to another bedroom with the HVAC system and linen closet. The open concept living area features a well-equipped kitchen with shaker-style cabinets, gooseneck pulldown faucets, stainless-steel Whirlpool appliances, and 3 cm granite countertops. A large corner pantry and separate laundry room add to the functionality of the space. The dining room is conveniently located next to the kitchen, while the living room is nearby, ensuring a seamless flow between the two areas. All bedrooms are provided with cozy carpeting and a convenient closet. Whether you need a place for entertainment, organization, welcoming guests, relaxation, or fitness activities, you can be sure of fe
USD 278,920
108 Woodruff Drive
View photo
House · for sale
USD 335,000
USD 142/sq.ft
108 Woodruff Drive
Home Estates
· 2,347 sq.ft · 4 Bedrooms · 2 Baths · House
· Patio · Garden
Home Estates · 2,347 sq.ft · 4 Bedrooms · 2 Baths · House · Patio · Garden
Welcome to this beautifully updated 4bedroom, 2bathroom home in the highly sought after Cross Gates subdivision. This spacious home combines modern updates, flexible living areas, and exceptional storage to create the perfect blend of comfort and functionality. Improvements include waterproof luxury vinyl plank flooring, updated light fixtures, a modern neutral color palette, and recessed lighting in the living room. Major system updates provide peace of mind, including a roof replaced in 2021 and an outdoor HVAC unit replaced in 2023. Designed with privacy in mind, the oversized primary suite is tucked away in the rear corner of the home and features a spacious en suite bathroom with a soaking tub, separate shower, dual vanities, and two walk in closets. The secondary bedrooms are situated in their own private wing of the home. At the heart of the home, the large living room features a wall of windows overlooking the screened in patio and spacious backyard, filling the space with natu
USD 335,000
909 Tranquility Drive
View photo
House · for sale
USD 315,000
USD 121/sq.ft
909 Tranquility Drive
Home Estates
· 2,594 sq.ft · 4 Bedrooms · 3 Baths · House
· Garden · Fireplace · Equipped kitchen
Home Estates · 2,594 sq.ft · 4 Bedrooms · 3 Baths · House · Garden · Fireplace · Equipped kitchen
Welcome home to this spacious 4 bedroom, 3 bathroom beauty located in the highly sought after Pearl River community! Nestled on an oversized lot in the peaceful Magnolia Forest neighborhood, this home offers over 2500 sq feet of comfortable living space, Living area features a cozy fireplace and flows seamlessly into the kitchen and dining spaces. The home offers generously sized bedrooms, including a large master suite. Enjoy the oversized yard with endless possibilities for outdoor entertainment or future additions. Conveniently located with schools, shopping and dining and an easy commuting access while offering the quiet charm of country style living. Don't miss your opportunity to own this beautiful Pearl River home!
USD 315,000
138 Rue De La Paix
View photo
House · for sale
USD 404,000
USD 133/sq.ft
138 Rue De La Paix
Home Estates
· 3,035 sq.ft · 4 Bedrooms · 2 Baths · House
· Office room · Gym · Equipped kitchen · Parking
Home Estates · 3,035 sq.ft · 4 Bedrooms · 2 Baths · House · Office room · Gym · Equipped kitchen · Parking
Welcome to 138 Rue de la Paix â Space, Flexibility, and Opportunity on 1.58 Acres! Located in the desirable French Branch neighborhood, this 4-bedroom, 2.5-bath home sits on a beautiful 1.58-acre property offering privacy, versatility, and room to grow. Inside, youâll find a bright, open layout designed for everyday living and easy entertaining. Updated laminate tile flooring runs throughout the main living areas, and the kitchen has been refreshed with quartz countertops and stainless steel appliances, creating a clean and functional space at the heart of the home. Major improvements have already been taken care of, including a raised foundation and a new roof, giving buyers added confidence. The home is also equipped with a geothermal heating and cooling system, helping reduce long-term energy costs. The finished garage space adds valuable flexibility and can serve as a home office, gym, additional living area, or hobby space. Step outside and discover what truly sets this property a
USD 404,000
105 Athene Drive
View photo
House · for sale
USD 215,000
USD 116/sq.ft
105 Athene Drive
Home Estates
· 1,841 sq.ft · 4 Bedrooms · 2 Baths · House
· Parking
Home Estates · 1,841 sq.ft · 4 Bedrooms · 2 Baths · House · Parking
Nice home on stunning and tranquil lot. 2 car garage plenty of land to relax and listen to the birds chirp. No HOA fees
USD 215,000
508 Logan Island Ct, Slidell, LA 70458 | MLS #2544
View photo
House · for sale
USD 840,000
USD 209/sq.ft
508 Logan Island Ct, Slidell, LA 70458 | MLS #2544
Home Estates
· 4,015 sq.ft · 4 Bedrooms · 4 Baths · House
· Garden · Office room · Equipped kitchen · Parking · Lift
Home Estates · 4,015 sq.ft · 4 Bedrooms · 4 Baths · House · Garden · Office room · Equipped kitchen · Parking · Lift
Experience luxury waterfront living at its best in this custom built, turn key home. The home is located in the Moorings gated community and was completed by Custom Craft Homes in 2017, with every attention to detail. With a covered dock, boat lift and newer fiberglass bulkhead, life on the water can be sweet! This home has soaring ceilings and a wall of windows in the open living, dining and kitchen areas and a breakfast nook overlooking the yard and waterways. The first floor primary suite includes a double vanity, en-suite bathroom and an enormous walk-in closet. There are three additional bedrooms with full baths and a bonus room which could be used as a fifth bedroom, office, workshop or playroom. You have all the storage you could want with the two bay garage and walk-in attic. This gorgeous home is ready for you to move right in!
USD 840,000
337 Nicklaus Dr, Slidell, LA 70458 | MLS #2552
View photo
House · for sale
USD 344,900
USD 164/sq.ft
Updated
337 Nicklaus Dr, Slidell, LA 70458 | MLS #2552
Home Estates
· 2,099 sq.ft · 3 Bedrooms · 2 Baths · House
· Patio · Garden · Office room · Fireplace · Equipped kitchen
Home Estates · 2,099 sq.ft · 3 Bedrooms · 2 Baths · House · Patio · Garden · Office room · Fireplace · Equipped kitchen
Open house sunday august 9th 1-3pm. Motivated out of town seller! One year home service warranty included. Water front living in the highly sought-after Grand Champions at Oak Harbor-where comfort meets effortless luxury. Step inside and you'll immediately feel at home with warm wood laminate flooring and elegant plantation shutters throughout the main living areas. The kitchen is built for both everyday living and entertaining, featuring granite countertops, stainless steel appliances, a spacious pantry, and a convenient breakfast bar. The den invites you to unwind with a custom mantel and remote-controlled gas fireplace for cozy evenings. The primary suite is a true retreat with a step-up ceiling, garden tub, separate shower, and dual closets. Need extra space? You've got it. A 17' x 18' bonus room gives you flexibility for a home office, game room, or guest space. And the real showstopper. Relax on your back patio with peaceful water views-enjoy morning coffee or winding down at sun
USD 344,900
542 Oak Alley Dr, Pearl River, LA 70452 | MLS #2545
View photo
House · for sale
USD 399,900
USD 160/sq.ft
542 Oak Alley Dr, Pearl River, LA 70452 | MLS #2545
Home Estates
· 2,497 sq.ft · 4 Bedrooms · 3 Baths · House
· Garden · Fireplace · Swimming pool
Home Estates · 2,497 sq.ft · 4 Bedrooms · 3 Baths · House · Garden · Fireplace · Swimming pool
Welcome to 542 Oak Alley Dr. In Pearl River! This fully renovated, move-in-ready 1-acre estate offers a seamless blend of modern updates, designer finishes, and serene outdoor living. Featuring 4 spacious bedrooms and 2.5 bathrooms, this stunning home boasts an open-concept living space filled with natural light. Soaring vaulted ceilings with exposed beams create a dramatic first impression, while the beautiful stone fireplace serves as a warm and inviting focal point. Thoughtful designer touches and stylish finishes flow throughout the home, adding both elegance and comfort. The spacious layout includes a formal living room, expansive great room, bright breakfast area, and separate dining room. A stylish wet bar adds the perfect touch for hosting family and friends with ease. Step outside to your private backyard oasis featuring a sparkling pool and plenty of space to relax, entertain, and enjoy the privacy of your 1-acre estate. Please note: grass will be installed in the front yard
USD 399,900
125 Rue Charlemagne
View photo
House · for sale
USD 305,000
USD 116/sq.ft
125 Rue Charlemagne
Home Estates
· 2,626 sq.ft · 4 Bedrooms · 2 Baths · House
· Fireplace · Equipped kitchen · Parking
Home Estates · 2,626 sq.ft · 4 Bedrooms · 2 Baths · House · Fireplace · Equipped kitchen · Parking
Spacious Property just under an acre, offering a rare combination of space, functionality, and convenient access to Interstate 12, shopping, dining, and everyday services. Properties with this amount of land and versatility are increasingly hard to find in the Slidell real estate market. Inside, the home features a functional floor plan with multiple living areas, including a large den with a brick fireplace, a sunroom located just off the den (not included in living square footage), and an additional sun-filled multi-purpose living space. The layout provides flexibility for a variety of living arrangements and everyday use. The kitchen offers abundant cabinetry and Corian countertops, delivering ample workspace and storage for daily living. Large bedrooms provide generous space and comfort. Tile and wood flooring extend throughout the home, with no carpet, offering a clean and low-maintenance interior. Features include a large two-car garage along with an additional one-car garage, gr
USD 305,000
155 Ned Avenue
View photo
House · for sale
USD 215,000
USD 117/sq.ft
155 Ned Avenue
Home Estates
· 1,830 sq.ft · 3 Bedrooms · 2 Baths · House
· Fireplace
Home Estates · 1,830 sq.ft · 3 Bedrooms · 2 Baths · House · Fireplace
Welcome To Your Retreat In Colt/Slidell with Over 1.5 Acres Of Land, Great For Making Your Own Peaceful Sanctuary Away From City Life! This Home Boasts Spacious Living & Dining, 3 Bedrooms, 2.5 Bathrooms (w the Primary Bath Featuring a Luxe Tub & Oversized Area with Separate Shower), a Fireplace, Indoor Laundry, Outdoor Ponds, a Large Kennel, a Chicken Coupe, a Myriad of Crop Growth Around Your Property Line & More!
USD 215,000
1113 Clipper Dr, Slidell, LA 70458 | MLS #2548
View photo
House · for sale
USD 539,990
USD 156/sq.ft
1113 Clipper Dr, Slidell, LA 70458 | MLS #2548
Home Estates
· 3,455 sq.ft · 5 Bedrooms · 3 Baths · House
· Garden · Fireplace · Equipped kitchen · Swimming pool
Home Estates · 3,455 sq.ft · 5 Bedrooms · 3 Baths · House · Garden · Fireplace · Equipped kitchen · Swimming pool
Discover your dream home in Beautiful Clipper Estates! Deep Water Access! This custom built 5-bedroom, 3-bath home is just minutes by boat to Lake Pontchartrain. This home boasts a spacious, updated kitchen equipped with high-end stainless steel appliances and granite countertops. Freshly painted interior. The open floor plan makes it perfect for entertaining. Enjoy elegant dining in the beautifully appointed dining room with a tray ceiling and rich hardwood floors. Spacious Den with fireplace overlooks the backyard oasis. The primary suite showcases a unique rounded wall of windows, custom closet, and a luxurious spa-like bath. Wonderful split floorplan for privacy. High ceilings! Head to the second floor for a versatile bonus roomu002F5th bedroom ideal for officeu002Fgameu002Fmedia room. Step outside to your backyard paradise, complete with an inground heated saltwater pool and spa-perfect for relaxation and summer fun. For boating enthusiasts, a private boat dock awaits with deep wa
USD 539,990
459 Magnolia Street
View photo
House · for sale
USD 98,000
USD 96/sq.ft
459 Magnolia Street
Home Estates
· 1,012 sq.ft · 3 Bedrooms · 1 Bath · House
· Garden · Equipped kitchen
Home Estates · 1,012 sq.ft · 3 Bedrooms · 1 Bath · House · Garden · Equipped kitchen
Calling all investors! Great opportunity to either own an income producing property or a fixer upper in a convenient location in Slidell. Below $100k with a new HVAC system! Kitchen features granite counters and a separate breakfast area. 3 Bedrooms, 1.5 baths + a bonus room that could be a 4th bedroom or flex space. No carpet and an extra large backyard. Easy commute to I-12, I-10, I-59
USD 98,000
409 Charles Ct, Slidell, LA 70458 | MLS #2540
View photo
House · for sale
USD 319,000
USD 126/sq.ft
409 Charles Ct, Slidell, LA 70458 | MLS #2540
Home Estates
· 2,530 sq.ft · 4 Bedrooms · 3 Baths · House
· Deck · Equipped kitchen
Home Estates · 2,530 sq.ft · 4 Bedrooms · 3 Baths · House · Deck · Equipped kitchen
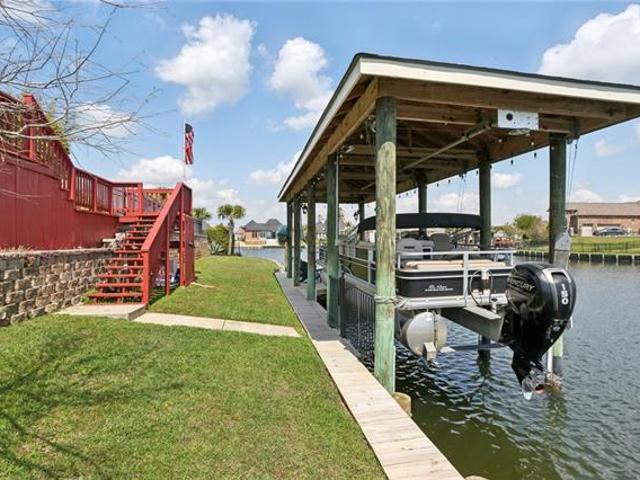
Completely renovated and ready for you to move in, just don't forget to bring your boat! Sitting on 86 feet frontage of navigable water directly to lake Pontchartrain with a 40 foot boathouse! Recent renovations include: brand new roof, 2 new hvacs, all new kitchen appliances, toilets, vanities, fixtures, hardware on doors, fresh paint throughout, beautiful new entry front door, new electrical switches and outlets. All bedrooms are upstairs, however, there is a room down stairs that could easily be converted to a bedroom to avoid the stairs. Brand new 16x32 foot deck as well as 86 feet of decking on the water. Low assumable flood insurance! Extra large driveway. Located in the heart of Slidell with easy access to Nola or the Gulf coast! Incredible value when you include all of the upgrades!
USD 319,000
172 Marina Dr, Unit 172, Slidell, LA 70458 | MLS #2518
View photo
House · for sale
USD 129,900
USD 87/sq.ft
Updated
172 Marina Dr, Unit 172, Slidell, LA 70458 | MLS #2518
Home Estates
· 1,485 sq.ft · 1 Bedroom · 2 Baths · House
· Patio · Parking
Home Estates · 1,485 sq.ft · 1 Bedroom · 2 Baths · House · Patio · Parking
Lovely condo on bayou. Two car carport, Remodeled with dark cherry cabinets. Rear patio over looking bayou and dock, Large windows in livingu002Fkitchen area over look bayou. Primary suite with full bath. Half bath on first floor PLUS Loft room overlooking living room with large closet, offers great space for office or nursery. Property to be sold AS IS, seller making no repairs. Dues $585 month which insurance covers 'the unit less any betterments made by a unit owner' Flood insurance, wind and hail, and all other perils. Homeowners to insure all movables, personal liability and some to structure to cover any unit improvements not covered by the association policy. Owner utilities Magnolia water and sewerage, Cleco Electric and trash collection
USD 129,900
6505 Cypress Vine Court
View photo
House · for sale
USD 184,900
USD 157/sq.ft
6505 Cypress Vine Court
Home Estates
· 1,173 sq.ft · 3 Bedrooms · 2 Baths · House
· Equipped kitchen
Home Estates · 1,173 sq.ft · 3 Bedrooms · 2 Baths · House · Equipped kitchen
Discover a new home in Slidell, Louisiana. Located in the sought-after community of Lakeshore Villages in Slidell, Louisiana, this home offers 3 bedrooms, 2 full bathrooms, and 1,178 of thoughtfully planned living space. Step inside to an open-concept layout that seamlessly connects the kitchen, dining, and living areas, perfect for both daily life and entertaining guests. The kitchen is a standout feature, with shaker-style cabinetry, stainless-steel appliances, a gooseneck pulldown faucet, and elegant 3 cm granite countertops. A walk-in pantry and dedicated laundry room add even more convenience. The dining area flows naturally into a welcoming living room, creating a warm and inviting space for family meals or cozy gatherings. Each bedroom offers soft carpeting and generous closet space. The private primary suite is located at the front of the home and features a dual-sink vanity, tub/shower combo, and a walk-in closet. The Bonsai also gives you a choice of two stunning exterior des
USD 184,900
119 Ayshire Ct, Slidell, LA 70461 | MLS #2565
View photo
House · for sale
USD 450,000
USD 132/sq.ft
119 Ayshire Ct, Slidell, LA 70461 | MLS #2565
Home Estates
· 3,391 sq.ft · 4 Bedrooms · 4 Baths · House
· Garden · Office room · Fireplace · Equipped kitchen
Home Estates · 3,391 sq.ft · 4 Bedrooms · 4 Baths · House · Garden · Office room · Fireplace · Equipped kitchen
This stunning, 4-bedroom, 3.5 bath wu002F 3,400 sq ft of living area in upscale Turtle Creek Sub on cul-de-sac street was custom-built in 1993, but the architectural details are timeless wu002F 10' ceilings, crown molding, & quality crafted solid wood custom built-ins in the kitchen, den and laundry room. The atrium foyer has a towering ceiling, natural light, & grand staircase. The formal living room could be used as a game room, office or library. Elegant formal dining room wu002F heirloom tapestry wallpaper & bay window. The den has a gas fireplace & a wall of windows offering a relaxing view of backyard. The den is open to the kitchen, & the kitchen is a chef's dream! The custom Norvell solid wood cabinetry has a rich mahogany finish & display cabinets which pair beautifully wu002F the thick granite counters. The peninsula & island ensure an abundance of counter & storage space. There's a gas cook-top, double ovens, & matching refrigerator & micro. The breakfast area is open to the
USD 450,000

Get email alerts

Don't miss out: be the first to know about new properties

The alert was correctly created

On subscribing you accept the conditions of use and the privacy policy
Alert
Receive new ads in your inbox
Save this search
Receive alerts for new listings

We'll send you an email when we have new properties for: "Houses for sale in Home Estates"

The alert was correctly created

Wimbledon Estates, District 14 St Tammany Parish Louisiana
Slidell Heights
Get email alerts and be the first to see new listings
Required field
On subscribing I accept the terms of the privacy policy
Perfect! You'll soon start receiving new listings via email
Alert
Receive an email when we have new ads for Houses for sale in Home Estates
Save this search
Filters

Bedrooms

Size (sq.ft)

sq.ft
sq.ft

Price

USD
USD

Property type

Bathrooms

Clear all filters
Receive notifications when new entries are published.