571 properties for sale in Homeacre-Lyndora

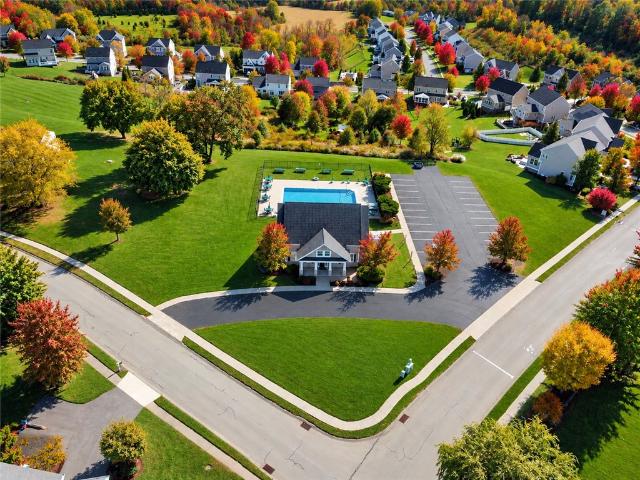
157 Ironwood Street
View photo
Townhouse · for sale
USD 414,990
USD 188/sq.ft
157 Ironwood Street
Homeacre-Lyndora
· 2,207 sq.ft · 3 Bedrooms · 2 Baths · Townhouse
· Office room · Deck · Equipped kitchen · Swimming pool · Cellar
Homeacre-Lyndora · 2,207 sq.ft · 3 Bedrooms · 2 Baths · Townhouse · Office room · Deck · Equipped kitchen · Swimming pool · Cellar
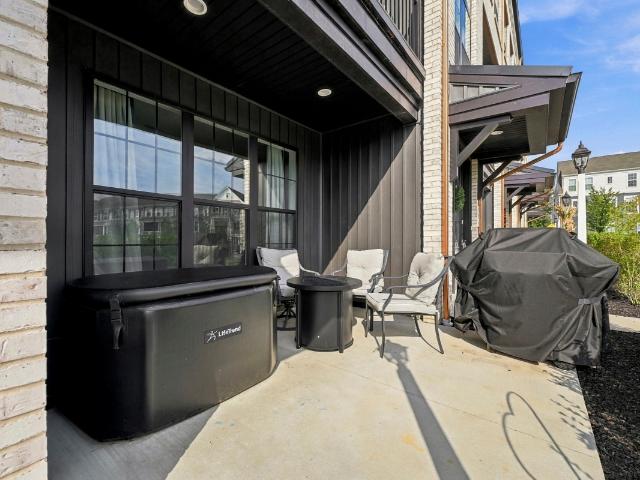
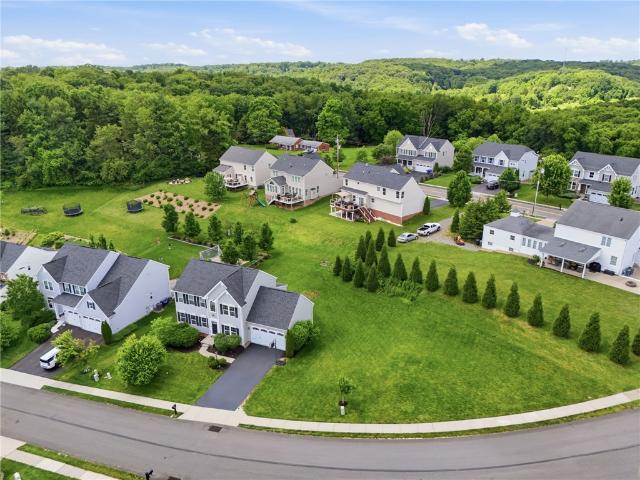
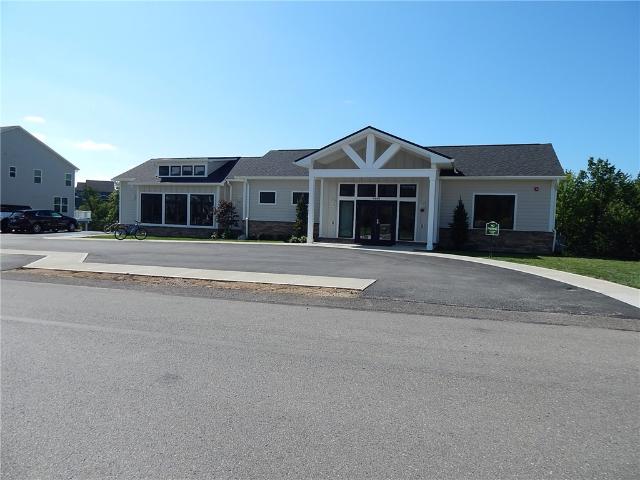
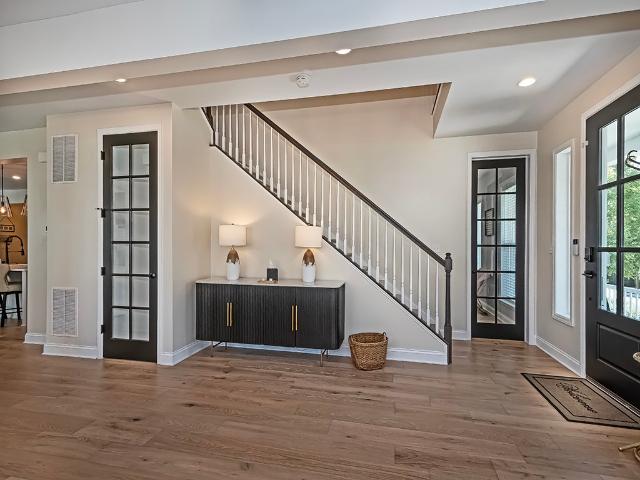
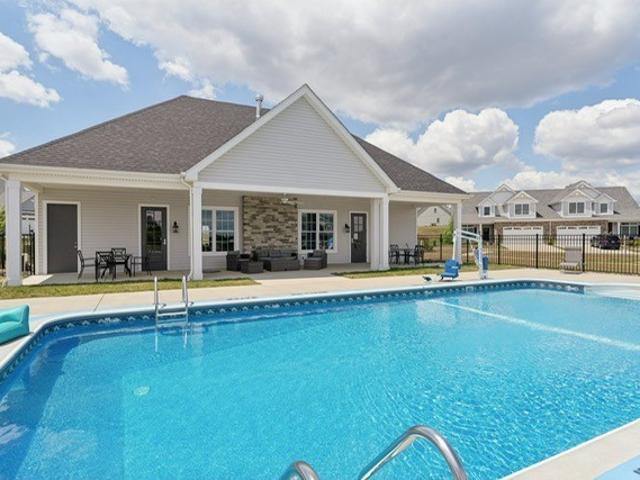
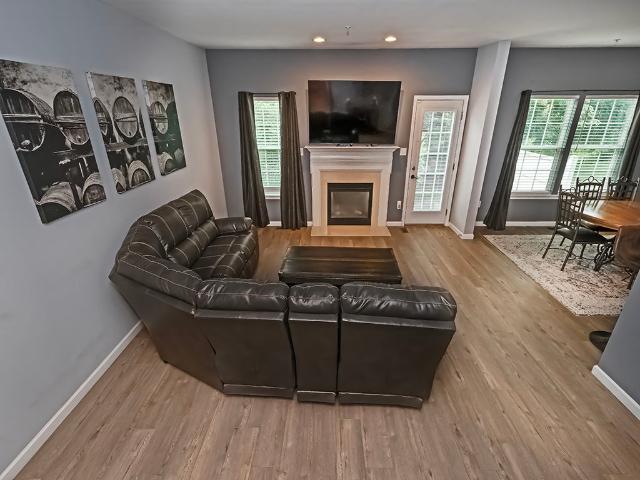
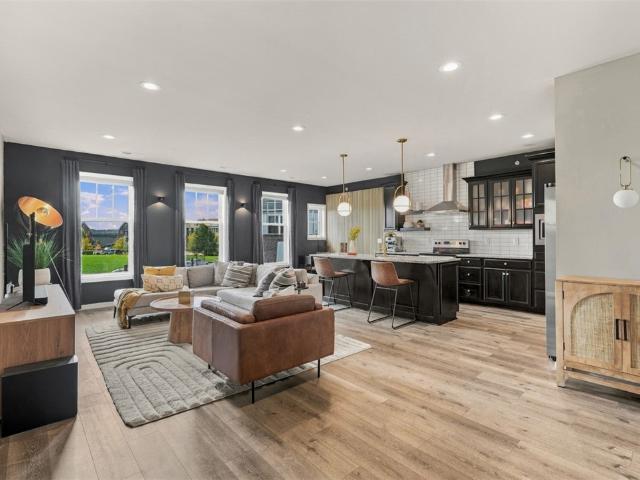
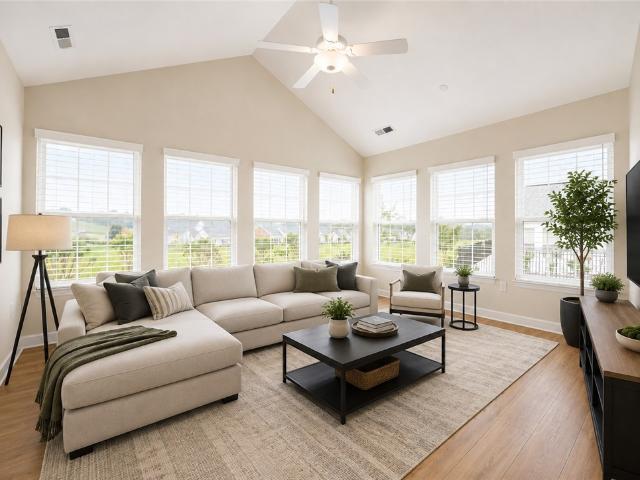
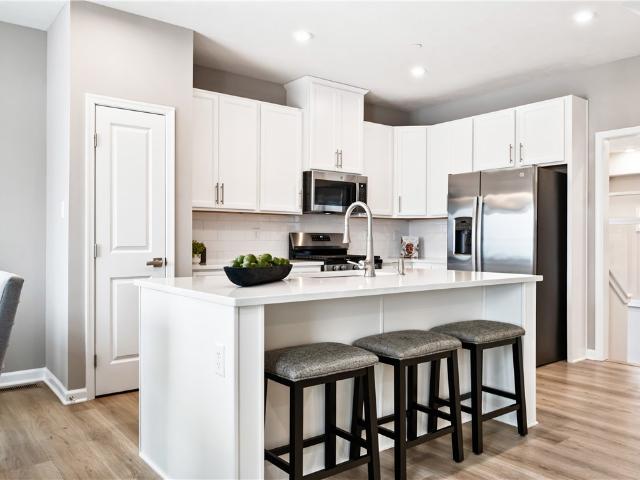
September move-in opportunity at Glade Run! This highly desirable end-unit Rosecliff townhome offers the convenience of a main-level entry, setting it apart from traditional 3-story townhomes and providing a more accessible layout. The spacious main level features an upgraded Country Kitchen with a 2' extension, offering additional cabinet, countertop, and dining space ideal for entertaining and everyday living. Upstairs, the luxurious owner's suite includes a relaxing soaking tub, ceramic tile shower and a walk-in closet for a private retreat. The finished basement adds valuable flexible living space perfect for a rec room, home office, or fitness area. Enjoy the added privacy of an end unit with a 12x16 composite deck where no one is building behind you in the sought-after Glade Run community. A Community Clubhouse will feature a Pool, Bocce, Pickleball, Golf Simulator Room, Fitness Center, and Walking trails. Low-maintenance luxury living at its finest just 1 mile from Main Street!
USD 414,990
Lot 11 Shadow Ridge
View photo
House · for sale
USD 849,990
Lot 11 Shadow Ridge
Homeacre-Lyndora
· 4 Bedrooms · House
· Equipped kitchen
Homeacre-Lyndora · 4 Bedrooms · House · Equipped kitchen
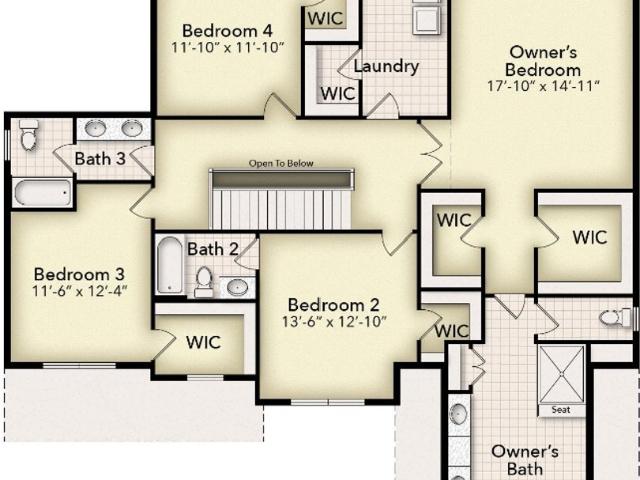
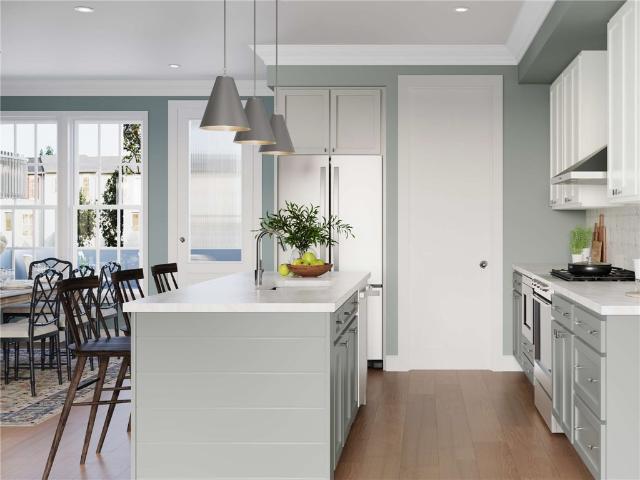
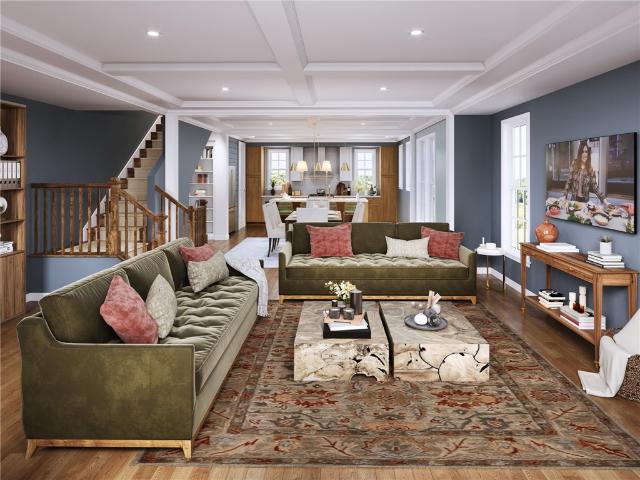
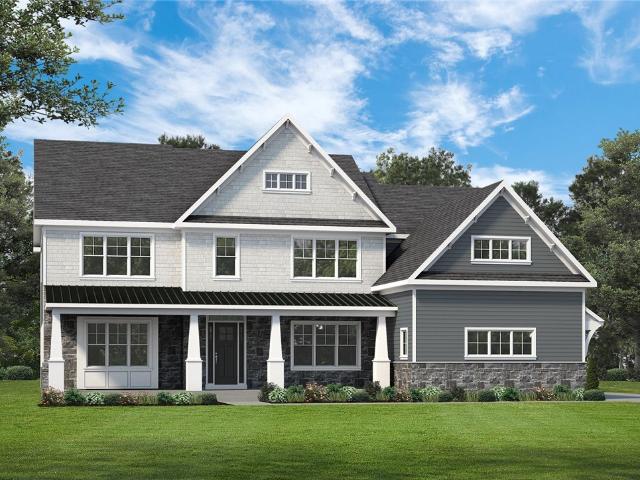
The Rittenhouse is a study in balance—clean lines, open spaces, and purposeful design come together to create a home that lives effortlessly. At its center, a chef’s kitchen with a generous island and walk-in pantry opens to a light-filled dining area and expansive great room, perfect for both gathering and unwinding. A private study offers a quiet space to work or reflect. Upstairs, the owner’s suite is a true sanctuary with dual walk-in closets and a spa-style bath, while three additional bedrooms and a centrally located laundry room add comfort and convenience. High ceilings, oversized windows, and thoughtful storage create a sense of openness throughout, ensuring that the Rittenhouse is both visually striking and exceptionally livable
USD 849,990
702 Nina Way
View photo
Townhouse · for sale
USD 550,000
USD 212/sq.ft
702 Nina Way
Homeacre-Lyndora
· 2,594 sq.ft · 4 Bedrooms · 3 Baths · Townhouse
· Equipped kitchen
Homeacre-Lyndora · 2,594 sq.ft · 4 Bedrooms · 3 Baths · Townhouse · Equipped kitchen
Welcome to 702 Nina Way in Meeder, the premier community for low-maintenance, walkable, modern living in the heart of Cranberry Township. This spacious and rare FOUR-bedroom, 2600-sq ft Easton model townhome sits on the picturesque Nina Green and features 9-foot ceilings on all three levels, 2 covered outdoor spaces, and the generous room sizes and high-end finishes that set it far above your average Cranberry townhome. The main level is noticeably more spacious than a traditional townhome, with an expansive dining area and large, open great room that give the floor plan the proportions of a single-family home. Generous windows and recessed lighting shed an abundance of light throughout the entire home, with light beige-colored luxury vinyl plank floors providing design-forward warmth and durability for households with kids and dogs. The kitchen is stylishly outfitted in an on-trend palette of rich chocolate-brown wood cabinetry contrasted by white quartz countertops and gold hardware,
USD 550,000
111 Shadow Ridge Drive
View photo
House · for sale
USD 800,614
111 Shadow Ridge Drive
Homeacre-Lyndora
· 4 Bedrooms · 3 Baths · House
· Office room · Equipped kitchen
Homeacre-Lyndora · 4 Bedrooms · 3 Baths · House · Office room · Equipped kitchen
Discover exclusive NEW CONSTRUCTION in a boutique-style community nestled in Southern Butler County. Chapel Hill floor plan offers more than 4,100 square feet of beautifully finished living space with four bedrooms, three and-a-half bathrooms. The bright, open layout is designed for both everyday living and entertaining. The professional kitchen features an oversized island, upscale finishes and easy access to the formal dining room. The spacious great room is cozy, while the welcoming foyer opens to a private office. Upstairs, the luxurious owner’s retreat includes a freestanding soaking tub, oversized ceramic-tile shower and spacious walk-in closet. Three additional bedrooms each offer generous closet space, along with two additional full bathrooms. Experience the quality, craftsmanship and luxury details of a semi-custom Foxlane home without the wait
USD 800,614
119 Oberlin Dr
View photo
House · for sale
USD 359,900
USD 166/sq.ft
119 Oberlin Dr
Homeacre-Lyndora
· 2,164 sq.ft · 4 Bedrooms · 3 Baths · House
· Patio · Parking · Deck · Equipped kitchen · Cellar
Homeacre-Lyndora · 2,164 sq.ft · 4 Bedrooms · 3 Baths · House · Patio · Parking · Deck · Equipped kitchen · Cellar
Immaculate immaculate immaculate. 4 bedroom 3 full bath home in center township. This home has been completely updated inside and out. Beautiful eat-in-kitchen equipped with cherry cabinetry, granite countertops, and stainless steel appliances. Spacious primary bedroom with walk in closet, en-suite bath and a second floor deck. 3 additional spacious bedrooms. Open and inviting finished basement with a full kitchen and living area. French doors open up to the spacious back deck/patio. 1 stall integral garage and an additonal 2 stall detached garage. This home is completely move in ready and waiting for new owners
USD 359,900
106 Rushford Ln
View photo
House · for sale
USD 609,500
USD 284/sq.ft
106 Rushford Ln
Homeacre-Lyndora
· 2,142 sq.ft · 3 Bedrooms · 2 Baths · House
· Equipped kitchen
Homeacre-Lyndora · 2,142 sq.ft · 3 Bedrooms · 2 Baths · House · Equipped kitchen
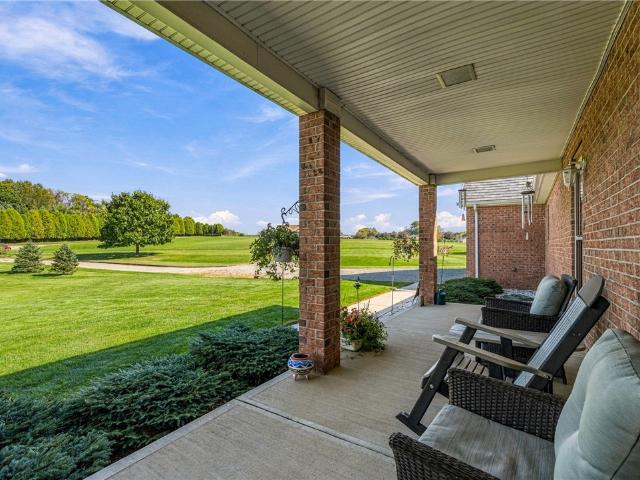
Welcome home to 106 Rushford Lane, an extraordinary 3-bedroom, 2.5-bathroom all-brick single-family residence where superior craftsmanship meets unmatched energy efficiency. Nestled on a private 3.24-acre lot with stunning views in the sought-after Knoch School District, this property is structurally engineered to an elite standard. Built with 2' x 6' exterior walls, a solid poured wall foundation, and a newer metal roof featuring a transferable 40-year warranty (around 30 years remain), this home offers ultimate peace of mind. Step through the brand new front door (2025) into a meticulously maintained interior designed for comfortable living. The main level showcases a thoughtful layout, highlighted by a kitchen equipped with premium stainless steel appliances, including a brand-new refrigerator (2026). The primary suite serves as a private oasis, boasting a walk-in closet with built-in storage, a bathroom featuring a low-entry shower and two-person whirlpool tub, and the luxury of he
USD 609,500
300 W Fenn Dr
View photo
House · for sale
USD 350,000
USD 282/sq.ft
300 W Fenn Dr
Homeacre-Lyndora
· 1,238 sq.ft · 3 Bedrooms · 2 Baths · House
· Equipped kitchen · Parking
Homeacre-Lyndora · 1,238 sq.ft · 3 Bedrooms · 2 Baths · House · Equipped kitchen · Parking
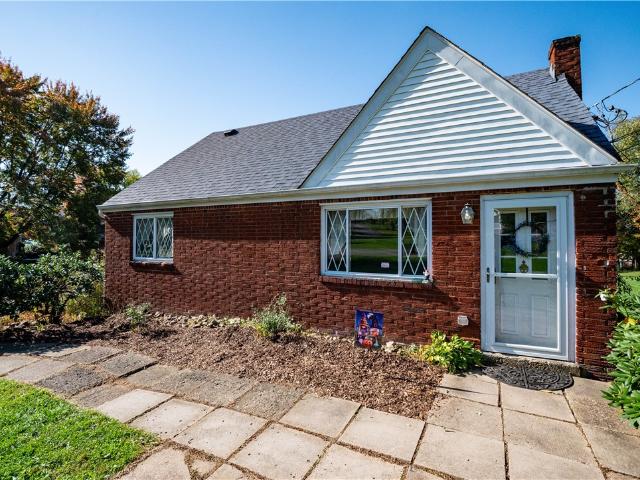
Solid brick Cape Cod on a full acre in Richland Township, in the Pine-Richland School District! This 3 bed, 2 full bath home offers 1,238 sq ft of cozy living space and is ready for your personal touch. The big-ticket items are covered: a newer roof, good mechanicals, and durable brick construction. That leaves you free for the fun part, making it your own. Storage is a standout, with huge closets throughout and generous kitchen storage. The unfinished lower level is already comfortable enough to lounge in, with plenty of room to grow. A spacious one-car garage and a full acre complete the package. It sits on a quiet road with easy access to Rt 8 and Wexford. A true blank canvas, so bring your vision!
USD 350,000
108 Hillside Dr
View photo
House · for sale
USD 300,000
USD 262/sq.ft
108 Hillside Dr
Homeacre-Lyndora
· 1,141 sq.ft · 3 Bedrooms · 1 Bath · House
· Equipped kitchen
Homeacre-Lyndora · 1,141 sq.ft · 3 Bedrooms · 1 Bath · House · Equipped kitchen
Welcome home to this charming and beautifully updated property, in the quaint town of Zelienople, A covered front porch creates an inviting first impression and offers the perfect spot to relax and enjoy the neighborhood views. Step inside to find hardwood floors, updated windows, and a fresh, neutral color palette throughout. The spacious living room flows seamlessly into the dining area, creating a comfortable layout for everyday living and entertaining. An updated light fixture adds a stylish touch to the dining space, while a convenient side door opens to a second covered porch. The freshly updated kitchen shines with linen-colored cabinetry, new hardware, granite countertops, stainless steel appliances, and a breakfast bar for casual dining. Three generously sized bedrooms feature beautiful hardwood flooring, while the updated full bath offers a newer vanity, tub surround, lighting, faucet, and LVT flooring. Downstairs, the partially finished walkout lower level provides additiona
USD 300,000
117 Broadstone Dr
View photo
House · for sale
USD 490,000
USD 216/sq.ft
New
117 Broadstone Dr
Homeacre-Lyndora
· 2,260 sq.ft · 4 Bedrooms · 2 Baths · House
· Deck · Fireplace · Equipped kitchen · Parking
Homeacre-Lyndora · 2,260 sq.ft · 4 Bedrooms · 2 Baths · House · Deck · Fireplace · Equipped kitchen · Parking
Space, functionality, and a wooded backdrop come together in this inviting home in the Mars School District! A covered front stoop welcomes you inside, where a flexible front room offers the option for a living room or dining space. The spacious family room features a gas fireplace and an open view into the kitchen and breakfast area. This allows you to keep an eye on the game while you're putting dinner together! The oversized kitchen peninsula offers plenty of prep space for trying new recipes, while the pantry provides ample room for food storage and small appliances. A wall of windows in the breakfast room brings the wooded backdrop into view, making it a great spot to start your day. Enjoy your morning coffee or evening cocktail on the private back deck. Just off the kitchen is the laundry room, additional storage nook, and access to the two-car garage. Upstairs, the 20' x 12' primary suite offers plenty of room for even your large furniture. Plus a walk-in closet and en-suite bat
USD 490,000
208 Hillside Dr
View photo
House · for sale
USD 280,000
USD 250/sq.ft
208 Hillside Dr
Homeacre-Lyndora
· 1,119 sq.ft · 4 Bedrooms · 2 Baths · House
· Equipped kitchen
Homeacre-Lyndora · 1,119 sq.ft · 4 Bedrooms · 2 Baths · House · Equipped kitchen
Welcome home to this classic brick ranch, offering incredible potential and a spacious layout designed for comfortable living. Located in a desirable neighborhood, this 3/4-bedroom, 2.5-bathroom home features a brick exterior and a functional floor plan that provides an excellent canvas for your personal updates and creative vision. The main level welcomes you with a large, bright living room anchored by an expansive picture window that fills the space with natural light. The main level flows into a dedicated dining area and a spacious kitchen. Three well-proportioned bedrooms and baths round out the upper level. Downstairs, the fully functional lower level vastly expands your living space, featuring a game room perfect for movie nights or recreation, a versatile extra room that can easily serve as a fourth bedroom, private den, or home office and a dedicated workshop room, providing the ultimate space to tinker, craft, or store tools. Step outside to enjoy the expansive large back dec
USD 280,000
747 Packsaddle Trl
View photo
House · for sale
USD 569,400
USD 250/sq.ft
747 Packsaddle Trl
Homeacre-Lyndora
· 2,271 sq.ft · 4 Bedrooms · 2 Baths · House
· Deck · Fireplace · Equipped kitchen · Parking · Cellar
Homeacre-Lyndora · 2,271 sq.ft · 4 Bedrooms · 2 Baths · House · Deck · Fireplace · Equipped kitchen · Parking · Cellar
Welcome to 747 Packsaddle Trail, which sits on a large corner lot in the highly sought-after Parkview Estates. Home offering 4 bedrooms perfect for your growing family, 2 ½ bathrooms, and a conveniently located 2nd-floor laundry room, with the washer & dryer included. Spacious Primary bedroom with an en-suite bathroom with double sinks and a walk-in closet. Living room, Large Family room with a fireplace and built-in surround sound system speakers, Dining room/First-floor office, Large Kitchen with granite countertops and an island, all appliances included, adjacent to a breakfast room surrounded by windows for amazing natural light, leading out to the deck with a gazebo for relaxing and entertaining. This home has the desired layout, with a large two-car garage and storage at the main level that leads into the kitchen. Parkview Estates has a community pool and clubhouse, as well as low HOA fees of $47 per month. The basement is huge, plumbed for a 3rd full bathroom, and has an egress
USD 569,400
305 E Spring St
View photo
House · for sale
USD 699,999
305 E Spring St
Homeacre-Lyndora
· 4 Bedrooms · 2 Baths · House
· Fireplace · Equipped kitchen
Homeacre-Lyndora · 4 Bedrooms · 2 Baths · House · Fireplace · Equipped kitchen
Looking for a piece of Zelienople history? Welcome to 305 E Spring Street! Built in 1916 and registered with the Zelienople Historical Society as the Frank L. Bicker House. This 4-bedroom, 2½-bath home delivers remarkable craftsmanship with space and functionality for everyday living. It blends small-town charm, timeless character, and unmatched convenience in one of Butler County’s most sought-after locations. A welcoming covered front porch, mature landscaping, and beautifully maintained grounds create strong curb appeal. Inside, the home is rich with historic character — high ceilings, oversized rooms, original hardwood floors, detailed trim work, a wood burning fireplace, and architectural details throughout. The main level offers an open entry that flows into a well-appointed kitchen, large dining room, and inviting family room. The 2nd floor features three bedrooms, a full bath, and abundant storage. The 3rd floor has been converted into a private bedroom with a walk-in closet an
USD 699,999
907 Strand Road
View photo
Townhouse · for sale
USD 444,990
USD 229/sq.ft
907 Strand Road
Homeacre-Lyndora
· 1,938 sq.ft · 3 Bedrooms · 2 Baths · Townhouse
· Equipped kitchen
Homeacre-Lyndora · 1,938 sq.ft · 3 Bedrooms · 2 Baths · Townhouse · Equipped kitchen
Welcome to Meeder, where walkability, convenience, and modern design come together in one exceptional townhome. Perfectly positioned just steps from boutique shopping, dining, parks, and neighborhood green spaces, this brand-new 3-bedroom, 2.5-bath home offers the lifestyle you've been looking for. Inside, an open-concept floorplan with 9' ceilings and designer luxury vinyl plank flooring creates a bright, inviting atmosphere ideal for both everyday living and entertaining. The chef-inspired kitchen serves as the heart of the home, featuring timeless white cabinetry, a striking rye-stained prep island, sleek quartz countertops, and abundant workspace for gathering with family and friends. Oversized windows fill the great room with warm natural light. Thoughtful design continues upstairs, where the spacious primary suite offers a private retreat complete with a walk-in closet and en-suite bath. Two additional bedrooms and a full bath provide flexibility for guests, family members, or a
USD 444,990
4305 Spruce Rd
View photo
Townhouse · for sale
USD 529,900
USD 165/sq.ft
4305 Spruce Rd
Homeacre-Lyndora
· 3,197 sq.ft · 4 Bedrooms · 3 Baths · Townhouse
· Equipped kitchen
Homeacre-Lyndora · 3,197 sq.ft · 4 Bedrooms · 3 Baths · Townhouse · Equipped kitchen
An unbelievable value in such a desirable location! Don't miss this! Seller has a SPECIAL OFFER for the buyer, call Listing Agent for details. Beautifully appointed and filled with natural light, this exceptional 4-bedroom townhome offers stylish, low-maintenance living in sought-after Laurel Grove in Pine Township. Built in 2021 and ideally situated across from the Pine-Richland High School and Middle School campus, this impressive home combines a spacious, thoughtfully designed floor plan with quality upgrades, wooded views and outstanding convenience. Step inside to an inviting open-concept main level where upgraded hardwood flooring flows seamlessly throughout. The light and bright white kitchen is the heart of the home, featuring a large center island, Granite countertops, stainless steel appliances, gas cooktop, oven with steam feature, roll-out cabinetry, soft-close drawers and under-cabinet lighting. The kitchen opens effortlessly to the spacious family room and provides direct
USD 529,900
420 Meeder Ln
View photo
House · for sale
USD 889,000
USD 204/sq.ft
420 Meeder Ln
Homeacre-Lyndora
· 4,349 sq.ft · 6 Bedrooms · 4 Baths · House
· Garden · Gym
Homeacre-Lyndora · 4,349 sq.ft · 6 Bedrooms · 4 Baths · House · Garden · Gym
Discover the perfect blend of modern elegance in this pristine, like-new residence. Situated on a coveted large corner lot, this home has been meticulously updated with high-end offering a lifestyle of sophisticated comfort. An abundance of natural light streams through expansive floor-to-ceiling windows. The home features 9ft ceilings on both the main and second floors, enhancing the sense of space and luxury. Updates include all-new flooring throughout, new front door, upgraded interior doors, elevated light fixtures by Arhaus, creating a modern and on-trend atmosphere from the moment you step inside. The finished lower level is a true standout, designed for both wellness and entertainment. It features a spacious, dedicated gym, a relaxed hangout space, and a versatile additional room—perfect for a craft studio, hobby room, or SIXTH bedroom. Step outside to your own private retreat. The professional landscaping is accented by new landscape lighting, and the backyard is fully equipped
USD 889,000
309 Gleneagles Drive
View photo
House · for sale
USD 423,090
USD 192/sq.ft
309 Gleneagles Drive
Homeacre-Lyndora
· 2,196 sq.ft · 3 Bedrooms · 2 Baths · House
· Office room · Gym · Equipped kitchen
Homeacre-Lyndora · 2,196 sq.ft · 3 Bedrooms · 2 Baths · House · Office room · Gym · Equipped kitchen
Discover the Hamilton floor plan at Duffy Highlands, where beautiful design meets the ease of low-maintenance living. Offering more than 2,000 square feet of living space, this thoughtfully designed home features three bedrooms, two bathrooms, a finished recreation room, and stunning wooded views. A welcoming front porch creates the perfect place to enjoy your morning coffee or unwind at the end of the day. Inside, the open-concept layout leads you to a beautifully appointed gourmet kitchen featuring abundant cabinetry, generous counter space, and an oversized island that is ideal for gathering with family and friends. The spacious primary suite provides a relaxing retreat with ample room for a king-sized bed, a luxurious en-suite bathroom, and plenty of closet space. Two additional bedrooms offer flexibility for guests, hobbies, or a home office. The finished recreation room provides even more living space, making it ideal for entertaining, watching the big game, creating a home gym,
USD 423,090
195 Broadstone
View photo
Townhouse · for sale
Request Details
Updated
195 Broadstone
Homeacre-Lyndora
· 2,024 sq.ft · 3 Bedrooms · 2 Baths · Townhouse
· Patio · Parking · Fireplace · Equipped kitchen
Homeacre-Lyndora · 2,024 sq.ft · 3 Bedrooms · 2 Baths · Townhouse · Patio · Parking · Fireplace · Equipped kitchen
BEAUTIFULLY Maintained Rosecliff Model Townhome. Enter on the main level! Also: bonus. Has a fantastic gameroom unlike any other townhome on broadstone! Located in Desirable Adams Twp and the Mars Area School District, Easy Access to Major Highways (228, 76, 79, 279), Shopping, Restaurants, Mars Area School District Complex. Walk right into the Main Level in this home without having to go up an indoor set of steps to reach the Main Level! Note the Spacious Open Floorplan. Living Room w/Gas Fireplace & Big Windows/Dining Room w/ Slider Door/Custom Kitchen w/Island. All Appliances Included. Also found on the First Level is Access to the Outdoors. A Private Patio that is just a few steps down with Woods Behind! Additionally, on the Main Level, there's an Oversized 2 Car Attached Garage and a Half Bath. On the Second Level, you'll find a Primary Bedroom with its own Bath and Walk-in Closet. The other 2 Bedrooms (13x13 & 11x11) have Ample Closet Space. Lastly, the Laundry Area is located he
Request Details
304 S High St
View photo
House · for sale
USD 265,000
USD 210/sq.ft
304 S High St
Homeacre-Lyndora
· 1,259 sq.ft · 3 Bedrooms · 2 Baths · House
· Garden · Office room · Deck · Equipped kitchen
Homeacre-Lyndora · 1,259 sq.ft · 3 Bedrooms · 2 Baths · House · Garden · Office room · Deck · Equipped kitchen
Enjoy the charm of village living in this inviting Zelienople home, situated along a tree-lined street with sidewalks just one block from historic Main Street and the public library. With locally owned shops, restaurants, coffee houses, and community amenities just steps away, this location offers a wonderful blend of small-town character and everyday convenience. Inside, a comfortable and versatile floor plan offers bright living spaces, neutral finishes, and traditional architectural details that lend character throughout. The living and dining rooms feature high ceilings, generous windows, and newer luxury vinyl plank flooring. An eat-in kitchen provides access to the rear deck and backyard, while a first-floor den offers flexibility for a home office, reading retreat, or additional sitting area. A three-quarter bath completes the main level, with three bedrooms and a full bathroom upstairs. Outdoor living is equally appealing. A spacious composite deck extends the living space into
USD 265,000
244 Estates Dr
View photo
Townhouse · for sale
USD 349,900
USD 203/sq.ft
244 Estates Dr
Homeacre-Lyndora
· 1,722 sq.ft · 3 Bedrooms · 2 Baths · Townhouse
· Office room · Deck · Equipped kitchen · Swimming pool · Cellar
Homeacre-Lyndora · 1,722 sq.ft · 3 Bedrooms · 2 Baths · Townhouse · Office room · Deck · Equipped kitchen · Swimming pool · Cellar
Spectacular Three-Bedroom Townhome in Desirable Parkview Estates! Welcome to this beautiful three-bedroom, two-and-a-half-bath townhome, ideally situated just a short walk from the neighborhood pool and clubhouse! Step inside and discover gleaming hardwood floors throughout and a light-filled, two-story great room that provides the perfect setting to relax or entertain. The spacious custom kitchen is sure to impress, featuring granite countertops, stainless steel appliances, and plenty of room for preparing your favorite meals. The kitchen also offers access to the oversized Trex-style deck. Upstairs, you'll find three generously sized bedrooms, all featuring beautiful hardwood floors and ample closet space. The inviting primary suite offers a brand-new bathtub. The finished lower-level game room provides wonderful additional living space, perfect for entertaining, a home office, or a relaxing retreat. An oversized storage area offers exceptional flexibility. The finished basement also
USD 349,900
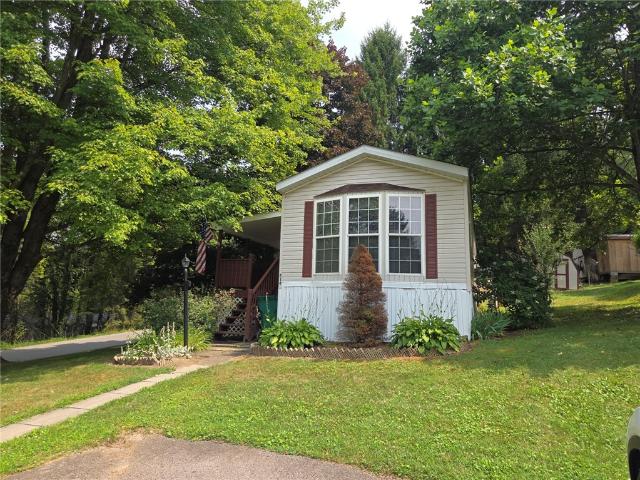
214 Baxter Ln
View photo
House · for sale
USD 44,900
214 Baxter Ln
Homeacre-Lyndora
· 2 Bedrooms · 1 Bath · House
· Deck · Equipped kitchen
Homeacre-Lyndora · 2 Bedrooms · 1 Bath · House · Deck · Equipped kitchen
Beautifully situated on a desirable corner lot shaded by mature trees, this exceptionally well-maintained Springbrook mobile home is truly move-in ready. The spacious living room features attractive new luxury vinyl plank flooring and includes a brand-new loveseat, creating a warm and inviting space to relax. The bright eat-in kitchen is highlighted by a charming bay window that fills the room with natural light and offers abundant cabinetry and a pantry, with refrigerator and stove included. A large storage closet, along with a washer and dryer, adds everyday convenience. The home offers two comfortably sized bedrooms and an updated full bath featuring a step-in shower and ceramic tile. Enjoy warm summer evenings on the expansive covered deck, which extends to a lower-level deck—perfect for entertaining, gardening, or simply relaxing with family and friends. Located in the clean, quiet, and well-maintained Baxter's Mobile Home Park in Center Township, you'll appreciate being just minu
USD 44,900
203 E Culvert
View photo
House · for sale
USD 325,000
USD 170/sq.ft
203 E Culvert
Homeacre-Lyndora
· 1,905 sq.ft · 3 Bedrooms · 2 Baths · House
· Garden · Fireplace · Equipped kitchen · Parking
Homeacre-Lyndora · 1,905 sq.ft · 3 Bedrooms · 2 Baths · House · Garden · Fireplace · Equipped kitchen · Parking
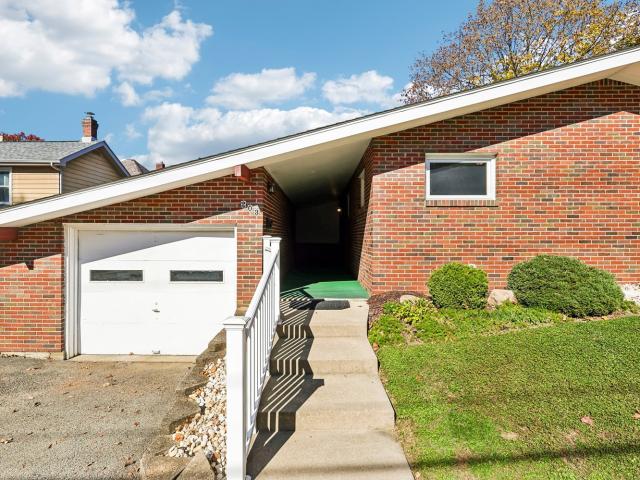
Well-located Brick ranch near the heart of Zelienople. Just a few blocks from vibrant Main Street, with its shops and restaurants, as well as Zelienople Park and the library, this home offers a convenient setting and a comfortable, flexible layout. Inside, you’ll find three bedrooms and two full baths, and a first floor den. Vaulted ceilings connect the living room, kitchen, and dining area, while a decorative fireplace adds character to the living room. The walk-out lower level includes a finished family room, full bath, laundry area and unfinished storage areas. The screened in porch will be a great place to enjoy fresh air relaxation. Easy maintenance with the very manageable yard and convenient living with the attached garage
USD 325,000
724 Joy Ln
View photo
House · for sale
USD 75,000
724 Joy Ln
Homeacre-Lyndora
· 3 Bedrooms · 2 Baths · House
· Garden · Deck · Parking
Homeacre-Lyndora · 3 Bedrooms · 2 Baths · House · Garden · Deck · Parking
More room than you might expect and a great bang for your buck! Welcome to 724 Joy Lane, where spacious one-level living meets affordability! This doublewide offers a bright, open-concept layout with both a living room and family room, providing plenty of space to spread out, relax, and entertain. Enjoy the peace of mind of a new furnace, newer hot water tank, and brand-new refrigerator. Situated on a corner leased lot at Joy Lane and Virginia, the property offers two concrete off-street parking spaces, plus a storage shed and an additional parking space. Step outside onto the rear deck with convenient access to the backyard. Cable connections are available in all bedrooms, the living room, and family room. Propane heat, electric service, and water and sewer within the community. Lot fee includes garbage service only. Comfort, convenience, and room to roam—all at a price that makes sense!
USD 75,000
214 Oliver Wy
View photo
Townhouse · for sale
USD 529,990
USD 252/sq.ft
214 Oliver Wy
Homeacre-Lyndora
· 2,099 sq.ft · 3 Bedrooms · 3 Baths · Townhouse
· Balcony · Equipped kitchen
Homeacre-Lyndora · 2,099 sq.ft · 3 Bedrooms · 3 Baths · Townhouse · Balcony · Equipped kitchen
Move in this summer and enjoy bright, modern living in a beautifully designed home filled with natural light. Windows on three sides flood the sun-drenched great room with light, creating a seamless flow to your spacious private veranda. Eye-catching curb appeal begins with durable Hardie Plank siding and a welcoming entry. Inside, 9-foot ceilings and LVP flooring enhance the open-concept main level. The great room opens to the dining area and a stunning chef’s kitchen featuring high-end appliances, an oversized shiplap island, quartz countertops, under-cabinet lighting, and a full-wall tile backsplash. Cabinetry in Soft Oat and Slate offers a sophisticated, designer finish. Step onto your private balcony for fresh air and peaceful views. Upstairs, a secondary bedroom includes a walk-in closet and en-suite bath, while the spacious primary suite offers a serene retreat with upscale finishes and personalization options. The lower level adds flexibility with a third bedroom and full bath—
USD 529,990
104 Spring Ridge
View photo
House · for sale
USD 4,950,000
USD 1,965/sq.ft
104 Spring Ridge
Homeacre-Lyndora
· 2,519 sq.ft · 4 Bedrooms · 2 Baths · House
· Fireplace · Equipped kitchen
Homeacre-Lyndora · 2,519 sq.ft · 4 Bedrooms · 2 Baths · House · Fireplace · Equipped kitchen
Welcome to 104 Spring Ridge Drive in Clearview Manor, located on a cul-de-sac in Center Township, Butler County, within the Butler Area School District. Conveniently located near major highways, shopping, restaurants and everyday amenities. The functional floor plan features 4 bedrooms, two full baths and 2 half baths, a first floor office or flex room, an inviting living room with a wood burning fireplace and gleaming oak hardwood floors! The kitchen showcases warn and beautiful hickory cabinets with Corian countertops and ceramic back splash. You will love the main floor laundry including top of the line washer and dryer and storage space. The lower level has a finished family room and a game room. The bedrooms are bright and nice sized. The outdoor space is so inviting for your personal use or for family and friend's gatherings! And the flowers are mature and breathtaking! There is even an invisible dog fence! All you have to do is move in and enjoy!
USD 4,950,000
119 Shadow Ridge Lot 10
View photo
House · for sale
USD 1,252,891
119 Shadow Ridge Lot 10
Homeacre-Lyndora
· 6 Bedrooms · House
· Equipped kitchen
Homeacre-Lyndora · 6 Bedrooms · House · Equipped kitchen
A dramatic two-story foyer sets the tone in The Fenimore, where striking architecture meets effortless livability. The open-concept great room and chef’s kitchen are designed to host on a grand scale, while the formal dining room and private study provide more intimate, intentional spaces for quieter moments. Upstairs, the owner’s suite serves as a true retreat—featuring dual walk-in closets, a dedicated dressing area, and a spa-inspired bath with dual vanities, glass enclosed shower and an optional soaking tub to create a relaxing oasis. Three spacious secondary bedrooms, two full baths, a bonus room, and a convenient second-floor laundry room complete this elevated layout. With its seamless flow and thoughtful design, The Fenimore is a masterclass in combining beauty and practicality. Awarded Home of the Year at the Best in PA Living Awards
USD 1,252,891
301 Tillary Lane 202
View photo
Condo · for sale
USD 375,000
USD 250/sq.ft
301 Tillary Lane 202
Homeacre-Lyndora
· 1,496 sq.ft · 2 Bedrooms · 2 Baths · Condo
· Gym · Equipped kitchen · Parking
Homeacre-Lyndora · 1,496 sq.ft · 2 Bedrooms · 2 Baths · Condo · Gym · Equipped kitchen · Parking
Not quite ready to give up the walkability and energy you love about city living, but craving lower Butler County taxes, a little more breathing room, and a suburban setting? Welcome to Meeder. Whether you’re renting, downsizing, or simply looking for a lower-maintenance lifestyle without sacrificing convenience, this stylish townhome-style condo delivers. A spacious two-car garage offers plenty of room for parking and storage, while easily doubling as flex space for a home gym, hobby area, or even an extension of your outdoor entertaining space. Step inside to an inviting entryway before heading upstairs to the heart of the home: an expansive, light-filled open-concept living, dining, and kitchen area designed for both everyday living and entertaining. The finishes strike the perfect balance between warm light-wood accents and rich, complementary dark tones. The kitchen features upgraded cabinetry, granite countertops, stainless steel appliances, a generous island, and an oversized wa
USD 375,000
1083 Forest Oaks Drive
View photo
Condo · for sale
USD 435,000
USD 236/sq.ft
1083 Forest Oaks Drive
Homeacre-Lyndora
· 1,841 sq.ft · 2 Bedrooms · 2 Baths · Condo
· Patio · Fireplace · Equipped kitchen · Parking
Homeacre-Lyndora · 1,841 sq.ft · 2 Bedrooms · 2 Baths · Condo · Patio · Fireplace · Equipped kitchen · Parking
Welcome to this beautiful 2-bedroom, 2-bathroom ranch condo in Butler, PA, offering over 1,800 square feet of bright, comfortable living space and the ease of one-level living. Only two years old, this home features an open-concept design with vaulted ceilings and an abundance of windows that fill the space with natural light. The inviting living room features a gas fireplace and sliding glass door leading to a private back patio—perfect for relaxing or entertaining. The gorgeous kitchen offers granite countertops, stainless steel appliances, a pantry, and plenty of cabinet space. The spacious primary suite includes a private bathroom with a double vanity and walk-in tile shower. Additional highlights include an attached 2-car garage and access to a community pool. Beautiful, modern, and move-in ready, this condo offers low-maintenance living with plenty of space and amenities
USD 435,000
6113 Valencia Rd
View photo
House · for sale
USD 285,000
USD 97/sq.ft
6113 Valencia Rd
Homeacre-Lyndora
· 2,928 sq.ft · 4 Bedrooms · 3 Baths · House
· Fireplace · Equipped kitchen
Homeacre-Lyndora · 2,928 sq.ft · 4 Bedrooms · 3 Baths · House · Fireplace · Equipped kitchen
A little bit of country, a lot of character, and room to make it your own. Set on nearly 3/4 of an acre in the Pine-Richland School District, this circa-1900s red cedar farmhouse offers the kind of space, setting, and original charm that is becoming increasingly hard to find. Inside, the home immediately feels different from the ordinary. Generous room sizes, original antique woodwork, newly exposed hardwood floors, and timeless details tell the story of a home with plenty of history and plenty of potential. The main level offers a welcoming family room with fireplace, formal living room, and an impressive dining room made for gathering. The true farmhouse kitchen features a pantry and brand-new flooring, while a main-floor den or office with its own half bath provides a convenient space to work or unwind. Adding even more flexibility, the first floor includes a bedroom and adjacent full bath, ideal for guests, one-level living, or a variety of future needs. Upstairs, three additional
USD 285,000
5122 Mccandless Rd
View photo
House · for sale
USD 349,900
USD 190/sq.ft
5122 Mccandless Rd
Homeacre-Lyndora
· 1,841 sq.ft · 3 Bedrooms · 2 Baths · House
· Equipped kitchen · Parking
Homeacre-Lyndora · 1,841 sq.ft · 3 Bedrooms · 2 Baths · House · Equipped kitchen · Parking
Step into this charming 3-bedroom, 2-bathroom ranch nestled on a spacious lot in the highly desirable Center Township. This home offers exceptional curb appeal with mature landscaping, covered front/back porch and a large three-stall garage. Gravel area perfect for an RV, boat, camper or other large items. Inside, you will feel the new carpet in the living room with great sight lines and large windows. The dining room has a beautiful solid oak hutch for all your decor. The owners suite is separate from the rest of the bedrooms giving you a perfect retreat. The beautiful kitchen with real wood cabinets and new appliances will make daily cooking a breeze. A picturesque window framing peaceful views of the neighboring farmland will be the highlight of your mornings. The main floor features new living room carpeting and a freshly installed walk-in shower in main bathroom. Two more great sized bedrooms and bonus office, playroom, craft room will have everyone enjoying their own space. Enjoy
USD 349,900
140 Cornell Dr
View photo
House · for sale
USD 319,900
USD 225/sq.ft
140 Cornell Dr
Homeacre-Lyndora
· 1,421 sq.ft · 3 Bedrooms · 1 Bath · House
· Patio · Garden · Office room · Deck · Parking · Swimming pool
Homeacre-Lyndora · 1,421 sq.ft · 3 Bedrooms · 1 Bath · House · Patio · Garden · Office room · Deck · Parking · Swimming pool
Welcome home to 140 Cornell Dr in the desirable Westwood Manor neighborhood of Butler! This charming 3-bedroom split-entry residence offers 1,428 sq. Ft. of comfortable living space situated on a beautiful 0.32-acre lot. The main level features a bright and functional layout with spacious living areas, a full bath. The finished lower level expands your living options ideal for a game room, home office, or secondary living area complete with a convenient partial bath. Step outside to enjoy the generous yard space, perfect for outdoor activities, gardening, or relaxing. This home also offers a pool and a large deck and covered patio. Parking and storage are a breeze with the integral garage
USD 319,900

Get email alerts

Don't miss out: be the first to know about new properties

The alert was correctly created

On subscribing you accept the conditions of use and the privacy policy
Alert
Receive new ads in your inbox
Save this search
Receive alerts for new listings

We'll send you an email when we have new properties for: "Properties for sale in Homeacre-Lyndora"

The alert was correctly created

Highfield, Homeacre-Lyndora Butler township Butler County Pennsylvania
Lyndora
Get email alerts and be the first to see new listings
Required field
On subscribing I accept the terms of the privacy policy
Perfect! You'll soon start receiving new listings via email
Alert
Receive an email when we have new ads for Properties for sale in Homeacre-Lyndora
Save this search
Filters

Bedrooms

Size (sq.ft)

sq.ft
sq.ft

Price

USD
USD

Property type

Bathrooms

Clear all filters
Receive notifications when new entries are published.