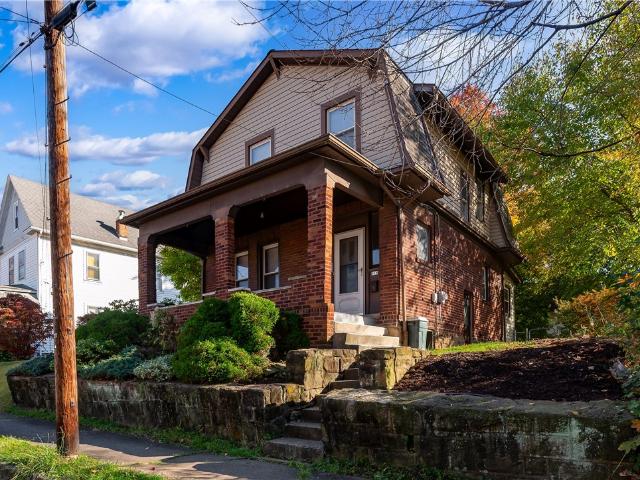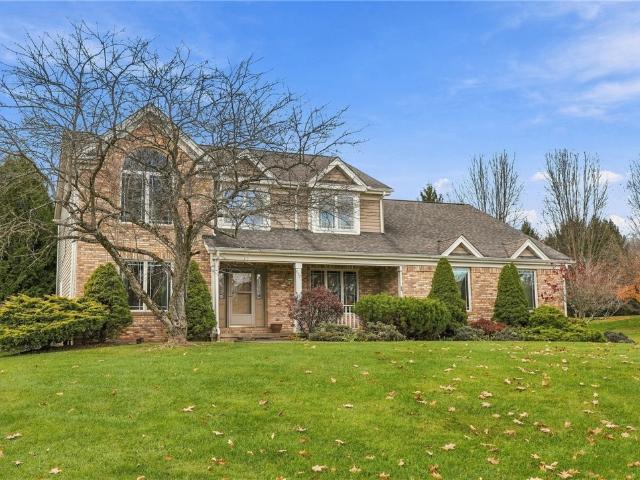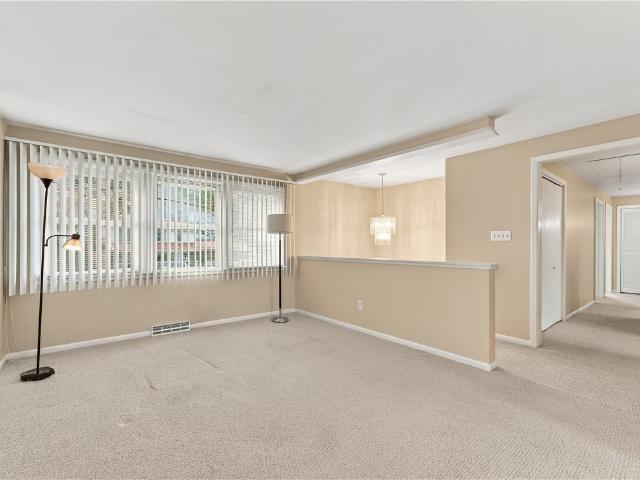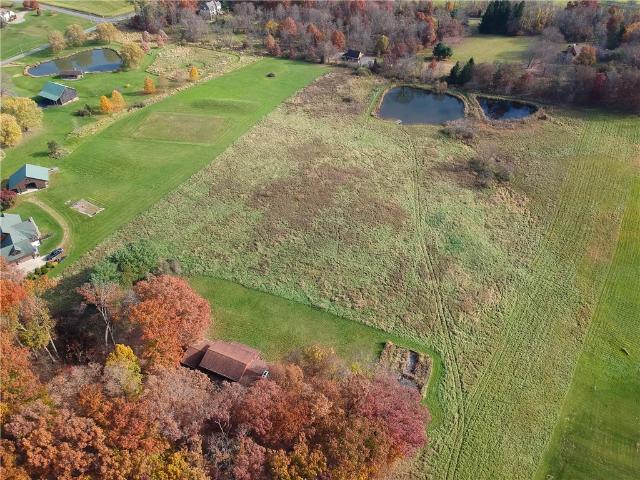
556 properties for sale in Homeacre-Lyndora

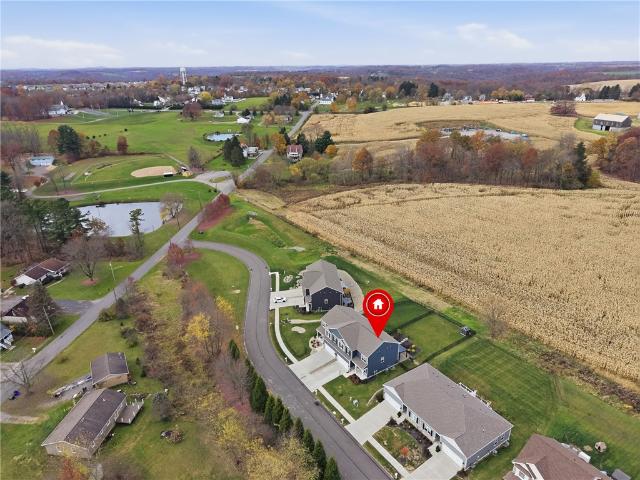
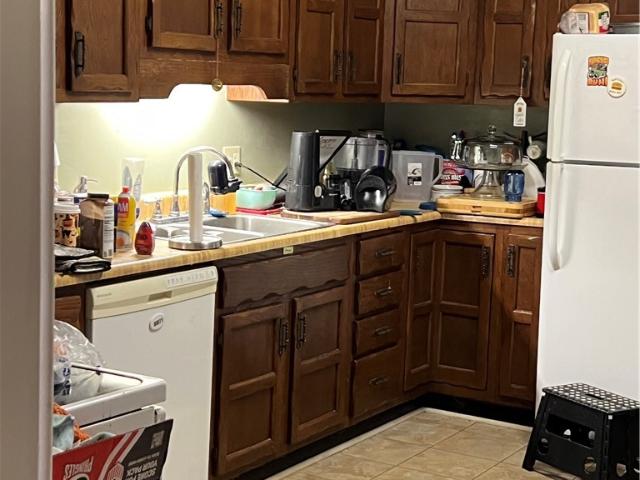
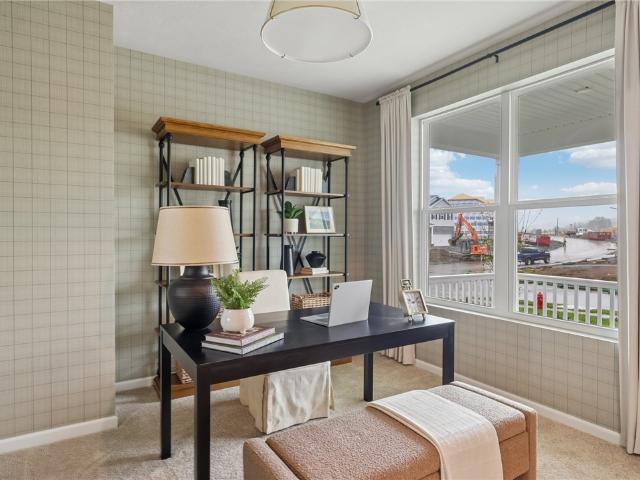
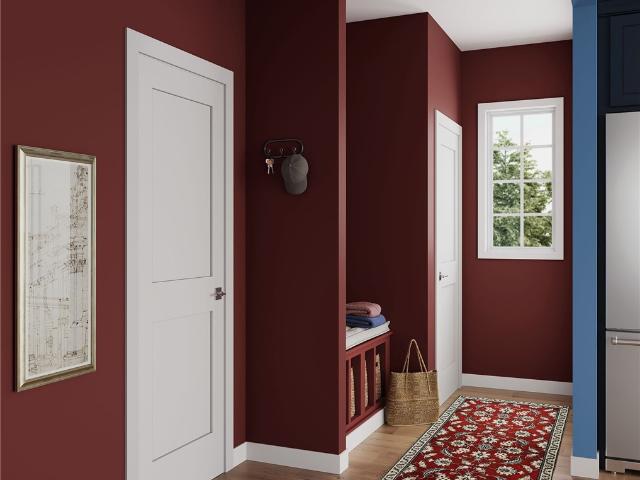
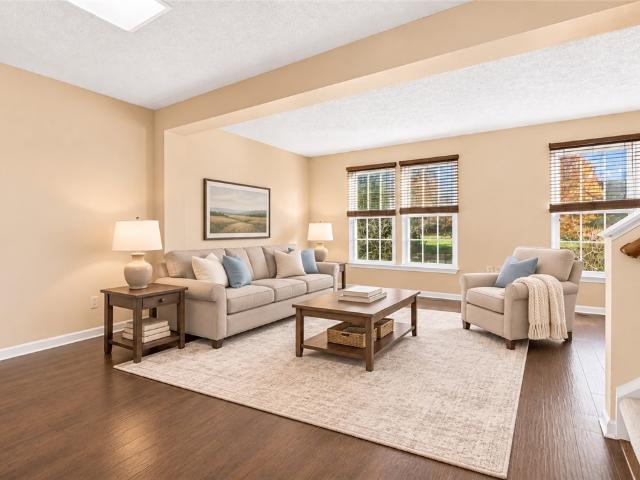
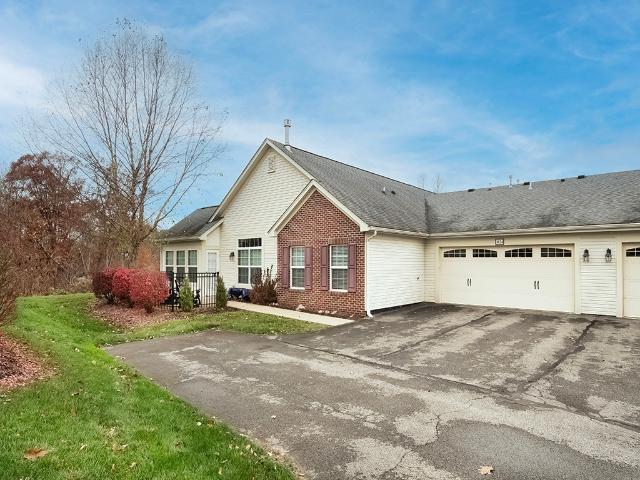
1024 Silver Oak
View photo
Condo · for sale
USD 360,000
USD 182/sq.ft
1024 Silver Oak
Homeacre-Lyndora
· 1,970 sq.ft · 3 Bedrooms · 2 Baths · Condo
· Patio · Parking
Homeacre-Lyndora · 1,970 sq.ft · 3 Bedrooms · 2 Baths · Condo · Patio · Parking
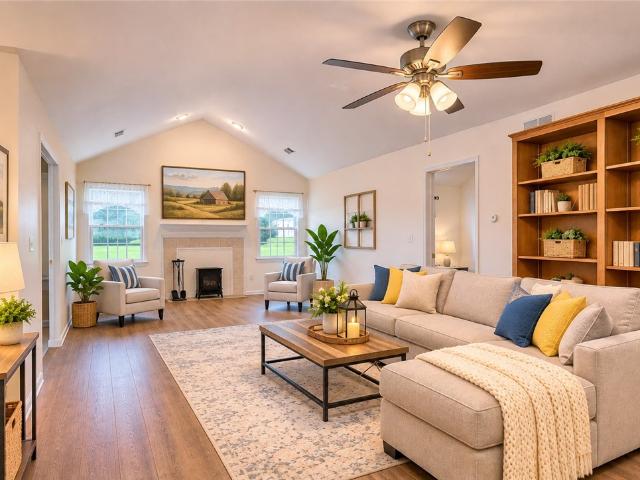
Welcome to this inviting home offering comfort, convenience, and a thoughtfully designed layout throughout. From the front entrance, the property presents a warm first impression, while the attached 2-car garage adds everyday ease with plenty of room for parking and storage. One of the standout features of this residence is its setting, as it is one of the few units that backs to the woods, creating a peaceful backdrop with added privacy and a beautiful natural view. Outdoor living is easy to enjoy here with great patio space and a side patio accessed from the sunroom, offering multiple spots to relax, entertain, or simply take in the surroundings. The sunroom is especially appealing, filled with natural light and enhanced by a ceiling fan, making it a comfortable extension of the living space in a variety of seasons. Inside, the open floor plan creates a seamless flow from room to room and makes the home feel spacious and connected. Vaulted ceilings throughout enhance that sense of op
USD 360,000
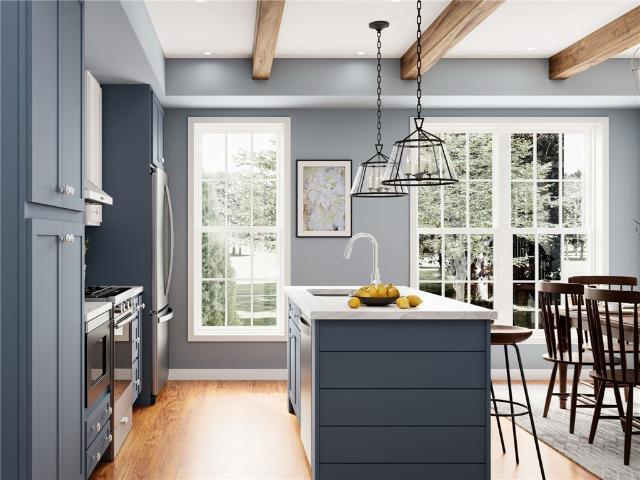
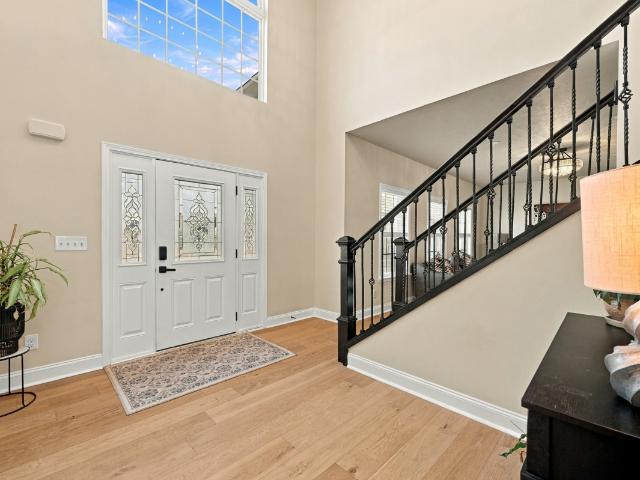
117 Bristol Drive
View photo
House · for sale
USD 665,000
USD 267/sq.ft
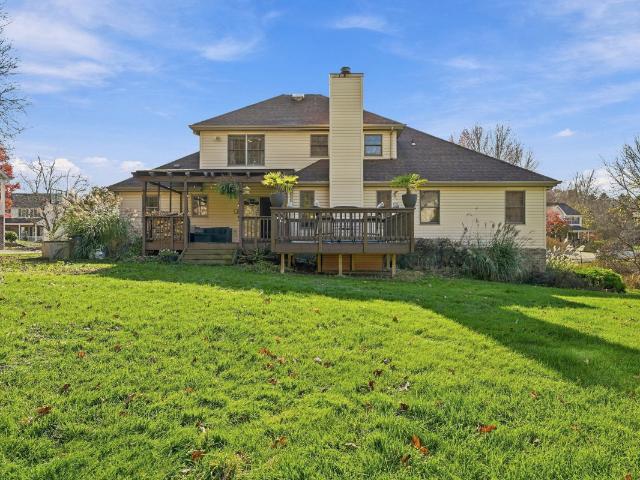
117 Bristol Drive
Homeacre-Lyndora
· 2,486 sq.ft · 4 Bedrooms · 4 Baths · House
· Fireplace · Equipped kitchen · Cellar
Homeacre-Lyndora · 2,486 sq.ft · 4 Bedrooms · 4 Baths · House · Fireplace · Equipped kitchen · Cellar
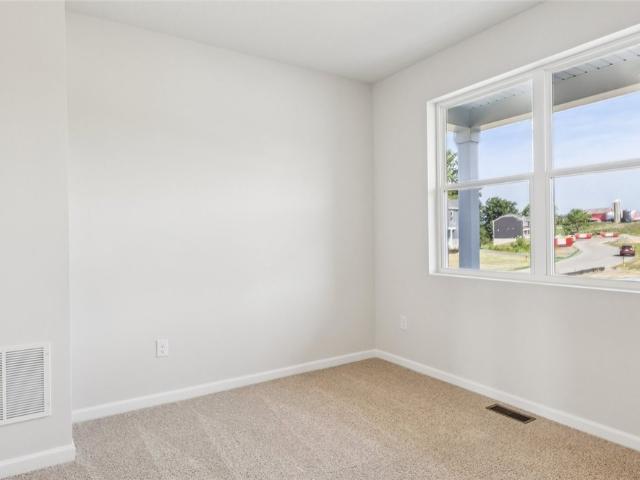
Situated in the established Northridge Estates community of Seven Fields Borough, this home is a rare find! Combining the convenience of a FIRST FLOOR OWNER'S SUITE with 4 total bedrooms, 4 full baths, an almost-half-acre flat private lot and an expansive finished basement, this home provides longevity and ease of living without sacrificing privacy or space. And there's NO HOA! Inside, the open layout keeps daily life easy on the main level, with plenty of room to spread out on every floor. The kitchen features granite countertops and a center breakfast bar island with room for prep and casual meals, and opens directly to the great room which is anchored by a raised-hearth fireplace. A private first-floor office with its own attached full bath is ideal for working from home and can easily double as a guest space or 2nd main floor ensuite if needed. Convenient first-floor laundry completes the main level. The owner’s suite is set apart for privacy, with a deep-set tray ceiling, spacious
USD 665,000
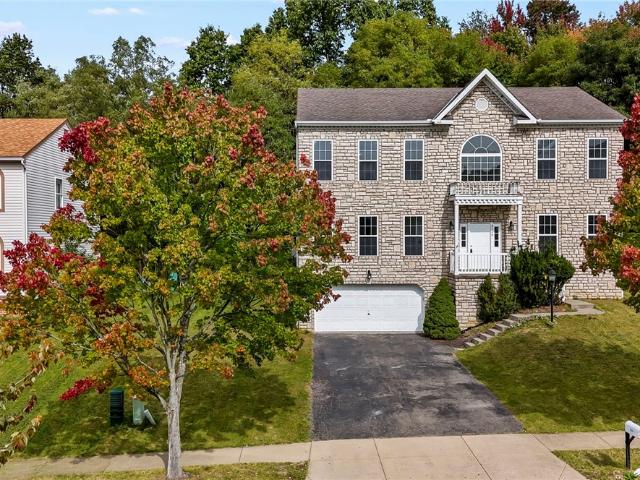
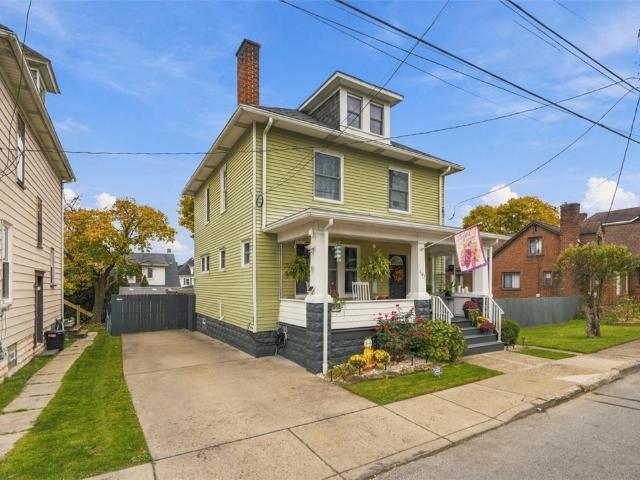
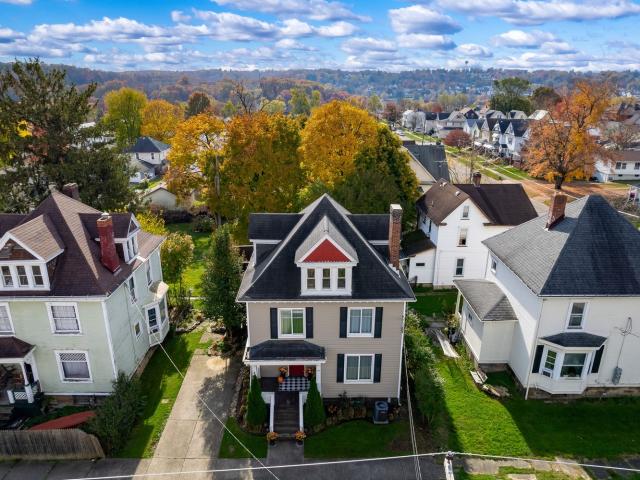
301 N Monroe Street
View photo
House · for sale
USD 124,000
USD 81/sq.ft
301 N Monroe Street
Homeacre-Lyndora
· 1,528 sq.ft · 4 Bedrooms · 2 Baths · House
· Equipped kitchen
Homeacre-Lyndora · 1,528 sq.ft · 4 Bedrooms · 2 Baths · House · Equipped kitchen
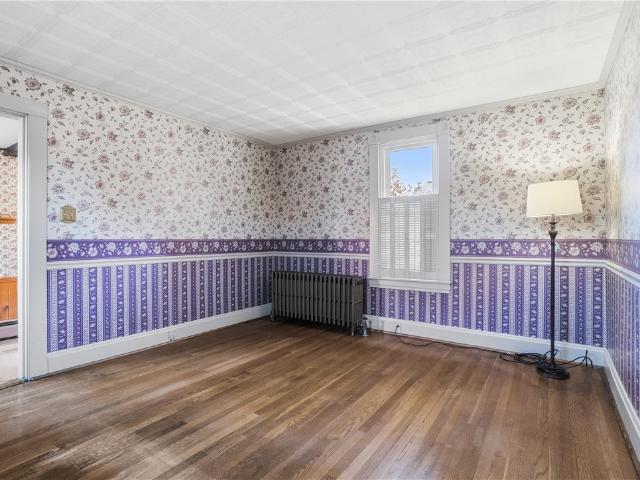
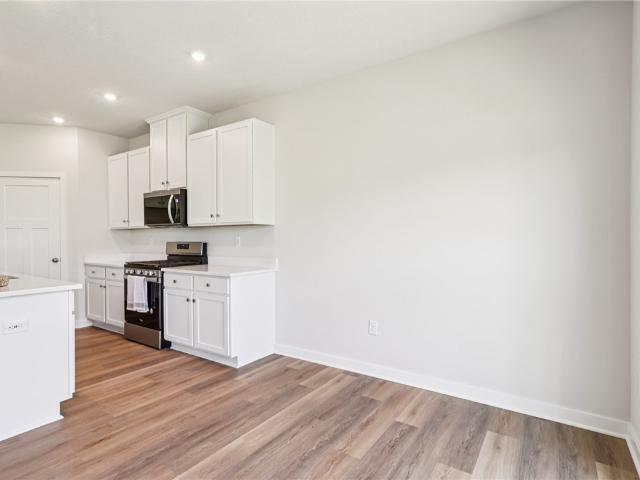
Move-in ready and beautifully renovated, this home offers the perfect blend of modern updates and classic charm. Recent improvements include new water heater, new boiler, updated flooring, fresh paint, updated fixtures, and numerous enhancements throughout the property, providing a clean and inviting living space. The home features a functional layout with spacious rooms, abundant natural light, and comfortable living areas designed for everyday living and entertaining. The updated kitchen and bathrooms add to the home's appeal, while the thoughtful renovations make this property ready for its next owner. Conveniently located near shopping, dining, schools, and major commuter routes, this property offers both comfort and convenience. Whether you're a first-time homebuyer, looking to downsize, or seeking a turnkey investment opportunity, this home is one you won't want to miss. Schedule your showing today and see all that this beautifully updated property has to offer
USD 124,000
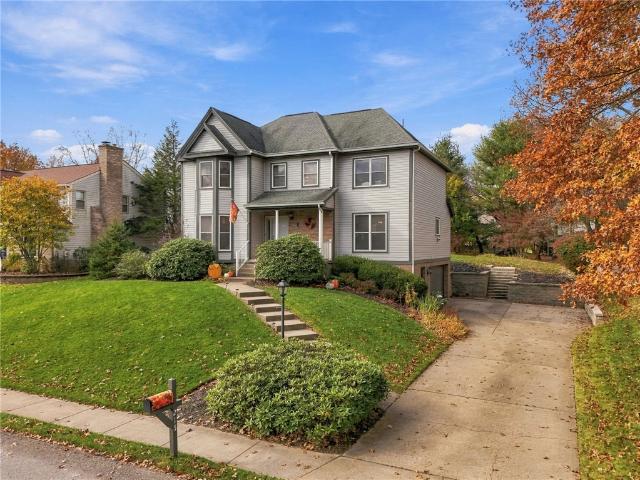
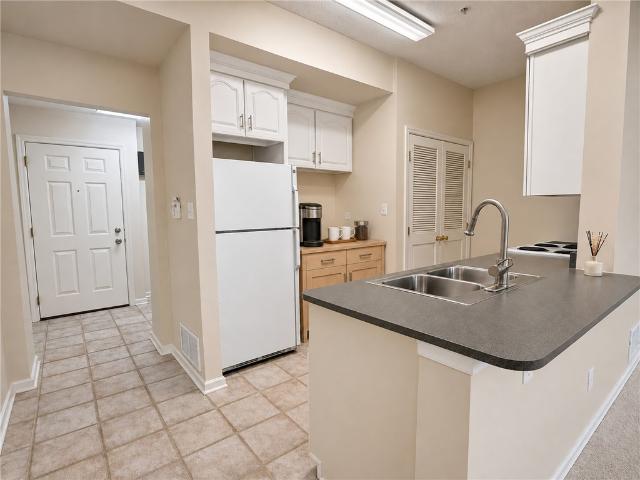
114 Harbison Road
View photo
House · for sale
USD 110,000
114 Harbison Road
Homeacre-Lyndora
· 2 Bedrooms · 1 Bath · House
Homeacre-Lyndora · 2 Bedrooms · 1 Bath · House
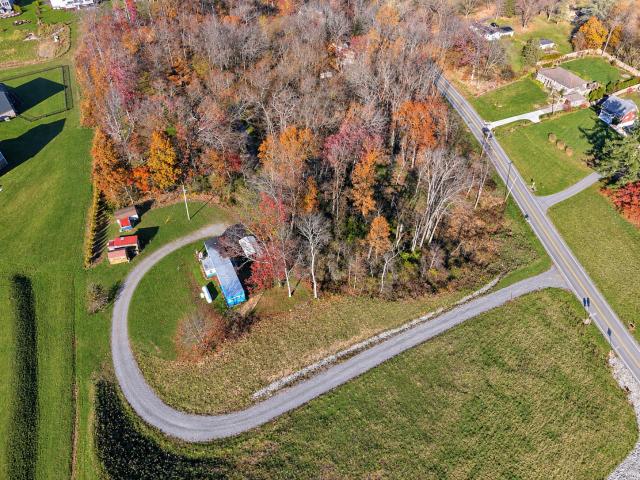
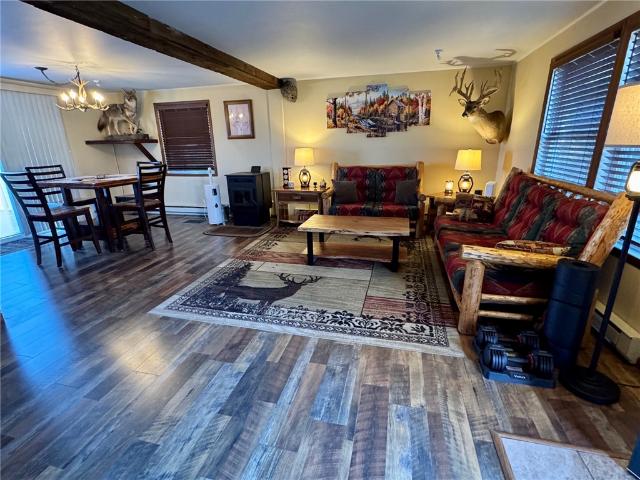
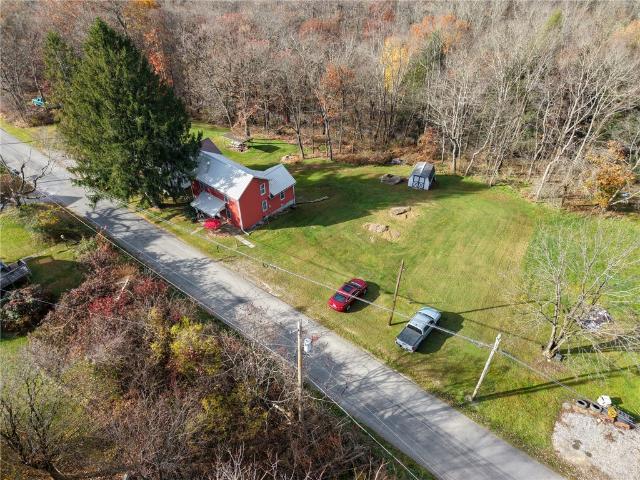
Welcome to 114 Harbison Road in Middllesex Township, Mars School District. What an incredible view! This 1.324 acre lot with a mobile home is a great investment property with endless opportunities. The property is serviced by Saxonburg Sewer and also has a private well. The property is zoned AG-A Rural Residential by Middlesex Township Zoning
USD 110,000
102 cleveland st
View photo
House · for sale
USD 165,000
USD 106/sq.ft
102 cleveland st
Homeacre-Lyndora
· 1,550 sq.ft · 4 Bedrooms · 1 Bath · House
· Parking · Equipped kitchen · Cellar
Homeacre-Lyndora · 1,550 sq.ft · 4 Bedrooms · 1 Bath · House · Parking · Equipped kitchen · Cellar
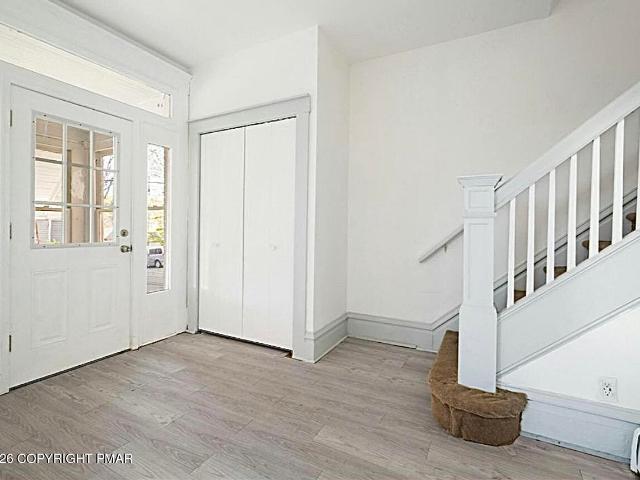
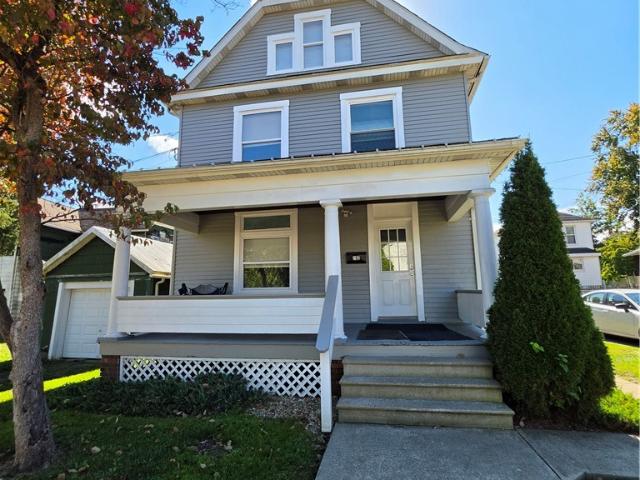
This is an exceptionally well cared for home. Spacious rooms. Lovely corner lot with detached one car garage. Front porch is so very inviting. Large entry room with original woodwork and staircase. Newer kitchen. Updated bath & powder room. 4 large bedrooms. And a surprise bonus room on the 3rd floor which is finished and carpeted. Basement is very clean. Good location and easy access to all amenities. Truly, a very nice home!
USD 165,000
201 Wiltshire Ave
View photo
House · for sale
USD 198,000
USD 176/sq.ft
201 Wiltshire Ave
Homeacre-Lyndora
· 1,119 sq.ft · 3 Bedrooms · 1 Bath · House
· Parking · Equipped kitchen
Homeacre-Lyndora · 1,119 sq.ft · 3 Bedrooms · 1 Bath · House · Parking · Equipped kitchen
Tucked away in an established neighborhood, this beautifully remodeled 3-bedroom vinyl ranch offers the ease and convenience of one-level living with a fresh, modern feel! Situated on a desirable corner lot, this home welcomes you with beautifully refreshed landscaping, new entryway steps, and an inviting first impression. Inside, you'll find a bright, open interior featuring attractive vinyl flooring and a thoughtfully updated layout. The eat-in kitchen shines with butcher block countertops and a matching breakfast bar that opens seamlessly to the living room, creating the perfect space for everyday living and entertaining. A full stainless steel appliance package completes the kitchen. A dedicated laundry room offers additional storage and convenient access to the side entrance, where a walkway connects to the spacious detached garage, making unloading groceries a breeze! Additional improvements include some new windows and stylish updates throughout. The spacious detached garage pro
USD 198,000
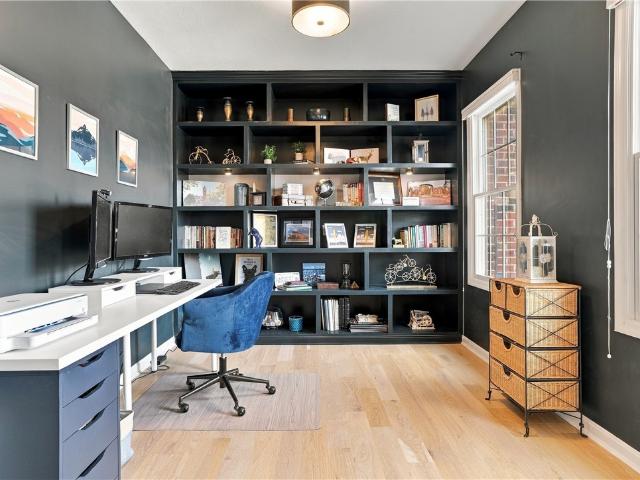
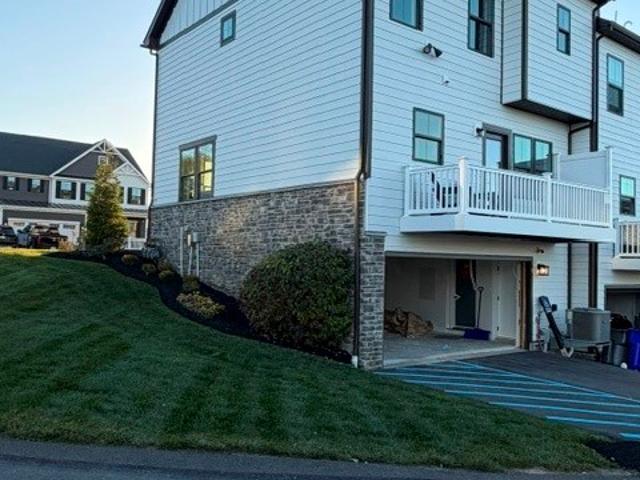
106 Hidden Springs Drive
View photo
Townhouse · for sale
USD 419,000
106 Hidden Springs Drive
Homeacre-Lyndora
· 4 Bedrooms · 2 Baths · Townhouse
· Patio · Office room · Equipped kitchen
Homeacre-Lyndora · 4 Bedrooms · 2 Baths · Townhouse · Patio · Office room · Equipped kitchen
Space, style, & a country-setting backdrop. This isn't your typical townhome! Built in 2023 by D. R. Horton, this 4-bedroom, 2.5-bath home delivers the space and flexibility today’s buyers are looking for, without the wait or projects that come with new construction and older homes. This townhome has great curb appeal and the convenience of walking right into the main level. It feels like a single family home! Inside, a versatile main-level flex room gives you options—home office, dining room, playroom, second living space…the choice is yours. The open-concept kitchen, dining and living area is the true heart of the home, featuring granite countertops, stainless appliances, a large pantry and oversized center island designed for everything from morning coffee to casual entertaining. LVP flooring, custom beam detailing and abundant natural light add style and warmth throughout the main level. Step outside and the living space continues with a custom patio and pergola overlooking the bac
USD 419,000
901 Hidden Meadows Cir 901
View photo
Condo · for sale
USD 315,000
USD 195/sq.ft
901 Hidden Meadows Cir 901
Homeacre-Lyndora
· 1,615 sq.ft · 3 Bedrooms · 2 Baths · Condo
· Equipped kitchen · Parking
Homeacre-Lyndora · 1,615 sq.ft · 3 Bedrooms · 2 Baths · Condo · Equipped kitchen · Parking
Welcome home to comfort, convenience, and carefree living! Discover this beautifully updated, move-in-ready condo nestled in a quiet, upscale 55+ community where peaceful surroundings, friendly neighbors, and low-maintenance living come together! This exceptionally clean and thoughtfully maintained home offers 2 spacious bedrooms, 2 full bathrooms, and an attached 2-car garage. Step inside to discover a bright, open floor plan featuring a spacious living room with vaulted ceilings, and abundant natural light. Fresh neutral paint throughout—including closets, windows, and door trim—creates a crisp, welcoming atmosphere. Beautiful NEW premium luxury vinyl plank flooring flows seamlessly through the living room, dining room, kitchen, utility room, sunroom, and both bathrooms, while comfortable neutral carpeting adds warmth to the bedrooms. The spacious kitchen offers abundant cabinetry, generous counter space, a NEW refrigerator, and a reverse osmosis water purification system. An adjoini
USD 315,000
310 Airport Rd
View photo
House · for sale
USD 265,000
USD 212/sq.ft
310 Airport Rd
Homeacre-Lyndora
· 1,249 sq.ft · 3 Bedrooms · 1 Bath · House
· Garden · Fireplace · Parking · Cellar
Homeacre-Lyndora · 1,249 sq.ft · 3 Bedrooms · 1 Bath · House · Garden · Fireplace · Parking · Cellar
Walk in and enjoy this move-in ready. Three bedroom, ranch style home. Sitting on just over an acre lot, its beautifully located in a country type setting in Worthington. New flooring and paint throughout the main floor. Spacious living room with an open concept into the dining area. All three bedrooms and full bathroom on the main level. Finished basement equipped with a natural burning fireplace, dry bar, and partial bathroom. New and spacious trex-deck in the rear of the structure, perfect for relaxing or entertaining. Two sheds in the backyard, one being only a couple years old. One car integral garage with additional storage and laundry area. Long asphalt driveway leading up to the home provides plenty of additional off street parking
USD 265,000
210 Mercer Street
View photo
House · for sale
USD 259,900
Updated
210 Mercer Street
Homeacre-Lyndora
· 2 Bedrooms · 1 Bath · House
· Garden · Office room · Equipped kitchen · Parking
Homeacre-Lyndora · 2 Bedrooms · 1 Bath · House · Garden · Office room · Equipped kitchen · Parking
Discover the perfect blend of character and charm in this classic Harmony home. The first floor features a welcoming living room, formal dining room, and beautifully updated kitchen with an abundance of cabinetry, counter space, natural light and stainless steel appliances. A versatile first-floor den offers the perfect space for a home office, reading room, or additional sitting area. The second floor features two comfortable bedrooms and a full bathroom highlighted by a beautiful vintage clawfoot soaking tub, adding a touch of timeless elegance and character. Outside, enjoy the fenced-in yard, perfect for relaxing or entertaining, along with the convenience of a one-car garage. Ideally situated clos to the heart of historic Harmony, you'll love the small-town feel, and unique character this location has to offer. A wonderful opportunity to own a home that combines classic appeal with today's conveniences!
USD 259,900
418 E Brady St
View photo
House · for sale
USD 219,900
USD 89/sq.ft
418 E Brady St
Homeacre-Lyndora
· 2,454 sq.ft · 3 Bedrooms · 3 Baths · House
· Equipped kitchen · Parking
Homeacre-Lyndora · 2,454 sq.ft · 3 Bedrooms · 3 Baths · House · Equipped kitchen · Parking
4-bedroom 3 full bath Victorian. Spacious rooms, 10-foot ceilings & organic open floor plan throughout. 1st floor main bed or office. Main floor has a full bath for functional one floor living. Huge living, dining room, den, large kitchen & both side & back covered porches make living for any age a dream in this home. 2nd floor has separate entrance, 3 beds, 2 main beds w/ private en-suites, laundry, full kitchen plus common area. Possibilities are endless! You decide! SFR w/ multi-gen use, duplex, room rental, Airbnb. 2 car parking pad, storage shed, the mechanicals are 4 years old, roof, furnace, water tank, electric heat on 2nd fl, 2 electric boxes & wiring! Walkable to hospital, daycare, churches, shopping. Giant 33x28 attic for storage or finish it into another room. Just bring your vision and toolbox and get ready to make this a show piece or add it to your investment portfolio
USD 219,900
400 Canopy Way
View photo
House · for sale
USD 499,990
USD 251/sq.ft
400 Canopy Way
Homeacre-Lyndora
· 1,991 sq.ft · 3 Bedrooms · 2 Baths · House
· Garden · Fireplace · Equipped kitchen · Parking
Homeacre-Lyndora · 1,991 sq.ft · 3 Bedrooms · 2 Baths · House · Garden · Fireplace · Equipped kitchen · Parking
Welcome to the Winslow—where timeless design meets modern living and an unbeatable setting. Backing to the Bower Green, this homesite offers an endless backyard feel with open views and space to relax, play, and entertain. Inside, nearly 2,000 square feet unfolds into a bright, open-concept layout designed for the way you live today. The kitchen, gathering area, and great room flow seamlessly together, creating the perfect space for both everyday moments and hosting. Expansive windows—and optional walls of glass—fill the home with natural light, enhancing the airy, welcoming feel throughout. At the center of it all, the kitchen shines with a large island, designer cabinetry, and thoughtfully curated finishes that blend style and function. A convenient boot room just off the garage keeps life organized, while optional details like crown molding, ceiling accents, and fireplaces add warmth and character. Upstairs, retreat to a spacious owner’s suite with a walk-in closet and private bath,
USD 499,990
9239 Marshall Rd
View photo
House · for sale
USD 524,900
USD 178/sq.ft
Updated
9239 Marshall Rd
Homeacre-Lyndora
· 2,939 sq.ft · 4 Bedrooms · 3 Baths · House
· Deck · Fireplace · Equipped kitchen · Parking
Homeacre-Lyndora · 2,939 sq.ft · 4 Bedrooms · 3 Baths · House · Deck · Fireplace · Equipped kitchen · Parking
Welcome to this super-spacious 2-story home offering approximately 2,944 square feet, 4 bedrooms, 3½ baths, and a 2-car integral garage in the desirable Marshall Woods community of Cranberry Township. A dramatic 2-story foyer welcomes you into a thoughtfully designed main level featuring an inviting living room, formal dining room, convenient laundry room, half bath, and an open-concept kitchen and family room. The eat-in kitchen offers an abundance of counter and cabinet space, a center island with an additional stainless-steel sink, and easy access to the deck from the dining area, making indoor-outdoor entertaining effortless. The spacious family room features a cozy gas fireplace and provides a comfortable gathering space for everyday living. The second floor includes all four bedrooms, two full baths, and an abundance of closet space. The luxurious primary suite features double walk-in closets and a private ensuite bath with a walk-in shower, jetted tub, and double-bowl vanity. Th
USD 524,900
215 Meadowbrook Dr
View photo
House · for sale
USD 539,000
USD 237/sq.ft
Updated
215 Meadowbrook Dr
Homeacre-Lyndora
· 2,271 sq.ft · 4 Bedrooms · 2 Baths · House
· Patio · Fireplace · Equipped kitchen
Homeacre-Lyndora · 2,271 sq.ft · 4 Bedrooms · 2 Baths · House · Patio · Fireplace · Equipped kitchen
Absolutely wonderful opportunity to own this custom 4 bedroom Home in The Heart of Cranberry township, Seneca Valley Schools. Prime location within the Glenbrook development with easy access to all major roadways, shopping, dining, parks and more. Sprawling center island eat-in kitchen with loads of cabinet space, granite counters, fully equipped with all stainless appliances, vaulted ceilings and skylights. The flowing open concept floorplan offers lots of square footage and flexibility. Two-story entry, Huge family room with a feature masonry gas fireplace, formal living & dining rooms, 1st floor laundry, convenient double sliding door rear access to the patio extends the main level living space, hardwood & ceramic tile flooring. Spacious vaulted master suite with a renovated private spa-like full bath with a double vanity, soaking tub, separate shower surround, and walk-in closet. Nicely sized additional bedrooms with large closets and a 2nd full bath. Massive unfinished lower level
USD 539,000
219 SE sixth avenue
View photo
House · for sale
USD 179,900
USD 137/sq.ft
219 SE sixth avenue
Homeacre-Lyndora
· 1,313 sq.ft · 3 Bedrooms · 2 Baths · House
· Garden · Fireplace
Homeacre-Lyndora · 1,313 sq.ft · 3 Bedrooms · 2 Baths · House · Garden · Fireplace
Redone inside with many updates on a quiet street, two stained glass windows and a fireplace with a gas insert in living room, three bedrooms, two newer full baths, and a powder room in lower level, newer roof and windows, newer furnace and air, newer water tank, newer first floor laundry and hook up in lower level, newer flooring, fenced rear yard, 20x7 covered front porch
USD 179,900
117 Pinehurst Dr
View photo
House · for sale
USD 599,900
USD 211/sq.ft
117 Pinehurst Dr
Homeacre-Lyndora
· 2,842 sq.ft · 4 Bedrooms · 3 Baths · House
· Patio · Garden · Fireplace · Equipped kitchen
Homeacre-Lyndora · 2,842 sq.ft · 4 Bedrooms · 3 Baths · House · Patio · Garden · Fireplace · Equipped kitchen
Absolutely wonderful opportunity to own this custom 4 bedroom Home in The Heart of Cranberry township, Seneca Valley Schools. Prime location within the Pinehurst development with easy access to all major roadways, shopping, dining, parks and more. Sprawling center island eat-in kitchen with loads of cabinet space including a second prep island. The flowing floorplan offers lots of square footage and flexibility. Huge family room with a feature stone gas fireplace, executive office, formal living & dining rooms, 1st floor laundry/mudroom area, gorgeous sunroom the extends the main level living space, hardwood flooring. Large vaulted master suite with a private full bath and 2x walk-in closets, 2nd bedroom en-suite, spacious additional bedrooms with large closets and a 3rd full bath. Massive unfinished lower level with unlimited potential. Stunning private usable flat back yard with a mature landscape and a wooded backdrop, expansive rear concrete patio and hardscape, plenty of extra sto
USD 599,900
117 Beatty Dr
View photo
House · for sale
USD 349,900
USD 285/sq.ft
117 Beatty Dr
Homeacre-Lyndora
· 1,227 sq.ft · 3 Bedrooms · 3 Baths · House
· Garden · Deck · Parking
Homeacre-Lyndora · 1,227 sq.ft · 3 Bedrooms · 3 Baths · House · Garden · Deck · Parking
Move-in ready in Historic Saxonburg Borough! This updated 3-bedroom, 3-bath home in the Knoch School District offers a 2-car garage, fresh interior paint, new ceramic tile, new carpet, and granite countertops. A large deck overlooks the spacious, level backyard with room for outdoor entertaining, gardening, lawn games, and recreation. The oversized paved driveway features a convenient turnaround and plenty of parking. Enjoy small-town living just steps from Knoch schools and Main Street, with local shops, dining, and community events nearby. An inviting combination of updates, outdoor space, and a convenient Saxonburg location—schedule your private tour today!
USD 349,900
157 Liberty Rd
View photo
House · for sale
USD 975,000
USD 345/sq.ft
157 Liberty Rd
Homeacre-Lyndora
· 2,820 sq.ft · 5 Bedrooms · 3 Baths · House
· Fireplace
Homeacre-Lyndora · 2,820 sq.ft · 5 Bedrooms · 3 Baths · House · Fireplace
Welcome to your own private retreat in beautiful Harmony Township! Nestled on 15 sprawling acres, this impressive 5-bedroom, 3.5-bath home offers the perfect blend of comfort, character, and country living. Surrounded by the beauty of nature, this one-of-a-kind property provides privacy, peaceful surroundings, and endless opportunities for outdoor recreation. At the heart of the home is a stunning stone fireplace, thoughtfully crafted using stones collected right from the property itself—a truly unique feature that brings warmth, rustic charm, and a special connection to the land. Inside, you'll find a spacious layout designed for both everyday living and entertaining. A cozy breakfast nook provides the perfect spot to start your mornings, while a large sitting area complete with a wet bar creates an inviting space to gather with family and friends. The convenience of first-floor laundry and a first-floor bedroom adds flexibility and functionality to the home's thoughtful design. A lar
USD 975,000
376 Leslie Farms Drive
View photo
House · for sale
USD 444,990
USD 166/sq.ft
Updated
376 Leslie Farms Drive
Homeacre-Lyndora
· 2,680 sq.ft · 4 Bedrooms · 2 Baths · House
· Office room · Equipped kitchen · Parking · Cellar
Homeacre-Lyndora · 2,680 sq.ft · 4 Bedrooms · 2 Baths · House · Office room · Equipped kitchen · Parking · Cellar
The Penwell is a two-story floorplan with 4 bedrooms, 2.5 bathrooms and a 2-car garage. The main level features a chef-inspired kitchen with an oversized island and walk-in pantry, as well as a flex room that’s ideal for a formal dining room or home office. The kitchen opens onto a spacious living room, perfect for the entertainer. The owner’s suite on the second level offers a luxurious owner’s bath with a separate shower, private bathroom, and large walk-in closet. There are also 3 additional bedrooms, a full bathroom, and walk-in laundry room on the second level. The finished basement is the perfect space for playing games, watching movies, and spending time with family. This home also comes with D. R. Horton's Home is Connected package, a leading suite of smart home products includes remote monitoring keeping homeowners connected to what matters most. Quality materials and workmanship throughout, with superior attention to detail, plus a one-year builder’s warranty. Photos are of a
USD 444,990
388 Leslie Farms Drive
View photo
House · for sale
USD 425,990
USD 158/sq.ft
388 Leslie Farms Drive
Homeacre-Lyndora
· 2,680 sq.ft · 4 Bedrooms · 2 Baths · House
· Office room · Equipped kitchen · Parking · Cellar
Homeacre-Lyndora · 2,680 sq.ft · 4 Bedrooms · 2 Baths · House · Office room · Equipped kitchen · Parking · Cellar
The Penwell is a two-story floorplan with 4 bedrooms, 2.5 bathrooms and a 2-car garage. The main level features a chef-inspired kitchen with an oversized island and walk-in pantry, as well as a flex room that’s ideal for a formal dining room or home office. The kitchen opens onto a spacious living room, perfect for the entertainer. The owner’s suite on the second level offers a luxurious owner’s bath with a separate shower, private bathroom, and large walk-in closet. There are also 3 additional bedrooms, a full bathroom, and walk-in laundry room on the second level. The finished basement is the perfect space for playing games, watching movies, and spending time with family. This home also comes with D. R. Horton's Home is Connected package, a leading suite of smart home products includes remote monitoring keeping homeowners connected to what matters most. Quality materials and workmanship throughout, with superior attention to detail, plus a one-year builder’s warranty
USD 425,990
387 Leslie Farms Drive
View photo
House · for sale
USD 487,390
USD 185/sq.ft
387 Leslie Farms Drive
Homeacre-Lyndora
· 2,626 sq.ft · 4 Bedrooms · 3 Baths · House
· Office room · Equipped kitchen · Cellar
Homeacre-Lyndora · 2,626 sq.ft · 4 Bedrooms · 3 Baths · House · Office room · Equipped kitchen · Cellar
Meet the Hadley Floorplan in Leslie Farms! As you enter the home, you’ll be greeted by a flex room that can be used as a dining room, home office, or playroom. The entryway leads you into a spacious open concept floorplan. The kitchen has casual dining area, walk in pantry, and a quartz countertop island that overlooks the great room perfect for cooking, entertaining, or finishing homework! The second floor features a loft area at the top of the stairs, owners suite includes walk-in shower, walk in closet, and linen closet. There are 3 additional bedrooms, a hall bath with double bowl vanity, and a laundry room. The basement offers endless possibilities for additional living space, with plumbing rough-ins for a future full bathroom, making it easy to customize the space to fit your needs. This home also comes with D. R. Horton's Home is Connected package, a leading suite of smart home products includes remote monitoring keeping homeowners connected to what matters most
USD 487,390
373 Craigsville Rd
View photo
House · for sale
USD 125,000
USD 108/sq.ft
373 Craigsville Rd
Homeacre-Lyndora
· 1,152 sq.ft · 3 Bedrooms · 2 Baths · House
· Garden · Equipped kitchen · Cellar
Homeacre-Lyndora · 1,152 sq.ft · 3 Bedrooms · 2 Baths · House · Garden · Equipped kitchen · Cellar
Looking for an affordable home with land, space, & possibilities? This property offers just that! Featuring attractive red siding, a metal roof, & a welcoming covered front porch, this home sits on a generous 3/4 acre lot, in a rural setting & offers plenty of potential for homeowners, investors, or those seeking a seasonal getaway. The spacious yard, mature trees & wooded backdrop add to the appeal, providing plenty of room for outdoor activities, gardening, entertaining, or simply enjoying the surroundings. Inside, you'll find 3 bedrooms, 2 full baths, a nicely sized kitchen, & a convenient side porch. The home's flexible layout offers opportunities to make the space your own. The dining room could potentially be converted into a main level bedroom, while the three upstairs bedrooms could be reconfigured into two larger bedrooms, creating a more open and functional arrangement. A spacious basement offers additional possibilities for living or recreational space, storage, a workshop,
USD 125,000
3500 Unionville Road Croydon
View photo
House · for sale
USD 533,990
USD 269/sq.ft
3500 Unionville Road Croydon
Homeacre-Lyndora
· 1,981 sq.ft · 3 Bedrooms · 2 Baths · House
· Equipped kitchen
Homeacre-Lyndora · 1,981 sq.ft · 3 Bedrooms · 2 Baths · House · Equipped kitchen
A special opportunity awaits in Brookvue, with only two homesites available for this exciting new home! Introducing the Croydon, where the ease of first-floor living meets the flexibility of thoughtfully designed spaces. Offering 1,984–2,499 sq ft, 3 bedrooms, and 2.5–3 bathrooms, this home is ideal for those who appreciate the convenience of main-level living without sacrificing room to grow. At the heart of the home, an inviting first-floor layout brings together an open-concept kitchen, spacious great room, and adjoining gathering area, creating a natural flow for everyday living and entertaining. The private first-floor bedroom suite is a standout feature, complete with a walk-in closet and full bath, offering a comfortable retreat with everything you need on one level. A generous pantry, dedicated laundry area, and thoughtfully designed boot room add even more everyday convenience. Upstairs, two additional bedrooms, a full bathroom, and a versatile loft provide plenty of flexibili
USD 533,990
8047 Maureen Drive
View photo
House · for sale
USD 640,000
USD 198/sq.ft
8047 Maureen Drive
Homeacre-Lyndora
· 3,229 sq.ft · 4 Bedrooms · 3 Baths · House
· Equipped kitchen
Homeacre-Lyndora · 3,229 sq.ft · 4 Bedrooms · 3 Baths · House · Equipped kitchen
Built in 2014 and beautifully updated by its original owners, this 4 bedroom, 3.5 bath Cranberry Township home has been transformed from top to bottom, and the care that went into it shows from the moment you walk in. The hard work is already done, ready for the next owners to move in and enjoy life! The two-story entry sets the tone right away, opening to new wide-plank soft honey hardwood floors that run throughout the main level and continue into the second floor hall. A warm, neutral palette, matte black hardware, and updated on-trend lighting carry the upscale and contemporary vibe throughout the home. The kitchen is the centerpiece of the home, completely redone with new white shaker cabinetry, marble-look quartz countertops, a waterfall-edge island and high-end stainless appliances, including a gas range and a statement black hood. A large pantry keeps everyday storage close at hand. The breakfast area is filled with natural light under a vaulted ceiling, and steps out to a perg
USD 640,000
405 Federal Street
View photo
House · for sale
USD 259,000
405 Federal Street
Homeacre-Lyndora
· 4 Bedrooms · 2 Baths · House
· Equipped kitchen · Air conditioning
Homeacre-Lyndora · 4 Bedrooms · 2 Baths · House · Equipped kitchen · Air conditioning
Move right in and enjoy a home where the hard work has already been done! Beautifully maintained, clean and pristine, extensively improved from top to bottom, this home offers four finished levels of living space and the peace of mind that comes with major mechanical updates, thoughtful renovations, and countless finishing touches throughout. Improvements include a newer Rheem furnace and central air conditioning, newer 50-gallon hot water heater, Owens Corning roof with a 40-year warranty, replacement windows, updated PEX plumbing, new French drains, and so much more. Inside, you'll appreciate beautiful Lifeproof flooring, updated stairways and railings, fresh paint, new lighting, and refinished doors with updated hardware. The refreshed kitchen features granite countertops, stainless steel appliances, tile backsplash, refinished cabinetry, and updated fixtures. Both bathrooms have been tastefully renovated, including a beautifully tiled shower. The living room features a refaced bric
USD 259,000
202 Adams Pointe Blvd 9
View photo
Condo · for sale
USD 205,000
USD 221/sq.ft
202 Adams Pointe Blvd 9
Homeacre-Lyndora
· 926 sq.ft · 1 Bedroom · 1 Bath · Condo
Homeacre-Lyndora · 926 sq.ft · 1 Bedroom · 1 Bath · Condo
Some photos are virtually staged. Welcome to this move-in-ready ground-floor condo at 202 Adams Pointe 9, where comfort, convenience, and carefree living come together in the desirable Adams Ridge community. Freshly painted and featuring new carpeting throughout, this home is truly ready for you to unpack and enjoy from day one. The single-level layout delivers easy, accessible living with no stairs, perfect for those seeking low-maintenance simplicity. Located just a short walk from the clubhouse, mailboxes, and community pool, everyday amenities are right at your doorstep. When it’s time to relax or entertain, the community delivers resort-style living. Enjoy the swimming pool, clubhouse (with fitness center, theater room, party space, and more), walking trails, and additional outdoor amenities, all maintained by the HOA so you can focus on living rather than upkeep. The secure, gated setting adds peace of mind, while the location in sought-after Adams Ridge places you minutes from s
USD 205,000
81705 Lost Valley Drive
View photo
Townhouse · for sale
USD 295,000
USD 228/sq.ft
81705 Lost Valley Drive
Homeacre-Lyndora
· 1,292 sq.ft · 3 Bedrooms · 2 Baths · Townhouse
· Office room · Deck · Parking
Homeacre-Lyndora · 1,292 sq.ft · 3 Bedrooms · 2 Baths · Townhouse · Office room · Deck · Parking
It's Not Just a Townhouse—It's the Adams Ridge Lifestyle! Location, convenience, and community come together in one of the area's most popular neighborhoods—and at a very competitive price point, this is an opportunity worth a closer look! Enjoy easy access to the community pool, park, and nearby retail shops, with Route 228 just minutes away. Seven Fields and Cranberry shopping and dining, and the I-79 interchange are all just a short pedal/drive from home! This 3-bedroom, 2½-bath townhouse offers comfortable living spaces, a finished walk-out lower level, an integral garage, and a back deck overlooking peaceful green space rather than neighboring townhomes—a welcome touch of privacy! The finished lower level provides flexible space for a game room, home office, or additional gathering area, with convenient access to the outdoors. Brand-new carpeting installed in November 2026 and new lower-level flooring (2025) provide a fresh start! Even better, several important improvements are al
USD 295,000
320 Dirkshire Court
View photo
House · for sale
USD 1,299,900
USD 212/sq.ft
320 Dirkshire Court
Homeacre-Lyndora
· 6,125 sq.ft · 5 Bedrooms · 4 Baths · House
· Fireplace · Equipped kitchen
Homeacre-Lyndora · 6,125 sq.ft · 5 Bedrooms · 4 Baths · House · Fireplace · Equipped kitchen
Beautifully reimagined through an extensive, thoughtfully executed renovation, this exceptional five-bedroom, 4.5-bath residence showcases a level of craftsmanship, customization, and finishes rarely found. Privately situated at the end of a desirable cul-de-sac, the home makes an immediate impression with a light-filled two-story foyer, striking custom-crafted banister work, and custom hardwood flooring flowing throughout the entire main level. Every detail reflects a deliberate commitment to quality, blending sophisticated design with elevated everyday living. The thoughtfully designed main level features a private den with custom built-in shelving, formal living and dining rooms, and an expansive family room centered around a fireplace. A light-filled vaulted morning room seamlessly connects to the kitchen, creating an inviting everyday gathering space. At the heart of the home, the custom kitchen by P & T Design showcases beautifully crafted rift-sawn white oak cabinetry, solid-sur
USD 1,299,900
501 Blackrock Blvd
View photo
Townhouse · for sale
USD 439,900
USD 236/sq.ft
501 Blackrock Blvd
Homeacre-Lyndora
· 1,862 sq.ft · 3 Bedrooms · 2 Baths · Townhouse
· Deck · Equipped kitchen
Homeacre-Lyndora · 1,862 sq.ft · 3 Bedrooms · 2 Baths · Townhouse · Deck · Equipped kitchen
Built as the community’s model home and never occupied, this 3-bedroom, 2½-bathroom end unit townhome in Adams Township features $52,000 in thoughtfully selected upgrades. Located in the Mars School District, it combines the appeal of new construction but where the design choices, finishes and details have been made for you. The quality is evident from the moment you step inside with elevated fixtures and finishes throughout. The main level features a bright, open floor plan where the living, dining, and kitchen spaces flow seamlessly. The kitchen takes center stage with an oversized island accommodating up to four stools. It features crisp white cabinetry with crown moulding, quartz countertops, tile backsplash, under-cabinet lighting, upgraded stainless steel appliances and abundant preparation and storage space. Just beyond the private deck is perfect for morning coffee or relaxing at the end of the day. Natural light spills across the luxury vinyl plank flooring creating a warm, we
USD 439,900
405 Eau Claire
View photo
House · for sale
USD 225,000
USD 129/sq.ft
405 Eau Claire
Homeacre-Lyndora
· 1,744 sq.ft · 4 Bedrooms · 3 Baths · House
· Deck · Equipped kitchen · Parking
Homeacre-Lyndora · 1,744 sq.ft · 4 Bedrooms · 3 Baths · House · Deck · Equipped kitchen · Parking
Welcome home to this charming 3-story home which features 4 bedrooms, 3 full baths, hardwood floors, high ceilings, and generous living spaces. Much larger than it looks! The main floor offers a convenient bedroom and full bath, while the kitchen features granite countertops and stainless-steel appliances. Upstairs, the spacious primary suite boasts a private bath, walk-in closet, and its own deck. A finished third-floor bonus space, currently used as a playroom, adds even more flexibility! Enjoy the inviting front porch, a second deck off the kitchen, updated windows throughout, and two off-street parking spaces. Conveniently located near parks, Butler Hospital, and downtown Butler amenities. A home with plenty of space, character, and possibilities!
USD 225,000

Get email alerts

Don't miss out: be the first to know about new properties

The alert was correctly created

On subscribing you accept the conditions of use and the privacy policy
Alert
Receive new ads in your inbox
Save this search
Receive alerts for new listings

We'll send you an email when we have new properties for: "Properties for sale in Homeacre-Lyndora"

The alert was correctly created

Highfield, Homeacre-Lyndora Butler township Butler County Pennsylvania
Lyndora
Get email alerts and be the first to see new listings
Required field
On subscribing I accept the terms of the privacy policy
Perfect! You'll soon start receiving new listings via email
Alert
Receive an email when we have new ads for Properties for sale in Homeacre-Lyndora
Save this search
Filters

Bedrooms

Size (sq.ft)

sq.ft
sq.ft

Price

USD
USD

Property type

Bathrooms

Clear all filters
Receive notifications when new entries are published.