5,514 properties for sale in Homer Glen

16113 S Messenger Circle
View photo
Condo · for sale
USD 409,900
USD 209/sq.ft
16113 S Messenger Circle
Homer Glen
· 1,959 sq.ft · 3 Bedrooms · 2 Baths · Condo
· Fireplace · Equipped kitchen
Homer Glen · 1,959 sq.ft · 3 Bedrooms · 2 Baths · Condo · Fireplace · Equipped kitchen
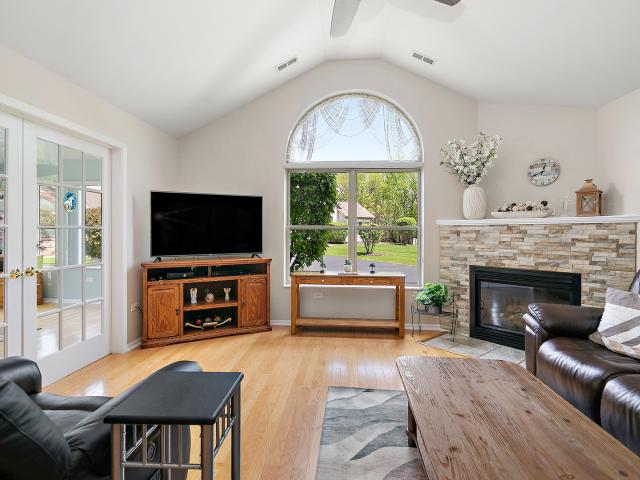
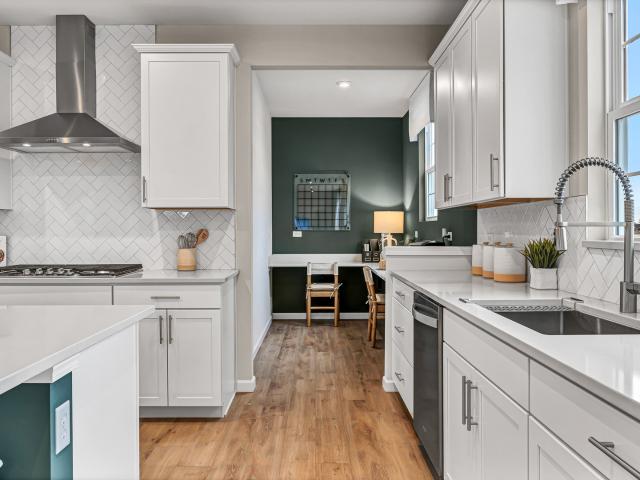
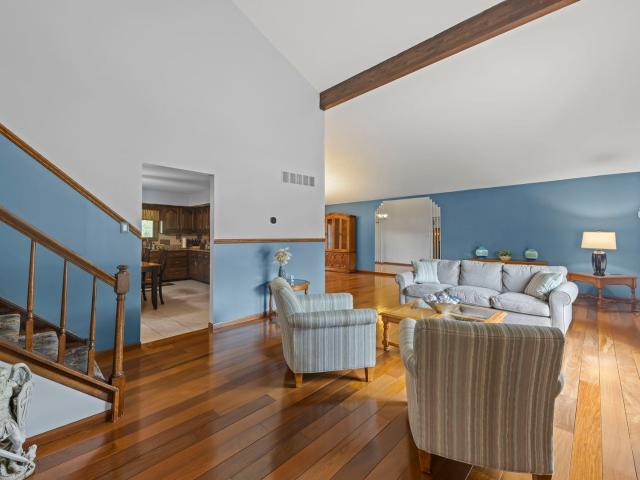
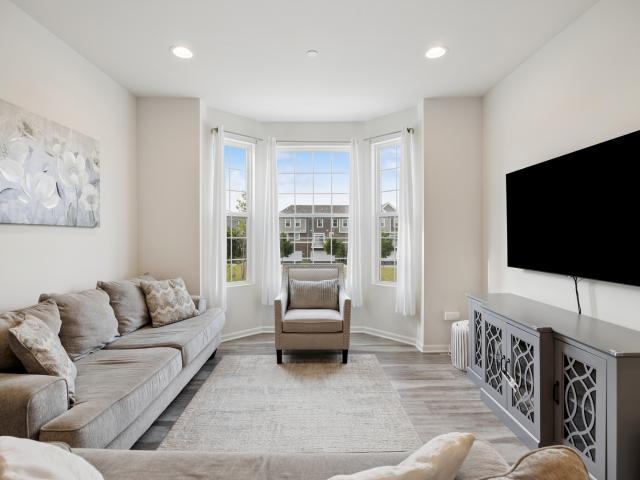
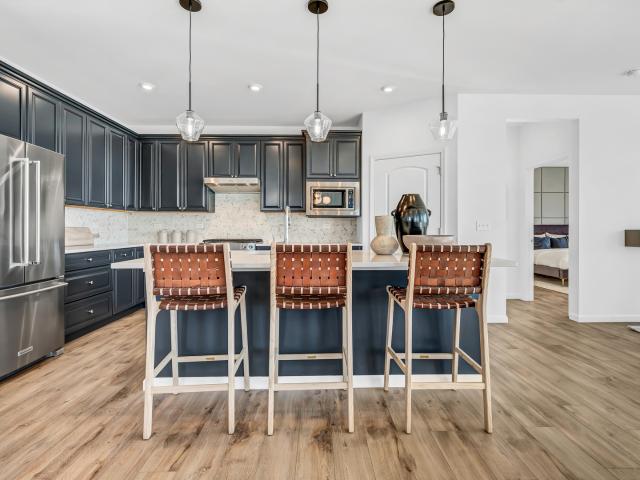
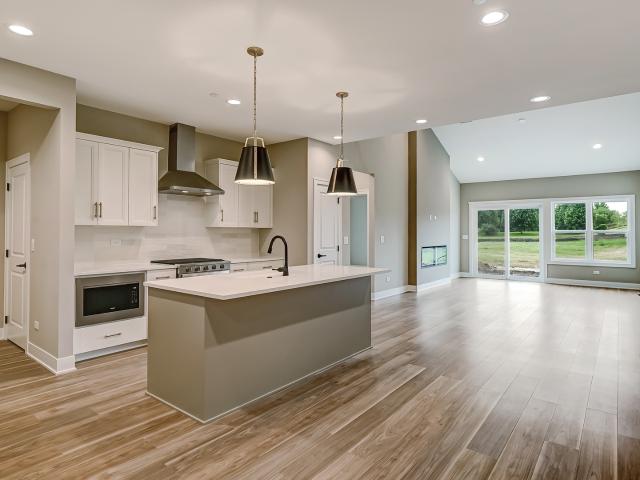
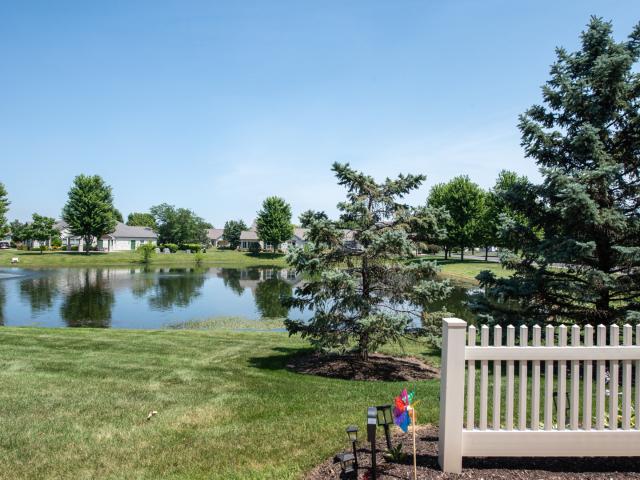
Designer-inspired ranch showcase home perfectly situated on the pond, offering breathtaking water views and exceptional curb appeal. Impeccably maintained and beautifully updated with today's most sought-after styles, this stunning home features high-end finishes, soaring vaulted ceilings, an open-concept floor plan, three spacious bedrooms, two full bathrooms, and a bright sunroom that perfectly captures the picturesque setting. The beautifully remodeled kitchen showcases modern finishes and flows effortlessly into the expansive living and dining areas, creating an ideal space for both everyday living and entertaining. A striking fireplace serves as the focal point of the main living area, while large windows fill the home with natural light and tranquil pond views. The luxurious primary suite is a true retreat, featuring a freshly renovated spa-inspired bath and a custom walk-in closet with built-in organizers. Every detail has been thoughtfully updated, making this home completely m
USD 409,900
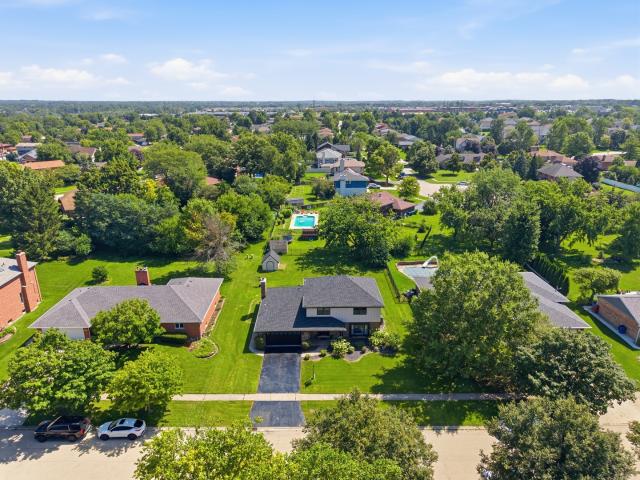
14037 s oak ridge drive
View photo
House · for sale
USD 600,000
USD 252/sq.ft
14037 s oak ridge drive
Homer Glen
· 2,379 sq.ft · 4 Bedrooms · 3 Baths · House
· Equipped kitchen
Homer Glen · 2,379 sq.ft · 4 Bedrooms · 3 Baths · House · Equipped kitchen
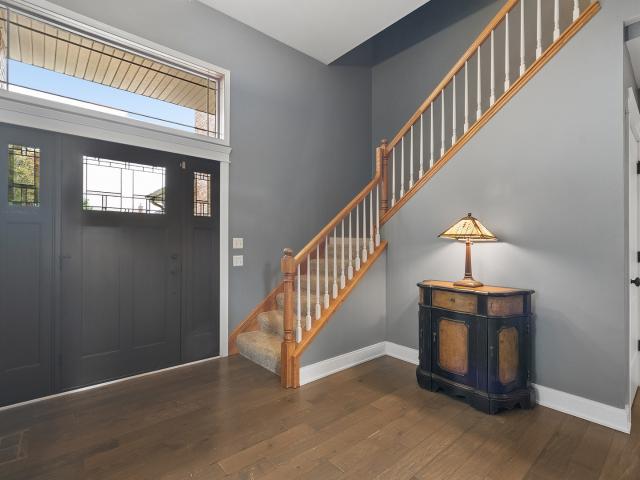
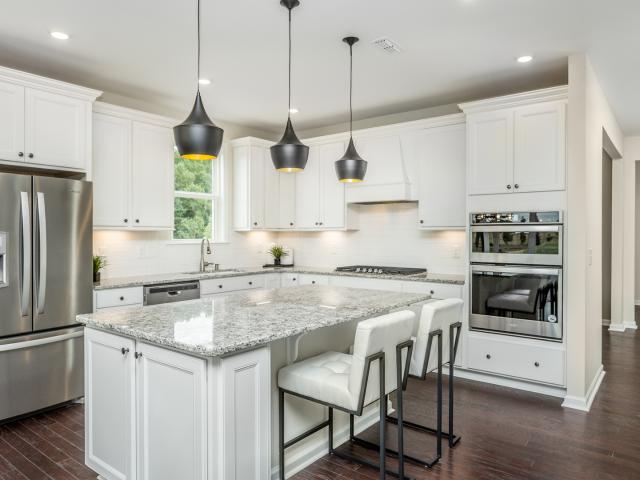
WOW! You will not believe what you find when you walk inside this GORGEOUS HOME! Almost every aspect of this home has been updated and/or upgraded for a TRULY MODERN LOOK and FEEL. This home is located on a VERY QUIET STREET (with very little outside traffic) in the highly sought after Old Oak subdivision of Homer Glen. Inside the home you will find modern touches throughout including gleaming hardwood floors, custom white woodwork, modern paint colors and updated contemporary light fixtures. The magnificent centerpiece of this home is the'magazine-quality' kitchen, which was completely remodeled a few years ago, and it is truly SPECTACULAR! The aesthetic design of this space is luxuriously chic with white custom floor-to-ceiling cabinets (with custom crown molding and custom hardware), bright plank-style tile flooring, sleek quartz counter tops which extend up the walls for a gorgeous backsplash surround, high-end GE Cafe designer appliances including a separate range and modern range
USD 600,000
16021 S Messenger Circle
View photo
Townhouse · for sale
USD 379,900
USD 193/sq.ft
16021 S Messenger Circle
Homer Glen
· 1,959 sq.ft · 3 Bedrooms · 2 Baths · Townhouse
· Fireplace · Parking · Air conditioning · Equipped kitchen
Homer Glen · 1,959 sq.ft · 3 Bedrooms · 2 Baths · Townhouse · Fireplace · Parking · Air conditioning · Equipped kitchen
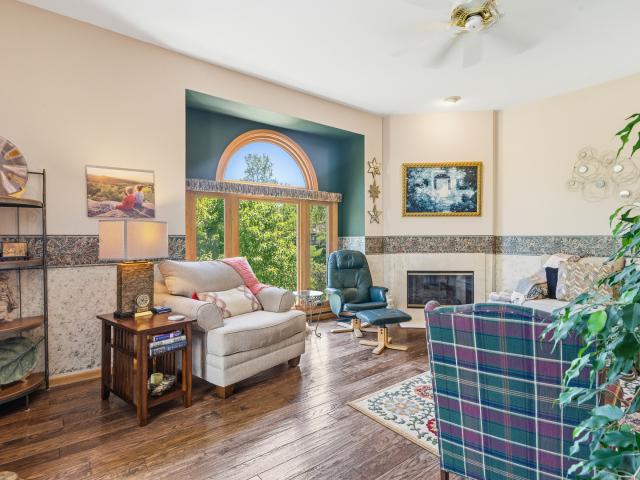
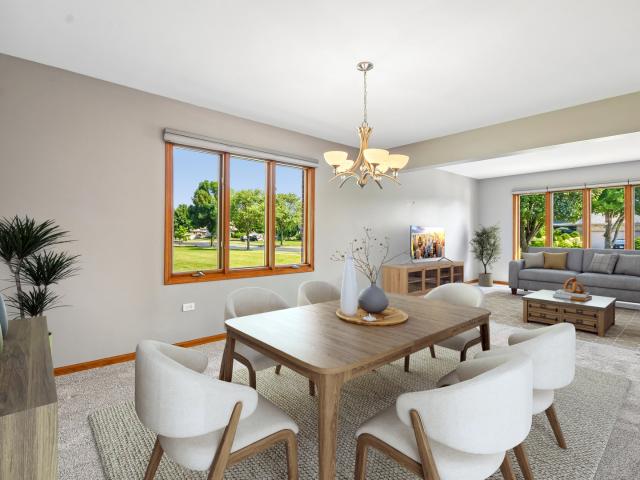
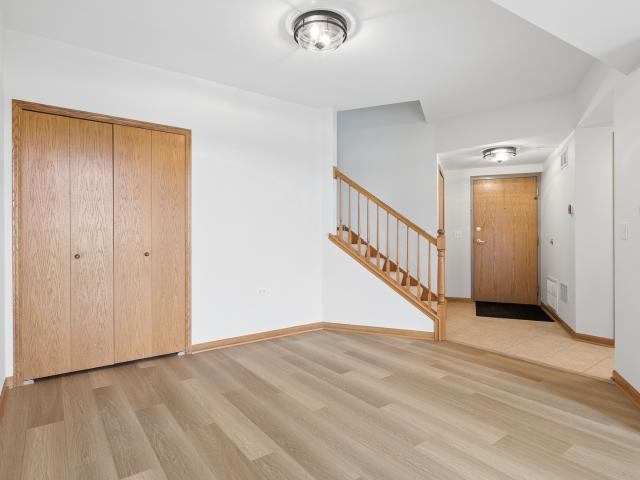
Enjoy easy living in this well maintained, freshly painted ranch townhome featuring 3 bedrooms and 2 full bathrooms. Warm wood floors add charm and style throughout the home while the bright year round sunroom provides the perfect space to relax, read, or entertain. A separate dining area is perfect for family gatherings. The inviting living room is highlighted by a cozy fireplace and an abundance of windows fill the home with natural light. Residents can take advantage of the clubhouse situated next to the scenic pond, offering an exercise room, pool table, and picnic area for recreation and socializing. Conveniently located near shopping, dining, and everyday amenities, this home combines comfort, convenience, and a desirable lifestyle in a prime location. Updates: new garage door, interior painting, fireplace front refinished 2026. Furnace a/c 2025 dishwasher, oven, washer/dryer 2024. Hardwood floors 2022. Schedule today!
USD 379,900
15966 S Crystal Creek Drive, Homer Glen, US, IL
View photo
House · for sale
USD 1,064,900
15966 S Crystal Creek Drive, Homer Glen, US, IL
Homer Glen
· 5 Bedrooms · 4 Baths · House
· Equipped kitchen · Parking · Lift
Homer Glen · 5 Bedrooms · 4 Baths · House · Equipped kitchen · Parking · Lift
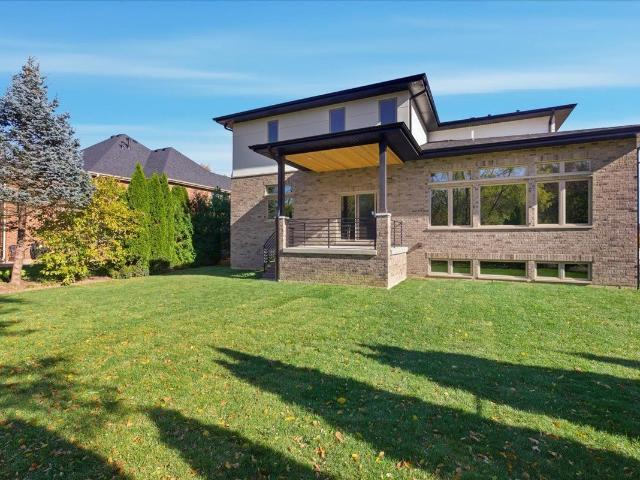
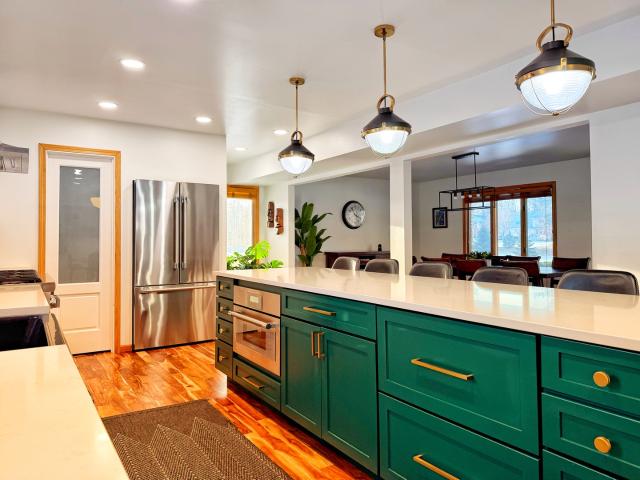
Just Completed & Ready Now! Discover modern luxury in the heart of Crystal Creek with this newly finished all-brick custom home featuring bold design and flawless craftsmanship. Contemporary stucco accents complement sun-filled interiors and a seamless open-concept layout. The chef's kitchen stuns with an oversized quartz island, custom cabinetry, butler's pantry with dry bar, and premium stainless-steel appliances-perfect for both everyday living and entertaining. Beautiful natural-finish hardwood floors and designer quartz details flow throughout both levels. Upstairs, the impressive primary suite boasts a spa-inspired bath and generous walk-in closet, joined by three large en-suite bedrooms for ultimate comfort and privacy. The 3-car garage impresses with 13'+ ceilings, modern glass doors, EV charger readiness, and ample room for storage or a lift. Built for efficiency and durability with Pella windows, two high-efficiency furnaces, tankless water heater, double sump pumps, internal
USD 1,064,900
16015 Ridgewood Drive
View photo
House · for sale
USD 729,000
USD 145/sq.ft
16015 Ridgewood Drive
Homer Glen
· 5,027 sq.ft · 5 Bedrooms · 3 Baths · House
· Garden · Office room · Equipped kitchen
Homer Glen · 5,027 sq.ft · 5 Bedrooms · 3 Baths · House · Garden · Office room · Equipped kitchen
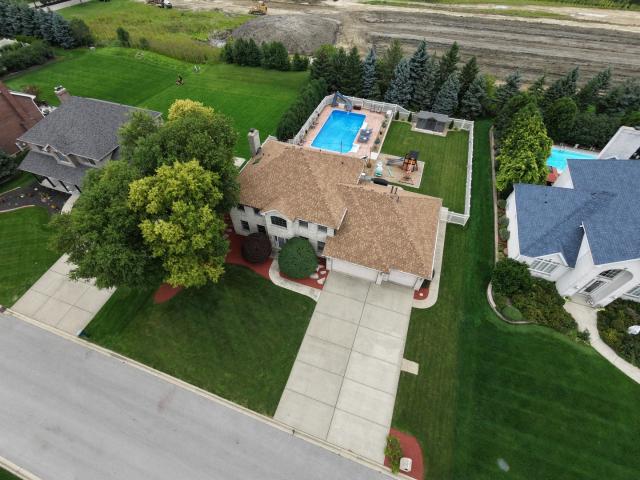
Highly desirable Hidden Valley Estates in Homer Glen-with NO HOA! Welcome to 16015 Ridgewood Dr, an impressive home offering exceptional space, flexibility, and a true resort-style backyard oasis. The versatile floor plan features 4 bedrooms upstairs plus a main-floor bedroom with a walk-in closet, ideal for guests, a home office, or related living, along with convenient main-floor laundry. The heart of the home is the spacious kitchen featuring maple cabinetry, granite countertops, and stainless steel appliances, opening to a large family room with a cozy fireplace-perfect for everyday living and entertaining. Upstairs, the generous primary suite offers dual walk-in closets and a private en-suite bath. The fully finished lower level takes entertaining to another level with a large recreation/game room, theater area, custom wet bar, with matching custom bar and theater seating, matching pool table, and a full bathroom with walk-in shower. Two large storage areas provide plenty of addit
USD 729,000
14337 S Provencal Drive
View photo
Townhouse · for sale
USD 425,000
USD 125/sq.ft
14337 S Provencal Drive
Homer Glen
· 3,380 sq.ft · 4 Bedrooms · 3 Baths · Townhouse
· Office room · Fireplace · Equipped kitchen · Cellar
Homer Glen · 3,380 sq.ft · 4 Bedrooms · 3 Baths · Townhouse · Office room · Fireplace · Equipped kitchen · Cellar
Welcome to this beautifully maintained 4-bedroom, 3.5-bath townhouse located in the desirable gated community of Dawnwood! This spacious home offers breathtaking pond views with a walkout basement that leads directly to the stocked pond, creating the perfect setting for relaxing or entertaining. Real hardwood floors flow throughout most of the main level and continue upstairs, adding warmth and elegance throughout the home. The inviting great room features a cozy fireplace with gas logs, while a convenient wet bar connects the great room and kitchen for effortless entertaining. The spacious kitchen offers oak cabinetry, a pantry closet, and a built-in office space ideal for working from home or everyday organization. The updated powder room showcases a floating vanity with a granite countertop. Upstairs you'll find 3 generously sized bedrooms, including a stunning primary suite remodeled in 2019 featuring vaulted ceilings, a skylight, quartz countertops, dual sinks, a stand-up tile sho
USD 425,000
3031 Timberlake Avenue
View photo
House · for sale
USD 661,581
USD 4,725/sq.ft
3031 Timberlake Avenue
Homer Glen
· 140 sq.ft · 4 Bedrooms · 2 Baths · House
· Office room · Equipped kitchen
Homer Glen · 140 sq.ft · 4 Bedrooms · 2 Baths · House · Office room · Equipped kitchen
Welcome to Teerling Lakes, a beautiful new community with high quality schools and new construction featuring two-story single-family homes with on-site recreation including sports center courts and a playground and fishing pier. This home is to be built. The Riverton is a great family home with an open floor plan and a spacious great room where family and friends can gather. You have a formal dining room for those special occasions. You have a first-floor flex room you can use as you need. Your chef-inspired kitchen includes a large island with room for seating and a pantry for extra storage. The kitchen features built-in SS appliances, granite counters and a tile backsplash. There is a small office right next to the kitchen that is perfect for homework or shopping lists. Your primary bedroom suite is tucked away for your privacy and has a large walk-in closet. Your ensuite bath features a fully tiled shower and double bowl vanity with quartz counters. The loft is great for family mov
USD 661,581
12441 Walden Road
View photo
House · for sale
USD 654,900
USD 212/sq.ft
12441 Walden Road
Homer Glen
· 3,089 sq.ft · 5 Bedrooms · 3 Baths · House
· Office room · Fireplace · Equipped kitchen
Homer Glen · 3,089 sq.ft · 5 Bedrooms · 3 Baths · House · Office room · Fireplace · Equipped kitchen
Welcome to this exceptional home set in desirable Goodings Grove subdivision, offering 5 bedrooms, 3.5 bathrooms, and a beautifully finished lookout lower level designed for both everyday living and entertaining. A spacious two-story foyer welcomes you into this impeccably maintained home. The main level features formal living and dining rooms, and convenient main level office/ 5th bedroom. The bright, spacious kitchen is equipped with stainless steel appliances, granite countertops, a center island, abundant cabinetry to meet all your storage needs, and a large eating area. The inviting family room is highlighted by a cozy fireplace and large windows that fill the space with natural light. Dual staircases provide convenient access to the second level, where you'll find four generously sized bedrooms, including a spacious primary suite featuring two walk-in closets and ensuite bath with a jetted tub, dual sinks and separate shower. An easily accessible bonus storage room adds even more
USD 654,900
13540 S Monaghan Road
View photo
House · for sale
USD 625,000
USD 152/sq.ft
New
13540 S Monaghan Road
Homer Glen
· 4,101 sq.ft · 4 Bedrooms · 3 Baths · House
· Garden · Office room · Cellar
Homer Glen · 4,101 sq.ft · 4 Bedrooms · 3 Baths · House · Garden · Office room · Cellar
First time to the market for this original-owner home in the desirable Erin Hills subdivision in Homer Glen. Lovingly cared for since day one, this home is filled with unexpected spaces and features that make it stand apart. The main level offers a versatile first-floor bedroom/office and full bathroom, providing a fantastic option for guests, related living, or working from home. One of the home's best surprises awaits upstairs-an extra-large loft/playroom/family room, a rare addition for this floor plan that adds even more flexible living and entertaining space. You'll also fall in love with the gorgeous four-season room overlooking the expansive backyard-a wonderful place to relax and enjoy the peaceful setting throughout the year. And then there's the basement! The gigantic full basement features rare 10-foot ceilings, convenient outdoor access to the backyard, and easily accessible plumbing for future bathrooms, offering incredible possibilities for additional finished living spac
USD 625,000
14854 S Carlton Lane
View photo
House · for sale
USD 530,000
USD 181/sq.ft
New
14854 S Carlton Lane
Homer Glen
· 2,917 sq.ft · 4 Bedrooms · 3 Baths · House
· Patio · Garden · Office room · Equipped kitchen · Cellar
Homer Glen · 2,917 sq.ft · 4 Bedrooms · 3 Baths · House · Patio · Garden · Office room · Equipped kitchen · Cellar
Welcome to this spacious and inviting 4-bedroom, 3.5-bath home in Homer Glen's sought after subdivision Kingston Hills, offering approximately 2,926 square feet of comfortable living space. The thoughtfully designed floor plan provides plenty of room for everyday living and entertaining, with generously sized bedrooms and an abundance of space throughout. The kitchen features stainless steel appliances and opens to the spacious living areas, creating a comfortable setting for gatherings and daily life. A full finished basement adds valuable additional living space, perfect for a recreation room, home office, guest area, or entertainment space. Step outside to enjoy the expansive yard that backs up to the Heroes Trail System. Spacious patio, offering plenty of room for outdoor dining, entertaining, gardening, or simply relaxing. With its generous interior spaces, finished basement, spacious bedrooms, and desirable outdoor areas, this home offers the versatility and space you've been loo
USD 530,000
15010 S Sawgrass Lane
View photo
House · for sale
USD 597,900
USD 190/sq.ft
15010 S Sawgrass Lane
Homer Glen
· 3,132 sq.ft · 4 Bedrooms · 2 Baths · House
· Garden · Cellar
Homer Glen · 3,132 sq.ft · 4 Bedrooms · 2 Baths · House · Garden · Cellar
Come walk through this Woodbine Estates, 4-bedroom, 2.5-bath home with a spacious floor plan, +2500 sqft up and another +1200 sqft of finished basement in desirable Homer Glen! Brand. New flooring on the 2nd level and gorgeous refinished Harwood-flooring throughout the first floor. Recent updates make this home move-in ready. Large fenced backyard offers plenty of space for entertaining, play, and pets. Enjoy the convenience and serrenity of Sendra Park within the subdivision and Heritage Park just a short walk away. Close to shopping, dining, great schools, and close to the expressways. Don't miss this opportunity! Owner has an active and APPROVED insurance claim for a Brand-New roof replacement!
USD 597,900
14961 Saw Grass Lane
View photo
House · for sale
USD 589,900
USD 176/sq.ft
14961 Saw Grass Lane
Homer Glen
· 3,337 sq.ft · 5 Bedrooms · 3 Baths · House
· Fireplace · Equipped kitchen
Homer Glen · 3,337 sq.ft · 5 Bedrooms · 3 Baths · House · Fireplace · Equipped kitchen
Multiple offers received! Highest & best requested by 10am, monday, june 22. Nestled on a breathtaking, park-like lot in highly sought-after Woodbine Estates, just a short stroll from the scenic beauty of Heritage Park, this exceptional residence offers refined elegance, thoughtful design, flexible living space, and resort-style outdoor living. A dramatic double-door entry welcomes you into the sun-filled formal living room, setting the tone for the sophisticated interiors beyond. The formal dining room is a true showpiece, highlighted by decorative columns, wainscoting, and crown molding-perfect for hosting unforgettable gatherings. Gleaming refinished hardwood floors throughout the first floor and upstairs hallway, along with custom millwork, continue throughout, adding warmth and timeless charm. The spacious family room is anchored by a gas log fireplace and picturesque bay window, creating an inviting space to relax and unwind. The beautifully appointed kitchen features rich cherry
USD 589,900
14629 S East Abbott Road
View photo
House · for sale
USD 510,000
USD 176/sq.ft
14629 S East Abbott Road
Homer Glen
· 2,885 sq.ft · 4 Bedrooms · 3 Baths · House
· Garden · Office room · Balcony · Equipped kitchen
Homer Glen · 2,885 sq.ft · 4 Bedrooms · 3 Baths · House · Garden · Office room · Balcony · Equipped kitchen
Welcome to this beautifully maintained 4-bedroom, 3-bath home in the highly sought-after Lancaster Subdivision of Homer Glen! Offering an ideal blend of comfort, style, and functionality, this home also features a finished sub-basement, providing plenty of additional living and storage space. The updated kitchen is a true centerpiece with elegant quartz countertops, gorgeous cabinetry, stainless steel appliances, recessed lighting, and vaulted ceilings that create an open, inviting atmosphere. Rich hardwood flooring flows throughout much of the home, adding warmth and timeless appeal. The upper level offers three spacious bedrooms, including a primary suite with a charming private balcony overlooking the peaceful, fully fenced backyard-the perfect spot to enjoy your morning coffee. A generous fourth bedroom, conveniently located just off the family room, is ideal for guests, a home office, or related living. Step outside to your private backyard retreat featuring a beautiful brick pave
USD 510,000
2982 Timberlake Avenue
View photo
House · for sale
USD 510,000
USD 270/sq.ft
2982 Timberlake Avenue
Homer Glen
· 1,884 sq.ft · 2 Bedrooms · 2 Baths · House
· Office room · Equipped kitchen
Homer Glen · 1,884 sq.ft · 2 Bedrooms · 2 Baths · House · Office room · Equipped kitchen
Life is better when family and friends have a place to gather. The Palmary was designed for homeowners who love entertaining, hosting holidays, and creating lasting memories. Its open-concept design offers the perfect blend of comfort, connection, and functionality. This home is to be built. At the center of the home, the spacious kitchen features an oversized island that naturally becomes the gathering place for conversations, celebrations, and everyday moments. The kitchen flows seamlessly into the dining area and gathering room, creating a welcoming environment perfect for entertaining or relaxing with guests. The private owner's suite provides a comfortable retreat, while additional bedrooms and flexible living spaces offer room for overnight visitors, hobbies, or a dedicated home office. Every detail has been thoughtfully designed to support both entertaining and everyday living. At Teerling Lakes Landings, you'll enjoy the benefits of low-maintenance living and exceptional amenit
USD 510,000
16000 Ridgewood Drive
View photo
House · for sale
USD 675,000
USD 270/sq.ft
16000 Ridgewood Drive
Homer Glen
· 2,497 sq.ft · 3 Bedrooms · 2 Baths · House
· Garden · Equipped kitchen · Cellar
Homer Glen · 2,497 sq.ft · 3 Bedrooms · 2 Baths · House · Garden · Equipped kitchen · Cellar
METICULOUSLY MAINTAINED ranch home in sought after Hidden Valley Estates. Step inside this beautifully updated 3-bedroom, 2.5 bath residence offering timeless style and quality craftsmanship throughout. You will appreciate the stunning finishes, Wainscoting, elegant plantation shutters, rich Brazilian hardwood flooring that add warmth and sophistication The heart of the home is the chef's dream kitchen featuring Cambria quartz countertops, an oversized center island, dedicated coffee bar area and an abundance of storage for everyday living. The busy family will enjoy a huge study with elegant French doors. Retreat to the newly remodeled primary suite bathroom (2026) complete with a walk-in shower, dual vanities and luxurious soaking tub. The spacious look-out basement features a large family room ready for the big game with kitchenette and abundant storage. Additional features include a whole-house 14kw Generac generator, professionally landscaped private backyard, sprinkler system and
USD 675,000
16514 S Pine Hill Dr, Homer Glen, IL 60491 | MLS #12638
View photo
House · for sale
USD 1,550,000
USD 445/sq.ft
16514 S Pine Hill Dr, Homer Glen, IL 60491 | MLS #12638
Homer Glen
· 3,477 sq.ft · 3 Bedrooms · 4 Baths · House
· Equipped kitchen · Cellar
Homer Glen · 3,477 sq.ft · 3 Bedrooms · 4 Baths · House · Equipped kitchen · Cellar
Luxury ranch home on a private 1acre lot in prestigious Pine Hill. This custom 3bed, 4bath residence is built with nextgeneration Structural Insulated Panels (SIPs), delivering exceptional strength, quiet comfort, and superior energy efficiency. The home tested at 1.1 ACH50-2.7x tighter than the maximum air leakage allowed under the 2024 Illinois energy code-reflecting outstanding construction quality and longterm performance. This will allow for lower Au002FC and furnace usage while keeping your comfortably cool in the summer and warm in the winter. The 3,480 sq ft floor plan is open, efficient, and beautifully finished with heated wood floors, soaring ceilings, and custom tilework. A gourmet kitchen with highend appliances and premium finishes anchors the main living space, ideal for both everyday living and entertaining. The lightfilled primary suite offers serene wooded views and exceptional thermal comfort. A full basement provides endless potential for recreation or future expans
USD 1,550,000
16624 S Parker Road
View photo
House · for sale
USD 850,000
USD 161/sq.ft
16624 S Parker Road
Homer Glen
· 5,274 sq.ft · 4 Bedrooms · 3 Baths · House
· Fireplace · Cellar
Homer Glen · 5,274 sq.ft · 4 Bedrooms · 3 Baths · House · Fireplace · Cellar
Have you ever wished to own your own SMALL FARM close enough to the SUBURBS to have the BEST OF BOTH WORLDS? This is your chance! This metal-roofed, aluminum-sided (with rhinoshield 2017) brick home has housed only one family since it was built and has been lovingly, well-maintained for decades. Its generous 5 ACRES are zoned AGRICULTURAL and has been home to sheep, a horse, chickens, guinea hens, and cows in the past, and still grows ALFALFA, GRAPE ARBORS, PLUM TREES, and APPLES TREES. The house has 4 bedrooms, a 5th tandem room, 3 baths, and a full unfinished basement with a walk-out entrance and full windows. There is a large walk-in closet in the master bedroom, a tandem craft or bedroom next to the secondary bedroom, a laundry on the second floor with an additional first floor laundry hook up in mudroom, a wood-burning fireplace, a dining room, living room, and a first-floor bedroom and bathroom. The basement is easily accessible to the outside sheds with work tables and tall ceil
USD 850,000
13600 ERIN Drive
View photo
House · for sale
USD 1,125,000
USD 197/sq.ft
13600 ERIN Drive
Homer Glen
· 5,705 sq.ft · 5 Bedrooms · 5 Baths · House
· Fireplace · Equipped kitchen
Homer Glen · 5,705 sq.ft · 5 Bedrooms · 5 Baths · House · Fireplace · Equipped kitchen
Exceptional builder's model showcasing timeless architecture, quality craftsmanship, and extensive custom upgrades throughout. This elegant two-story residence offers 5 bedrooms, 5 full bathrooms, and a thoughtfully designed floor plan that blends sophisticated entertaining with comfortable everyday living. A grand foyer welcomes you with soaring ceilings and a stunning view of the open catwalk above. The dramatic two-story great room is highlighted by a floor-to-ceiling masonry fireplace, an impressive chandelier and view of custom staircase creates a striking architectural focal point. The expansive floor-to-ceiling windows dressed with silhouette blinds fill the room with natural light. The formal dining room features a gleaming hardwood floor and a detailed custom ceiling, and a wet bar with wine refrigerator, creating an ideal setting for entertaining. Designed with the home chef in mind, the gourmet kitchen offers premium Thermador stainless steel appliances, double ovens, double
USD 1,125,000
14042 S Belmont Drive
View photo
Townhouse · for sale
USD 379,900
USD 199/sq.ft
14042 S Belmont Drive
Homer Glen
· 1,905 sq.ft · 3 Bedrooms · 2 Baths · Townhouse
· Office room · Equipped kitchen · Parking
Homer Glen · 1,905 sq.ft · 3 Bedrooms · 2 Baths · Townhouse · Office room · Equipped kitchen · Parking
This stunning three-level home, built in April 2022, offers the perfect blend of modern design, functionality, and comfort-truly move-in ready with no need to worry about the age of major components or appliances. You'll be impressed by the beautiful curb appeal, charming front courtyard-perfect for relaxing and welcoming guests. Step inside to discover a bright and modern open-concept main level, ideal for both everyday living and entertaining. The spacious kitchen features a large island perfect for casual dining, ample cabinet storage, and a custom coffee bar designed for at-home baristas. The kitchen flows seamlessly into a formal dining area and just off the main living area, enjoy access to a private deck-perfect for grilling or enjoying your morning coffee any time of day. Living space is abundant throughout the home-and if you thought that wasn't enough, the lower level offers a bonus room just off the entry from the attached two-car garage. Whether you envision a home office,
USD 379,900
3048 Timberlake Avenue
View photo
House · for sale
USD 500,000
USD 305/sq.ft
3048 Timberlake Avenue
Homer Glen
· 1,636 sq.ft · 2 Bedrooms · 2 Baths · House
· Equipped kitchen
Homer Glen · 1,636 sq.ft · 2 Bedrooms · 2 Baths · House · Equipped kitchen
It's time to spend less time maintaining a home and more time enjoying life. The Prosperity was thoughtfully designed for active adults seeking the freedom of low-maintenance living without sacrificing comfort, style, or functionality. Offering the convenience of single-level living, this ranch home allows you to focus on travel, hobbies, family, and the experiences that matter most. This home is to be built. The open-concept design creates a welcoming flow between the gathering room, dining area, and kitchen, making everyday living effortless while providing the perfect setting for entertaining family and friends. The spacious kitchen features abundant cabinetry, a large island, and modern finishes that bring both convenience and functionality to daily life. The private owner's suite offers a peaceful retreat with a spacious bedroom, well-appointed bath, and generous walk-in closet. A secondary bedroom and flex space provide room for overnight guests, a home office, craft room, or wha
USD 500,000
14100 Sheffield Drive # 403
View photo
Condo · for sale
USD 339,000
USD 175/sq.ft
14100 Sheffield Drive # 403
Homer Glen
· 1,927 sq.ft · 2 Bedrooms · 2 Baths · Condo
· Office room · Balcony · Fireplace · Equipped kitchen · Parking · Lift
Homer Glen · 1,927 sq.ft · 2 Bedrooms · 2 Baths · Condo · Office room · Balcony · Fireplace · Equipped kitchen · Parking · Lift
Check out this nearly 2,000 sq foot penthouse condo available in an elevator building in Homer Glen. This property offers 2 bedrooms, 2 full bathrooms, a loft, and an attached heated garage spot. Upon entering you will immediately notice the abundance of natural light and the vaulted ceilings! The foyer consists of a large storage closet and access to laundry room, pantry and the kitchen. Eat in kitchen has all stainless steel appliances, plenty of cabinets, and table space. Step into the living room and immediately notice the focal point of the gas fireplace and the two sliding doors to access the private balcony! The main floor consists of the primary bedroom with en suite bathroom with whirlpool tub, separate shower and walk in closet! The second bedroom has two oversized closets and access to a full bathroom! The loft is perfect for a home office, guest retreat, or an additional gathering space. Some have even turned this area into a 3rd bedroom. This unit comes with it's own dedic
USD 339,000
12701 W Oak Valley Trail
View photo
House · for sale
USD 698,000
USD 183/sq.ft
12701 W Oak Valley Trail
Homer Glen
· 3,800 sq.ft · 4 Bedrooms · 3 Baths · House
· Equipped kitchen
Homer Glen · 3,800 sq.ft · 4 Bedrooms · 3 Baths · House · Equipped kitchen
A Modern, Turnkey Home in Secluded Oak Valley Step into a home that feels less like a house and more like a feature in a high-end design magazine. Located in the heart of the prestigious, custom-built Oak Valley community, this residence offers the rare combination of total seclusion and unbeatable convenience. Situated on a massive, professionally landscaped private lot, you will enjoy a sanctuary that is just steps away from Homer Junior High, Hadley Middle School, the dog park, and miles of scenic walking trails. The Heart of the Home: The entire main level has been recently transformed with a modern, sophisticated aesthetic. The Flooring: Stunning, brand-new Asian Walnut hardwoods flow seamlessly throughout, providing a rich, warm foundation for the open layout. The Kitchen: A true chef sanctuary featuring top-of-the-line Thermador appliances, sleek custom finishes, and a huge walk-in pantry that ensures every gadget and ingredient has its place. Functional Luxury: A dedicated laun
USD 698,000
2976 Timberlake Avenue
View photo
House · for sale
USD 520,000
USD 284/sq.ft
2976 Timberlake Avenue
Homer Glen
· 1,830 sq.ft · 2 Bedrooms · 2 Baths · House
· Equipped kitchen
Homer Glen · 1,830 sq.ft · 2 Bedrooms · 2 Baths · House · Equipped kitchen
Why choose between luxury, convenience, and storage when you can have all three? The Mystique was designed for active adults who want the ease of single-level living without sacrificing space, style, or functionality. This sophisticated ranch home combines elegant design with everyday practicality, creating the perfect setting for the lifestyle you've worked hard to achieve. Teerling Lakes Landings is a low-maintenance active adult community featuring ranch homes, a private clubhouse, indoor and outdoor pickleball courts, fitness facilities, walking trails, and included lawn care and snow removal. This home is to be built. The open-concept floor plan offers spacious gathering areas designed for both entertaining and comfortable everyday living. At the heart of the home, the gourmet kitchen overlooks the gathering room and dining area, creating an inviting space where family and friends naturally come together. Thoughtfully designed living spaces and modern finishes provide the perfect
USD 520,000
12123 Lake View Drive
View photo
House · for sale
USD 499,000
USD 197/sq.ft
New
12123 Lake View Drive
Homer Glen
· 2,530 sq.ft · 4 Bedrooms · 3 Baths · House
· Patio · Garden · Deck · Equipped kitchen
Homer Glen · 2,530 sq.ft · 4 Bedrooms · 3 Baths · House · Patio · Garden · Deck · Equipped kitchen
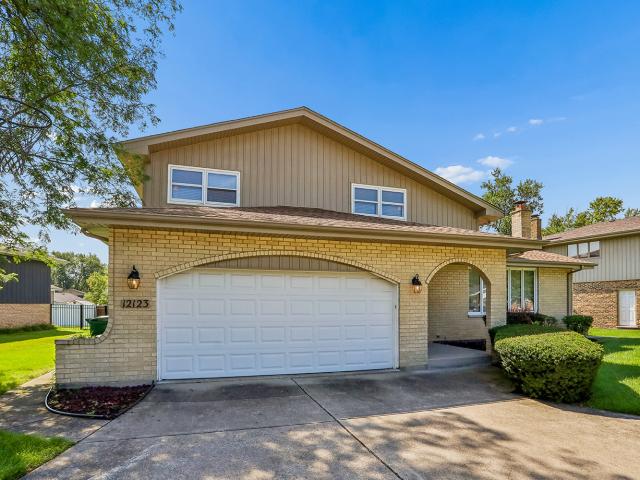
Welcome to this expansive 4 Bedroom / 3 Bathroom home featuring large rooms, open sightlines, and flexible living options. The welcoming foyer opens on two sides for direct entry into the main-level Living Room and Family Room. Both bright and spacious. The layout is uniquely suited for related living or extended guests with a main-floor bedroom adjacent to a full bathroom plus an additional exterior door for direct access and true privacy. Through the family room patio doors, you can step into your quiet backyard and enjoy the shade of your pergola. A few steps up you find an updated kitchen with plenty of space for a kitchen table. You can also access the raised wooden deck through the new kitchen patio doors. Adjacent to the kitchen is a large dining room. Upstairs are 3 exceptionally large bedrooms, including a massive master bedroom with full ensuite bathroom and a wrap-around closet. Major updates within the last year include a new roof, fresh paint, and a new refrigerator. The k
USD 499,000
14116 S Cardiff Court # 46
View photo
Townhouse · for sale
USD 544,990
USD 239/sq.ft
New
14116 S Cardiff Court # 46
Homer Glen
· 2,271 sq.ft · 3 Bedrooms · 2 Baths · Townhouse
Homer Glen · 2,271 sq.ft · 3 Bedrooms · 2 Baths · Townhouse
Beautiful NEW Townhome. Move in September 2026-. SALES OFFICE and MODELS OPEN MON-SAT 10AM-5PM AND SUN NOON-3PM WELCOME to Goodings Grove, a beautiful new townhome community in desirable Homer Glen. Built by an award-winning builder, these thoughtfully designed two-story and ranch townhomes showcase modern layouts and designer-curated finishes. Residents enjoy a prime location just minutes from shopping and dining at Homer Town Square and Bell Plaza, as well as abundant outdoor recreation at Heritage Park and nearby forest preserves including Messenger Marsh Preserve. Enjoy the perfect blend of modern living, convenience, and access to parks, trails, and nature in one of Homer Glen's most desirable locations. Portofino-. OFFERS 2273 square feet of living space with owner's suite on first level and 2 additional bedrooms and bathroom upstairs and huge loft area. Open-concept floor plans, high 9-foot ceilings, 3 spacious bedrooms and 2 luxurious bathrooms, creating a seamless flow for eve
USD 544,990

Get email alerts

Don't miss out: be the first to know about new properties

The alert was correctly created

On subscribing you accept the conditions of use and the privacy policy
Alert
Receive new ads in your inbox
Save this search
Receive alerts for new listings

We'll send you an email when we have new properties for: "Properties for sale in Homer Glen"

The alert was correctly created

Chicago Ridge village
Hickory Hills city
Get email alerts and be the first to see new listings
Required field
On subscribing I accept the terms of the privacy policy
Perfect! You'll soon start receiving new listings via email
Alert
Receive an email when we have new ads for Properties for sale in Homer Glen
Save this search
Filters

Bedrooms

Size (sq.ft)

sq.ft
sq.ft

Price

USD
USD

Property type

Bathrooms

Clear all filters
Receive notifications when new entries are published.