176 houses for sale in Homestead Colony

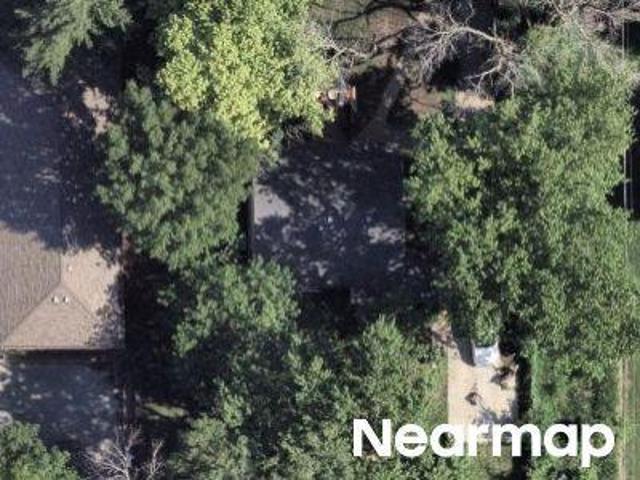
Delaware Ave
View photo
Townhouse · for sale
Request Details
Updated
Delaware Ave
Homestead Colony
· 1,109 sq.ft · 3 Bedrooms · 1 Bath · Townhouse
Homestead Colony · 1,109 sq.ft · 3 Bedrooms · 1 Bath · Townhouse
This home is in preforeclosure, which means the homeowner is in default (missed payments). Therefore, there could be an opportunity to strike a great deal with the owner and the bank
Request Details
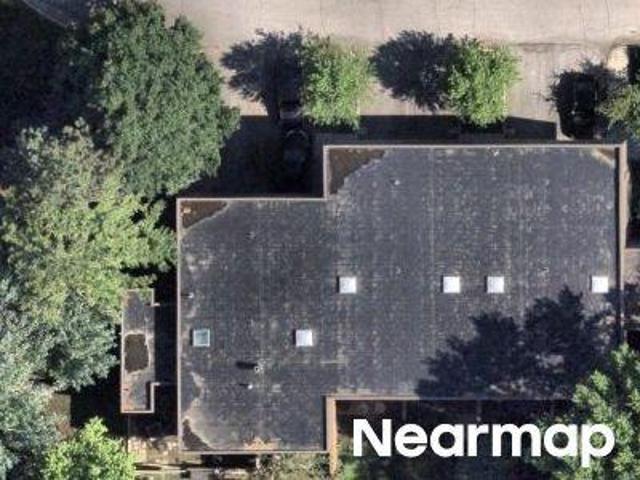
Toronto St
View photo
House · for sale
Request Details
Updated
Toronto St
Homestead Colony
· 1,055 sq.ft · 2 Bedrooms · 2 Baths · House
Homestead Colony · 1,055 sq.ft · 2 Bedrooms · 2 Baths · House
This home is in preforeclosure, which means the homeowner is in default (missed payments). Therefore, there could be an opportunity to strike a great deal with the owner and the bank
Request Details
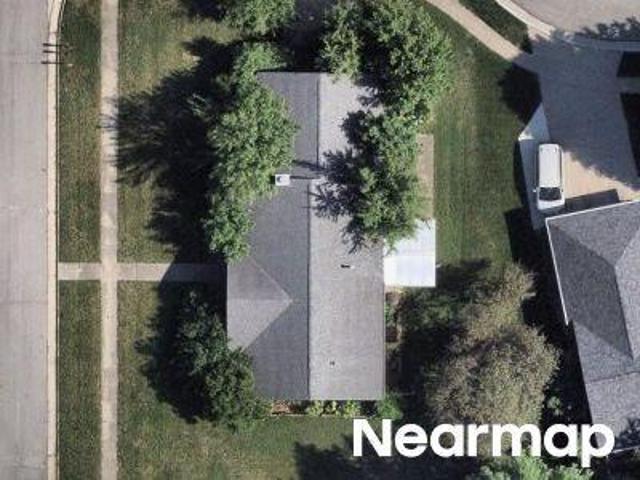
S Dakota Ave
View photo
Townhouse · for sale
Request Details
Updated
S Dakota Ave
Homestead Colony
· 1,765 sq.ft · 2 Bedrooms · 2 Baths · Townhouse
Homestead Colony · 1,765 sq.ft · 2 Bedrooms · 2 Baths · Townhouse
This home is in preforeclosure, which means the homeowner is in default (missed payments). Therefore, there could be an opportunity to strike a great deal with the owner and the bank
Request Details
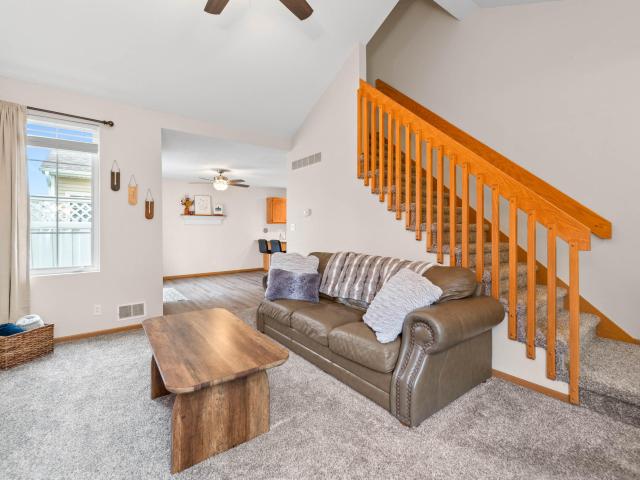
White Oak Dr
View photo
House · for sale
Request Details
Updated
White Oak Dr
Homestead Colony
· 1,410 sq.ft · 4 Bedrooms · 3 Baths · House
Homestead Colony · 1,410 sq.ft · 4 Bedrooms · 3 Baths · House
This home is in preforeclosure, which means the homeowner is in default (missed payments). Therefore, there could be an opportunity to strike a great deal with the owner and the bank
Request Details
Top O Hollow Rd
View photo
House · for sale
Request Details
Updated
Top O Hollow Rd
Homestead Colony
· 861 sq.ft · House
Homestead Colony · 861 sq.ft · House
This is a Real Estate-Owned (REO)/post-foreclosure home owned or managed by a bank. All offers are considered; however, the highest and best will most likely be accepted
Request Details
Nixon Ave
View photo
House · for sale
Request Details
Updated
Nixon Ave
Homestead Colony
· 850 sq.ft · 3 Bedrooms · 1 Bath · House
Homestead Colony · 850 sq.ft · 3 Bedrooms · 1 Bath · House
This home is in preforeclosure, which means the homeowner is in default (missed payments). Therefore, there could be an opportunity to strike a great deal with the owner and the bank
Request Details
Melrose Ave
View photo
House · for sale
Request Details
Updated
Melrose Ave
Homestead Colony
· 915 sq.ft · House
Homestead Colony · 915 sq.ft · House
This is a Real Estate-Owned (REO)/post-foreclosure home owned or managed by a bank. All offers are considered; however, the highest and best will most likely be accepted
Request Details
Clark Ave
View photo
House · for sale
Request Details
Updated
Clark Ave
Homestead Colony
· 1,055 sq.ft · House
Homestead Colony · 1,055 sq.ft · House
This is a Real Estate-Owned (REO)/post-foreclosure home owned or managed by a bank. All offers are considered; however, the highest and best will most likely be accepted
Request Details
4146 Eisenhower Lane 1
View photo
Townhouse · for sale
USD 224,900
USD 180/sq.ft
New
4146 Eisenhower Lane 1
Homestead Colony
· 1,249 sq.ft · 2 Bedrooms · 1 Bath · Townhouse
· Patio · Fireplace · Equipped kitchen · Parking
Homestead Colony · 1,249 sq.ft · 2 Bedrooms · 1 Bath · Townhouse · Patio · Fireplace · Equipped kitchen · Parking
Enjoy easy, convenient living in this move-in ready end-unit townhome! Ideally located near Ada Hayden Heritage Park, you'll love the quick access to Somerset and all the shopping, dining, and amenities North Ames has to offer. Step inside to a welcoming living room with a cozy fireplace, perfect for relaxing on chilly evenings. The kitchen opens to the dining area, with sliding doors leading to your own patio and outdoor space. Upstairs, you'll find two spacious bedrooms, including one with a generous walk-in closet, along with a full bathroom and conveniently located laundry. An attached two-car garage provides additional storage and everyday convenience. Spend less time worrying about upkeep and more time enjoying your home, with lawn care, snow removal, and exterior maintenance all handled by the association. Whether you're looking for your first home, downsizing, or simply seeking low-maintenance living, this townhome is a great opportunity! Schedule a showing today!
USD 224,900
2613 Pierce Avenue
View photo
House · for sale
USD 365,000
USD 182/sq.ft
New
2613 Pierce Avenue
Homestead Colony
· 2,002 sq.ft · 4 Bedrooms · 2 Baths · House
· Fireplace · Equipped kitchen · Parking
Homestead Colony · 2,002 sq.ft · 4 Bedrooms · 2 Baths · House · Fireplace · Equipped kitchen · Parking
Character and charm shine throughout this spacious 4-bedroom, 3 bath home in sought after Parkview Heights subdivision. Beautiful details include hardwood floors extending throughout the home and up the staircase, arched doorways, crown molding, bay window, and built-in cabinetry in the formal dining room. The eat-in kitchen features a peninsula breakfast bar and provides flexibility on where to gather for meals. Enjoy the sunken family room with a wood-burning fireplace and rustic feel, a living room with a view out the bay window, plus the convenience of a main-level half bath and an oversized attached 2-car garage. Upstairs, the primary bedroom offers a private 3/4 bath along with 3 other large bedrooms serviced by a full bath with a double sink. Recent improvements include LP SmartSide siding installed in 2023, a water heater approximately 2 years old, and new shingles done in 2020. The location provides convenient access to Ames High School, Fellows Elementary and other North Ames
USD 365,000
3423 Honeysuckle Road
View photo
House · for sale
USD 539,900
USD 233/sq.ft
Updated
3423 Honeysuckle Road
Homestead Colony
· 2,314 sq.ft · 4 Bedrooms · 3 Baths · House
· Patio · Deck · Fireplace · Equipped kitchen
Homestead Colony · 2,314 sq.ft · 4 Bedrooms · 3 Baths · House · Patio · Deck · Fireplace · Equipped kitchen
Beautifully updated 1.5-story home in the desirable Northridge Parkway neighborhood offering 4 bedrooms, 4 baths and an impressive 3,393 sq ft of finished living space, including 2,316 sq ft above grade and 1,077 sq ft in the finished lower level. Step inside to soaring ceilings, rich wood flooring, and thoughtful updates throughout. At the heart of the home, the beautifully designed kitchen features extensive white cabinetry, striking countertops, a large center island, contemporary tile backsplash, and high-end appliances, including a Wolf cooktop, wall oven, microwave, and hood. The open, inviting layout provides plenty of space for everyday living, entertaining and gathering with family and friends. The finished lower level expands the living space with room to relax, entertain or host guests, complemented by a sleek contemporary fireplace. Just as impressive is the outdoor setting. Enjoy the deck and patio overlooking a peaceful pond, walking path and expansive green space, creati
USD 539,900
301 S Hazel Avenue
View photo
House · for sale
USD 190,000
USD 164/sq.ft
New
301 S Hazel Avenue
Homestead Colony
· 1,152 sq.ft · 2 Bedrooms · 2 Baths · House
· Garden · Parking · Equipped kitchen
Homestead Colony · 1,152 sq.ft · 2 Bedrooms · 2 Baths · House · Garden · Parking · Equipped kitchen
Highly sought-after investment opportunity in Oak-Riverside this 1923 bungalow offers 2,288 SF total living space just blocks from Jack Trice Stadium. Enclosed front porch leads to a formal living room with dining area, kitchen, family room, 2 bedrooms, and a full bath on the main level, plus a roomy finished attic. Lower level offers a private entrance off the enclosed back porch, full bath, kitchen, and family/living area with 3 non-conforming bedrooms offering real potential to convert to conforming bedrooms. Fenced backyard leads to an oversized detached garage with a large shop area plus 2 parking stalls, and a driveway with plenty of off-street parking. No current rental certificate on file. Near Campus Neighborhood occupancy standards apply; buyer to verify permitted use/occupancy with City of Ames prior to close. Needs TLC and sold as is
USD 190,000
4612 Dover Drive
View photo
House · for sale
USD 335,000
USD 196/sq.ft
New
4612 Dover Drive
Homestead Colony
· 1,701 sq.ft · 3 Bedrooms · 2 Baths · House
· Parking
Homestead Colony · 1,701 sq.ft · 3 Bedrooms · 2 Baths · House · Parking
Welcome home to this charming 3-bedroom, 3-bath residence offering 1,703 square feet of comfortable living space on a beautifully wooded lot. Built in 1985, this home combines character with privacy. The spacious second-floor primary suite provides a peaceful retreat, while the home's functional layout offers comfortable living spaces for everyday life and entertaining. Recent exterior improvements completed in 2025 new roof, siding, gutters, and downspouts provide added value and peace of mind. Outside, you'll appreciate the unique landscaping that enhances the natural beauty of the wooded setting, creating a serene backdrop to enjoy throughout the seasons. The detached two-car garage offers even more than parking, featuring a lower-level storage area that's perfect for a workshop, woodworking space, hobby room, or whatever your imagination envisions. If you're looking for a home with privacy, character, modern updates, and versatile spaces both inside and out, this one is ready to we
USD 335,000
124 N Franklin Avenue
View photo
House · for sale
USD 241,500
USD 191/sq.ft
124 N Franklin Avenue
Homestead Colony
· 1,259 sq.ft · 4 Bedrooms · 2 Baths · House
· Garden · Parking · Equipped kitchen · Cellar
Homestead Colony · 1,259 sq.ft · 4 Bedrooms · 2 Baths · House · Garden · Parking · Equipped kitchen · Cellar
Location is a standout here; approximately a 10 minute walk to Iowa State University, 6 minute walk to West Hy-Vee and just down the street from a CyRide stop at Lincoln Way & Franklin. Whether you're looking for your first home, an Ames investment property or a place for your student while attending ISU, this 4-bedroom, 2-bath home offers plenty of flexibility. Previously rented for $2,450/month with a current City of Ames Letter of Compliance, the property has an established rental history. Inside, you'll find new LVP flooring, fresh paint and new carpet throughout. The main level features a spacious living and dining area with newly-painted built-ins, kitchen, laundry hookups, 3 bedrooms and a full bath. Upstairs offers an additional bedroom space, while the finished basement includes another non-conforming bedroom, laundry room, living space and a 3/4 bath with tiled shower. A covered front porch, private backyard and one-car detached garage round out a property that's equally appe
USD 241,500
2817 White Oak Drive
View photo
House · for sale
USD 400,900
USD 286/sq.ft
New
2817 White Oak Drive
Homestead Colony
· 1,399 sq.ft · 3 Bedrooms · 3 Baths · House
· Garden
Homestead Colony · 1,399 sq.ft · 3 Bedrooms · 3 Baths · House · Garden
Opportunity knocks at 2817 White Oak Drive! Priced below assessed value, this 3-bedroom, 3-bathroom home offers a great chance to settle in and build equity in a convenient Ames location. With 1,405 square feet on the main level, there's room to live comfortably while making it your own. A new roof and low-maintenance features mean less time on upkeep and more time enjoying home. Outside, mature trees frame the property, highlighted by a beautiful maple in the front yard that brings shade in summer and color every fall. Close to Iowa State University with easy highway access, getting around town or out of town is a breeze. Don't miss this one. Schedule your showing today!
USD 400,900
226 Aspen Lane
View photo
House · for sale
USD 585,000
USD 329/sq.ft
New
226 Aspen Lane
Homestead Colony
· 1,776 sq.ft · 5 Bedrooms · 4 Baths · House
· Fireplace · Equipped kitchen · Parking
Homestead Colony · 1,776 sq.ft · 5 Bedrooms · 4 Baths · House · Fireplace · Equipped kitchen · Parking
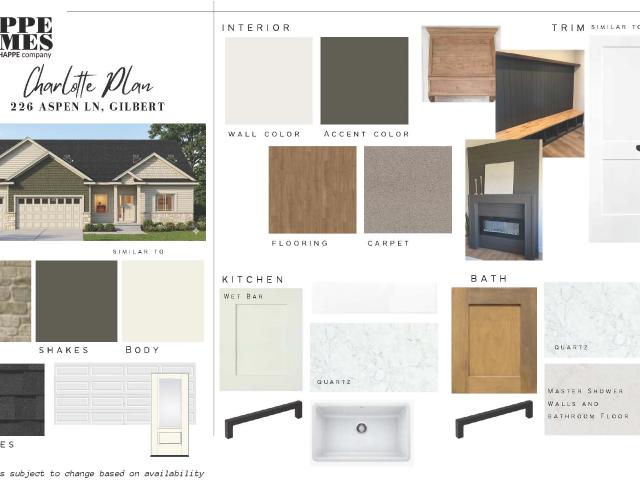
Welcome to the Charlotte by Happe Homes, a beautifully designed ranch in Gilbert offering over 3,000 finished square feet, 5 bedrooms, 3.5 baths and a 3-car garage. The main level features 9' walls, taller windows and hard-surface flooring through the great room, where a statement shiplap fireplace wall with an electric fireplace anchors the space. The kitchen is made for gathering, with quartz countertops, 39'-42' upper cabinets with soft-close doors and drawers, a gas range under a custom wood hood vented to the exterior, a tiled backsplash, a composite sink and a hidden walk-in pantry. The split-bedroom layout places the primary suite in its own wing, with a vaulted ceiling, a dual-vanity bath, a tiled walk-in shower with a frameless glass door, and a walk-in closet. Two more bedrooms, a full bath, a main-floor half bath and a drop zone with lockers complete the main level. The finished lower level adds a spacious family room with a wet bar, two additional bedrooms, a bath and plent
USD 585,000
209 S Kellogg Street
View photo
House · for sale
USD 720,000
USD 302/sq.ft
New
209 S Kellogg Street
Homestead Colony
· 2,379 sq.ft · 4 Bedrooms · 2 Baths · House
· Office room · Parking
Homestead Colony · 2,379 sq.ft · 4 Bedrooms · 2 Baths · House · Office room · Parking
Located at Ames, Iowa, 209 S. Kellogg Avenue offers a spacious layout with 4 bedrooms plus a 5th nonconforming bedroom, providing flexible space for guests, an office, or hobbies. The home includes an accessible bathroom and an accessible entrance from the garage. The alley access garage is newly built and paired with a new driveway. There is an additional concrete parking pad that fits two more vehicles at the rear entrance. The property offers plenty of interior space and a practical layout, and the location is close to downtown and easily walkable to nearby shops, restaurants, and services
USD 720,000
5423 Norris Street
View photo
House · for sale
USD 260,000
USD 265/sq.ft
New
5423 Norris Street
Homestead Colony
· 980 sq.ft · 4 Bedrooms · 1 Bath · House
· Equipped kitchen
Homestead Colony · 980 sq.ft · 4 Bedrooms · 1 Bath · House · Equipped kitchen
Welcome to 5423 Norris Street in Ames, where modern comfort meets a fantastic location. This well maintained home offers the space, functionality, and updates today's buyers are looking for. Inside, you'll find a bright and inviting floor plan designed for both everyday living and entertaining. The spacious living areas flow seamlessly together, while the kitchen provides plenty of room for gathering, meal preparation, and making memories. Comfortable bedrooms offer space to unwind, and the home's thoughtful layout provides flexibility for a variety of lifestyles. Step outside and enjoy the outdoor living space, perfect for relaxing, hosting friends and family, or simply enjoying Iowa evenings. Located in a desirable Ames neighborhood with convenient access to shopping, dining, parks, Iowa State University, and major commuter routes, you'll love the balance of neighborhood charm and everyday convenience. Whether you're a first time buyer, looking for more space, or simply searching for
USD 260,000
5316 Norris Street
View photo
House · for sale
USD 392,500
USD 225/sq.ft
New
5316 Norris Street
Homestead Colony
· 1,744 sq.ft · 5 Bedrooms · 2 Baths · House
· Patio · Office room · Equipped kitchen
Homestead Colony · 1,744 sq.ft · 5 Bedrooms · 2 Baths · House · Patio · Office room · Equipped kitchen
Welcome to this newly updated 5-bedroom, 2.5-bath home tucked away on a quiet cul-de-sac in desirable West Ames! From the moment you arrive, you'll appreciate the stunning updated exterior and the improvements that make this home truly move-in ready. Inside, fresh paint and all new flooring create a bright, welcoming atmosphere. Outside, new concrete patio, new siding/roof/gutters, & newer windows. The spacious eat in kitchen offers plenty of room to cook, gather, and entertain, featuring stainless steel appliances and ample workspace for busy mornings, family dinners, and everything in between. Large living room open to the dining room and a main floor laundry make life convenient. Completing downstairs is a second living area with tons of natural light that could be a great office as well. With 3 bedrooms upstairs and 2 bedrooms in the lower level, there's plenty of flexibility for everyone to have their own space, whether you need bedrooms, a movie room, hobby room, or guest space.
USD 392,500
3814 Brookdale Avenue
View photo
House · for sale
USD 330,000
USD 158/sq.ft
3814 Brookdale Avenue
Homestead Colony
· 2,077 sq.ft · 3 Bedrooms · 2 Baths · House
· Garden · Office room · Deck · Parking · Cellar
Homestead Colony · 2,077 sq.ft · 3 Bedrooms · 2 Baths · House · Garden · Office room · Deck · Parking · Cellar
Welcome home to this spacious two-story featuring 4 bedrooms, a finished basement, and plenty of room to spread out! With 1,481 sq. ft. Above grade plus an additional 602 finished sq. Ft. in the lower level, this home offers over 2,000 sq. Ft. of finished living space. The main level features a lovely open floor plan along with a formal dining room, perfect for entertaining or everyday living. Upstairs you'll find four bedrooms, while the finished lower level provides even more flexible living space for a family room, home office, workout area, or playroom. Step outside and enjoy the fenced-in backyard featuring a nice-sized deck and fire pit—an ideal spot for summer evenings, entertaining friends, or simply relaxing outdoors. A two-stall garage completes this wonderful home. With generous living space inside and out, this home has so much to offer. Schedule your showing today!
USD 330,000
2236 Ketelsen Drive
View photo
House · for sale
USD 689,900
USD 381/sq.ft
2236 Ketelsen Drive
Homestead Colony
· 1,808 sq.ft · 5 Bedrooms · 3 Baths · House
· Parking · Cellar
Homestead Colony · 1,808 sq.ft · 5 Bedrooms · 3 Baths · House · Parking · Cellar
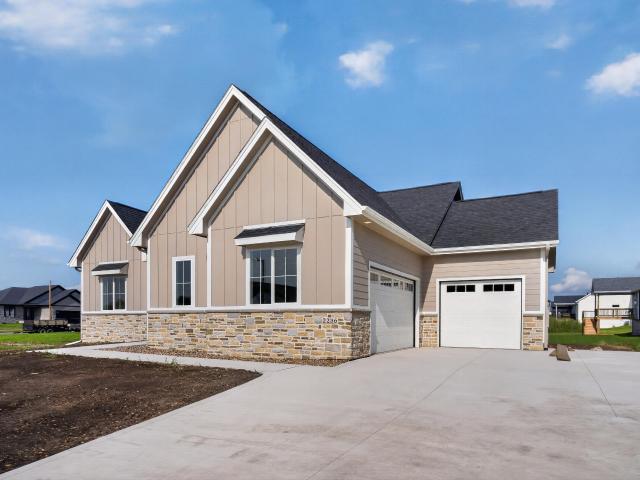
Fall savings! SAVE $10,000 on this spec home with available promotional savings. Offer ends 11/30/26. Ask the listing agent for terms & details. Welcome to your dream home, a perfect blend of elegant and comfort. 1,811 sqft on the main level, this open concept design invites you to experience spacious living at its finest. This home boasts 5 bedrooms, with 2 located on the main floor, 3.5 bathrooms total including a powder bath. The fully finished basement offers approx. An additional 1,457 sqft of living space, which includes a cozy family room, three additional bedrooms, and a wet bar, making it the perfect retreat for relaxation or entertaining. Additional highlights include a three-car garage, providing ample storage and parking. Nestled in a desirable neighborhood of Quarry Estate and next to Ames's most popular park of Ada Hayden. Don't miss your chance to make this beautiful property your own!
USD 689,900
3804 Eisenhower Avenue
View photo
House · for sale
USD 329,900
USD 278/sq.ft
3804 Eisenhower Avenue
Homestead Colony
· 1,184 sq.ft · 3 Bedrooms · 2 Baths · House
· Garden · Equipped kitchen · Parking · Cellar
Homestead Colony · 1,184 sq.ft · 3 Bedrooms · 2 Baths · House · Garden · Equipped kitchen · Parking · Cellar
Welcome to 3804 Eisenhower Ave! This recently updated 3-bedroom, 2-bath home offers a functional layout, abundant natural light, great outdoor space, Gilbert School District, and plenty of future potential in the desirable North Ames location. The main level features an inviting open-concept living area that flows seamlessly into the spacious kitchen and dining room, highlighted by a large island with plenty of room for gathering, dining, and entertaining. All three bedrooms and both bathrooms are conveniently located on the main level. The attached 2-car garage includes a 220-amp outlet, ready for an electric vehicle charger. Downstairs, the unfinished basement provides valuable additional space and an opportunity to add finished square footage. An existing egress window makes the possibility of a future family room or 4th bedroom simple. Outside, enjoy a spacious, fully fenced backyard with a new storage shed and raised garden beds-perfect for relaxing, playing, gardening, or enterta
USD 329,900
302 Upstill Street
View photo
House · for sale
USD 399,950
USD 211/sq.ft
302 Upstill Street
Homestead Colony
· 1,894 sq.ft · 4 Bedrooms · 3 Baths · House
· Garden · Office room · Equipped kitchen · Parking
Homestead Colony · 1,894 sq.ft · 4 Bedrooms · 3 Baths · House · Garden · Office room · Equipped kitchen · Parking
Backing directly to Banford Park, this thoughtfully updated 4-bedroom, 4-bath home with a 3-car attached garage offers one of the most desirable settings in Gilbert. Featuring an expanded screened porch, numerous interior and exterior improvements, this home combines everyday comfort with the convenience of nearby schools, parks, and a quick drive to Ames. Inside, the main level features a spacious living room that flows seamlessly into the open kitchen and dining area, creating a functional layout for everyday living and entertaining. A dedicated home office and an additional flex room provide space for work, hobbies, or relaxing. The expanded screened porch is a standout feature. Perfect for morning coffee, entertaining guests, or unwinding while overlooking the backyard and Banford Park. Upstairs, the primary suite features an updated 3/4 bath and custom closet system, along with two additional bedrooms and a full bath. The finished lower level offers even more living space with a s
USD 399,950
4218 Hastings Avenue
View photo
House · for sale
USD 589,000
USD 191/sq.ft
4218 Hastings Avenue
Homestead Colony
· 3,078 sq.ft · 3 Bedrooms · 3 Baths · House
· Fireplace · Equipped kitchen
Homestead Colony · 3,078 sq.ft · 3 Bedrooms · 3 Baths · House · Fireplace · Equipped kitchen
Custom built one-owner home in immaculate new condition. You can move in immediately. It features a beautiful gas fireplace in an open living/kitchen setting with dining area in between. There is a kitchenette in the huge family room in lower level. The lower level features a 4th BR with 3/4 bath & a large walk-in closet. This is a fabulous location in North Ames close to schools in a beautiful neighborhood. There is a sprinkler system for the lawn. All the appliances are like new & remain. The flooring is also like-new. The code entry for showings is on sgl gar. Door
USD 589,000
1619 24th Street
View photo
House · for sale
USD 280,000
USD 245/sq.ft
1619 24th Street
Homestead Colony
· 1,141 sq.ft · 3 Bedrooms · 2 Baths · House
· Patio · Garden · Parking · Cellar
Homestead Colony · 1,141 sq.ft · 3 Bedrooms · 2 Baths · House · Patio · Garden · Parking · Cellar
Welcome home to this charming ranch offering a warm and inviting feel throughout! Featuring 3 bedrooms, 2 1/2 bathrooms, and an attached 2-car garage, this home offers comfortable living with plenty of room to make it your own. Large windows fill the space with natural light, while the open-concept layout and beautiful hardwood floors add to its appeal. The partially finished basement provides additional living space, along with a shower bath and plenty of potential for future possibilities. Step outside to enjoy the fenced backyard, complete with a patio and pergola, mature trees, and the perfect setting for relaxing or entertaining. A home full of possibilities and ready for its next chapter!
USD 280,000
3504 Emerald Drive
View photo
House · for sale
Request Details
3504 Emerald Drive
Homestead Colony
· 2,024 sq.ft · 3 Bedrooms · 2 Baths · House
· Equipped kitchen · Air conditioning
Homestead Colony · 2,024 sq.ft · 3 Bedrooms · 2 Baths · House · Equipped kitchen · Air conditioning
Take a loot at this fantastic 3 bedroom 2 bath walkout ranch on a huge lot in South Ames! The brand new kitchen with hickory cabinets is the focal point of this home & the main floor also has new carpet & paint. A spacious living room with plenty of natural light & a formal dining room or flex space sits just off the kitchen. Down the hall are 3 nicely sized bedrooms with a freshly updated bathroom as well! Downstairs you'll find a large family room & a non-conforming bedroom, along with another 3/4 bath. More updates over the last few years include a new roof, siding, furnace, a/c & water heater. With CyRide just outside your door & easy access to get into or out of town, this home makes it easy for students, working professionals, or commuters looking for an affordable home in Ames. Schedule your showing today!
Request Details
3504 Emerald Drive
View photo
House · for sale
USD 267,500
USD 182/sq.ft
3504 Emerald Drive
Homestead Colony
· 1,464 sq.ft · 3 Bedrooms · 2 Baths · House
· Equipped kitchen · Air conditioning
Homestead Colony · 1,464 sq.ft · 3 Bedrooms · 2 Baths · House · Equipped kitchen · Air conditioning
Take a loot at this fantastic 3 bedroom 2 bath walkout ranch on a huge lot in South Ames! The brand new kitchen with hickory cabinets is the focal point of this home & the main floor also has new carpet & paint. A spacious living room with plenty of natural light & a formal dining room or flex space sits just off the kitchen. Down the hall are 3 nicely sized bedrooms with a freshly updated bathroom as well! Downstairs you'll find a large family room & a non-conforming bedroom, along with another 3/4 bath. More updates over the last few years include a new roof, siding, furnace, a/c & water heater. With CyRide just outside your door & easy access to get into or out of town, this home makes it easy for students, working professionals, or commuters looking for an affordable home in Ames. Schedule your showing today!
USD 267,500
1214 N 3rd Street
View photo
House · for sale
USD 148,000
USD 221/sq.ft
1214 N 3rd Street
Homestead Colony
· 667 sq.ft · 2 Bedrooms · 1 Bath · House
· Garden
Homestead Colony · 667 sq.ft · 2 Bedrooms · 1 Bath · House · Garden
Enjoy comfortable and convenient living in this cozy 2-bedroom, 1-bathroom home! Featuring a great backyard with plenty of space to relax and entertain. Located just minutes from Iowa State University, Jack Trice Stadium, Hilton Coliseum, and downtown Ames, you'll have easy access to campus, sporting events, restaurants, shopping, and all the local amenities Ames has to offer. Whether you're looking to enjoy a relaxing evening in the backyard or take advantage of everything downtown has to offer, this home is a great place to call home!
USD 148,000
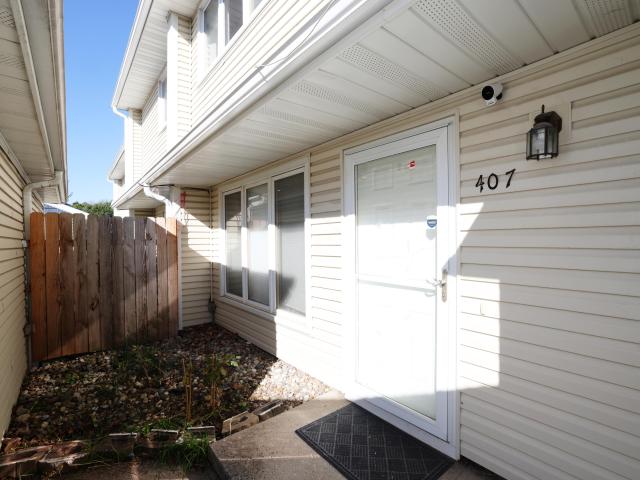
407 Faulkner Court
View photo
Townhouse · for sale
USD 219,800
USD 198/sq.ft
407 Faulkner Court
Homestead Colony
· 1,109 sq.ft · 2 Bedrooms · 1 Bath · Townhouse
· Patio · Parking
Homestead Colony · 1,109 sq.ft · 2 Bedrooms · 1 Bath · Townhouse · Patio · Parking
Welcome to 407 Faulkner Street in Ames! This inviting 2-bedroom, 2-bathroom townhome offers comfortable living with the added benefit of low-maintenance ownership. Fresh interior paint and new carpet upstairs give the home a refreshed feel, while major exterior improvements have already been taken care of, with the association replacing the siding and roof recently. Enjoy a one car detached garage for convenient parking and additional storage, along with a small, semi private patio space tucked behind the home, perfect for enjoying a little outdoor time. The relatively low monthly association dues provide added value by covering lawn care, snow removal, and garbage service. With several exterior maintenance items handled for you, this is an opportunity to enjoy easy living in a convenient Ames location!
USD 219,800
5410 Greene Street
View photo
House · for sale
USD 467,500
USD 324/sq.ft
5410 Greene Street
Homestead Colony
· 1,442 sq.ft · 4 Bedrooms · 3 Baths · House
· Equipped kitchen · Parking
Homestead Colony · 1,442 sq.ft · 4 Bedrooms · 3 Baths · House · Equipped kitchen · Parking
Introducing the new Gemini 3 floor plan built by Gladiator Homes. This 4BR, 3 bath home is packed with style and amenities you won't find in other new construction homes in this price range. Each Gladiator Homes floor plan has been thoughtfully designed to maximize the living spaces; let's take the kitchen for example, no more'tiny kitchens' and'tiny dining areas'. The Gemini features an incredible kitchen with floor to ceiling cabinetry and 8-foot center island that seats 6 people! Soft close drawers, stylish kitchen faucet, cabinet hardware, super single/deep sink and quartz countertops! You'll also love the 6' X 4' walk-in pantry! Upon entering from the garage you'll be able to hang to your jacket/personal belongings at the built-in locker system and turn the corner to experience the grand and open great room with hard surfaced flooring, 9' foot walls, and an open rail staircase. The windows on the backside of this home flood the space with natural light! The primary suite is 13' X
USD 467,500

Get email alerts

Don't miss out: be the first to know about new properties

The alert was correctly created

On subscribing you accept the conditions of use and the privacy policy
Alert
Receive new ads in your inbox
Save this search
Receive alerts for new listings

We'll send you an email when we have new properties for: "Houses for sale in Homestead Colony"

The alert was correctly created

White Oak, Delaware township Polk County Iowa
Oralabor
Get email alerts and be the first to see new listings
Required field
On subscribing I accept the terms of the privacy policy
Perfect! You'll soon start receiving new listings via email
Alert
Receive an email when we have new ads for Houses for sale in Homestead Colony
Save this search
Filters

Bedrooms

Size (sq.ft)

sq.ft
sq.ft

Price

USD
USD

Property type

Bathrooms

Clear all filters
Receive notifications when new entries are published.