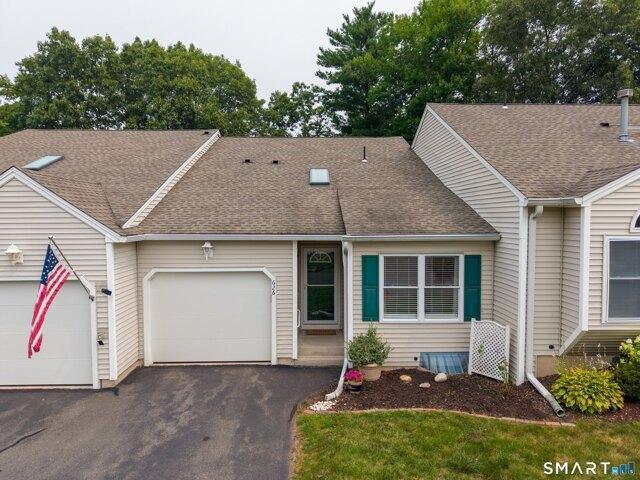
35 apartments for sale in Honeypot Glen

2 bedroom, Southington CT 06489 104692733
View photo
Condo · for sale
USD 350,000
USD 285/sq.ft
New
2 bedroom, Southington CT 06489 104692733
Honeypot Glen
· 1,227 sq.ft · 2 Bedrooms · 2 Baths · Condo
· Garden · Equipped kitchen · Parking · Air conditioning · Cellar
Honeypot Glen · 1,227 sq.ft · 2 Bedrooms · 2 Baths · Condo · Garden · Equipped kitchen · Parking · Air conditioning · Cellar
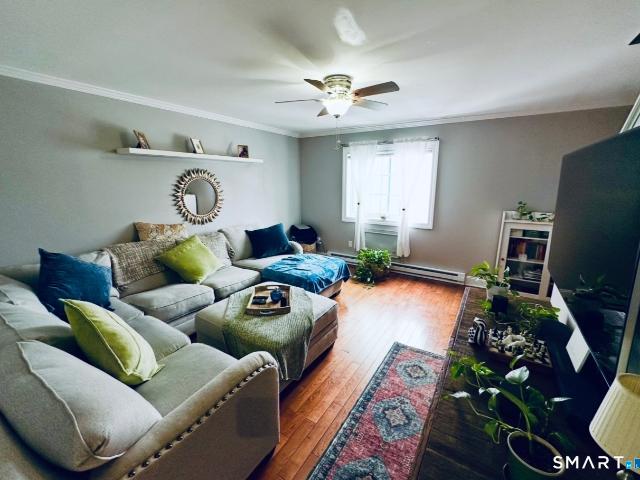
Welcome to easy living in the highly desirable 55+ community of Spring Lake Village! This beautiful, move-in ready condo offers 2 bedrooms, 2 full bathrooms, hardwood floors throughout, central air, and an attached one-car garage. The updated kitchen features granite countertops, beautiful under-cabinet lighting, and an open pass-through to the dining area, creating a bright and welcoming space for everyday living and entertaining. The spacious primary suite offers a large walk-in closet and a private en suite bathroom with a new Bath Fitter shower. The entire unit has been freshly painted and features custom blinds throughout. Enjoy peaceful views overlooking the duck pond and the convenience of being just steps from the community garden. Additional updates include a new stackable washer and dryer, newer furnace, and newer hot water heater. The full walk-out basement is at ground level with full-size windows, providing abundant natural light and endless potential to finish for additio
USD 350,000
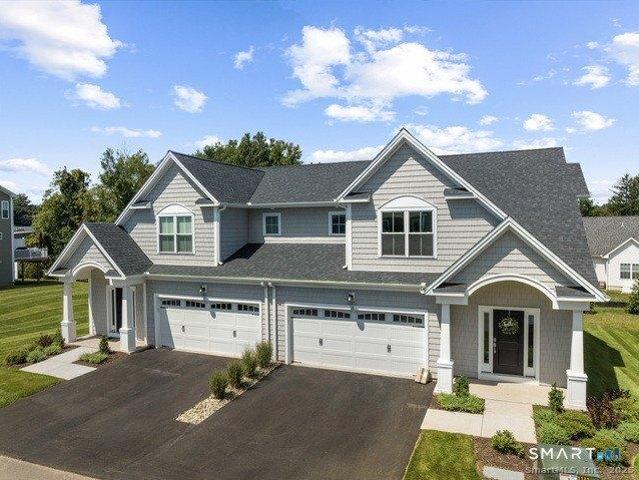
3 bedroom, Cheshire CT 06410 104570740
View photo
Condo · for sale
USD 845,000
USD 284/sq.ft
3 bedroom, Cheshire CT 06410 104570740
Honeypot Glen
· 2,971 sq.ft · 3 Bedrooms · 4 Baths · Condo
Honeypot Glen · 2,971 sq.ft · 3 Bedrooms · 4 Baths · Condo
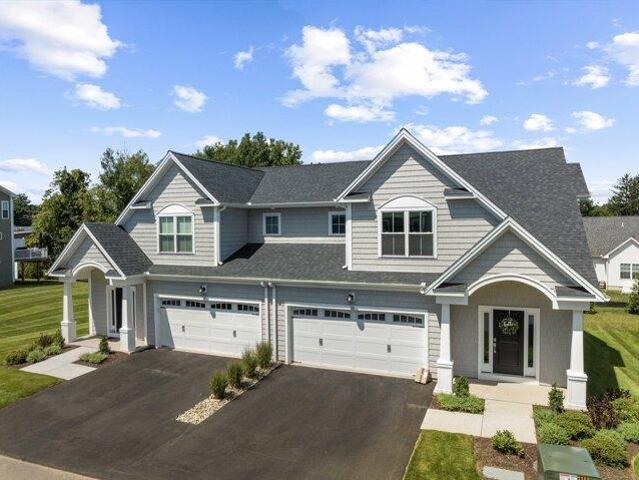
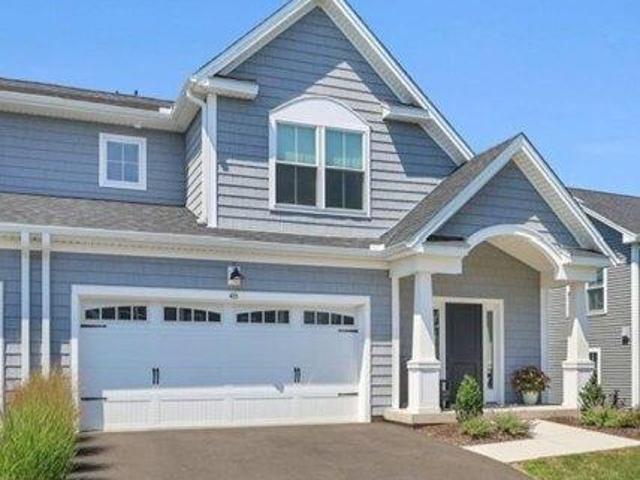
The Carriage Home floor plan combines architectural elegance with EG Home's high-performance building standards. Constructed with 2 X 6 exterior walls, double-pane double hung windows, and a layered insulation system of spray foam, batting, and blown-in insulation, each home is built for quiet comfort and lasting energy efficiency. A cold-climate heat pump and Energy Recovery Ventilator (ERV) system provide exceptional air quality and consistent year-round performance. Residents at The Reserve at Stonebridge Crossing enjoy a 1/4-mile walking loop surrounding a covered pavilion with gas fire pits, grills, picnic tables, and power outlets-perfect for gatherings in every season. The loop connects directly to a walking trail leading to the new Shoppes at Stonebridge for convenient dining, coffee, and shopping. The HOA covers exterior maintenance, landscaping, snow removal, and trash service, offering a truly low-maintenance lifestyle. Passive solar installations help offset monthly HOA due
USD 845,000
3 bedroom, Cheshire CT 06410 104655095
View photo
Condo · for sale
USD 674,900
USD 276/sq.ft
Updated
3 bedroom, Cheshire CT 06410 104655095
Honeypot Glen
· 2,443 sq.ft · 3 Bedrooms · 3 Baths · Condo
Honeypot Glen · 2,443 sq.ft · 3 Bedrooms · 3 Baths · Condo
Build Your Dream Home at The Reserve at Stonebridge Crossing! Design a home that truly reflects your style in Cheshire's premier new home community. At The Reserve, you'll work with our expert team to personalize every detail-from structural options to designer finishes-through our elevated and streamlined design process. Our Zero Energy Ready homes, certified by the Department of Energy, offer next-level efficiency, comfort, and durability. Standard features include a high-performance cold-weather heat pump, energy recovery ventilator (ERV) for real-time air quality control, rapid hot water delivery system, induction range, triple-pane windows, and spray foam insulation. Beyond your front door, enjoy community amenities like a covered pavilion with grills and firepits, a dedicated walking loop, and nearby trails, including the Farmington Canal Heritage Trail. Plus, explore nearby shopping, dining, and easy commuting routes. It's Time to Live Better! Better Process. Better Performance.
USD 674,900
2 bedroom, Southington CT 06489 104606734
View photo
Condo · for sale
USD 248,000
USD 193/sq.ft
2 bedroom, Southington CT 06489 104606734
Honeypot Glen
· 1,281 sq.ft · 2 Bedrooms · 2 Baths · Condo
· Garden · Parking · Lift
Honeypot Glen · 1,281 sq.ft · 2 Bedrooms · 2 Baths · Condo · Garden · Parking · Lift
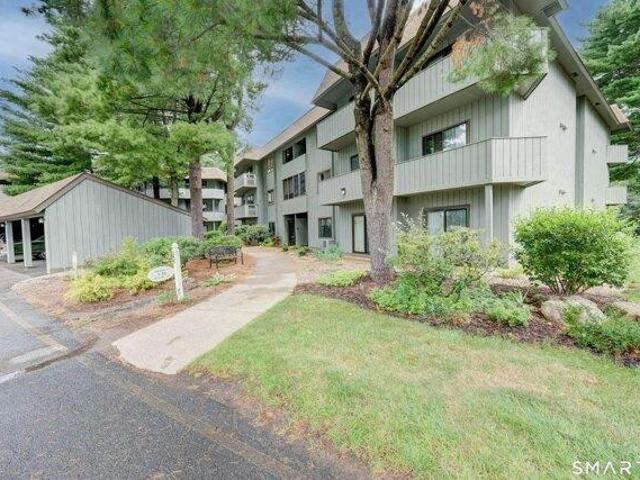
Enjoy easy, maintenance-free living in this 55+ community! Located in a secure, three-story building with elevator access, this ranch-style end unit offers the convenience of one-level living with two bedrooms and two full baths, including a primary suite featuring a walk-in closet and full bath. The second full bath has been newly remodeled adding a modern touch, while additional highlights include in-unit laundry and a detached garage. Relax and unwind in your own private outdoor spaces, featuring both a screened porch and a balcony-perfect for enjoying peaceful evenings and taking in breathtaking sunsets. Homeowners also have the opportunity to enjoy their own designated garden plot in the community garden if they so choose. This vibrant community offers an abundance of activities for those who wish to participate, including fishing, bocce, bowling clubs, game nights and social gatherings, water aerobics, and a variety of other classes and activities. Residents also enjoy a clubhous
USD 248,000
2 bedroom, Southington CT 06489 104567206
View photo
Condo · for sale
USD 330,000
USD 292/sq.ft
2 bedroom, Southington CT 06489 104567206
Honeypot Glen
· 1,130 sq.ft · 2 Bedrooms · 2 Baths · Condo
· Equipped kitchen
Honeypot Glen · 1,130 sq.ft · 2 Bedrooms · 2 Baths · Condo · Equipped kitchen
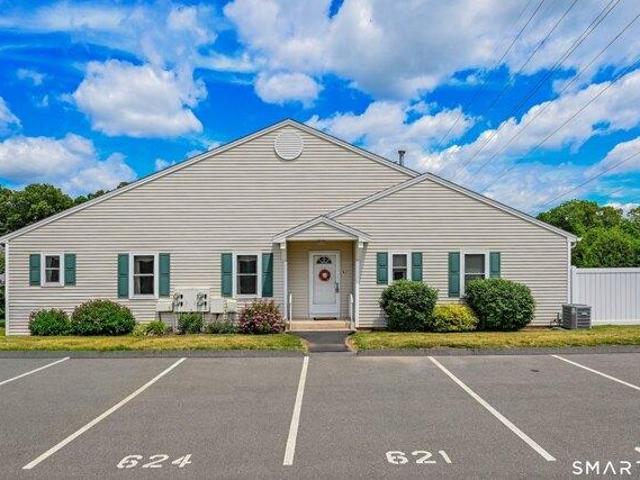
Welcome to easy, low maintenance living at 621 Overlook Path in Southington, located in the highly desirable Spring Lake Village. This end unit ranch style condo offers the perfect blend of comfort, space, and community in a sought after 55+ setting. Step inside to an open, inviting layout where the fully applianced kitchen flows seamlessly into the dining area and living room. Cathedral ceilings and hardwood floors create a bright, airy feel that immediately makes the space feel larger and more welcoming. Whether you are hosting family or enjoying a quiet afternoon at home, the layout just works. The primary bedroom is generously sized and features its own en suite bathroom along with a walk in closet. A second bedroom and an additional half bath provide flexible space for guests, a home office, or hobbies. Both bedrooms are comfortably carpeted, adding warmth and coziness. Downstairs, the partially finished lower level expands your living space even further with an additional half ba
USD 330,000
3 bedroom, Cheshire CT 06410 104608664
View photo
Condo · for sale
USD 769,900
USD 206/sq.ft
3 bedroom, Cheshire CT 06410 104608664
Honeypot Glen
· 3,735 sq.ft · 3 Bedrooms · 3 Baths · Condo
· Deck · Fireplace · Equipped kitchen
Honeypot Glen · 3,735 sq.ft · 3 Bedrooms · 3 Baths · Condo · Deck · Fireplace · Equipped kitchen
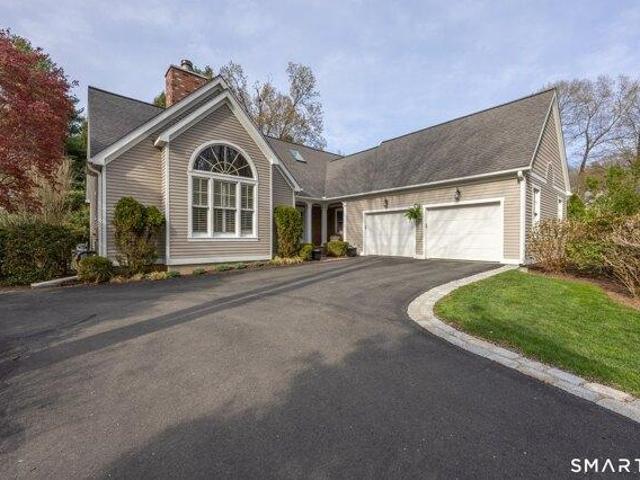
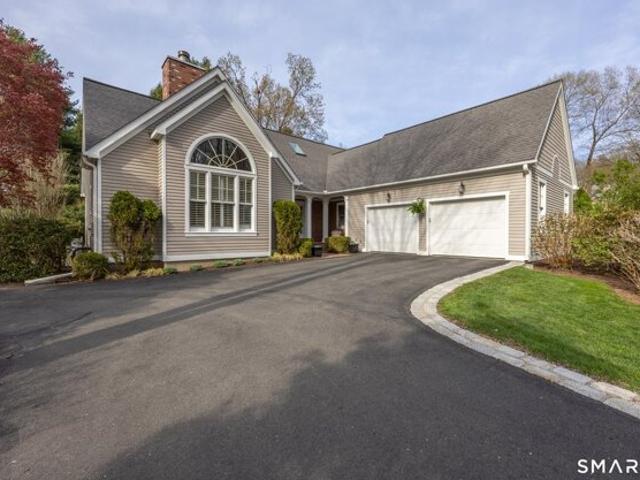
Nestled in the desirable Castle Glenn community, this beautifully maintained detached home offers the ease of community living with the privacy of a single-family residence. Built in 1989, this home features 2,840 sq ft plus an additional 900 sq ft in the finished lower level. A standout feature is the first-floor primary suite, complete with walk-in closet and en-suite bath with jetted tub, walk-in shower, and double sinks. The spacious kitchen offers hardwood floors, island, Viking gas cooktop, wall oven, and built-ins in the eat-in area. The formal dining room includes crown molding, chair rail, and slider to a sun porch with tile floor, ceiling fan, electric heat, and access to the deck. The living room features hardwood floors and crown molding, while the family room showcases a vaulted ceiling, fieldstone fireplace with propane insert, and built-ins. Plantation shutters run throughout the first floor. Upstairs offers two additional bedrooms, an updated full bath, and a loft area
USD 769,900
3 bedroom, Cheshire CT 06410 104571245
View photo
Condo · for sale
USD 769,900
USD 259/sq.ft
3 bedroom, Cheshire CT 06410 104571245
Honeypot Glen
· 2,971 sq.ft · 3 Bedrooms · 4 Baths · Condo
· Equipped kitchen
Honeypot Glen · 2,971 sq.ft · 3 Bedrooms · 4 Baths · Condo · Equipped kitchen
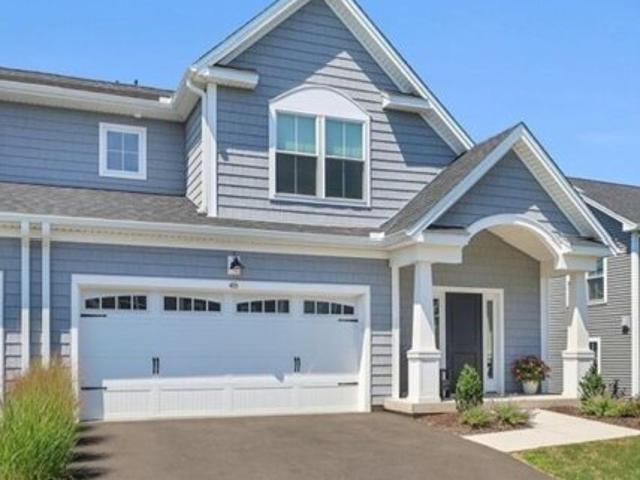
Step into low-maintenance luxury at The Reserve at Stonebridge Crossing, where this immaculate 2024 Carriage Home offers the appeal of new construction without the wait. This home provides nearly 3,000 square feet of beautifully designed and flexible living space. The open-concept main level features engineered hardwood flooring, a welcoming foyer with double-stacked crown molding, soaring vaulted great room, and an upgraded kitchen with a contrasting stained island and Frigidaire Professional appliances, including an induction range. The first-floor primary suite offers a tray ceiling, two closets, a double vanity, floor to ceiling tiled walk-in shower, and private laundry hookups. Upstairs are two additional bedrooms, a full bath, a dedicated study ideal for remote work, an open loft perfect for a reading retreat or television area, and a second laundry area with utility sink. The finished 525 sq ft lower level includes another full bathroom and can be adapted as a recreation room, m
USD 769,900
Castle Glenn, Cheshire, Condo For Sale
View photo
Condo · for sale
USD 769,900
USD 206/sq.ft
Castle Glenn, Cheshire, Condo For Sale
Honeypot Glen
· 3,735 sq.ft · 3 Bedrooms · 3 Baths · Condo
· Deck · Fireplace · Equipped kitchen
Honeypot Glen · 3,735 sq.ft · 3 Bedrooms · 3 Baths · Condo · Deck · Fireplace · Equipped kitchen
Nestled in the desirable Castle Glenn community, this beautifully maintained detached home offers the ease of community living with the privacy of a single-family residence. Built in 1989, this home features 2,840 sq ft plus an additional 900 sq ft in the finished lower level. A standout feature is the first-floor primary suite, complete with walk-in closet and en-suite bath with jetted tub, walk-in shower, and double sinks. The spacious kitchen offers hardwood floors, island, Viking gas cooktop, wall oven, and built-ins in the eat-in area. The formal dining room includes crown molding, chair rail, and slider to a sun porch with tile floor, ceiling fan, electric heat, and access to the deck. The living room features hardwood floors and crown molding, while the family room showcases a vaulted ceiling, fieldstone fireplace with propane insert, and built-ins. Plantation shutters run throughout the first floor. Upstairs offers two additional bedrooms, an updated full bath, and a loft area
USD 769,900
Soderman Way Unit,cheshire, Condo For Sale
View photo
Condo · for sale
USD 769,900
USD 259/sq.ft
Soderman Way Unit,cheshire, Condo For Sale
Honeypot Glen
· 2,971 sq.ft · 3 Bedrooms · 4 Baths · Condo
· Equipped kitchen
Honeypot Glen · 2,971 sq.ft · 3 Bedrooms · 4 Baths · Condo · Equipped kitchen
Step into low-maintenance luxury at The Reserve at Stonebridge Crossing, where this immaculate 2024 Carriage Home offers the appeal of new construction without the wait. This home provides nearly 3,000 square feet of beautifully designed and flexible living space. The open-concept main level features engineered hardwood flooring, a welcoming foyer with double-stacked crown molding, soaring vaulted great room, and an upgraded kitchen with a contrasting stained island and Frigidaire Professional appliances, including an induction range. The first-floor primary suite offers a tray ceiling, two closets, a double vanity, floor to ceiling tiled walk-in shower, and private laundry hookups. Upstairs are two additional bedrooms, a full bath, a dedicated study ideal for remote work, an open loft perfect for a reading retreat or television area, and a second laundry area with utility sink. The finished 525 sq ft lower level includes another full bathroom and can be adapted as a recreation room, m
USD 769,900
519 Scott Rd, Unit 58, Waterbury, CT 06705 | MLS #24160
View photo
Condo · for sale
USD 184,999
USD 170/sq.ft
519 Scott Rd, Unit 58, Waterbury, CT 06705 | MLS #24160
Honeypot Glen
· 1,087 sq.ft · 2 Bedrooms · 2 Baths · Condo
· Parking
Honeypot Glen · 1,087 sq.ft · 2 Bedrooms · 2 Baths · Condo · Parking
Welcome to this well-maintained 2-bedroom, 1.5-bath townhouse-style condo located in the desirable East Park Condominium Complex. This inviting home offers a spacious and practical layout with generously sized bedrooms, comfortable living space, and in-unit laundry conveniently located in the half bath. One of the home's standout features is the real wood flooring, thoughtfully incorporated throughout and seamlessly integrated into the upper staircase design, adding warmth, character, and a custom touch that is truly a must see. Enjoy the ease of low-maintenance condo living in a professionally managed community with assigned parking and plenty of visitor parking. Conveniently located near shopping, dining, and major commuter routes, this is an excellent opportunity for buyers looking for style, value, and convenience
USD 184,999

Get email alerts

Don't miss out: be the first to know about new properties

The alert was correctly created

On subscribing you accept the conditions of use and the privacy policy
Alert
Receive new ads in your inbox
Save this search
Receive alerts for new listings

We'll send you an email when we have new properties for: "Apartments for sale in Honeypot Glen"

The alert was correctly created

Wallingford town
Meriden, Meriden town New Haven County Connecticut
Get email alerts and be the first to see new listings
Required field
On subscribing I accept the terms of the privacy policy
Perfect! You'll soon start receiving new listings via email
Alert
Receive an email when we have new ads for Apartments for sale in Honeypot Glen
Save this search
Filters

Bedrooms

Size (sq.ft)

sq.ft
sq.ft

Price

USD
USD

Property type

Bathrooms

Clear all filters
Receive notifications when new entries are published.