1,809 properties for sale in Hooksett

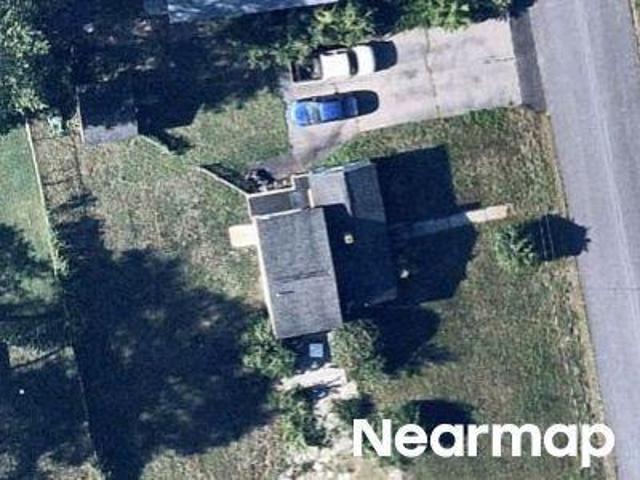
6 Emerson Street
View photo
House · for sale
USD 425,000
USD 320/sq.ft
6 Emerson Street
Hooksett
· 1,324 sq.ft · 3 Bedrooms · 1 Bath · House
· Patio · Equipped kitchen
Hooksett · 1,324 sq.ft · 3 Bedrooms · 1 Bath · House · Patio · Equipped kitchen
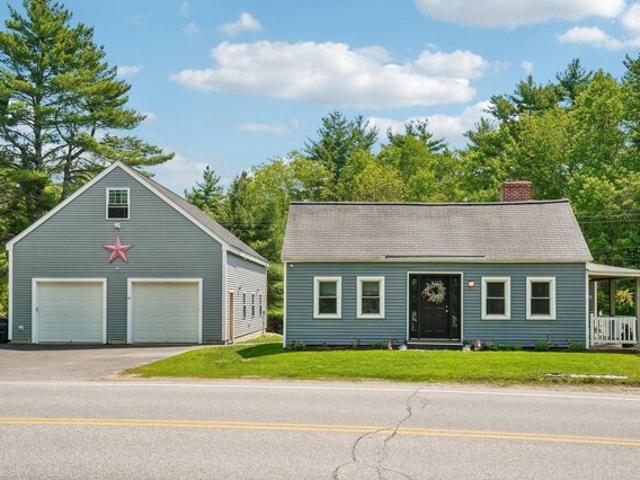
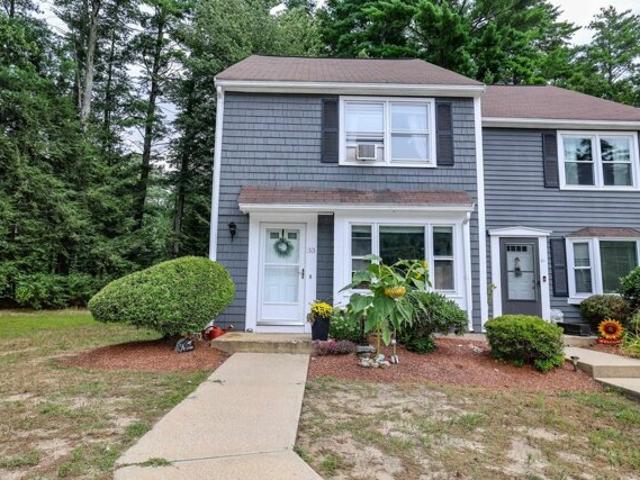
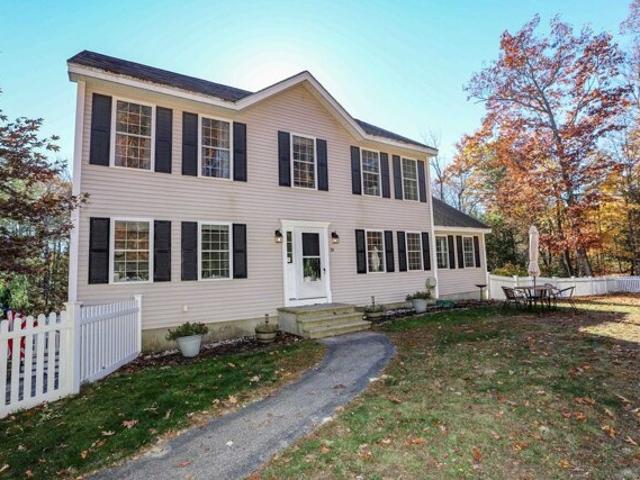
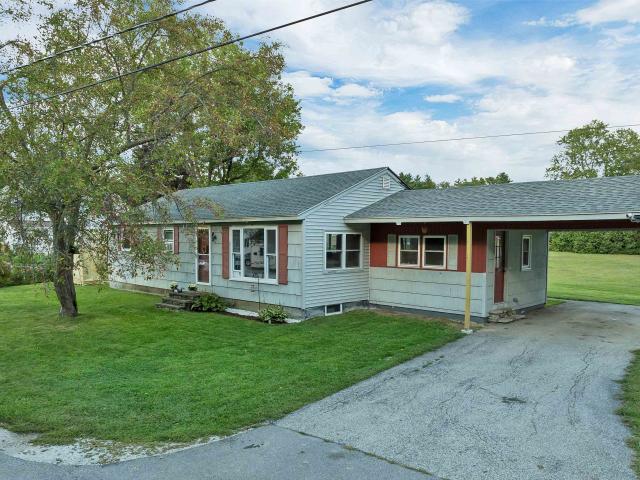
Welcome to your new home at 6 Emerson Street. Step inside and immediately appreciate how the large picture window in the living room floods the home with natural light, creating a warm backdrop for morning coffee, quiet evenings, and gatherings with family and friends. The kitchen features ample quartz counter space and opens naturally to the main living areas, making entertaining and everyday life feel wonderfully connected. The home has seen a number of thoughtful and important improvements, giving its next owner a solid foundation to build upon. The former rear enclosed porch was removed and replaced with a new back patio and sliding patio door, creating a fresh outdoor space for grilling, entertaining, or simply enjoying a warm summer evening or crisp fall day. Located on a quiet dead end road, this inviting 3-bedroom, 1-bath ranch offers 1,330 finished square feet on a manageable 0.20-acre lot in a convenient Hooksett location. Come to one of our open houses or schedule a private
USD 425,000
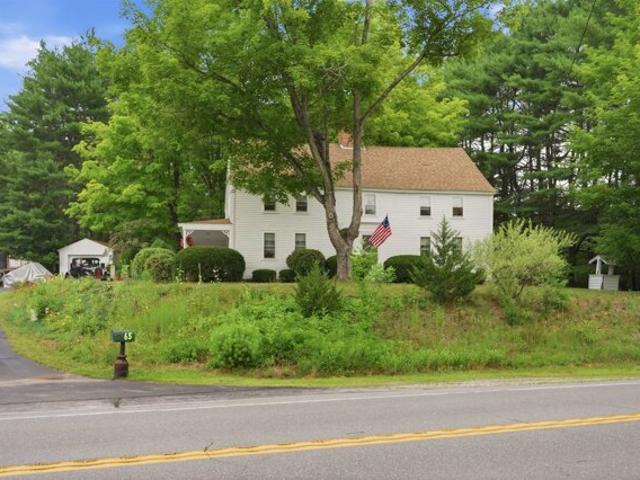
15 Beacon Hill Road
View photo
House · for sale
USD 764,900
USD 360/sq.ft
15 Beacon Hill Road
Hooksett
· 2,120 sq.ft · 3 Bedrooms · 2 Baths · House
· Garden · Deck · Fireplace · Equipped kitchen · Parking · Swimming pool
Hooksett · 2,120 sq.ft · 3 Bedrooms · 2 Baths · House · Garden · Deck · Fireplace · Equipped kitchen · Parking · Swimming pool
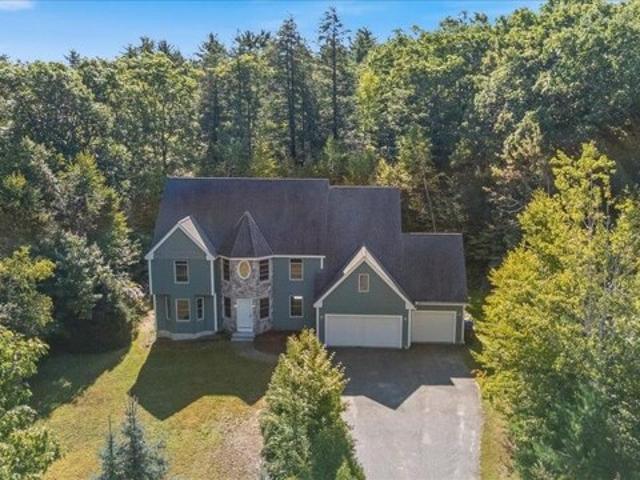
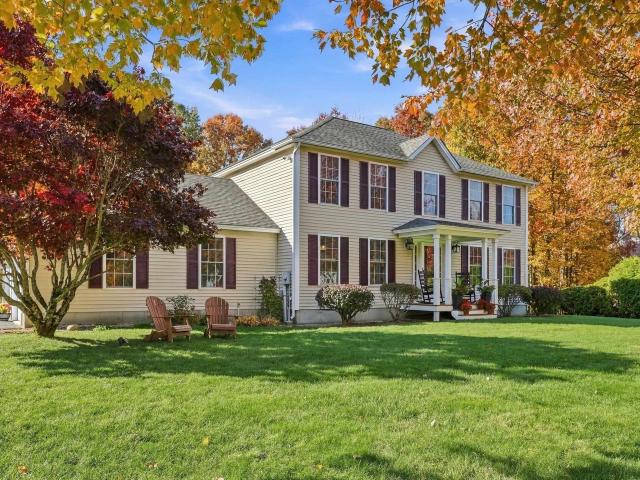
If youâre looking for the perfect home, youâve found it. This meticulously maintained Hooksett Colonial is truly one of a kind, tucked away on a cul-de-sac in a wonderful neighborhood conveniently located minutes from 93 and Rt. 101. The kitchen features Shaker cabinets and granite countertops, while the front-to-back living room and spacious dining room offer inviting spaces for everyday living and entertaining. The oversized two-stall garage provides added convenience. Step outside to a spacious backyard designed for enjoyment, with an expansive pool deck, swimming pool, and a deck off the primary bedroom. An open-air barn with an attached shed complete with water and electricity offers extra versatility. Mature landscaping, perennial gardens, irrigation, and an underground dog fence add thoughtful touches. The backyard abuts landlocked woods, creating a private feeling setting. Enjoy the comfort of city water and sewer, along with the warmth of a gas fireplace. A special home in a s
USD 764,900
23 Mount Saint Mary's Way # 2
View photo
Condo · for sale
USD 220,000
USD 200/sq.ft
23 Mount Saint Mary's Way # 2
Hooksett
· 1,098 sq.ft · 2 Bedrooms · 1 Bath · Condo
· Balcony · Equipped kitchen · Air conditioning
Hooksett · 1,098 sq.ft · 2 Bedrooms · 1 Bath · Condo · Balcony · Equipped kitchen · Air conditioning
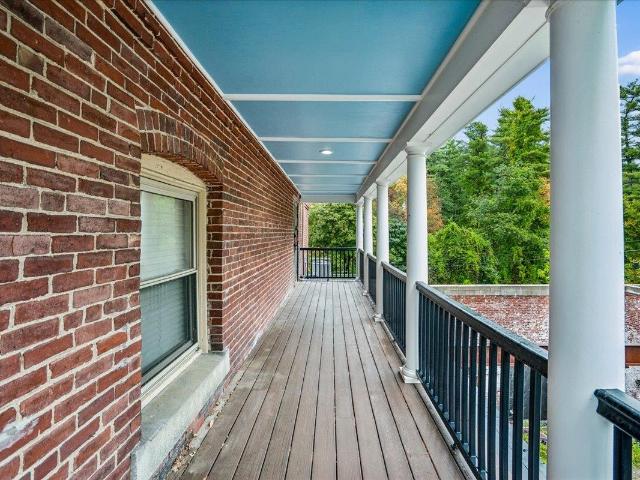
Highly coveted Whittemore House at Mount St. Mary's. Unit spans the entire top/second floor, features a private entrance via your own large covered porch as well as a secluded balcony. Whittemore House contains only two units neither of which have ever come on the market since the original condo conversion. In unit washer and dryer and spacious living area. Beautiful kitchen with granite counters and stainless appliances. Brand new carpeting just installed. Enjoy living in your detached building yet still have all the benefits of being part of the historic main Mount St. Mary's grand marble foyer, large veranda to enjoy the sunsets, giant front lawn to play on. Huge ballroom and billiards room for all your entertaining as well as providing additional space for socializing or a quiet escape. Trail to Heads Pond adjacent to the building, access to recreational areas and lot's of sidewalks to enjoy. Condo fee covers almost all of your living expenses including water, heat and central air
USD 220,000
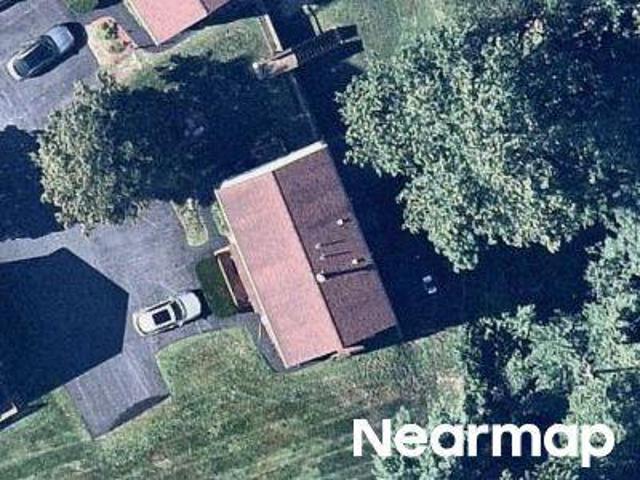
S Main St
View photo
House · for sale
Request Details
Updated
S Main St
Hooksett
· 1,163 sq.ft · 3 Bedrooms · 1 Bath · House
Hooksett · 1,163 sq.ft · 3 Bedrooms · 1 Bath · House
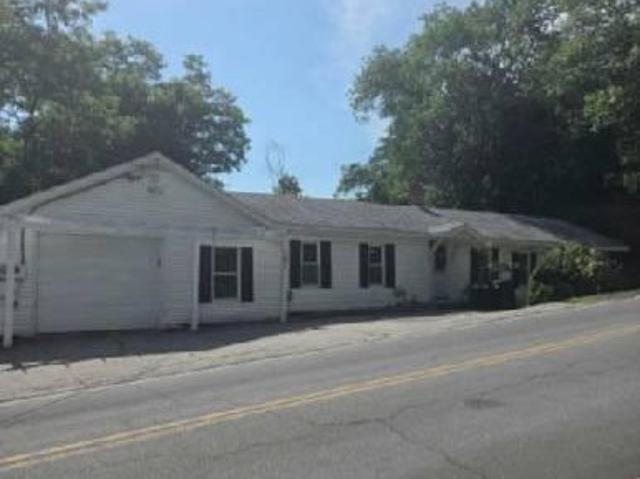
This is a Real Estate-Owned (REO)/post-foreclosure home owned or managed by a bank. All offers are considered; however, the highest and best will most likely be accepted
Request Details
Profile Dr
View photo
House · for sale
Request Details
Updated
Profile Dr
Hooksett
· House
Hooksett · House
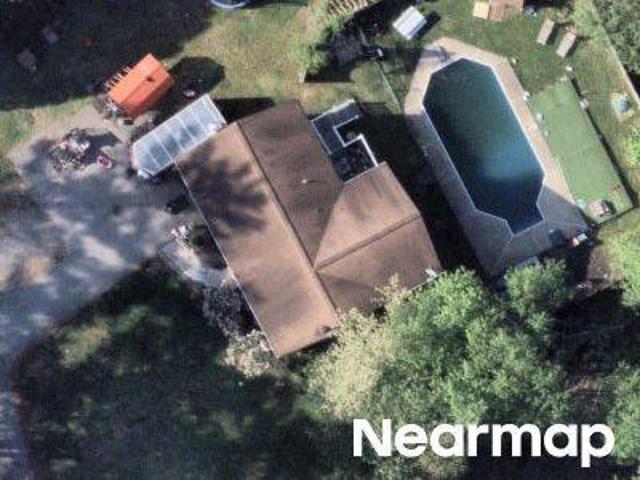
This home is in preforeclosure, which means the homeowner is in default (missed payments). Therefore, there could be an opportunity to strike a great deal with the owner and the bank
Request Details
Cross St
View photo
House · for sale
Request Details
Updated
Cross St
Hooksett
· 1,130 sq.ft · 3 Bedrooms · 1 Bath · House
Hooksett · 1,130 sq.ft · 3 Bedrooms · 1 Bath · House
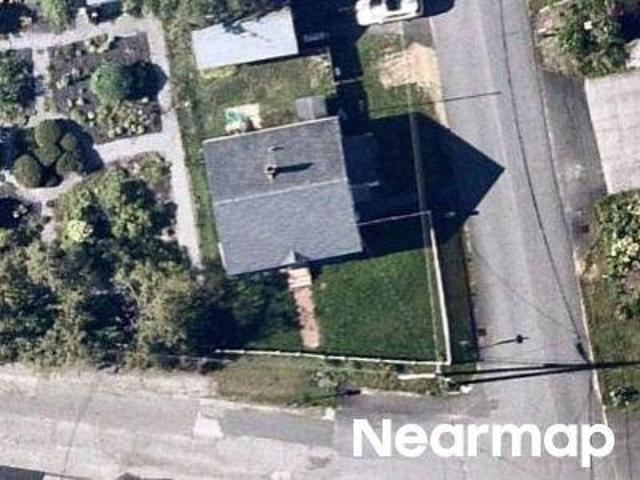
This home is in preforeclosure, which means the homeowner is in default (missed payments). Therefore, there could be an opportunity to strike a great deal with the owner and the bank
Request Details
Louis St
View photo
House · for sale
Request Details
Updated
Louis St
Hooksett
· 1,109 sq.ft · 4 Bedrooms · 1 Bath · House
Hooksett · 1,109 sq.ft · 4 Bedrooms · 1 Bath · House
This home is in preforeclosure, which means the homeowner is in default (missed payments). Therefore, there could be an opportunity to strike a great deal with the owner and the bank
Request Details
Mustang Ct
View photo
Condo · for sale
Request Details
Updated
Mustang Ct
Hooksett
· 1,033 sq.ft · 2 Bedrooms · 2 Baths · Condo
Hooksett · 1,033 sq.ft · 2 Bedrooms · 2 Baths · Condo
This home is in preforeclosure, which means the homeowner is in default (missed payments). Therefore, there could be an opportunity to strike a great deal with the owner and the bank
Request Details
Daniel Rd, Derry, Home For Sale
View photo
House · for sale
USD 1,112,900
USD 361/sq.ft
Daniel Rd, Derry, Home For Sale
Hooksett
· 3,078 sq.ft · 4 Bedrooms · 3 Baths · House
· Office room · Fireplace · Equipped kitchen · Parking
Hooksett · 3,078 sq.ft · 4 Bedrooms · 3 Baths · House · Office room · Fireplace · Equipped kitchen · Parking
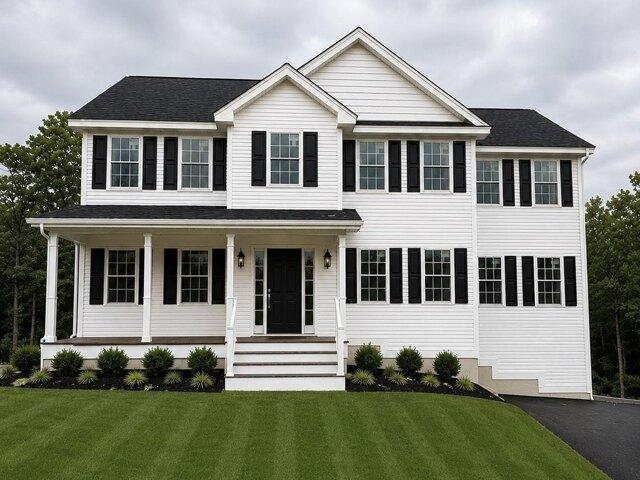
Welcome to Denali Estates, Derry's most desirable new luxury neighborhood tucked away in a beautiful rural setting with views yet close to all area amenities! This elegant Chocorua style Colonial is to be built, giving buyers the opportunity to choose their selections and finishes to suit their vision. Designed with both functionality and style in mind, this home plan offers 4 bedrooms, 2 private home offices, formal dining, a 4- season sunroom, and 3 car under garage. The open-concept layout is planned to feature 9' first floor ceilings, spacious kitchen with walk in pantry, and a spacious family room with gas fireplace. The sunroom is designed to open to an oversized 20' x 12' deck-perfect for relaxing or entertaining. Upstairs, the primary suite features two walk in closets and a spa-like bath. Three additional bedrooms, a bonus office, full bath and 2nd floor laundry complete the level. Still time to pick out all your interior finishes and be in BEFORE the holidays! Conveniently lo
USD 1,112,900
Chester Rd, Raymond, Home For Sale
View photo
House · for sale
USD 999,000
USD 366/sq.ft
Chester Rd, Raymond, Home For Sale
Hooksett
· 2,723 sq.ft · 3 Bedrooms · 2 Baths · House
· Garden · Office room · Fireplace · Equipped kitchen · Air conditioning
Hooksett · 2,723 sq.ft · 3 Bedrooms · 2 Baths · House · Garden · Office room · Fireplace · Equipped kitchen · Air conditioning
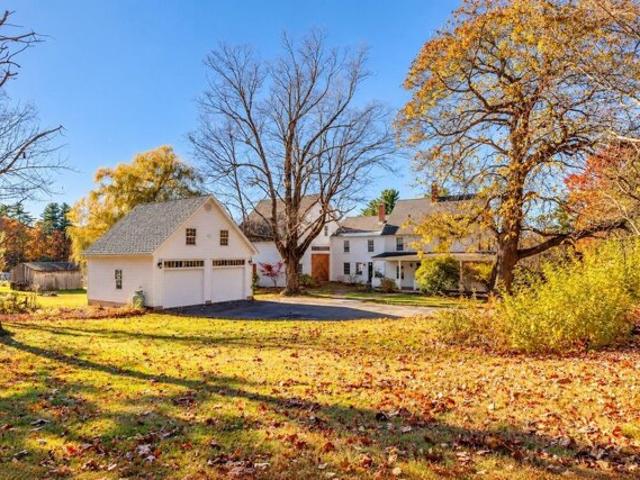
63 and 65 Chester Rd in Raymond is now available! Antique farmhouse with so many possibilities! Situated on a 2-acre lot and included is an additional adjoining 2.05 acre parcel, this unique property provides over 4 acres in a desirable C-1 Commercial zone. With town approval, the zoning allows for a variety of business uses, including auto sales and repair, a bed and breakfast, professional offices, and more. Built in 1750, this charming farmhouse offers over 2,700 square feet of character filled space. The first floor features a spacious country kitchen with a fireplace and wood stove insert, a large butler's pantry, an inviting living room with a fireplace and beautiful wide pine floors, and an additional generously sized room that could serve as a first floor bedroom, home office, or den. A convenient half bath with laundry and an enclosed porch overlooking the private backyard complete the main level. Upstairs, you'll find three spacious bedrooms, a large full bath, and walk-up ac
USD 999,000
Onway Lake Rd, Raymond, Home For Sale
View photo
House · for sale
USD 820,000
USD 317/sq.ft
Onway Lake Rd, Raymond, Home For Sale
Hooksett
· 2,583 sq.ft · 4 Bedrooms · 2 Baths · House
· Deck · Equipped kitchen · Parking
Hooksett · 2,583 sq.ft · 4 Bedrooms · 2 Baths · House · Deck · Equipped kitchen · Parking
AWESOME NEW PRICE! FAMILY COMPOUND! Known as the Hiawatha House, 2 homes on a 2 acres lot with 22.5' of sandy water frontage on sought after Onway Lake. The homes share septic and well, All utilities are separate. One home was lifted years ago and first level is now fieldstone, second level is vaulted with ceiling fan/light, kitchen living area with built in table and benches with windows on 3 side. Hardwood flooring and 2 bedrooms with access to the covered back deck with seasonal views of Onway Lake. The second home has 1 bedroom on first level and a large loft area above with exposed hand pegged beams, open concept Kitchen Living area, and full bath finish off the first level, covered porch on both sides of the home. A newer detached finished garage with heat and electric. The property does need updating, very hard to find 2 acres of land plus water frontage with 2 homes on. Great swimming lake, wonderful fishing, kayaking, canoeing, skiing, Rockingham rail trail and snowmobile trai
USD 820,000
Crestview Way, Raymond, Home For Sale
View photo
House · for sale
USD 519,900
USD 352/sq.ft
Crestview Way, Raymond, Home For Sale
Hooksett
· 1,475 sq.ft · 2 Bedrooms · 3 Baths · House
· Parking · Equipped kitchen
Hooksett · 1,475 sq.ft · 2 Bedrooms · 3 Baths · House · Parking · Equipped kitchen
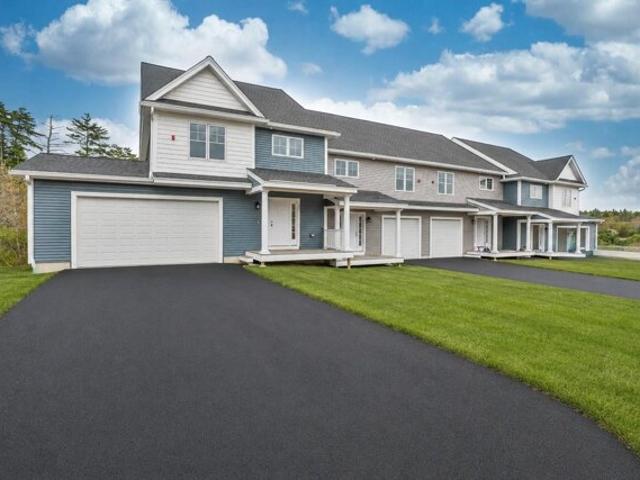
Welcome to Ridgewood Commons in Raymond New Hampshire, a gorgeous and secluded New Construction townhouse development. This building has an updated kitchen layout with an island and pantry cabinet. This is the only End Unit, features a 2 car garage and is available for an early November closing. This home features 2 bedrooms and a bonus room, one of which is the primary suite with a 3/4 bathroom, double sink vanity and walk-in closet with laundry off the main bathroom upstairs. The main level features engineered hardwood throughout with an open concept kitchen, living and dining room and a tiled half bath. Photos are from a prior phase and may include optional upgrades. Reach out to schedule a tour of the development and see all the townhomes available!
USD 519,900
Bow Bog Rd, Home For Sale
View photo
House · for sale
USD 799,000
USD 302/sq.ft
New
Bow Bog Rd, Home For Sale
Hooksett
· 2,637 sq.ft · 5 Bedrooms · 3 Baths · House
· Deck · Equipped kitchen
Hooksett · 2,637 sq.ft · 5 Bedrooms · 3 Baths · House · Deck · Equipped kitchen
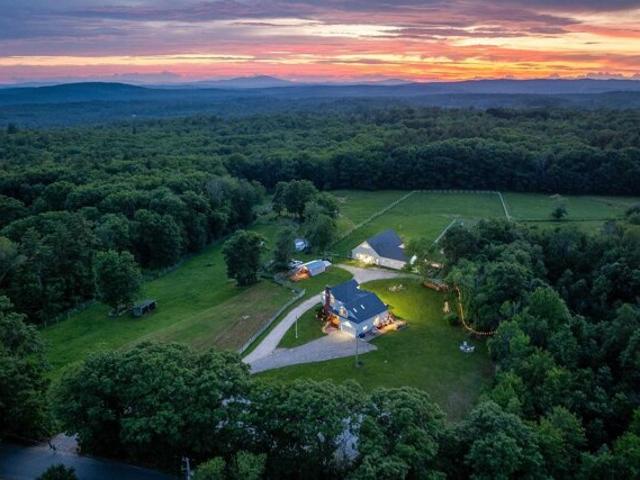
Have you been waiting for that perfect opportunity to find your dream farmhouse with a barn, acreage, modern conveniences, and a fabulous school district? The wait is over! This beautifully maintained, open-concept 5-bedroom Colonial offers the perfect blend of classic farmhouse charm and today's must-have amenities. Over the past five years, the home has seen numerous updates, including new appliances, furnace, oil tank, water softener, and more. The chef's kitchen is designed to impress, featuring granite countertops, stainless-steel appliances, and a walk-in pantry making it the perfect gathering space for holidays, entertaining, and everyday living. The outdoor living spaces are equally inviting. Enjoy the wraparound porch, new rear deck, finished four-season sunroom, and fire pit area, all set on approximately 4 acres with endless possibilities for enjoying the property. Inside, the thoughtfully designed floor plan offers plenty of modern conveniences, including a spacious primary
USD 799,000
E Ricker Rd, Loudon, Home For Sale
View photo
House · for sale
USD 1,195,000
USD 310/sq.ft
New
E Ricker Rd, Loudon, Home For Sale
Hooksett
· 3,853 sq.ft · 3 Bedrooms · 3 Baths · House
· Garden · Equipped kitchen · Parking · Swimming pool
Hooksett · 3,853 sq.ft · 3 Bedrooms · 3 Baths · House · Garden · Equipped kitchen · Parking · Swimming pool
Pure country farm living at its best, complete with a stunningly new UPDATED kitchen September 2026. Welcome to your beautiful country farm home estate on nearly 10 amazing acres, where farm life and easy peaceful living intertwine. This home is well cared for and has it all. Among the beautifully well-manicured fields and pastures, you'll find a spectacular and inviting home with over 3,800sf of finished living space, a backyard oasis with a salt water heated pool, a full featured equestrian lovers 6 stall barn with an attached insulated 3 bay garage for tractors or exotics, an oversized aviary for large foul alongside a new chicken coop, extensive maintenance free fencing, flexible small animal and livestock spaces, small pond and a riding arena; all set among established perennial flower and berry gardens. The long list of home features include a whole house generator with full power to the barn, new flooring throughout including commercial grade wood vinyl interlock perfect for pet
USD 1,195,000
Dunnmoore Dr, Home For Sale
View photo
House · for sale
USD 879,900
USD 242/sq.ft
New
Dunnmoore Dr, Home For Sale
Hooksett
· 3,627 sq.ft · 5 Bedrooms · 3 Baths · House
· Garden · Office room · Gym · Deck · Fireplace · Equipped kitchen · Parking
Hooksett · 3,627 sq.ft · 5 Bedrooms · 3 Baths · House · Garden · Office room · Gym · Deck · Fireplace · Equipped kitchen · Parking
Ready for Immediate occupancy is this beautiful 5-bedroom Colonial privately set on 3.38 acres in a desirable Bow neighborhood. Built in 2005, this well-maintained home offers 3,628 square feet of thoughtfully designed living space, a three-car garage, and the privacy and space that make Bow such a sought-after place to call home. Inside, the main level offers a comfortable flow with spacious living and dining areas, a dedicated office, and a cozy den featuring a beautiful fireplace and cathedral ceilings. The kitchen provides a welcoming gathering space, while the dedicated laundry room adds everyday convenience. Step outside onto the deck to enjoy the peaceful, private setting and expansive backyard. Upstairs, the generous primary suite features its own private bath and ample closet space. Four additional bedrooms provide flexibility for family, guests, or hobbies, while the second-floor playroom offers valuable bonus space for recreation, a home gym, media room, or whatever best fit
USD 879,900
Walnut Cir Unit,merrimack, Condo For Sale
View photo
Condo · for sale
USD 369,900
USD 264/sq.ft
New
Walnut Cir Unit,merrimack, Condo For Sale
Hooksett
· 1,399 sq.ft · 2 Bedrooms · 3 Baths · Condo
· Deck · Fireplace · Equipped kitchen
Hooksett · 1,399 sq.ft · 2 Bedrooms · 3 Baths · Condo · Deck · Fireplace · Equipped kitchen
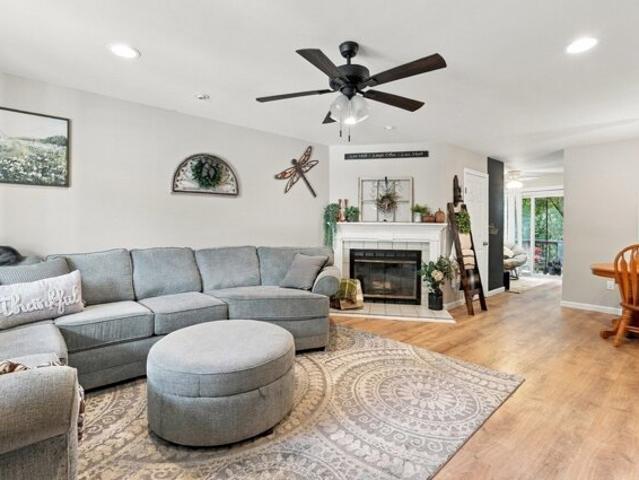
A wood-burning fireplace, an open main level, and a private deck overlooking the trees give this Bradford Woods townhouse a warm, easygoing character. Nestled moments from the picturesque Bradford Woods Nature Preserve and offering swift access to Route 3 and the Everett Turnpike, this home combines serene natural surroundings with seamless commuting convenience, making owning far smarter and more rewarding than renting. Discover an inviting main living area where durable laminate flooring, recessed lighting, and a tiled hearth create a comfortable gathering space. The seamless layout flows directly into the dining area, keeping conversation connected across the floor plan. Just beyond, the kitchen combines gray cabinetry, generous counter space, a classic tiled backsplash, and stainless-steel appliances, complete with a pass-through that preserves the airy feel. A nearby sliding door leads out to the spacious wooden deck, extending your living space into a tranquil wooded backdrop. A
USD 369,900
Gould Hill Rd, Hopkinton, Home For Sale
View photo
House · for sale
USD 1,100,000
USD 239/sq.ft
Gould Hill Rd, Hopkinton, Home For Sale
Hooksett
· 4,585 sq.ft · 5 Bedrooms · 6 Baths · House
· Patio · Garden · Balcony · Equipped kitchen · Swimming pool
Hooksett · 4,585 sq.ft · 5 Bedrooms · 6 Baths · House · Patio · Garden · Balcony · Equipped kitchen · Swimming pool
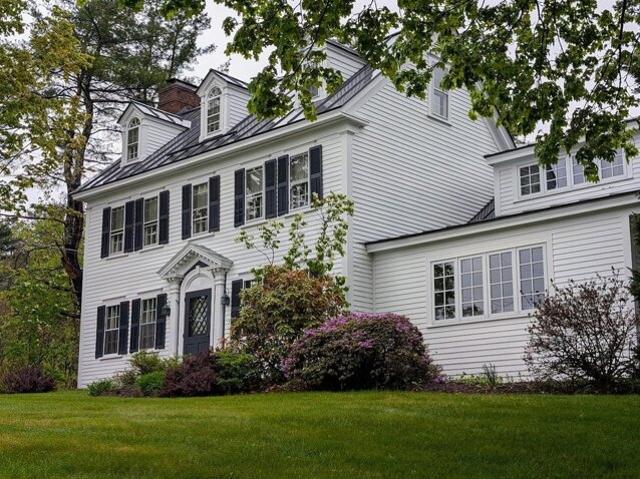
This extraordinary 1787 Federal style home has been enjoyed and enhanced over the years by current and past owners. Sited on an exquisitely landscaped 4.07 acre fenced corner lot, 16 Gould Hill offers gracious living inside and out. The park-like grounds feature expansive lawns, mature perennial gardens, a large inground pool with a charming pool house, a tennis court, an irrigation system, a grape arbor, multiple patios and a serene lower garden with a water feature. Inside, the 11-room floorplan is ideally suited for both grand and everyday living. A custom kitchen wing, added in 2001, was strategically positioned to capture stunning western mountain and sunset views. Designed with the serious cook in mind, it offers exceptional workspace, abundant storage and amenities. One of the home's most remarkable features is the spectacular Tudor-inspired living room addition, dating to circa 1940. This dramatic space showcases a soaring cathedral ceiling, a balcony overlook, a massive wood-b
USD 1,100,000
Governors Dr, Raymond, Home For Sale
View photo
House · for sale
USD 365,000
USD 484/sq.ft
Governors Dr, Raymond, Home For Sale
Hooksett
· 753 sq.ft · 2 Bedrooms · 1 Bath · House
· Garden · Deck · Equipped kitchen
Hooksett · 753 sq.ft · 2 Bedrooms · 1 Bath · House · Garden · Deck · Equipped kitchen
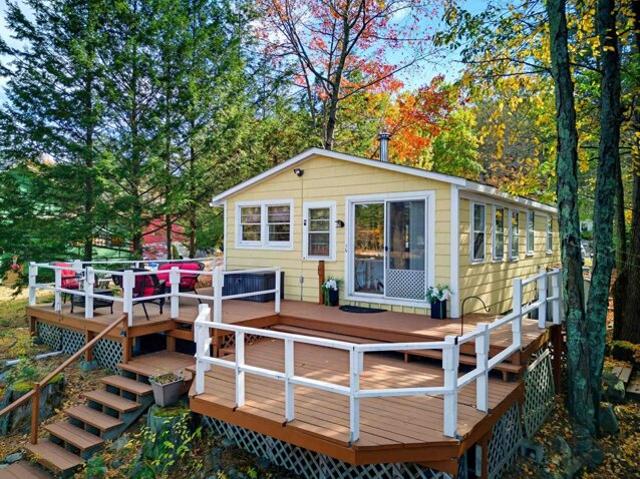
Offer deadline Wednesday 10/28 at 5pm *Lake life is calling! Welcome to your own waterfront retreat on Governors Lake! Imagine cozy evenings by the fire, taking in beautiful sunset views across the water, and spending sunny days enjoying everything lake life has to offer. Launch your boat from your private dock, or take a few steps down from the expansive deck to the beachy area for wading and swimming. Whether you love fishing, kayaking, paddle boarding, or simply relaxing by the water, there's something here for everyone! Inside, hardwood floors flow throughout the home, including both bedrooms. The spacious kitchen offers plenty of counter space, while propane heat and a washer and dryer provide added comfort and convenience for three-season enjoyment. Step outside to take in the views from the wraparound deck. Plenty of room for yard games in the large yard stretching down to the water. An additional building, previously enjoyed as a bunkhouse, offers extra space for guests, making
USD 365,000
Owls Nest Ln Lot,dunbarton, Home For Sale
View photo
House · for sale
USD 999,900
USD 377/sq.ft
New
Owls Nest Ln Lot,dunbarton, Home For Sale
Hooksett
· 2,648 sq.ft · 4 Bedrooms · 3 Baths · House
· Parking
Hooksett · 2,648 sq.ft · 4 Bedrooms · 3 Baths · House · Parking
Build your dream home on 2.11 acres in Owl's Nest Estates, a new open-space neighborhood in Dunbarton with paved roads being completed now. This homesite is advertised with a 4-bedroom, 3-bath, 2,656 sq ft plan with a 3-car garage build the featured plan, choose from other thoughtfully designed options, or bring your own. As a custom build, the home can be tailored to your lifestyle and needs. About 10 minutes to I-93 and shopping at Exit 10. Located in the Dunbarton school district with Bow High School, with 26 acres of neighborhood open space for recreation. Broker interest
USD 999,900
Lane Rd, Raymond, Home For Sale
View photo
House · for sale
USD 474,900
USD 464/sq.ft
Lane Rd, Raymond, Home For Sale
Hooksett
· 1,023 sq.ft · 2 Bedrooms · 1 Bath · House
· Garden · Parking · Deck · Fireplace · Equipped kitchen · Cellar
Hooksett · 1,023 sq.ft · 2 Bedrooms · 1 Bath · House · Garden · Parking · Deck · Fireplace · Equipped kitchen · Cellar
Such an amazing property for so many reasons! Let's start with the lot that has over 2 acres and a great location close to Route 101. The 30x40 detached garage is heated with a large second level. The house has vinyl siding, private back deck with gazebo, bright eat in kitchen with, painted cabinets, stainless steel appliances and an island with butcher block top. Spacious open concept dining room, full bath, laundry area and private living room with fireplace is great space to entertain and relax. Sough after first floor bedroom with large walk in closet is a BONUS! The second level has a bedroom or office area and there's a basement with a concrete floor, wood stove, plenty of storage area and a bulkhead to the back yard. Home has been well cared for with numerous upgrades/updates and is perfect for all ages! Quick close is possible!
USD 474,900
Woodwells Garrison Rd, Hopkinton, Home For Sale
View photo
House · for sale
USD 435,000
USD 269/sq.ft
New
Woodwells Garrison Rd, Hopkinton, Home For Sale
Hooksett
· 1,615 sq.ft · 3 Bedrooms · 2 Baths · House
· Garden · Fireplace · Equipped kitchen · Parking · Cellar
Hooksett · 1,615 sq.ft · 3 Bedrooms · 2 Baths · House · Garden · Fireplace · Equipped kitchen · Parking · Cellar
BACK ON THE MARKET THROUGH NO FAULT OF THE HOME! Charming Contoocook Village ranch on a quiet cul-de-sac! This 3-bed, 2-bath home offers hardwood floors, built-ins, crown molding, and newer windows throughout. Sunny living room, dining room, updated kitchen, and full bath complete the main level. Unwind on the large screen porch or enjoy the landscaped backyard with a classic New England stone wall. Bonus finished basement room with a wood-burning fireplace and dedicated kerosene heater plus unfinished space for storage, a workshop, laundry, and a 3/4 bath. Full walk-up attic and attached 1-car garage round out the package. Unbeatable location: minutes to commuter routes (I-89 Exit 6), Hopkinton's top-rated schools, library, senior center, and athletic fields. Walk to the farmer's market, shops, dining, and the Little Tooky Trail. Don't miss this one!
USD 435,000
Lawrence St, Merrimack, Home For Sale
View photo
House · for sale
USD 999,900
USD 309/sq.ft
New
Lawrence St, Merrimack, Home For Sale
Hooksett
· 3,229 sq.ft · 4 Bedrooms · 3 Baths · House
· Garden · Office room · Deck · Fireplace · Equipped kitchen · Parking
Hooksett · 3,229 sq.ft · 4 Bedrooms · 3 Baths · House · Garden · Office room · Deck · Fireplace · Equipped kitchen · Parking
Imagine coming home to a place designed for the way you truly want to live. To be built in scenic Merrimack, this impressive four-bedroom Colonial offers comfort, craftsmanship, and convenience in one exceptional package. A welcoming covered front porch leads into a thoughtfully designed home featuring a desirable first-floor primary suite and a dedicated home office perfect for working remotely or managing your day in privacy. Upstairs, three additional spacious bedrooms provide plenty of room for family and guests, while the large recreation room offers endless possibilities for movie nights, games, hobbies, or a second gathering space. Gather around the warm gas fireplace, entertain from a beautifully appointed kitchen featuring custom cabinetry and quartz countertops, or relax on the expansive rear deck overlooking the generous backyard. Complete with a three-bay garage and a location convenient to shopping, dining, schools, and commuter routes, this is more than a new home, it's a
USD 999,900
Blossom Ln, Merrimack, Home For Sale
View photo
House · for sale
USD 375,000
USD 245/sq.ft
New
Blossom Ln, Merrimack, Home For Sale
Hooksett
· 1,528 sq.ft · 3 Bedrooms · 3 Baths · House
· Patio · Garden · Office room · Fireplace · Equipped kitchen · Swimming pool
Hooksett · 1,528 sq.ft · 3 Bedrooms · 3 Baths · House · Patio · Garden · Office room · Fireplace · Equipped kitchen · Swimming pool
Desireable end unit townhouse at Bradford Woods community. Updated unit move-in ready! Located for easy commuting and close to shopping, restaurants, walking paths and more! This townhouse has a large living room/dining area, fireplace, laundry, half bath and kitchen on the first level. Second floor includes, a primary bedroom with private bath and a second bedroom with another full bathroom. The third floor loft is often used for a 3rd bedroom, office, family room or playroom! The private backyard patio is quiet and the perfect place to start and end your day. Bradford woods has 2 pools, tennis courts and a clubhouse
USD 375,000
Blaisdell Ct, Raymond, Home For Sale
View photo
House · for sale
USD 759,900
USD 313/sq.ft
Blaisdell Ct, Raymond, Home For Sale
Hooksett
· 2,422 sq.ft · 4 Bedrooms · 3 Baths · House
· Garden · Office room · Deck · Equipped kitchen · Parking
Hooksett · 2,422 sq.ft · 4 Bedrooms · 3 Baths · House · Garden · Office room · Deck · Equipped kitchen · Parking
A fresh start, room to spread out, and thoughtful details that make everyday living easier welcome to this new construction home in a new Raymond NH subdivision. With four bedrooms, including one on the first floor, the layout offers flexibility for guests, a home office, or your changing needs. The custom kitchen features granite countertops and an inviting setting for preparing meals and gathering with friends. A spacious living room provides room to entertain, unwind, and make yourself at home. Step onto the large deck overlooking the backyard and picture summer dinners, morning coffee, or a quiet evening outdoors. Upstairs, the primary bedroom offers a comfortable retreat with a generous walk-in closet featuring built-in shelving and drawers to keep everything organized. Two additional bedrooms and another full bathroom complete the second floor. Practical touches make a difference here, too. The garage beneath the home connects to a mudroom with a custom bench and coat hooks a con
USD 759,900
Lilac Dr, Loudon, Condo For Sale
View photo
Condo · for sale
USD 544,900
USD 405/sq.ft
New
Lilac Dr, Loudon, Condo For Sale
Hooksett
· 1,345 sq.ft · 2 Bedrooms · 2 Baths · Condo
· Garden · Deck · Equipped kitchen · Parking · Cellar
Hooksett · 1,345 sq.ft · 2 Bedrooms · 2 Baths · Condo · Garden · Deck · Equipped kitchen · Parking · Cellar
Enjoy single-level living in this sun-filled, move-in-ready 55+ home at The Villages of Loudon. Enter into great livingroom with cathedral ceilings and open concept dining/kitchen with hardwood floors throughout. Efficient, fully applianced, kitchen overlooking back yard offers center island and plenty of cabinetry with granite counters. A private sunroom and deck overlook this peaceful corner lot looking out towards wood line. Large primary suite with walk in closet and oversized primary bath with large walk in shower. Second bedroom at opposite end of house with 3/4 bath and stackable laundry. Large garage with space for storage. Full basement for future workshop or finish for extra space. Enjoy exclusive community amenities including a welcoming clubhouse, scenic walking trails, andclose proximity to Concord's shopping, dining, and hospitals, with effortless access to Rt 106 and Rt 93
USD 544,900
The Flume, Amherst, Home For Sale
View photo
House · for sale
USD 1,179,000
USD 325/sq.ft
The Flume, Amherst, Home For Sale
Hooksett
· 3,627 sq.ft · 4 Bedrooms · 4 Baths · House
· Equipped kitchen
Hooksett · 3,627 sq.ft · 4 Bedrooms · 4 Baths · House · Equipped kitchen
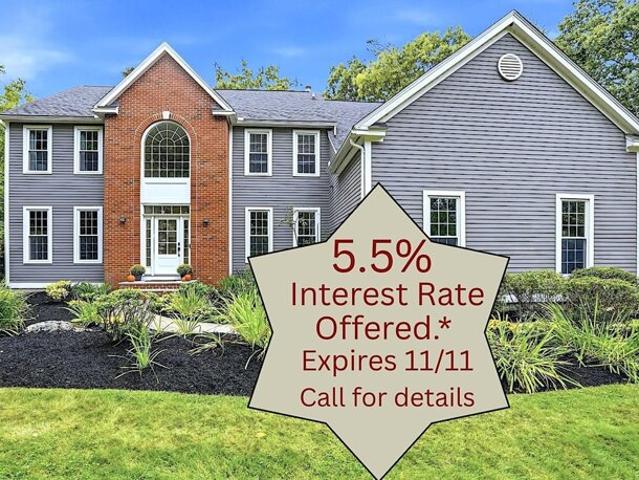
WOW, a price improvement AND a 5.5% interest rate is being offered for a limited time, along with a whole house home warranty. Call to learn more about the incredible BUYER INCENTIVES being offered on this property. Don't wait, offer expires NOV 11th. Quick close possible. Be in for Thanksgiving * Located at the end of a quiet cul-de-sac is where you'll find this stunning property set on 7+ private acres, in the premier North Amherst Farms neighborhood. Exceptional open concept living spaces and extensive improvements, all just minutes from Amherst Village center. Surrounded by distinctive homes, this property represents an outstanding opportunity for buyers seeking space, privacy and quality without sacrificing convenience. Inside, an open inviting floor plan is designed for both everyday living and entertaining. The renovated chef's kitchen features premium cabinetry, beautiful finishes and Wolf appliances including a gas cooktop, double wall ovens and microwave drawer. Open to the s
USD 1,179,000
Sherman Dr, Raymond, Home For Sale
View photo
House · for sale
USD 675,000
USD 287/sq.ft
Sherman Dr, Raymond, Home For Sale
Hooksett
· 2,347 sq.ft · 4 Bedrooms · 3 Baths · House
· Garden · Office room · Deck · Fireplace · Equipped kitchen
Hooksett · 2,347 sq.ft · 4 Bedrooms · 3 Baths · House · Garden · Office room · Deck · Fireplace · Equipped kitchen
Welcome home to this stunning 4 bedroom, 3 bathroom residence nestled in one of Raymond, New Hampshire's most beautiful and desirable neighborhoods. Showcasing pristine hardwood and luxury vinyl plank flooring throughout, this home perfectly blends modern elegance with everyday functionality. The main level features a bright and spacious kitchen that flows effortlessly into a large, inviting great room anchored by a cozy gas fireplace, ideal for entertaining or relaxing evenings. Designed for ultimate convenience, the first floor also boasts a dedicated office space perfect for remote work, a walk-in pantry, and bath with laundry. Step outside onto the beautiful Trex deck, overlooking a fully fenced backyard that offers the ultimate private retreat. The thoughtfully designed fencing spans both the front and backyards, complete with a convenient dividing gate that separates the spaces for pets, play, or privacy. Upstairs, you will find four generously sized bedrooms. The primary suite s
USD 675,000
Broadway, Pembroke, Home For Sale
View photo
House · for sale
USD 799,900
USD 245/sq.ft
New
Broadway, Pembroke, Home For Sale
Hooksett
· 3,261 sq.ft · 5 Bedrooms · 4 Baths · House
· Garden
Hooksett · 3,261 sq.ft · 5 Bedrooms · 4 Baths · House · Garden
Three units. One property. Nearly $87,000 in annual gross rental income. Welcome to 43 Broadway in Pembroke, a beautifully transformed 3-family property offering an outstanding owner-occupant or investment opportunity. Originally a 2-family, the property was converted to a 3-family in 2021 and has since received numerous updates and improvements. The standout is the spacious Unit C, designed with owner-occupant comfort in mind. This unit features a private primary suite with its own bathroom, walk-in closet, laundry area, and mini-split for added year-round comfort. The property has been thoughtfully updated with three separate electric meters, three gas meters, upgraded electrical panels, a sump pump, vinyl flooring, fresh paint, extensive vinyl fencing, and a large landscaped yard. With all three units currently rented and approximately $87,000 in gross annual rental income, this property offers the opportunity to live in one unit while generating rental income from the others-or add
USD 799,900
Pembroke St, Pembroke, Home For Sale
View photo
House · for sale
USD 425,000
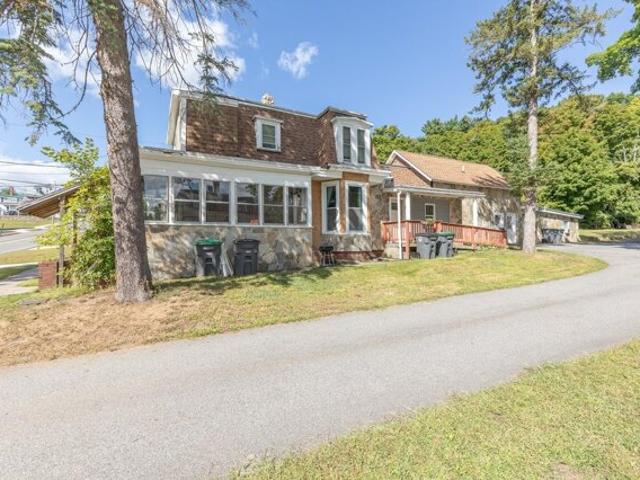
USD 178/sq.ft
New
Pembroke St, Pembroke, Home For Sale
Hooksett
· 2,379 sq.ft · 4 Bedrooms · 2 Baths · House
· Office room · Equipped kitchen
Hooksett · 2,379 sq.ft · 4 Bedrooms · 2 Baths · House · Office room · Equipped kitchen
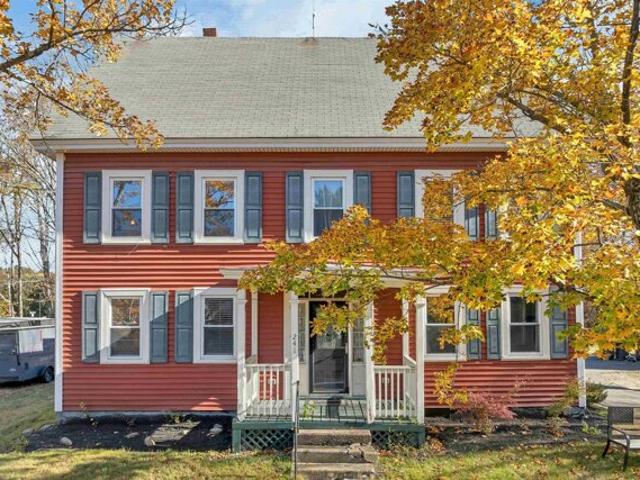
Welcome home to this enchanting Antique Colonial, perfectly blending timeless historic charm with modern updates on over 1 acre of land. Step inside to find a bright floor plan boasting impressive 9-foot ceilings throughout the entire first level. The heart of the home features an updated, stylish eat-in kitchen and a cozy, comfortable living room. Host gatherings in the large dining room showcasing classic bull-nose corner details, or utilize the dedicated office space featuring its own private entrance ideal for remote work. A convenient, oversized first-floor bedroom and an updated full bathroom with integrated laundry complete the main floor. Storage is vast. Upstairs, the expansive layout offers a huge primary bedroom, a second full bathroom, and three additional bedrooms, some equipped with unique pass-through doors. Loads of storage space with a walk-in closet. Excellent expansion potential awaits in the walk-in, unheated storage space easily finished into another bedroom. Plus
USD 425,000
Daniel Rd, Derry, Home For Sale
View photo
House · for sale
USD 1,269,900
USD 372/sq.ft
Daniel Rd, Derry, Home For Sale
Hooksett
· 3,412 sq.ft · 4 Bedrooms · 4 Baths · House
· Office room · Deck · Equipped kitchen · Parking
Hooksett · 3,412 sq.ft · 4 Bedrooms · 4 Baths · House · Office room · Deck · Equipped kitchen · Parking
Welcome to Denali Estates! Discover the perfect blend of thoughtful design, spacious living and beautiful views from this exceptional homesite. This stunning home offers an open-concept floor plan ideal for everyday living and entertaining. The main floor features 9-foot ceilings, a spacious kitchen with a walk-in pantry overlooking the inviting great room and breakfast nook, along with a private den, a home office and two bathrooms. Upstairs, the generous primary suite boasts two walk-in closets, complemented by three additional spacious bedrooms and convenient second-floor laundry. Hardwood floors, a charming farmer's porch, rear deck, and three-car garage complete this exceptional home. Enjoy picturesque views and the beauty of the surrounding landscape, making this homesite truly special. An exceptional opportunity to enjoy spacious living in one of Derry's most desirable new construction communities!
USD 1,269,900

Get email alerts

Don't miss out: be the first to know about new properties

The alert was correctly created

On subscribing you accept the conditions of use and the privacy policy
Alert
Receive new ads in your inbox
Save this search
Receive alerts for new listings

We'll send you an email when we have new properties for: "Properties for sale in Hooksett"

The alert was correctly created

Webster Woods, Hooksett Hooksett town Merrimack County New Hampshire
Carriage Hill Estates, Hooksett Hooksett town Merrimack County New Hampshire
Get email alerts and be the first to see new listings
Required field
On subscribing I accept the terms of the privacy policy
Perfect! You'll soon start receiving new listings via email
Alert
Receive an email when we have new ads for Properties for sale in Hooksett
Save this search
Filters

Bedrooms

Size (sq.ft)

sq.ft
sq.ft

Price

USD
USD

Property type

Bathrooms

Clear all filters
Receive notifications when new entries are published.