2,886 houses for sale in Hopedale town

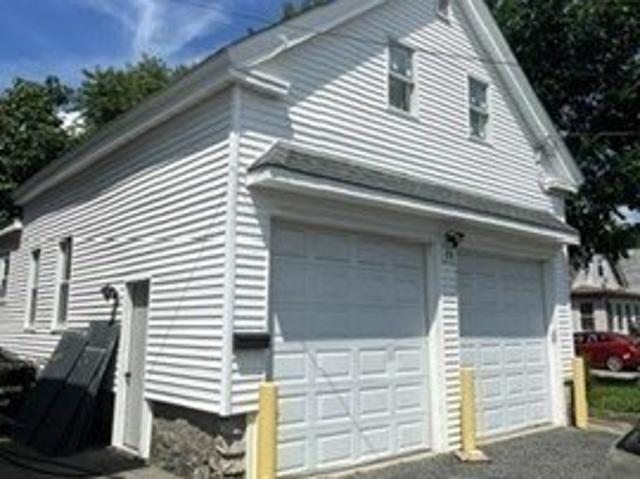
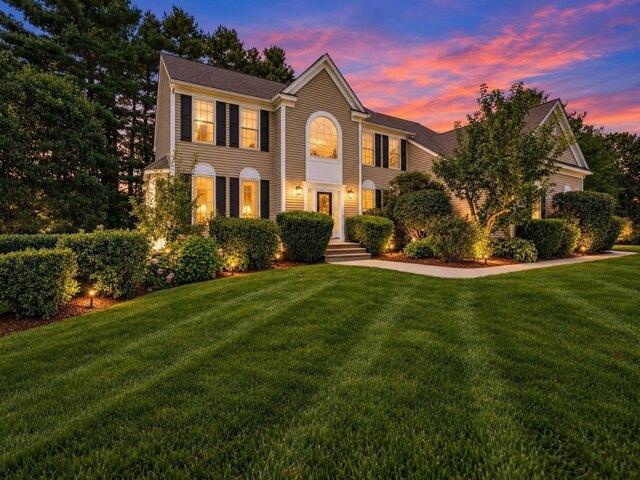
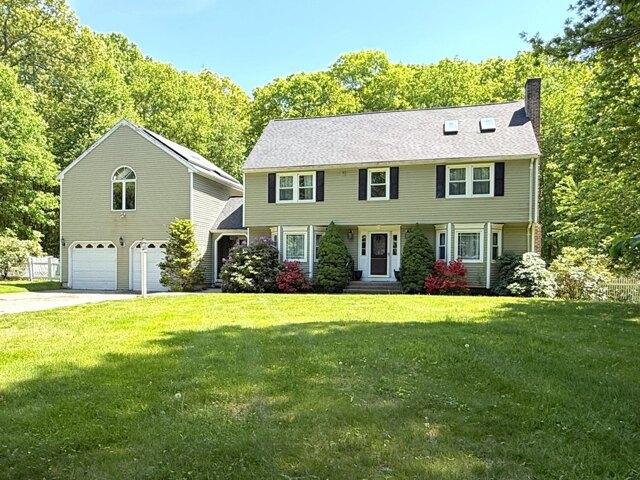
Bellstone Dr, Bellingham, Home For Sale
View photo
House · for sale
USD 649,900
USD 226/sq.ft
Bellstone Dr, Bellingham, Home For Sale
Hopedale town
· 2,863 sq.ft · 3 Bedrooms · 3 Baths · House
· Garden · Office room · Deck · Fireplace · Equipped kitchen · Parking
Hopedale town · 2,863 sq.ft · 3 Bedrooms · 3 Baths · House · Garden · Office room · Deck · Fireplace · Equipped kitchen · Parking
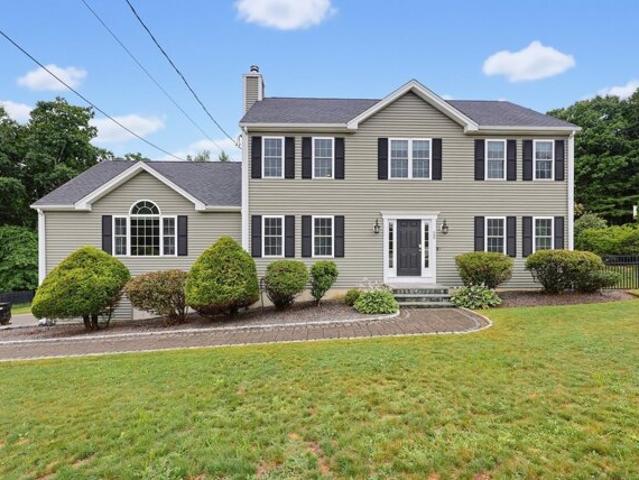
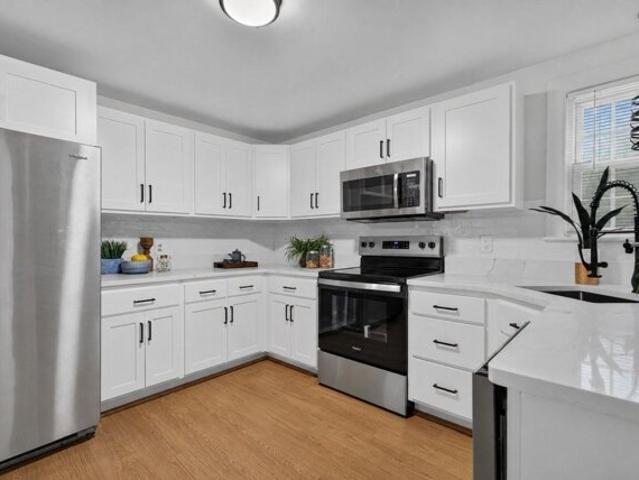
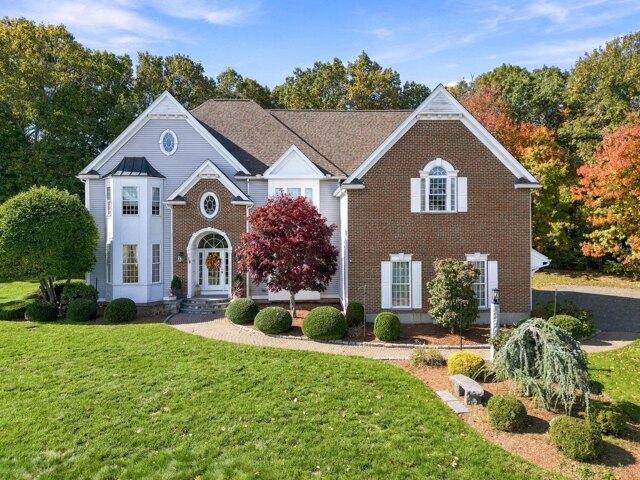
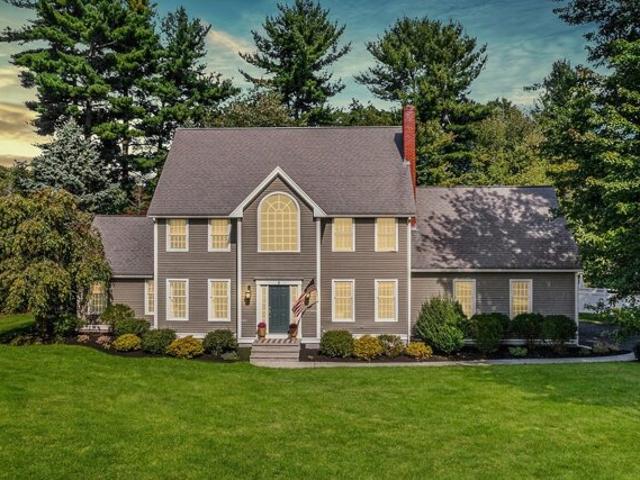
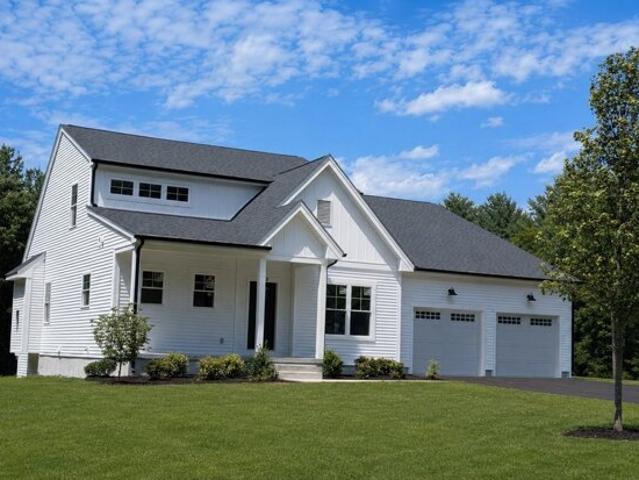
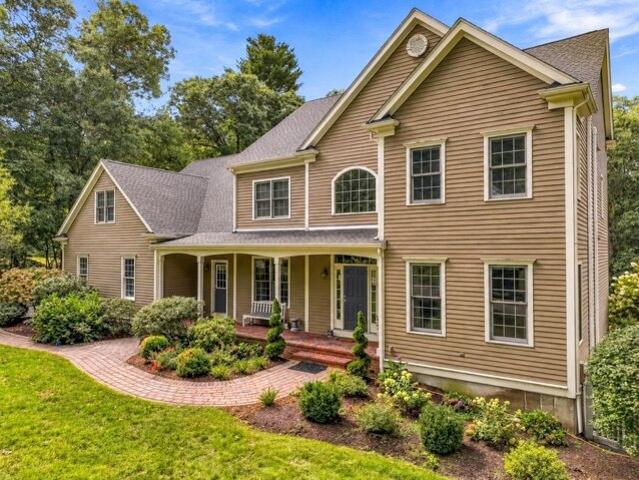
Set back from the street at the end of a quiet cul-de-sac, this stately colonial has a wonderful floor plan with three finished floors, including hardwood floors in most rooms. There's a a third floor walk-up for a home office or guest room, plus a huge game room above the large 2-car garage! The lot has a private rear yard, expansive deck and fire pit area. Enter the mudroom with closet, storage and hooks, you'll have a view into the beautiful open plan kitchen with custom cabinets expansive island with seating, decorative lighting, stainless steel appliances, breakfast nook and dining room. The living room has an amazing stone fireplace and walk-in bay window. The tiled foyer is spacious and has a coat closet. The family room has a walk-in bay window and a perfect place to kick back to relax or watch movies. The main bedroom is amazing with cathedral ceiling, skylights, full bathroom that is partially finished and separate walk-in closet. Two additional bedrooms are spacious. The hom
USD 649,900
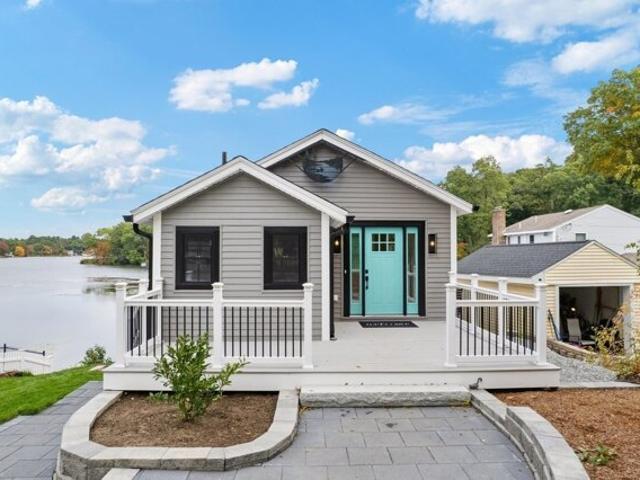
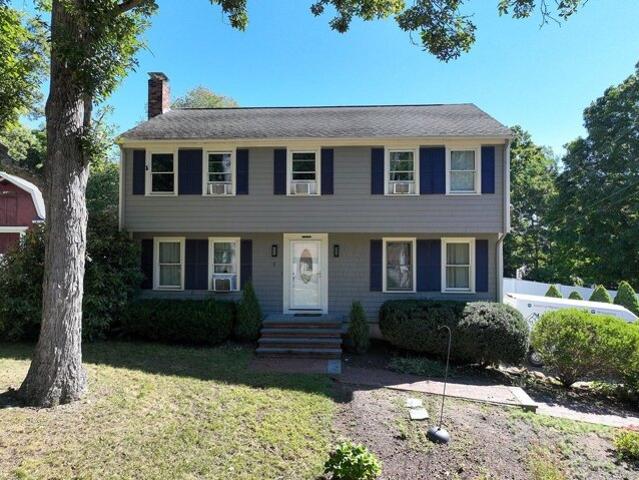
Chamberlain St, Hopkinton, Home For Sale
View photo
House · for sale
USD 1,899,900
USD 466/sq.ft
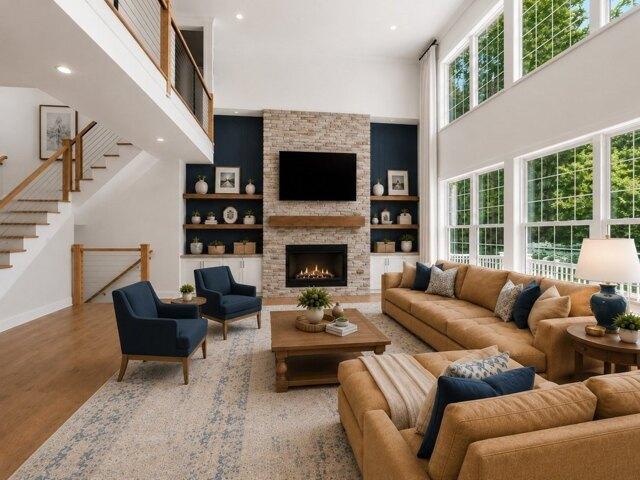
Chamberlain St, Hopkinton, Home For Sale
Hopedale town
· 4,069 sq.ft · 5 Bedrooms · 5 Baths · House
· Patio · Garden · Office room · Deck · Equipped kitchen · Swimming pool
Hopedale town · 4,069 sq.ft · 5 Bedrooms · 5 Baths · House · Patio · Garden · Office room · Deck · Equipped kitchen · Swimming pool
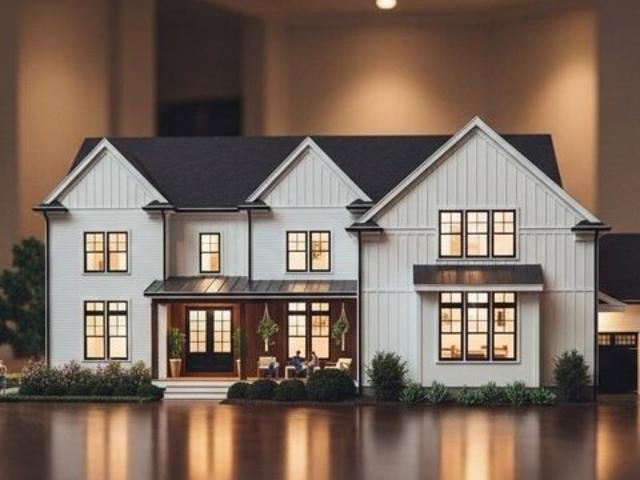
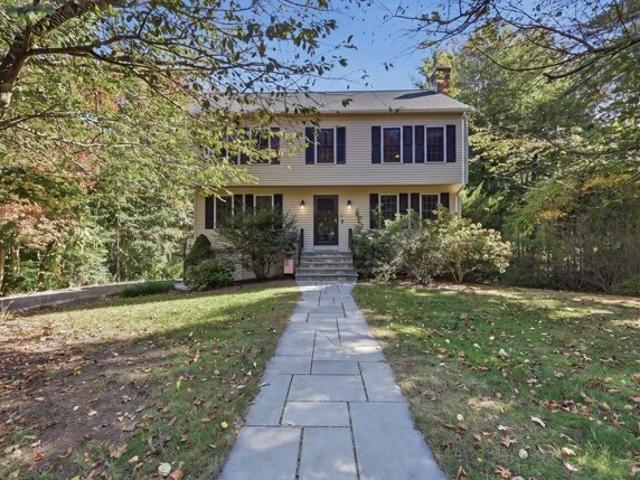
HUGE $75K price drop! Call on how you can save 1.5% interest on this home with special lender financing offering 6.25% interest rate on 15/1 arm for 30 year loan! Exceptional 2023 built ready for pool in Edgewood of Hopkinton, offering 5 bedrooms, 4.5 baths and over $150K curated upgrades. Charming, covered porch welcomes you into dramatic two-story foyer flanked by elegant sun-filled living and dining rooms. Breathtaking two-story great room opens to chef's kitchen showcases custom white cabinetry, quartz counters, oversized breakfast bar, 6-burner gas cooking, designer backsplash, walk-in pantry, mudroom and office nook. Opens to Trex deck, patio and private backyard retreat. 1st fl guest suite w walk-in closet and adjacent bath offers flexibility for guests/ multi-gen living. Luxe primary suite w sitting room, office, 2 walk-in closets and spa bath w soaking tub, dual vanities and oversized shower. Three more bedroom/bath en suites. ~1500 sqft in lower level can be finished for ~$75
USD 1,899,900
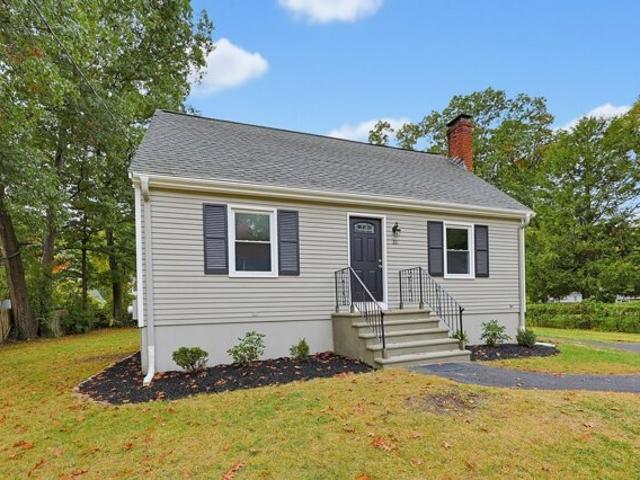
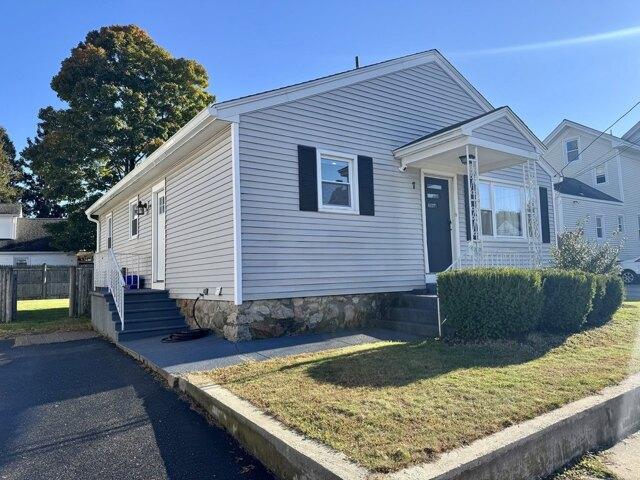
Roland Way, Milford, Home For Sale
View photo
House · for sale
USD 799,900
USD 302/sq.ft
Roland Way, Milford, Home For Sale
Hopedale town
· 2,648 sq.ft · 4 Bedrooms · 3 Baths · House
· Patio · Garden · Office room · Deck · Fireplace · Equipped kitchen · Parking · Air conditioning
Hopedale town · 2,648 sq.ft · 4 Bedrooms · 3 Baths · House · Patio · Garden · Office room · Deck · Fireplace · Equipped kitchen · Parking · Air conditioning
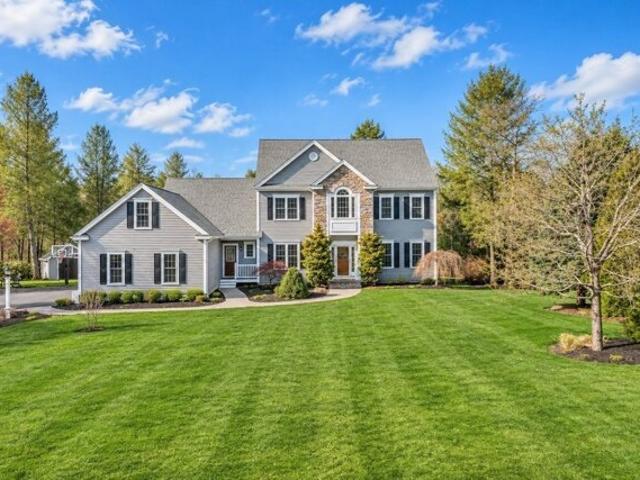
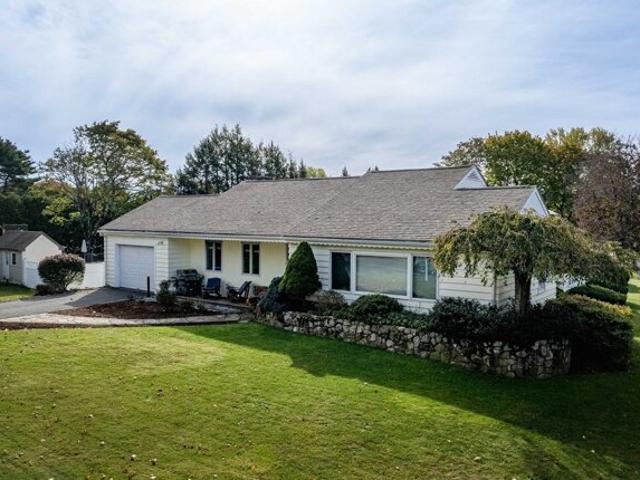
Welcome to 28 Roland Way! Situated on a beautiful 1.03-acre lot, this spacious home features an open floor plan with a light-filled 24x24 family room boasting a cathedral ceiling, atrium window, gas fireplace, and hardwood floors. The sunny kitchen offers an eat-in breakfast bar, dining area, stainless steel appliances, and granite countertops (dishwasher replaced in 2024). From the kitchen, step out to a maintenance-free composite deck with stairs leading to a patio with a pergola covering-perfect for outdoor entertaining. Enjoy a formal dining room for special occasions, plus an additional first-floor room ideal for a home office or playroom. A half bath with laundry completes the main level. Upstairs, the primary suite features a full bath and walk-in closet, alongside three additional bedrooms and a second full bath. Recent updates include both central air units replaced in 2021. Complete with a two-car garage, fenced backyard play area, and irrigation system. Just minutes to I-495
USD 799,900
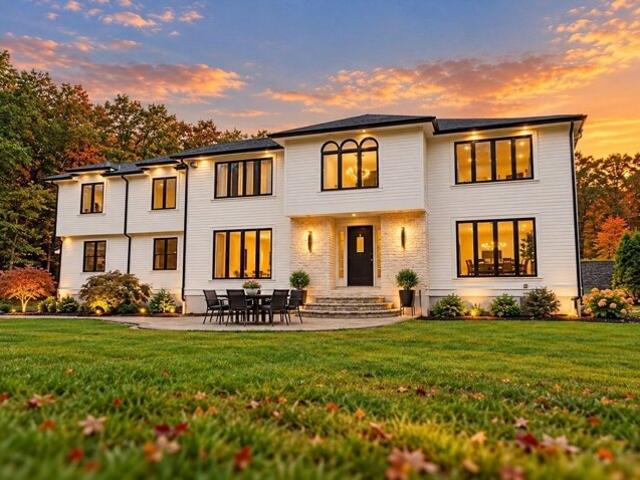
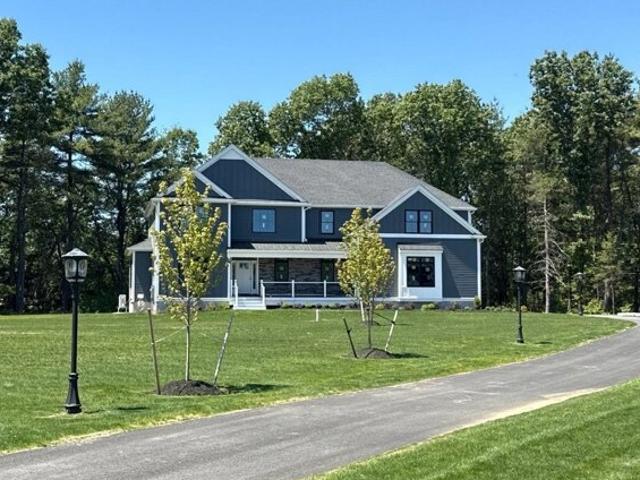
Southville Rd, Southborough, Home For Sale
View photo
House · for sale
USD 586,500
USD 347/sq.ft
New
Southville Rd, Southborough, Home For Sale
Hopedale town
· 1,690 sq.ft · 3 Bedrooms · 2 Baths · House
· Office room · Gym · Fireplace · Cellar
Hopedale town · 1,690 sq.ft · 3 Bedrooms · 2 Baths · House · Office room · Gym · Fireplace · Cellar
Move right into this beautifully updated 3 bedroom/1.5 bath home offering the perfect blend of comfort, style, and convenience. Enjoy stainless steel appliances, new solid-surface COUNTERTOPS, and a charming FIREPLACE that creates a warm and inviting living space. A new ROTH OIL TANK provides added efficiency and peace of mind, while a new MINI-SPLIT SYSTEM on the main level delivers supplemental heat in the winter and refreshing air conditioning in the summer. Need extra space? The bright SUNROOM is ideal for a home office, reading nook, or additional living area, while the FINISHED WALKOUT BASEMENT offers flexible space for a family room, guest suite, gym, workspace, and third bedroom with bath and NEW washer/dryer tower. Conveniently located just minutes from the COMMUTER RAIL, ROUTE 9, shopping, dining, and everyday amenities, this move-in-ready home offers easy commuting with the flexibility today's buyers are looking for. Don't miss this wonderful opportunity!
USD 586,500
Kiwanis Beach Rd, Upton, Home For Sale
View photo
House · for sale
USD 1,499,999
USD 387/sq.ft
New
Kiwanis Beach Rd, Upton, Home For Sale
Hopedale town
· 3,875 sq.ft · 5 Bedrooms · 4 Baths · House
· Office room · Equipped kitchen
Hopedale town · 3,875 sq.ft · 5 Bedrooms · 4 Baths · House · Office room · Equipped kitchen
Location Location Location! Perched up on a hill overlooking Pratt Pond. Steps away from Kiwanis Beach Park and a public beach with baseball+soccer fields, tennis, pickleball+basketball courts. Featuring an open concept kitchen/family room, with an oversized island, family room with 20' ceiling height, flexibility with a 1st floor primary and a private office. 2nd floor features the other 4 bedrooms, all en-suite including a jack-n-jill. Retreat to an oversized master bedroom with his and hers walk-in closets and a spa like bathroom. Laundry room conveniently on the 2nd floor
USD 1,499,999
Hancock St, Wrentham, Home For Sale
View photo
House · for sale
USD 275,000
USD 266/sq.ft
Hancock St, Wrentham, Home For Sale
Hopedale town
· 1,033 sq.ft · 1 Bedroom · 1 Bath · House
· Equipped kitchen
Hopedale town · 1,033 sq.ft · 1 Bedroom · 1 Bath · House · Equipped kitchen
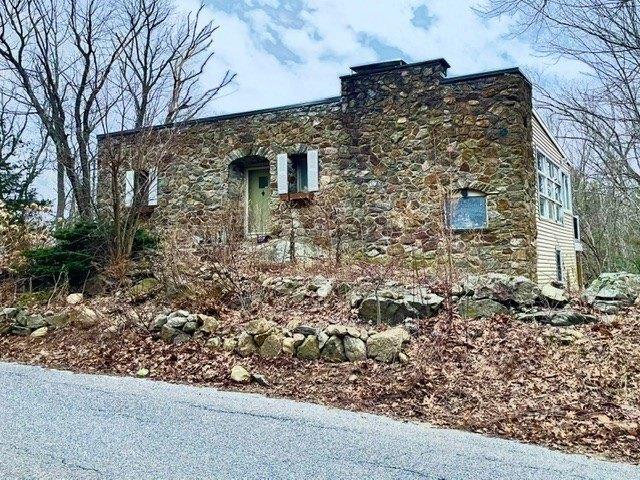
Attention contractors and investors, ! not for a conventional loan. This stone front home was designed by an architect and built in 1957. Seller has never lived in home.Buyer to do due diligence. New kitchen almost completed with granite counters and new appliances.Lower level sheetrocked and rough plumbed and electric for familyroom and a full bath/laundry. Location on lovely country road in Wrenthams 2 acre district(grandfathered lot with 450' of frontage.Full bath on upper level roughed for new shower and soaking tub! Fixtures in home. Need updated permit to finish. May need new septic for 1 or 2 bedrms, well is 29' from present well. This is going to be an amazing home overlooking lowland of 1.29 acres
USD 275,000
Smith Rd, Hopkinton, Home For Sale
View photo
House · for sale
USD 1,899,000
USD 349/sq.ft
Smith Rd, Hopkinton, Home For Sale
Hopedale town
· 5,436 sq.ft · 4 Bedrooms · 4 Baths · House
· Patio · Garden · Deck · Equipped kitchen · Parking · Swimming pool
Hopedale town · 5,436 sq.ft · 4 Bedrooms · 4 Baths · House · Patio · Garden · Deck · Equipped kitchen · Parking · Swimming pool
Welcome to 18 Smith Rd, an exceptional home in Hopkinton's sought-after Springwood Estates neighborhood! Freshly painted throughout with gorgeous hardwood flooring on every level, this spacious home offers an impressive blend of luxury, comfort and recent updates. The gourmet kitchen features custom red birch cabinetry, Wolf appliances, gas range, steam oven, pot filler and oversized island, flowing seamlessly into the family room and custom bar area. Upstairs, the luxurious primary suite boasts a stunning marble bath and custom double walk-in closet, plus a versatile bonus room and convenient 2nd-floor laundry. Step outside to your private backyard oasis featuring a brand-new composite deck, patio and in-ground pool with new liner, pump and retractable cover. Major improvements include a brand-new roof (2026) and two newer HVAC systems. Complete with a 3-car garage and prime location near trails, golf, shopping and major routes. Move right in and enjoy!
USD 1,899,000
Lloyd Ave, Wrentham, Home For Sale
View photo
House · for sale
USD 820,000
USD 270/sq.ft
Lloyd Ave, Wrentham, Home For Sale
Hopedale town
· 3,035 sq.ft · 4 Bedrooms · 3 Baths · House
· Office room · Parking
Hopedale town · 3,035 sq.ft · 4 Bedrooms · 3 Baths · House · Office room · Parking
This single-family residence offers a timeless architectural presence. Originally constructed in 1973, this 3,038-square-foot home balances established character with a functional floor plan designed for modern living. The interior provides a thoughtful layout, featuring four bedrooms that offer versatile space for restful accommodation or personal home offices. The home is equipped with two full bathrooms to facilitate morning routines, alongside a convenient half bathroom positioned for the ease of residents and guests alike. The property occupies a 10,000-square-foot lot, providing a substantial footprint that enhances the sense of space. Practical requirements are met with an attached one-car garage, ensuring sheltered parking and additional storage capabilities. We invite you to schedule a private showing to experience firsthand how this residence can accommodate your lifestyle needs
USD 820,000
Quirk Cir, Milford, Home For Sale
View photo
House · for sale
USD 780,000
USD 301/sq.ft
Quirk Cir, Milford, Home For Sale
Hopedale town
· 2,583 sq.ft · 3 Bedrooms · 3 Baths · House
· Swimming pool · Fireplace
Hopedale town · 2,583 sq.ft · 3 Bedrooms · 3 Baths · House · Swimming pool · Fireplace
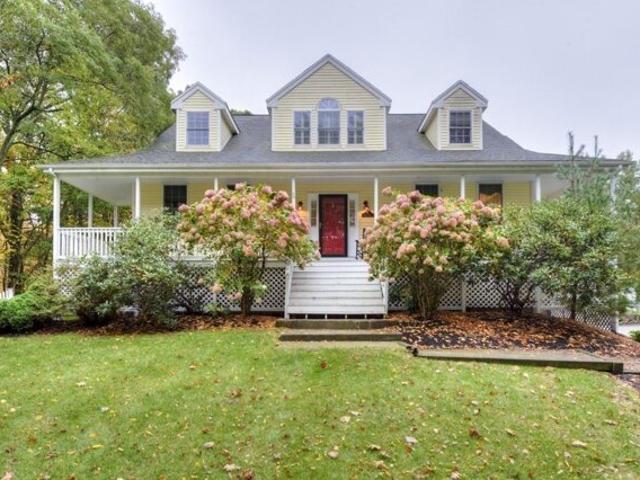
Exceptional cape home with farmers porch located in Mill Pond Estates, one of Milford's top neighborhoods. Your dream home is ready! This 2,594 Sq. ft, 3-4 bedroom, 2.5 bath on 1.97 acres is not your typical cookie cutter home. The front door welcomes you to a magnificent open floor plan, including cathedral ceilings, a propane fireplace, and a grand back staircase. The first floor main suite includes 10 foot ceilings, a walk-in closet with built-Ins, laundry room and lavish bath. Your private bathroom includes a double vanity/sink, a jacuzzi/whirlpool/soaking tub, a traditional tub/shower and a walk-in linen closet. There are two additional bedrooms on the second floor as well as a bonus room, currently being used as a bedroom, and a full bath. A half bath is conveniently located to the right of the front door, as well as a coat closet in the large, welcoming foyer. To the left of the foyer is a dining room, or whatever you choose for it to be. The current family moved a pool table in
USD 780,000
Washington St, Mendon, Home For Sale
View photo
House · for sale
USD 484,900
USD 437/sq.ft
Washington St, Mendon, Home For Sale
Hopedale town
· 1,109 sq.ft · 3 Bedrooms · 1 Bath · House
· Patio · Garden · Equipped kitchen
Hopedale town · 1,109 sq.ft · 3 Bedrooms · 1 Bath · House · Patio · Garden · Equipped kitchen
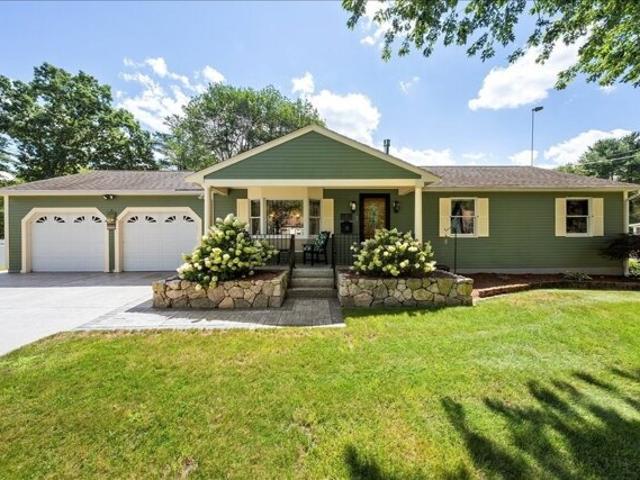
Charming 3-bedroom Ranch set on a level lot in the heart of Mendon. Thoughtfully updated over time, this comfortable one-level home offers a practical layout with hardwood and tile flooring. A welcoming mudroom leads into the spacious kitchen featuring included appliances, a newer refrigerator, pantry cupboard and peninsula offering informal dining and additional prep space. The main bedroom features double closets with a closet organizer, while the generously sized bathroom includes tile flooring and convenient laundry with washer and dryer included. Additional features include pull-down attic access for storage and a landscaped yard with stone patio and fire pit. A well-cared-for home offering easy single-level living in a convenient Mendon location
USD 484,900
Carriage House Way, Medway, Home For Sale
View photo
House · for sale
USD 1,079,000
USD 330/sq.ft
Carriage House Way, Medway, Home For Sale
Hopedale town
· 3,261 sq.ft · 4 Bedrooms · 3 Baths · House
· Patio · Garden · Deck · Equipped kitchen · Swimming pool
Hopedale town · 3,261 sq.ft · 4 Bedrooms · 3 Baths · House · Patio · Garden · Deck · Equipped kitchen · Swimming pool
Exceptional 4+BR, 2.5BA Custom Colonial in sought-after Claybrook Farm Estates, offering refined style, everyday comfort and exceptional outdoor living. Beautifully landscaped grounds create a private summer retreat featuring a composite deck, heated inground pool, extended patio with fire-pit area and newly installed privacy fencing. A true highlight is the spacious outdoor cabana, an inviting gathering place for watching TV, relaxing poolside and hosting outdoor celebrations. A charming shabby-chic pool house completes this exceptional backyard setting. The open floor plan features 9' ceilings, gleaming hardwoods and custom millwork.The bespoke chef's kitchen offers custom cabinetry, an oversized island and a casual dining area, flowing seamlessly into the sun-filled family room. Elegant formal living and dining rooms, along with gracious entry spaces, provide flexibility for comfortable family living and effortless entertaining. A conveniently located first-floor laundry area adds t
USD 1,079,000
Downey Pl, Hopkinton, Home For Sale
View photo
House · for sale
USD 1,098,000
USD 439/sq.ft
Downey Pl, Hopkinton, Home For Sale
Hopedale town
· 2,497 sq.ft · 4 Bedrooms · 2 Baths · House
· Deck · Equipped kitchen
Hopedale town · 2,497 sq.ft · 4 Bedrooms · 2 Baths · House · Deck · Equipped kitchen
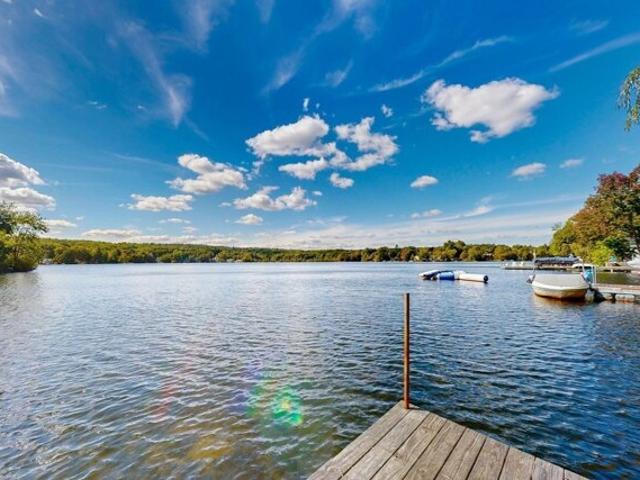
A once-in-a-lifetime opportunity to own an extraordinary home and property on stunning Lake Maspenock. This is your chance to experience an unrivaled setting where the land, water, and lifestyle are truly unparalleled. Spend your days boating, swimming, kayaking, paddleboarding, and fishing, then unwind along the shoreline as the sun sets. Thoughtfully designed to maximize its magnificent lake views, this lovely custom contemporary is a true waterfront gem. Its generous floor plan offers inviting spaces for entertaining and relaxing, while abundant windows and skylights fill the home with natural light. Most rooms capture beautiful seasonal lake views and spectacular sunsets. The first level includes the kitchen, dining room, family room, and a fabulous screened porch with incredible views. The second level features a living room, two bedrooms, a full bath, laundry, and access to a large deck with wonderful sightlines of the lake. On the third level are two additional bedrooms, includi
USD 1,098,000
Honeybee Pass, Hopkinton, Home For Sale
View photo
House · for sale
USD 2,299,900
USD 426/sq.ft
Honeybee Pass, Hopkinton, Home For Sale
Hopedale town
· 5,393 sq.ft · 4 Bedrooms · 6 Baths · House
· Fireplace · Equipped kitchen · Parking
Hopedale town · 5,393 sq.ft · 4 Bedrooms · 6 Baths · House · Fireplace · Equipped kitchen · Parking
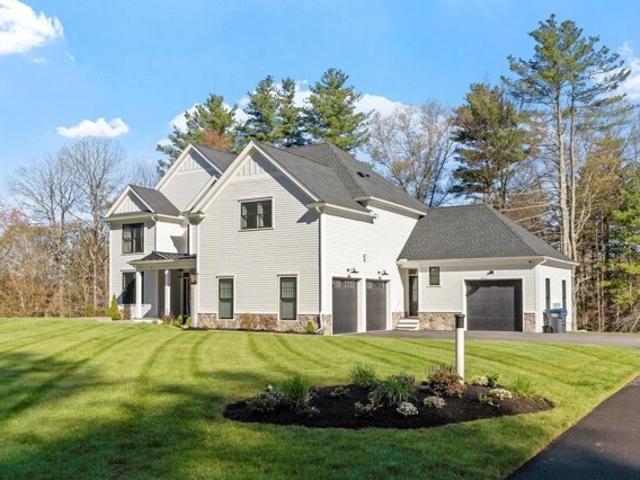
Better than new at sought-after Turkey Ridge, this spectacular 2-year-young custom home offers every premium upgrade without the wait. Exceptional curb appeal showcases striking architectural details, Hardie Plank siding, black framed windows, stone accents, and a welcoming front porch with metal roof detail. Inside, refined finishes and thoughtful design define the open-concept layout featuring a dramatic two-story family room with gas fireplace, elegant dining room, study, and expansive mudroom. The chef's kitchen is appointed with Thermador appliances, custom cabinetry, oversized island, walk-in pantry, and wet bar. Upstairs, the luxurious primary suite offers a custom walk-in closet and spa-inspired bath, while additional bedrooms include a Jack-and-Jill and private en suite. The finished walkout lower level adds 1,300+ sq ft with full bath and abundant natural light. The garage is immaculate with epoxy floors! All of this with top rated schools, commuting, MBTA and the Marathon!
USD 2,299,900
Ridge Rd, Wrentham, Home For Sale
View photo
House · for sale
USD 1,465,000
USD 409/sq.ft
Ridge Rd, Wrentham, Home For Sale
Hopedale town
· 3,574 sq.ft · 4 Bedrooms · 4 Baths · House
· Office room · Equipped kitchen
Hopedale town · 3,574 sq.ft · 4 Bedrooms · 4 Baths · House · Office room · Equipped kitchen
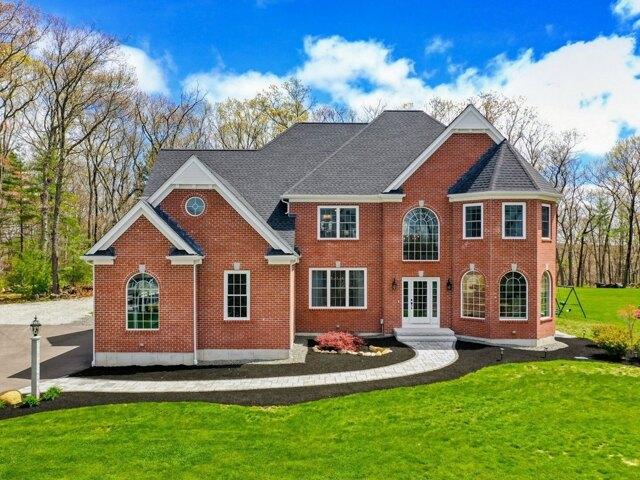
Quick close possible on this stunning, 4-year-young brick-front Colonial that shows like new construction. From the moment you enter the grand two-story foyer, the home feels exceptionally spacious, bright, and impressive, with soaring ceilings, abundant natural light, refined craftsmanship, and architectural detail throughout. The dramatic great room continues the sense of scale with its two-story ceiling, expansive windows, custom moldings, and elegant finishes. The chef's kitchen is designed to be the heart of the home, featuring an expansive 10-foot island, gas cooktop, double wall ovens, abundant cabinetry, generous prep space, and an open layout that flows seamlessly into the living and dining areas for effortless entertaining. A sun-filled sunroom provides additional living space and a peaceful place to relax while overlooking the property. A private home office with coffered ceiling and formal dining room with tray ceiling add both function and sophistication. Upstairs, a strik
USD 1,465,000
Pothier St, Bellingham, Home For Sale
View photo
House · for sale
USD 695,000
USD 261/sq.ft
Pothier St, Bellingham, Home For Sale
Hopedale town
· 2,659 sq.ft · 6 Bedrooms · 3 Baths · House
· Garden · Deck · Equipped kitchen · Parking · Cellar
Hopedale town · 2,659 sq.ft · 6 Bedrooms · 3 Baths · House · Garden · Deck · Equipped kitchen · Parking · Cellar
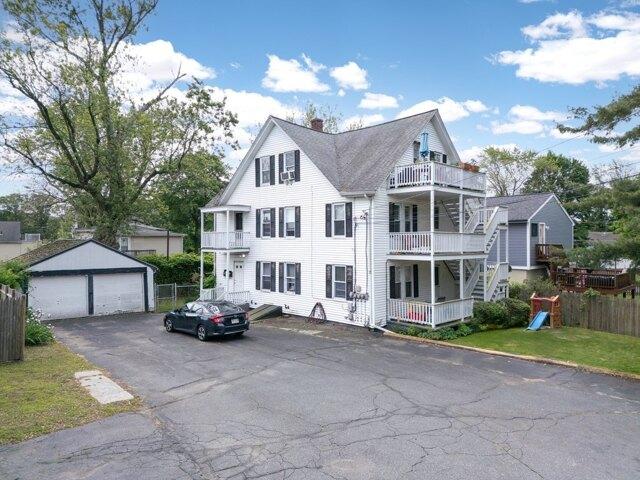
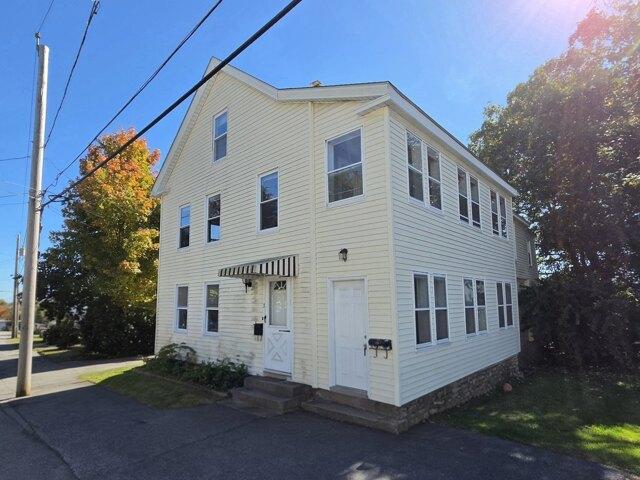
Opportunity knocks with this rare South Bellingham Triple Decker, now featuring a BRAND-NEW 6-bedroom septic system! Tucked away on a dead-end street, this 3-family offers a versatile 3-bed, 2-bed and 1-bed layout, with spacious kitchens, dining areas and private decks. Unit 1 features newer flooring and paint. The full basement common area offers laundry plus large, secure storage lockers for each unit. Additional highlights include updated electrical panels w/ Romex wiring, a detached 2-car garage, generous off-street parking and fenced backyard. Conveniently located near shopping, schools, parks and major commuter routes. A compelling opportunity for an investor or owner-occupant looking to build equity and generate rental income!
USD 695,000
W Main St, Upton, Home For Sale
View photo
House · for sale
USD 989,900
USD 331/sq.ft
New
W Main St, Upton, Home For Sale
Hopedale town
· 2,982 sq.ft · 4 Bedrooms · 3 Baths · House
· Garden · Deck · Cellar
Hopedale town · 2,982 sq.ft · 4 Bedrooms · 3 Baths · House · Garden · Deck · Cellar
UNDER CONSTRUCTION. Enjoy The Benefits of New Construction with Energy Efficiency and Low Future Maintenance! This stunning home offers the perfect blend of classic elegance and modern convenience with a spacious 1st FLOOR PRIMARY SUITE and laundry and 3 additional bedrooms on the 2nd level. The partially finished basement with finished half bath provides extra square footage plus access to the spacious backyard. Every detail has been carefully selected to provide style and functionality. 1ST floor hardwoods, Quartz countertops and GE Cafe appliances are just a few of the upgraded details that make this home full of beauty and comfort. The composite decking provides a low-maintenance space for relaxing or entertaining. Located in close proximity to Route 495 and train stations, providing easy access to commuting routes and conveniences. This home is a must-see for anyone seeking modern living in a peaceful, well-connected location! Scheduled for Nov 2026 Closing
USD 989,900
Hooksett Cir, Medway, Home For Sale
View photo
House · for sale
USD 739,900
USD 409/sq.ft
Hooksett Cir, Medway, Home For Sale
Hopedale town
· 1,808 sq.ft · 4 Bedrooms · 3 Baths · House
· Patio · Garden · Deck · Fireplace · Equipped kitchen
Hopedale town · 1,808 sq.ft · 4 Bedrooms · 3 Baths · House · Patio · Garden · Deck · Fireplace · Equipped kitchen
Set on an expansive 1.23-acre lot in Medway, this impressive four-bedroom Colonial offers a fantastic blend of space, style, and outdoor enjoyment! The main living room features a cozy fireplace, while the formal living room flows seamlessly into the dining room, creating an ideal setting for entertaining. At the heart of the home, the chef's kitchen showcases modern stainless steel appliances, a center island, and a comfortable dining area with direct access to the back deck. A half bathroom with convenient first-floor laundry completes the main level. Upstairs, you'll find four spacious bedrooms, including a primary suite with two closets and its own private full bathroom. An additional full bathroom is located just off the hallway. Outside, the back deck overlooks a patio and firepit area surrounded by a wooded yard, offering ample room to relax, gather, and enjoy the peaceful setting. Valuable updates include a roof replaced in 2022, plus custom front and rear doors installed withi
USD 739,900
Iarussi Way, Medway, Home For Sale
View photo
House · for sale
USD 1,185,000
USD 394/sq.ft
Iarussi Way, Medway, Home For Sale
Hopedale town
· 3,003 sq.ft · 4 Bedrooms · 3 Baths · House
· Equipped kitchen · Parking
Hopedale town · 3,003 sq.ft · 4 Bedrooms · 3 Baths · House · Equipped kitchen · Parking
Welcome to your own castle at 14 Iarussi Way, located in prestigious Evergreen Meadows on a private wooded cul-de-sac abutting conservation land. This exceptional, stunning partial-stone-front Colonial blends luxury, craftsmanship, and livability. A dramatic 2-story foyer, soaring ceilings, French doors, gleaming hardwoods, custom blinds, and exquisite custom millwork makes an impressive first impression, setting the tone for quality workmanship throughout.The gourmet chef's kitchen features custom cabinetry, granite countertops, premium appliances, oversized island, walk-in pantry, and beverage fridge. An adjoining mudroom with separate entrance and direct access to the 3-car garage adds convenience, along with a first-floor laundry and half bath, flowing seamlessly into a spectacular stone fireplaced 2-story family room, ideal for everyday living and entertaining. Elegant Formal living and Dining rooms and a private French-door study offer comfort, flexibility, and versatility. The l
USD 1,185,000
Pond St, Milford, Home For Sale
View photo
House · for sale
USD 339,900
USD 394/sq.ft
Pond St, Milford, Home For Sale
Hopedale town
· 861 sq.ft · 1 Bedroom · 1 Bath · House
· Parking · Equipped kitchen
Hopedale town · 861 sq.ft · 1 Bedroom · 1 Bath · House · Parking · Equipped kitchen
Milford: Efficient and Inviting 3-room Bungalow Style home offering comfortable living with an Impressive heated oversized 2-car garage. Updated open concept First Floor Living Space flows to the Cabinet Packed Functional Kitchen with Granite Countertops, Stainless-Steel Appliances. Beautiful Hardwood Floors Through-Out. Tiled First Floor Full Bath. This Cute home is Ideal for downsizing, first-time buyer, or weekend getaway. Move-in ready with room to make it your own. Low-maintenance exterior, and then there's the impressive Heated 2 car garage. In a home this size, a true 2-car garage is a luxury. With extra depth, storage, it's ready for your business, cars, workbench, lawn equipment, and seasonal gear. At this price, why pay monthly condo fees and have no garage? This one will not last!
USD 339,900
Shore Dr, Wrentham, Home For Sale
View photo
House · for sale
USD 729,900
USD 639/sq.ft
Shore Dr, Wrentham, Home For Sale
Hopedale town
· 1,141 sq.ft · 2 Bedrooms · 2 Baths · House
· Deck
Hopedale town · 1,141 sq.ft · 2 Bedrooms · 2 Baths · House · Deck
Lake front living! Some views make you pause- take a deep breath and forget what was your to-do-list. These are the lake days we wait for all year! Not only are you buying a lake home you are buying a lake and a lifestyle. Thoughtfully designed. Inviting. A home with a view like this in Wrentham MA doesn't come up to often and when they do, they go FAST ! Nestled along a quiet location in a charming neighborhood setting. Experience the very best of lakefront living on beautiful Mirror lake. This stunning two bedroom home offers direct waterfront access and breathtaking views. Spend your days boating, swimming, and fishing then relax or entertain on the spacious party deck overlooking the sparkling water. Featuring top-of-the -line appliances, stylish finishes and a fresh modern interior, this exceptional retreat feels like a vacation every day! An exceptional opportunity to embrace waterfront living year-round.
USD 729,900
Overlook Dr, Bellingham, Home For Sale
View photo
House · for sale
USD 499,000
USD 371/sq.ft
Overlook Dr, Bellingham, Home For Sale
Hopedale town
· 1,345 sq.ft · 4 Bedrooms · 2 Baths · House
· Garden · Office room · Deck · Equipped kitchen · Cellar
Hopedale town · 1,345 sq.ft · 4 Bedrooms · 2 Baths · House · Garden · Office room · Deck · Equipped kitchen · Cellar
Welcome Home! This beautiful updated Cape style home offering 4 beds and 1.5 baths in a neighborhood is ready for you to move in. Walk in the front door and fall in love with the gleaming rich, dark hardwood floors, tons of natural light and fresh paint throughout. The open floor plan provides a roomy living area open to the completely renovated eat-in kitchen and dining area. Brand new White shaker cabinets, quartz countertops and new stainless appliances. From the kitchen is direct access to a comfortable deck which overlooks a fantastic, level yard, perfect for entertaining or playing with kids. Completing the first floor are two ample size bedrooms, which could be a first floor primary or guest bedroom and office. Refreshed full bathroom serves the house well. The flexible floor plan also offers two more large bedrooms upstairs boasting new cozy, wall to wall carpet, fresh paint and ample closets storage. There is also a half bath which services the second floor. The basement offer
USD 499,000
Bens Way private Rd, Hopedale, Home For Sale
View photo
House · for sale
USD 1,449,000
USD 236/sq.ft
New
Bens Way private Rd, Hopedale, Home For Sale
Hopedale town
· 6,135 sq.ft · 5 Bedrooms · 6 Baths · House
· Garden · Fireplace · Equipped kitchen
Hopedale town · 6,135 sq.ft · 5 Bedrooms · 6 Baths · House · Garden · Fireplace · Equipped kitchen
Elegantly set back from the road on nearly four private, wooded acres, 23 Bens Way offers a distinguished setting among beautiful newer homes. Extensively remodeled from 2022 through the present, this exceptional residence pairs striking architectural details with refined modern finishes. Soaring ceilings and dramatic two-story windows fill the open living spaces with natural light. A stunning dual staircase converges on the upper level, creating a memorable architectural focal point. A striking stone fireplace anchors the family room, which flows seamlessly into the dining area and stunning white kitchen featuring an oversized quartz island, gold-tone fixtures and hardware, stainless steel appliances, wall ovens, a farmhouse sink, and a beautiful backsplash. A spectacular glass-enclosed sunroom with a soaring ceiling showcases peaceful views of the private backyard. Five bedrooms and 5.5 bathrooms include a luxurious primary suite with two walk-in closets and a gorgeous bath with a so
USD 1,449,000
Washington Ln, Hopkinton, Home For Sale
View photo
House · for sale
USD 1,399,900
USD 301/sq.ft
Washington Ln, Hopkinton, Home For Sale
Hopedale town
· 4,650 sq.ft · 4 Bedrooms · 4 Baths · House
· Deck · Fireplace · Equipped kitchen
Hopedale town · 4,650 sq.ft · 4 Bedrooms · 4 Baths · House · Deck · Fireplace · Equipped kitchen
Huge 50k plus drop!The neighborhood's model home offers a rare combination of distinctive design, meticulous care, and thoughtful updates. Sunny and east-facing, this exceptional residence delivers elegant living in a welcoming neighborhood with a wonderful sense of community. A highly regarded school district and easy access to major highways, commuter rail, and downtown amenities make the setting as compelling as the home itself. A soaring two-story foyer introduces formal living and dining rooms, each enhanced by an expanded walk-in bay. The desirable open-concept layout creates a beautiful backdrop for celebrations and everyday connection. At its heart, the gourmet cherry kitchen shines with brand-new Bosch and GE appliances, new quartz countertops and backsplash, and two breakfast bars. Gather around the handsome gas fireplace in the adjoining family room, enjoy game night in the sunroom, or retreat to the Trex deck with a favorite book. A first-floor office with adjacent powder r
USD 1,399,900
Esther Dr, Milford, Home For Sale
View photo
House · for sale
USD 689,000
USD 342/sq.ft
Esther Dr, Milford, Home For Sale
Hopedale town
· 2,013 sq.ft · 4 Bedrooms · 3 Baths · House
· Patio · Garden · Deck · Parking
Hopedale town · 2,013 sq.ft · 4 Bedrooms · 3 Baths · House · Patio · Garden · Deck · Parking
Move right into this completely modern, top-to-bottom renovated Colonial offering 2,019 square feet of above-grade living space designed for today's buyers. This spacious 4-bedroom, 2.5-bath home features a thoughtful layout with separate living and family rooms, giving everyone room to spread out and entertain in comfort. The updated interior showcases fresh, contemporary finishes throughout, making this a true turnkey opportunity. Outside, this property truly shines. Enjoy summer nights on the large deck or relax in the enclosed patio, both overlooking a spacious, fully fenced backyard - perfect for pets, play, or entertaining guests in total privacy. A 2-car garage adds everyday convenience and extra storage.Ideally located in Milford, a charming and affordable MetroWest community known for its small-town feel, welcoming neighbors, and genuine sense of community. The town boasts a revitalized downtown, numerous parks and outdoor recreation options, and a wide variety of restaurants
USD 689,000
Granite St, Milford, Home For Sale
View photo
House · for sale
USD 487,000
USD 452/sq.ft
Granite St, Milford, Home For Sale
Hopedale town
· 1,076 sq.ft · 3 Bedrooms · 1 Bath · House
· Patio · Garden · Air conditioning
Hopedale town · 1,076 sq.ft · 3 Bedrooms · 1 Bath · House · Patio · Garden · Air conditioning
Welcome to this charming and well-maintained Ranch style home, offering comfortable one-level living with an inviting open-concept layout. This lovely home features three bedrooms, a beautifully renovated bathroom with elegant tile flooring, and hardwood floors that bring warmth and character throughout. Numerous updates include a new roof (2020), an energy-efficient heat pump system providing heating and central A/C, along with improved insulation (2022), a new hot water tank (2023), and updated windows, doors, and gutters (2024). The lovely fenced-in backyard offers a wonderful space to enjoy the outdoors, complete with a patio area perfect for barbecues, gatherings, or simply relaxing. With its many improvements and welcoming atmosphere, this home offers a wonderful blend of comfort, charm, and convenience
USD 487,000
King Philip Cir Lot,wrentham, Home For Sale
View photo
House · for sale
USD 1,674,000
USD 374/sq.ft
King Philip Cir Lot,wrentham, Home For Sale
Hopedale town
· 4,467 sq.ft · 4 Bedrooms · 4 Baths · House
· Fireplace · Equipped kitchen · Parking
Hopedale town · 4,467 sq.ft · 4 Bedrooms · 4 Baths · House · Fireplace · Equipped kitchen · Parking
Off of Earle Stewart Lane in WRENTHAM. We are down to 3 homes left out of 8! 1 ready for occupancy, 2 can be ready in 75 days (you pick all finishes). This is one you can pick all finishes! Nestled within the newest 8-lot cul-de-sac extension of King Philip Estates, this exceptional new construction Colonial offers over 4,400sf of thoughtfully designed living space w/ a highly desirable 3-car garage. A welcoming farmer's porch leads to a dramatic open foyer, private 1st-floor study, and expansive grand room w/ fireplace. The chef-inspired kitchen features a lg center island, walk-in pantry, and seamless connection to the dining area w/ direct access to the rear deck-perfect for entertaining. A mudroom and 1st-floor full bath add everyday convenience. Upstairs, the luxurious primary suite is a true retreat, offering a spacious BR w/ reading nook, dual walk-in closets, and a spa-like bath w/ oversized shower, soaking tub, and double vanities. Three add'l BRs, a full bath, ndd-floor laund
USD 1,674,000
Village St, Medway, Home For Sale
View photo
House · for sale
USD 675,000
USD 255/sq.ft
Village St, Medway, Home For Sale
Hopedale town
· 2,637 sq.ft · 4 Bedrooms · 3 Baths · House
· Equipped kitchen · Air conditioning
Hopedale town · 2,637 sq.ft · 4 Bedrooms · 3 Baths · House · Equipped kitchen · Air conditioning
Open House Canceled - Offer Accepted* Welcoming, sunlit, and full of possibilities, this expanded ranch has been in the same family since 1973, evolving to meet their changing and aging needs and now offering your family that same flexibility. There's more to discover here than meets the eye. Entertaining flows through the home's oversized kitchen, formal dining room, and living room. Generous closets, hardwood floors, picture windows, and skylights create bright, comfortable spaces. Its 4 bedrooms and 3 full baths occupy three areas: a main-level bedroom, currently a home office, with a nearby full bath; an upstairs primary bedroom and full bath; and a private wing a few steps down with two bedrooms, a bonus room, and full bath. With its own entrance, kitchenette, and separation from the main house, this wing suits in-law or multigenerational living, yet can easily return to its original layout. Central air, natural gas, and owned solar panels provide comfort and efficiency. Outside,
USD 675,000
Pine Grove Ave, Bellingham, Home For Sale
View photo
House · for sale
USD 669,000
USD 249/sq.ft
Pine Grove Ave, Bellingham, Home For Sale
Hopedale town
· 2,680 sq.ft · 3 Bedrooms · 3 Baths · House
· Equipped kitchen · Parking
Hopedale town · 2,680 sq.ft · 3 Bedrooms · 3 Baths · House · Equipped kitchen · Parking
No expense was spared in this meticulously designed and maintained, original-owner retreat, boasting over $250,000 in high-end upgrades, updates and design features. Wrapped in premium Hardie Board siding, a 40-year shingled roof, and custom exterior window awnings, this home is a true testament to quality. Sustainable and affordable living is guaranteed with a FULLY OWNED SOLAR PANELS that generates surplus energy, effectively eliminating your electric bill. It includes an upgraded stone-and-tile front porch, premium cellular shades, Gutter Guards, underground downspouts for superior foundation protection, a Ring security system, and custom garage storage cabinets.Inside, the chef's kitchen is a showstopper, featuring exquisite Madagascar luxury granite, custom maple cabinetry, marble backsplash, cast-iron sink, downdraft exhaust for the stovetop, instant hot water, and a reverse osmosis water filtration system for pure drinking water and ice.Luxurious details continue into the living
USD 669,000
Mechanic St, Milford, Home For Sale
View photo
House · for sale
USD 600,000
USD 294/sq.ft
Mechanic St, Milford, Home For Sale
Hopedale town
· 2,034 sq.ft · 5 Bedrooms · 2 Baths · House
· Garden · Office room · Equipped kitchen · Parking
Hopedale town · 2,034 sq.ft · 5 Bedrooms · 2 Baths · House · Garden · Office room · Equipped kitchen · Parking
ATTENTION INVESTORS and OWNER-OCCUPANTS! HIGH-YIELD POTENTIAL 2-FAMILY AVAILABLE NOW! Introducing an outstanding multi-family property packed with functional layouts, big rooms, a lovely backyard and exceptional parking capacity. The 1ST FLOOR UNIT is a 2 bed, 1 bath setup anchored by a spacious, bright kitchen with room for entertaining, and a large family room. It includes convenient in-unit laundry and its own private enclosed porch-a high-value feature that sets it apart. The 2ND FLOOR UNIT is a 3 bed, 1 bath that spans two full floors of living space. Its main level features a huge eat-in kitchen, formal dining room, and light-filled family room. The main bedroom is off the dining room and includes a private, attached den. Other features include a full bathroom with a tiled shower and a sun-lit enclosed porch. The top floor adds two additional bedrooms plus a secondary flex space for a home office or extra storage, allowing for total lifestyle customization based on need. Laundry
USD 600,000
Juniper Rd, Upton, Home For Sale
View photo
House · for sale
USD 1,200,000
USD 269/sq.ft
New
Juniper Rd, Upton, Home For Sale
Hopedale town
· 4,456 sq.ft · 4 Bedrooms · 4 Baths · House
· Garden · Equipped kitchen · Swimming pool
Hopedale town · 4,456 sq.ft · 4 Bedrooms · 4 Baths · House · Garden · Equipped kitchen · Swimming pool
Your own backyard retreat awaits at 30 Juniper Road. Set on nearly three private acres in Upton's Taft Mill Estates, this custom-designed home pairs exceptional outdoor living with an expansive layout and extensive recent improvements. A brick-front farmer's porch creates a memorable welcome, opening to inviting spaces with clear maple flooring throughout the first floor, a beautifully appointed cook's kitchen, and an open flow ideal for gathering and entertaining. Four bedrooms and 3 1/2 baths offers room to spread out, while the spacious primary bedroom includes an exercise area. The finished daylight walkout lower level adds versatile space for recreation, hobbies, or entertaining. Fresh neutral interior paint and new carpeting, completed in October 2026, give the home a beautifully refreshed feel. The backyard is the showstopper: professionally landscaped grounds, manicured lawn, surrounding woodlands, and a gorgeous inground pool framed by stamped concrete. Enjoy summer afternoons
USD 1,200,000

Get email alerts

Don't miss out: be the first to know about new properties

The alert was correctly created

On subscribing you accept the conditions of use and the privacy policy
Alert
Receive new ads in your inbox
Save this search
Receive alerts for new listings

We'll send you an email when we have new properties for: "Houses for sale in Hopedale town"

The alert was correctly created

Millis-Clicquot
Wrentham town
Get email alerts and be the first to see new listings
Required field
On subscribing I accept the terms of the privacy policy
Perfect! You'll soon start receiving new listings via email
Alert
Receive an email when we have new ads for Houses for sale in Hopedale town
Save this search
Filters

Bedrooms

Size (sq.ft)

sq.ft
sq.ft

Price

USD
USD

Property type

Bathrooms

Clear all filters
Receive notifications when new entries are published.