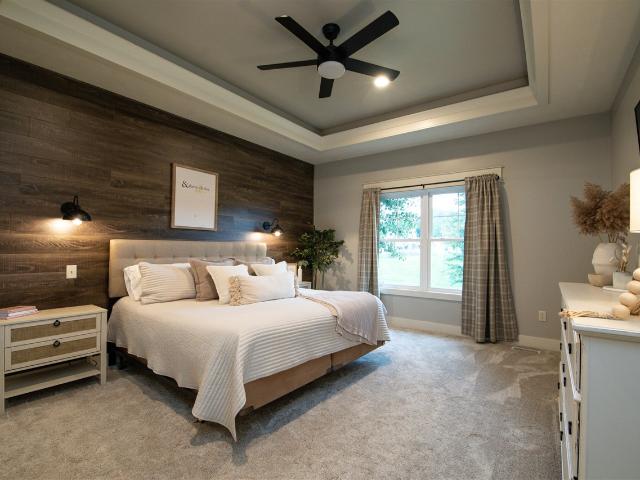
350 houses for sale in Hopkins village

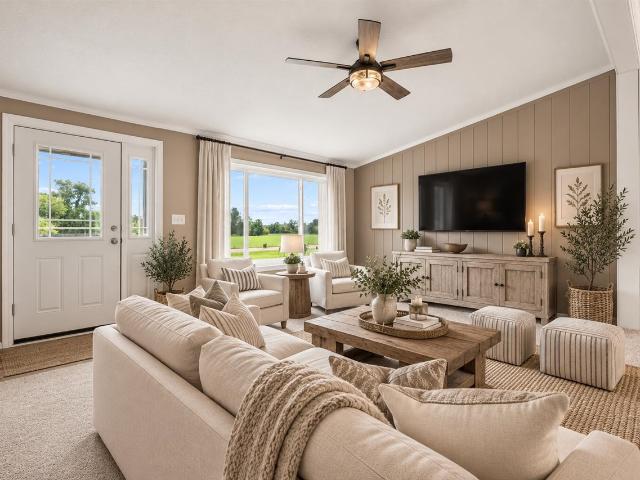
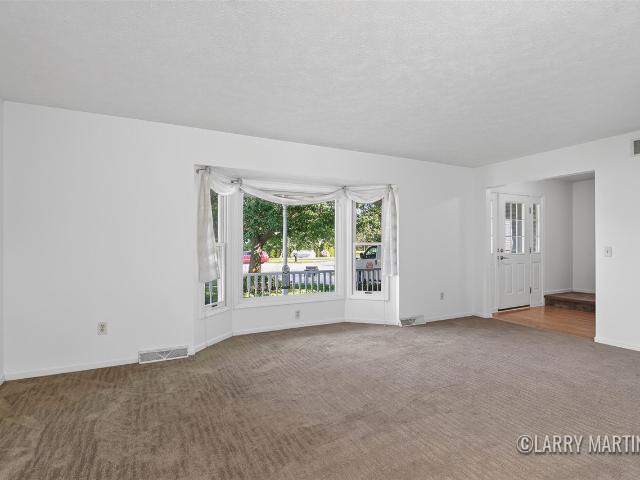
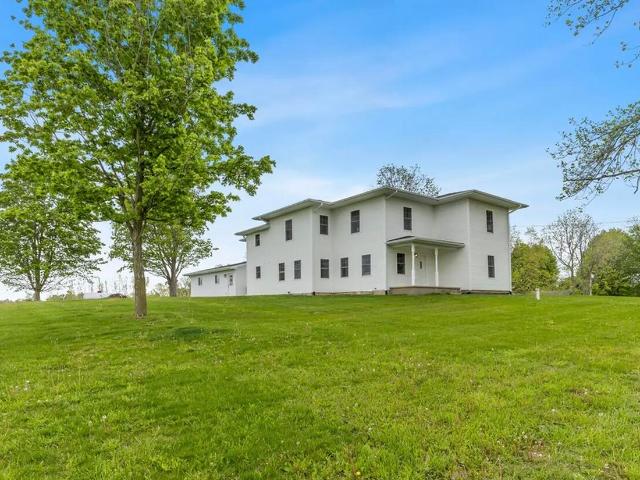
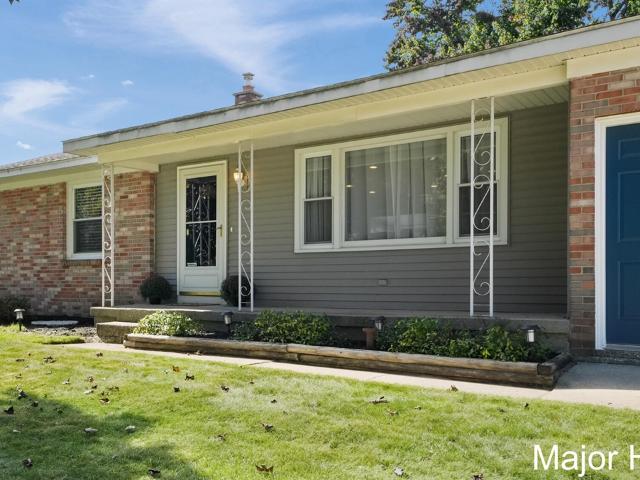
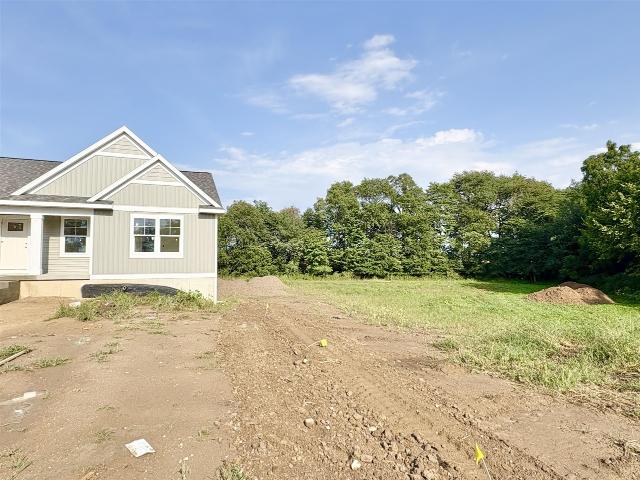
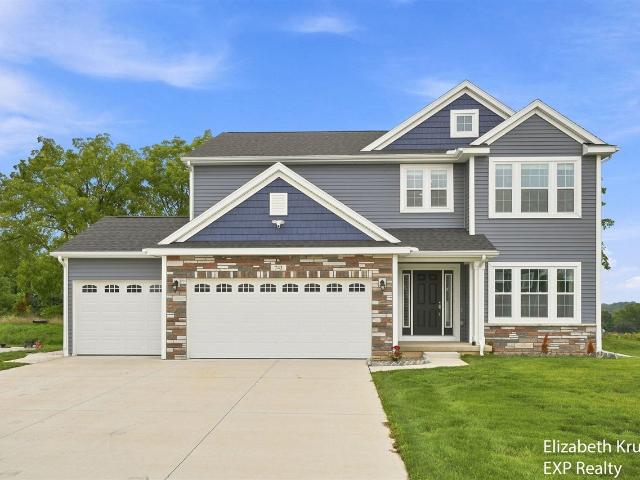
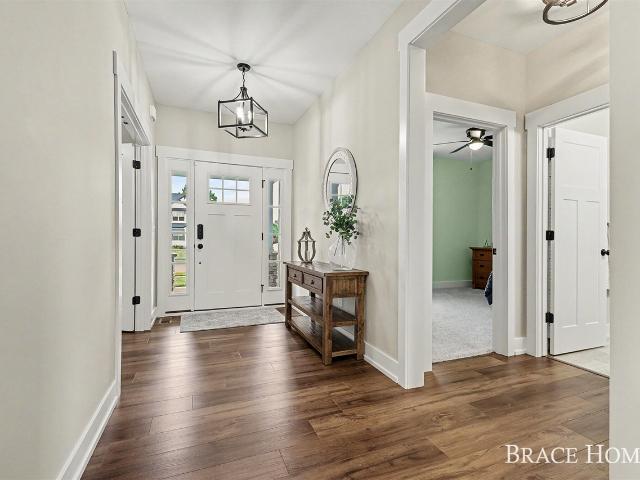
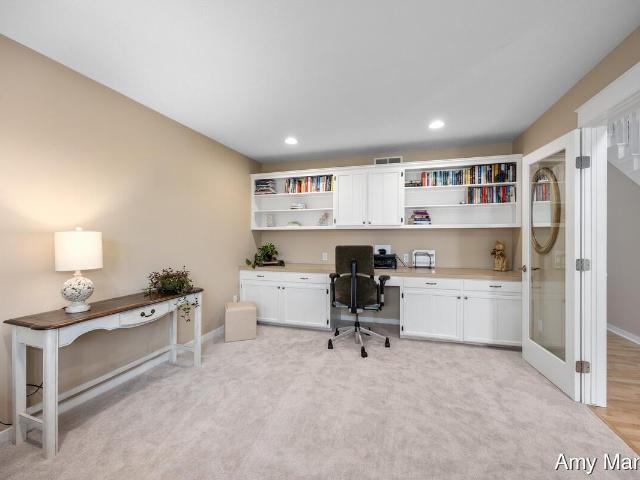
1764 Springwind Drive
View photo
House · for sale
USD 699,900
USD 389/sq.ft
New
1764 Springwind Drive
Hopkins village
· 1,798 sq.ft · 5 Bedrooms · 4 Baths · House
· Fireplace
Hopkins village · 1,798 sq.ft · 5 Bedrooms · 4 Baths · House · Fireplace
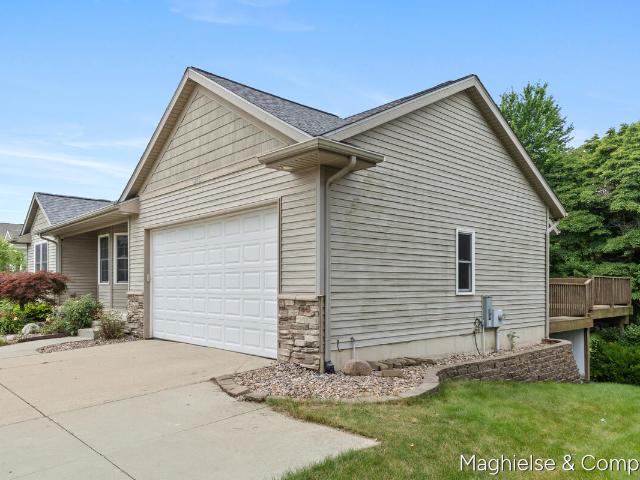
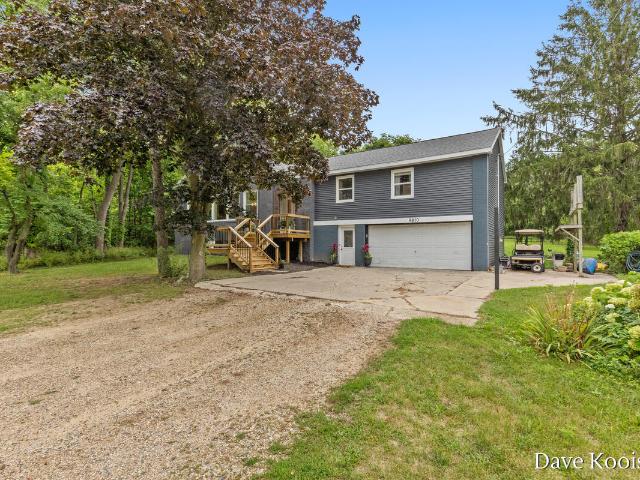
Welcome to 1764 Springwind Drive in Byron Center-a beautifully custom-built home where thoughtful design, extensive updates, and inviting spaces come together to create a home that is truly move-in ready. Featuring 5 bedrooms and 4 full bathrooms, this home was completely renovated from top to bottom just two years ago, with attention given to virtually every square inch. The result is a fresh, beautifully finished home that combines the character and craftsmanship of a custom build with the comfort and convenience of extensive recent updates. At the heart of the main floor is a stunning custom two-sided fireplace, creating a warm and welcoming focal point that can be enjoyed from multiple living spaces. It's the kind of architectural feature that makes the home feel special-equally beautiful for quiet evenings at home or gathering with family and friends
USD 699,900
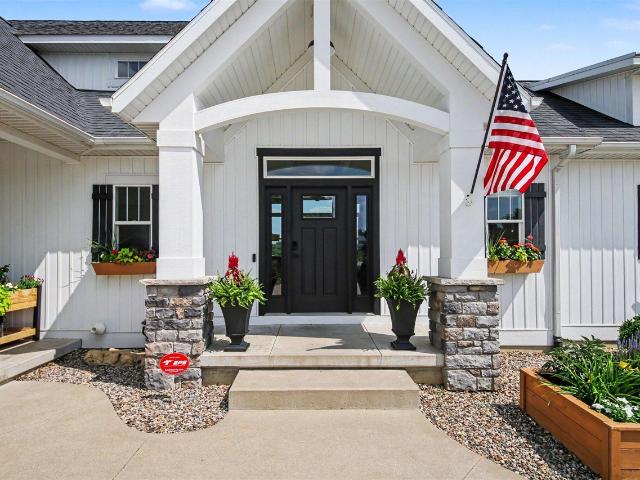
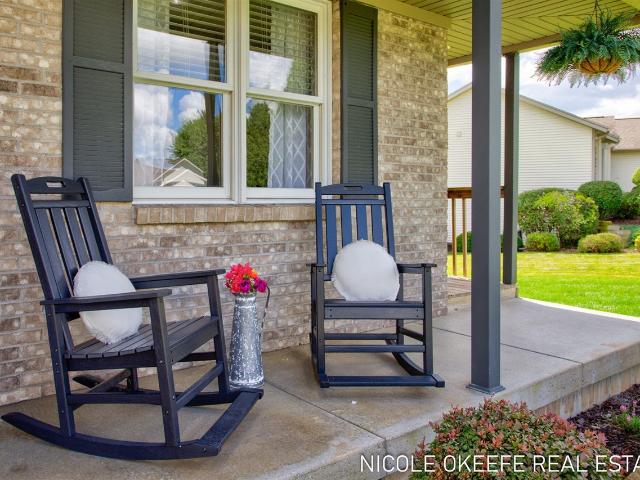
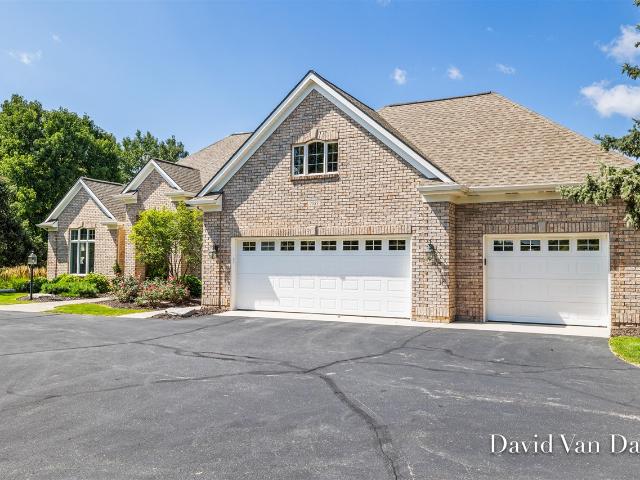
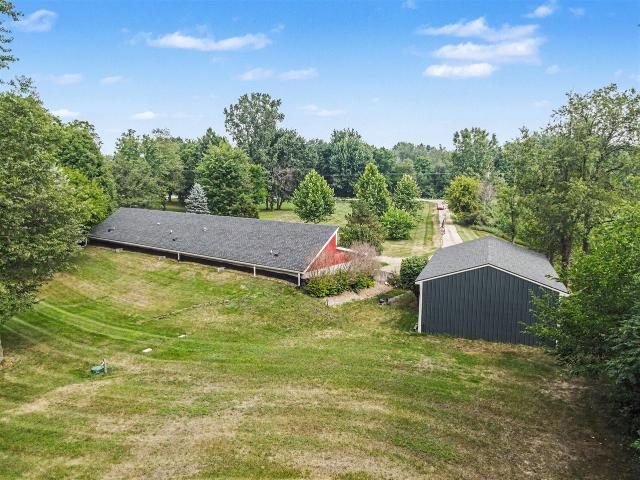
2178 Byron Shores Drive
View photo
House · for sale
USD 1,429,900
USD 567/sq.ft
2178 Byron Shores Drive
Hopkins village
· 2,519 sq.ft · 5 Bedrooms · 3 Baths · House
· Sauna · Equipped kitchen · Cellar
Hopkins village · 2,519 sq.ft · 5 Bedrooms · 3 Baths · House · Sauna · Equipped kitchen · Cellar
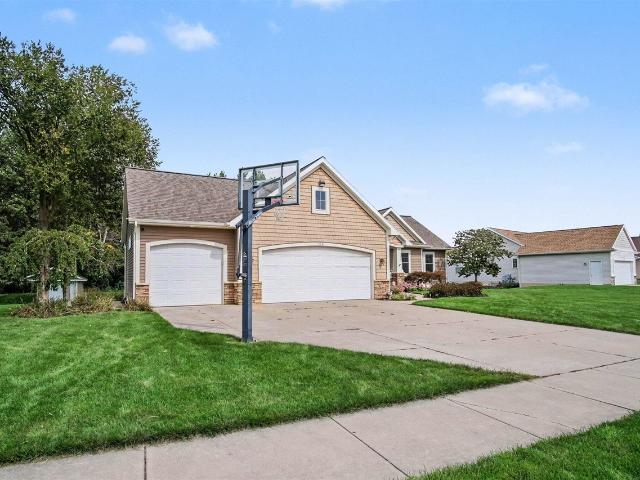
Welcome to Byron Lakes East! This beautifully built executive home is the perfect blend of luxury and lakefront living. From breathtaking water views to thoughtfully designed living spaces, this home offers a dream lifestyle. Upon entering, you walk into the open concept main level which is filled with natural light and breathtaking water views! As you walk into the gourmet kitchen, complete with butler's pantry, the design will impress you with it's beauty and functionality. The luxurious primary suite, located on the main level, is a private oasis. The upper level features additional bedrooms and bathroom, designed with both comfort and privacy in mind. The lower level of this home is where entertainment and relaxation truly come together! The fully finished basement is a true highlight! It features a brand new kitchen, whiskey bar, sauna, two additional bedrooms and full bath. Schedule your private showing today and prepare to experience this amazing home!
USD 1,429,900
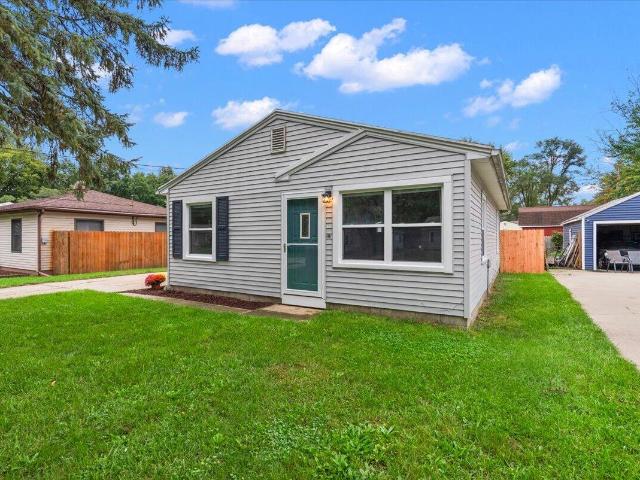
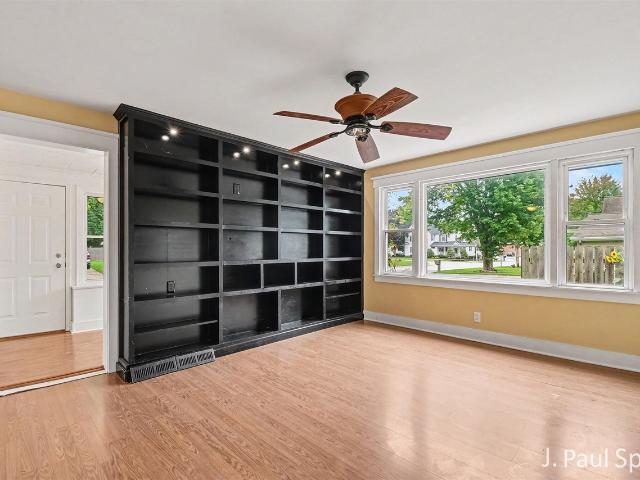
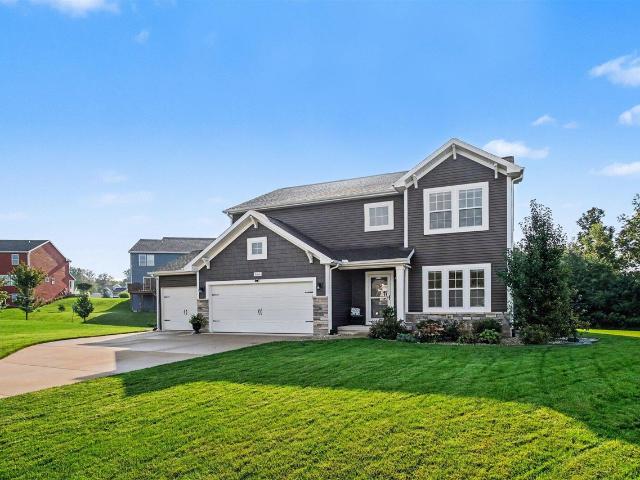
8665 Shore Way Drive
View photo
House · for sale
USD 499,900
USD 324/sq.ft
8665 Shore Way Drive
Hopkins village
· 1,539 sq.ft · 4 Bedrooms · 3 Baths · House
· Deck · Equipped kitchen
Hopkins village · 1,539 sq.ft · 4 Bedrooms · 3 Baths · House · Deck · Equipped kitchen
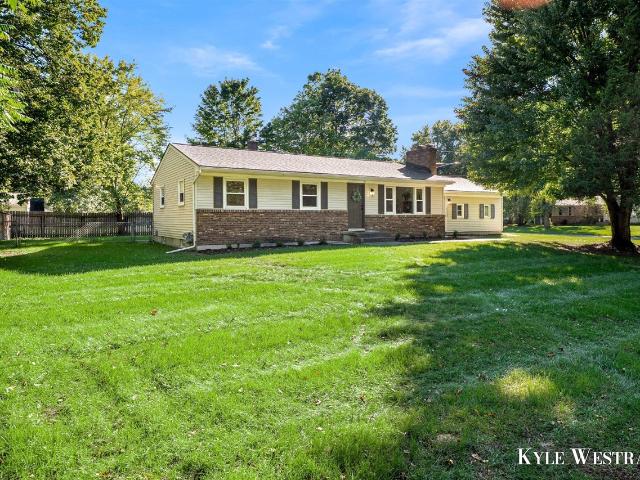
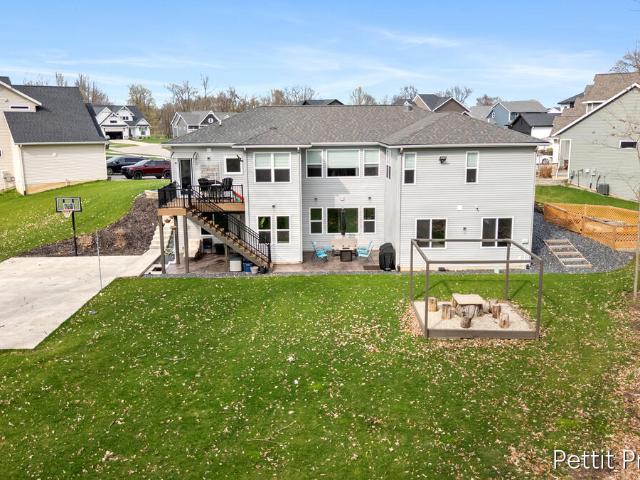
Welcome to the beautiful Carlisle Shores neighborhood in Byron Center! This move-in-ready home has been freshly painted and features brand-new carpet through out. Newer mechanicals, roof and more, making it ready for its next owners. Offering 4 bedrooms and 3.5 bathrooms, this spacious home is designed for comfortable living. The main level features three bedrooms, including a private primary suite with a spacious en-suite bathroom and walk-in closet. You'll also find an additional full bathroom, a convenient laundry room with a half bath, and a well-appointed kitchen with a built-in pantry, snack bar, and ample counter space for meal preparation. A brand-new stove and dishwasher have just been installed. The open dining area features sliding doors that lead to an expansive deck with stairs to the backyard-perfect for entertaining or relaxing outdoors. The finished walkout lower level offers a large family room with new carpet, a 4th bedroom, a full bathroom, and a generous storage
USD 499,900
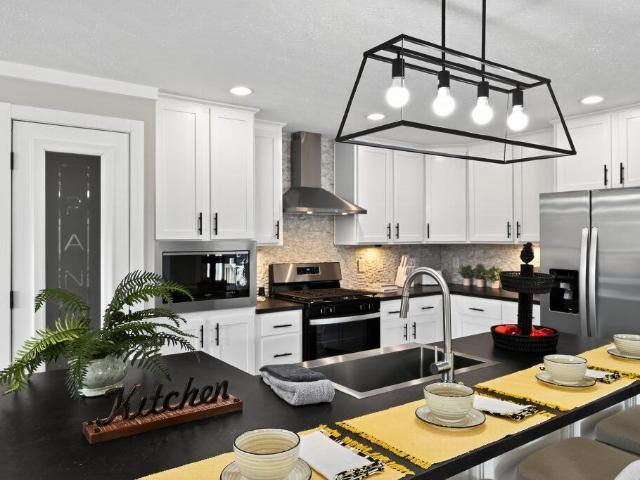
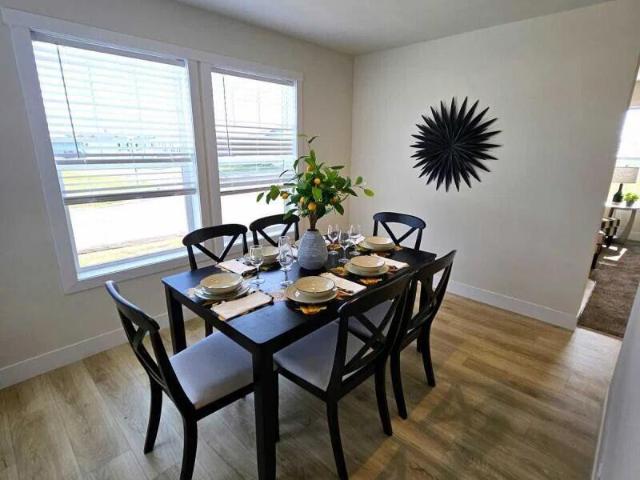
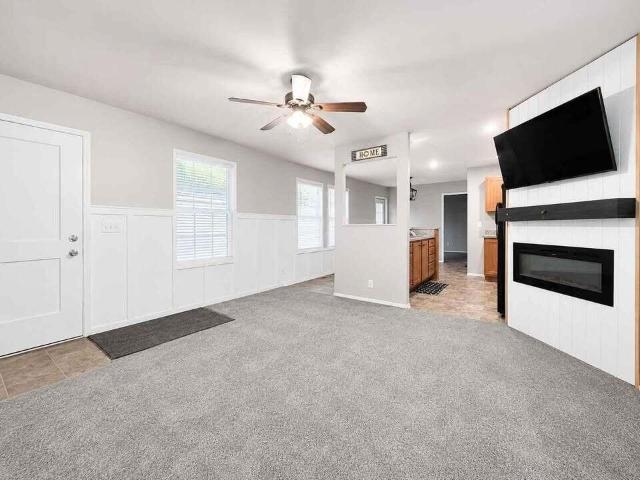
2001 Pavilion Drive
View photo
House · for sale
USD 614,900
USD 380/sq.ft
2001 Pavilion Drive
Hopkins village
· 1,615 sq.ft · 5 Bedrooms · 2 Baths · House
· Garden · Office room · Deck · Fireplace · Equipped kitchen
Hopkins village · 1,615 sq.ft · 5 Bedrooms · 2 Baths · House · Garden · Office room · Deck · Fireplace · Equipped kitchen
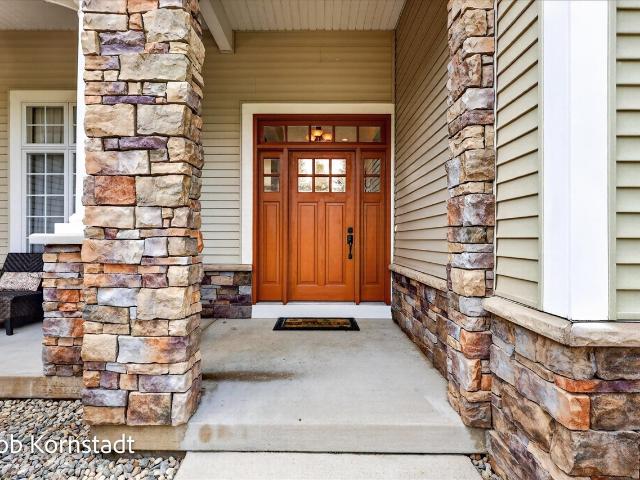
Welcome to this beautiful 5-bedroom, 3.5-bath ranch-style home in the desirable Planters Row neighborhood! Offering just under 3,000 square feet of finished living space, this well-built home combines an open and inviting floor plan with one of its best features-a private, tree-lined backyard with no neighbors directly behind you. The main level features a spacious family room with vaulted ceilings and a fireplace, with sliders opening to a large deck overlooking the wooded backyard-the perfect setting to relax, entertain and enjoy the added privacy. The kitchen offers a large center island, plenty of storage and a pantry. A spacious primary suite, two additional bedrooms and convenient main-floor laundry complete the main level. The finished lower level provides even more living space with two additional bedrooms, a large recreation room with kitchenette and wet bar, plus a versatile bonus room currently used as an in-home salon. This space could easily become a home office
USD 614,900
8184 E Chester Avenue
View photo
House · for sale
USD 379,900
USD 342/sq.ft
8184 E Chester Avenue
Hopkins village
· 1,109 sq.ft · 3 Bedrooms · 1 Bath · House
· Garden · Office room · Deck · Equipped kitchen · Parking · Cellar
Hopkins village · 1,109 sq.ft · 3 Bedrooms · 1 Bath · House · Garden · Office room · Deck · Equipped kitchen · Parking · Cellar
Welcome to 8184 E Chester! This 3 bed 1.5 bath home has been updated and is move in ready! Offering immediate possession this home is a must see! The main level features a spacious living area, dining space, kitchen, three bedrooms, full bath, and a half bath for comfort and convenience! Enjoy the finished basement with additional living space, laundry, non conforming 4th bedroom/office, and storage space! Outside, you'll find a fenced in backyard with an enclosed deck perfect for relaxing in the warm summer nights! The three stall garage offers extra storage and room for hobbies! Conveniently located, you are just minutes from US131 access, Tanger Outlets, schools, parks, and more! Schedule your showing today!
USD 379,900
7949 Byron Depot Drive
View photo
House · for sale
USD 829,900
USD 269/sq.ft
7949 Byron Depot Drive
Hopkins village
· 3,078 sq.ft · 6 Bedrooms · 5 Baths · House
· Office room · Fireplace · Equipped kitchen
Hopkins village · 3,078 sq.ft · 6 Bedrooms · 5 Baths · House · Office room · Fireplace · Equipped kitchen
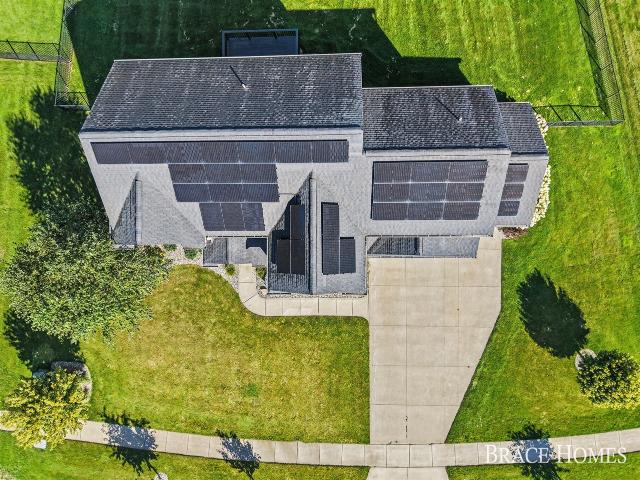
Smart, sophisticated, and designed with the future in mind, this custom-built 6-bedroom, 5.5-bath home pairs timeless craftsmanship with impressive technology-including a fully paid-off solar system, Tesla home battery, and Unifi Dream Wall wired network. Inside, custom tile, plantation shutters, rich millwork, and elevated fixtures give every room a distinctive, thoughtfully finished feel. At the heart of the home, the showpiece kitchen features an oversized island, premium appliances, farmhouse sink, and walk-in pantry, flowing effortlessly into the dining area and inviting living room with a dramatic stone fireplace and custom built-ins. The main level also offers a private office or sitting room, dual staircases, and spacious laundry. Upstairs, five generously sized bedrooms each enjoy direct bath access, while the primary suite feels like a true escape with an expansive walk-in closet, soaking tub, and beautifully tiled shower
USD 829,900
636 120th Avenue
View photo
House · for sale
USD 249,900
USD 165/sq.ft
636 120th Avenue
Hopkins village
· 1,507 sq.ft · 3 Bedrooms · 2 Baths · House
· Patio · Garden · Parking · Air conditioning
Hopkins village · 1,507 sq.ft · 3 Bedrooms · 2 Baths · House · Patio · Garden · Parking · Air conditioning
Welcome home to this beautifully updated ranch, perfectly situated on a scenic lot of just over an acre. Thoughtfully improved throughout the last six years, this home is truly move-in ready with a new A/C, new appliances, new carpet and flooring throughout, updated lighting, and fresh neutral paint. Outside, enjoy the newly added patio, storage shed, and impressive oversized garage offering plenty of room for vehicles, toys, hobbies, or additional storage. With its peaceful setting, spacious yard, and long list of recent improvements, all that's left to do is move in and make it your own!
USD 249,900
1610 Misty Ridge
View photo
House · for sale
USD 529,900
USD 332/sq.ft
1610 Misty Ridge
Hopkins village
· 1,593 sq.ft · 4 Bedrooms · 3 Baths · House
· Deck · Equipped kitchen · Parking
Hopkins village · 1,593 sq.ft · 4 Bedrooms · 3 Baths · House · Deck · Equipped kitchen · Parking
Beautifully reimagined and exceptionally maintained, 1610 Misty Ridge delivers the rare combination of extensive updates, polished finishes and true move-in-ready living. From the new roof and beautifully updated kitchen to 3 refreshed full baths and an impressive heated 3-stall garage with new epoxy flooring. All new exterior & garage doors & openers. The investment here is evident from the moment you arrive. The kitchen features quartz countertops, refreshed cabinetry, new appliances, flooring and lighting, while nearly every room has received thoughtful improvements including flooring, trim, doors, fixtures and so much more. With 4 bedrooms, 3 full baths and 2,528 finished sq ft, multiple living spaces offer room to gather and unwind. Outside, a wraparound porch, multiple decks, refreshed landscaping and greenspace views create distinct spaces for relaxing and entertaining. Turnkey doesn't begin to cover it. Please see the Complete Buyer Packet with all the extra details. Ask
USD 529,900
134 Wavell Street
View photo
House · for sale
USD 199,000
USD 246/sq.ft
134 Wavell Street
Hopkins village
· 807 sq.ft · 2 Bedrooms · 1 Bath · House
· Garden · Equipped kitchen · Parking
Hopkins village · 807 sq.ft · 2 Bedrooms · 1 Bath · House · Garden · Equipped kitchen · Parking
This turnkey 2-bedroom, 1-bath ranch at 134 Wavell St SE is completely move-in ready with possession at close! Refreshed from top to bottom, this home features fresh paint, new carpet, updated doors, and a sleek new bathroom vanity. The kitchen comes equipped with a newer refrigerator, making move-in day a breeze. Outside, enjoy a partially fenced yard perfect for outdoor relaxation plus a spacious 2-car garage for parking and extra storage. Located just minutes from everyday shopping, dining, and local amenities. Property is currently non-homesteaded so displayed taxes would be lower for an owner-occupant
USD 199,000
1157 Eagle Crest
View photo
House · for sale
USD 214,900
USD 142/sq.ft
1157 Eagle Crest
Hopkins village
· 1,507 sq.ft · 3 Bedrooms · 2 Baths · House
· Equipped kitchen · Parking
Hopkins village · 1,507 sq.ft · 3 Bedrooms · 2 Baths · House · Equipped kitchen · Parking
Welcome to the stunning Applewood Model, where luxury and functionality come together beautifully. This thoughtfully designed home features 3 spacious bedrooms and 2 beautifully finished bathrooms, including a private primary suite with a relaxing en suite bath. The gourmet kitchen is the heart of the home, showcasing upgraded stainless steel appliances, decorator-selected finishes, a huge L-shaped island, and a walk-in pantry. Large guest bedrooms offer comfort and privacy, while elegant French doors add charm to Bedroom 3. Enjoy morning coffee on the inviting full front porch and appreciate the convenience of the attached 24' x 24' garage with an 8' overhead door, opener, and service entrance. With upscale finishes, exceptional design, and abundant storage throughout, this move-in-ready home offers the perfect blend of comfort, style, and everyday living
USD 214,900
2940 Eldora Court
View photo
House · for sale
USD 485,000
USD 290/sq.ft
2940 Eldora Court
Hopkins village
· 1,668 sq.ft · 3 Bedrooms · 2 Baths · House
· Equipped kitchen · Parking
Hopkins village · 1,668 sq.ft · 3 Bedrooms · 2 Baths · House · Equipped kitchen · Parking
Skip the weekend renovation projects and move straight into total comfort at the end of this Byron Center cul-de-sac. The main floor is designed for effortless everyday living, connecting a bright kitchen with open living and dining spaces alongside a convenient main-level laundry room and bathroom. Three bedrooms occupy the upper level, including a primary bedroom with an ensuite bath and an oversized walk-in closet that makes organization simple. Downstairs, the finished lower level solves every recreation and storage need, while the deep attached garage provides dedicated square footage for tools or a custom workshop. A large lot, smart layout, and turnkey finish make this property an immediate standout in today's market
USD 485,000
7587 Red Osier Drive
View photo
House · for sale
USD 999,500
USD 409/sq.ft
7587 Red Osier Drive
Hopkins village
· 2,443 sq.ft · 4 Bedrooms · 3 Baths · House
· Garden · Deck · Fireplace · Equipped kitchen · Parking
Hopkins village · 2,443 sq.ft · 4 Bedrooms · 3 Baths · House · Garden · Deck · Fireplace · Equipped kitchen · Parking
You must see this custom built, meticulously maintained, one owner executive home on the 11th fairway of Railside Golf Club in Byron Center! The main floor features a spacious living room with vaulted ceilings, gas fireplace, wall of windows over looking Rush Creek with no neighbors behind. Formal dining room, Master en-suite which includes 2 separate walk-in closets, a full bath, heated tile floor, walk-in tile shower & soaking tub. Cozy hearth room with gas fireplace. Remodeled chefs kitchen with granite countertops, snack bar, island, wine cabinet, & high-end appliances. 3 season sunroom with built-in gas grill. Rear deck with newer Trex decking. Main floor laundry, 2 half baths, mud room & a heated 3 stall garage with hot & cold water & epoxy floors. Lower walk-out level features a large finished family room, kitchen with snack bar, refrigerator & dishwasher. 3 bedrooms, 2 full baths, & a large storage area. Spacious back yard with fire pit. Don't miss this one!
USD 999,500
8317 Merton Avenue
View photo
House · for sale
USD 329,900
USD 173/sq.ft
8317 Merton Avenue
Hopkins village
· 1,905 sq.ft · 4 Bedrooms · 1 Bath · House
· Garden · Deck · Fireplace · Equipped kitchen · Parking
Hopkins village · 1,905 sq.ft · 4 Bedrooms · 1 Bath · House · Garden · Deck · Fireplace · Equipped kitchen · Parking
Nestled in a highly desirable, quiet community, this classic 1.5 story home is waiting for you! Spend your mornings sipping coffee or reading a book in the 3-Season Sunroom. The main level features a kitchen with newer appliances & open floor plan flowing into the dining room, a living room with loads of natural light & fireplace, just in time for those cooler fall days, a full bath, laundry room, & mudroom. The upper level offers a spacious primary bedroom with a half bath, three additional bedrooms, & a common area great for extra storage. Outside, enjoy an expansive fenced backyard complete with a private deck perfect for gardening, play, or outdoor entertaining. Home has a beautiful metal roof, plus a detached two-stall garage for parking, extra storage or workshop space. Within walking distance of downtown Byron Center, Kent Trails, Houseman's Ice Cream, various local eateries & local boutiques let's you experience the pace of small-town living with space to breathe
USD 329,900
1162 Winfield Lane
View photo
House · for sale
USD 189,900
USD 121/sq.ft
1162 Winfield Lane
Hopkins village
· 1,561 sq.ft · 3 Bedrooms · 2 Baths · House
· Office room · Equipped kitchen · Parking
Hopkins village · 1,561 sq.ft · 3 Bedrooms · 2 Baths · House · Office room · Equipped kitchen · Parking
Welcome to this beautifully designed contemporary home offering style, comfort, and functionality. A covered front porch welcomes you into an inviting interior featuring a tray ceiling and upgraded LED lighting with dimmer controls for a customizable ambiance. The spacious kitchen is the heart of the home, showcasing a large island with pendant lighting, stainless steel appliances, under-cabinet lighting, and a modern glass tile backsplash that continues into the bathrooms for a cohesive look. Additional highlights include 42-inch upper cabinets, drawer-over-door base cabinetry, and a versatile home office or den. The oversized 24' x 24' attached garage features an 8' x 16' overhead door, providing ample room for vehicles, storage, or workspace. Thoughtfully designed with modern finishes and practical living spaces, this home is ready to impress. Offered by West Michigan Home Sales, Inc
USD 189,900
757 120th Avenue
View photo
House · for sale
USD 544,900
USD 195/sq.ft
757 120th Avenue
Hopkins village
· 2,788 sq.ft · 5 Bedrooms · 3 Baths · House
· Patio · Equipped kitchen · Parking
Hopkins village · 2,788 sq.ft · 5 Bedrooms · 3 Baths · House · Patio · Equipped kitchen · Parking
New price! This incredible 5 bedroom 3 bath home has been completely remodeled down to the studs! Everything is NEW & home has NEVER BEEN LIVED IN since completing the remodel. Beautiful country setting w/1.45 ACRES of property & within walking distance to Lake Sixteen. Main level offers galley style kitchen w/stainless steel appliances, large walk-in pantry, mud room, laundry room, full bath, dining room, large living room, & impressive master suite w/full bath & huge walk-in closet. Upper level offers 4 bedrooms, 3rd full bath, & HUGE family room. Amazing country views from the covered porches, patio & from every room in the house! Attached XLARGE 2-STALL GARAGE, NEW well & septic & NEW appliances included. This stunning, lovingly remodeled home is TRULY A MUST SEE! Taxes shown were prior to property split from 30acre parcel. Driveway to home is off 7th St. Agent is related to Seller. Seller reserves the right to set offer deadline
USD 544,900
378 124th Avenue
View photo
House · for sale
USD 379,900
USD 192/sq.ft
378 124th Avenue
Hopkins village
· 1,970 sq.ft · House
· Parking
Hopkins village · 1,970 sq.ft · House · Parking
Welcome to 378 124th Avenue in Shelbyville, Michigan! This duplex offers a unique opportunity on a spacious 2.27-acre lot. Unit 1 is a bright, open 2-bedroom, 2-bath home with vaulted ceilings and an attached one-stall garage. Unit 2 is a cozy 1-bedroom, 1-bath unit, also with vaulted ceilings and its own attached garage. Additionally, you'll love the 24x40 pole barn, perfect for storage or hobbies. Don't miss this rare chance to live in one unit while renting out the other or use both sides for a rental, all in a peaceful, country setting!
USD 379,900
8866 Cobble Drive
View photo
House · for sale
USD 534,900
USD 224/sq.ft
Updated
8866 Cobble Drive
Hopkins village
· 2,379 sq.ft · 4 Bedrooms · 2 Baths · House
· Patio · Office room · Fireplace · Equipped kitchen
Hopkins village · 2,379 sq.ft · 4 Bedrooms · 2 Baths · House · Patio · Office room · Fireplace · Equipped kitchen
Welcome to 8866 Cobble Drive, where turnkey comfort meets one of the most beautiful settings in Stonegate. Built in 2018 and set at the end of a quiet cul-de-sac in Byron Center Schools, this four bedroom home sits on a rare. 46-acre lot with woods behind it, creating a sense of privacy that is hard to find in a newer neighborhood. Abundant windows bring natural light into every day, while brand-new window coverings, upgraded fixtures, and a warm fireplace create an inviting, polished feel from the moment you walk in. The open main floor was designed for both gathering and everyday life, with a granite kitchen, center island, and dining room slider leading to the private back patio. A main level dedicated office/flex room provides valuable flexibility and gives the layout a distinguished flow for all seasons of life. Upstairs includes four spacious bedrooms with stunning en suite
USD 534,900
8555 Skyline Drive
View photo
House · for sale
USD 79,900
USD 67/sq.ft
8555 Skyline Drive
Hopkins village
· 1,184 sq.ft · 3 Bedrooms · 2 Baths · House
· Garden
Hopkins village · 1,184 sq.ft · 3 Bedrooms · 2 Baths · House · Garden
Welcome home! Located in Michigan's Top Ranked school district; affordability meets top notch community, inside, you'll find a functional layout with generous natural light, neutral finishes, and conveniently located near local ice cream shops, restaurants, salons, schools, and outlet shopping. What truly sets this property apart is its peaceful setting. The backyard overlooks beautiful natural scenery, offering added privacy with no homes directly behind you. Mature trees provide the perfect place to hang a hammock, create a cozy outdoor seating area, or simply relax and enjoy the sights and sounds of nature. Whether you're sipping your morning coffee, unwinding at the end of the day, or gathering around a firepit with friends, this outdoor space is ready to become your personal retreat. Offering a wonderful combination of comfort, privacy, and natural beauty, this home is a refreshing alternative to nearby new construction-and an opportunity you'll want to experience in person!
USD 79,900
8231 E Chester Avenue
View photo
House · for sale
USD 425,000
USD 320/sq.ft
8231 E Chester Avenue
Hopkins village
· 1,324 sq.ft · 4 Bedrooms · 2 Baths · House
· Patio · Garden · Equipped kitchen · Parking · Air conditioning
Hopkins village · 1,324 sq.ft · 4 Bedrooms · 2 Baths · House · Patio · Garden · Equipped kitchen · Parking · Air conditioning
WOW, Take a look at this charming 4 bed, 2 Full bath Ranch home located in Byron Center Schools. This home has had almost 80k in upgrades since 2019. See attached improvement list! The kitchen was completely gutted and redone in 2020, The bathrooms were remodeled in 2023, New Garage door (2024), NEW water Heater (2024), NEW Furnace & AC (2026), updated laundry room (2026), new carpet, hardwood/vinyl floors throughout, can lights added, blinds added, and fresh paint throughout. This one has been meticulously maintained! Don't miss the cute covered patio on the front or the sunset-facing 3-season room overlooking the spacious backyard! Lower level has a slider opening to the patio. Enjoy the open-concept main floor, spacious driveway with 3rd parking pad, tiered garden/landscaping beds in the back and HUGE 16x20 Shed. All this on a quiet side street close to major expressways and shopping centers. Book your showing today!
USD 425,000
708 Sunfield Drive
View photo
House · for sale
USD 639,900
USD 412/sq.ft
708 Sunfield Drive
Hopkins village
· 1,550 sq.ft · 4 Bedrooms · 3 Baths · House
· Fireplace · Equipped kitchen · Cellar
Hopkins village · 1,550 sq.ft · 4 Bedrooms · 3 Baths · House · Fireplace · Equipped kitchen · Cellar
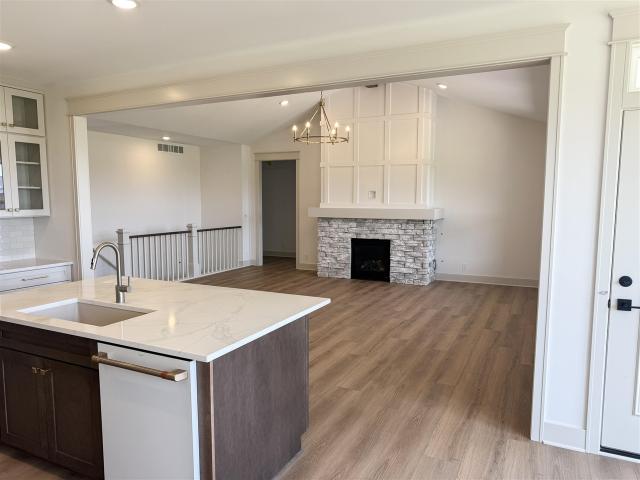
Interra Homes presents the Enclave plan in the brand new Peace Field neighborhood in the Hudsonville school district. This walkout ranch features 4 bedrooms and 3 full bathrooms. The primary bedroom featuring a large walk-in closet, dual sink vanity and ceramic-tile shower. Cathedral style ceilings throughout the main floor. The kitchen has a nice pantry and center island, perfect for hosting. The open plan leads to the dining room into the living room where you find an electric fire place to relax by. The laundry room and 2 bedrooms round out the main floor. Walk downstairs past the craftsman style railing and you find a walkout basement with finished rec room, bedroom and bathroom. Plenty of storage to go with that finished area. Estimated completion in October
USD 639,900
743 Petoskey Stone Drive
View photo
House · for sale
USD 689,900
USD 288/sq.ft
743 Petoskey Stone Drive
Hopkins village
· 2,390 sq.ft · 4 Bedrooms · 4 Baths · House
· Patio · Cellar
Hopkins village · 2,390 sq.ft · 4 Bedrooms · 4 Baths · House · Patio · Cellar
Better than new! This 2024-built home is packed with premium upgrades and nestled in a private setting with a serene treeline in back. The seamless open floor plan features upgraded cabinetry, high-grade quartz countertops, stainless appliances, and a walk-in pantry. Perfect for guests or a home office, the main floor includes 1 bedroom (or office) and a full bath. Upstairs, you'll find 3 bedrooms, 2 full baths, and a convenient laundry room. The expansive primary suite boasts a huge walk-in closet and a luxury ensuite, while an added bonus room offers easy conversion to a 5th bedroom. The daylight basement expands your living space with a massive finished recreation room and the home's 4th full bath. Outside, luxury awaits with a $45,000 back stone patio and side stairs leading to an expanded, 3-stall wide driveway. An absolute must-see property!
USD 689,900
8235 Country Rail Drive
View photo
House · for sale
USD 949,000
USD 406/sq.ft
8235 Country Rail Drive
Hopkins village
· 2,336 sq.ft · 4 Bedrooms · 3 Baths · House
· Patio · Garden · Equipped kitchen · Swimming pool
Hopkins village · 2,336 sq.ft · 4 Bedrooms · 3 Baths · House · Patio · Garden · Equipped kitchen · Swimming pool
Discover exceptional craftsmanship and resort-style living in this stunning custom ranch on a cul-de-sac street in one of Byron Center's most desirable neighborhoods. Designed for everyday comfort and effortless entertaining, the open-concept floor plan showcases a chef's kitchen with an oversized quartz island, premium appliances, walk-in pantry and seamless flow into the spacious great room with custom built-ins. The luxurious primary suite offers a spa-inspired bath with dual vanities, a freestanding soaking tub, oversized tiled shower and generous walk-in closet. A thoughtfully designed mudroom and expansive laundry room provide incredible storage and functionality. The finished walkout lower level features a full built-in wet bar, spacious rec room, ideal for entertaining. Outside, your private backyard oasis awaits with a gorgeous in-ground pool, expansive stamped concrete patio, multiple gathering spaces and plenty of room to relax or host all summer long
USD 949,000
2275 Van Singel Lake Drive
View photo
House · for sale
USD 629,900
USD 276/sq.ft
2275 Van Singel Lake Drive
Hopkins village
· 2,282 sq.ft · 4 Bedrooms · 3 Baths · House
· Office room · Fireplace · Equipped kitchen
Hopkins village · 2,282 sq.ft · 4 Bedrooms · 3 Baths · House · Office room · Fireplace · Equipped kitchen
Open House: Sunday 11:00-12:30. Room to live, gather, and grow in this desirable Byron Center neighborhood! This former Parade Home offers over 3,200 sq ft of finished living space, with 4 bedrooms and 3.5 baths. The main level centers around a spacious kitchen, dining, and living area, creating an inviting space for everyday life and entertaining. A dedicated home office, oversized laundry room, and mudroom with 6 beautiful built-in lockers add functionality where you need it most. The primary suite features 2 dressing closets and a spa-like bath. Downstairs, the finished lower level expands your living space with a second fireplace, custom built-ins, bar area, 4th bedroom, full bath, and abundant storage. Fresh paint and new carpet add a fresh, move-in-ready feel, while the roof (2021) and HVAC (2022) provide peace of mind. Conveniently located near the hospital, highways, schools, shopping, and all that Byron Center has to offer!
USD 629,900
1525 th Street
View photo
House · for sale
USD 7,305,000
USD 4,712/sq.ft
1525 th Street
Hopkins village
· 1,550 sq.ft · 4 Bedrooms · 2 Baths · House
· Deck · Fireplace · Equipped kitchen
Hopkins village · 1,550 sq.ft · 4 Bedrooms · 2 Baths · House · Deck · Fireplace · Equipped kitchen
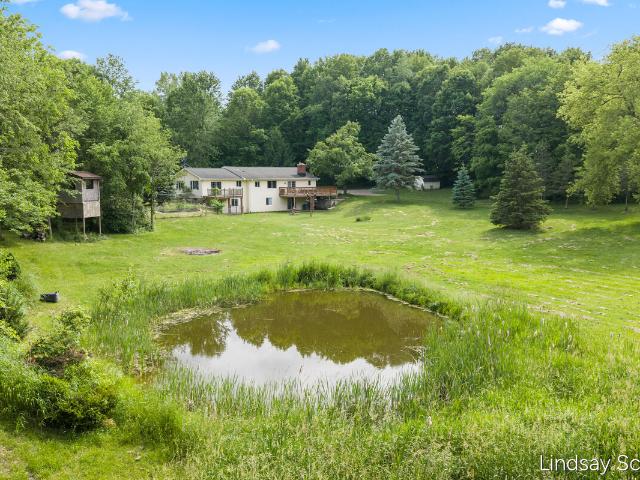
Nestled on nearly 10 acres in the highly sought-after Byron Center School District, this exceptional 4-bedroom, 2.5-bath walkout ranch offers the perfect blend of privacy, recreation, and mechanical updates. Set on 9.93 picturesque acres featuring approximately 4 cleared acres and 6 wooded acres, the property is a nature lover's dream with private trails, abundant wildlife, a scenic pond, mature fruit and walnut trees, 30x40 outbuilding, 16x24 chicken coop, storage shed, hunting blind and endless opportunities for outdoor enjoyment. The welcoming interior features original hardwood floors and updated luxury vinyl plank flooring throughout much of the main level, solid wood doors, and a stunning fieldstone gas fireplace (can also be used as wood burning as well). The spacious kitchen offers warm wood cabinetry, classic tile backsplash, and generous workspace, while the primary suite includes double closets, direct bath access, and private deck access overlooking the peaceful landscape
USD 7,305,000
1780 68th Street
View photo
House · for sale
USD 975,000
USD 494/sq.ft
1780 68th Street
Hopkins village
· 1,970 sq.ft · 5 Bedrooms · 4 Baths · House
· Equipped kitchen · Parking
Hopkins village · 1,970 sq.ft · 5 Bedrooms · 4 Baths · House · Equipped kitchen · Parking
Enjoy the best of Byron Center living at 1780 68th Street SW! It doesn't get any better than this! Located in the award-winning Blue Ribbon Byron Center Schools and just minutes from M-6 and US-131, you are not just purchasing a home-you are investing in a lifestyle filled with endless beach days. With all-sports water right outside your back door, boating, surfing, swimming, fishing, and floating can become your daily therapy from the busyness of life. This five-bedroom, four-bathroom walkout ranch boasts nearly 3,200 finished square feet of living space. Brand-new kitchen countertops and flooring throughout make this home an exceptional opportunity. With three stalls of garage space and multiple storage areas in the lower level, there is room for everything from lake gear and seasonal decor to tools, toys, and everyday essentials. Lake life is calling-are you ready? Homes like this only come available a few times each year. Don't wait-schedule your appointment today!
USD 975,000
8062 Erie Drive
View photo
House · for sale
USD 877,705
USD 436/sq.ft
8062 Erie Drive
Hopkins village
· 2,013 sq.ft · 4 Bedrooms · 3 Baths · House
· Garden · Deck · Fireplace · Equipped kitchen
Hopkins village · 2,013 sq.ft · 4 Bedrooms · 3 Baths · House · Garden · Deck · Fireplace · Equipped kitchen
Our newly re-designed Emerson is nearing completion in the highly desirable Railside West neighborhood in Byron Center. The Emerson is a large ranch plan with over 3300 finished square feet. The 4 bedrooms are very large and it also features a main floor office. The gathering room features a cathedral ceiling with a beautiful fireplace to create a cozy space. The gourmet kitchen features quartz countertops, a 36' range and a walk in pantry with built in shelves. The owners suite with private bath, tile shower and massive walk-in closet is a homeowners dream. The second bathroom on the main floor features a soaker tup with tile surround. The walkout lower level with is large gathering area with a kitchenette is the perfect space for entertaining. The lower level also contains two large bedrooms and a full bath. Enjoy a large 18x18 Timbertec Composite deck which is partially covered overlooking your landscaped yard with underground sprinkling included
USD 877,705
9810 S Division Avenue
View photo
House · for sale
USD 584,900
USD 288/sq.ft
9810 S Division Avenue
Hopkins village
· 2,024 sq.ft · 3 Bedrooms · 2 Baths · House
· Patio · Office room · Deck · Equipped kitchen
Hopkins village · 2,024 sq.ft · 3 Bedrooms · 2 Baths · House · Patio · Office room · Deck · Equipped kitchen
This home was the original Corinth Schoolhouse, built in 1926 on 3 parcels totaling more than 3.5 acres in the Blue-Ribbon Award-winning Byron School District. Lovingly updated and completely remodeled, this property beautifully blends historic character with modern class. The main floor features refinished hardwood floors throughout and an open floor plan highlighted by 12.5-foot ceilings and a completely new kitchen with ample cabinetry, a massive center island, quartz countertops, a farmhouse sink, tiled backsplash, pot filler faucet behind the stove, and stainless-steel appliances. There is also a large pantry and a butler's corner located behind the kitchen, providing a thoughtful and functional use of the space. The large dining area overlooks the front lawn through a full wall of new windows. The main floor also includes a half bathroom, a charming cubby office space, and a glass door leading to the deck and patio. The spacious owner's suite features a private bathroom with a ne
USD 584,900
1080 nd Avenue
View photo
House · for sale
USD 639,000
USD 258/sq.ft
1080 nd Avenue
Hopkins village
· 2,476 sq.ft · 4 Bedrooms · 2 Baths · House
· Parking
Hopkins village · 2,476 sq.ft · 4 Bedrooms · 2 Baths · House · Parking
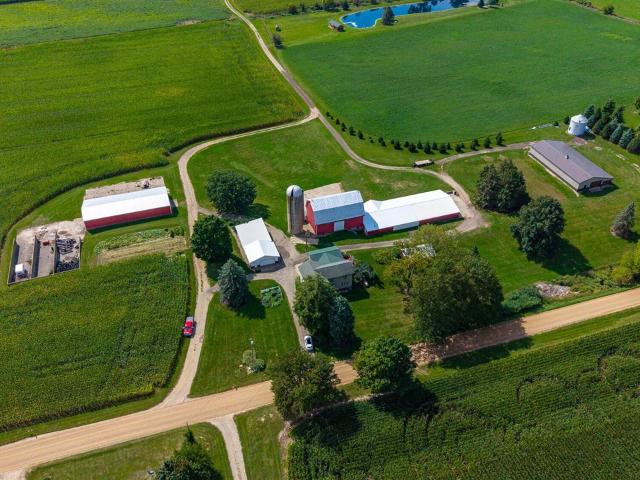
Hard to find this character and charm. Located in a rural setting. This 2 story 4-bedroom, 2-bath restored farmhouse residence offers 2,482 finished square feet of living space in Martin, MI. The single-story layout provides comfortable room counts and practical flow, supported by a 2-car garage, several outbuildings for vehicles, equipment and storage galore. The expansive 3.5. Acre lot delivers substantial land ownership with significant privacy and outdoor potential, setting this property apart from typical residential offerings. A solid foundation for those seeking square footage and acreage as a long-term investment. Quality craftsmanship throughout. Truly a rare find. Did I mention the. Size of the outbuildings? Unattached garage 28X24. Block building 28X44. Hiproof barn is 36X56 with the barn on the west end is 48X116. Barn west of house is sized out at 20X30
USD 639,000
991 E Allegan Street
View photo
House · for sale
USD 260,000
USD 129/sq.ft
991 E Allegan Street
Hopkins village
· 2,013 sq.ft · 4 Bedrooms · 2 Baths · House
· Deck · Equipped kitchen
Hopkins village · 2,013 sq.ft · 4 Bedrooms · 2 Baths · House · Deck · Equipped kitchen
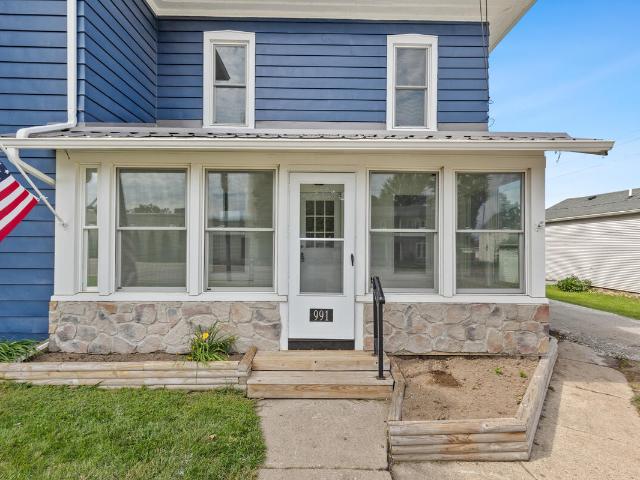
Updated. Welcome home to this beautifully updated property where classic charm meets modern convenience. From the moment you step inside, you'll appreciate the fresh, move-in-ready feel created by new paint & new flooring throughout. The completely refreshed kitchen is a standout, featuring shaker-style cabinetry, butcher-block countertops, & brand-new stainless steel appliances-a stylish & functional space ready for everyday living & entertaining alike. This home has been thoughtfully improved with major updates that bring both comfort & peace of mind, including a new furnace, new water heater, newer metal roof, & windows replaced just 5 years ago. Both bathrooms have also been beautifully updated, adding a clean, modern touch to the home's interior. Step outside & enjoy the new decking, perfect for relaxing, grilling, or gathering with friends & family. With so many important upgrades already completed, this home offers the ideal blend of character, value, & convenience. One of
USD 260,000
1835 Gloryfield Drive
View photo
House · for sale
USD 799,000
USD 419/sq.ft
Updated
1835 Gloryfield Drive
Hopkins village
· 1,905 sq.ft · 4 Bedrooms · 4 Baths · House
· Garden · Office room
Hopkins village · 1,905 sq.ft · 4 Bedrooms · 4 Baths · House · Garden · Office room
Set on a spacious. 72-acre homesite at the end of a cul-de-sac, this exceptional Byron Center property offers a lifestyle that is hard to duplicate. Designed for both everyday living and entertaining, the home features 4 bedrooms, 4 bathrooms, a finished lower level, dedicated media room, fitness space, and additional flexible rooms ideal for a home office, playroom, or hobbies. Outside is where this property truly sets itself apart. Beautiful custom landscaping surrounds the home, while the private pickleball and basketball court creates your own backyard destination for recreation and entertaining. Thoughtfully finished throughout with generous living spaces and multiple areas to work, relax, gather, and play, this home offers versatility for today's lifestyle-all in a desirable Byron Center location
USD 799,000

Get email alerts

Don't miss out: be the first to know about new properties

The alert was correctly created

On subscribing you accept the conditions of use and the privacy policy
Alert
Receive new ads in your inbox
Save this search
Receive alerts for new listings

We'll send you an email when we have new properties for: "Houses for sale in Hopkins village"

The alert was correctly created

Hopkins, Hopkins village Hopkins township Allegan County Michigan
Grandville city
Get email alerts and be the first to see new listings
Required field
On subscribing I accept the terms of the privacy policy
Perfect! You'll soon start receiving new listings via email
Alert
Receive an email when we have new ads for Houses for sale in Hopkins village
Save this search
Filters

Bedrooms

Size (sq.ft)

sq.ft
sq.ft

Price

USD
USD

Property type

Bathrooms

Clear all filters
Receive notifications when new entries are published.