View photo
House
·
for sale
USD 1,649,500
USD 515/sq.ft
4 bedroom, South Kingstown RI 02879 105476271
Hopkinton town, Washington County Rhode Island
· 3,197 sq.ft · 4 Bedrooms · 3 Baths · House
· Garden · Deck · Fireplace · Equipped kitchen · Parking · Air conditioning
Hopkinton town, Washington County Rhode Island · 3,197 sq.ft · 4 Bedrooms · 3 Baths · House · Garden · Deck · Fireplace · Equipped kitchen · Parking · Air conditioning
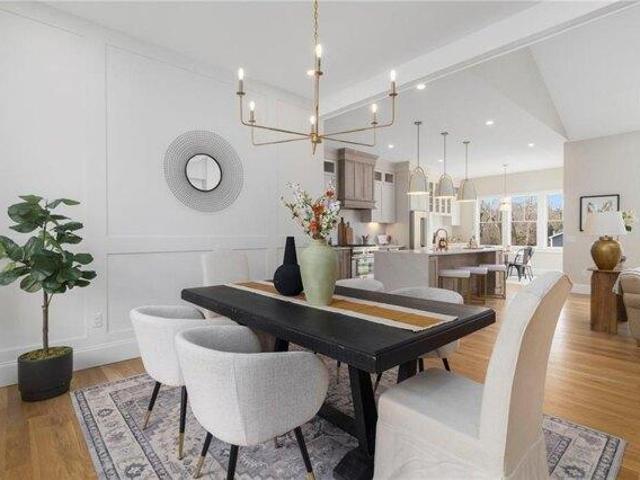
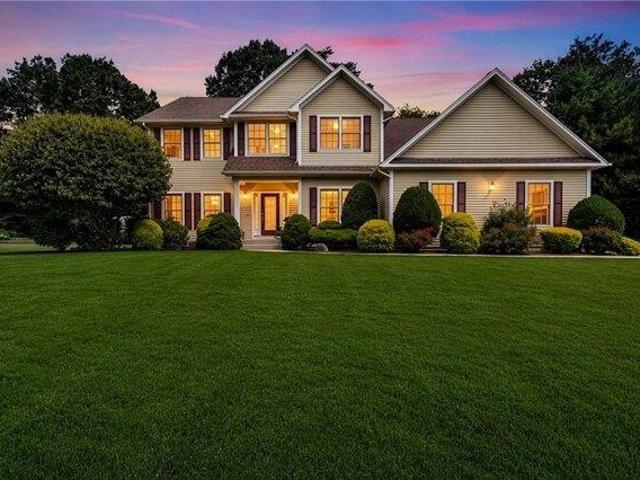
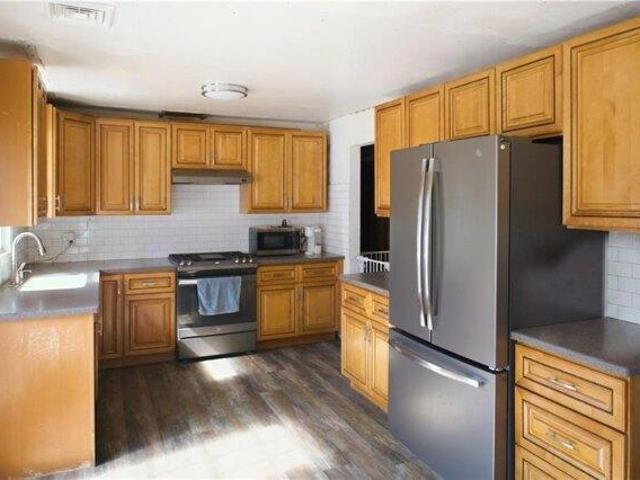
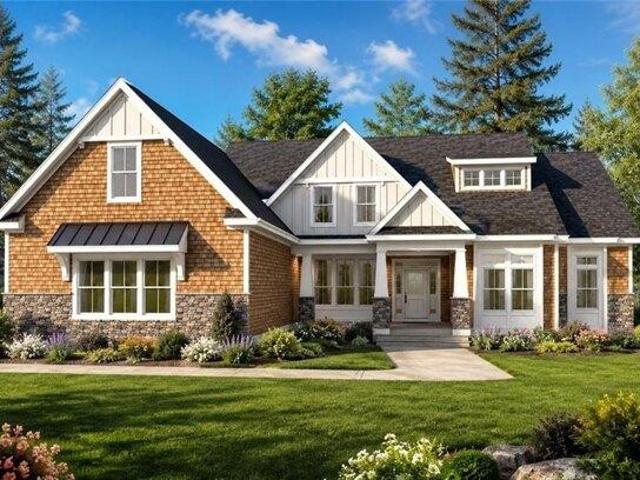
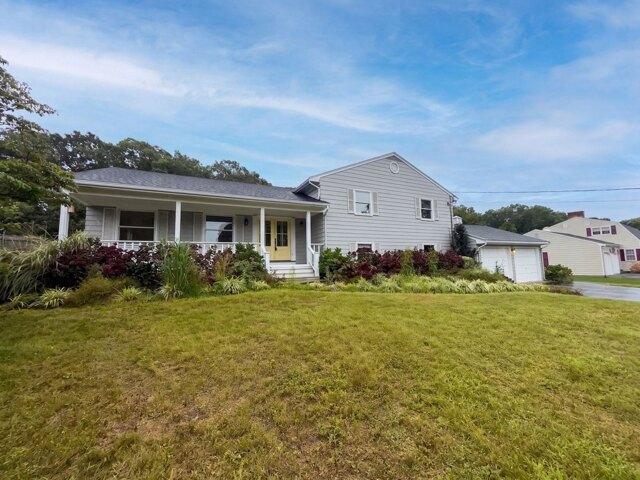
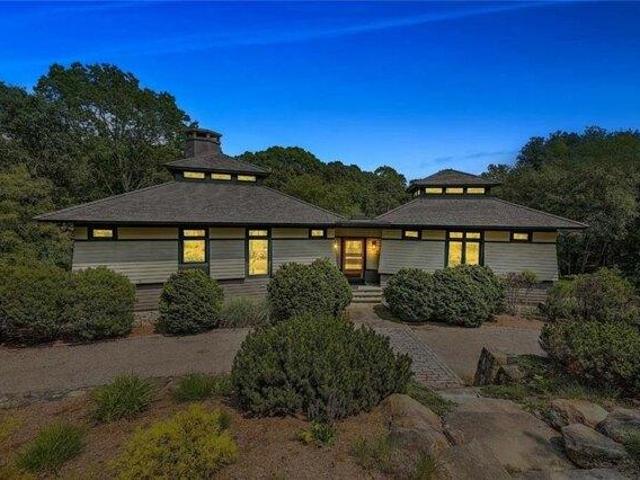
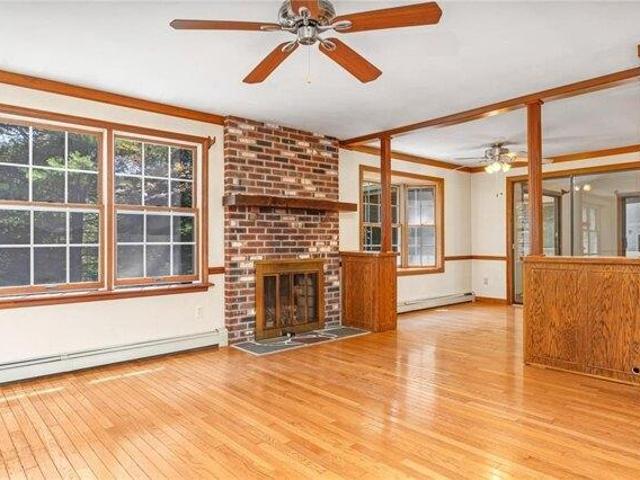
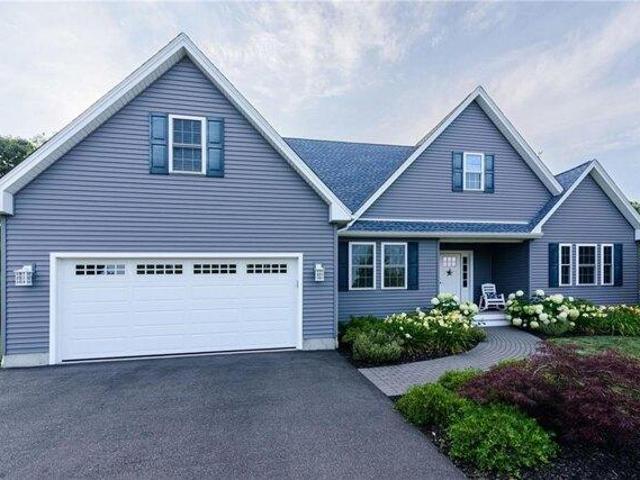
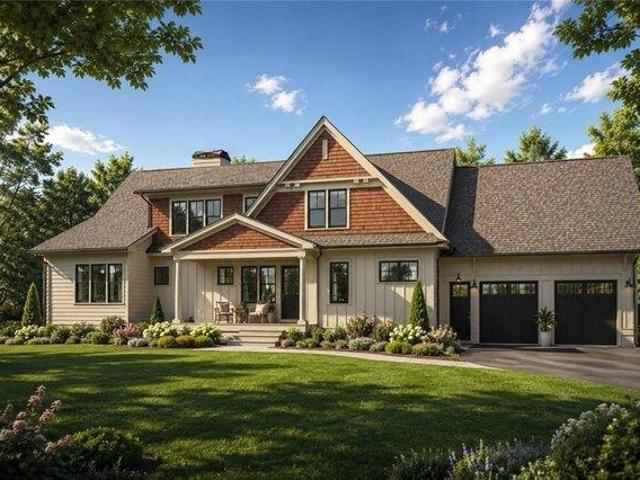
To be built by Meridian Custom Homes - The Rockland, a 3,200 SF custom two-story with a first-floor primary suite, on a 0.86-acre homesite in North Woods, South Kingstown's newest conservation-design neighborhood. Clapboard exterior with shingle accents, composite columned porch, and 9' first-floor ceilings open to a sun-filled great room, dining area, and kitchen with an expansive custom island, granite counters, and tiled backsplash. The great room centers on a wood-burning fireplace with marble surround and wood mantle. The first-floor primary offers a walk-in closet and spa bath with his-and-hers sinks, soaking tub, and separate tile shower. Three additional bedrooms and a full bath upstairs. Hardwood throughout the main level, crown molding, smooth ceilings, mudroom bench off the two-car garage, Navien on-demand hot water, gas warm air with central air, and a spacious rear deck. Public water, private road, and 40% preserved open space with walking trails, gardens, and picnic areas
To be built by Meridian Custom Homes - The Rockland, a 3,200 SF custom two-story with a first-floor primary suite, on a 0.86-acre homesite in North Woods, South Kingstown's newest conservation-design neighborhood. Clapboard exterior with shingle accents, composite columned porch, and 9' first-floor ceilings open to a sun-filled great room, dining area, and kitchen with an expansive custom island, granite counters, and tiled backsplash. The great room centers on a wood-burning fireplace with marble surround and wood mantle. The first-floor primary offers a walk-in closet and spa bath with his-and-hers sinks, soaking tub, and separate tile shower. Three additional bedrooms and a full bath upstairs. Hardwood throughout the main level, crown molding, smooth ceilings, mudroom bench off the two-car garage, Navien on-demand hot water, gas warm air with central air, and a spacious rear deck. Public water, private road, and 40% preserved open space with walking trails, gardens, and picnic areas
USD 1,649,500