103 properties for sale in Hopper Bluff

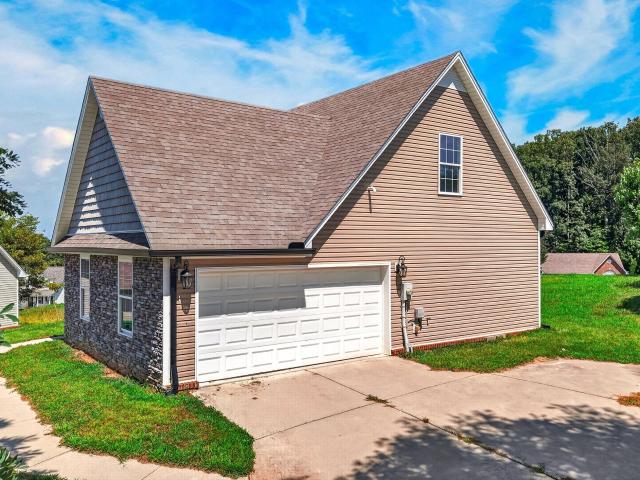
860 Hemlock Circle
View photo
House · for sale
USD 375,000
USD 163/sq.ft
860 Hemlock Circle
Hopper Bluff
· 2,293 sq.ft · 3 Bedrooms · 2 Baths · House
· Parking
Hopper Bluff · 2,293 sq.ft · 3 Bedrooms · 2 Baths · House · Parking
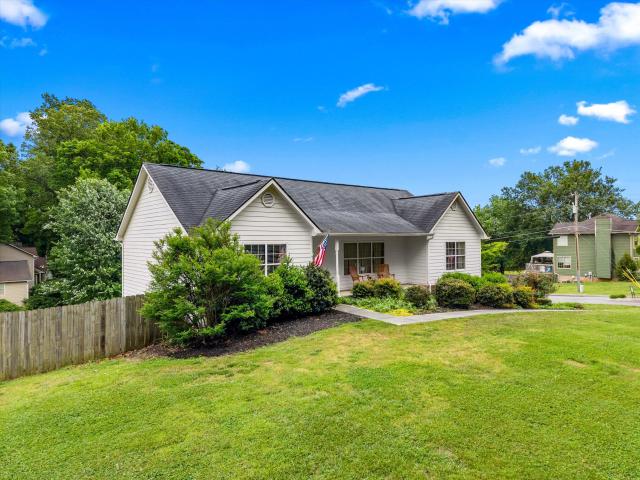
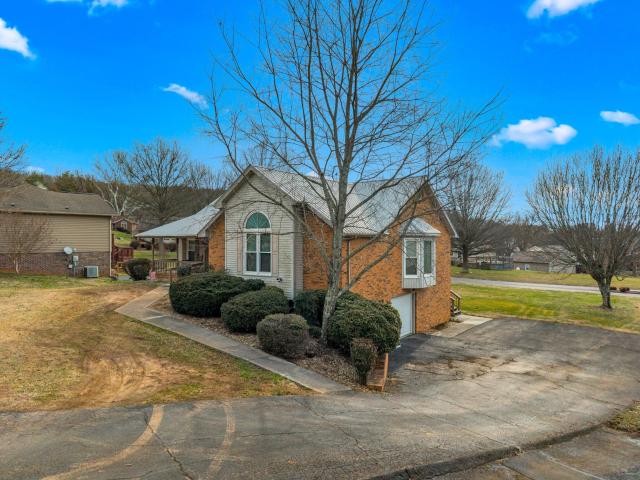
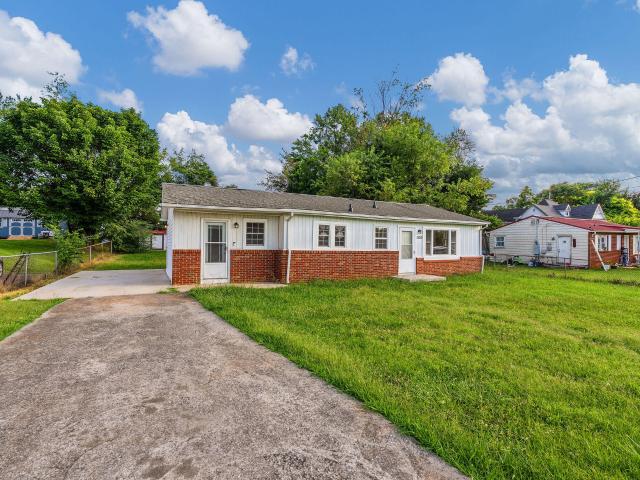
This home has location! Right in the heart of the growing amenities that are expanding for easy access for all your wants and needs. Primary bedroom and bath on main level also 2 car garage, upstairs 2 bedrooms and one full bath This one is ready to move in to, easy living! Call today to schedule an appointment to see to this home
USD 375,000
430 Cherokee Cove
View photo
House · for sale
USD 450,000
USD 209/sq.ft
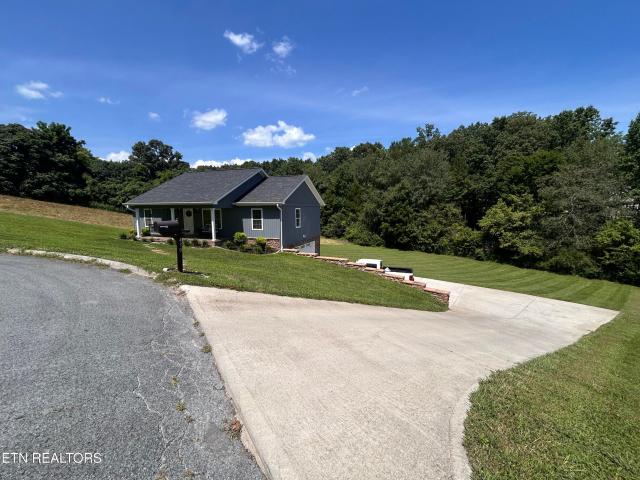
430 Cherokee Cove
Hopper Bluff
· 2,153 sq.ft · 3 Bedrooms · 3 Baths · House
· Equipped kitchen · Parking · Cellar
Hopper Bluff · 2,153 sq.ft · 3 Bedrooms · 3 Baths · House · Equipped kitchen · Parking · Cellar
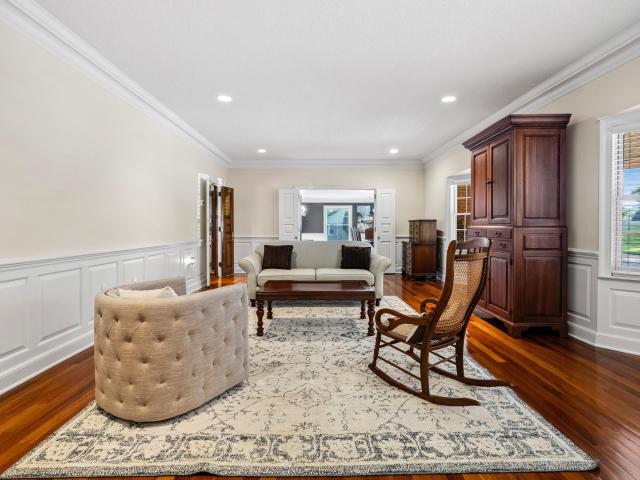
Great basement rancher with lake views available right off Lakeshore! This home located in Cherokee Cove provides a wonderful space and at the end of a cul-de-sac bordering TVA property in a corner of the lot while also having a community boat launch available to all residents! Through the front door of the home itself you will find the living room and kitchen with all appliances staying and ample storage as well as the washer and dryer located in the laundry past the kitchen! To the right of the kitchen, you will find the master bedroom with its own en-suite bathroom with full walk-in shower and double vanity as well as a large walk-in closet. On the opposite side of the home, you will find the guest bedrooms as well as an additional bathroom. Down the stairs to the basement, you will find the finished den as well as the third full bathroom and garage with plenty of storage as well as additional storage located under the stairs. Come and take a look today!
USD 450,000
7445 Lakeshore Drive
View photo
House · for sale
USD 499,900
USD 305/sq.ft
7445 Lakeshore Drive
Hopper Bluff
· 1,636 sq.ft · 3 Bedrooms · 2 Baths · House
Hopper Bluff · 1,636 sq.ft · 3 Bedrooms · 2 Baths · House
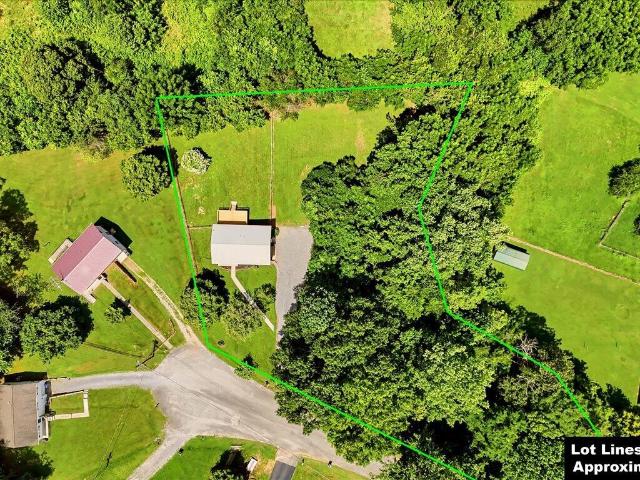
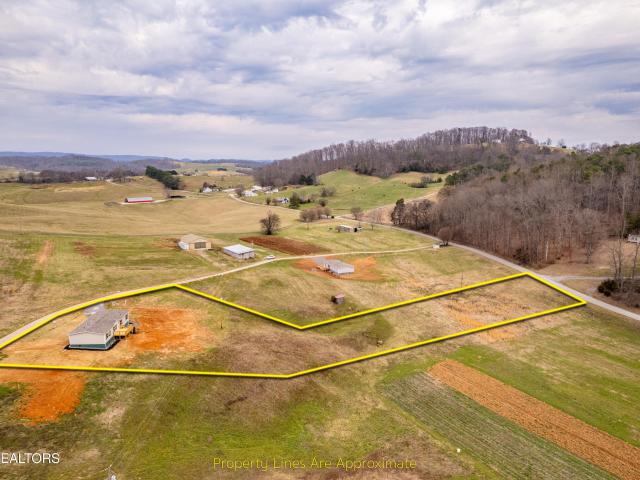
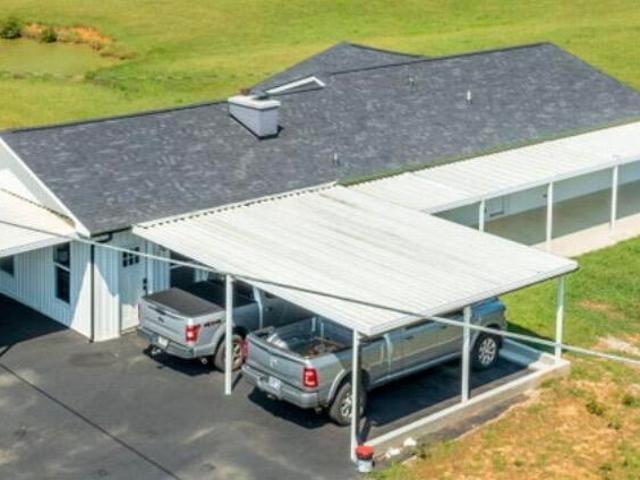
This spacious and stylish main-level home offers 3 bedrooms and 2 bathrooms, perfect for comfortable living. Enjoy stunning mountain and lake views in a peaceful setting ideal for unwinding. The property also includes an extra lot. All details are from tax records, and buyers should verify all information before making an offer. Drone photography was used in photos and interior photos provided by the seller. Lot lines on photo are approximate
USD 499,900
248 Cherokee Cove
View photo
House · for sale
USD 599,900
USD 146/sq.ft
248 Cherokee Cove
Hopper Bluff
· 4,090 sq.ft · 3 Bedrooms · 2 Baths · House
· Equipped kitchen
Hopper Bluff · 4,090 sq.ft · 3 Bedrooms · 2 Baths · House · Equipped kitchen
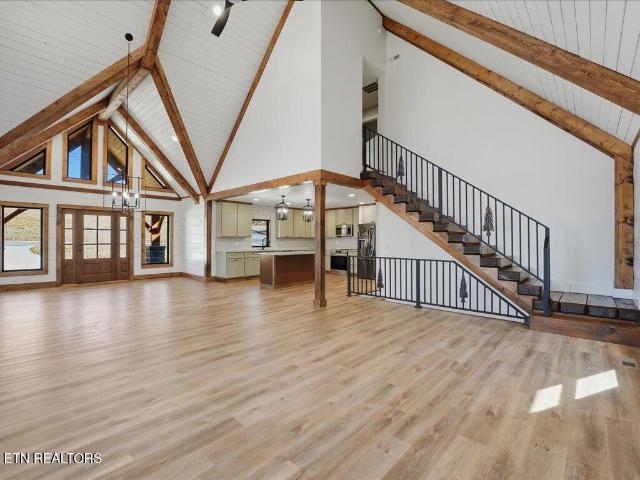
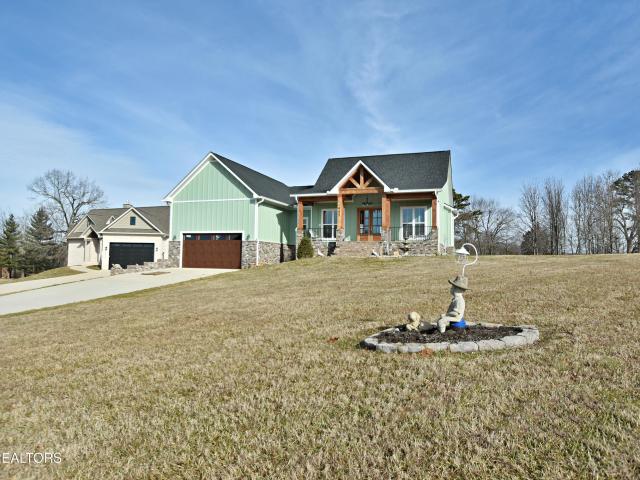
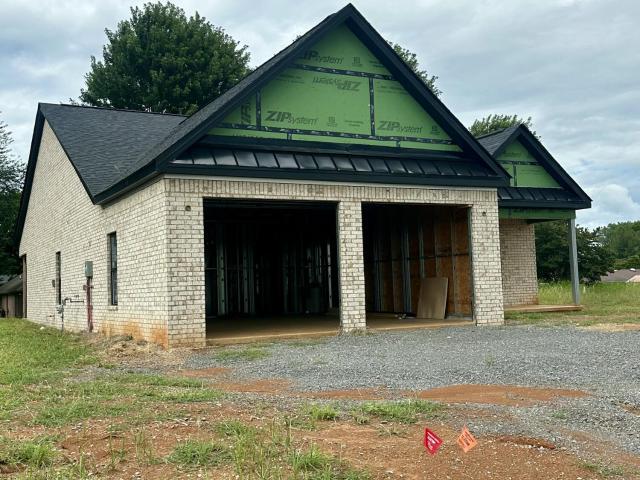
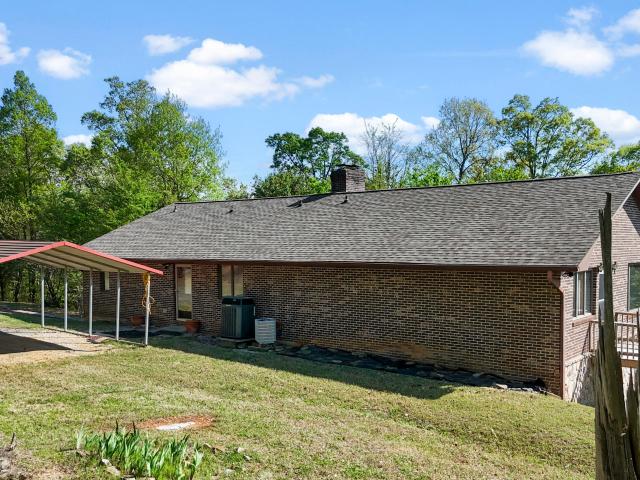
Picture waking up in a brand-new home. Coffee in the kitchen, morning light pouring through the timber-framed entry, and Cherokee Lake just down the road waiting on you. That's the everyday reality at 248 Cherokee Cove in Rutledge. This 2025-built Timbercraft home delivers 4,000 square feet of living space with the kind of craftsmanship you'd expect to wait years for. The great room stops you at the door: vaulted ceilings with exposed wood timber beams, shiplap walls, wide-plank floors, and a staircase dressed in custom iron tree railings that look like they belong in a mountain lodge. The open layout means whoever's cooking in the kitchen with the sage green shaker cabinets, granite island, and stainless appliances is never cut off from the conversation. The primary suite sits on the main level so you're not climbing stairs at the end of the day. The walk-in closet is the size of a real room, and the bathroom has a double granite vanity, a soaking tub, and a floor-to-ceiling tiled sho
USD 599,900
227 Clifton Street
View photo
House · for sale
USD 240,000
USD 157/sq.ft
227 Clifton Street
Hopper Bluff
· 1,528 sq.ft · 3 Bedrooms · 2 Baths · House
· Equipped kitchen
Hopper Bluff · 1,528 sq.ft · 3 Bedrooms · 2 Baths · House · Equipped kitchen
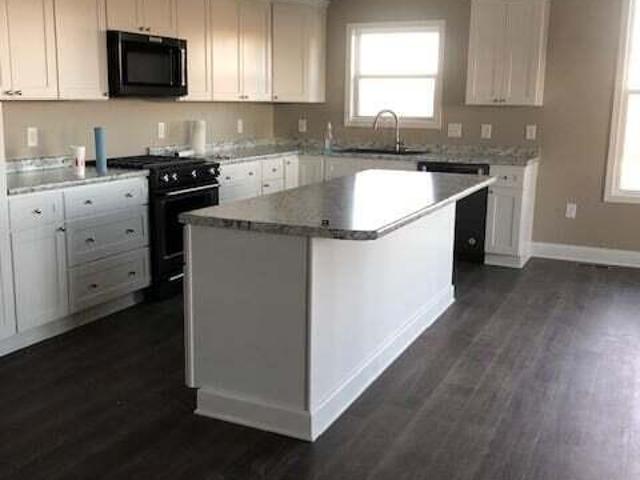
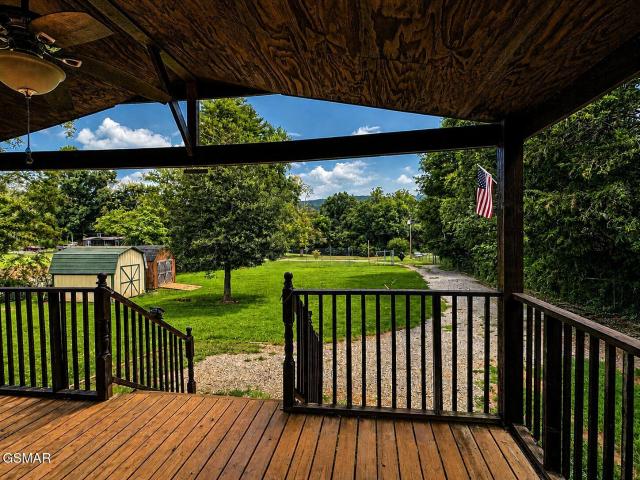
Welcome to 227 Clifton Street in Rutledge, Tennessee! Built in 2021 and set on a permanent foundation, this inviting 3-bedroom, 2-bath home combines a comfortable split-bedroom layout with great storage and thoughtful features throughout. The heart of the home offers an open living area that flows into a spacious kitchen featuring a kitchen island, additional cabinetry, and a large pantry. Across from the island, there is plenty of room to create a designated dining area, making this space ideal for everyday meals, entertaining, and gathering. The primary suite is privately positioned on one side of the home and includes a full bathroom with a tub and a generously sized closet. On the opposite side, you'll find two additional bedrooms, a second full bathroom, and a conveniently located laundry room. Pet owners will appreciate the dedicated pet-washing sink and nearby exterior door, making cleanup and trips outdoors a little easier. Outside, two storage sheds convey with the property, p
USD 240,000
487 Peninsula Pointe
View photo
House · for sale
USD 819,900
USD 456/sq.ft
487 Peninsula Pointe
Hopper Bluff
· 1,798 sq.ft · 3 Bedrooms · 2 Baths · House
Hopper Bluff · 1,798 sq.ft · 3 Bedrooms · 2 Baths · House
Lake Living Made Easy Enjoy peaceful lake views from both the front and back porch of this charming 3-bedroom, 1,800 sq ft ranch-style home designed for relaxed, easy living. This one-level layout offers comfortable living spaces with a natural flow, perfect for everyday living or a weekend retreat. Large windows invite in natural light and frame the water views, creating a calm and welcoming atmosphere throughout. Even better. Living room and bedroom furniture remain with the home, making this an ideal turnkey opportunity for a full-time residence, vacation getaway, or investment property. Step onto either porch with your morning coffee or unwind in the evening while taking in the tranquil lake scenery. Whether you're entertaining guests or enjoying quiet time by the water, this home delivers the lifestyle buyers are looking for
USD 819,900
326 White Avenue
View photo
House · for sale
USD 344,900
USD 252/sq.ft
326 White Avenue
Hopper Bluff
· 1,367 sq.ft · 3 Bedrooms · 2 Baths · House
· Deck · Equipped kitchen
Hopper Bluff · 1,367 sq.ft · 3 Bedrooms · 2 Baths · House · Deck · Equipped kitchen
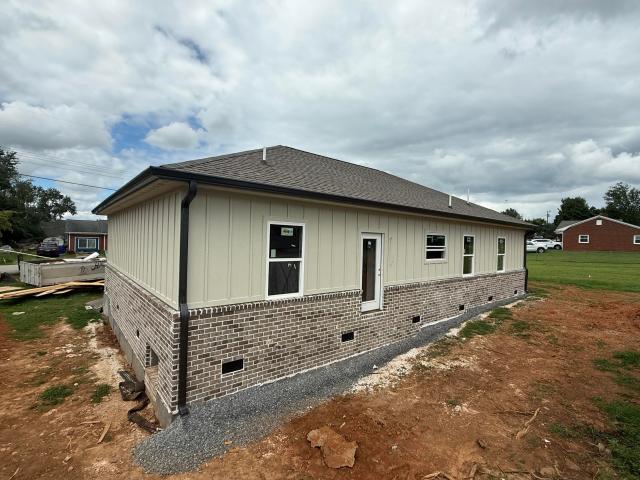
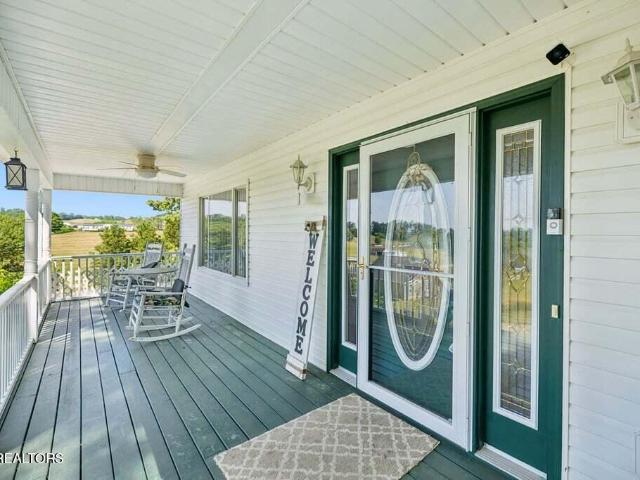
Welcome to this beautiful new construction home featuring 3 bedrooms and 2 bathrooms with a desirable split-bedroom floor plan. The spacious main living area boasts vaulted ceilings, creating an open and inviting atmosphere perfect for everyday living and entertaining. Designed with charming farmhouse style, the exterior showcases board and batten siding accented by brick skirting. Enjoy your morning coffee or evening relaxation on the covered front porch, complete with plenty of room for rocking chairs, while the rear deck will offer the perfect space for outdoor gatherings. Inside, the kitchen will feature stylish shaker-style cabinetry, elegant quartz countertops, and modern finishes. Durable luxury vinyl plank (LVP) flooring will flow throughout the main living areas, providing both beauty and easy maintenance. Conveniently located on Morristown's desirable west end, this home is just minutes from shopping, dining, and everyday conveniences at Merchants Greene. Don't miss the oppor
USD 344,900
4875 Cameron Road
View photo
House · for sale
USD 399,900
USD 163/sq.ft
4875 Cameron Road
Hopper Bluff
· 2,443 sq.ft · 3 Bedrooms · 3 Baths · House
· Garden · Office room · Parking · Deck · Fireplace · Equipped kitchen
Hopper Bluff · 2,443 sq.ft · 3 Bedrooms · 3 Baths · House · Garden · Office room · Parking · Deck · Fireplace · Equipped kitchen
Beautifully maintained home on generous corner lot. Fenced back yard but additional yard behind it. Country front porch for rocking and relaxing. Split bedroom design with spacious bedrooms and 2 full baths. Vaulted ceilings. Gas log fireplace. Gleaming hardwood floors in living room, dining area and eat in kitchen. Continue downstairs to a welcoming family room with 2 additional rooms that can be used as bedrooms, office, storage and full baths with tiled shower. 2 car garage and storage in unfinished area. Deck on the back for grilling and entertaining. Conveniently located to medical, schools and shopping, Panther Creek State Park and Morristown Landing. Less than an hour to Knoxville, Gatlingburg/Pigeon Forge and Tri Cities
USD 399,900
1241 Taylor Road
View photo
House · for sale
USD 325,000
USD 220/sq.ft
1241 Taylor Road
Hopper Bluff
· 1,475 sq.ft · 3 Bedrooms · 1 Bath · House
· Garden · Deck · Equipped kitchen
Hopper Bluff · 1,475 sq.ft · 3 Bedrooms · 1 Bath · House · Garden · Deck · Equipped kitchen
Renovated 3-bedroom, 1.5-bath home on 1.06 acres at the end of a cul-de-sac on Taylor Road in Morristown, about 2.5 miles from Panther Creek State Park and Cherokee Lake access. This one is for the buyer who wants a house that is actually finished. Not finished except for the kitchen. Finished. New drywall and fresh paint throughout, new LVP flooring, new interior doors, new lighting with recessed cans, and an HVAC system that is only a year old. Walk in the front door and you are standing in the living room, with a wide window looking out over the front yard and the trees across the street. The hallway runs back to the bedrooms, and the kitchen and dining room sit around the corner. The kitchen has new granite countertops, a touchless faucet, a natural gas range with a new stainless range hood, floating wood shelves, and a walk-in pantry behind frosted glass doors that holds a serious amount of groceries. The dining room opens through sliding glass doors onto a new 22 by 12 foot deck
USD 325,000
2467 Sandstone Drive
View photo
House · for sale
USD 479,900
USD 244/sq.ft
2467 Sandstone Drive
Hopper Bluff
· 1,959 sq.ft · 4 Bedrooms · 3 Baths · House
· Fireplace · Equipped kitchen · Parking
Hopper Bluff · 1,959 sq.ft · 4 Bedrooms · 3 Baths · House · Fireplace · Equipped kitchen · Parking
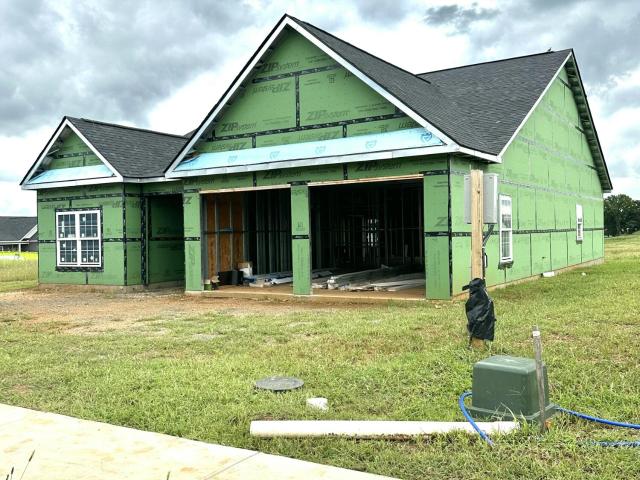
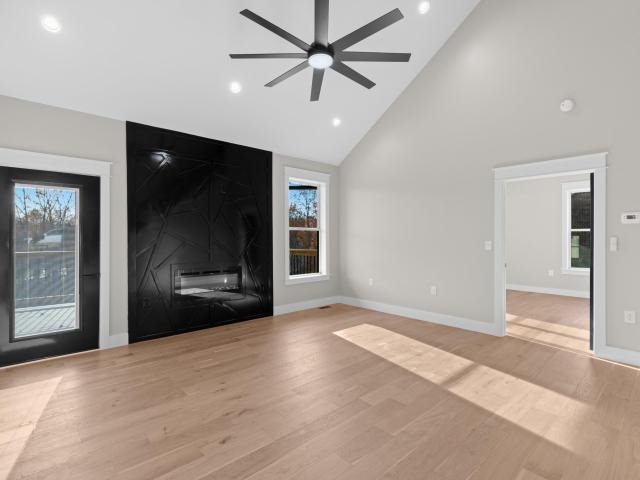
Builder Incentive Sale Price! Now is the perfect time to become part of the exciting momentum at Masengill Landing. With neighbors moving in, new homes under construction, and community amenities beginning to take shape, this vibrant neighborhood is truly coming to life. Situated on Lot 55, this Stella floor plan offers 1,959 sq. Ft. of thoughtfully designed one-level living with four bedrooms, three full baths, and a spacious open-concept layout that seamlessly connects the living room, dining area, and kitchen. The inviting great room is anchored by a cozy gas fireplace, while the kitchen features a large center island and pantry for added functionality. The private primary suite includes a well-appointed bath, two secondary bedrooms share a convenient Jack-and-Jill bathroom, and an additional full bath provides flexibility for guests or the fourth bedroom. A covered back porch and two-car garage complete this thoughtfully designed home. Built with quality and longevity in mind, this
USD 479,900
2464 Sandstone Drive
View photo
House · for sale
USD 459,900
USD 263/sq.ft
2464 Sandstone Drive
Hopper Bluff
· 1,744 sq.ft · 3 Bedrooms · 2 Baths · House
· Fireplace · Equipped kitchen · Parking
Hopper Bluff · 1,744 sq.ft · 3 Bedrooms · 2 Baths · House · Fireplace · Equipped kitchen · Parking
New Builder Incentive Sale Price! Now is the perfect time to become part of the exciting momentum at Masengill Landing. With neighbors moving in, new homes under construction, and community amenities beginning to take shape, this vibrant neighborhood is truly coming to life. Situated on Lot 13, this Banks floor plan offers 1,746 sq. Ft. of thoughtfully designed one-level living with three bedrooms, two full baths, and an inviting open-concept layout featuring a spacious great room that flows seamlessly into the dining area and kitchen. A cozy gas fireplace creates the perfect focal point for gathering, while the two-car garage and functional floor plan provide everyday convenience. Built with quality and longevity in mind, this home features the Fast Frame Premium Steel Framing System, providing exceptional strength, improved structural stability, reduced settling over time, and the added peace of mind of non-combustible framing. The full brick exterior offers timeless curb appeal with
USD 459,900
144 Sandpiper Lane
View photo
Condo · for sale
USD 452,500
USD 250/sq.ft
144 Sandpiper Lane
Hopper Bluff
· 1,808 sq.ft · 3 Bedrooms · 3 Baths · Condo
· Balcony · Fireplace · Parking
Hopper Bluff · 1,808 sq.ft · 3 Bedrooms · 3 Baths · Condo · Balcony · Fireplace · Parking
Lakefront community condo with panoramic lake and mountain views! Have you dreamed of carefree condo living surrounded by breathtaking water and mountain views? Located in a gated waterfront and lake-view community, this beautiful top-floor end-unit condo offers an exceptional combination of privacy, comfort, convenience, and resort-style amenities-all priced well below market value. This spacious three-bedroom, three-bath condominium features a private one-car garage, vaulted ceilings, abundant natural light, hardwood flooring throughout, and a beautiful fireplace. Each bedroom includes access to its own bathroom, offering privacy and convenience for owners and guests. The primary suite features French doors that open to unforgettable lake and mountain views, along with a spacious private bathroom. The secondary guest suite provides direct access to the balcony and includes its own private bathroom. Step onto the large private balcony and enjoy sweeping views of the lake and surroundi
USD 452,500
1011 Ashley Court
View photo
House · for sale
USD 639,900
USD 237/sq.ft
1011 Ashley Court
Hopper Bluff
· 2,691 sq.ft · 4 Bedrooms · 3 Baths · House
· Garden · Equipped kitchen
Hopper Bluff · 2,691 sq.ft · 4 Bedrooms · 3 Baths · House · Garden · Equipped kitchen
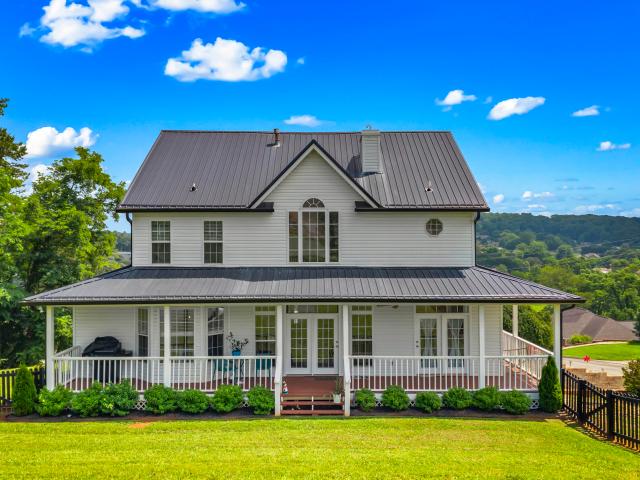
Stunning farmhouse-inspired home featuring a grand two-story foyer, full wraparound covered porch, metal roof, new gutters and downspouts, and scenic views. Situated on a spacious corner lot of nearly half an acre with a fenced backyard, this beautifully maintained 4-bedroom, 3.5-bath home offers timeless style, modern updates, and a highly desirable floor plan. The impressive entry welcomes guests with soaring ceilings, a dramatic staircase, elegant chandelier, and oversized arched window that fills the home with natural light. Inside, you'll find hardwood flooring, tray ceilings, crown molding, and spacious living areas designed for both everyday living and entertaining. The home features two primary suites, including a main-level primary suite with a walk-in closet, private bath, and direct access to the wraparound porch. The spacious kitchen offers granite countertops, a gas stove, new appliances, abundant cabinetry, a center island, and a bright breakfast nook, while the formal di
USD 639,900
3835 Sunflower Court
View photo
House · for sale
USD 479,900
USD 166/sq.ft
3835 Sunflower Court
Hopper Bluff
· 2,874 sq.ft · 4 Bedrooms · 3 Baths · House
Hopper Bluff · 2,874 sq.ft · 4 Bedrooms · 3 Baths · House
Back on the market with no fault of its own! This well maintained home in The Meadows subdivision of West Hamblen County features a spacious living area with 3 bedrooms and 2 bathrooms on the main level and a large walk-in closet in the primary bedroom. This home is located just minutes from the interstate, shopping, restaurants and medical facilities. Sevierville, Gatlinburg and Knoxville are within 45 minutes to an hour from the area
USD 479,900
133 Rolling Hls
View photo
House · for sale
USD 525,000
USD 153/sq.ft
133 Rolling Hls
Hopper Bluff
· 3,412 sq.ft · 4 Bedrooms · 2 Baths · House
· Gym · Parking · Cellar
Hopper Bluff · 3,412 sq.ft · 4 Bedrooms · 2 Baths · House · Gym · Parking · Cellar
MOUNTAIN VIEWS, 1-Acre Double Lot, & Lakeside Living! Welcome to your dream East Tennessee retreat, where breathtaking ridge-and-valley mountain views meet unparalleled space and flexibility. This beautifully maintained, move-in-ready two-story home sits on a rare combined 1-acre property (featuring a 0.5-acre homesite plus an included 0.5-acre adjacent lot), giving you ultimate privacy, room to roam, or future investment potential! INSIDE THE HOME: Space for Everyone: 4 spacious bedrooms and 2.5 immaculate bathrooms. Finished walkout basement: the ultimate flexible space! Perfect for a recreation room, media hub, home gym, private guest suite, or multi-generational living. STORAGE & PARKING: Attached 2-car garage, plus a massive secondary driveway with ample parking for your RV, boat & trailer, and lake toys. THE LIFESTYLE: Start your mornings sipping coffee on the inviting covered front porch, taking in the scenic country setting and mature shade trees. When adventure calls, you are
USD 525,000
623 Landen Circle
View photo
House · for sale
USD 823,900
USD 250/sq.ft
623 Landen Circle
Hopper Bluff
· 3,294 sq.ft · 4 Bedrooms · 3 Baths · House
Hopper Bluff · 3,294 sq.ft · 4 Bedrooms · 3 Baths · House
Stunning New Construction in Hampton West. Modern Elegance Awaits! *. Welcome to your dream home nestled in the heart of Hampton West, where contemporary design meets unparalleled comfort. This exquisite new construction boasts an impressive 3,300 square feet of thoughtfully designed living space, perfect for families and entertainers alike. As you step inside, you'll be greeted by a bright and airy open floor plan that seamlessly blends style with functionality. The main level features a luxurious primary bedroom suite, providing a serene retreat complete with an en-suite bath designed for relaxation. Imagine unwinding after a long day in your spa-like oasis! Venture upstairs to discover three additional spacious bedrooms that offer ample natural light and generous closet space, accompanied by a beautifully appointed full bath. Each room is crafted with modern finishes that reflect sophistication and comfort. The lower level is a true gem, featuring a versatile den that can serve as a
USD 823,900
4093 Willow Way
View photo
House · for sale
USD 374,900
USD 235/sq.ft
4093 Willow Way
Hopper Bluff
· 1,593 sq.ft · 3 Bedrooms · 2 Baths · House
· Garden · Deck · Fireplace · Equipped kitchen · Parking
Hopper Bluff · 1,593 sq.ft · 3 Bedrooms · 2 Baths · House · Garden · Deck · Fireplace · Equipped kitchen · Parking
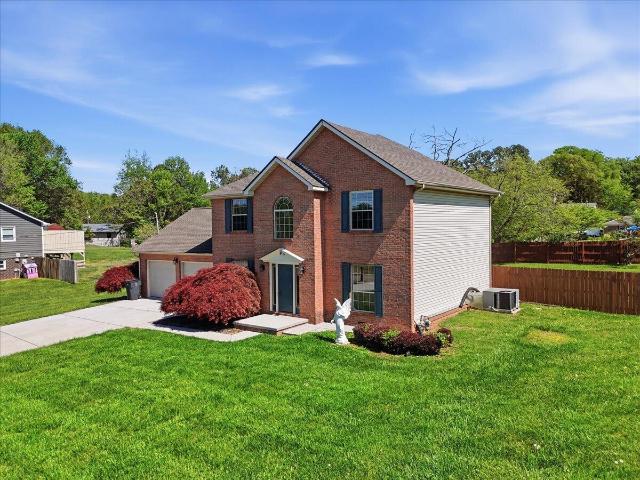
Charming and beautifully updated brick and vinyl Colonial-style two-story home in a quiet West Morristown neighborhood! Situated on a gorgeous half-acre lot, this well-maintained property offers timeless curb appeal, an attached two-car garage, and a fantastic location just minutes from shopping, dining, restaurants, and everyday conveniences. Inside, you'll find 3 spacious bedrooms with 2.5 baths. The inviting living room features a beautiful fireplace, creating the perfect place to relax and gather. Enjoy the updated kitchen, dedicated dining area, and comfortable layout designed for both everyday living and entertaining. Step outside to a large rear deck perfect for hosting guests, grilling, or simply enjoying the peaceful backyard setting. A rare opportunity to own a move-in ready home with updates, space, versatility, and an outstanding location! All information deemed reliable but not guaranteed. Septic is approved for a 2 bedroom home. Buyers to verify everything including sq fo
USD 374,900
766 Greenlee Rd
View photo
House · for sale
USD 269,000
USD 185/sq.ft
766 Greenlee Rd
Hopper Bluff
· 1,453 sq.ft · 4 Bedrooms · 2 Baths · House
· Office room · Deck · Equipped kitchen
Hopper Bluff · 1,453 sq.ft · 4 Bedrooms · 2 Baths · House · Office room · Deck · Equipped kitchen
If you've been dreaming of quiet country living with wide-open views and no highway noise, this beautiful property in Grainger County may be just what you're looking for. Situated on 1.57 acres, this brand-new 2026 Clayton mobile home offers 1,456 square feet of thoughtfully designed living space with 4 bedrooms and 2 full bathrooms, giving you plenty of room for family, guests, or a home office. Financing options: USDA, FHA, VA, THDA, As you arrive, the peaceful setting immediately stands out. The home sits in a spot where you can truly enjoy the surrounding countryside, even a view of the Smokies. Two large decks provide the perfect place to relax with your morning coffee, watch the sunset, or enjoy time outdoors with family and friends. Inside, the home features durable vinyl flooring throughout, making maintenance simple and practical for everyday living. The all-electric home comes fully equipped with kitchen appliances as well as a washer and dryer, making it move-in ready from d
USD 269,000
1401 Brookfield Drive
View photo
House · for sale
USD 374,900
USD 241/sq.ft
1401 Brookfield Drive
Hopper Bluff
· 1,550 sq.ft · 5 Bedrooms · 3 Baths · House
· Equipped kitchen · Parking
Hopper Bluff · 1,550 sq.ft · 5 Bedrooms · 3 Baths · House · Equipped kitchen · Parking
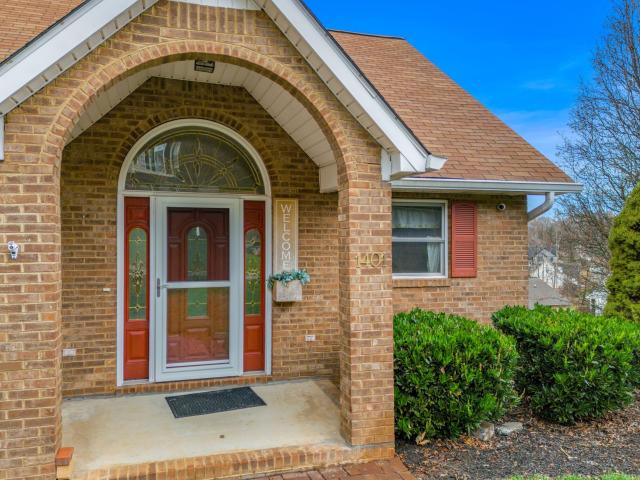
Spacious 5-bedroom, 3-bathroom home located on the desirable west end of Morristown in the Brookfield Subdivision. This property offers ample living space with complete separate living quarters on the lower level, featuring a full kitchen, 2 bedrooms, 1 bathroom, a comfortable living room, and generous storage. Perfect for an in-law suite, guest accommodations, or rental potential. The home also includes a 2-car garage on the main level and a 1-car garage on the lower level, providing excellent parking and storage flexibility
USD 374,900
413 Chippewa Lane
View photo
House · for sale
USD 950,000
USD 264/sq.ft
413 Chippewa Lane
Hopper Bluff
· 3,595 sq.ft · 3 Bedrooms · 3 Baths · House
· Equipped kitchen · Parking
Hopper Bluff · 3,595 sq.ft · 3 Bedrooms · 3 Baths · House · Equipped kitchen · Parking
Exceptional Lakeview Rancher with Unparalleled Potential. Seller will accept house selling contingency. Discover a rare opportunity in Lakeview with this stunning brick rancher offering the perfect blend of comfortable living, recreational luxury, and incredible investment potential. Situated on a sprawling 2.73 acres with breathtaking mountain and lake views, this property is a private oasis just four minutes from a public boat launch. Main-Level Living at Its Finest Step inside to experience the ease and elegance of all-main-level living. The heart of this home is a chef's kitchen, meticulously designed for both everyday living and grand-scale entertaining. The immaculate master suite provides a serene retreat, offering a spa-like experience with its luxurious finishes and thoughtful design. Unmatched Amenities for Work and Play The property boasts a detached eight-car garage, providing ample space for vehicles, watercraft, and all your recreational toys. An attached workshop is perf
USD 950,000
281 Rhonda Way
View photo
House · for sale
USD 1,254,201
USD 485/sq.ft
281 Rhonda Way
Hopper Bluff
· 2,583 sq.ft · 3 Bedrooms · 3 Baths · House
· Garden · Fireplace · Equipped kitchen · Parking
Hopper Bluff · 2,583 sq.ft · 3 Bedrooms · 3 Baths · House · Garden · Fireplace · Equipped kitchen · Parking
Excited to present this One of a kind home built with top quality craftsmanship and finishes. Gorgeous views of Cherokee Lake and the beautiful tranquil gardens lovingly planted and cared for by the sellers. The main level offers 3 bedrooms and 3 full baths including a primary suite with spacious bedroom, bath with tile flooring, double sink vanity, soaker tub and tiled shower. There is convenient access to the Laundry with plenty of cabinets and storage and his and hers walk in closets. Enjoy relaxing or playing chess in the private sun room. There are exquisite views of the gardens and lake from the open concept of living room, dining and kitchen area and larger sunroom. Gas fireplace in living room. Kitchen boasts corian counter tops and refrigerator, cooktop, dishwasher and double ovens. Parking and additional storage complete the main level. Hardwood and tile flooring throughout. The stamped concrete driveway leads to main level garage and around the back to the downstairs. The do
USD 1,254,201
1926 Newman Hollow Rd
View photo
House · for sale
USD 575,000
USD 218/sq.ft
1926 Newman Hollow Rd
Hopper Bluff
· 2,626 sq.ft · 4 Bedrooms · 2 Baths · House
· Office room · Equipped kitchen
Hopper Bluff · 2,626 sq.ft · 4 Bedrooms · 2 Baths · House · Office room · Equipped kitchen
Great one-of-a-kind home on under 3 acres right off Lakeshore. The home itself has been well maintained and underwent recent updates including the roof and hvac being replaced in the last two years with the water lines replaced throughout! On the main level of the home, you will find the living room and freshly finished remodeled kitchen as well as the main floor guest bathroom, the master bedroom and bathroom, and the two guest bedrooms. On the lower level you will find a den with a built-in shelving and bar, mechanical and laundry room, the 4th guest bedroom, an office, and the half bath. On the exterior of the home, you will find a multitude of planted hardwood trees as well as a few fruit trees, a screened in porch off of the back of the kitchen, and a small running shed with a chicken coop attached. Also you will find the 25x35 shop currently used as a woodworking shop with a 10 x 20 office. The office itself also has its own bathroom as well. To the left of the shop you will also
USD 575,000
2200 Spout Springs Road
View photo
House · for sale
USD 239,999
USD 193/sq.ft
2200 Spout Springs Road
Hopper Bluff
· 1,238 sq.ft · 3 Bedrooms · 2 Baths · House
· Equipped kitchen · Parking
Hopper Bluff · 1,238 sq.ft · 3 Bedrooms · 2 Baths · House · Equipped kitchen · Parking
Welcome to 2200 Stout Springs Rd in Morristown, Tennessee! As you arrive, you'll appreciate the nice level driveway leading into the metal carport, with beautifully designed porch steps conveniently located just off the side. Step inside to an inviting open floor plan that seamlessly connects the living room and kitchen, creating the perfect space for entertaining and everyday living. The spacious kitchen offers plenty of room for a full-size dining table and gatherings with family and friends. Just off the back entrance, you'll find a functional laundry room complete with a built-in bench for added convenience. The split-bedroom layout provides privacy, with the primary suite featuring a large bathroom and a generous walk-in closet. On the opposite side of the home, you'll find two additional spacious bedrooms, both offering walk-in closets as well. That's right, every bedroom includes a walk-in closet! A beautifully updated guest bathroom is centrally located for easy access. Step ba
USD 239,999
1631 Allen Road
View photo
House · for sale
USD 289,000
USD 206/sq.ft
1631 Allen Road
Hopper Bluff
· 1,399 sq.ft · 3 Bedrooms · 1 Bath · House
Hopper Bluff · 1,399 sq.ft · 3 Bedrooms · 1 Bath · House
Very clean and fully furnished rancher on lot in very convenient area of Talbott, just off Lake Shore Road
USD 289,000
313 Sandpiper Lane
View photo
Condo · for sale
USD 399,900
USD 285/sq.ft
313 Sandpiper Lane
Hopper Bluff
· 1,399 sq.ft · 2 Bedrooms · 2 Baths · Condo
Hopper Bluff · 1,399 sq.ft · 2 Bedrooms · 2 Baths · Condo
Welcome to easy lakefront living in the highly sought-after German Creek. The Bluffs community on Cherokee Lake! This beautifully maintained main-level condo offers true step-free access, making everyday living and weekend getaways effortless. Being sold fully furnished, this is a turnkey opportunity-just bring your suitcase and start enjoying lake life from day one. Inside, you'll find a well-appointed layout designed for comfort and convenience, whether you're relaxing after a day on the water or hosting guests. Located in a gated community, you'll appreciate the privacy, security, and easy access this development offers. Enjoy peaceful surroundings, scenic lake views, and the low-maintenance lifestyle that condo living provides-all in one of the area's most desirable waterfront communities. Whether you're looking for a full-time residence, weekend retreat, or investment opportunity, this one checks all the boxes. Buyer to verify all information
USD 399,900
217 Masters Lane, Bean Station, US, TN
View photo
House · for sale
USD 849,900
217 Masters Lane, Bean Station, US, TN
Hopper Bluff
· 3 Bedrooms · 3 Baths · House
· Gym · Cellar
Hopper Bluff · 3 Bedrooms · 3 Baths · House · Gym · Cellar
Wake up to breathtaking lake views and the peaceful beauty of East Tennessee at 217 Masters Lane in Bean Station. This stunning full-brick lakefront home on Cherokee Lake sits on just over half an acre with more than 145 feet of lake frontage, offering the perfect blend of comfort, space, and waterfront living. Inside, the home features 3 bedrooms and 3 bathrooms with a bright open-concept layout designed to maximize both natural light and lake views. The primary suite is conveniently located on the main level, complete with a spacious ensuite bathroom featuring a large walk-in shower, creating a relaxing retreat at the end of the day. Main-level laundry adds everyday convenience. Downstairs, the HUGE 2100sqft HEATED AND COOLED unfinished basement with poured concrete walls and a finished full bathroom provides endless possibilities! Expand your living space, create a lakefront entertainment area, home gym, fitness area, workshop, or additional bedrooms while still having plenty of sto
USD 849,900
3120 Norman Street
View photo
House · for sale
USD 224,900
USD 200/sq.ft
3120 Norman Street
Hopper Bluff
· 1,119 sq.ft · 4 Bedrooms · 2 Baths · House
· Equipped kitchen
Hopper Bluff · 1,119 sq.ft · 4 Bedrooms · 2 Baths · House · Equipped kitchen
Turnkey West End Home with Incredible Layout Versatility! This updated home offers approximately 1,128 heated square feet of highly efficient living space. While categorized as a 4-bedroom, 2-bathroom home, the layout is uniquely designed to function perfectly as either a traditional 4-bedroom home or a spacious 3-bedroom home with an independent bonus suite. The heavy lifting has already been done for you! RECENT UPGRADES INCLUDE: Brand-new kitchen appliances. New flooring in the kitchen and two of the bedrooms. Brand-new interior doors. Updated electric and plumbing. High-end cosmetic finishes throughout WHY THIS LAYOUT IS A GAME-CHANGER: Designed for maximum versatility, the heart of this home's functionality is a spacious, private 12' x 14' room featuring its own separate exterior entrance. Interior doors connect this space directly to the kitchen via one door, while a second door leads to the laundry utility area (which also features separate exterior access). Need 4 Bedrooms? It
USD 224,900
1442 Darbee Drive
View photo
House · for sale
USD 1,750,000
USD 201/sq.ft
1442 Darbee Drive
Hopper Bluff
· 8,676 sq.ft · 4 Bedrooms · 7 Baths · House
· Sauna · Fireplace · Equipped kitchen
Hopper Bluff · 8,676 sq.ft · 4 Bedrooms · 7 Baths · House · Sauna · Fireplace · Equipped kitchen
If walls could talk. This remarkable property has hosted an impressive roster of politicians and celebrities over the years. Located in the prestigious and historic Lyn Mar Hills, this one-of-a-kind 4-bedroom estate is packed with luxury and character. The main level showcases a chef's dream kitchen—truly a culinary masterpiece. Custom walnut cabinetry lines the perimeter, while two expansive center islands provide ample space for meal prep and casual dining. Enjoy both a six-burner gas cooktop and a separate electric range, paired with double built-in Sub-Zeros, multiple dishwashers, double ovens, and a kitchen sink perfectly positioned to take in the views. No detail has been overlooked. The main floor also includes a formal living room, a cozy den with a wood-burning fireplace, casual and formal dining areas (with a wet bar), two bedrooms, and a beautifully renovated primary suite. The primary bathroom feels like a private spa, featuring double vanities, a walk-in shower, steam room
USD 1,750,000
541 Wani Village Rd
View photo
House · for sale
USD 524,900
USD 227/sq.ft
541 Wani Village Rd
Hopper Bluff
· 2,303 sq.ft · 4 Bedrooms · 1 Bath · House
· Cellar
Hopper Bluff · 2,303 sq.ft · 4 Bedrooms · 1 Bath · House · Cellar
Do you see what I see? The beauty of Cherokee Lake on your drive in plus be steps away in the heart of Grainger County. Surrounded by a great view of farmland across the road and the lake just down the street! The home was completely remodeled 2 years ago and updated with all new inside and out including new gutters, roof, granite countertops, hvac, plumbing, and concreter! Huge basement that can be added living quarters or storage! Come see this home today! Over 3700 square feet of potential living space in a low tax area!
USD 524,900
7366 Circle Point Drive
View photo
House · for sale
USD 1,300,000
USD 556/sq.ft
7366 Circle Point Drive
Hopper Bluff
· 2,336 sq.ft · 3 Bedrooms · 2 Baths · House
· Office room · Fireplace · Equipped kitchen · Cellar
Hopper Bluff · 2,336 sq.ft · 3 Bedrooms · 2 Baths · House · Office room · Fireplace · Equipped kitchen · Cellar
Rare opportunity to own over 11 acres of prime lakefront property on Cherokee Lake, showcasing spectacular main channel views and endless potential. Whether you're seeking a private estate, investment property, or future development opportunity, this tract delivers flexibility and value in one of the area's most desirable lakefront settings. The existing home offers 3 bedrooms and 2.5 baths, featuring a spacious main-level kitchen with an abundance of cabinetry and workspace. The large living room is anchored by a grand stone wood-burning fireplace and framed by stunning lake views, creating a warm and inviting atmosphere. The main-level primary suite provides a comfortable retreat with its own en-suite bath. The partially finished basement expands your living and entertaining options with a generous great room-perfect for gatherings, game days, or additional relaxation space. Two additional rooms offer versatility for guest space, office, or hobby use. A bathroom is already in place a
USD 1,300,000

Get email alerts

Don't miss out: be the first to know about new properties

The alert was correctly created

On subscribing you accept the conditions of use and the privacy policy
Alert
Receive new ads in your inbox
Save this search
Receive alerts for new listings

We'll send you an email when we have new properties for: "Properties for sale in Hopper Bluff"

The alert was correctly created

Corpening HIlls
Havley Springs
Get email alerts and be the first to see new listings
Required field
On subscribing I accept the terms of the privacy policy
Perfect! You'll soon start receiving new listings via email
Alert
Receive an email when we have new ads for Properties for sale in Hopper Bluff
Save this search
Filters

Bedrooms

Size (sq.ft)

sq.ft
sq.ft

Price

USD
USD

Property type

Bathrooms

Clear all filters
Receive notifications when new entries are published.