65 apartments for sale in Hoppe's Resubdivision

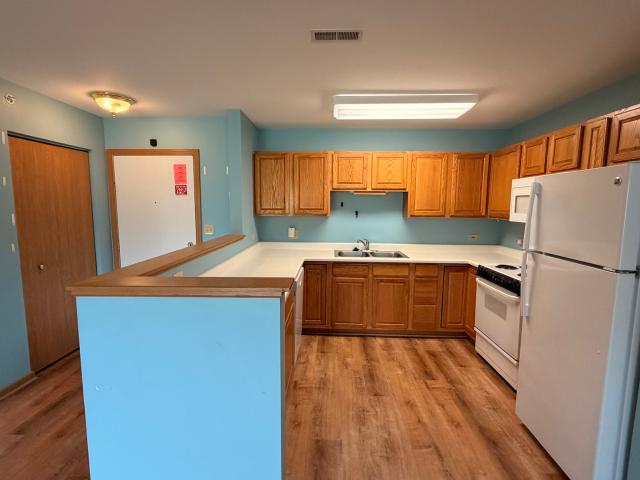
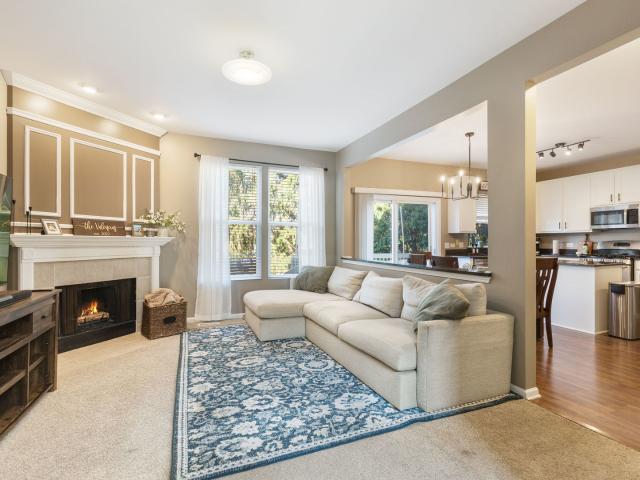
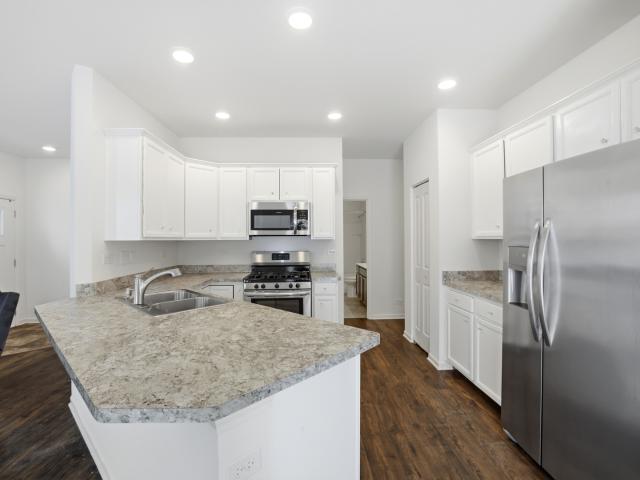
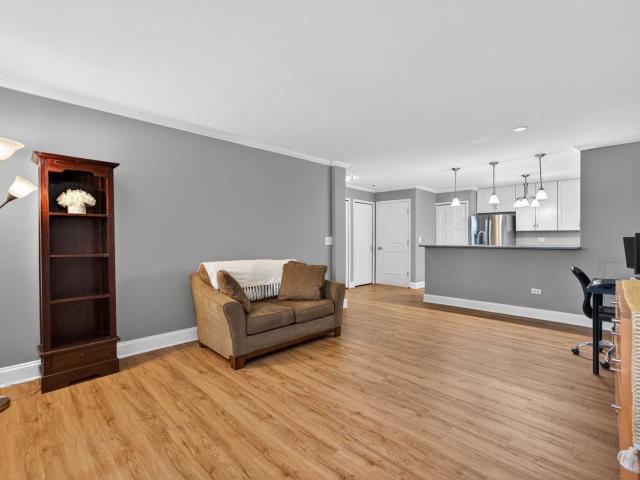
1613 Silverstone Drive # 1613
12 pictures
Condo · for sale
USD 198,000
USD 274/sq.ft
1613 Silverstone Drive # 1613
Hoppe's Resubdivision
· 721 sq.ft · 1 Bedroom · 1 Bath · Condo
· Equipped kitchen
Hoppe's Resubdivision · 721 sq.ft · 1 Bedroom · 1 Bath · Condo · Equipped kitchen
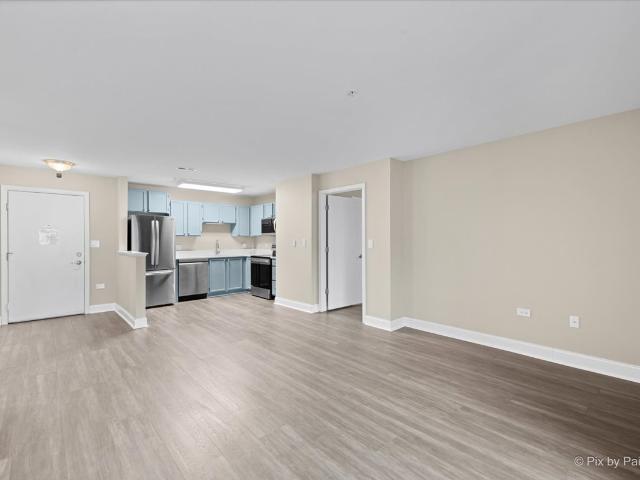
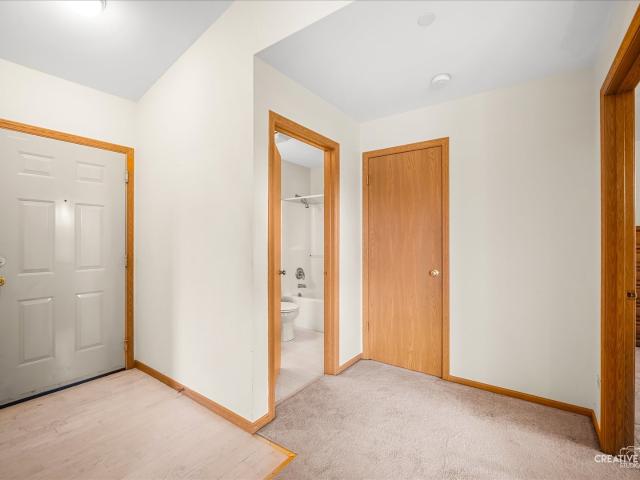
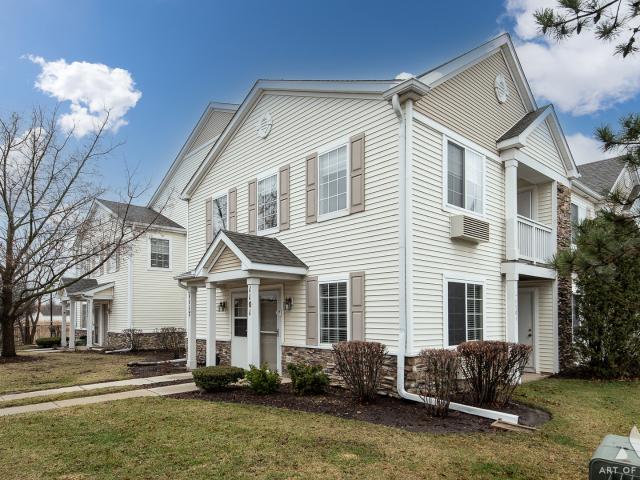
Multiple offers received. Seller requests Highest & Best by Saturday, May 2 at 7PM. Move right into this beautifully updated first-floor condo in Carpentersville's Silverstone Lake community-an ideal opportunity for homeowners and investors alike. Enjoy true no-stair living with easy access and everyday convenience from the moment you arrive. This courtyard-facing entrance offers added privacy and a quiet setting. Inside, the open-concept layout seamlessly connects the living room and kitchen, creating a bright, spacious feel that's perfect for entertaining, working from home, or relaxing. The refreshed kitchen features granite countertops, updated soft-close cabinetry, and a newer stove, while fresh interior paint, updated flooring, and newer light fixtures throughout add a clean, modern touch. The generously sized bedroom offers a walk-in closet, and the bathroom is enhanced by a double-sink vanity. Additional highlights include a newer in-unit washer and dryer, covered front entry,
USD 198,000
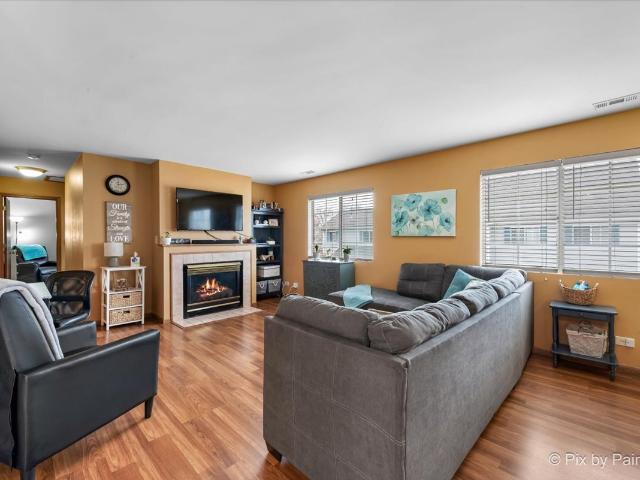
2302 Robin Lane # 0
12 pictures
Condo · for sale
USD 324,900
USD 287/sq.ft
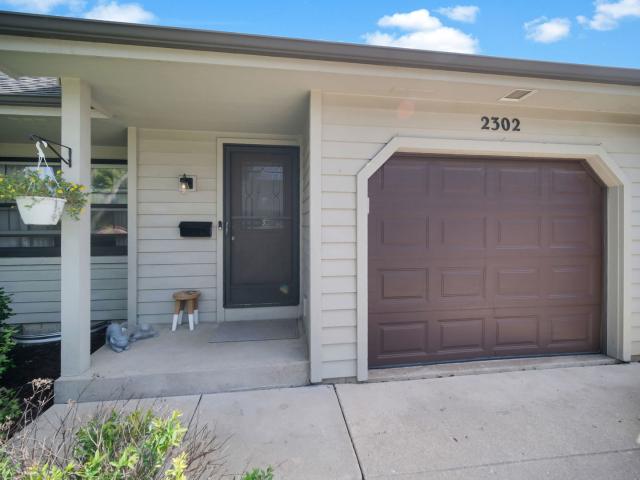
2302 Robin Lane # 0
Hoppe's Resubdivision
· 1,130 sq.ft · 3 Bedrooms · 3 Baths · Condo
· Deck · Equipped kitchen · Cellar
Hoppe's Resubdivision · 1,130 sq.ft · 3 Bedrooms · 3 Baths · Condo · Deck · Equipped kitchen · Cellar
Immaculate, exceptional one-story home that is truly move-in ready. This well-maintained property offers 3 bedrooms and 3 full baths, giving you the space and flexibility. The spacious kitchen flows seamlessly to the deck, making everyday living and entertaining effortless. The primary suite features double closets and a private bath. Downstairs, the finished English basement expands your living space with a large rec room, an additional bedroom or office, plenty of storage and a full bath. Ideal for guests, remote work, or multigenerational living. Updates on main level: ceilings fans, light fixtures and can lights, paint, trim & interior doors, both bathrooms have new tile, vanities, toilets. Downstairs updates: Family room fresh paint, tile, trim, completely renovated bathroom. This home is ready for its next chapter
USD 324,900
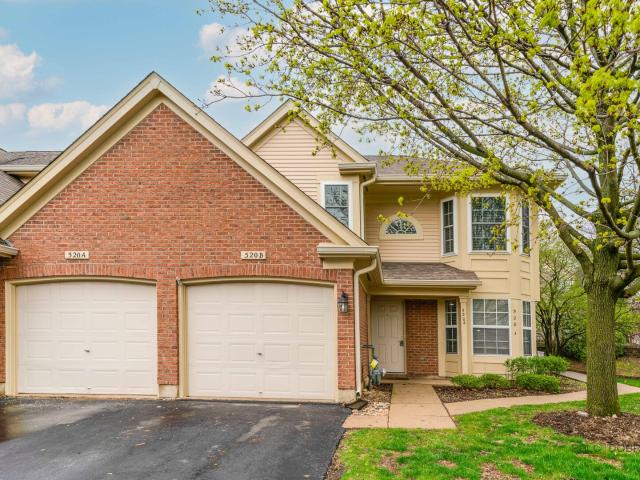
801 N McLean Boulevard # 308
12 pictures
Condo · for sale
USD 115,000
USD 118/sq.ft
801 N McLean Boulevard # 308
Hoppe's Resubdivision
· 969 sq.ft · 2 Bedrooms · 1 Bath · Condo
· Balcony · Lift
Hoppe's Resubdivision · 969 sq.ft · 2 Bedrooms · 1 Bath · Condo · Balcony · Lift
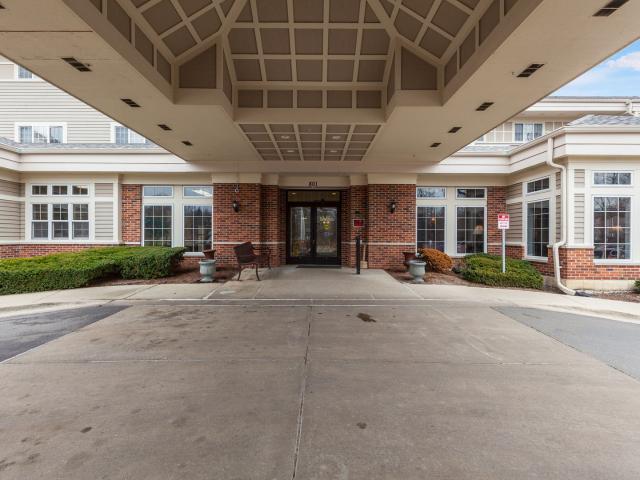
Welcome to The Greens of Elgin, a vibrant 55+ community where comfort meets convenience! This third floor unit conveniently located near the elevator offers a serene retreat with effortless access to fantastic amenities, including on-site dining, a fitness center, chapel, beauty salon, and a calendar full of social activities. Enjoy the included meals plus added perks of weekday housekeeping, linen services, and monthly maintenance, making everyday living a breeze. This move-in-ready 2 bedroom with balcony condo features new flooring and paint, in-unit laundry and is cat friendly. Don't miss the chance to call The Greens of Elgin home. Schedule your tour today!
USD 115,000
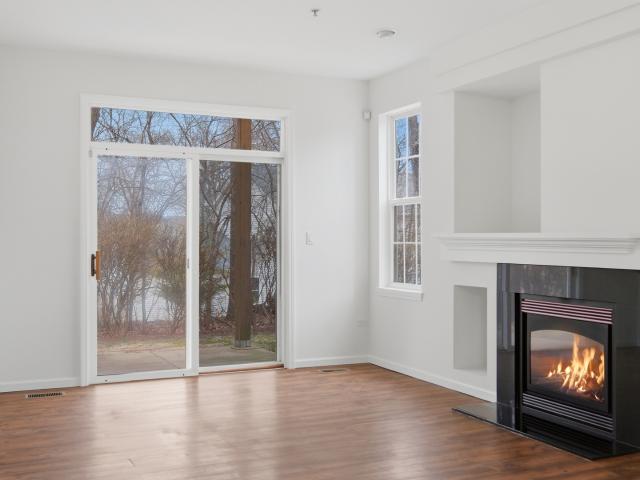
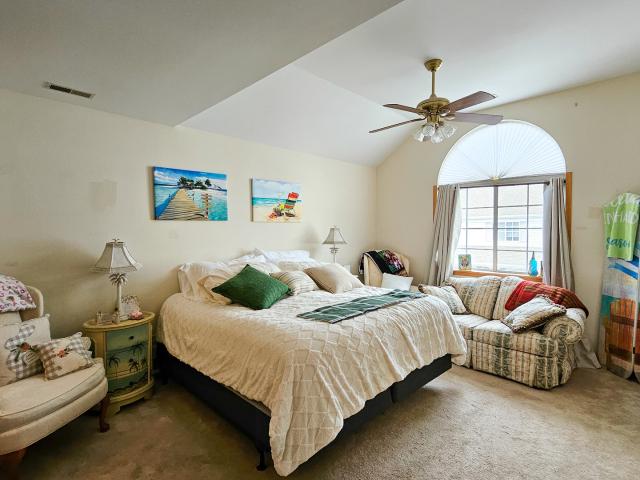
1313 Brookdale Drive
12 pictures
Condo · for sale
USD 249,900
USD 173/sq.ft
1313 Brookdale Drive
Hoppe's Resubdivision
· 1,442 sq.ft · 2 Bedrooms · 2 Baths · Condo
· Patio · Fireplace · Parking
Hoppe's Resubdivision · 1,442 sq.ft · 2 Bedrooms · 2 Baths · Condo · Patio · Fireplace · Parking
Multiple offers received. Highest & best due Sunday, April 5th at 8pm. Rarely available first-floor corner unit townhouse, updated prior to listing with fresh paint throughout (walls, ceilings, doors, trim, and baseboards) and new carpet in both bedrooms. Featuring 2 bedrooms and 2 full bathrooms, this home offers an open-concept layout with large windows and a spacious living room with fireplace. Enjoy a private patio with peaceful, tree-lined views. Additional highlights include a separate laundry room and a one-car attached garage. Conveniently located near shopping, dining, and major routes
USD 249,900
605 Barrington Ave, Unit 222, East Dundee, IL 60118 | MLS #12670
View photo
Condo · for sale
USD 149,900
USD 154/sq.ft
605 Barrington Ave, Unit 222, East Dundee, IL 60118 | MLS #12670
Hoppe's Resubdivision
· 969 sq.ft · 2 Bedrooms · 2 Baths · Condo
· Balcony · Equipped kitchen · Lift
Hoppe's Resubdivision · 969 sq.ft · 2 Bedrooms · 2 Baths · Condo · Balcony · Equipped kitchen · Lift
Updated all the way around 2-bedroom, 2-bath condo in the highly desirable 55+ independent living community of Village Green of East Dundee, offering the perfect blend of comfort, convenience, and low-maintenance living. This second-floor unit in an elevator building features a private east-facing balcony, overlooking the courtyard, ideal for enjoying morning light and fresh air. Inside, you'll find over $27,000 in recent improvements, making this home truly move-in ready. Updates include luxury vinyl plank flooring throughout (2023), granite countertops, freshly painted kitchen cabinetry, new faucets, and a fully refreshed interior. The kitchen also includes all new appliances, plus a new in-unit washer and dryer. Major mechanical upgrades provide exceptional peace of mind with a new furnace, air conditioning system, and water heater installed in 2025. Bathrooms have been updated with modern fixtures, including ADA-height toilets for added comfort and accessibility. Village Green offe
USD 149,900
801 N McLean Blvd, Unit 136, Elgin, IL 60123 | MLS #12608
View photo
Condo · for sale
USD 112,900
USD 116/sq.ft
801 N McLean Blvd, Unit 136, Elgin, IL 60123 | MLS #12608
Hoppe's Resubdivision
· 969 sq.ft · 2 Bedrooms · 2 Baths · Condo
· Patio · Equipped kitchen · Cellar
Hoppe's Resubdivision · 969 sq.ft · 2 Bedrooms · 2 Baths · Condo · Patio · Equipped kitchen · Cellar
Attu002fn seniors! Private 1st-floor end unit in the 55+ independent living community of The Greens of Elgin. Excellent location wu002F private patio overlooking open space. Small dogs allowed in lst floor condos, so don't leave your furry family member behind! Recent updates include brand new HTW u002F, furnace, Au002FC, and Refrigerator (2023); and carpeting (2024). Features include a fully applianced kitchen & upgraded in-unit washeru002Fdryer. HOA assessment covers ALL utilities, 20 monthly dinner meals, housekeeping, linen service, and more! Extra storage in the basement, van for transportation, many social events. Common areas incl library, sunroom, exercise rm and more. Make that living transition today!
USD 112,900
1621 Glengarry Court # 1621
11 pictures
Condo · for sale
USD 225,000
USD 174/sq.ft
1621 Glengarry Court # 1621
Hoppe's Resubdivision
· 1,292 sq.ft · 2 Bedrooms · 1 Bath · Condo
· Patio · Parking · Fireplace · Equipped kitchen
Hoppe's Resubdivision · 1,292 sq.ft · 2 Bedrooms · 1 Bath · Condo · Patio · Parking · Fireplace · Equipped kitchen
We are back on the market! Your opportunity is back! Always wanted to live on a golf course? Although this is a condo, it has a private entrance and an attached one car garage. This 2 bed, 1.5 bath has a nice split floor plan. The master has an attached en-suite, and the second bedroom has access to the bathroom immediately outside of the bedroom. The half bath also has enough room behind it to convert to a full bath if desired. There are two large closets for storage. You will clearly notice the beautiful brick fireplace to keep you warm on the cold Illinois evenings (gas logs). The kitchen features hardwood floors. This home needs some love, but will be an amazing new home for someone who has the time and the talent! Step out onto your covered patio and enjoy watching the golfers go by. The home is priced to sell! Flippers, landlords, or just a buyer looking to start out with some equity. Welcome home!
USD 225,000
801 N McLean Blvd, Unit 222, Elgin, IL 60123 | MLS #12606
View photo
Condo · for sale
USD 99,900
USD 103/sq.ft
801 N McLean Blvd, Unit 222, Elgin, IL 60123 | MLS #12606
Hoppe's Resubdivision
· 969 sq.ft · 2 Bedrooms · 2 Baths · Condo
· Equipped kitchen · Parking · Cellar
Hoppe's Resubdivision · 969 sq.ft · 2 Bedrooms · 2 Baths · Condo · Equipped kitchen · Parking · Cellar
VERY motivated Seller! Bring all offers. One of Elgin's best kept secrets. It is a two-bedroom, two-full-bath unit with an oversized kitchen. Most of the appliances and mechanical systems are new or newer (within the last 5 years). The HOA fee is $2,115, which includes all utilities (including cable), weekly cleaning, monthly maintenance assistance, common areas, an on-site hair salon, an exercise room, lots of social activities, and the best part: 20 chef prepared meals per month. If you have a senior who needs to downsize they can still have their own car with a garage space available, storage in the basement. Call to schedule your showing today!
USD 99,900
1352 Cunat Court # 3C
12 pictures
Condo · for sale
USD 184,900
USD 212/sq.ft
1352 Cunat Court # 3C
Hoppe's Resubdivision
· 872 sq.ft · 2 Bedrooms · 2 Baths · Condo
· Balcony · Equipped kitchen · Parking
Hoppe's Resubdivision · 872 sq.ft · 2 Bedrooms · 2 Baths · Condo · Balcony · Equipped kitchen · Parking
Hurry! One of the most affordable properties on the market right now! This top-floor unit offers vaulted ceilings, great views, and a private entrance. Estate sale being sold as-is. Includes your own separate garage #221. Cozy living room with vaulted ceilings and sliding door leading to a private balcony, perfect for summer nights, with exterior storage closet off balcony. Very functional kitchen with breakfast bar, and all appliances stay. Separate utility area with washer/dryer included. Spacious master bedroom with large walk-in closet and private full bath. Generous secondary bedroom. Needs some TLC, including paint and carpeting, but offers tremendous upside potential at this price point. Close to shopping and schools-time to build sweat equity!
USD 184,900
1117 Silverstone Drive # 1117
12 pictures
Condo · for sale
USD 238,000
USD 227/sq.ft
1117 Silverstone Drive # 1117
Hoppe's Resubdivision
· 1,044 sq.ft · 2 Bedrooms · 2 Baths · Condo
· Balcony · Equipped kitchen
Hoppe's Resubdivision · 1,044 sq.ft · 2 Bedrooms · 2 Baths · Condo · Balcony · Equipped kitchen
Come and see this 2 bedroom, 2 bathroom second floor home in highly sought after Silverstone Lakes Subdivision in Carpentersville with vaulted ceilings and make it yours today! Modern decor upgraded with private balcony, storage closet and large Primary Suite. The kitchen offers ample counter space, stainless steel appliances, pantry and a breakfast bar. This home boasts of high ceilings and newly painted kitchen cabinets, newer appliances, water heater, storm door and very well kept by the original owner
USD 238,000
2704 Bay View Circle # 2704
12 pictures
Condo · for sale
USD 370,000
USD 217/sq.ft
2704 Bay View Circle # 2704
Hoppe's Resubdivision
· 1,701 sq.ft · 3 Bedrooms · 2 Baths · Condo
· Garden · Equipped kitchen · Cellar
Hoppe's Resubdivision · 1,701 sq.ft · 3 Bedrooms · 2 Baths · Condo · Garden · Equipped kitchen · Cellar
Step inside to an open-concept layout that seamlessly connects the living, dining, and kitchen areas, creating the perfect space for both everyday living and entertaining. Thoughtfully designed and tastefully decorated, this home offers a fresh, modern feel with functional flow throughout. Featuring 3 spacious bedrooms, 2 full baths, and 2 half baths, a full-finished English Style basement allows plenty of room for everyone to live comfortably. The layout is ideal for both privacy and gathering, with flexible spaces that can adapt to your lifestyle. Out back, unwind in your tranquil backyard surrounded by mature trees, offering a peaceful retreat for morning coffee, evening relaxation, or hosting guests in a natural, private setting. Location is everything. And this home delivers! You're just minutes from: Algonquin Commons for shopping, dining, and entertainment. Randall Road Corridor with endless retail and restaurant options. Towne Park for outdoor recreation and community events. H
USD 370,000
136 Village Creek Drive # 136
12 pictures
Condo · for sale
USD 220,000
USD 200/sq.ft
136 Village Creek Drive # 136
Hoppe's Resubdivision
· 1,098 sq.ft · 2 Bedrooms · 2 Baths · Condo
· Deck · Fireplace · Equipped kitchen
Hoppe's Resubdivision · 1,098 sq.ft · 2 Bedrooms · 2 Baths · Condo · Deck · Fireplace · Equipped kitchen
This spacious 2 bedroom, 2 full bathroom townhouse highlights an Open Floor Plan with oversized windows and plenty of light. As you enter and go upstairs, you'll discover a Large Living Room that leads to the Dining Area and Kitchen. The Living room showcases Gas starter Fireplace and vaulted ceilings. Generous size Master Suite with vaulted ceilings, walk in closet and Master Bathroom. Home features a Private Deck with Ground Level access. Assessment includes water and garbage along with exterior maintenance, snow removal and lawn care. Conveniently located to parks, shopping, restaurants, I-90, entertainment, Top graded school District 300, library, and other area amenities! With Low taxes and affordable association fees, this home is a great option to begin homeownership!
USD 220,000
520 Palm Court # B
12 pictures
Condo · for sale
USD 307,000
USD 202/sq.ft
520 Palm Court # B
Hoppe's Resubdivision
· 1,518 sq.ft · 3 Bedrooms · 2 Baths · Condo
· Deck · Equipped kitchen
Hoppe's Resubdivision · 1,518 sq.ft · 3 Bedrooms · 2 Baths · Condo · Deck · Equipped kitchen
Fresh updates meet effortless living in this beautifully refreshed 3-bedroom, 2-bath condo offering 1,528 square feet of inviting space. From the moment you step inside, you'll notice the brand-new carpet, updated flooring, and fresh paint that create a clean, modern feel throughout. The vaulted ceilings in the living room add an airy, open ambiance, perfect for both relaxing and entertaining. The eat-in kitchen provides a comfortable spot for casual meals, while the spacious deck extends your living space outdoors-ideal for morning coffee or evening unwinding. The primary suite serves as a private retreat, complete with a spa-inspired bathroom designed for comfort and relaxation. As an added amenity, residents enjoy access to a community pool, making it easy to soak up the warmer months. This move-in-ready home blends style, space, and convenience-an opportunity you won't want to miss
USD 307,000
106 Village Creek Drive # 0
12 pictures
Condo · for sale
USD 220,000
USD 200/sq.ft
106 Village Creek Drive # 0
Hoppe's Resubdivision
· 1,098 sq.ft · 2 Bedrooms · 2 Baths · Condo
· Parking
Hoppe's Resubdivision · 1,098 sq.ft · 2 Bedrooms · 2 Baths · Condo · Parking
Take a look at this condo with value add potential! Both bedrooms have vaulted ceilings and big windows for a more grand feel and fantastic natural light. This unit offers convenience with it's full sized in unit laundry. The attached garage is perfect for inclement weather to keep your car safe as well as offering additional storage
USD 220,000
1838 Southern Circle # 1838
12 pictures
Condo · for sale
USD 299,000
USD 225/sq.ft
1838 Southern Circle # 1838
Hoppe's Resubdivision
· 1,324 sq.ft · 2 Bedrooms · 2 Baths · Condo
· Patio · Equipped kitchen · Parking · Swimming pool
Hoppe's Resubdivision · 1,324 sq.ft · 2 Bedrooms · 2 Baths · Condo · Patio · Equipped kitchen · Parking · Swimming pool
Ranch townhome with Water views in Carillon. Move right into this popular Elliott model townhome with private entry in the charming and highly sought after 55+ active adult community of Carillon at Cambridge Lakes! This home features 2-bedrooms, 2-bathrooms, and a 2-car garage. The kitchen flows into the dining room and living room with stunning views from the sliding glass door of the pond. The owner's suite includes a dual vanity bath, linen closet, seated shower, bidet, and walk-in closet. Step outside on to your extended patio with no neighbors behind you. Carillon at Cambridge Lakes offers a vibrant lifestyle with a clubhouse, indoor/outdoor pools, spa, fitness center, pickleball/tennis courts, walking trails, golf course, bocce courts and more. Lawn Care and Snow Removal are included. Schedule your showing today, this move-in ready townhome is waiting for you
USD 299,000

Get email alerts

Don't miss out: be the first to know about new properties

The alert was correctly created

On subscribing you accept the conditions of use and the privacy policy
Alert
Receive new ads in your inbox
Save this search
Receive alerts for new listings

We'll send you an email when we have new properties for: "Apartments for sale in Hoppe's Resubdivision"

The alert was correctly created

Surrey Ridge, Sleepy Hollow village Dundee township Kane County Illinois
Grand Pointe Meadows
Get email alerts and be the first to see new listings
Required field
On subscribing I accept the terms of the privacy policy
Perfect! You'll soon start receiving new listings via email
Alert
Receive an email when we have new ads for Apartments for sale in Hoppe's Resubdivision
Save this search
Filters

Bedrooms

Size (sq.ft)

sq.ft
sq.ft

Price

USD
USD

Property type

Bathrooms

Clear all filters
Receive notifications when new entries are published.