2,373 houses for sale in Hornsby Bend

Pevetoe St
View photo
House · for sale
Request Details
Updated
Pevetoe St
Hornsby Bend
· 1,432 sq.ft · 2 Baths · House
Hornsby Bend · 1,432 sq.ft · 2 Baths · House
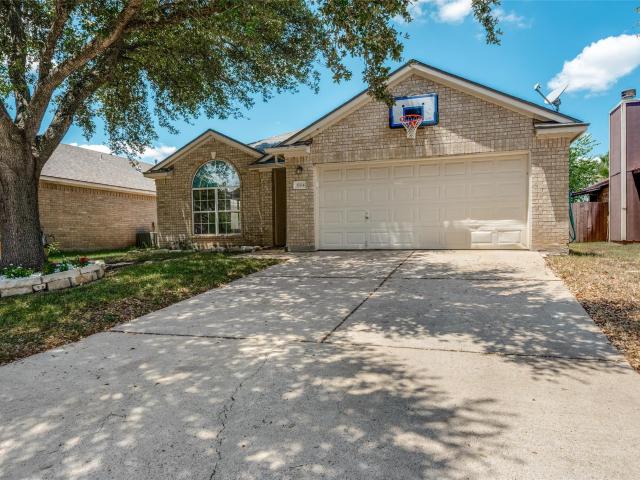
This home is in preforeclosure, which means the homeowner is in default (missed payments). Therefore, there could be an opportunity to strike a great deal with the owner and the bank
Request Details
Roderick Drive
View photo
House · for sale
USD 295,000
USD 201/sq.ft
Updated
Roderick Drive
Hornsby Bend
· 1,464 sq.ft · 3 Bedrooms · 2 Baths · House
Hornsby Bend · 1,464 sq.ft · 3 Bedrooms · 2 Baths · House
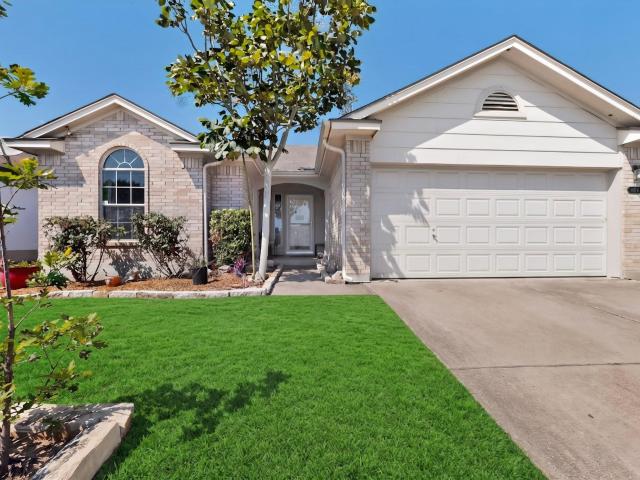
This is a Real Estate-Owned (REO)/post-foreclosure home owned or managed by a bank. All offers are considered; however, the highest and best will most likely be accepted
USD 295,000
Brahmin Dr
View photo
House · for sale
Request Details
Updated
Brahmin Dr
Hornsby Bend
· 1,475 sq.ft · 3 Bedrooms · 2 Baths · House
Hornsby Bend · 1,475 sq.ft · 3 Bedrooms · 2 Baths · House
This home is in preforeclosure, which means the homeowner is in default (missed payments). Therefore, there could be an opportunity to strike a great deal with the owner and the bank
Request Details
Crownover St
View photo
House · for sale
Request Details
Updated
Crownover St
Hornsby Bend
· 1,195 sq.ft · 2 Baths · House
Hornsby Bend · 1,195 sq.ft · 2 Baths · House
This is a Real Estate-Owned (REO)/post-foreclosure home owned or managed by a bank. All offers are considered; however, the highest and best will most likely be accepted
Request Details
Jacqueline Ln
View photo
House · for sale
USD 435,000
USD 206/sq.ft
Updated
Jacqueline Ln
Hornsby Bend
· 2,110 sq.ft · 6 Bedrooms · 2 Baths · House
Hornsby Bend · 2,110 sq.ft · 6 Bedrooms · 2 Baths · House
This is a Real Estate-Owned (REO)/post-foreclosure home owned or managed by a bank. All offers are considered; however, the highest and best will most likely be accepted
USD 435,000
Reeders Dr
View photo
House · for sale
Request Details
Updated
Reeders Dr
Hornsby Bend
· 1,711 sq.ft · 3 Bedrooms · 2 Baths · House
Hornsby Bend · 1,711 sq.ft · 3 Bedrooms · 2 Baths · House
This is a Real Estate-Owned (REO)/post-foreclosure home owned or managed by a bank. All offers are considered; however, the highest and best will most likely be accepted
Request Details
4603 Halliday Ave
View photo
House · for sale
Request Details
4603 Halliday Ave
Hornsby Bend
· 4,230 sq.ft · 4 Bedrooms · 2 Baths · House
· Garden · Equipped kitchen
Hornsby Bend · 4,230 sq.ft · 4 Bedrooms · 2 Baths · House · Garden · Equipped kitchen
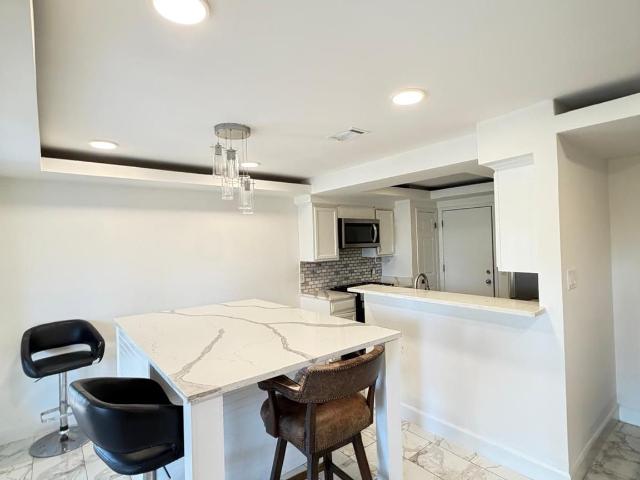
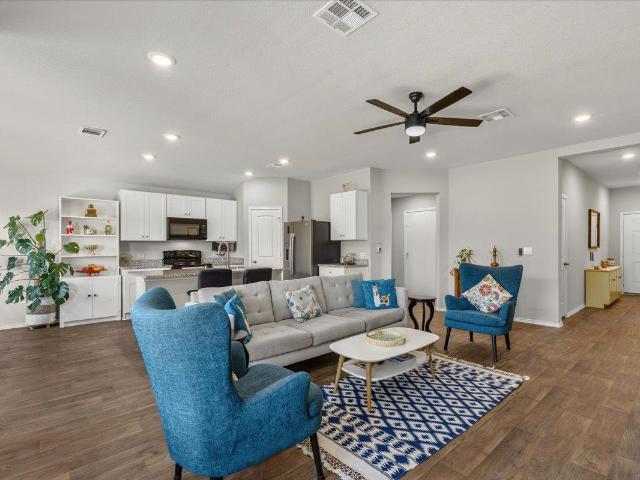
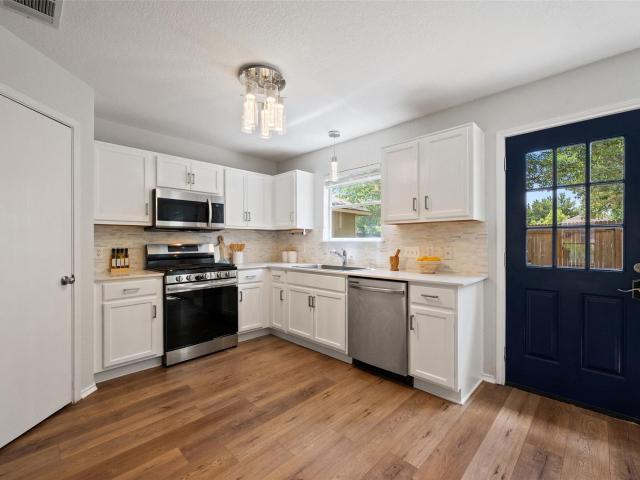
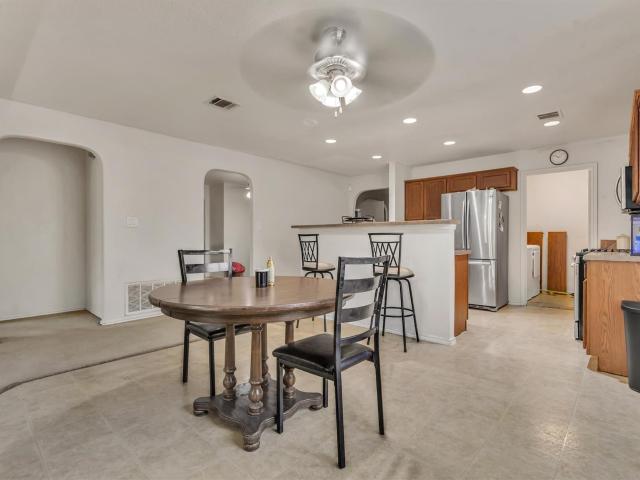
Come check out this beautiful home located in a highly desirable area of Austin. From the moment you step inside, you will appreciate the open living room and bright color palette that create a welcoming and spacious feel. The kitchen is designed for both everyday living and entertaining, featuring a breakfast bar and plenty of cabinet space, all while maintaining an open flow to the main living area. Each bedroom offers generous space, with the primary suite providing an ensuite bathroom complete with a shower and tub combination. Step outside to enjoy the large backyard, fully enclosed with a wooden privacy fence, there is extra storage with a shed in the backyard for lawn equipment, toys and more. This home combines comfort, functionality, and location. Schedule your private showing today
Request Details
15820 Narcissus Way
View photo
House · for sale
USD 303,990
USD 254/sq.ft
15820 Narcissus Way
Hornsby Bend
· 1,195 sq.ft · 3 Bedrooms · 2 Baths · House
· Patio · Equipped kitchen · Parking
Hornsby Bend · 1,195 sq.ft · 3 Bedrooms · 2 Baths · House · Patio · Equipped kitchen · Parking
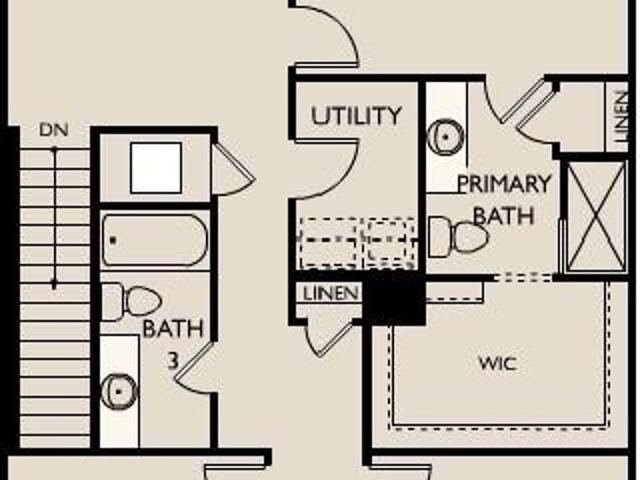
Step through the front porch into a foyer that leads to two bedrooms and a full bath near the front of the home. A coat closet and linen storage are located just off the hallway for added convenience. At the center of the home, the kitchen opens to the family room, creating a connected main living area. The primary bedroom is located at the back and features a walk-in closet and a primary bath. A patio is accessible through the family room, and the two-car garage connects to the home through a hallway near the secondary bedrooms
USD 303,990
5920 Montrelia Dr
View photo
House · for sale
USD 309,000
USD 152/sq.ft
5920 Montrelia Dr
Hornsby Bend
· 2,024 sq.ft · 4 Bedrooms · 2 Baths · House
· Patio · Garden · Office room
Hornsby Bend · 2,024 sq.ft · 4 Bedrooms · 2 Baths · House · Patio · Garden · Office room
Beautifully maintained single-story home offering 4 bedrooms, 2 bathrooms, and over 2,000 square feet of thoughtfully designed living space. The primary suite offers a walk-in closet and private bath, while three additional bedrooms provide flexibility for guests, a home office, or hobbies. Enjoy the energy savings of owned solar panels, a covered back patio, and a low-maintenance backyard. Conveniently located just minutes from Downtown Austin, Tesla, ABIA, major highways, shopping, dining, and neighborhood parks. Solar panels
USD 309,000
4611 E Castleman Dr
View photo
House · for sale
USD 239,900
USD 165/sq.ft
4611 E Castleman Dr
Hornsby Bend
· 1,453 sq.ft · 3 Bedrooms · 2 Baths · House
· Office room
Hornsby Bend · 1,453 sq.ft · 3 Bedrooms · 2 Baths · House · Office room
Welcome to 4611 Castleman Dr, Austin, TX 78725! Discover comfortable living in this inviting 3-bedroom, 2.5-bath home located in a convenient East Austin area. This home offers a functional layout with spacious living areas, well-proportioned bedrooms, and plenty of room to make the space your own. The thoughtfully designed floor plan provides a comfortable setting for everyday living and entertaining, while the additional half bath adds convenience for guests. The primary bedroom offers a private retreat, complemented by two additional bedrooms that provide flexibility for family, guests, a home office, or hobbies. Enjoy easy access to major roads, shopping, dining, parks, and everything the Austin area has to offer. Most specially about 7 miles from Austin International Airport Whether you're looking for a place to call home or an investment opportunity, 4611 Castleman Dr offers the space and location to fit a variety of lifestyles. 3 Bedrooms | 2.5 Bathrooms | Austin, TX 78725 Sched
USD 239,900
14901 Chamberlain Ct
View photo
House · for sale
USD 299,900
USD 189/sq.ft
14901 Chamberlain Ct
Hornsby Bend
· 1,582 sq.ft · 3 Bedrooms · 2 Baths · House
· Garden · Office room · Gym · Parking
Hornsby Bend · 1,582 sq.ft · 3 Bedrooms · 2 Baths · House · Garden · Office room · Gym · Parking
More space, more flexibility, and a large backyard—all under $300K in Austin. 14901 Chamberlain Court offers approximately 1,586 square feet with 3 bedrooms, 2.5 bathrooms, a 2-car garage and a spacious bonus room that can serve as a home office, media room, playroom, gym, or additional living space. The functional floor plan provides comfortable everyday living with separation between the main living areas and bedrooms, while the bonus room adds valuable flexibility rarely found at this price point. Outside, enjoy a generous backyard with room for entertaining, pets, gardening, or future outdoor improvements. A backyard storage shed provides additional space for tools, bikes, and seasonal storage. Conveniently located with access to East Austin and major surrounding employment corridors, this home offers a compelling combination of usable space, outdoor living, and value
USD 299,900
15210 Mimebark Way
View photo
House · for sale
USD 245,000
USD 169/sq.ft
15210 Mimebark Way
Hornsby Bend
· 1,442 sq.ft · 3 Bedrooms · 2 Baths · House
· Patio · Garden · Fireplace · Equipped kitchen · Parking
Hornsby Bend · 1,442 sq.ft · 3 Bedrooms · 2 Baths · House · Patio · Garden · Fireplace · Equipped kitchen · Parking
Move-in ready single-story home in Austin’s Forest Bluff community featuring 3 bedrooms, 2 bathrooms, 1,443 square feet, and a thoughtful list of recent updates. The refreshed kitchen features brand-new Mystique Quartz countertops, new stainless steel gas appliances, and a new stainless steel sink, faucet, and garbage disposal. Luxury vinyl plank flooring extends throughout the home, complemented by fresh interior and exterior paint for a clean, updated feel. The living area centers around a gas-start fireplace, while the functional single-level floor plan offers comfortable everyday living. Step outside to a covered back patio overlooking a flat, private backyard with plenty of room to relax, play, garden, or entertain. Additional features include a two-car garage, newer water heater, and water softener, both installed in 2024. Located within Del Valle ISD, Forest Bluff residents enjoy neighborhood amenities including a picnic pavilion and sport court. Conveniently situated approximat
USD 245,000
14309 Kincheloe St
View photo
House · for sale
USD 299,900
USD 169/sq.ft
14309 Kincheloe St
Hornsby Bend
· 1,765 sq.ft · 3 Bedrooms · 2 Baths · House
· Garden · Fireplace · Equipped kitchen · Parking
Hornsby Bend · 1,765 sq.ft · 3 Bedrooms · 2 Baths · House · Garden · Fireplace · Equipped kitchen · Parking
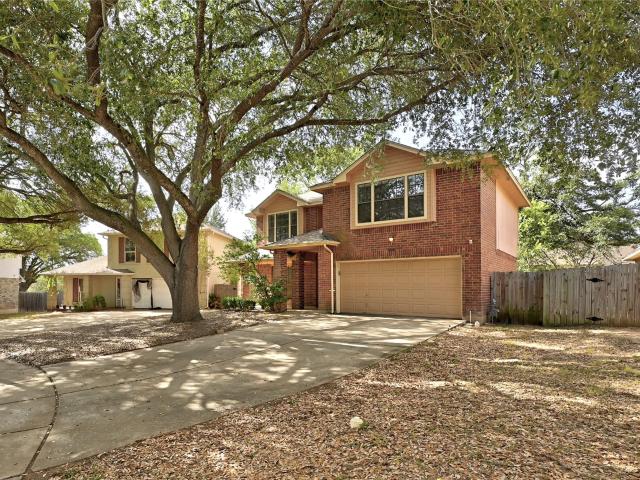
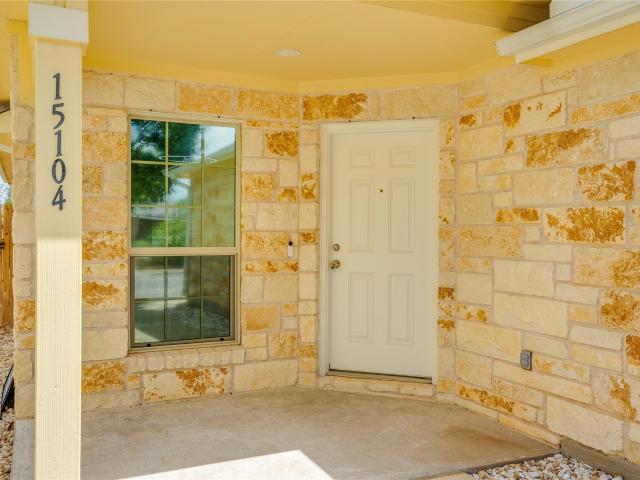
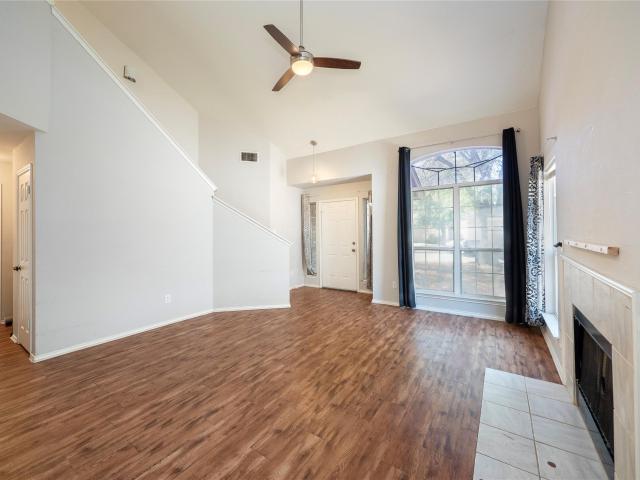
The classic brick and wood siding exterior of this two-story home establishes a warm, timeless presence on Kincheloe Street. Tall, mature trees shade the front yard, where a concrete driveway leads to an attached two-car garage. A covered front porch with brick support columns and a concrete floor guides you to the private entrance. Inside, the living room is defined by high vaulted ceilings, a ceiling fan, and hardwood flooring. A tiled fireplace serves as a central feature in this airy space, which connects directly to the kitchen area. The kitchen is outfitted with classic cabinetry, tile flooring, and a breakfast bar. Equipped with stainless steel appliances, the culinary workspace includes a gas cooktop, gas range, microwave, dishwasher, and refrigerator, alongside recessed lighting and a pantry. Durable ceramic tile flooring extends through the adjacent breakfast area, which is illuminated by windows fitted with blinds. The bedrooms are situated to offer quiet comfort, with carpe
USD 299,900
6004 Brocade Dr
View photo
House · for sale
USD 292,500
USD 199/sq.ft
6004 Brocade Dr
Hornsby Bend
· 1,464 sq.ft · 3 Bedrooms · 2 Baths · House
Hornsby Bend · 1,464 sq.ft · 3 Bedrooms · 2 Baths · House
Cared for, never leased one owner home for sale. Built in 2021, this home offers true single-level living with zero interior steps and a modern open concept floor plan. It is an easy to manage energy efficient home with smart home features and comes with over $12,000 in upgrades. Situated close to all things Austin, this home position residents for a shorter commute to all major landmarks and employers. Tesla's Giga Texas is only 5 miles out, Walter E. Long Lake is under 4, Austin-Bergstrom is 9, and Austin Downtown, University of Texas, and Circuit of the Americas all sit within 13 miles. Tesla isn't done building. Between the Terafab semiconductor plant this corridor is becoming one of the more interesting bets in Austin real estate not just for people who want to live here, but for anyone reading the map on where jobs and rental demand are headed next. Schedule your tour now!
USD 292,500
4529 Best Way
View photo
House · for sale
USD 239,500
USD 185/sq.ft
4529 Best Way
Hornsby Bend
· 1,292 sq.ft · 3 Bedrooms · 2 Baths · House
· Garden · Deck · Equipped kitchen
Hornsby Bend · 1,292 sq.ft · 3 Bedrooms · 2 Baths · House · Garden · Deck · Equipped kitchen
Welcome to 4529 Best Way! From the moment you step inside, you'll feel the care that has gone into this home. From the fully renovated kitchen and bathrooms to the updated flooring, lighting, paint, fencing, and backyard deck that make the space feel fresh, comfortable, and move-in ready! The kitchen has been thoughtfully refreshed with quartz countertops, updated cabinetry, a farmhouse sink, and updated backsplash. Plus, the main bathroom and hall bathroom upstairs are updated and fresh. Luxury vinyl plank flooring runs throughout the house and every room gets fantastic natural light. Life just feels easy here! Every update was made with both style and livability in mind, creating a space that feels polished without sacrificing the warmth. Out back, the deck and private fenced yard create the perfect setting for slow mornings, evening unwinding, or gathering with friends and family. It's easy to picture life here! Coffee outside, time at the neighborhood park, and weekends spent enjoy
USD 239,500
4504 Inicio Ln
View photo
House · for sale
USD 265,000
USD 203/sq.ft
4504 Inicio Ln
Hornsby Bend
· 1,302 sq.ft · 3 Bedrooms · 2 Baths · House
· Parking
Hornsby Bend · 1,302 sq.ft · 3 Bedrooms · 2 Baths · House · Parking
Discover the convenience of Chaparral Crossing, where neighborhood park, playground, sport court, sidewalks, and green spaces encourage an active lifestyle. Residents also enjoy the Chaparral Crossing Farmers Market held the first Sunday of every month, bringing local produce, artisan goods, and community gatherings right to the neighborhood. Convenient access to SH 130, SH 71, and FM 973 places Downtown Austin, Austin Bergstrom International Airport, Tesla, Samsung, and the East Austin technology corridor within easy reach, while nearby shopping, dining, and recreation offer endless opportunities to enjoy the area. Meticulously maintained and beautifully landscaped, this 2 story home offers exceptional curb appeal and stands apart from much of the community with a true detached rear entry 2 car garage complete with garage door opener. Extensive landscaping enhances both the beauty and privacy of the property, creating an inviting outdoor setting. Inside, rich stained concrete floors e
USD 265,000
13005 Brahmin Dr
View photo
House · for sale
USD 359,900
USD 135/sq.ft
13005 Brahmin Dr
Hornsby Bend
· 2,648 sq.ft · 4 Bedrooms · 3 Baths · House
· Office room · Equipped kitchen
Hornsby Bend · 2,648 sq.ft · 4 Bedrooms · 3 Baths · House · Office room · Equipped kitchen
Assumable FHA Loan @ 2.5% Interest! Get ready to fall head over heels for this East Austin gem! It’s not just a home; it’s a lifestyle upgrade, packed with comfort and undeniable style, where every single detail has been thoughtfully crafted to elevate your daily living experience. This sprawling 2,651-square-foot, two-story house features a bright, open-concept layout, made even more captivating by designer paint and updated hardware downstairs—creating an utterly welcoming vibe that's perfect for hosting unforgettable gatherings. You’ll discover four spacious bedrooms, three full bathrooms, and a dedicated office space, ensuring abundant room for everyone and every pursuit. The kitchen is truly the vibrant heart of this home, boasting an open design with granite countertops, a practical island that beckons culinary adventures, stainless-steel appliances, luxurious vinyl flooring, and brilliant recessed lighting that sets the perfect mood. Imagine the possibilities with the versatile
USD 359,900
15104 Verela Dr
View photo
House · for sale
USD 248,900
USD 195/sq.ft
15104 Verela Dr
Hornsby Bend
· 1,270 sq.ft · 3 Bedrooms · 2 Baths · House
· Patio · Garden · Office room · Fireplace · Equipped kitchen · Parking
Hornsby Bend · 1,270 sq.ft · 3 Bedrooms · 2 Baths · House · Patio · Garden · Office room · Fireplace · Equipped kitchen · Parking
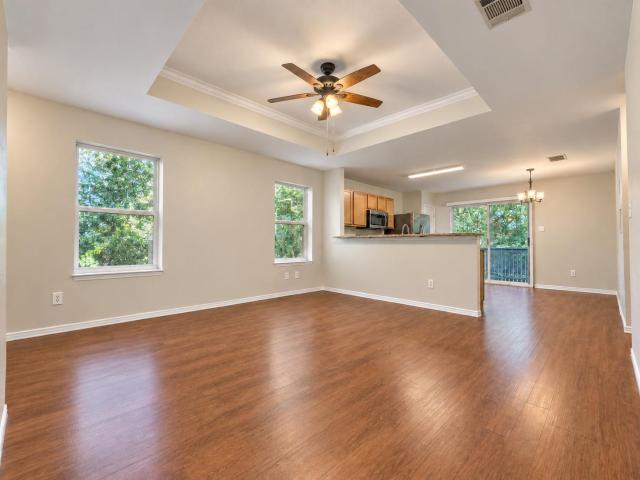
Welcome to this beautifully maintained single-story Austin home, where thoughtful updates and inviting spaces make it truly move-in ready. Lovingly cared for by its previous owners, the home features a bright, open layout with soaring ceilings, wood flooring, and a cozy fireplace at the heart of the living room. The spacious kitchen is designed for both everyday living and entertaining, offering a large island with breakfast bar seating, stainless steel appliances, a pantry, and plenty of workspace and storage. The primary suite provides a relaxing retreat with tray ceilings, while two additional bedrooms offer flexibility for guests, a home office, or hobbies. Two full baths and a dedicated utility area add everyday convenience. Outside, enjoy a private fenced backyard and patio ideal for morning coffee, entertaining, or unwinding at the end of the day. An attached garage provides additional parking and storage. The home has also been enhanced with multiple smart-home features and add
USD 248,900
14510 Rumfeldt St
View photo
House · for sale
USD 219,000
USD 148/sq.ft
14510 Rumfeldt St
Hornsby Bend
· 1,475 sq.ft · 3 Bedrooms · 2 Baths · House
· Garden
Hornsby Bend · 1,475 sq.ft · 3 Bedrooms · 2 Baths · House · Garden
What a great place to start! Whether you are looking for a'fixer upper' or adding to your portfolio and all points in between, this property is the perfect fit. Daily activities flow smoothly through the functional layout and is complete with an upstairs loft and a backyard that faces a green space. The Solar Panels are paid for so the next owner gets to enjoy only the upside of this investment. This property presents an opportunity to experience comfortable living in an established community. NOTE: If using government backed loan, seller is open to flooring allowance to satisfy underwriting. Call Listing agent for details
USD 219,000
15828 Narcissus Way
View photo
House · for sale
USD 332,418
USD 147/sq.ft
15828 Narcissus Way
Hornsby Bend
· 2,250 sq.ft · 4 Bedrooms · 3 Baths · House
· Equipped kitchen · Parking
Hornsby Bend · 2,250 sq.ft · 4 Bedrooms · 3 Baths · House · Equipped kitchen · Parking
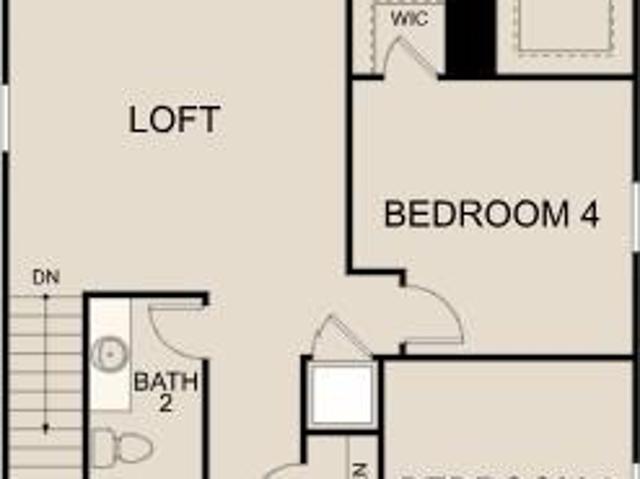
As you enter the home, you're welcomed into the foyer with immediate access to the staircase leading to the second floor. Continuing through the main level, you’ll pass a storage closet, a bedroom with a full bath, and entry to the two-car garage. The home then opens into the family room, dining area, and kitchen—offering a comfortable and connected living space. Upstairs, a spacious loft serves as a central gathering area, leading to two additional bedrooms, each with its own walk-in closet and a shared full bath. The second floor also includes the primary bedroom, featuring a private bath and a generous walk-in closet, as well as a conveniently located laundry room. Available November 2026!
USD 332,418
3309 Crownover St
View photo
House · for sale
USD 209,900
USD 151/sq.ft
3309 Crownover St
Hornsby Bend
· 1,389 sq.ft · 3 Bedrooms · 2 Baths · House
· Garden · Deck · Equipped kitchen · Parking
Hornsby Bend · 1,389 sq.ft · 3 Bedrooms · 2 Baths · House · Garden · Deck · Equipped kitchen · Parking
Welcome to 3309 Crownover Street in Austin’s Colony. This 3-bedroom, 2-bath home offers an open floor plan with comfortable living and dining spaces. The kitchen features granite countertops, stainless steel appliances, warm wood cabinetry, and a breakfast bar. Outside, a covered porch and adjoining deck overlook the fenced backyard, creating a great setting for quiet evenings or entertaining friends. Two-car garage. Convenient access to Tesla, Austin-Bergstrom International Airport, and downtown Austin
USD 209,900
3704 Crownover St
View photo
House · for sale
USD 287,999
USD 166/sq.ft
3704 Crownover St
Hornsby Bend
· 1,733 sq.ft · 3 Bedrooms · 2 Baths · House
· Garden · Office room · Deck · Fireplace · Equipped kitchen · Parking · Air conditioning
Hornsby Bend · 1,733 sq.ft · 3 Bedrooms · 2 Baths · House · Garden · Office room · Deck · Fireplace · Equipped kitchen · Parking · Air conditioning
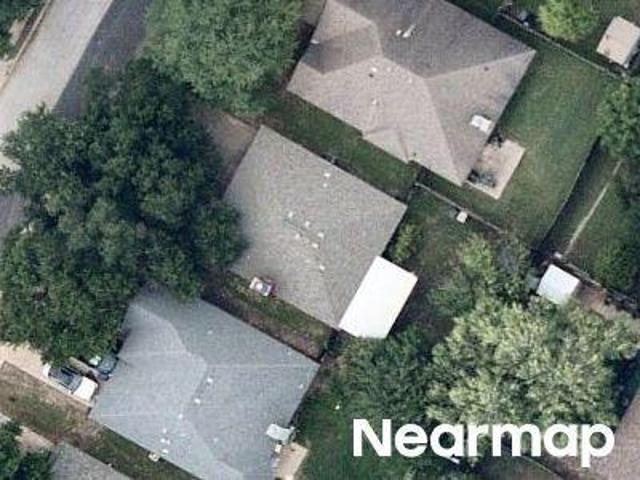
Welcome to this charming 3-bedroom, 2-bathroom single-story home in the sought-after Austin’s Colony community! Spanning 1,737 sq. ft. This light-filled home features a unique open-concept layout with warm wood flooring, a cozy fireplace, and two versatile flex rooms—perfect for a home office, playroom, or additional living space. The chef-friendly kitchen flows seamlessly into the family room and features wood cabinetry, stainless steel appliances, a gas cooktop, and a breakfast bar. Step outside to your private backyard oasis, complete with a covered wooden deck with a ceiling fan, lush grassy lawn, an outbuilding, a storage shed, and peaceful tree views. Key Highlights: Community Amenities: Enjoy access to the community pool, courts, and scenic riverfront neighborhood park. Comfort & Extra Features: Central A/C, attached 2-car garage, water softener, and dedicated utility room. Prime Location: Minutes from Tesla, Austin-Bergstrom International Airport, and Downtown Austin. Bonus: Lo
USD 287,999
15104 Mimebark Way
View photo
House · for sale
USD 246,000
USD 203/sq.ft
15104 Mimebark Way
Hornsby Bend
· 1,206 sq.ft · 3 Bedrooms · 2 Baths · House
· Garden · Fireplace · Equipped kitchen
Hornsby Bend · 1,206 sq.ft · 3 Bedrooms · 2 Baths · House · Garden · Fireplace · Equipped kitchen
Thoughtfully updated and full of practical upgrades, this single-story Forest Bluff home delivers style, comfort, and standout backyard function in a fast-growing East Austin location. Located at 15104 Mimebark Way in Travis County with an Austin 78724 postal address, this 3-bedroom, 2-bath home features an open layout with improved flow to the living room, creating an inviting space for everyday living and entertaining. The living room features a fireplace, ceiling-mounted surround sound, and a large custom projector screen for movie nights and game days. The refreshed kitchen adds warmth and functionality with repainted cabinets, custom butcher-block countertops, a gourmet sink, new garbage disposal, and a water filtration system. The refrigerator, washer, and dryer all convey, making move-in even easier. Major updates include a full HVAC and heating system replacement in 2021, an upgraded water heater approximately 2 years ago, a roof approximately 10 years old, added gutters, Frenc
USD 246,000
15817 Narcissus Way
View photo
House · for sale
USD 405,840
USD 194/sq.ft
15817 Narcissus Way
Hornsby Bend
· 2,088 sq.ft · 5 Bedrooms · 3 Baths · House
· Patio · Equipped kitchen · Parking
Hornsby Bend · 2,088 sq.ft · 5 Bedrooms · 3 Baths · House · Patio · Equipped kitchen · Parking
Enter through the front porch into a foyer with access to the stairs and a nearby coat closet. The kitchen opens to the dining area and family room, with a fifth bedroom and bath located at the back of the home. The patio is accessible through the main living area, and the two-car garage connects through the kitchen. Upstairs, the primary bedroom sits at the back with the primary bath and walk-in closet. Three additional bedrooms, each containing a walk-in closet, are located nearby and share a full bath. A central loft and laundry room complete the second floor. Available November 2026!
USD 405,840
508 Red Tails Dr
View photo
House · for sale
USD 240,000
USD 138/sq.ft
508 Red Tails Dr
Hornsby Bend
· 1,733 sq.ft · 3 Bedrooms · 2 Baths · House
· Office room · Equipped kitchen
Hornsby Bend · 1,733 sq.ft · 3 Bedrooms · 2 Baths · House · Office room · Equipped kitchen
Priced to sell AS-IS. 3 bedroom, 2 bath home featuring a unique open concept floor plan with 2 versatile flex rooms that can be used as a home office, playroom, or additional living space. The kitchen opens to the main living area. Conveniently located in Austin Colony with easy access to Tesla, Austin-Bergstrom International Airport, and Downtown Austin. Book a showing today!
USD 240,000
4619 Inicio Ln
View photo
House · for sale
USD 219,000
USD 166/sq.ft
4619 Inicio Ln
Hornsby Bend
· 1,313 sq.ft · 3 Bedrooms · 2 Baths · House
· Office room · Balcony · Equipped kitchen
Hornsby Bend · 1,313 sq.ft · 3 Bedrooms · 2 Baths · House · Office room · Balcony · Equipped kitchen
Charming 3-Bedroom Home in East Austin. Light-Filled, Open-Plan Living. This inviting 3-bedroom, 2.5-bathroom residence offers an open floor plan designed for effortless everyday living and entertaining. Freshly painted to prepare for sale, the home is move-in ready and radiates a modern, welcoming vibe. Seamless flow between living, dining, and kitchen areas creates a spacious, sociable atmosphere. Three bedrooms provide versatile spaces for family, guests, or a home office. The primary suite includes an en-suite bathroom and a private balcony. Private balcony off the primary bedroom offers a tranquil outdoor extension of your living space. Fresh, neutral paint throughout the home enhances brightness and complements any décor. Short, easy commute to East Austin, Downtown Austin, and the airport, making this an excellent choice for urban enthusiasts and frequent travelers. The sale includes the washer, dryer, and refrigerator, adding extra convenience for a smooth transition into your
USD 219,000
15003 Nordyke Ln
View photo
House · for sale
USD 279,900
USD 161/sq.ft
15003 Nordyke Ln
Hornsby Bend
· 1,733 sq.ft · 3 Bedrooms · 2 Baths · House
· Equipped kitchen
Hornsby Bend · 1,733 sq.ft · 3 Bedrooms · 2 Baths · House · Equipped kitchen
Welcome to this refreshed 3-bedroom, 2-bathroom home located in the desirable Austin's Colony neighborhood! Offering 1,740 sq. ft. Of single-story living, this residence combines exceptional layout design with major peace-of-mind renovations. Enjoy structural confidence with a Brand-New Architectural Shingle Roof (2026), Certified Concrete Slab Foundation Repairs with a Lifetime Warranty (2026), a Serviced Gas Water Heater (2025), and a Serviced HVAC System (2026). Step inside to a spacious open floor plan featuring Fresh Professional Interior Paint (2026) on all walls, ceilings, doors, and trim, illuminated by upgraded LED lighting fixtures. The bright kitchen shines with Refinished Countertops (2026), deep-cleaned cabinetry, and a seamless flow into the main living spaces. The private primary suite offers a cozy retreat, while the en-suite bathroom boasts Refinished Dual Sinks (2026), a new vanity light sconce, and new GFCI electrical outlets. The secondary full bath has been equally
USD 279,900
Tapit St
View photo
House · for sale
Request Details
Updated
Tapit St
Hornsby Bend
· 1,970 sq.ft · 4 Bedrooms · 2 Baths · House
Hornsby Bend · 1,970 sq.ft · 4 Bedrooms · 2 Baths · House
This home is in preforeclosure, which means the homeowner is in default (missed payments). Therefore, there could be an opportunity to strike a great deal with the owner and the bank
Request Details
Emmett Pkwy
View photo
House · for sale
Request Details
Updated
Emmett Pkwy
Hornsby Bend
· 2,077 sq.ft · 2 Baths · House
Hornsby Bend · 2,077 sq.ft · 2 Baths · House
This home is in preforeclosure, which means the homeowner is in default (missed payments). Therefore, there could be an opportunity to strike a great deal with the owner and the bank
Request Details
Brave Tenderfoot Trl
View photo
House · for sale
Request Details
Updated
Brave Tenderfoot Trl
Hornsby Bend
· House
Hornsby Bend · House
This is a Real Estate-Owned (REO)/post-foreclosure home owned or managed by a bank. All offers are considered; however, the highest and best will most likely be accepted
Request Details

Get email alerts

Don't miss out: be the first to know about new properties

The alert was correctly created

On subscribing you accept the conditions of use and the privacy policy
Alert
Receive new ads in your inbox
Save this search
Receive alerts for new listings

We'll send you an email when we have new properties for: "Houses for sale in Hornsby Bend"

The alert was correctly created

Wells Branch, Austin CCD Travis County Texas
Brushy Creek, Round Rock-Georgetown CCD Williamson County Texas
Get email alerts and be the first to see new listings
Required field
On subscribing I accept the terms of the privacy policy
Perfect! You'll soon start receiving new listings via email
Alert
Receive an email when we have new ads for Houses for sale in Hornsby Bend
Save this search
Filters

Bedrooms

Size (sq.ft)

sq.ft
sq.ft

Price

USD
USD

Property type

Bathrooms

Clear all filters
Receive notifications when new entries are published.