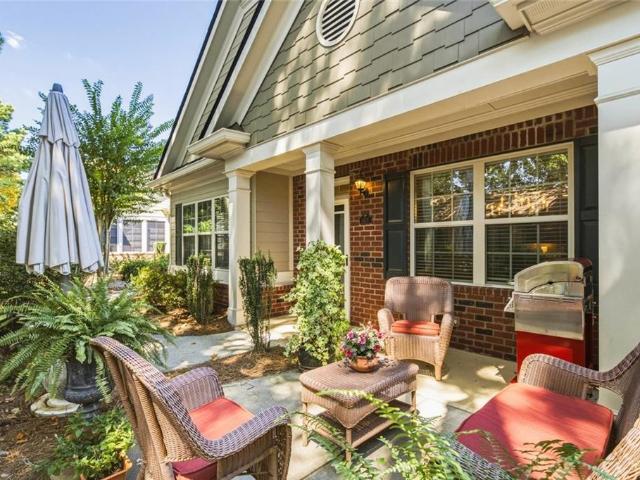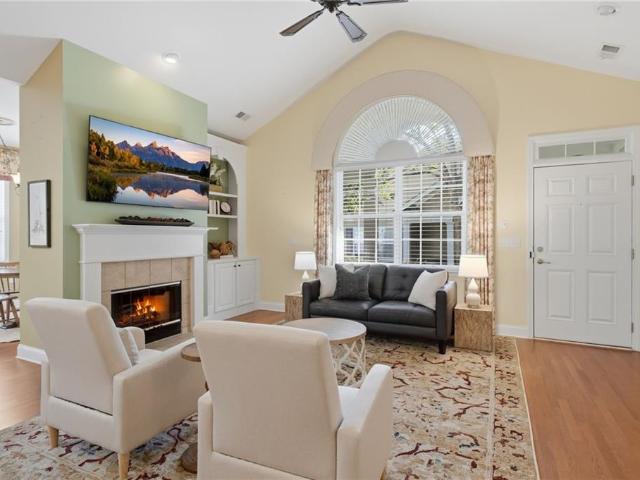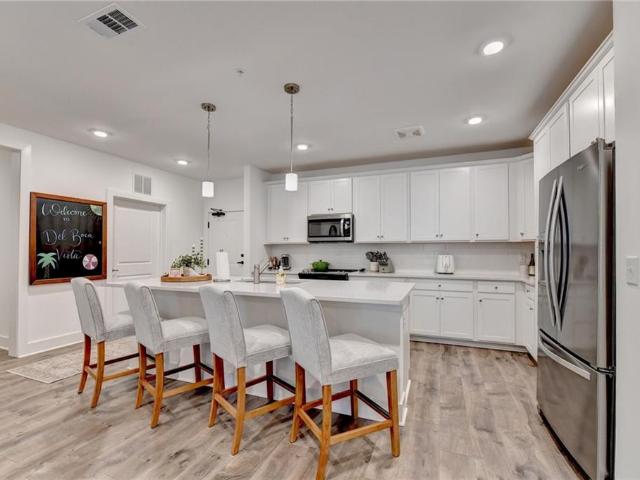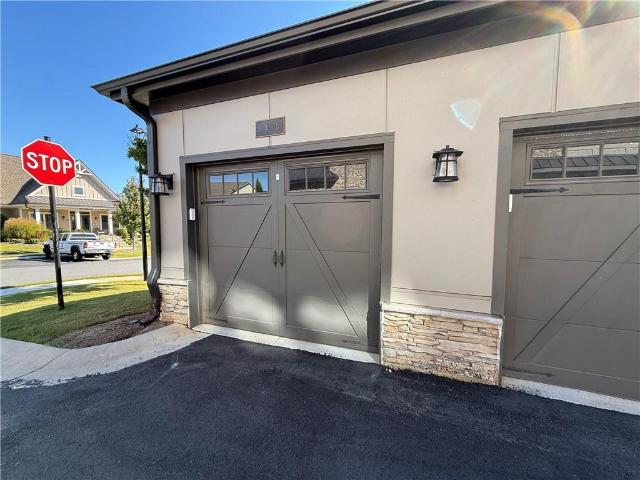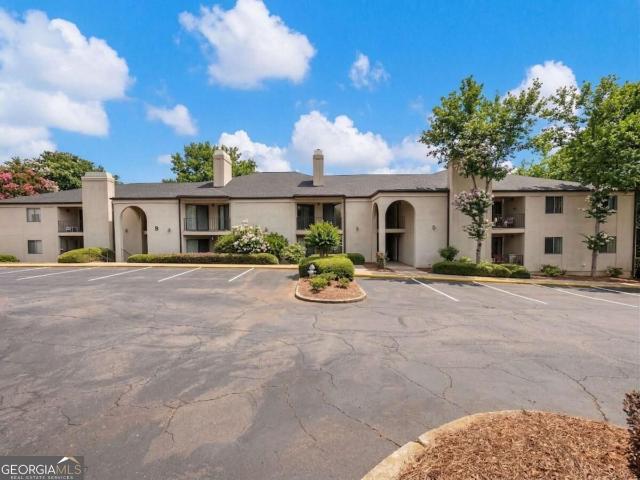
16 apartments for sale in Hoschton city

605 Candler Street B17
View photo
Condo · for sale
USD 214,800
USD 157/sq.ft
605 Candler Street B17
Hoschton city
· 1,367 sq.ft · 2 Bedrooms · 2 Baths · Condo
· Balcony · Equipped kitchen
Hoschton city · 1,367 sq.ft · 2 Bedrooms · 2 Baths · Condo · Balcony · Equipped kitchen
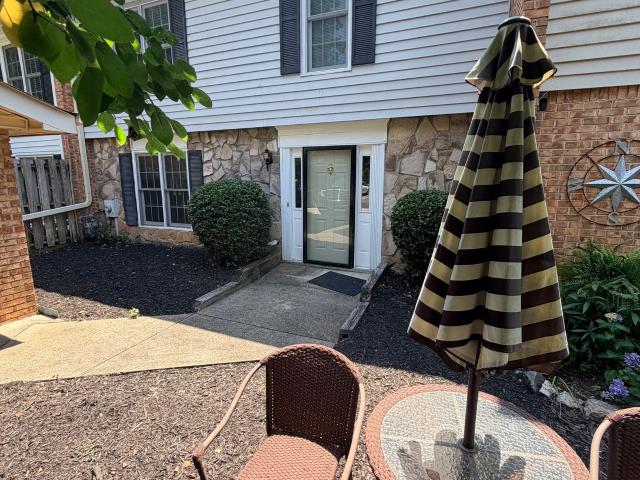
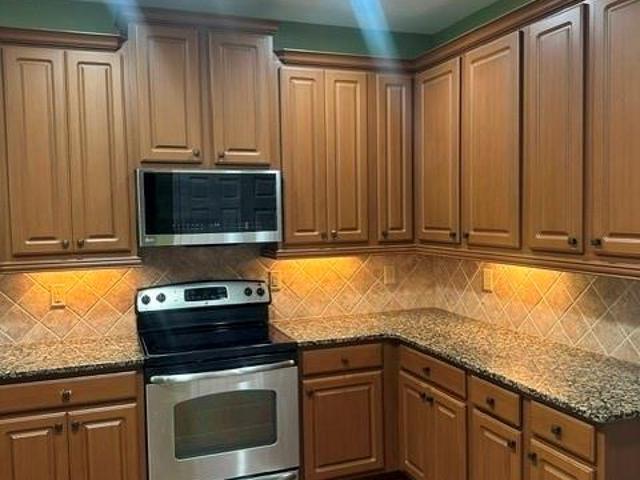
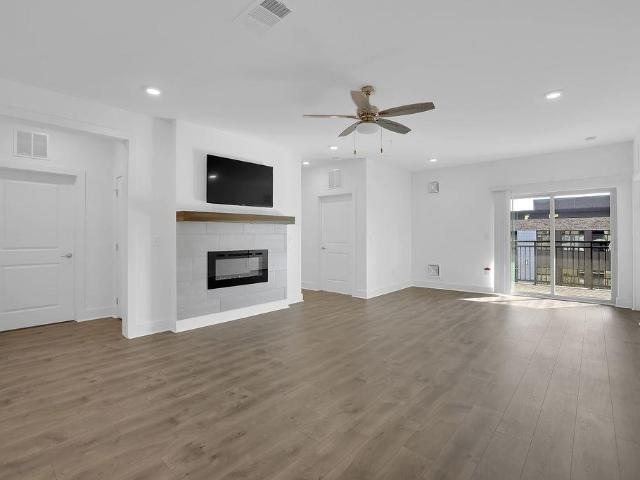
Owner financing available! Enjoy park views and downtown living in this newly renovated, 2-bedroom, 2-bath condominium in Gainesville's historic district, just off Green Street. This second-floor end unit features a private balcony overlooking Candler Park, offering a welcoming spot for morning coffee or evening relaxation. The kitchen includes solid-surface countertops, an undermount sink, and a PUR water filter. The primary bedroom offers a walk-in closet with a custom built-in organization system. Walk to nearby ball fields, tennis courts, the Gainesville Civic Center, restaurants, and downtown shopping. Convenient to Brenau University, Northeast Georgia Medical Center, City Park, and the Gainesville Square, this move-in-ready condo combines updated interiors, park views, and a location close to downtown's favorite destinations. Discover the convenience and charm of in-town living!
USD 214,800
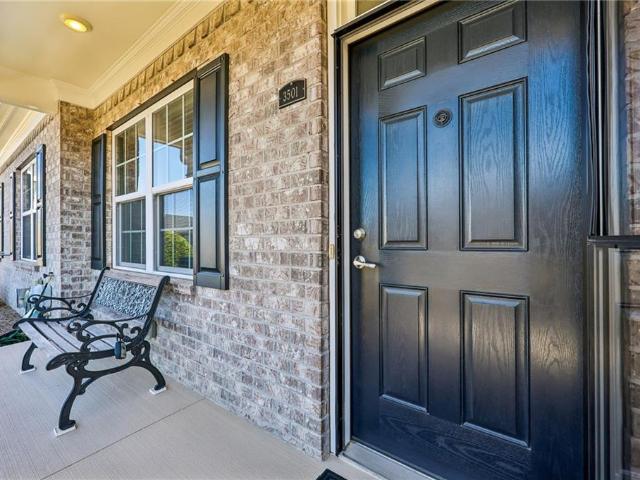
3501 Lindenridge Drive
View photo
Condo · for sale
USD 465,000
USD 210/sq.ft
3501 Lindenridge Drive
Hoschton city
· 2,207 sq.ft · 3 Bedrooms · 3 Baths · Condo
· Fireplace · Equipped kitchen · Parking
Hoschton city · 2,207 sq.ft · 3 Bedrooms · 3 Baths · Condo · Fireplace · Equipped kitchen · Parking
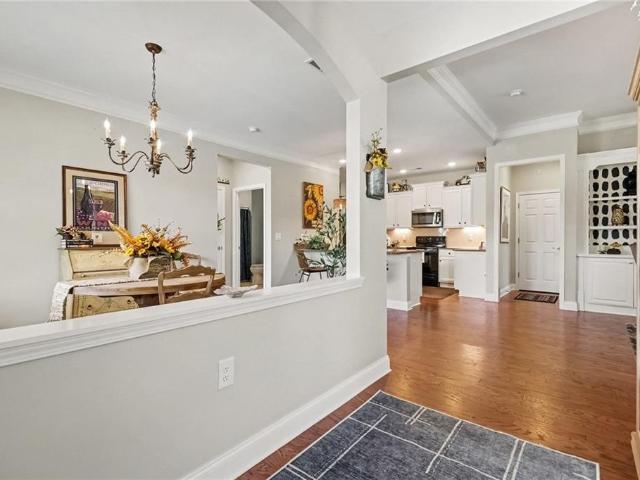
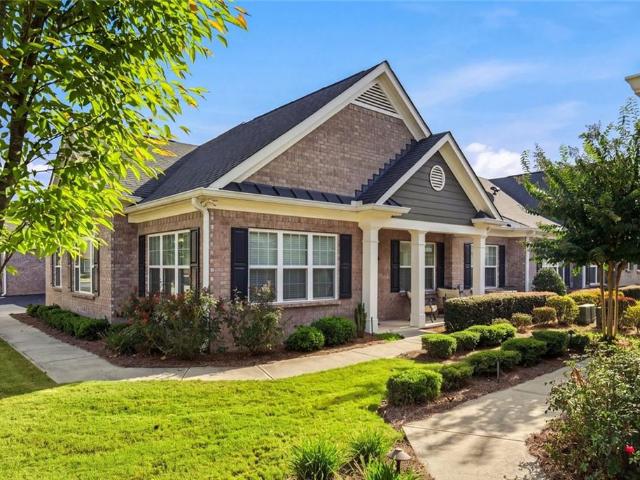
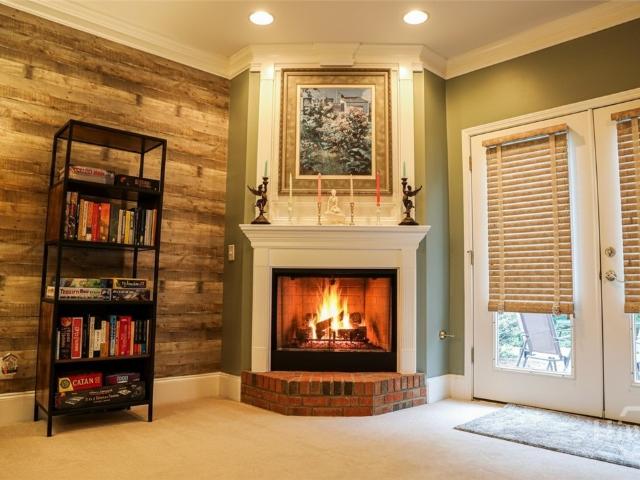
Brick exterior, an upgraded kitchen, and an expanded upstairs bath are just a few of the features that stand out for this condo in Buford’s gated Orchards of Park Ridge active adult community. The home offers approximately 2,207 square feet, three bedrooms, three full baths, and an attached two-car garage, with two bedrooms and two full baths on the main level. With additional upgrades throughout the home, starting with a kitchen that makes good use of every cabinet. You’ll find cabinetry with decorative trim, extra butler’s pantry cabinets, roll-out shelves in the lower cabinets, and a rotating corner cabinet for easy access. Under-cabinet lighting brightens the counters, and dimmers let you adjust the lighting in the kitchen, breakfast area, and dining room. Upgraded appliances include a five-burner cooktop, and the bartop seating area looks out to the living room, where built-in bookcases frame the fireplace with gas logs. Hardwood floors run through much of the main level, crown mo
USD 465,000
3341 Lindenridge Drive
View photo
Condo · for sale
USD 449,000
USD 202/sq.ft
3341 Lindenridge Drive
Hoschton city
· 2,217 sq.ft · 3 Bedrooms · 3 Baths · Condo
· Office room · Equipped kitchen · Parking · Swimming pool
Hoschton city · 2,217 sq.ft · 3 Bedrooms · 3 Baths · Condo · Office room · Equipped kitchen · Parking · Swimming pool
Welcome to this beautifully maintained 3-bedroom, 3-full-bath condo in the sought-after Orchards at Park Ridge, a gated 55+ active adult community. The open-concept main level offers a thoughtfully designed layout with defined living spaces, abundant natural light, tall ceilings, and beautiful hardwood floors. A separate sunroom provides the perfect office or flex space. The stylish kitchen features granite countertops, breakfast bar, and ample cabinetry, opening to the fireside living room. Two bedrooms are located on the main level, including the spacious primary suite with trey ceiling, ensuite bath with double vanity, and walk-in closet. Upstairs, a large bedroom and full bath provide an ideal private retreat for guests, hobbies, or crafts. A 2-car garage adds convenience and storage. Enjoy low-maintenance living with HOA fees covering exterior maintenance, landscaping and irrigation, termite bond, and access to the clubhouse, saltwater pool, and fitness center. Conveniently locate
USD 449,000
4648 Pine Tree # B Circle
View photo
Condo · for sale
USD 229,900
USD 257/sq.ft
4648 Pine Tree # B Circle
Hoschton city
· 893 sq.ft · 2 Bedrooms · 1 Bath · Condo
· Equipped kitchen
Hoschton city · 893 sq.ft · 2 Bedrooms · 1 Bath · Condo · Equipped kitchen
Great real estate investment opportunity! Looking for your next real estate investment? Don't miss this charming half-duplex in a desirable Sugar Hill neighborhood! ?PROPERTY HIGHLIGHTS: Beautifully remodeled new kitchen with modern updates Half duplex with excellent investment potential NO HOA! Located in a desirable neighborhood Great school district Convenient access to I-85 and I-985 Minutes from the Mall of Georgia Close to shopping, restaurants, and entertainment Whether you're an investor looking to expand your portfolio or a buyer looking for a property with rental potential, this is an opportunity worth exploring! Great Location. No hoa. Great Investment Potential!
USD 229,900
3730 Old Flowery Bra Road H3
View photo
Condo · for sale
USD 190,000
3730 Old Flowery Bra Road H3
Hoschton city
· 2 Bedrooms · 1 Bath · Condo
· Patio
Hoschton city · 2 Bedrooms · 1 Bath · Condo · Patio
Beautifully maintained condo offering 2 bedrooms, 1 full bathroom, and 1 half bathroom with approximately 1,024 square feet of comfortable living space. This inviting home features fresh interior paint and brand-new flooring, creating a clean and modern feel throughout. The functional layout includes a convenient laundry closet and a private patio, perfect for enjoying your morning coffee or relaxing outdoors. The property also features a new roof, providing added peace of mind for the new owner. Ideally located near shopping, restaurants, entertainment, and major transportation routes, this condo offers an excellent combination of comfort, convenience, and accessibility. Whether you're a first-time homebuyer, downsizing, or looking for an investment opportunity, this Oakwood condo is a great opportunity to make your next move! Schedule your private showing today and make this condo your new home!
USD 190,000
2885 Florence Drive
View photo
Condo · for sale
USD 234,999
USD 239/sq.ft
2885 Florence Drive
Hoschton city
· 980 sq.ft · 2 Bedrooms · 2 Baths · Condo
· Lift
Hoschton city · 980 sq.ft · 2 Bedrooms · 2 Baths · Condo · Lift
Welcome to easy, one-level living in the heart of Gainesville. This move-in-ready home sits within city limits, a short walk from downtown, shopping, and everyday conveniences. Hardwood floors run throughout, and a vaulted ceiling lifts the open living and dining area. The roommate-style floor plan gives each bedroom its own bathroom, a great setup for sharing the space or hosting guests. Schedule your showing today
USD 234,999
3274 Telhurst Lane
View photo
Condo · for sale
USD 385,000
USD 229/sq.ft
3274 Telhurst Lane
Hoschton city
· 1,679 sq.ft · 2 Bedrooms · 2 Baths · Condo
· Office room · Fireplace · Equipped kitchen
Hoschton city · 1,679 sq.ft · 2 Bedrooms · 2 Baths · Condo · Office room · Fireplace · Equipped kitchen
Beautiful natural light, inviting living spaces, and room for your favorite way to unwind. Discover this two bedroom, two bath condominium at 3274 Telhurst Lane in Orchards of Park Ridge. Hardwood floors and an open layout create a welcoming setting, while a separate, window filled front room offers the flexibility to create a quiet reading retreat, sitting room, or home office. The living room brings everyone together around a fireplace framed by built in shelving, with oversized windows adding ample light throughout the day. An adjoining dining area makes entertaining easy, and the open kitchen keeps you connected to the conversation. White cabinetry, granite countertops, a tile backsplash, stainless steel appliances, and a breakfast bar provide a timeless backdrop for everything from morning coffee to dinner with guests! In the primary suite, a tray ceiling and generous window create an airy, relaxing atmosphere. The adjoining bathroom features a spacious double vanity and walk in s
USD 385,000
6500 Gaines Ferry Road I 4
View photo
Condo · for sale
USD 239,000
USD 130/sq.ft
6500 Gaines Ferry Road I 4
Hoschton city
· 1,830 sq.ft · 3 Bedrooms · 2 Baths · Condo
· Garden
Hoschton city · 1,830 sq.ft · 3 Bedrooms · 2 Baths · Condo · Garden
Space, privacy & amenities! Welcome to Cinnamon Cove, where this spacious 3-bedroom condo offers an impressive 1,836 square feet of comfortable, low-maintenance living. The open floor plan provides an easy flow for everyday living and entertaining, while the large sunroom is a true standout-overlooking a peaceful wooded backyard that offers exceptional privacy and a relaxing place to enjoy your morning coffee or unwind at the end of the day. Located in a desirable swim and tennis community near Lake Lanier, this home combines the convenience of condo living with space, privacy, and neighborhood amenities. Enjoy easy access to Gainesville and Buford, along with nearby shopping, dining, recreation, and everything the Lake Lanier area has to offer. If you're looking for low-maintenance living without sacrificing space or privacy, this Cinnamon Cove home is one you'll want to see!
USD 239,000
136 Wisteria Drive
View photo
Condo · for sale
USD 275,000
USD 135/sq.ft
136 Wisteria Drive
Hoschton city
· 2,024 sq.ft · 2 Bedrooms · 2 Baths · Condo
· Patio · Garden · Fireplace · Equipped kitchen
Hoschton city · 2,024 sq.ft · 2 Bedrooms · 2 Baths · Condo · Patio · Garden · Fireplace · Equipped kitchen
New price — $277,000! Welcome to 136 Wisteria Drive in Winder, offering a low-maintenance lifestyle, two spacious primary suites, and an ideal roommate-style floor plan in a gated community. The main level features high ceilings, crown molding, hardwood flooring in the kitchen and dining areas, and a spacious living room centered around a cozy gas fireplace. The kitchen offers granite countertops, abundant cabinetry and storage, and an open flow into the dining and living areas—perfect for everyday living and entertaining. Double French doors lead to a private back patio and garden area with direct access to the community walking trail. Upstairs, the double-primary-suite design provides excellent privacy and flexibility. The rear suite overlooks the backyard and features a double tray ceiling, large walk-in closet, and private bath with double vanity, separate garden tub, and walk-in shower. The second suite overlooks the front of the home and offers vaulted ceilings, a walk-in closet,
USD 275,000
2710 Cedar Drive
View photo
Condo · for sale
USD 325,000
USD 140/sq.ft
2710 Cedar Drive
Hoschton city
· 2,314 sq.ft · 4 Bedrooms · 2 Baths · Condo
· Terrace · Deck · Equipped kitchen
Hoschton city · 2,314 sq.ft · 4 Bedrooms · 2 Baths · Condo · Terrace · Deck · Equipped kitchen
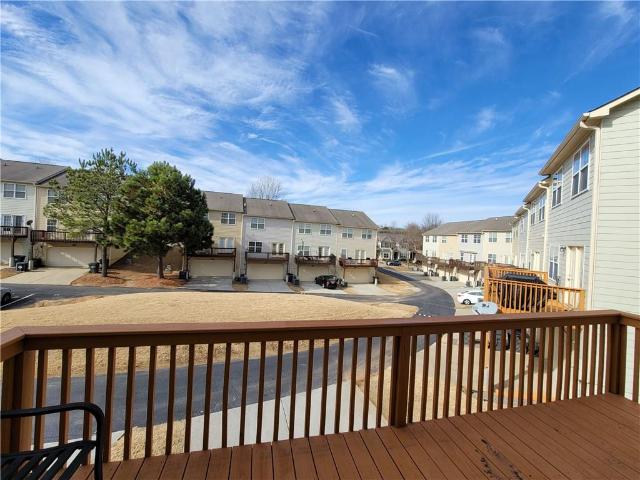
Beautiful End-Unit condo/townhome – Move-In Ready! Prime Lawrenceville Location! Welcome home to this beautifully designed 3-bedroom, 1 Terrace room, 2.5-bath end-unit townhome, offering comfort, style, and a versatile floor plan in a highly desirable Lawrenceville location. Move-in ready with numerous recent upgrades, including a new HVAC system, luxury vinyl plank (LVP) flooring, water heater, washer and dryer, and a newly replaced deck (2025). The inviting covered front porch welcomes you into a spacious family room that flows seamlessly into the kitchen and dining area, creating an open-concept layout perfect for everyday living and entertaining. The well-appointed kitchen features a breakfast bar, walk-in pantry, tile backsplash, and stainless steel appliances. Upstairs, the primary suite offers a beautiful tray ceiling, spacious walk-in closet, and private bathroom featuring double vanities, a separate soaking tub, and shower. A second primary suite with its own walk-in closet an
USD 325,000
3925 Mountain View Road F4
View photo
Condo · for sale
USD 199,900
USD 195/sq.ft
3925 Mountain View Road F4
Hoschton city
· 1,023 sq.ft · 2 Bedrooms · 1 Bath · Condo
Hoschton city · 1,023 sq.ft · 2 Bedrooms · 1 Bath · Condo
Whether you're looking to expand your rental portfolio, purchase your first investment property, or find an affordable place to call home, this 2-bedroom, 1.5-bath condo in Oakwood, Georgia offers plenty of potential! Condo features several upgrades to include granite countertops. Located near North Georgia College. Previously used as a long-term rental, the property has an established rental history, with the current long-term tenant now in the process of moving out. This creates an excellent opportunity for a new owner to prepare the property for another tenant or make it their own
USD 199,900
4293 Skyline View
View photo
Condo · for sale
USD 320,000
USD 198/sq.ft
4293 Skyline View
Hoschton city
· 1,615 sq.ft · 2 Bedrooms · 2 Baths · Condo
· Garden · Office room · Equipped kitchen · Parking
Hoschton city · 1,615 sq.ft · 2 Bedrooms · 2 Baths · Condo · Garden · Office room · Equipped kitchen · Parking
Nature at your doorstep, deer in your backyard, and carefree living in a location you'll love! Nestled within a gated 55+ community, this move-in-ready condo offers the perfect blend of comfort, convenience, and carefree living. Featuring 2 bedrooms, 2 full baths, a 1-car garage, and two versatile multipurpose spaces, there's room to suit your lifestyle. Whether you envision a separate dining room, home office, hobby space, or music room, the possibilities are endless! The bright, light-filled sunroom is the perfect spot to enjoy your morning coffee, unwind with a good book, or take in the peaceful surroundings-including frequent visits from the neighborhood deer! Situated in a quiet community of just 42 units, residents enjoy a clubhouse complete with a kitchen, exercise room, library, game room, and lounge, along with monthly calendar of activities and social events. Exterior upkeep, maintenance, and landscaping are all taken care of, leaving you more time to enjoy the things you lov
USD 320,000
6500 Gaines Ferry Road # A8
View photo
Condo · for sale
USD 239,000
USD 173/sq.ft
6500 Gaines Ferry Road # A8
Hoschton city
· 1,378 sq.ft · 2 Bedrooms · 1 Bath · Condo
· Deck · Fireplace · Swimming pool · Parking
Hoschton city · 1,378 sq.ft · 2 Bedrooms · 1 Bath · Condo · Deck · Fireplace · Swimming pool · Parking
Charming, adorable 2br townhome in Cinnamon Cove bordering Lake Lanier. Well maintained and move in ready. Features include a freshly stained deck, gas fireplace, built-in shelving, spacious family room with a bar area, hardwood and tiled floors with carpet in the bedrooms and a covered carport! Amenities include a swimming pool and tennis courts. Only a stones throw to lakefront campground and boat access at nearby Van Pugh Park. Enjoy private gated access to paved Lake Lanier walking path, can't beat it for the price!
USD 239,000
4287 Skyline View
View photo
Condo · for sale
USD 321,000
USD 198/sq.ft
4287 Skyline View
Hoschton city
· 1,615 sq.ft · 2 Bedrooms · 2 Baths · Condo
· Equipped kitchen · Parking
Hoschton city · 1,615 sq.ft · 2 Bedrooms · 2 Baths · Condo · Equipped kitchen · Parking
Unbeatable location in a gated 55+ community. Shopping galore and I-985 just about a mile away! This move-in ready condo delivers real value with 2BR/2BA, a 1-car garage plus a dedicated parking space, a separate dining or bonus room, and a bright, light-filled sunroom throughout in soft, easy-living tones. Relax in a quiet, secure community of just 42 units with a clubhouse featuring a kitchen, exercise room, library, game room, and lounge, plus a full calendar of activities and social events. Exterior upkeep, maintenance, and landscaping are all handled by the community. Just unpack and enjoy. Don't miss this one! Also, sellers are willing to contribute $3,000 toward closing costs! Preferred lender is Integrity Home Mortgage
USD 321,000
2947 Florence Drive
View photo
Condo · for sale
USD 264,999
USD 223/sq.ft
2947 Florence Drive
Hoschton city
· 1,184 sq.ft · 2 Bedrooms · 2 Baths · Condo
· Patio · Office room · Equipped kitchen
Hoschton city · 1,184 sq.ft · 2 Bedrooms · 2 Baths · Condo · Patio · Office room · Equipped kitchen
Welcome home to this beautifully updated 2-bedroom, 2-bath condo featuring an open floor plan and comfortable, easy living. The living room showcases a vaulted ceiling that creates an airy, inviting feel, while the open layout provides a seamless view from the kitchen into the dining and living areas. An added sunroom offers versatile extra living space, complete with tile flooring and french doors-perfect for a home office, reading room, or additional sitting area. Fresh paint throughout and new carpet in bedrooms gives the condo a clean, refreshed look. The convenience of no-step entry along with a walk-in, tile shower makes this home easily accessible. Step outside to a private patio area in the back, ideal for relaxing and enjoying the outdoors. With its open concept, vaulted living room, sunroom, fresh paint, and convenient no-step entry, this condo offers comfortable living in a welcoming setting
USD 264,999
605 Candler Street C 10
View photo
Condo · for sale
USD 239,800
605 Candler Street C 10
Hoschton city
· 3 Bedrooms · 2 Baths · Condo
· Balcony · Equipped kitchen
Hoschton city · 3 Bedrooms · 2 Baths · Condo · Balcony · Equipped kitchen
Owner financing available! Enjoy downtown Gainesville living at 605 Candler Square, a newly renovated, move-in-ready, 3-bedroom, 2-bath condominium in the historic district just off Green Street. A private balcony overlooking Candler Park offers a welcoming spot for morning coffee or relaxing at the end of the day. The kitchen features solid-surface countertops and stainless steel appliances, while the primary bedroom includes a walk-in closet. Walk to the Gainesville Square for restaurants and shopping, or enjoy nearby ball fields, tennis courts, City Park, and the Gainesville Civic Center. Convenient to Brenau University and Northeast Georgia Medical Center, this charming condo brings together park views, everyday convenience, and access to downtown's favorite destinations. A rare opportunity to enjoy newly renovated, in-town living with owner financing available!
USD 239,800

More homes near this area

1320 Oak Meadows Lane 1802
View photo
Condo · for sale
USD 499,900
USD 260/sq.ft
1320 Oak Meadows Lane 1802
Hoschton city
· 1,916 sq.ft · 3 Bedrooms · 2 Baths · Condo
· Office room · Equipped kitchen · Parking
Hoschton city · 1,916 sq.ft · 3 Bedrooms · 2 Baths · Condo · Office room · Equipped kitchen · Parking
Seller offering $5000 towards buyer rate buy down! Welcome to easy, low-maintenance living in this beautifully designed 2 bedroom, 3 bath condo located in a sought-after active adult community—just minutes from shopping, dining, and everyday conveniences! Step inside to a spacious, open-concept layout featuring a large kitchen with an oversized pantry, perfect for staying organized and entertaining with ease. The dining and living areas flow seamlessly, offering the ideal space for hosting gatherings or enjoying quiet evenings at home. The primary suite on the main level is a true retreat, featuring a generously sized bedroom, double vanities, and a walk-in shower for comfort and convenience. Upstairs, you’ll find a versatile oversized bedroom that can easily double as a home office, media room, or private getaway space. Additional highlights include a large garage with a sleek epoxy floor and a screened-in porch where you can relax and enjoy the beautiful weather year-round. This home
USD 499,900
2496 Ballantrae Circle 35
View photo
Condo · for sale
USD 695,000
USD 277/sq.ft
2496 Ballantrae Circle 35
Hoschton city
· 2,508 sq.ft · 3 Bedrooms · 2 Baths · Condo
· Patio · Garden · Fireplace · Equipped kitchen
Hoschton city · 2,508 sq.ft · 3 Bedrooms · 2 Baths · Condo · Patio · Garden · Fireplace · Equipped kitchen
Elegant RANCH home in sought after Ballantrae at Creekstone. This beautiful home features a great open floor-plan. The Covered Front Porch offers a welcoming entrance to the Foyer with a view of the entire main living area. Large Living Room with Coffered Ceiling and Fireplace with Stone Mantel, a Formal Dining Room, a Chef’s Kitchen with gorgeous stained cabinetry, Custom vent hood, 4 Pull-Out Spice Racks, Granite Counters, Gas Cooktop, Wall Ovens, Undercounter Lighting, Large Island with Bar, Hidden Trash Bin & Storage Cabinets. The sunny Breakfast Room leads out to the Private Covered Back Porch with Stone Pavers and a view of the backyard. The spacious Primary Bedroom offers French Doors out to the back patio, a walk-in custom closet and a luxurious Spa Bath with paneled doors, double vanities, a jetted tub, large shower and separate toilet room. The secondary Bedroom also offers an en-suite bath with large vanity and closet. The 3rd Bedroom/Office has a built-in desk with bookshel
USD 695,000
1405 Oak Meadows Lane
View photo
Condo · for sale
USD 535,000
USD 242/sq.ft
1405 Oak Meadows Lane
Hoschton city
· 2,207 sq.ft · 3 Bedrooms · 3 Baths · Condo
Hoschton city · 2,207 sq.ft · 3 Bedrooms · 3 Baths · Condo
Welcome to this beautiful three-bedroom home nestled in a vibrant 55+ active-adult community. Thoughtfully designed for comfortable, low-maintenance living, this inviting home offers the perfect combination of tranquility, convenience, and connection. Spacious living areas provide plenty of room for relaxing and entertaining, while an abundance of storage throughout the home makes it easy to stay organized and keep everything in its place. The peaceful wooded view creates a serene backdrop for morning coffee or quiet evenings at home. Enjoy access to the community pool, neighborhood activities, and wonderful opportunities to socialize, stay active, and build lasting friendships. Whether you prefer a full calendar of activities or simply want to enjoy a more peaceful pace of life, this welcoming community offers something for everyone. Come experience active-adult living in a beautiful setting you'll be proud to call home!
USD 535,000
2617 Grapevine Circle 601
View photo
Condo · for sale
USD 459,000
USD 196/sq.ft
2617 Grapevine Circle 601
Hoschton city
· 2,336 sq.ft · 3 Bedrooms · 3 Baths · Condo
· Office room · Equipped kitchen
Hoschton city · 2,336 sq.ft · 3 Bedrooms · 3 Baths · Condo · Office room · Equipped kitchen
Enjoy easy, low-maintenance living in one of the most desirable communities in the area! Located in The Orchards of Habersham Grove, this well-maintained home features the popular Charleston floor plan with two bedrooms and two full bathrooms on the main level, plus an additional bedroom/flex room and full bathroom upstairs. Hardwood floors run throughout the main living areas. The main level includes an open concept spacious kitchen with upgraded cabinets with pull-out organizers for convenient, easy-access storage. Wonderful counter space for cooking and entertaining. There is a separate office with French doors and a bright sunroom/keeping room just off the kitchen, giving you extra space for a home office, reading room, sitting area, or whatever best fits your lifestyle. The community has newer roofs, and the exterior of the home has been freshly painted. The location within the neighborhood is another plus, with mature trees along one side of the property while still being just a
USD 459,000
3342 Orwell Way 1208
View photo
Condo · for sale
USD 475,000
USD 279/sq.ft
3342 Orwell Way 1208
Hoschton city
· 1,701 sq.ft · 2 Bedrooms · 2 Baths · Condo
· Office room · Parking · Equipped kitchen · Swimming pool · Lift
Hoschton city · 1,701 sq.ft · 2 Bedrooms · 2 Baths · Condo · Office room · Parking · Equipped kitchen · Swimming pool · Lift
Welcome to effortless luxury living in this pristine, top-tier active adult 55+ gated community. Featuring the coveted Dorset floor plan, this beautiful condo offers seamless, step-free access via elevator and includes a convenient 1-car detached garage. Meticulously maintained and tastefully decorated, the interior greets you with a bright, open-concept layout anchors by a magnificent, chef-inspired kitchen—complete with generous counter space, abundant cabinetry, and a spacious island perfect for hosting. The floor plan offers a dedicated flex space ideal for a home office. Retreat to the lavish primary suite, featuring a spa-like luxury bath designed with refined finishes and dual vanities for the ultimate pampering experience. Beyond your front door, enjoy an unparalleled resort-style lifestyle featuring a welcoming resident lobby, an expansive clubhouse with an oversized entertaining room, a state-of-the-art fitness center, a two-lane lap pool with shaded cabanas, an outdoor lanai
USD 475,000
3211 Orwell Way 4204
View photo
Condo · for sale
USD 419,000
USD 274/sq.ft
Updated
3211 Orwell Way 4204
Hoschton city
· 1,528 sq.ft · 2 Bedrooms · 2 Baths · Condo
· Balcony · Fireplace · Equipped kitchen · Parking · Lift
Hoschton city · 1,528 sq.ft · 2 Bedrooms · 2 Baths · Condo · Balcony · Fireplace · Equipped kitchen · Parking · Lift
Easy living at the gated Gatherings at Herrington active adult community! Seller offering a $5K closing cost credit for a contract accepted by 11-15-26 PLUS lender offering up to $3K toward closing costs or interest rate buy down when using, preferred lender, Matt Kuglin with Onward Home Mortgage! This beautifully appointed 2-bedroom, 2-bath home delivers luxury, comfort, and effortless living beneath soaring 9-foot ceilings. Easy access to the 2nd floor by Elevator! The gourmet kitchen is the centerpiece of the home, with a large island, quartz countertops, a designer herringbone tile backsplash, stainless steel appliances and a dream walk-in pantry. The kitchen opens to the family room featuring a beautiful fireplace. Enjoy morning coffee on your private balcony. The spacious primary suite offers a double vanity along with a separate soaking tub and shower. A laundry room with cabinetry adds everyday convenience. Enjoy the ease of an assigned garage and a spacious private storage uni
USD 419,000
5850 Charlotte Lane E1
View photo
Condo · for sale
USD 715,000
USD 405/sq.ft
5850 Charlotte Lane E1
Hoschton city
· 1,765 sq.ft · 2 Bedrooms · 2 Baths · Condo
· Balcony · Equipped kitchen
Hoschton city · 1,765 sq.ft · 2 Bedrooms · 2 Baths · Condo · Balcony · Equipped kitchen
15,000 buyer incentive! Seller is offering $15,000 toward a mortgage rate buydown, allowable closing costs, OR a reduction in the purchase price. Buyer chooses how to maximize the savings! Financing incentives subject to lender guidelines. *. Welcome to one of the most desirable locations in Vickery, where charm, convenience, and community come together. Perfectly positioned in the heart of Vickery Village, this beautifully updated condominium offers a front-row seat to everything that makes Vickery so special. Enjoy your morning coffee or evening glass of wine from the private balcony overlooking the Village green, where concerts, community events, and some of the best people watching in Forsyth County happen right outside your door. Inside, the thoughtfully designed floor plan is filled with natural light and stylish updates throughout. The generous chef's kitchen is the heart of the home, featuring an oversized island with striking stainless steel countertops, matching stainless ste
USD 715,000
3200 Rim Cove Drive 134
View photo
Condo · for sale
USD 299,000
USD 225/sq.ft
3200 Rim Cove Drive 134
Hoschton city
· 1,324 sq.ft · 2 Bedrooms · 2 Baths · Condo
· Swimming pool
Hoschton city · 1,324 sq.ft · 2 Bedrooms · 2 Baths · Condo · Swimming pool
Highly desirable top-floor waterfront condo on Lake Lanier with a private boat slip in South Forsyth. This distinctive community features Frank Lloyd Wright-inspired architecture, a private community dock, saltwater pool, boat storage, and backs up to incredible Little Ridge Park on Lake Lanier. Inside, vaulted ceilings and 2-story living rm. Large fan w/light, a spiral staircase, recessed lights, large open windows and a master-on-main layout add character and everyday convenience. Enjoy more lake time and less upkeep in this distinctive Lake Lanier waterfront condo. Situated on the highly desirable south end of Lake Lanier in Forsyth County, this top-floor home combines lake access, a private boat slip, resort-style amenities, and a low-maintenance lifestyle that lets you make the most of waterfront living. One of the things that makes this community truly special is its character. Inspired by the architectural principles of Frank Lloyd Wright, the development offers a distinctive de
USD 299,000
2680 Middlecreek Way
View photo
Condo · for sale
USD 529,900
USD 235/sq.ft
2680 Middlecreek Way
Hoschton city
· 2,250 sq.ft · 3 Bedrooms · 3 Baths · Condo
· Patio · Office room · Fireplace · Equipped kitchen · Swimming pool
Hoschton city · 2,250 sq.ft · 3 Bedrooms · 3 Baths · Condo · Patio · Office room · Fireplace · Equipped kitchen · Swimming pool
Location matters—and within Wellstone, this one is hard to beat. Ideally situated directly across from the clubhouse and pool and overlooking a beautiful park-like setting, this spacious 3-bedroom, 3-bath home offers an exceptional combination of location, comfort and low-maintenance living in one of Cumming's most desirable 55+ active adult communities. Step inside to a light-filled great room where soaring vaulted ceilings, transom windows, hardwood flooring and a gas fireplace flanked by custom built-in cabinetry create an impressive centerpiece for the home. The open design flows naturally into the dining area and spacious kitchen featuring rich stained cabinetry, granite countertops, stainless steel appliances, a large center island with seating, recessed lighting and a convenient built-in desk—ideal for everyday organization or a compact home office. Designed for easy main-level living, the spacious primary suite features a tray ceiling, direct access to the patio and a private b
USD 529,900
2300 Habersham Marina Road 102
View photo
Condo · for sale
USD 510,000
USD 353/sq.ft
2300 Habersham Marina Road 102
Hoschton city
· 1,442 sq.ft · 2 Bedrooms · 2 Baths · Condo
Hoschton city · 1,442 sq.ft · 2 Bedrooms · 2 Baths · Condo
10,000 CONCESSION offered! *. Seller is also willing to pay for one year of dry stack storage at Bald Ridge Marina, if you have a boat. Welcome to the future of lakeside living. This stunning, modern-luxury condo is located on the south shores of Lake Lanier and is an experience from the moment you walk through the door. Designed with cutting-edge technology, clean architectural lines, and serene water views, this home blends high-end comfort with smart sophistication. You will find unique, custom touches throughout the entire home. The interior has been completely renovated and includes smart features such synced lighting throughout, heated/concrete floors, electronic blinds, in-counter outlets, surround sound, and a video wall grouping that will leave you in awe. A custom piece of etched, backlit glass outlining Lake Lanier is the focal point of your wet bar. Bedrooms have been adorned with a custom king platform bed in the primary and four queen-sized bunks-all with built in lightin
USD 510,000
2708 Grapevine Circle 2004
View photo
Condo · for sale
USD 434,900
USD 186/sq.ft
2708 Grapevine Circle 2004
Hoschton city
· 2,336 sq.ft · 3 Bedrooms · 3 Baths · Condo
· Fireplace · Equipped kitchen · Swimming pool
Hoschton city · 2,336 sq.ft · 3 Bedrooms · 3 Baths · Condo · Fireplace · Equipped kitchen · Swimming pool
Welcome to 2708 Grapevine Circle, a premier residence nestled within the exclusive Orchards at Habersham Grove. As one of only 88 homes in this highly sought-after active living community, this property offers a rare combination of neighborhood intimacy and resort-style amenities, including a pristine saltwater pool and clubhouse. Spanning an impressive 2,337 square feet, this is one of the community’s largest and most versatile floor plans. The main level is designed for effortless living and entertaining, featuring an expansive open-concept layout. At its heart is a welcoming living room anchored by a warm gas fireplace, which flows seamlessly into a formal dining room built for large family gatherings. The kitchen features granite countertops, Sun tunnel and SS Appliances and opens into both a bright breakfast area and a sun-drenched sunroom—perfect for morning coffee or afternoon reading. The main-floor primary retreat is a private oasis, complete with an en-suite bathroom featurin
USD 434,900
3211 Orwell Way 4404
View photo
Condo · for sale
USD 395,000
USD 236/sq.ft
3211 Orwell Way 4404
Hoschton city
· 1,668 sq.ft · 2 Bedrooms · 2 Baths · Condo
· Balcony · Equipped kitchen · Parking · Swimming pool
Hoschton city · 1,668 sq.ft · 2 Bedrooms · 2 Baths · Condo · Balcony · Equipped kitchen · Parking · Swimming pool
Discover refined, maintenance-free living in the exclusive, gated 55+ community of Gatherings at Herrington. This brightly illuminated, open-concept residence features two bedrooms and two bathrooms, thoughtfully designed for an effortless, lock-and-leave lifestyle. The interior showcases a spacious primary suite complete with a private sitting area, alongside an oversized gourmet kitchen that flows seamlessly into the dining and family rooms before opening directly to a private balcony. Residents enjoy access to premium amenities, including a state-of-the-art clubhouse, fitness center, expansive lap pool, outdoor lanai with a grilling kitchen, and a dedicated dog park, while a comprehensive COA manages all exterior maintenance, landscaping, and trash removal. Conveniently situated just minutes from premier shopping, dining, major highways, and top-tier medical facilities, this 100% Energy Star-certified, smoke-free residence includes a large assigned garage and guarantees exceptional
USD 395,000
2412 Ballantrae Circle
View photo
Condo · for sale
USD 730,000
USD 208/sq.ft
2412 Ballantrae Circle
Hoschton city
· 3,509 sq.ft · 3 Bedrooms · 2 Baths · Condo
· Fireplace · Equipped kitchen
Hoschton city · 3,509 sq.ft · 3 Bedrooms · 2 Baths · Condo · Fireplace · Equipped kitchen
Welcome to luxury, maintenance-free, one-level living at its finest! This meticulously maintained home in the gated Ballantrae community offers the perfect blend of timeless elegance, modern comfort, and everyday convenience. The light-filled, open floor plan features soaring ceilings, lots of windows, beautiful hardwood floors, and a cozy gas fireplace. Elegant details, including a coffered family room, multiple tray ceilings, custom millwork, and plantation shutters, add warmth and sophistication throughout. The gourmet kitchen is the heart of this home, featuring Viking stainless steel appliances, stone countertops, a large island, and abundant cabinetry. A breakfast bar, breakfast area, and separate dining room provide plenty of space for everyday living and entertaining. Just off the kitchen, a convenient mudroom includes a full-size washer and dryer, utility sink, pantry, and coat closet. The luxurious primary suite offers a spa-like bathroom with French doors and a spacious walk
USD 730,000
1703 Bonica Crossing
View photo
Condo · for sale
USD 545,000
USD 236/sq.ft
1703 Bonica Crossing
Hoschton city
· 2,303 sq.ft · 3 Bedrooms · 3 Baths · Condo
· Fireplace · Equipped kitchen · Parking
Hoschton city · 2,303 sq.ft · 3 Bedrooms · 3 Baths · Condo · Fireplace · Equipped kitchen · Parking
Welcome to the Orchards of South Forsyth, an active adult community where thoughtful design meets effortless living. This beautiful Ashewood floorplan was built in 2025, and despite being resale, is brand new and move-in ready with premium upgrades throughout. From the moment you step inside, you'll notice the warmth of hardwood floors, abundant natural light, and elegant finishes. The heart of the home is a spacious kitchen featuring quartz countertops, stainless steel appliances, a walk-in pantry, and a custom butler's pantry. The sunroom provides the perfect place to enjoy morning coffee, unwind with a good book, or gather with friends. Custom built-in bookcases surrounding the fireplace add character and function to the inviting living room. Designed for the ease of one-level living, the main floor includes step-free garage entry, laundry room with utility sink, two bedrooms, two full baths, and dining room. The spacious primary suite offers a spa-like bath with a step-free shower,
USD 545,000

Get email alerts

Don't miss out: be the first to know about new properties

The alert was correctly created

On subscribing you accept the conditions of use and the privacy policy
Alert
Receive new ads in your inbox
Save this search
Receive alerts for new listings

We'll send you an email when we have new properties for: "Apartments for sale in Hoschton city"

The alert was correctly created

Duluth city, Suwanee-Duluth CCD Gwinnett County Georgia
Athens-Clarke County unified government
Get email alerts and be the first to see new listings
Required field
On subscribing I accept the terms of the privacy policy
Perfect! You'll soon start receiving new listings via email
Alert
Receive an email when we have new ads for Apartments for sale in Hoschton city
Save this search
Filters

Bedrooms

Size (sq.ft)

sq.ft
sq.ft

Price

USD
USD

Property type

Bathrooms

Clear all filters
Receive notifications when new entries are published.