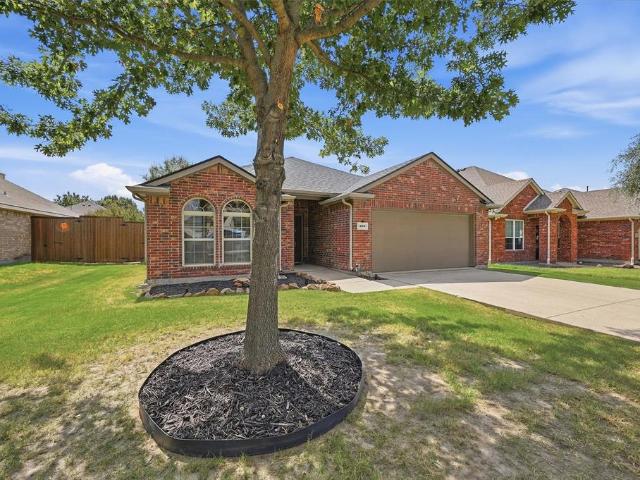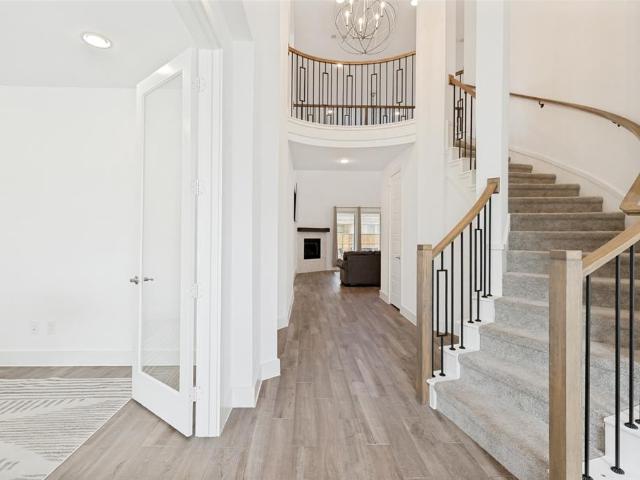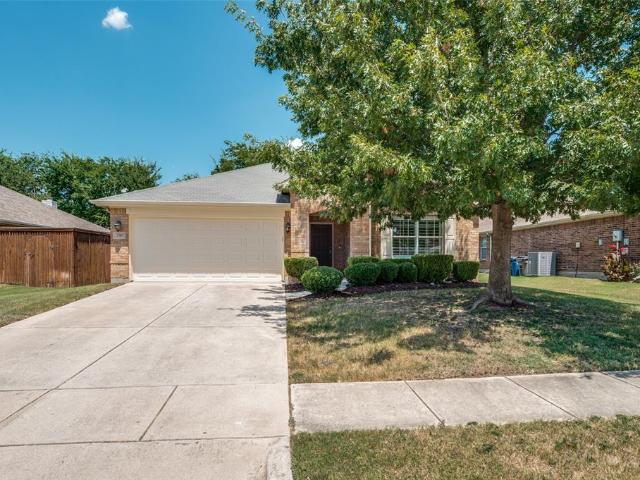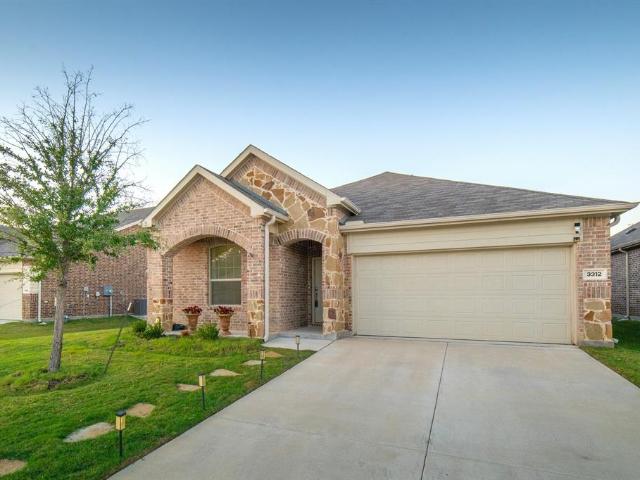
997 houses for sale in Howe town, East Grayson CCD Grayson County Texas

3410 Abingdon Drive
View photo
House · for sale
USD 649,639
USD 186/sq.ft
3410 Abingdon Drive
Howe town, East Grayson CCD Grayson County Texas
· 3,477 sq.ft · 4 Bedrooms · 4 Baths · House
· Garden · Fireplace · Equipped kitchen · Parking · Lift
Howe town, East Grayson CCD Grayson County Texas · 3,477 sq.ft · 4 Bedrooms · 4 Baths · House · Garden · Fireplace · Equipped kitchen · Parking · Lift
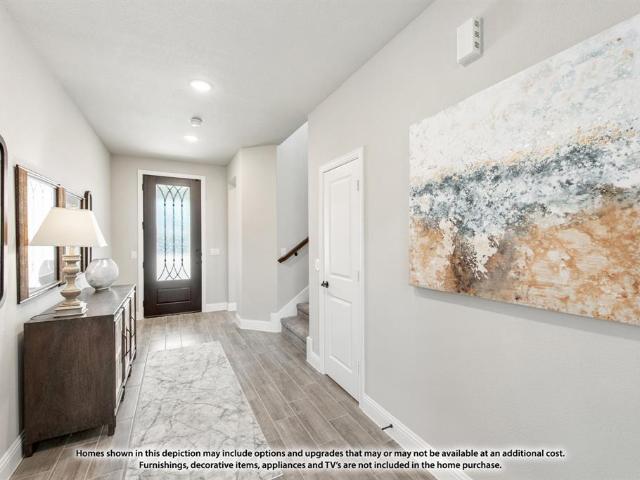
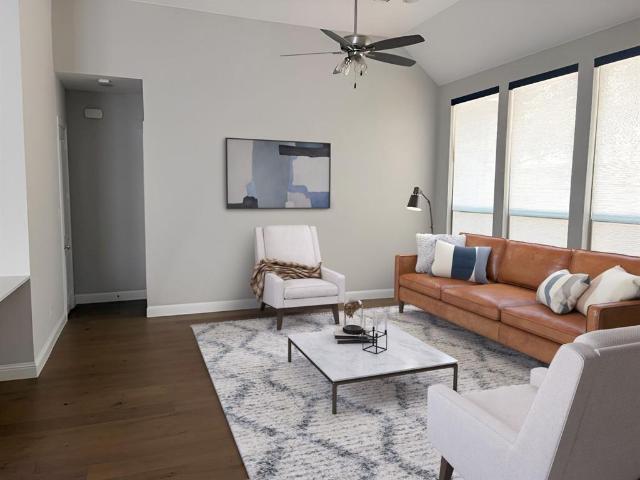
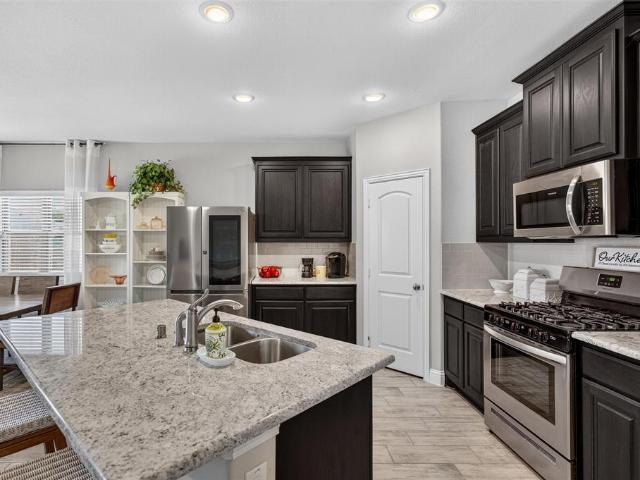
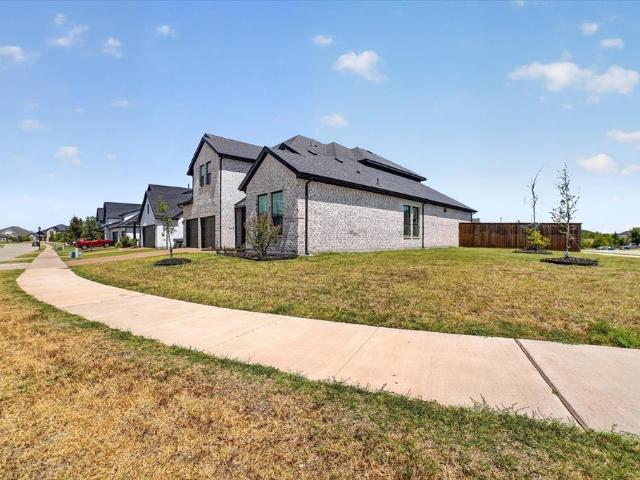
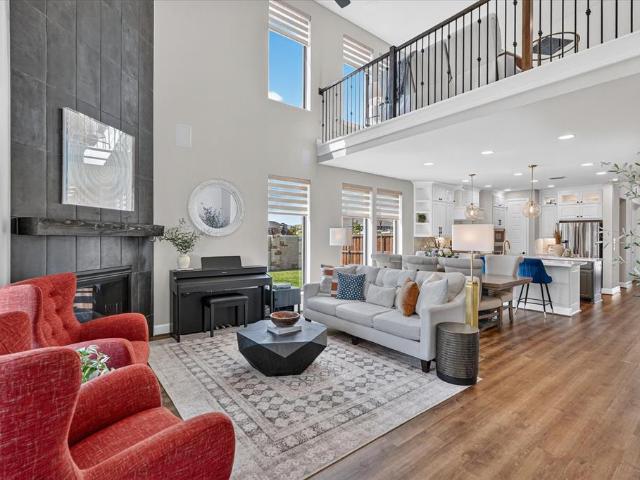
NEW! never lived in before! Ready October 2026! Bloomfield Homes' Seaberry II takes a different approach to a two-story layout, giving the first floor just as much personality as the second. With 5 bedrooms, 4 full baths, a study, formal dining room, game room, media room, and 2-car garage you have everything you need. A covered front porch and custom 8' front door lead into the foyer, where the study and formal dining room sit across the front of the home before the plan opens into the main living space. Here, a tall ceiling lifts the family room, while a stone fireplace carried to the ceiling gives the room a dramatic focal point. The Deluxe Kitchen keeps the center of the home functional with a large island, gas cooktop, electric oven, built-in microwave, and an easy connection to the breakfast area. The primary suite stays downstairs with a window seat, dual sinks vanity, granite counters, a garden tub, separate shower, and walk-in closet. A second bedroom and full walk in shower b
USD 649,639
8504 Fannin Creek Trail
View photo
House · for sale
USD 515,000
USD 226/sq.ft
8504 Fannin Creek Trail
Howe town, East Grayson CCD Grayson County Texas
· 2,271 sq.ft · 4 Bedrooms · 3 Baths · House
· Patio · Fireplace · Equipped kitchen
Howe town, East Grayson CCD Grayson County Texas · 2,271 sq.ft · 4 Bedrooms · 3 Baths · House · Patio · Fireplace · Equipped kitchen
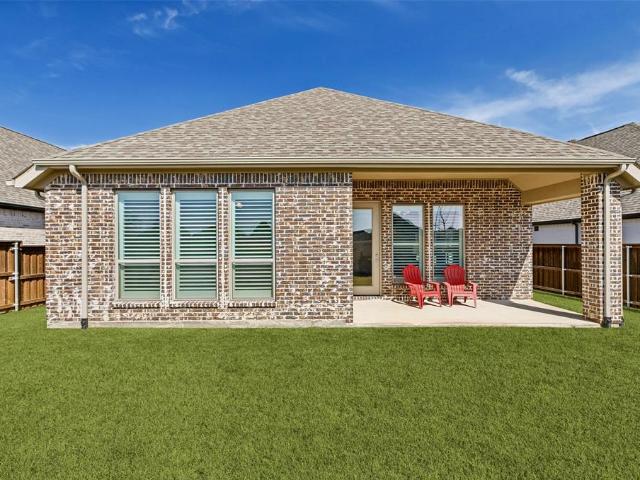
This is what you've been waiting for! Barely lived in and loaded with upgrades, stunning Highland Denton plan on 60 ft lot offers exceptional curb appeal featuring 4 bedrooms, 3 full baths, a private study and ensuite 4th bedroom, every detail reflects thoughtful design and impeccable style. The open-concept kitchen, dining and family room feature light natural-stained cabinetry, quartz countertops, pot filler, built-in wine rack, decorative lighting, oversized island and a custom accent wall. Beautiful brick gas fireplace creates a warm focal point in the family room. Private study includes custom built-ins, while plantation shutters in the kitchen, study, primary bedroom and primary bath add timeless style. Extensive upgrades include R-13 sound insulation in all interior walls, ceiling fans in every bedroom, study and covered patio, plus TV outlets with hidden-cord conduits in the living room, primary suite and patio. Upgraded trim details enhance the hallway bath and primary water c
USD 515,000
8212 San Bernard Trail
View photo
House · for sale
USD 497,900
USD 229/sq.ft
8212 San Bernard Trail
Howe town, East Grayson CCD Grayson County Texas
· 2,174 sq.ft · 4 Bedrooms · 3 Baths · House
· Equipped kitchen
Howe town, East Grayson CCD Grayson County Texas · 2,174 sq.ft · 4 Bedrooms · 3 Baths · House · Equipped kitchen
AMAZING PRICE*Meticulously maintained one-owner Perry Home featuring one of their most popular floor plans. The spacious primary suite is located at the back of the home and offers a luxurious bathroom with double his-and-her vanities, a large soaking tub, a separate glass-enclosed shower, and a massive walk-in closet with convenient access to the utility room. The home also includes two generously sized secondary bedrooms that share a full bathroom, along with a private guest suite with its own bathroom. An extended entry with 12-foot ceilings welcomes you into the open-concept kitchen, dining, and living area. The spotless kitchen features white cabinetry, white quartz countertops, and a beautiful glass subway tile backsplash. The oversized island provides seating space, and the kitchen also includes a gas cooktop and walk-in pantry. Throughout most of the home you'll find wood-look ceramic tile flooring, with carpet in the bedrooms. The laundry room offers space for an additional re
USD 497,900
1003 Pecan Glen Drive
View photo
House · for sale
USD 435,000
USD 212/sq.ft
1003 Pecan Glen Drive
Howe town, East Grayson CCD Grayson County Texas
· 2,045 sq.ft · 4 Bedrooms · 2 Baths · House
· Office room · Gym · Equipped kitchen
Howe town, East Grayson CCD Grayson County Texas · 2,045 sq.ft · 4 Bedrooms · 2 Baths · House · Office room · Gym · Equipped kitchen
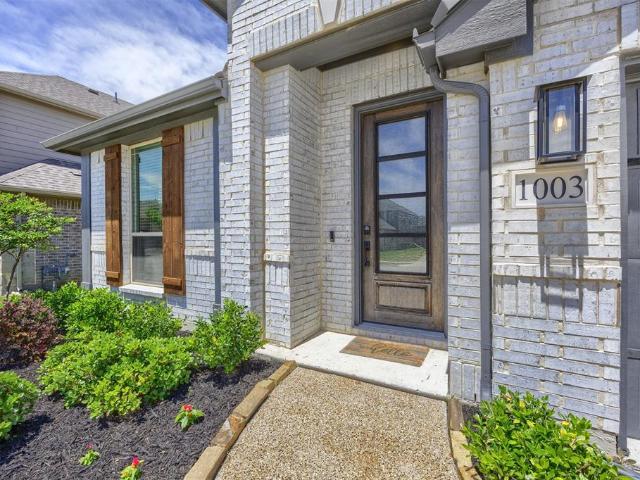
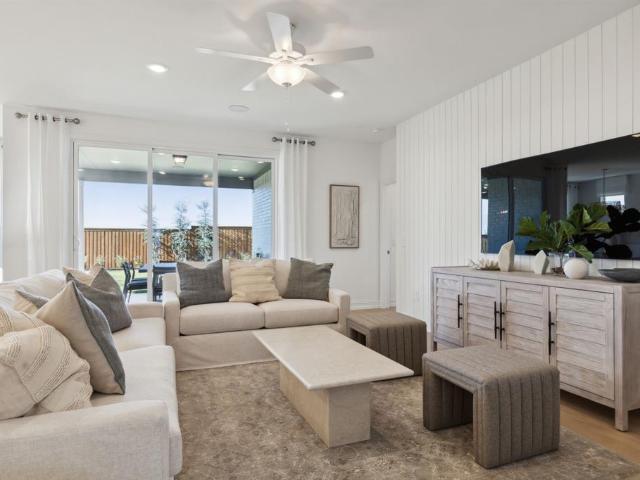
Prepare to fall in love the moment you step inside! Just two years young and still radiating that brand-new feel, this stylish Bloomfield-built gem in highly sought-after Melissa, TX, has it all. Starting with its absolutely adorable curb appeal, this home welcomes you with open arms. Need flexible space? You’re in luck! This thoughtful floor plan boasts 4 bedrooms, with two of them perfectly suited for multi-purpose use—think playroom, craft room, or guest retreat. Plus, there’s a dedicated home office right at the front of the house featuring elegant French doors (currently making for the ultimate home gym! ). The heart of the home is an entertainer's absolute dream! The fabulous kitchen, dining, and open living area flow seamlessly together. Get ready to swoon over the STUNNING granite countertops, a generous island just begging for a weekend charcuterie board spread, and a spacious walk-in pantry to keep all your goodies perfectly organized. Step outside to discover a fantastic bac
USD 435,000
9908 Aspenglow Lane
View photo
House · for sale
USD 564,700
USD 274/sq.ft
9908 Aspenglow Lane
Howe town, East Grayson CCD Grayson County Texas
· 2,056 sq.ft · 2 Bedrooms · 2 Baths · House
Howe town, East Grayson CCD Grayson County Texas · 2,056 sq.ft · 2 Bedrooms · 2 Baths · House
New construction. Welcome to Del Webb Trinity Falls, an active adult community, where your dream home awaits! The Prestige plan. A stunning blend of elegance and comfort. This 2-bedroom, flex room, 2.5-bathroom home is thoughtfully designed with every detail in mind. Imagine retreating to your oversized owner’s suite. The upgraded secondary bedroom and premium finishes in the bathrooms add a touch of luxury while the sun-drenched gathering room offers a perfect space for relaxation or entertaining. Set in the heart of the community, you'll enjoy easy access to all the amenities Del Webb at Trinity Falls has to offer. Perfect for active adults 55+, this neighborhood provides a warm, close-knit atmosphere. Don’t miss the opportunity to make this exquisite home yours. Available October-November 2026 for move-in
USD 564,700
204 Newport Drive
View photo
House · for sale
USD 379,000
USD 122/sq.ft
204 Newport Drive
Howe town, East Grayson CCD Grayson County Texas
· 3,089 sq.ft · 4 Bedrooms · 2 Baths · House
· Garden · Fireplace · Parking · Air conditioning · Swimming pool
Howe town, East Grayson CCD Grayson County Texas · 3,089 sq.ft · 4 Bedrooms · 2 Baths · House · Garden · Fireplace · Parking · Air conditioning · Swimming pool
This spacious house sits on an extra-large lot in the heart of Van Alstyne. The home offers about 3,100 sq ft and features a beautiful pool and gazebo outdoor living area. This home has been well maintained and loved and is ready for a new buyer. The house has 3 living areas. One of them would also serve as a large dining room if needed. The primary bedroom has a large ensuite bath. The study is located at the front of the house. Upstairs, the home has 3 large bedrooms and a game room. This house has no carpet. This part of the neighborhood has natural gas. This house has a gas stove, gas-powered fireplace, gas water heaters, and gas heat. The backyard is beautifully landscaped. The yard has room for a play area. The extra-long driveway and attached garage located in the back of the house make parking easier for a family with several cars. The board-on-board fence was installed in 2021. The roof was replaced in 2023, and the HVAC in 2022. The new AC unit includes all new ductwork. The
USD 379,000
3320 Prairie Place
View photo
House · for sale
USD 460,000
USD 184/sq.ft
Updated
3320 Prairie Place
Howe town, East Grayson CCD Grayson County Texas
· 2,497 sq.ft · 4 Bedrooms · 2 Baths · House
· Patio · Office room · Gym · Fireplace · Equipped kitchen
Howe town, East Grayson CCD Grayson County Texas · 2,497 sq.ft · 4 Bedrooms · 2 Baths · House · Patio · Office room · Gym · Fireplace · Equipped kitchen
5,000 buyer incentive! Seller offering $5,000 towards buyer closing costs or interest-rate buy-down! NO MUD, NO PID, and zoned to highly regarded McKinney ISD! This beautifully upgraded, move-in-ready 2023-built home offers 2,506 sq ft with 4 bedrooms, 4 baths, a private home office, and an oversized upstairs game room or flex space. All four bedrooms, including the primary suite, are conveniently located on the first floor. The bright, open floor plan features soaring ceilings, abundant natural light, and a spacious living room with a cozy tiled fireplace. The chef-inspired kitchen offers a large white island, subway tile backsplash, black hardware, gas range, and stainless steel appliances. The primary suite includes dual vanities, a soaking tub, separate shower, and oversized walk-in closet. Upstairs, the bonus room with a half bath is ideal for a media room, home gym, playroom, or second living area. Additional highlights include a covered patio with gas hookup and ceiling fan, plu
USD 460,000
2504 Red Tailed Hawk Lane
View photo
Townhouse · for sale
USD 299,000
USD 157/sq.ft
2504 Red Tailed Hawk Lane
Howe town, East Grayson CCD Grayson County Texas
· 1,894 sq.ft · 3 Bedrooms · 2 Baths · Townhouse
· Equipped kitchen · Parking
Howe town, East Grayson CCD Grayson County Texas · 1,894 sq.ft · 3 Bedrooms · 2 Baths · Townhouse · Equipped kitchen · Parking
Extensively upgraded and move-in ready, this 2024-built townhome in McKinney's Trinity Falls offers 1,902 square feet with three bedrooms, two and a half baths, and a two-car garage. A classic brick elevation, refreshed professional landscaping, and a modern glass-paneled entry lead to a light-filled main level with LVP oak-look flooring, a designer three-color paint palette, and new blinds throughout. The kitchen features a quartz waterfall-edge island beneath newly added pendant lighting, shaker cabinetry with upgraded matte-black hardware, a glossy subway-tile backsplash, under-cabinet lighting, and a stainless gas range, all open to a dining area with a statement drum chandelier and a bright living space with oversized windows. The primary suite includes a ceiling fan, dual-sink quartz vanity, and a bath with marble-look tile, while the stylish powder bath adds a bold accent wall, updated mirror, and black tile flooring. Upstairs, a versatile landing with an elegant chandelier-fan
USD 299,000
616 Bosque River Drive
View photo
House · for sale
USD 565,000
USD 180/sq.ft
616 Bosque River Drive
Howe town, East Grayson CCD Grayson County Texas
· 3,122 sq.ft · 4 Bedrooms · 3 Baths · House
· Garden · Fireplace · Equipped kitchen
Howe town, East Grayson CCD Grayson County Texas · 3,122 sq.ft · 4 Bedrooms · 3 Baths · House · Garden · Fireplace · Equipped kitchen
Experience refined living in this stunning custom home in Trinity Falls! Gracefully appointed on a premium lot w-an expansive, oversized backyard designed for both grand entertaining & everyday luxury. A timeless blend of brick, stone & stucco creates an unforgettable first impression, complemented by a welcoming front porch that sets the tone for what lies within. Inside, a richly appointed private study with a wood-paneled accent wall and serene front yard views offers a sophisticated work-from-home retreat. The formal dining room is elegantly scaled, ready to host memorable gatherings and elevated dinner parties. At the heart of the home, the grand living room impresses with a dramatic floor-to-ceiling stone fireplace, abundant natural light, and picturesque views of the sprawling backyard, seamlessly flowing into the designer kitchen. The kitchen is a true showpiece, featuring an oversized island with storage, striking triple pendant lighting, a gas cooktop with vent hood, double o
USD 565,000
307 Creek View Drive
View photo
Townhouse · for sale
USD 424,990
USD 223/sq.ft
307 Creek View Drive
Howe town, East Grayson CCD Grayson County Texas
· 1,905 sq.ft · 3 Bedrooms · 2 Baths · Townhouse
· Equipped kitchen
Howe town, East Grayson CCD Grayson County Texas · 1,905 sq.ft · 3 Bedrooms · 2 Baths · Townhouse · Equipped kitchen
MLS# 21381-. Built by Drees Custom Homes. Mar 2027 completion! 3 BR, 2.5 BA townhome in with high ceilings and loft in Melissa, TX. This beautifully designed new construction home features an open-concept floor plan where the kitchen, dining area and family room flow together seamlessly, creating the perfect setting for everyday living and entertaining. Large windows fill the home with abundant natural light, enhancing the bright and inviting interior. The well-appointed kitchen offers ample workspace, generous storage and modern functionality for cooking and gathering. Residents enjoy access to desirable community amenities, including a dog park, playground and pocket parks designed for outdoor recreation and neighborhood connections. Conveniently located near U.S. Highway 75, this Melissa, TX townhome offers easy access to shopping, dining, employment centers and top local attractions, making it an ideal choice for modern, low-maintenance living in North Texas
USD 424,990
409 Bryn Mawr Lane
View photo
House · for sale
USD 319,000
USD 192/sq.ft
409 Bryn Mawr Lane
Howe town, East Grayson CCD Grayson County Texas
· 1,658 sq.ft · 3 Bedrooms · 2 Baths · House
· Patio · Garden · Swimming pool · Fireplace · Equipped kitchen
Howe town, East Grayson CCD Grayson County Texas · 1,658 sq.ft · 3 Bedrooms · 2 Baths · House · Patio · Garden · Swimming pool · Fireplace · Equipped kitchen
Welcome home to this well-maintained 3-bedroom, 2-bath home offering 1,658 square feet in an established Van Alstyne neighborhood. Built in 2013, the home features an open-concept living, dining and kitchen area with vaulted ceilings, abundant natural light and a wood-burning fireplace that creates a comfortable gathering space. The kitchen offers ample cabinetry and counter space with a breakfast bar overlooking the living area. The spacious primary suite includes a private bath with dual sinks, soaking tub, separate shower and walk-in closet. Step outside to a fenced backyard designed for both relaxing and entertaining. The covered patio features a 7' x 7' Hot Spring hot tub, providing the perfect place to unwind year-round. Another valuable feature you don't find with every home is the storm shelter located in the backyard, offering added peace of mind during North Texas storm season. Van Alstyne continues to attract buyers looking for an alternative to the busier Dallas-Fort Worth
USD 319,000
2706 Potomac Drive
View photo
House · for sale
USD 675,000
USD 170/sq.ft
2706 Potomac Drive
Howe town, East Grayson CCD Grayson County Texas
· 3,950 sq.ft · 5 Bedrooms · 4 Baths · House
· Garden · Office room · Equipped kitchen · Swimming pool
Howe town, East Grayson CCD Grayson County Texas · 3,950 sq.ft · 5 Bedrooms · 4 Baths · House · Garden · Office room · Equipped kitchen · Swimming pool
Just reduced $100k below recent appraised value. Incredible opportunity for instant equity and a new pool. Bring all offers! This newly built Perry Home is complete with the recent addition of a heated pool and spa! Situated in the master planned Hillwood community of Liberty, this neighborhood has everything you could want from wide open spaces, to trails, parks and playgrounds, stocked ponds and a tight-kit community feel. As soon as you enter the home you are greeted with a grand 2 story entryway and spiral staircase that separates the dining room and the private office with glass french doors and views of the front yard. The main floor also offers a large 2 story living room opening to the kitchen, a half bath, and the primary and guest suites that both overlook the pool. Upstairs offers 3 bedrooms 2 full baths (one is a jack and jill), game room, and media room. Improvements made to the exterior after the home was built includes the heated pool and spa with in-ground lighting, non
USD 675,000
3707 Redwood Circle
View photo
House · for sale
USD 289,000
USD 213/sq.ft
3707 Redwood Circle
Howe town, East Grayson CCD Grayson County Texas
· 1,356 sq.ft · 3 Bedrooms · 2 Baths · House
· Garden · Office room · Equipped kitchen
Howe town, East Grayson CCD Grayson County Texas · 1,356 sq.ft · 3 Bedrooms · 2 Baths · House · Garden · Office room · Equipped kitchen
Now offered at $289,000! Ask about a potential lender-sponsored credit of up to 1% of the loan amount toward eligible closing costs or an interest-rate buydown. Restrictions apply. Washer, dryer, and stainless-steel refrigerator included! This move-in-ready Melissa home offers an open-concept layout designed for comfortable everyday living and entertaining. The spacious kitchen flows easily into the dining and living areas. The primary suite features a private bath and generous closet space, while secondary bedrooms offer flexibility for family, guests, or a home office. Enjoy the fenced backyard and convenient access to schools, shopping, dining, and major roadways. An excellent opportunity to own in Melissa at an attractive new price
USD 289,000
3312 Swift Fox Way
View photo
House · for sale
USD 475,000
USD 239/sq.ft
3312 Swift Fox Way
Howe town, East Grayson CCD Grayson County Texas
· 1,981 sq.ft · 4 Bedrooms · 2 Baths · House
· Patio · Garden · Office room · Equipped kitchen · Swimming pool
Howe town, East Grayson CCD Grayson County Texas · 1,981 sq.ft · 4 Bedrooms · 2 Baths · House · Patio · Garden · Office room · Equipped kitchen · Swimming pool
Enjoy the best of indoor-outdoor living in this beautifully designed 4-bedroom, 2-bath home in McKinney! Soaring ceilings, abundant natural light, and luxury vinyl plank flooring create a bright, inviting atmosphere. The open-concept kitchen features white cabinetry, quartz countertops, subway tile backsplash, stainless steel appliances, a center island, and walk-in pantry, flowing seamlessly into the spacious family room. The private primary suite offers dual vanities and a generous walk-in closet, while three secondary bedrooms and a versatile flex room provide plenty of space for family, guests, or a home office. Step outside to a covered patio and expansive backyard with room to add a pool. Enjoy resort-style community amenities, including a lazy river, swimming pool, dog park, volleyball court, playground, and hiking and biking trails. No MUD or PID taxes! Conveniently located near parks, schools, and major commuting routes, this home offers comfort, flexibility, and an exceptiona
USD 475,000
3010 Wild River Road
View photo
House · for sale
USD 617,751
USD 217/sq.ft
3010 Wild River Road
Howe town, East Grayson CCD Grayson County Texas
· 2,842 sq.ft · 5 Bedrooms · 4 Baths · House
· Fireplace · Equipped kitchen · Parking
Howe town, East Grayson CCD Grayson County Texas · 2,842 sq.ft · 5 Bedrooms · 4 Baths · House · Fireplace · Equipped kitchen · Parking
NEW! never lived in. October 2026 completion! Bloomfield Homes’ Violet IV is a two-story plan with 5 bedrooms, 4 full baths, and a deep 3-car garage in Liberty South. A cul-de-sac location sets the scene, with brick and stone, exterior lighting, and a covered front porch framing the 8-foot entry door. Inside, the kitchen, dining area, and family room form a connected gathering space with a dramatic ceiling overhead. The Deluxe Kitchen anchors the arrangement with quartz counters and an island facing the family room, so conversation can continue during meal prep. A gas cooktop with vent hood and electric oven handle the cooking, while the walk-in pantry keeps supplies close. Wood flooring adds warmth, complemented by tile elsewhere, and a gas-starter stone fireplace stretches to the ceiling for a focal point. There’s more room to spread out upstairs. The game room overlooks the living space below, while the separate media room offers an enclosed setting for movie nights. 3 bedrooms and
USD 617,751
3511 Abingdon Avenue
View photo
House · for sale
USD 609,000
USD 202/sq.ft
Updated
3511 Abingdon Avenue
Howe town, East Grayson CCD Grayson County Texas
· 3,003 sq.ft · 4 Bedrooms · 3 Baths · House
· Equipped kitchen · Swimming pool
Howe town, East Grayson CCD Grayson County Texas · 3,003 sq.ft · 4 Bedrooms · 3 Baths · House · Equipped kitchen · Swimming pool
Move-in ready and beautifully updated, this home features an open-concept layout designed for comfortable living and entertaining. The chef-inspired kitchen showcases quartz countertops, stainless steel appliances, ample cabinetry, and generous prep space. The spacious primary suite offers a sitting area and a luxurious en suite with dual vanities and a large, separate shower. Enjoy an amenity-rich community with a clubhouse, resort-style pool, splash park, soccer field, basketball court, grilling stations, and an on-site elementary school, offering the perfect blend of style, comfort, and convenience. This is a Fannie Mae HomePath property. First-time buyers, complete the HomePath Ready Buyer homeownership course on Homepath. Com. Attach certificate to offer up to 3% closing cost assistance. Check HomePath. Com for more details. Restrictions apply
USD 609,000
9517 Firebush Trail
View photo
House · for sale
USD 649,900
USD 217/sq.ft
9517 Firebush Trail
Howe town, East Grayson CCD Grayson County Texas
· 2,992 sq.ft · 4 Bedrooms · 3 Baths · House
· Patio · Garden · Office room · Fireplace · Equipped kitchen · Parking
Howe town, East Grayson CCD Grayson County Texas · 2,992 sq.ft · 4 Bedrooms · 3 Baths · House · Patio · Garden · Office room · Fireplace · Equipped kitchen · Parking
Two-story entry leads past a home office with French doors and the staircase to the main living areas. An inviting kitchen hosts a 5-burner gas cooktop, a large island with seating space, and a corner walk-in pantry. The two-story dining area flows between the kitchen and two-story family room with a wood mantel fireplace and a wall of windows. The first-floor primary bedroom highlights a wall of windows. The primary bath features dual vanities, a freestanding tub, a separate glass-enclosed shower, and two walk-in closets. A half bath and a guest suite with a private full bath complete downstairs. Upstairs hosts a game room, a theatre room with French doors, two secondary bedrooms, and a full bath. Covered backyard patio. A mud room is off the three-car garage
USD 649,900
3017 Bobcat Drive
View photo
House · for sale
USD 360,000
USD 225/sq.ft
3017 Bobcat Drive
Howe town, East Grayson CCD Grayson County Texas
· 1,593 sq.ft · 3 Bedrooms · 2 Baths · House
· Patio · Garden · Office room · Equipped kitchen · Parking
Howe town, East Grayson CCD Grayson County Texas · 1,593 sq.ft · 3 Bedrooms · 2 Baths · House · Patio · Garden · Office room · Equipped kitchen · Parking
Welcome home to comfort, convenience, and a backyard made for enjoying the Texas lifestyle! This beautifully maintained 3-bedroom, 2-bath home in Melissa offers an inviting open feel, thoughtful features, and a location close to some of the area's most convenient shopping, dining, and entertainment. Built in 2020 by Altura, this home welcomes you with wood-look tile throughout the main living areas and comfortable carpet in the bedrooms. The eat-in kitchen is designed for everyday living, featuring a gas range, generous workspace, and plenty of room to move around while preparing meals or gathering with family and friends. Ceiling fans in all bedrooms, the living room, and office add an extra touch of comfort. Step outside and you'll find a nicely landscaped yard and an added stamped concrete back patio that's ready for morning coffee, weekend grilling, entertaining friends, or relaxing at the end of the day. It's the kind of outdoor space you'll actually want to use. A two-car garage
USD 360,000
3204 Malcolm Road
View photo
House · for sale
USD 640,000
USD 186/sq.ft
3204 Malcolm Road
Howe town, East Grayson CCD Grayson County Texas
· 3,423 sq.ft · 4 Bedrooms · 3 Baths · House
· Garden · Fireplace · Equipped kitchen
Howe town, East Grayson CCD Grayson County Texas · 3,423 sq.ft · 4 Bedrooms · 3 Baths · House · Garden · Fireplace · Equipped kitchen
Built in 2023, this beautifully designed 4-bedroom, 3.5-bath home offers 3,426 square feet of thoughtfully planned living space on a landscaped corner lot in Milrany Ranch. The open-concept interior features luxury vinyl plank flooring, decorative lighting, wainscoting, and a spacious living room centered around an electric fireplace. The kitchen is equipped with granite countertops, a large island, breakfast bar, gas cooktop, walk-in pantry, built-in cabinetry, and adjoining breakfast and formal dining areas. The main-level primary suite includes a sitting area, walk-in closet, garden tub, separate shower, and dual sinks, while a second downstairs bedroom with an ensuite bath provides an ideal in-law or guest suite. A private office, separate utility room, and built-in mudroom add everyday convenience. Upstairs, two additional bedrooms are joined by a game room and dedicated media room. Outside, enjoy covered front and rear porches, a large grassy backyard, park views, and both wood a
USD 640,000
1611 Ironwood Way
View photo
House · for sale
USD 494,799
USD 159/sq.ft
1611 Ironwood Way
Howe town, East Grayson CCD Grayson County Texas
· 3,100 sq.ft · 4 Bedrooms · 3 Baths · House
· Patio · Equipped kitchen
Howe town, East Grayson CCD Grayson County Texas · 3,100 sq.ft · 4 Bedrooms · 3 Baths · House · Patio · Equipped kitchen
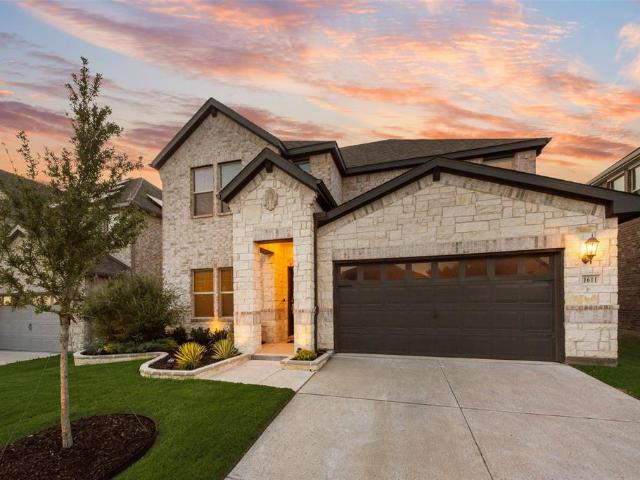
Welcome to this nearly new, foam insulated energy-efficient home, offering the perfect blend of style, comfort, and functionality. Beautifully landscaped with full sprinkler system and built just three years ago! Loaded with upgrades, this 4-bedroom, 3.5-bath stunner features luxury vinyl plank flooring, two spacious living areas downstairs, and a versatile upstairs game room or third living space — ideal for entertaining, relaxing, or working from home. You’ll love the kitchen with quartz counter tops, gas range, large island, and oversized walk-in pantry. Expansive double sliding patio doors open to your 22 x 11 covered patio creating a seamless indoor-outdoor flow for entertaining or enjoying a quiet evening with no neighbors behind you! Ample storage space throughout make this home as practical as it is beautiful. Located in a desirable neighborhood, this is your chance to own a home that feels brand new — without the wait! Kids will attend the new Highland Elementary School, the 6
USD 494,799
1108 Mahogany Drive
View photo
House · for sale
USD 425,000
USD 135/sq.ft
1108 Mahogany Drive
Howe town, East Grayson CCD Grayson County Texas
· 3,143 sq.ft · 4 Bedrooms · 3 Baths · House
Howe town, East Grayson CCD Grayson County Texas · 3,143 sq.ft · 4 Bedrooms · 3 Baths · House
Your gain is their loss! Discover this. *move in ready, north facing Meritage home in Wolf Creek Farms, Melissa, TX, within Melissa ISD! *. The popular. *Bexar floor plan*. Features 4 bedrooms, 3.5 baths, 3,144 sq. Ft. soaring vaulted ceilings, beautiful natural light, and an open-concept design made for everyday living and entertaining. The spacious primary suite is downstairs, while upstairs offers generous bedrooms and a versatile bonus room perfect for a game room, media room, or second living space. Enjoy a whole-home water softener and. *Wolf Creek Farms amenities including a community lake, walking trails, and green spaces. *. Conveniently located near Hwy 75 with easy access to McKinney and Allen. *Motivated seller, bring your offer and make this beautiful home yours!
USD 425,000
529 Stallion Lane
View photo
House · for sale
USD 650,000
USD 228/sq.ft
529 Stallion Lane
Howe town, East Grayson CCD Grayson County Texas
· 2,842 sq.ft · 4 Bedrooms · 4 Baths · House
· Parking · Fireplace · Equipped kitchen · Swimming pool
Howe town, East Grayson CCD Grayson County Texas · 2,842 sq.ft · 4 Bedrooms · 4 Baths · House · Parking · Fireplace · Equipped kitchen · Swimming pool
NEW CONSTRUCTION by award winning Highland Homes in Thompson Farms in Van Alstyne, with estimated completion in November 2026. The Birchwood plan offers 2,842 square feet of single story living with 4 bedrooms, 4 full baths, 1 half bath and a 3 car garage. The open concept design features a spacious family room with fireplace, kitchen and dining areas, and extended outdoor living space. The primary bedroom includes a bay window, while the primary bath features a freestanding tub and separate shower with an upgraded shower pan. Two full secondary baths provide additional convenience, including a Jack and Jill bath configuration. Additional upgrades include rear brick detailing and extended outdoor living. Thompson Farms offers community amenities including a private pool and cabana, neighborhood parks, open green spaces and hike and bike trails. Conveniently located near US 75 and FM 121 with access to shopping, dining and entertainment in Van Alstyne, McKinney and Sherman. Built by awa
USD 650,000
208 Long Pines Drive
View photo
House · for sale
USD 545,000
USD 244/sq.ft
208 Long Pines Drive
Howe town, East Grayson CCD Grayson County Texas
· 2,228 sq.ft · 3 Bedrooms · 2 Baths · House
· Office room · Equipped kitchen
Howe town, East Grayson CCD Grayson County Texas · 2,228 sq.ft · 3 Bedrooms · 2 Baths · House · Office room · Equipped kitchen
This one shows like a magazine photo spread! Beautiful and meticulously maintained north facing home with one of the largest floor plans built in the area. With 3 bedrooms plus a dedicated Study and a fabulous Sunroom, you'll love the openness and generous light in this home! The heart of the home is a very spacious living area, seamlessly connected to a well-appointed kitchen and dining space and a sunroom, which could be used as a craft room, second office, or a cozy reading area! Gorgeous Plantation shutters throughout, and nice architectural details such as tray ceilings, crown molding, and arched entry way. Low maintenance LVP flooring throughout living and dining areas. The kitchen features a Huge Island which is a great gathering place when entertaining, plus a gas cooktop, walk in pantry, stainless appliances and soft close cabinets! The primary suite is a retreat of its own, featuring a private bath with elegant finishes, a separate tub and shower, double sinks, huge walk in c
USD 545,000
8400 Brookhaven Drive
View photo
House · for sale
USD 565,000
USD 244/sq.ft
8400 Brookhaven Drive
Howe town, East Grayson CCD Grayson County Texas
· 2,314 sq.ft · 4 Bedrooms · 3 Baths · House
· Office room · Fireplace · Equipped kitchen
Howe town, East Grayson CCD Grayson County Texas · 2,314 sq.ft · 4 Bedrooms · 3 Baths · House · Office room · Fireplace · Equipped kitchen
Experience modern luxury in this pristine, like-new 2-story home situated on a large corner lot in sought-after Trinity Falls. Soaring ceilings and a dramatic floor-to-ceiling fireplace anchor the main living space, creating a grand focal point that flows effortlessly through an open-concept floor plan designed for effortless entertaining. Flooded with natural light through abundant windows outfitted with motorized zebra shades, the main level features extensive luxury plank flooring, 6-panel interior doors, decorative lighting, wrought iron spindles, and a dedicated bar area complete with a built-in wine cooler. The chef’s kitchen showcases double-stacked cabinets with illuminated upper display cases, GE Profile stainless steel appliances, a 5-burner gas cooktop, farmhouse sink, under cabinet lighting, and a center island. A private home office tucked behind French doors offers custom built-ins and plantation shutters for the ultimate remote work environment. Accommodating multi-gener
USD 565,000
2601 Patriot Drive
View photo
House · for sale
USD 420,000
USD 153/sq.ft
2601 Patriot Drive
Howe town, East Grayson CCD Grayson County Texas
· 2,734 sq.ft · 3 Bedrooms · 2 Baths · House
· Garden · Equipped kitchen · Swimming pool
Howe town, East Grayson CCD Grayson County Texas · 2,734 sq.ft · 3 Bedrooms · 2 Baths · House · Garden · Equipped kitchen · Swimming pool
Highland Homes built beauty in desirable Melissa neighborhood of Liberty! 2-story with 3-bedrooms, 2.5 baths, study, family room, game room and dining! Great layout with study off entry with French doors! Open and spacious kitchen with granite, stainless appliances, and roomy breakfast bar! Built in workstation in kitchen, as well. Pretty hardwood floors downstairs including master! Private master suite with vaulted ceilings! Neutral decor and fresh carpet! Oversized corner lot with gardens out back! Master planned community with pool, parks, playground and ponds! Close to 121, shopping and restaurants! Move in ready with charm!
USD 420,000
8117 Legacy Oak Drive
View photo
Townhouse · for sale
USD 395,000
USD 210/sq.ft
8117 Legacy Oak Drive
Howe town, East Grayson CCD Grayson County Texas
· 1,873 sq.ft · 3 Bedrooms · 2 Baths · Townhouse
· Patio · Equipped kitchen
Howe town, East Grayson CCD Grayson County Texas · 1,873 sq.ft · 3 Bedrooms · 2 Baths · Townhouse · Patio · Equipped kitchen
What if luxury wasn’t about having more to maintain, but having more time to enjoy the things you love? Welcome to elevated living in the highly sought-after Trinity Falls community. This custom designed townhome blends sophisticated updates with a lifestyle that makes everyday life feel more like a getaway. Surrounded by hundreds of acres of green space, it gives you room to breathe & experience all the community has to offer. Inside, every detail feels intentional. Gorgeous ceiling lines & windows pouring light in show off luxury vinyl plank flooring, plantation shutters, 6-inch baseboards & designer lighting, while the showstopping kitchen features floor-to-ceiling cabinetry, double-stacked uppers, quartz countertops, designer backsplash, black hardware, decorative pendants, pot drawers, large island, walk-in pantry, gas cooktop & Frigidaire Gallery appliances. The main level has a spacious living area with direct patio access, entertainer’s dream kitchen, dining area, half bath, la
USD 395,000
1713 Cannon Street
View photo
House · for sale
USD 599,000
USD 193/sq.ft
1713 Cannon Street
Howe town, East Grayson CCD Grayson County Texas
· 3,089 sq.ft · 4 Bedrooms · 3 Baths · House
· Office room · Parking
Howe town, East Grayson CCD Grayson County Texas · 3,089 sq.ft · 4 Bedrooms · 3 Baths · House · Office room · Parking
This stunning 4-bedroom, 3.5-bath home with an office and media room is truly better than new! So many upgrades and modern conveniences have been added throughout. The incredible media room comes complete with a 4K projector, screen, surround sound, media equipment, and cozy chairs. The living room features a Frame TV with built-in audio equipment and in-ceiling speakers, all included with purchase. High-end window coverings, including automated shades in the living, dining, and breakfast areas, add both elegance and function. Additional upgrades include custom cabinetry in the garage, laundry room, and bathrooms, upgraded door and drawer pulls, ceiling fans on the back porch and in guest bedrooms, and convenient under-eave plugs for holiday lights or security cameras. The spacious 3-car tandem garage stands out with built-in storage and a professionally installed epoxy floor. Located in Van Alstyne ISD, this home is situated in an amazing neighborhood that features a community pool, p
USD 599,000
8620 Backwater Bay Cove
View photo
House · for sale
USD 550,000
USD 181/sq.ft
8620 Backwater Bay Cove
Howe town, East Grayson CCD Grayson County Texas
· 3,025 sq.ft · 4 Bedrooms · 3 Baths · House
· Office room · Fireplace · Equipped kitchen
Howe town, East Grayson CCD Grayson County Texas · 3,025 sq.ft · 4 Bedrooms · 3 Baths · House · Office room · Fireplace · Equipped kitchen
Step inside to soaring ceilings, beautiful wood flooring, and an open, light-filled floor plan designed for both everyday living and entertaining. A secondary bedroom and adjacent full bath are conveniently located near the front of the home, along with a private office featuring French door entry. A built-in hall tree provides a stylish and functional drop zone just off the main living areas. The chef-inspired kitchen is the heart of the home, featuring a large center island, quartz countertops, decorative backsplash, gas cooktop, stainless steel appliances, and modern white cabinetry. A dedicated coffee bar complements the open dining area, which flows seamlessly into the spacious living room. Abundant natural light fills the space, while a soaring stone fireplace surround with gas logs creates an impressive focal point. The oversized primary suite offers a private retreat with French door entry into the ensuite bath, featuring dual sinks, a spacious walk-in shower, marble-look tile
USD 550,000
125 Providence Drive
View photo
House · for sale
USD 599,999
USD 178/sq.ft
125 Providence Drive
Howe town, East Grayson CCD Grayson County Texas
· 3,369 sq.ft · 4 Bedrooms · 3 Baths · House
· Garden · Swimming pool
Howe town, East Grayson CCD Grayson County Texas · 3,369 sq.ft · 4 Bedrooms · 3 Baths · House · Garden · Swimming pool
Welcome to this beautifully maintained 4 bedroom, 3.5 bath home located in a desirable neighborhood. Designed with both comfort and functionality in mind, this residence offers a spacious, open-concept layout ideal for everyday living and entertainment. Step outside to your own backyard oasis, complete with sparkling pool and rock waterfall, perfect for relaxing and enjoying warm Texas summers. The outdoor space offers room for lounging and gatherings, creating a true extension of the home's living area. The upstairs level offers a spacious game room and separate media area that provides a flexible space for recreation, study, and entertaining. It also includes a second primary-style suite complete with its own en suite bathroom and walk-in closet. This home is situated in a well-established neighborhood, excellent school district, and has convenient access to schools, parks, shopping, dining, and major highway. This property combines comfort, convenience, and lifestyle in one exceptio
USD 599,999
1217 Benwick Drive
View photo
House · for sale
USD 334,900
USD 171/sq.ft
1217 Benwick Drive
Howe town, East Grayson CCD Grayson County Texas
· 1,948 sq.ft · 4 Bedrooms · 2 Baths · House
· Garden · Parking
Howe town, East Grayson CCD Grayson County Texas · 1,948 sq.ft · 4 Bedrooms · 2 Baths · House · Garden · Parking
New price up to $5,000 buyer incentive! Built in 2022, this beautiful single-story, four-bedroom, two-bath home offers nearly 2,000 square feet of living space on an oversized, nearly quarter-acre lot three minutes from US-75. The open, split bedroom floor plan features wood-look tile throughout the main living areas, carpeted bedrooms, quartz countertops, abundant cabinetry, stainless-steel appliances including the refrigerator and recessed lighting. Ceiling fans are installed in every bedroom and the living area. Additional features include a separate laundry room with full-size hookups and a two-car garage with durable epoxy flooring. The spacious backyard with privacy fencing provides plenty of room for entertaining, relaxing, or outdoor activities. With an acceptable offer, the seller will consider contributing up to $5,000 toward the buyer’s closing costs or an interest rate buydown, subject to lender approval. Schedule your showing today!
USD 334,900
View map Back to list

Get email alerts

Don't miss out: be the first to know about new properties

The alert was correctly created

On subscribing you accept the conditions of use and the privacy policy
Alert
Receive new ads in your inbox
Save this search
Receive alerts for new listings

We'll send you an email when we have new properties for: "Houses for sale in Howe town, East Grayson CCD Grayson County Texas"

The alert was correctly created

McKinney city
Celina city, Celina CCD Collin County Texas
Get email alerts and be the first to see new listings
Required field
On subscribing I accept the terms of the privacy policy
Perfect! You'll soon start receiving new listings via email
Alert
Receive an email when we have new ads for Houses for sale in Howe town, East Grayson CCD Grayson County Texas
Save this search
Filters

Bedrooms

Size (sq.ft)

sq.ft
sq.ft

Price

USD
USD

Property type

Bathrooms

Clear all filters
Receive notifications when new entries are published.