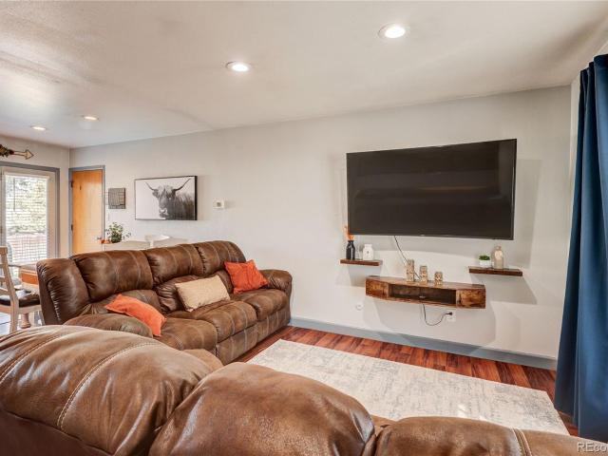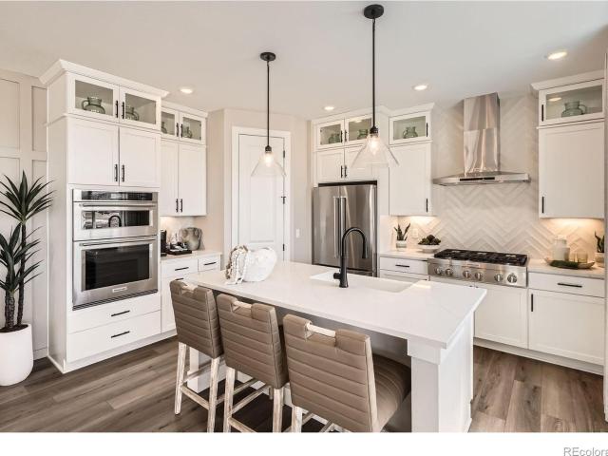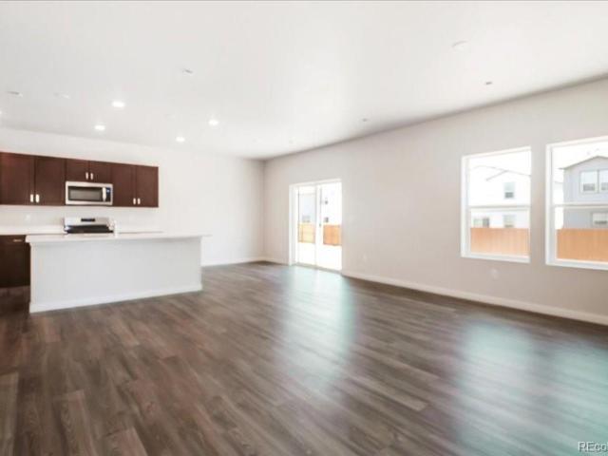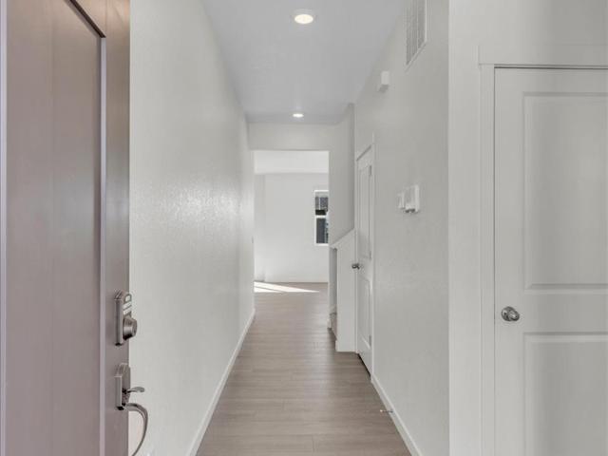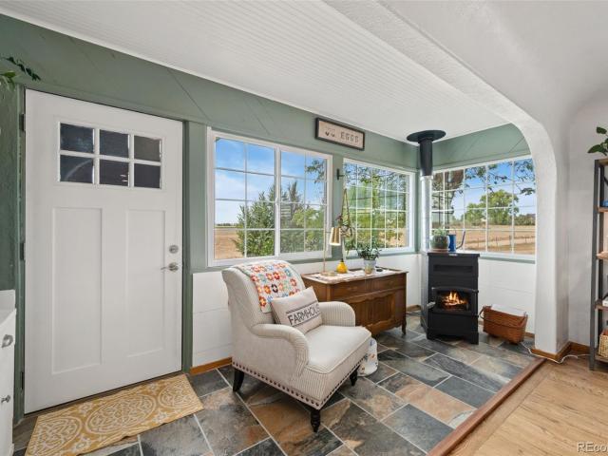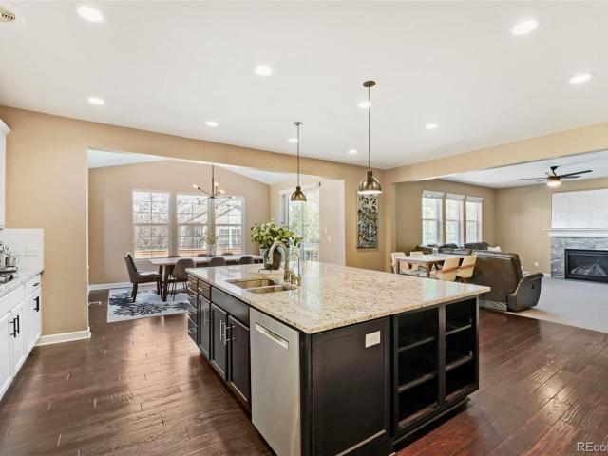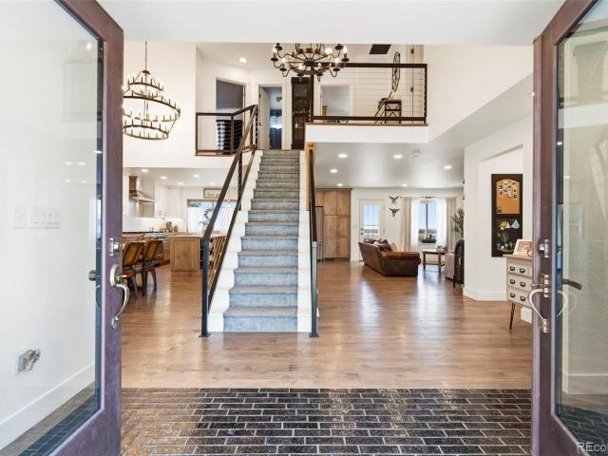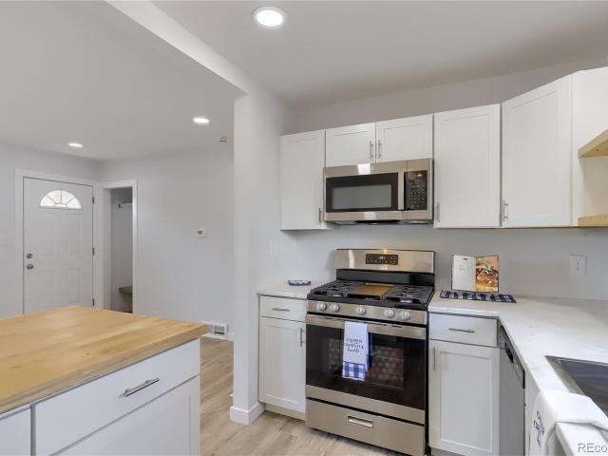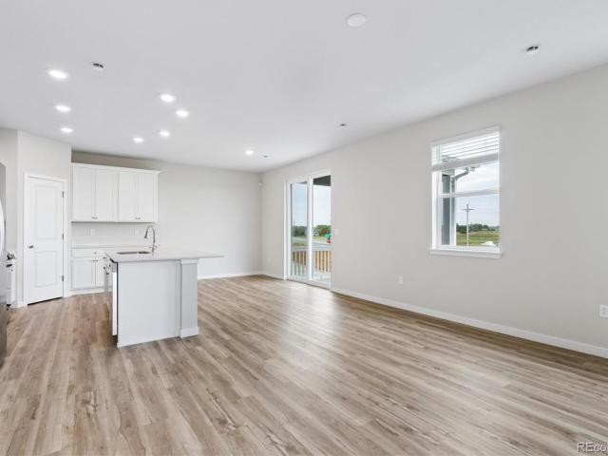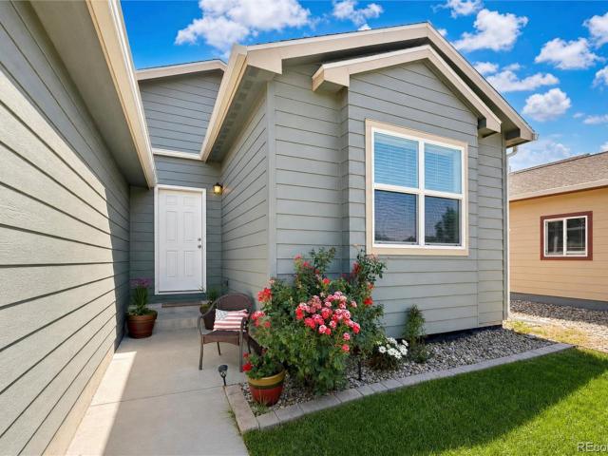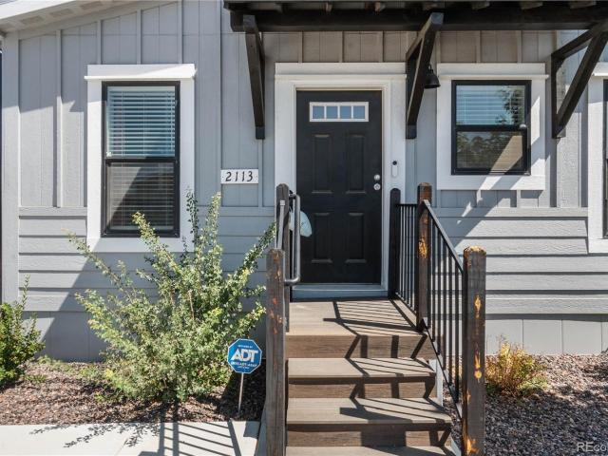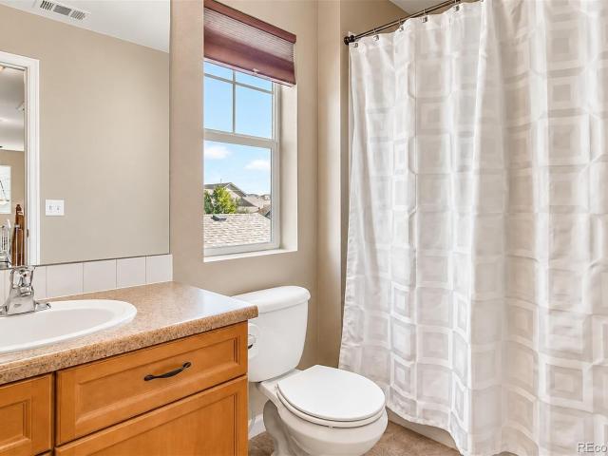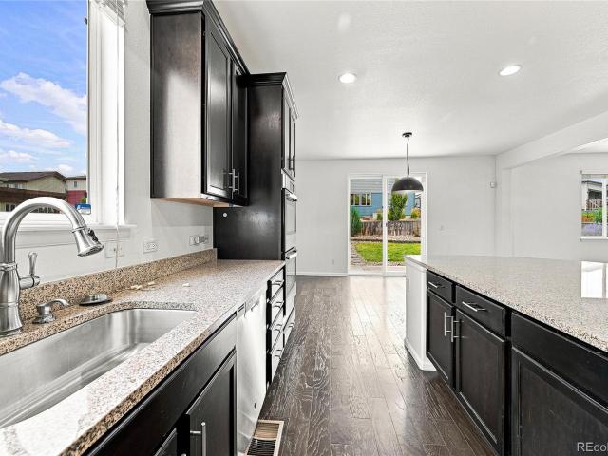
534 properties for sale in Hudson town, Keenesburg-Hudson CCD Weld County Colorado

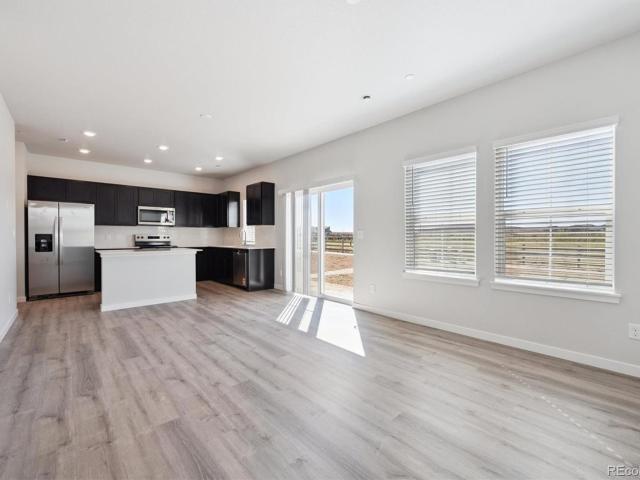
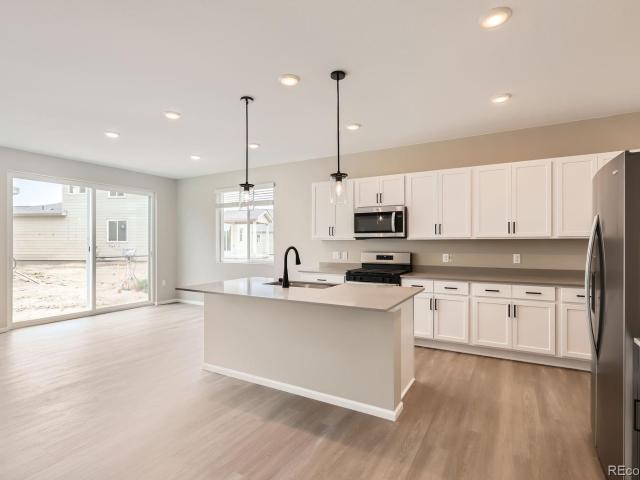
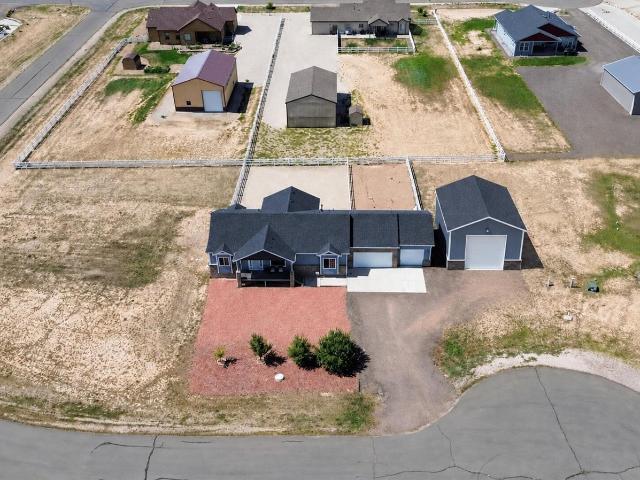
10790 Unity Parkway
View photo
House · for sale
USD 599,000
USD 141/sq.ft
10790 Unity Parkway
Hudson town, Keenesburg-Hudson CCD Weld County Colorado
· 4,219 sq.ft · 4 Bedrooms · 2 Baths · House
· Equipped kitchen · Cellar
Hudson town, Keenesburg-Hudson CCD Weld County Colorado · 4,219 sq.ft · 4 Bedrooms · 2 Baths · House · Equipped kitchen · Cellar
Welcome to this exceptional two-story home, perfectly situated in the sought-after Reunion community, just steps from parks, the community pool, recreation center, and all the neighborhood activities. Featuring 4 spacious bedrooms, 3 bathrooms, and 2,966 finished square feet, this home offers plenty of room for comfortable family living. The upstairs laundry room adds everyday convenience, while the main-floor office provides the perfect space for working from home, studying, or a quiet retreat. The open-concept floor plan is filled with natural light and showcases extensive hardwood flooring. The gourmet kitchen is a chef's dream, featuring slab granite countertops, 42-inch cabinetry, upgraded stainless steel appliances gas cooktop, double wall ovens, and a large island that opens seamlessly to the inviting family room—ideal for entertaining and everyday living. The full unfinished basement includes a bathroom plumbing rough-in, offering endless possibilities for future expansion, whe
USD 599,000
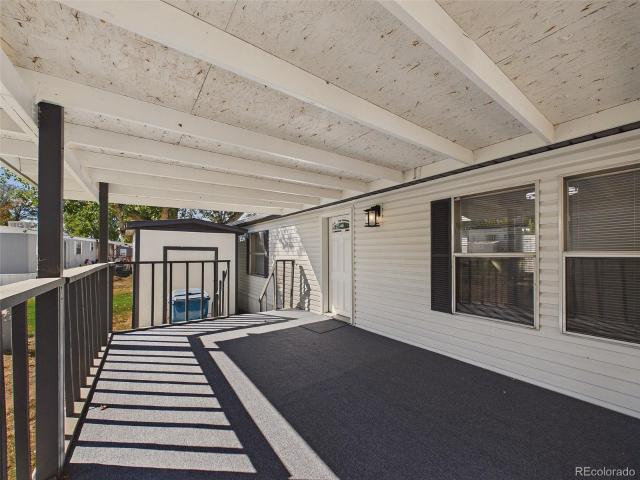
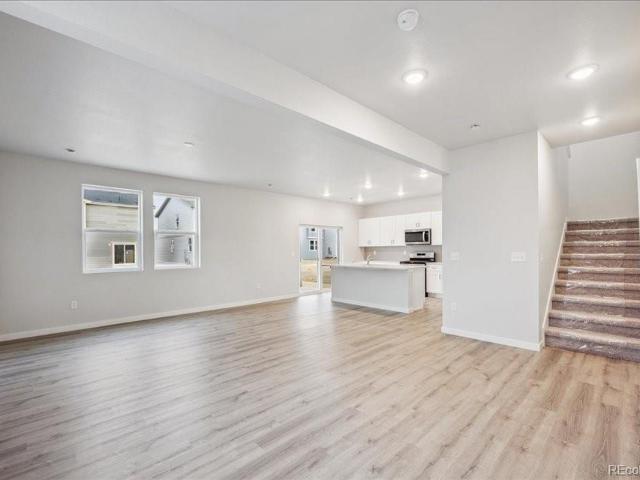
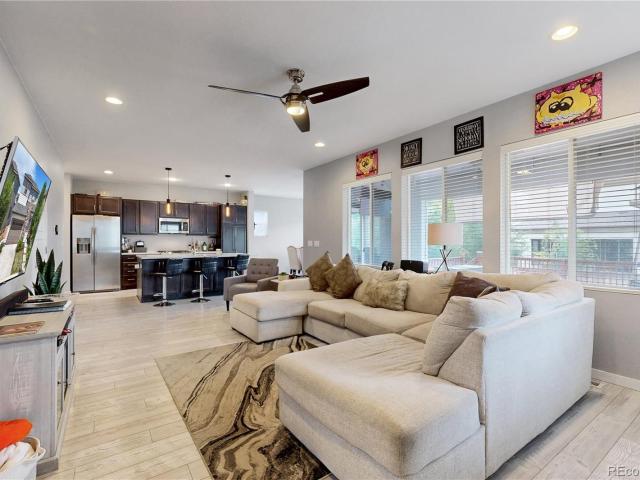
3060 E Bridge Street
View photo
House · for sale
USD 129,900
USD 89/sq.ft
3060 E Bridge Street
Hudson town, Keenesburg-Hudson CCD Weld County Colorado
· 1,453 sq.ft · 3 Bedrooms · 2 Baths · House
· Equipped kitchen · Air conditioning
Hudson town, Keenesburg-Hudson CCD Weld County Colorado · 1,453 sq.ft · 3 Bedrooms · 2 Baths · House · Equipped kitchen · Air conditioning
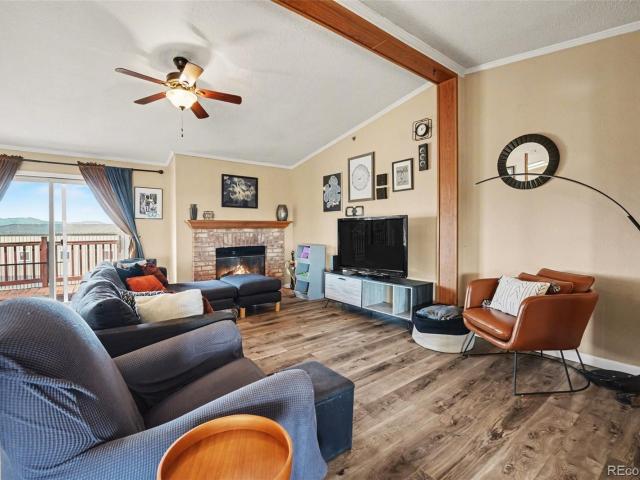
Beautifully updated double-wide located in Eastgate Village in Brighton, Colorado! This 1999 home offers 3 bedrooms, 2 bathrooms, and 1,456 square feet of living space with an impressive list of recent upgrades throughout. Step inside to a bright and refreshed interior featuring fresh paint (September 2026), new laminate flooring throughout the main living areas, new baseboards, updated floor vent covers, and new ceiling lights and fans. The spacious family room features vaulted ceilings and flows into the dining area, complete with updated lighting and plenty of room for a dining table. The kitchen offers ample cabinetry, quartz countertops, included appliances, and a new kitchen faucet. The primary bedroom features new carpet, fresh paint, a ceiling fan, and a private en-suite bathroom. The primary bathroom has been refreshed with a refinished soaking tub, updated walk-in shower, new drain, and updated hardware. Both secondary bedrooms offer comfortable living space and convenient ac
USD 129,900
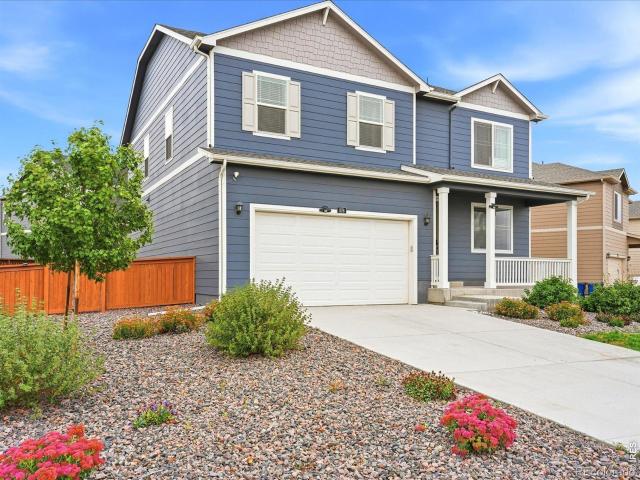
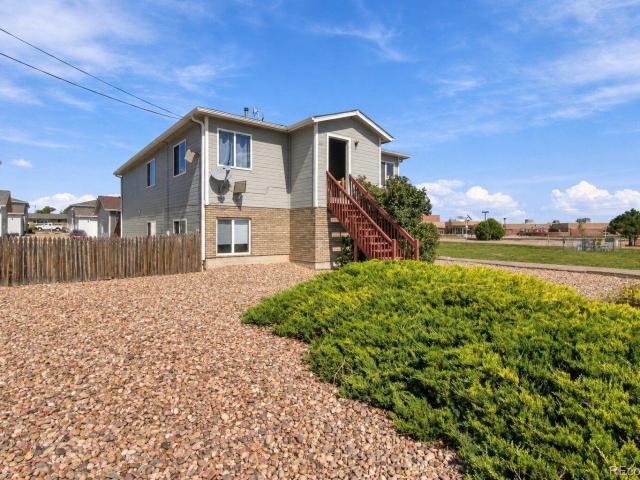
11 Sunset Court
View photo
House · for sale
USD 440,000
USD 201/sq.ft
Updated
11 Sunset Court
Hudson town, Keenesburg-Hudson CCD Weld County Colorado
· 2,185 sq.ft · 4 Bedrooms · 2 Baths · House
· Patio · Garden · Equipped kitchen · Parking · Cellar
Hudson town, Keenesburg-Hudson CCD Weld County Colorado · 2,185 sq.ft · 4 Bedrooms · 2 Baths · House · Patio · Garden · Equipped kitchen · Parking · Cellar
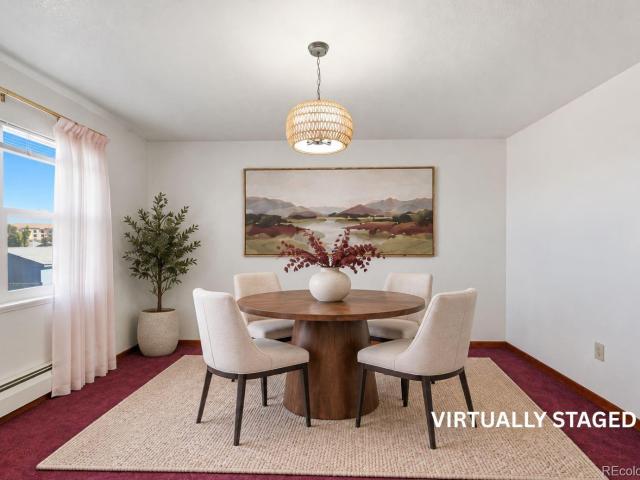
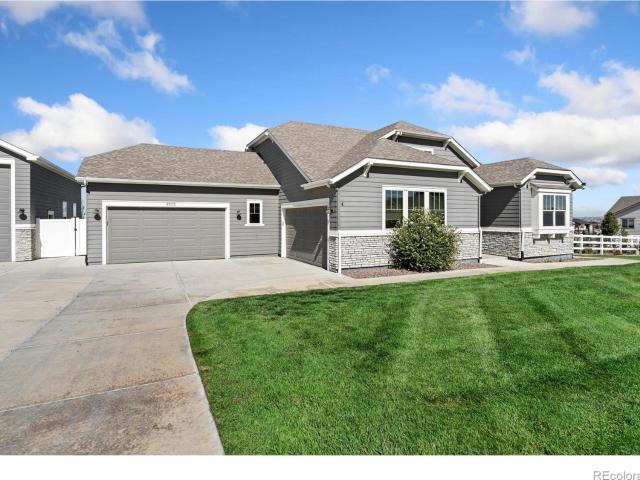
Roll out the red carpet… literally! *. This all-brick ranch on a quiet Hudson cul-de-sac offers personality, possibilities, and a little red-carpet flair! A BRAND-NEW driveway and walkway provide a fresh welcome, while inside, over 2,100 finished square feet offer plenty of room to make this home your own. Featuring 4 bedrooms, 3 bathrooms, generous living spaces, a spacious kitchen, and a finished basement with flexible living options. Enjoy a fenced backyard, covered front porch, patio, attached 2-car garage, and a setting backing to open space. No hoa! With room to add your personal touches and create a space that reflects your style, this home offers an exciting opportunity for its next chapter. The red carpet is already waiting. All that's missing is you! Brand NEW Driveway and Front Walkway! Seller is offering a 2 Year Blue Ribbon Home Warranty
USD 440,000
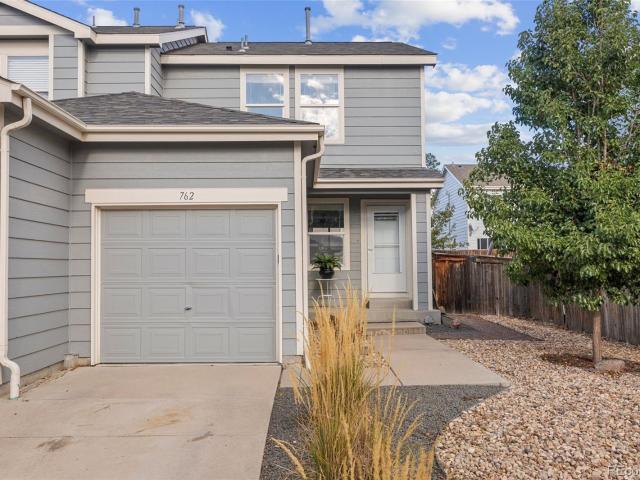
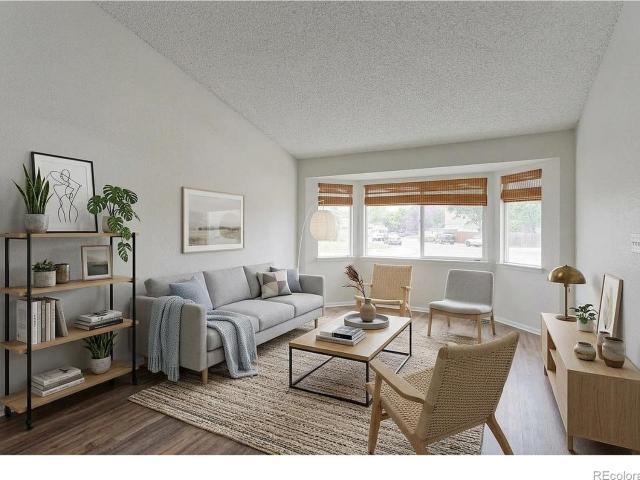
762 Mockingbird Lane
View photo
Townhouse · for sale
USD 329,999
USD 286/sq.ft
762 Mockingbird Lane
Hudson town, Keenesburg-Hudson CCD Weld County Colorado
· 1,152 sq.ft · 2 Bedrooms · 2 Baths · Townhouse
· Garden · Office room · Equipped kitchen · Parking
Hudson town, Keenesburg-Hudson CCD Weld County Colorado · 1,152 sq.ft · 2 Bedrooms · 2 Baths · Townhouse · Garden · Office room · Equipped kitchen · Parking
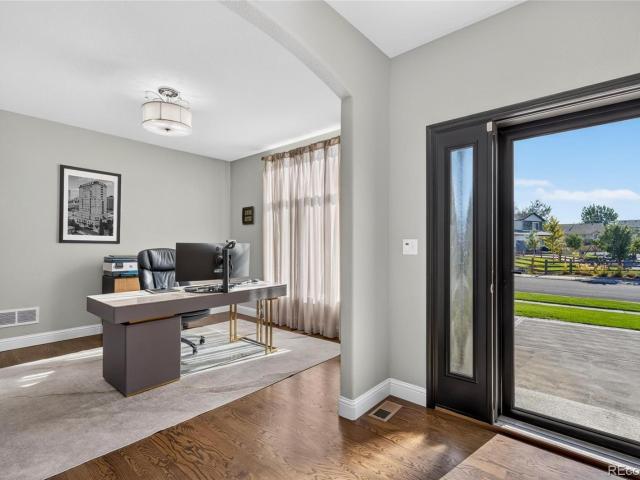
Welcome to 762 Mockingbird Lane, an inviting Brighton home with a comfortable layout and plenty of space to make your own. Step inside to an open main level where the kitchen, dining area, and living room flow together easily. The kitchen features generous cabinet and counter space with room for everyday meals, while the adjoining living room offers a comfortable place to gather and includes direct access to the backyard. Upstairs, the primary bedroom features two large windows, a walk in closet, and a private bathroom. A second bedroom is located nearby along with another full bathroom, creating a practical setup for guests, family, or a home office. The laundry is also conveniently located upstairs, making everyday routines a little easier. The fenced backyard adds another enjoyable space with room for outdoor seating, pets, gardening, or simply spending time outside. An attached garage provides added storage and everyday convenience, while the low maintenance front landscaping keeps
USD 329,999
16186 Xenia Street
View photo
House · for sale
USD 1,249,000
USD 338/sq.ft
16186 Xenia Street
Hudson town, Keenesburg-Hudson CCD Weld County Colorado
· 3,692 sq.ft · 4 Bedrooms · 3 Baths · House
· Office room · Equipped kitchen
Hudson town, Keenesburg-Hudson CCD Weld County Colorado · 3,692 sq.ft · 4 Bedrooms · 3 Baths · House · Office room · Equipped kitchen
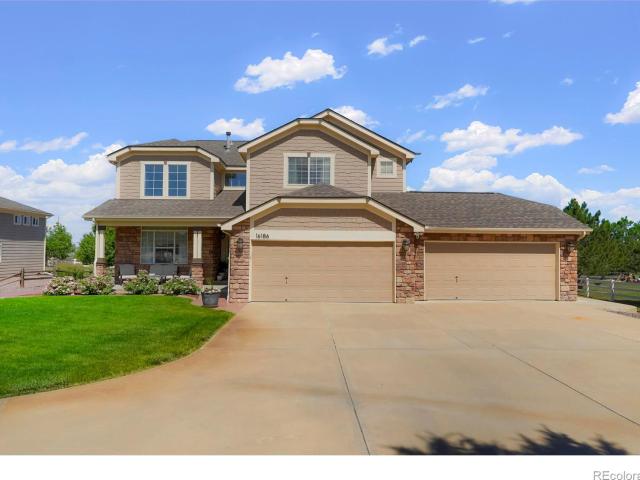
Who says you can't have luxury living with a country atmosphere. Here is the best of both worlds. Perfectly situated on a beautifully landscaped one-acre lot in one of the area's most sought-after, quiet neighborhoods-Todd Creek Meadows. Your new home is fully upgraded with custom touches throughout, blending elegance and functionality. High ceilings and natural light create a bright, open atmosphere, while the thoughtfully designed layout features 4 spacious bedrooms, a dedicated home office, and an impressive collection of high-end finishes. At the heart of the home is your gourmet kitchen featuring premium appliances, expansive countertops, and a large island that's perfect for entertaining. The open-concept floor plan flows effortlessly into the living and dining spaces, connecting all parts of the home. Escape to the luxurious primary suite featuring a spa-inspired ensuite designed for ultimate relaxation. Enjoy separate vanities, an oversized walk-in shower, a freestanding soakin
USD 1,249,000
1401 9th Street
View photo
House · for sale
USD 69,500
USD 94/sq.ft
1401 9th Street
Hudson town, Keenesburg-Hudson CCD Weld County Colorado
· 732 sq.ft · 3 Bedrooms · 2 Baths · House
Hudson town, Keenesburg-Hudson CCD Weld County Colorado · 732 sq.ft · 3 Bedrooms · 2 Baths · House
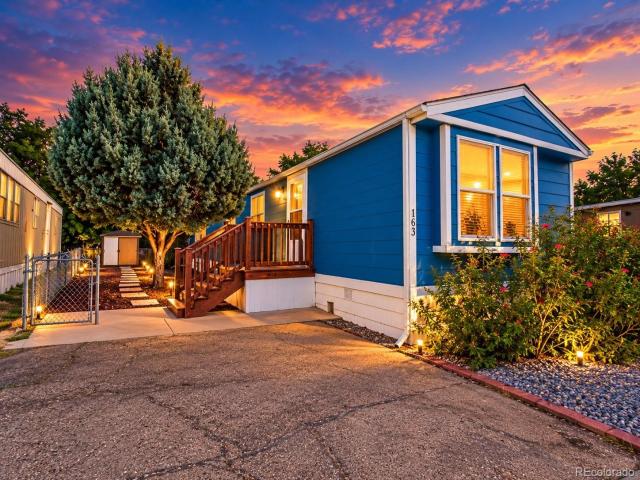
Motivated seller! Great opportunity for affordable living at 1401 9th St. Lot 163 in Fort Lupton. This home is located in a peaceful, established community and offers a comfortable and welcoming setting at an affordable price point. One of the highlights is the competitive monthly lot rent, offering buyers an economical alternative to traditional homeownership. The community is conveniently located near parks, shopping, dining, schools, and everyday amenities, with easy access to major routes for commuting. Seller is highly motivated and would like to sell by October. Bring your buyers and submit your offer! Don’t miss this opportunity to own a home in Fort Lupton at an attractive price. Schedule your showing today!
USD 69,500
2405 Skeel Street
View photo
House · for sale
USD 440,000
USD 340/sq.ft
2405 Skeel Street
Hudson town, Keenesburg-Hudson CCD Weld County Colorado
· 1,292 sq.ft · 3 Bedrooms · 2 Baths · House
· Garden
Hudson town, Keenesburg-Hudson CCD Weld County Colorado · 1,292 sq.ft · 3 Bedrooms · 2 Baths · House · Garden
Discover the charm of this inviting home nestled in a well-established neighborhood! The open floor plan creates a spacious, connected feel, complemented by abundant natural light and updated renovations that bring a fresh, modern touch. Step outside to enjoy the generous backyard, offering plenty of room to relax, play, entertain, and create lasting memories. A mature tree in the front yard provides welcome shade during the summer months, adding to the home's appeal. Whether you're gathering with family, hosting friends, or simply enjoying the comfort of home, this property offers a wonderful blend of indoor and outdoor living. Don't miss the opportunity to make this home your own!
USD 440,000
7330 White River Street
View photo
House · for sale
USD 549,990
USD 222/sq.ft
7330 White River Street
Hudson town, Keenesburg-Hudson CCD Weld County Colorado
· 2,476 sq.ft · 4 Bedrooms · 2 Baths · House
· Patio · Office room · Fireplace · Equipped kitchen
Hudson town, Keenesburg-Hudson CCD Weld County Colorado · 2,476 sq.ft · 4 Bedrooms · 2 Baths · House · Patio · Office room · Fireplace · Equipped kitchen
Full landscaping and fencing included. Welcome to 7330 White River St! Featuring 4 bedrooms, a dedicated main-level office, and an upstairs loft, this home combines functional living spaces with modern finishes throughout. The open-concept main level is filled with natural light and centers around a spacious kitchen with built in microwave oven combo, stainless steel appliances, a large island, upgraded soft-close cabinetry, stylish flooring, and seamless flow into the living and dining areas, making it ideal for both everyday living and entertaining. This home also includes a great room fireplace. The primary suite offers a private retreat with an upgraded bathroom and walk-in closet, while three additional bedrooms and the versatile loft provide flexible space for guests, a media room, hobbies, or a second office. An upstairs laundry room adds everyday convenience. Curated designer finishes throughout! Step outside to the covered patio overlooking open space, where mountain views cre
USD 549,990
235 Amy Avenue
View photo
House · for sale
USD 494,990
USD 237/sq.ft
235 Amy Avenue
Hudson town, Keenesburg-Hudson CCD Weld County Colorado
· 2,088 sq.ft · 4 Bedrooms · 2 Baths · House
· Garden · Office room · Equipped kitchen
Hudson town, Keenesburg-Hudson CCD Weld County Colorado · 2,088 sq.ft · 4 Bedrooms · 2 Baths · House · Garden · Office room · Equipped kitchen
Discover your dream home in Coyote Creek! Experience the perfect blend of comfort and style with the two-story Ponderosa floor plan. This thoughtfully designed home features an open-concept layout, with an airy great room that flows seamlessly into a dining area and impressive kitchen. The kitchen boasts a center island and walk-in pantry, making it ideal for both casual meals and entertaining. Four spacious bedrooms are located upstairs, including a luxurious owner’s suite with a walk-in closet, plus a private bath featuring a walk-in shower. Rounding out the home, a versatile loft adds to this home’s flexibility—perfect for an office, play area, or additional living space! Additional home highlights include crown moulding, a gas range, backyard landscaping, and quartz countertops. Renderings and model photos are provided for representational purposes only and may not depict this exact property. Contact the builder for specifics on this property
USD 494,990
409 Morning Tide Avenue
View photo
House · for sale
USD 459,900
USD 233/sq.ft
409 Morning Tide Avenue
Hudson town, Keenesburg-Hudson CCD Weld County Colorado
· 1,970 sq.ft · 3 Bedrooms · 2 Baths · House
Hudson town, Keenesburg-Hudson CCD Weld County Colorado · 1,970 sq.ft · 3 Bedrooms · 2 Baths · House
Nestled in the highly desirable Mountain Sky neighborhood, this home offers the perfect blend of comfort, style, and energy efficiency. Fresh new carpet and crisp new paint throughout create a clean, move-in-ready feel the moment you walk through the door. An owned solar system further enhances the home’s value, delivering lower utility costs and long-term savings. Enjoy miles of walking trails, nearby parks, a brand-new community recreation center, and Coyote Creek Golf Course just minutes away. Everyday conveniences and grocery shopping are only three minutes from home, while quick access to Highways 85 and 52 makes commuting to Brighton, Greeley, Longmont, and the greater Denver metro area simple and convenient
USD 459,900
236 Amy Avenue
View photo
House · for sale
USD 459,990
USD 307/sq.ft
236 Amy Avenue
Hudson town, Keenesburg-Hudson CCD Weld County Colorado
· 1,496 sq.ft · 3 Bedrooms · 2 Baths · House
· Equipped kitchen
Hudson town, Keenesburg-Hudson CCD Weld County Colorado · 1,496 sq.ft · 3 Bedrooms · 2 Baths · House · Equipped kitchen
Discover your dream home in Coyote Creek! Meet the Cypress! This two-story plan boasts an open-concept layout on the main floor, with an airy great room overlooking a dining area and a kitchen with a wraparound counter. Whether you’re having guests over for a gathering or just kicking back and relaxing, it’s an ideal floor plan for comfortable everyday living. When you’re ready to rest, you’ll find the serene primary suite upstairs, featuring a walk-in closet and a luxurious private bath with a walk-in shower and dual vanities. Two additional bedrooms offer roomy, relaxing spaces, and a shared bath completes this stylish, inviting home. Additional home highlights include a kitchen island, a gas range, 42' upper kitchen cabinets, quartz countertops, and a tankless water heater. Renderings and model photos are provided for representational purposes only and may not depict this exact property. Contact the builder for specifics on this property
USD 459,990
228 Amy Avenue
View photo
House · for sale
USD 484,990
USD 290/sq.ft
228 Amy Avenue
Hudson town, Keenesburg-Hudson CCD Weld County Colorado
· 1,668 sq.ft · 3 Bedrooms · 2 Baths · House
· Patio · Fireplace · Equipped kitchen
Hudson town, Keenesburg-Hudson CCD Weld County Colorado · 1,668 sq.ft · 3 Bedrooms · 2 Baths · House · Patio · Fireplace · Equipped kitchen
Discover your dream home in Coyote Creek! Introducing the Leyland floor plan, where contemporary design meets unparalleled comfort. This standout home features an inviting open-concept layout on the main floor, with a great room that flows into a dining area and a large kitchen equipped with a center island and built-in pantry. Upstairs, a generous owner’s suite offers a walk-in closet and a private bath with dual vanities and a walk-in shower. Two additional bedrooms, a full bath, and a conveniently located laundry room provide ample space for the whole household. Ask whether this home is available with a covered patio! Additional home highlights include a fireplace in the great room, a gas range, crown moulding, a covered patio, and quartz countertops. Renderings and model photos are provided for representational purposes only and may not depict this exact property. Contact the builder for specifics on this property
USD 484,990
876 King Street
View photo
House · for sale
USD 510,000
USD 189/sq.ft
876 King Street
Hudson town, Keenesburg-Hudson CCD Weld County Colorado
· 2,691 sq.ft · 5 Bedrooms · 1 Bath · House
· Garden · Office room · Equipped kitchen
Hudson town, Keenesburg-Hudson CCD Weld County Colorado · 2,691 sq.ft · 5 Bedrooms · 1 Bath · House · Garden · Office room · Equipped kitchen
It's the kind of lot you hope becomes available-green space directly in front of the home, a park just across the way, and convenient access to the nearby school. Welcome to 876 King Street in Brighton's Silver Peaks community, where the location within the neighborhood is just the beginning. Already complete and ready for immediate occupancy, this 5-bedroom, 3-bath home gives you the space and flexibility of newer construction without waiting for a build or starting a yard from scratch. The landscaping is already done and ready to enjoy. Inside, the main level features an open, functional layout with a spacious kitchen showcasing white cabinetry and granite countertops. A main-floor bedroom adds flexibility, while a separate study provides dedicated space for an office, hobbies, or whatever best fits your needs. Upstairs, four additional bedrooms are joined by a versatile loft, creating even more usable living space. Outside, the finished landscaping means the work has already been do
USD 510,000
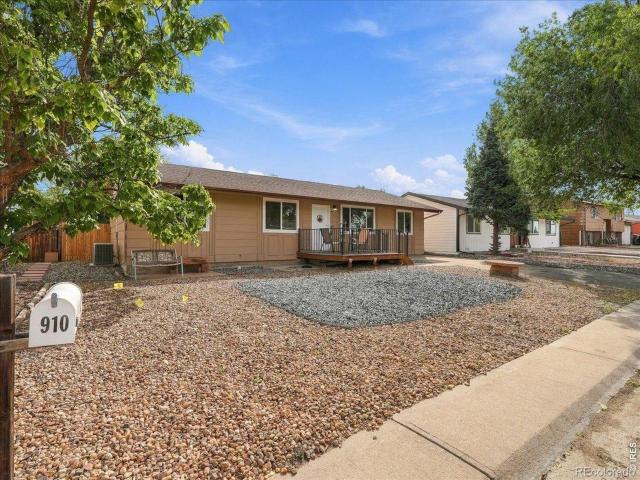
910 Dogwood Avenue
View photo
House · for sale
USD 379,900
USD 286/sq.ft
910 Dogwood Avenue
Hudson town, Keenesburg-Hudson CCD Weld County Colorado
· 1,324 sq.ft · 4 Bedrooms · 2 Baths · House
· Air conditioning
Hudson town, Keenesburg-Hudson CCD Weld County Colorado · 1,324 sq.ft · 4 Bedrooms · 2 Baths · House · Air conditioning
Completely remodeled and move-in ready! This beautiful 4-bedroom, 2-bathroom home features a fresh, modern feel throughout with stainless steel appliances and updated finishes. New a/c. Enjoy the outdoors with fresh new landscaping and no HOA or metro district fees. A turnkey property with the updates you've been looking for!
USD 379,900
7008 County Road 23 1/2
View photo
House · for sale
USD 950,000
USD 484/sq.ft
7008 County Road 23 1/2
Hudson town, Keenesburg-Hudson CCD Weld County Colorado
· 1,959 sq.ft · 6 Bedrooms · 4 Baths · House
· Patio · Garden · Office room · Equipped kitchen · Parking
Hudson town, Keenesburg-Hudson CCD Weld County Colorado · 1,959 sq.ft · 6 Bedrooms · 4 Baths · House · Patio · Garden · Office room · Equipped kitchen · Parking
Acreage. 30x60 heated workshop. Guest suite. RV hookups + more Restored farmhouse on 5.46 acres with extensive outbuildings and flexible living space. The open-concept kitchen features granite countertops, a 6-burner propane range and bar seating. A separate non-conforming 2-bedroom, 3/4-bath guest suite adds living, office or hobby space. The large 30x60 workshop includes 220V electric, plumbing, HVAC, insulated garage doors, 3/4 bath, storage, 10x20 loft and 20-ft wet bar. Outdoor features include a 2-car garage, fenced backyard, 13x20 covered patio, updated concrete firepit, raised garden beds with irrigation, chicken coop, goat pen and large corral. Four 30-amp RV hookups and an RV dump station support RV parking. Domestic well serves the home, outbuildings and up to 1 acre of irrigation. Home also features Govee lights. Additional acreage provides space for animals, equipment, trailers and storage. Easy access to US-85, HWY 52, and Frederick and Fort Lupton shopping, dining and re
USD 950,000
17081 E 110th Avenue
View photo
House · for sale
USD 625,000
USD 144/sq.ft
17081 E 110th Avenue
Hudson town, Keenesburg-Hudson CCD Weld County Colorado
· 4,327 sq.ft · 5 Bedrooms · 3 Baths · House
· Deck · Equipped kitchen · Parking · Cellar
Hudson town, Keenesburg-Hudson CCD Weld County Colorado · 4,327 sq.ft · 5 Bedrooms · 3 Baths · House · Deck · Equipped kitchen · Parking · Cellar
Thoughtful upgrades meet room to spread out in this 4,334-square-foot Reunion home. A gourmet kitchen, sunroom addition, finished basement, and expansive deck create inviting spaces for everyday living and entertaining. Key Features. 5 bedrooms, 4 bathrooms, loft, main-floor office, and 3-car garage. 8-foot doors, updated light fixtures, and new high-end carpet. 9-ft ceilings in basement make it a premium space instead of an after thought. Bedrooms. Double doors welcome you into the upstairs primary retreat with an attached bathroom and walk-in closet. Three additional bedrooms are upstairs, while the fifth bedroom is in the finished basement with a full bathroom nearby. Bathrooms. Four bathrooms include the attached primary bath, an upstairs hall bathroom with upgraded double sinks, and a full basement bathroom. Kitchen & relaxing areas. White cabinetry, a huge island, and double ovens anchor the gourmet kitchen. The adjoining sunroom invites relaxed meals and morning coffee, while th
USD 625,000
16000 Great Rock Way
View photo
House · for sale
USD 875,000
USD 195/sq.ft
16000 Great Rock Way
Hudson town, Keenesburg-Hudson CCD Weld County Colorado
· 4,467 sq.ft · 4 Bedrooms · 3 Baths · House
· Garden · Deck · Fireplace · Equipped kitchen · Cellar
Hudson town, Keenesburg-Hudson CCD Weld County Colorado · 4,467 sq.ft · 4 Bedrooms · 3 Baths · House · Garden · Deck · Fireplace · Equipped kitchen · Cellar
Gorgeous remodeled one of a kind custom home on a serene 3.14-acre lot! Enter the foyer and into your abode away from the city. Beautiful, airy, light & bright, with an open floor plan that encompasses the great room, kitchen, and dining area. Vaulted ceilings at the entrance extend into the dining area. The show stopping chef's dream kitchen is extra-large and is absolutely stunning! Featuring a generous island, stainless steel appliances, quartz counters, and a backsplash. The great room overlooks the backyard and has a gas fireplace. A half bath and a laundry room completes the tour of the main floor. The master bedroom has vaulted ceilings and an en-suite bath that has dual vanities and tile floors. There are two more spacious bedrooms on the upper floor plus a full bathroom. The finished basement has a large family room, a 3/4 bathroom, an additional/4th bedroom and a bonus/storage room that could be converted into a 5th bedroom. Step outside onto the sprawling, private deck and e
USD 875,000
804 S 1st Avenue
View photo
House · for sale
USD 348,000
USD 529/sq.ft
804 S 1st Avenue
Hudson town, Keenesburg-Hudson CCD Weld County Colorado
· 657 sq.ft · 2 Bedrooms · 1 Bath · House
Hudson town, Keenesburg-Hudson CCD Weld County Colorado · 657 sq.ft · 2 Bedrooms · 1 Bath · House
Coming soon! Updated and remodeled 2-bedroom, 1-bath home in Brighton’s Sanders subdivision. The attractive green exterior adds a welcoming touch, while the interior updates give this home a fresh feel. Enjoy a convenient location near Carmichael Park, where you can explore trails, enjoy a picnic, or spend time outdoors. Downtown Brighton’s local shops, restaurants, and community events are nearby, along with shopping at Brighton Pavilions. For more outdoor adventures, head to Barr Lake State Park for trails, wildlife viewing, and beautiful lakeside scenery. A great opportunity to enjoy an updated home with Brighton’s small-town charm and nearby everyday conveniences. More details and professional photos coming soon!
USD 348,000
227 Amy Avenue
View photo
House · for sale
USD 489,990
USD 275/sq.ft
227 Amy Avenue
Hudson town, Keenesburg-Hudson CCD Weld County Colorado
· 1,776 sq.ft · 3 Bedrooms · 2 Baths · House
· Patio · Garden · Office room · Equipped kitchen
Hudson town, Keenesburg-Hudson CCD Weld County Colorado · 1,776 sq.ft · 3 Bedrooms · 2 Baths · House · Patio · Garden · Office room · Equipped kitchen
Discover your dream home in Coyote Creek! If comfort and style are at the top of your list, choose the Empress! An impressive kitchen sits at the heart of the home, showcasing a wraparound counter, a center island, and a walk-in pantry. It overlooks an open great room and a dining area—add a covered patio just outside for indoor/outdoor living—think relaxing meals in the evening or a coffee at sunrise. You’ll also find a powder room on this level. There are three generous bedrooms upstairs, including an expansive primary suite with a walk-in closet and an en-suite bath with dual vanities and a walk-in shower. It’s the perfect retreat after a hectic day! A versatile loft space that can be transformed into an office, an exercise space, or a game room, rounds out the plan. Additional home highlights include a gas stove, smart home package, backyard landscaping, appliances included, and a large pantry. Renderings and model photos are provided for representational purposes only and may not
USD 489,990
6170 Bluestem Green # 231
View photo
House · for sale
USD 239,000
USD 172/sq.ft
6170 Bluestem Green # 231
Hudson town, Keenesburg-Hudson CCD Weld County Colorado
· 1,389 sq.ft · 3 Bedrooms · 2 Baths · House
· Patio · Garden · Equipped kitchen · Parking
Hudson town, Keenesburg-Hudson CCD Weld County Colorado · 1,389 sq.ft · 3 Bedrooms · 2 Baths · House · Patio · Garden · Equipped kitchen · Parking
It's not a typo! Priced $56K below market. This seller is SERIOUS! Get your offer in quick! This 2017 modular home in Prairie Greens, Frederick, is built around an open floor plan that connects the kitchen and living room. The kind of layout that keeps conversation going while you cook and makes the whole space feel bigger than its footprint. Three bedrooms and two baths round out the plan, with tile flooring in the kitchen and a tray ceiling and fan overhead in the living room. The primary suite includes a three-quarter bath with a walk-in shower, while the hall bath offers a tub-shower combo. A laundry room with washer and dryer included keeps everyday chores simple. Out back, mature trees, shrubs, and a full sprinkler system fill the front and backyard, and a concrete patio off the kitchen's side door. Shaded in the afternoons thanks to its spot east of the garage. Makes for a good place to sit out on hot Colorado days. Prairie Greens comes with no HOA and an $865/month land lease c
USD 239,000
2113 Trading Post Street
View photo
House · for sale
USD 195,000
USD 139/sq.ft
2113 Trading Post Street
Hudson town, Keenesburg-Hudson CCD Weld County Colorado
· 1,399 sq.ft · 3 Bedrooms · 2 Baths · House
· Office room · Equipped kitchen
Hudson town, Keenesburg-Hudson CCD Weld County Colorado · 1,399 sq.ft · 3 Bedrooms · 2 Baths · House · Office room · Equipped kitchen
Welcome to this charming and affordable home in the heart of Fort Lupton, where comfort, convenience, and value come together. Thoughtfully designed for everyday living, this inviting residence offers a bright, functional floor plan with an open flow between the main living spaces, creating an ideal setting for both relaxing and entertaining. Abundant natural light fills the home, giving each room a warm and welcoming feel. The well-appointed kitchen is centrally located, providing excellent functionality while remaining connected to the living and dining areas, making everyday life and hosting guests effortless. Spacious bedrooms offer flexibility to accommodate a growing household, visiting guests, or a dedicated home office. Situated within an established community, this property provides a low-maintenance lifestyle with the opportunity to personalize and build equity over time. Whether you're a first-time buyer, downsizing, or looking for an investment opportunity, this home offers
USD 195,000
12111 Village Circle
View photo
House · for sale
USD 535,000
USD 276/sq.ft
12111 Village Circle
Hudson town, Keenesburg-Hudson CCD Weld County Colorado
· 1,938 sq.ft · 3 Bedrooms · 2 Baths · House
· Patio · Garden · Fireplace · Equipped kitchen · Parking · Air conditioning
Hudson town, Keenesburg-Hudson CCD Weld County Colorado · 1,938 sq.ft · 3 Bedrooms · 2 Baths · House · Patio · Garden · Fireplace · Equipped kitchen · Parking · Air conditioning
Welcome to this spacious 3-bedroom, 3-bath home featuring an open-concept layout, hardwood floors, a large kitchen with an island and pantry, a cozy gas fireplace, and generous living spaces throughout. The true highlight is the beautifully landscaped backyard backing onto open space, offering added privacy, mountain views, a stone patio and walkway, a fire pit area, and plenty of space to relax or entertain. The primary suite features a walk-in closet and a 5-piece bath. Additional features include central A/C, a 2-car garage, and ample storage. Conveniently located near parks, shopping, and major roadways, with easy access to Denver International Airport, this home offers the perfect combination of comfort, outdoor living, and location
USD 535,000
4231 Crestone Peak Street
View photo
House · for sale
USD 215,000
USD 118/sq.ft
4231 Crestone Peak Street
Hudson town, Keenesburg-Hudson CCD Weld County Colorado
· 1,808 sq.ft · 3 Bedrooms · 2 Baths · House
· Patio · Garden · Equipped kitchen · Parking
Hudson town, Keenesburg-Hudson CCD Weld County Colorado · 1,808 sq.ft · 3 Bedrooms · 2 Baths · House · Patio · Garden · Equipped kitchen · Parking
Brand New ranch home with Covered Patio & 3 Car tandem garage. One of a kind South facing home site, huge back yard, 4 acre park across the street! Open concept floor plan with large kitchen and eating space Refrigerator, washer & dryer, quartz counter tops, gas range, upgraded dishwasher, Microwave vented outside, oversized island and Walk in Pantry. Plenty of space and 9 foot ceiling height. 3 car tandem garage with 8 foot door. February Delivery. The home is designed for modern living and effortless entertaining. Gas range equipped with all appliances, seamlessly flows into the expansive living and dining areas, creating an inviting atmosphere. Enjoy the convenience of a 3-car garage, offering ample space for storage or future customization. Dual zone heating and air conditioning ensure year-round comfort, while the tankless hot water system provides endless hot water at your fingertips. Located in the fabulous master-planned community in Brighton Crossings, you'll have access to an
USD 215,000
18043 E 107th Avenue
View photo
House · for sale
USD 475,000
USD 173/sq.ft
18043 E 107th Avenue
Hudson town, Keenesburg-Hudson CCD Weld County Colorado
· 2,734 sq.ft · 3 Bedrooms · 3 Baths · House
· Patio · Garden · Office room · Gym · Deck · Equipped kitchen · Cellar
Hudson town, Keenesburg-Hudson CCD Weld County Colorado · 2,734 sq.ft · 3 Bedrooms · 3 Baths · House · Patio · Garden · Office room · Gym · Deck · Equipped kitchen · Cellar
Welcome to 18043 E 107th Avenue, a well-designed home in the Reunion community offering a bright, open-concept layout with plenty of natural light and room to make the space your own. The main level features a dedicated office, a full bathroom, and an inviting living area that flows into the kitchen and dining space. The kitchen is equipped with quartz countertops, a center island, stainless steel appliances, a pantry, and additional space for a kitchen table. Upstairs, the primary suite offers a walk-in closet and private bathroom with double sinks and a separate shower. Two additional bedrooms and another full bathroom complete the upper level. The unfinished 808-square-foot basement provides excellent future potential with egress windows and a bathroom rough-in, giving the next owner flexibility to create additional living space, bedrooms, a recreation area, or home gym. Outside, enjoy a fully fenced backyard with both a deck and patio area. The covered patio features outdoor lighti
USD 475,000
585 E Woodward Avenue
View photo
House · for sale
USD 500,000
USD 181/sq.ft
585 E Woodward Avenue
Hudson town, Keenesburg-Hudson CCD Weld County Colorado
· 2,756 sq.ft · 6 Bedrooms · 4 Baths · House
· Garden · Equipped kitchen
Hudson town, Keenesburg-Hudson CCD Weld County Colorado · 2,756 sq.ft · 6 Bedrooms · 4 Baths · House · Garden · Equipped kitchen
Looking to add a reliable, low-maintenance income producer to your portfolio? 585 Woodward Avenue in Keenesburg presents an opportunity with active tenants already in place, allowing you to generate immediate income from day one without the hassle of a vacancy gap or immediate marketing search. This well-maintained home features a functional, easy-to-rent layout that appeals directly to quality, long-term tenants. The inviting main floor flows seamlessly between the sunlit living space, central kitchen, and dining area, creating a practical footprint that feels open and low-maintenance. Generous bedroom sizing and thoughtful storage solutions ensure high tenant satisfaction and long-term retention. Out back, a private yard space under open eastern-plains skies provides great outdoor living appeal, adding a key feature that helps set this property apart in the rental market. Situated in the heart of Keenesburg, the location offers steady rental demand driven by small-town charm paired w
USD 500,000
2433 Wolf Creek Drive
View photo
House · for sale
USD 530,000
USD 205/sq.ft
2433 Wolf Creek Drive
Hudson town, Keenesburg-Hudson CCD Weld County Colorado
· 2,573 sq.ft · 5 Bedrooms · 3 Baths · House
· Garden · Parking · Equipped kitchen
Hudson town, Keenesburg-Hudson CCD Weld County Colorado · 2,573 sq.ft · 5 Bedrooms · 3 Baths · House · Garden · Parking · Equipped kitchen
Recently refreshed and remodeled Ranch home with 3 car garage on huge cul-de sac lot is turnkey ready for immediate occupancy. The entire inside of this home has just been painted to include all walls, trim doors and ceilings. When you walk into the home you will be greeted by a beautiful designer tile entryway large and open floorplan. The formal living room and formal dining room have new LVP water and scratch resistant floors and is set up perfect for entertaining. The open kitchen features raised panel Oak cabinetry with brushed nickel pulls, resurfaced countertops and stainless appliances. The spacious eat-in area off the kitchen has designer tile floors and looks out over the large parklike yard. The expansive family room with LVP flooring has plenty of space for your couch's, loveseats and coffee tables. There are 3 spacious bedrooms with brand new carpet on the main level that include a primary suite with private bath and walk-in shower. The laundry and mud room is just off the
USD 530,000
14545 Barksdaly Way
View photo
House · for sale
USD 715,000
USD 386/sq.ft
14545 Barksdaly Way
Hudson town, Keenesburg-Hudson CCD Weld County Colorado
· 1,851 sq.ft · 3 Bedrooms · 2 Baths · House
· Patio · Garden · Equipped kitchen · Parking
Hudson town, Keenesburg-Hudson CCD Weld County Colorado · 1,851 sq.ft · 3 Bedrooms · 2 Baths · House · Patio · Garden · Equipped kitchen · Parking
Welcome home to this lovely, open floor plan ranch in the highly desirable Cavanaugh Hills community! Walk in and feel welcome with real hardwood floors throughout the main living areas, a well-appointed kitchen with upgraded finishes and a large island perfect for entertaining or enjoying company while cooking, plus direct access to the covered back patio and fire pit! Just off the family room, you'll find the spacious primary bedroom with en-suite bathroom and large walk-in closet. On the other side of the family room, you'll find bedrooms two and three, plus a second full bathroom. Just off the kitchen, you'll find the mud room/laundry room area and the entrance to the oversized 3-car garage, with rear exit to the fenced in dog run! Step out back and you'll find that the full yard is xeriscaped making for easy upkeep! The covered patio is perfect for backyard BBQing or enjoying the snowfall and storms, especially once you start up the fire pit. Head downstairs and you'll find the fu
USD 715,000
15665 Havana Way
View photo
House · for sale
USD 695,000
USD 273/sq.ft
15665 Havana Way
Hudson town, Keenesburg-Hudson CCD Weld County Colorado
· 2,540 sq.ft · 4 Bedrooms · 3 Baths · House
· Patio · Equipped kitchen · Parking
Hudson town, Keenesburg-Hudson CCD Weld County Colorado · 2,540 sq.ft · 4 Bedrooms · 3 Baths · House · Patio · Equipped kitchen · Parking
Rare opportunity in Todd Creek on more than 2 acres, offering exceptional flexibility, sustainable features, and room to live, work, create, and grow. Designed with versatility in mind, this property lives like two homes in one, making it ideal for multi-generational living, co-buyers, house sharing, guests, or potential rental opportunities. The walkout lower level features its own private entrance, secondary kitchen (no stove), bathroom, laundry, garage access, and a screened-in patio, creating a comfortable and functional space for extended family, visitors, or flexible living arrangements. The home is equipped with owned solar panels, a reverse osmosis water filtration system, and two Level 2 220V EV charging stations, helping reduce utility costs while supporting a more sustainable lifestyle. Outside, the possibilities continue. The expansive acreage offers space for gardening, homesteading, small-scale farming, animals, or simply enjoying the privacy and freedom that are increasi
USD 695,000
9905 E 161st Place
View photo
House · for sale
USD 850,000
USD 252/sq.ft
9905 E 161st Place
Hudson town, Keenesburg-Hudson CCD Weld County Colorado
· 3,369 sq.ft · 4 Bedrooms · 3 Baths · House
· Patio · Garden · Parking · Deck · Fireplace · Equipped kitchen · Air conditioning · Cellar
Hudson town, Keenesburg-Hudson CCD Weld County Colorado · 3,369 sq.ft · 4 Bedrooms · 3 Baths · House · Patio · Garden · Parking · Deck · Fireplace · Equipped kitchen · Air conditioning · Cellar
Enjoy the space, privacy, and flexibility of acreage living at 9905 E 161st Place. Built in 2020 and situated on approximately one acre, this newer Brighton home offers an inviting combination of modern comfort and room to spread out. The open, light-filled interior features a spacious kitchen and living area, a cozy fireplace, central air conditioning, and a finished basement providing additional room for entertaining, working from home, hobbies, or guests. Outside, the expansive lot offers plenty of usable space along with mountain views and room for RVs, vehicles, toys, and more. Attached and detached garage space provides exceptional parking, storage, and workshop possibilities. Enjoy Colorado's outdoor lifestyle from the patio, deck, and spacious yard while still having convenient access to Brighton, Denver, DIA, shopping, dining, and major commuting routes. With newer construction, acreage, generous garage space, and a versatile finished interior, this property offers a hard-to-f
USD 850,000
553 S 22nd Avenue
View photo
House · for sale
USD 754,900
USD 229/sq.ft
553 S 22nd Avenue
Hudson town, Keenesburg-Hudson CCD Weld County Colorado
· 3,294 sq.ft · 4 Bedrooms · 3 Baths · House
· Fireplace · Equipped kitchen · Cellar
Hudson town, Keenesburg-Hudson CCD Weld County Colorado · 3,294 sq.ft · 4 Bedrooms · 3 Baths · House · Fireplace · Equipped kitchen · Cellar
Rare opportunity to purchase this stunning, semi-custom ranch style home situated in the highly coveted Park Place subdivision with no special taxing district! This property has over 4000 total sq ft, boasting an open floor plan, hardwood floors, plantation shutters, full finished basement & a huge amount of additional upgrades. The sprawling kitchen features a massive island w/eating bar, granite countertops, numerous cabinets w/crown molding, walk-in pantry, full stainless steel appliance package w/range hood, 5-burner gas stove, hardwood flooring, gorgeous tile backsplash & roomy eating space. The kitchen opens to an inviting & bright family room including gas fireplace with extensive floor-to-ceiling stone wall & hardwood floors. Vast office/dining room/living room has tons of natural light & offers a multitude of uses & possibilities. Primary bedroom features gorgeous bedside hanging pendant lighting and new luxurious carpet, with the primary 5-piece bathroom presenting beautiful
USD 754,900
View map Back to list

Get email alerts

Don't miss out: be the first to know about new properties

The alert was correctly created

On subscribing you accept the conditions of use and the privacy policy
Alert
Receive new ads in your inbox
Save this search
Receive alerts for new listings

We'll send you an email when we have new properties for: "Properties for sale in Hudson town, Keenesburg-Hudson CCD Weld County Colorado"

The alert was correctly created

Denver city, Colorado
North Washington, Commerce City CCD Adams County Colorado
Get email alerts and be the first to see new listings
Required field
On subscribing I accept the terms of the privacy policy
Perfect! You'll soon start receiving new listings via email
Alert
Receive an email when we have new ads for Properties for sale in Hudson town, Keenesburg-Hudson CCD Weld County Colorado
Save this search
Filters

Bedrooms

Size (sq.ft)

sq.ft
sq.ft

Price

USD
USD

Property type

Bathrooms

Clear all filters
Receive notifications when new entries are published.