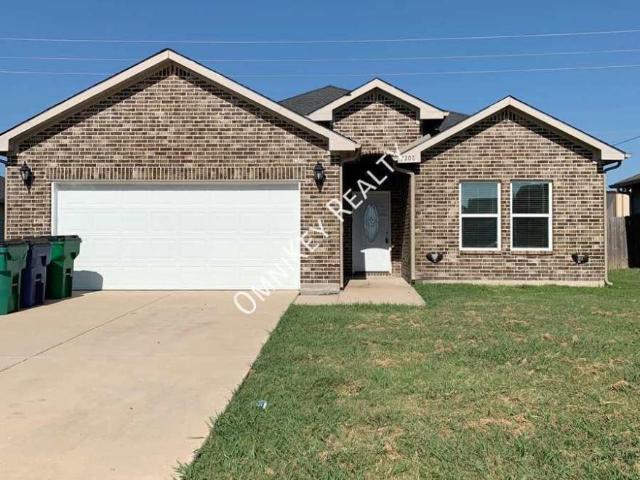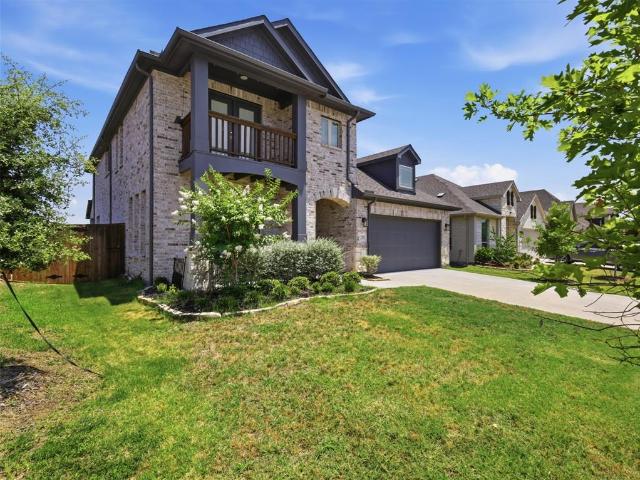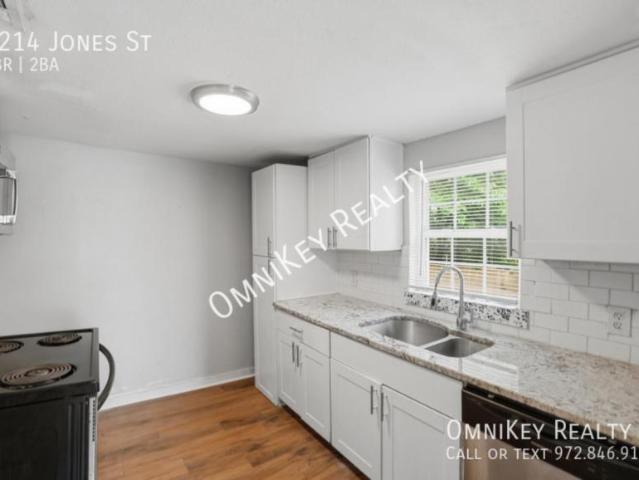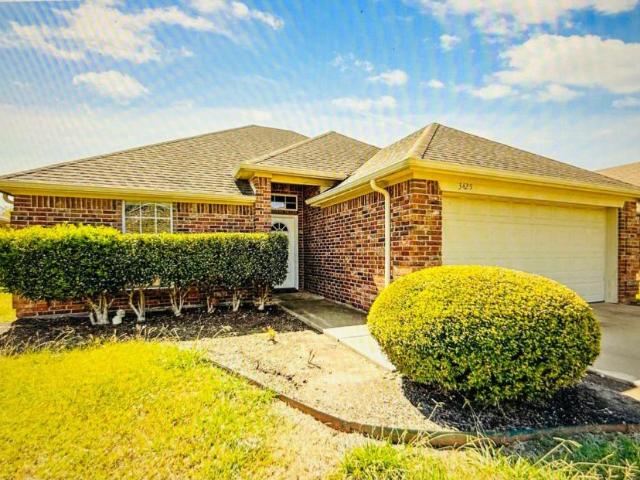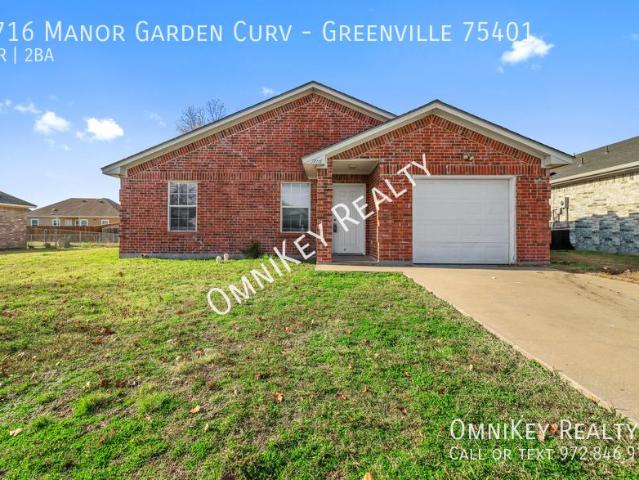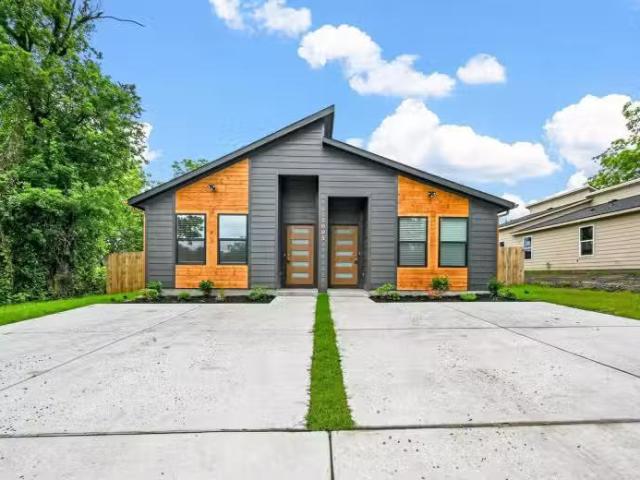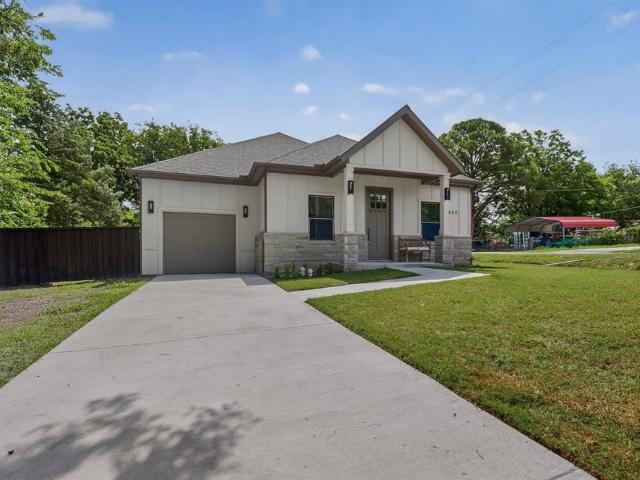
28 houses for rent in Hunt County

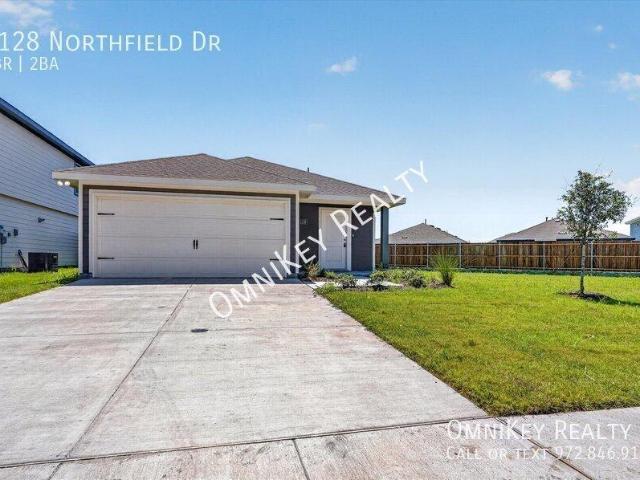
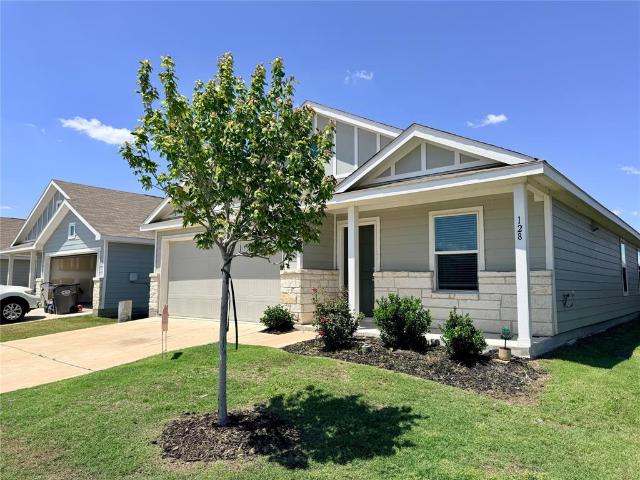
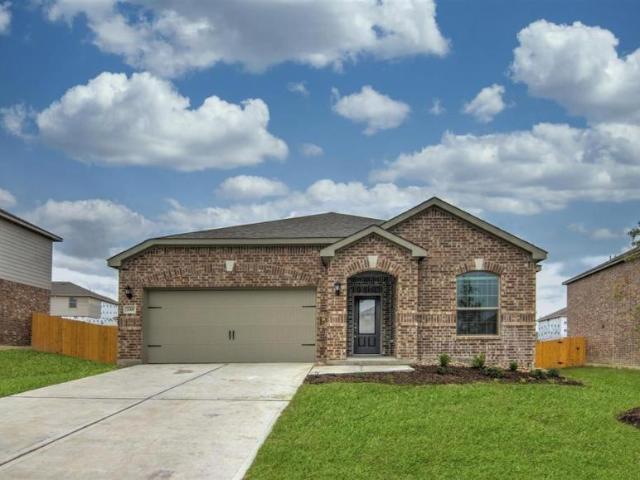
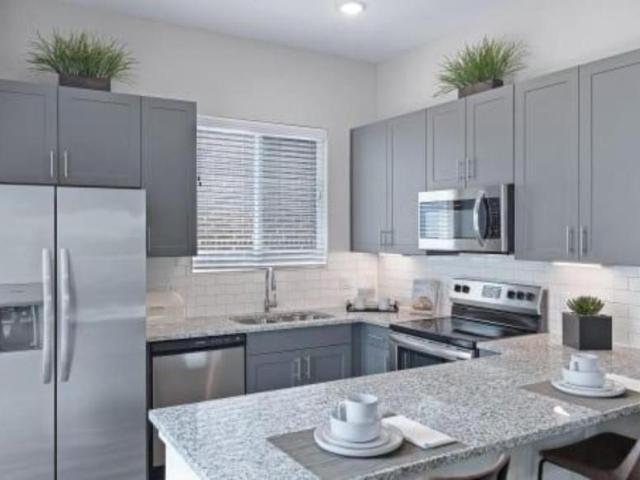
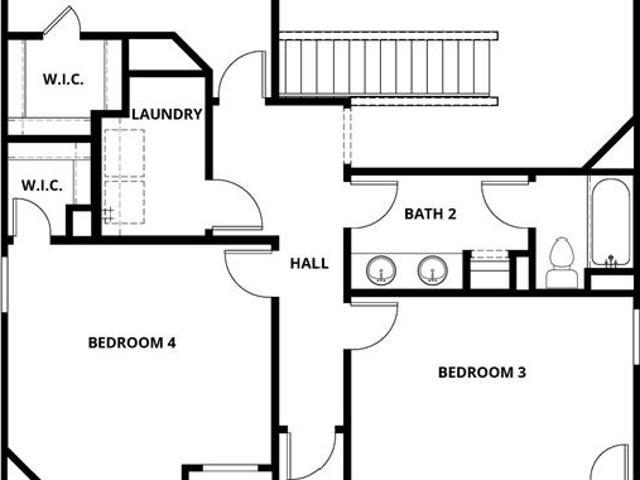
1153 Northfield Dr, 4 beds, 2 full baths
View photo
House · for rent
USD 1,925
1153 Northfield Dr, 4 beds, 2 full baths
Hunt County
· 4 Bedrooms · 2 Baths · House
· Parking · Equipped kitchen
Hunt County · 4 Bedrooms · 2 Baths · House · Parking · Equipped kitchen
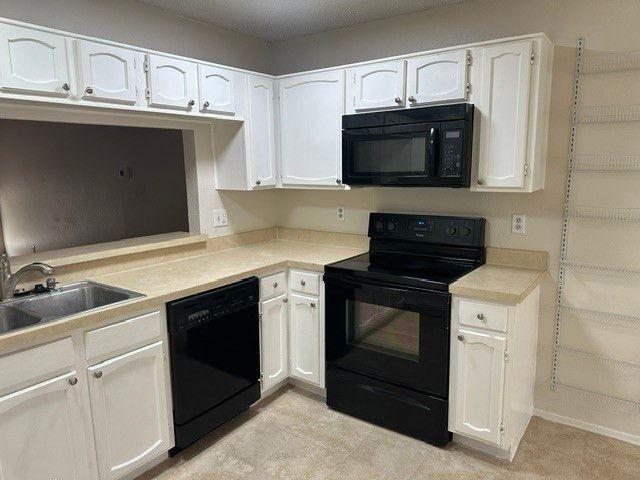
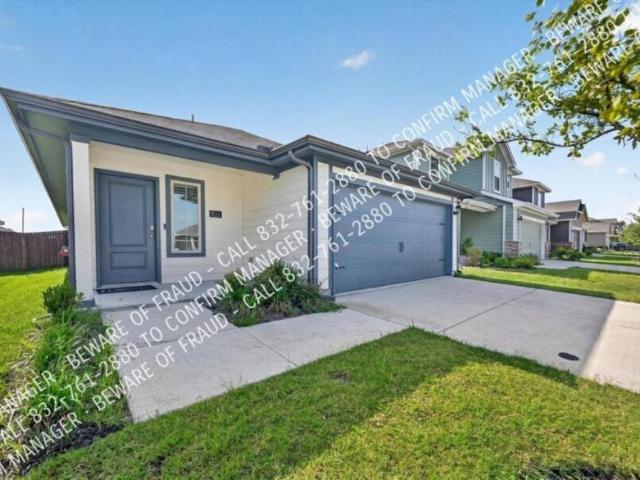
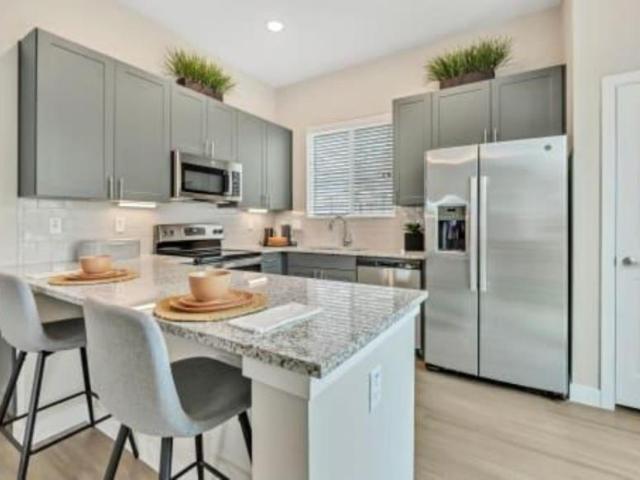
SCHEDULE A SHOWING ONLINE AT: showmojo.com/ltr/0cfd10d06d - MOVE-IN SPECIAL: NOW OFFERING 2 WEEKS FREE RENT WITH QUICK MOVE IN! 2026 New Construction 4 Bedroom Home with Premium Upgrades Welcome to this exceptional 2026 new construction rental home that offers the perfect blend of modern design, quality finishes, and everyday comfort. Featuring 4 generously sized bedrooms, 2 full bathrooms, and a 2 car garage, this home is thoughtfully designed to accommodate a variety of lifestyles while providing the space and style you've been searching for. Step inside to discover an inviting open concept floor plan highlighted by durable vinyl flooring that flows throughout the main living areas. The beautifully designed kitchen serves as the heart of the home, featuring elegant granite countertops, sleek stainless steel appliances, abundant cabinetry, and plenty of workspace for cooking, dining, and entertaining. The spacious bedrooms provide comfortable retreats, while the well-appointed b
USD 1,925
2005 Bourland St #B, Greenville, TX 75401 MLS 21207757
View photo
House · for rent
USD 1,450
2005 Bourland St #B, Greenville, TX 75401 MLS 21207757
Hunt County
· House
· Garden · Equipped kitchen
Hunt County · House · Garden · Equipped kitchen
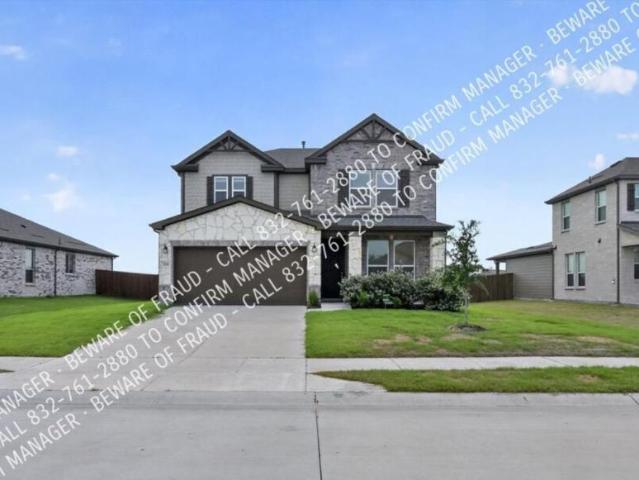
Stunning 3-Bedroom Duplex in Greenville with Designer Finishes & Private Yard! Looking for a beautiful place to call home in Greenville? This stunning duplex offers the perfect combination of comfort, style, and modern features that make everyday living both easy and enjoyable. With 3 spacious bedrooms, 2 full bathrooms, and a separate living room, this home provides plenty of room to relax, entertain, and create lasting memories. Step inside and youll immediately appreciate the thoughtfully designed layout and stylish finishes throughout. The kitchen is equipped with sleek stainless steel appliances, including a microwave, dishwasher, and electric stove, making meal preparation simple and convenient. Custom-made cabinets provide ample storage while adding a touch of elegance to the space. The attractive vinyl plank flooring throughout the home offers both durability and a modern aesthetic that complements the overall design. Outside, youll enjoy your very own private yard enclosed wit
USD 1,450
4407 Osborne St, Greenville, TX 75401 MLS 21209864
View photo
House · for rent
USD 1,075
4407 Osborne St, Greenville, TX 75401 MLS 21209864
Hunt County
· House
· Garden · Air conditioning
Hunt County · House · Garden · Air conditioning
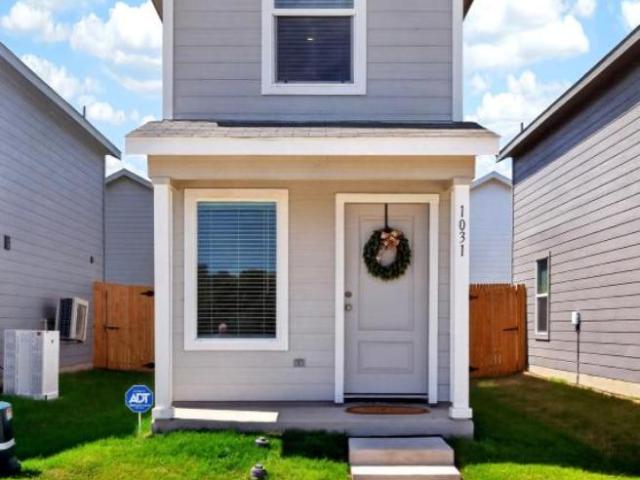
Spacious three bedroom one bath home on large corner lot, quiet country like neighborhood. New luxury vinyl flooring throughout, new central AC unit, new water heater, fresh paint. Partially fenced yard. No smoking allowed on property, no pit bulls or other aggressive dogs allowed, small dogs only, no cats. Requirements are verifiable income of at least three times the rent with good credit, minimum of one year on current or last job, minimum of one year of previous rental history, background check including credit and criminal. List agent is owner and landlord and lives nearby, private owner. NOTE: no on-line applications, applications handed out at property tours, no application fee. Virtual Tour. Get the best price at ListedBuy!
USD 1,075
462 Hwy 276, East Tawakoni, TX 75472 MLS 20995133
View photo
House · for rent
USD 5,000
462 Hwy 276, East Tawakoni, TX 75472 MLS 20995133
Hunt County
· House
Hunt County · House
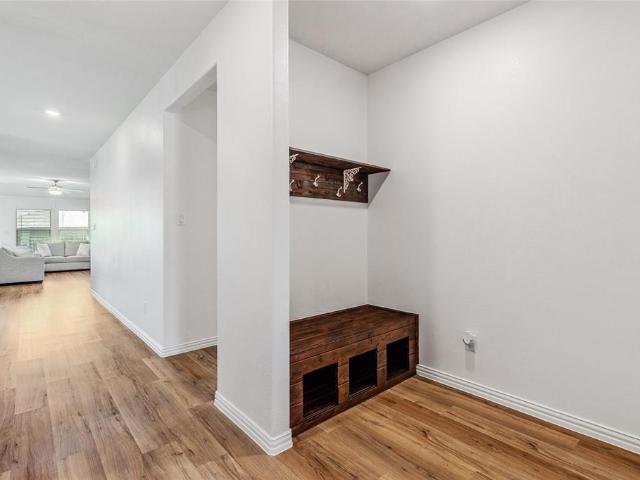
Perfect store front in low tapped market. Busy TX hwy frontage easily accessed from three rural municipalities. Emory, Lone Oak and Quinlan. The potential is huge to restart a grocery store or for your expanding business needs. This store has a butchers market, a line of refrigerated coolers and a walkin freezer. The warehouse in back has amazing inventory capabilities with three loading docks. Other project options include Skating complex, arcade, bowling, etc. Bring your proposal and see if this is the right place for your next business venture. Virtual Tour. Get the best price at ListedBuy!
USD 5,000
1903 Midhurst Drive
View photo
House · for rent
Request Details
1903 Midhurst Drive
Hunt County
· 2,745 sq.ft · 4 Bedrooms · 3 Baths · House
· Fireplace · Equipped kitchen · Parking
Hunt County · 2,745 sq.ft · 4 Bedrooms · 3 Baths · House · Fireplace · Equipped kitchen · Parking
This house comes with a REDUCED RATE as low as 5.75% (apr 5.988%) as of 12-16-2025 through List & Lock. This is a seller-paid rate buydown that reduces the buyer’s interest rate and monthly payment. Terms apply, see disclosures for more information. Lightly lived-in Highland Homes Fleetwood! Enjoy the feel of a new build without the wait or the worry of construction delays. This home offers an inviting open-concept layout with soaring 11-ft ceilings and an extended outdoor living space perfect for relaxing or entertaining. The gourmet kitchen features a large island, two kitchen pantries, and clear sightlines to the living and dining areas. The spacious primary suite showcases a charming bay window and a spa-like bath with a separate freestanding tub and shower. With an entertainment room, 4 bedrooms and 3.5 baths, the thoughtful floor plan includes a private en-suite guest room ideal for visitors or in-laws. Additional highlights include a 3-car tandem garage, fireplace, rain gutters,
Request Details
116 Boxberry Way, Princeton, US, TX
View photo
House · for rent
USD 1,750
116 Boxberry Way, Princeton, US, TX
Hunt County
· 3 Bedrooms · 3 Baths · House
· Swimming pool
Hunt County · 3 Bedrooms · 3 Baths · House · Swimming pool
Welcome home to this almost-new home located in a beautiful, amenity-rich community in Princeton! Designed for comfort and convenience, this modern home offers stylish finishes and a fantastic location just minutes from shopping, dining, schools, parks, and everyday conveniences. Residents enjoy outstanding community amenities, including a state-of-the-art fitness center and a resort-style swimming pool, providing the perfect place to relax, stay active, and connect with neighbors. Whether you're looking for a peaceful place to call home or easy access to everything the area has to offer, this home delivers the best of both. Plus, you're only about 15 minutes from Allen, where you'll find premier shopping, restaurants, and entertainment, including Watters Creek and Allen Premium Outlets. Section 8 is welcome! Tenant is responsible for electricity, water, sewer, and trash service. Applicants must have a minimum credit score of 600 and a household income of at least three times the month
USD 1,750
610 Crockett Drive
View photo
House · for rent
Request Details
610 Crockett Drive
Hunt County
· 1,851 sq.ft · 3 Bedrooms · 2 Baths · House
· Office room · Equipped kitchen · Swimming pool
Hunt County · 1,851 sq.ft · 3 Bedrooms · 2 Baths · House · Office room · Equipped kitchen · Swimming pool
Welcome home to this beautifully maintained 3-bedroom, 2-bath residence in the highly sought-after Grand Heritage community in Lavon including a resort-style pool, splash pad, clubhouse, fitness center, playgrounds, parks, walking trails, and year-round community events. Zero carpet! Immaculate interior with split layout! Featuring an open and bright concept, this home is filled with natural light and offers a spacious design perfect for everyday living and entertaining. Enjoy the convenience of no carpet throughout, plus the stainless steel French door refrigerator conveys with the home. The kitchen overlooks the living and dining areas, creating a seamless flow that’s ideal for gathering with family and friends. The private primary suite offers a relaxing retreat with an ensuite bath and generous walk-in closet, while the secondary bedrooms provide flexibility for guests, family, or a home office. Grand Heritage is known for its outstanding amenities! Conveniently located just minute
Request Details
408 S Fannin Street # B
View photo
Townhouse · for rent
Request Details
408 S Fannin Street # B
Hunt County
· 1,345 sq.ft · 2 Bedrooms · 1 Bath · Townhouse
· Patio · Equipped kitchen
Hunt County · 1,345 sq.ft · 2 Bedrooms · 1 Bath · Townhouse · Patio · Equipped kitchen
Established townhome in a prime Rockwall location just minutes from the Historic Downtown District. This rare find offers walkable convenience paired with comfortable, low-maintenance living. The spacious downstairs living room features durable LVP and generous proportions, creating a flexible space for everyday living and entertaining. The kitchen includes tile flooring and wood-grain laminate Formica countertops, with an adjacent utility room for added functionality. A well-appointed half bath with tile flooring and granite counters completes the first level. Upstairs, both bedrooms are generously sized with carpet flooring and share a Jack and Jill full bath finished with tile flooring and granite countertops. Outdoor living is a standout feature with both a private back porch and an upstairs patio, offering multiple spaces to relax or entertain. Enjoy being just a short stroll from Rockwall City Hall, San Jacinto Plaza, and the vibrant downtown dining and retail scene including Zan
Request Details
818 Coastline Way, Princeton, US, TX
View photo
House · for rent
USD 2,600
818 Coastline Way, Princeton, US, TX
Hunt County
· 4 Bedrooms · 2 Baths · House
· Garden · Fireplace · Parking · Swimming pool
Hunt County · 4 Bedrooms · 2 Baths · House · Garden · Fireplace · Parking · Swimming pool
Welcome to 818 Coastline Way! This stunning, turn-key single-family home ACCEPTS SECTION 8 VOUCHERS. This home was constructed in 2023 and delivers 1,783 square feet of highly optimized, single-level living. Featuring a gorgeous brick exterior, the home opens up to a bright, open-concept floor plan centered around a cozy living room fireplace. The layout features 4 generous bedrooms and 2 full bathrooms, establishing a perfect setup for a growing family or dedicated remote workspaces. Nestled inside the highly sought-after Tillage Farms masterplanned neighborhood, homeowners enjoy a premium suite of shared amenities including a resort-style pool, recreational facilities, and pocket playgrounds. Outdoor lovers will relish living just minutes from the shoreline of Lavon Lake and Bratonia Park. Complete with an attached 2-car garage and a spacious backyard lot, this home blends small-town Texas charm with modern metropolitan accessibility. Enjoy pure, clean, drinking and bathing water bec
USD 2,600
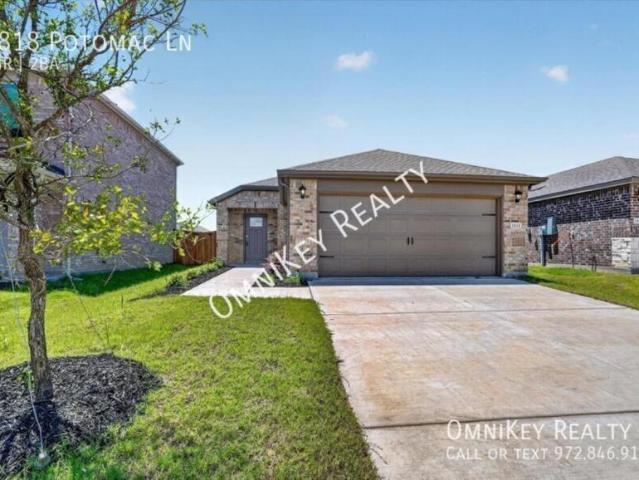
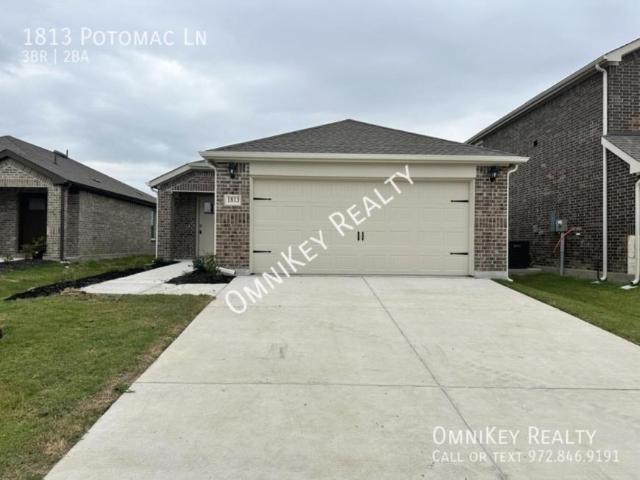
1813 Potomac Ln, 3 beds, 2 full baths
View photo
House · for rent
USD 1,875
1813 Potomac Ln, 3 beds, 2 full baths
Hunt County
· 3 Bedrooms · 2 Baths · House
· Equipped kitchen · Parking
Hunt County · 3 Bedrooms · 2 Baths · House · Equipped kitchen · Parking
SCHEDULE A SHOWING ONLINE AT: showmojo.com/ltr/0d5c64706d - NOW OFFERING 2 WEEKS FREE RENT WITH QUICK MOVE IN! Brand-New 2026 Construction with Modern Finishes and Move-In Ready Convenience! Be the first to enjoy this stunning 2026 new construction home, thoughtfully designed with modern style, comfort, and functionality in mind. Offering 3 spacious bedrooms, 2 full bathrooms, and a 2-car garage, this beautiful rental delivers the perfect combination of contemporary living and everyday convenience. From the moment you step inside, you'll appreciate the bright open layout, quality craftsmanship, and stylish finishes throughout. The inviting living area flows seamlessly into the well-appointed kitchen, where you'll find gorgeous granite countertops, sleek stainless steel appliances, and abundant cabinet and countertop space for cooking and entertaining. Even better, this home comes complete with a refrigerator, washer, and dryer, making your move simple and hassle-free. Durable vin
USD 1,875
240 Boxwood Dr, 2 beds, 2 full baths
View photo
House · for rent
USD 1,799
Updated
240 Boxwood Dr, 2 beds, 2 full baths
Hunt County
· 2 Bedrooms · 2 Baths · House
· Garden · Parking · Equipped kitchen
Hunt County · 2 Bedrooms · 2 Baths · House · Garden · Parking · Equipped kitchen
SCHEDULE A SHOWING ONLINE AT: showmojo.com/ltr/0af758f06d - MOVE-IN SPECIAL: NOW OFFERING 2 WEEKS FREE RENT WITH QUICK MOVE IN! Modern 2 Bedroom Home with Designer Finishes and Private Fenced Backyard Discover the perfect combination of comfort, style, and convenience in this beautifully designed 2 bedroom, 2 bathroom rental home. Featuring an inviting open layout and contemporary finishes throughout, this home is ideal for anyone looking to enjoy modern living in a welcoming atmosphere. With a two car garage and thoughtfully designed living spaces, you'll have everything you need to feel right at home. The spacious kitchen is sure to impress with elegant quartz countertops, sleek stainless steel appliances, and abundant cabinet and counter space, making meal preparation both easy and enjoyable. Durable vinyl flooring flows throughout the main living areas, while plush carpeting in the bedrooms creates a warm and cozy retreat. The open living and dining areas provide the perfect
USD 1,799
208 N Rolling Meadows Dr, 3 beds, 2 full baths
View photo
House · for rent
USD 2,050
208 N Rolling Meadows Dr, 3 beds, 2 full baths
Hunt County
· 3 Bedrooms · 2 Baths · House
· Garden · Fireplace
Hunt County · 3 Bedrooms · 2 Baths · House · Garden · Fireplace
SCHEDULE A SHOWING ONLINE AT: showmojo.com/ltr/6a730460d8 - MOVE-IN SPECIAL: NOW OFFERING 2 WEEKS FREE RENT WITH QUICK MOVE IN! Beautiful Single-Story Home with Spacious Yard in Wylie, TX! Come discover this wonderful 3-bedroom, 2-bathroom home located in the highly desirable Wylie, Texas area! Featuring an attractive dark red brick exterior and a matching brick fireplace, this home offers classic style and inviting curb appeal from the moment you arrive. The thoughtfully designed single-story floor plan provides comfortable living spaces that are perfect for relaxing, entertaining, and everyday life. Step inside to find a bright and welcoming interior filled with natural light. Numerous windows throughout the home create an open and airy feel, while the spacious living area centers around a beautiful fireplace that adds warmth and character. The functional layout offers plenty of room for family gatherings, quiet evenings at home, or hosting guests. Outside, you'll love the larg
USD 2,050
501 Virginia Lane
View photo
House · for rent
Request Details
501 Virginia Lane
Hunt County
· 3,111 sq.ft · 5 Bedrooms · 3 Baths · House
· Patio · Garden · Fireplace · Parking
Hunt County · 3,111 sq.ft · 5 Bedrooms · 3 Baths · House · Patio · Garden · Fireplace · Parking
Look no where else! Welcome to an immaculate 3,124-square-foot home sanctuary in Wylie’s desirable Stone Ranch neighborhood. From the custom wrought-iron front door and cedar garage accents, you are greeted by an expansive interior anchored by a soaring family room with cathedral ceilings and a focal floor-to-ceiling stone fireplace. Featuring 5 bedrooms, 1 bedroom is set up as a study-office and another bedroom can be counted as a 2nd primary bedroom. Tiles all through the home except in bedrooms, granite counter top on all of the bathrooms. Covered patio with an additional slab that will be perfect for an extension coverage or just a place to set up a table for outdoor dining. Private backyard with no neighbor in the back, 8ft wood fence and a decent size backyard that is enough for your pets to roam free. Situated within the top rated Wylie ISD, and an easy access to US78 where you can find all the shopping centers or restaurants you need, Super Walmart, Target, HEB, firewheel shopp
Request Details
Coming soon! This home is currently not available for showings
View photo
House · for rent
USD 1,926
Coming soon! This home is currently not available for showings
Hunt County
· 3 Bedrooms · 2 Baths · House
· Security
Hunt County · 3 Bedrooms · 2 Baths · House · Security
SCHEDULE A SHOWING ONLINE AT: showmojo.com/ltr/4f7536e049 - More information soon to follow. Rental Criteria: ✔️ Gross Income: At least 3xs the rent ✔️ Credit: 580+ score ✔️ Rental History: No recent evictions/broken leases ✔️ Background: No recent criminal convictions ✔️ All applicants 18+ must submit a separate application All Real Property Management - Quest residents are enrolled in the Resident Benefits Package (RBP) for $55.00/month which includes liability insurance, credit building to help boost the resident’s credit score with timely rent payments, up to $1M Identity Theft Protection, HVAC air filter delivery (for applicable properties), move-in concierge service making utility connection and home service setup a breeze during your move-in, our best-in-class resident rewards program, on-demand pest control, and much more! More details upon application. Deposit assistance available for qualified candidates through Obligo. Call for details! Tenant(s) will be required to ob
USD 1,926
743 Camden Dr, Lavon, TX 75166 MLS 21209019
View photo
House · for rent
USD 1,895
743 Camden Dr, Lavon, TX 75166 MLS 21209019
Hunt County
· 872 sq.ft · 3 Bedrooms · 2 Baths · House
· Patio · Garden · Parking · Equipped kitchen · Swimming pool
Hunt County · 872 sq.ft · 3 Bedrooms · 2 Baths · House · Patio · Garden · Parking · Equipped kitchen · Swimming pool
Adorable 3 bedroom, 2 bath, 2 car garage home with bright open floor plan. Conveniently located in Lavon, TX off Hwy. 205 between Rockwall and Lavon. Equipped with stainless steel dishwasher, sink, and electric range. Optional refrigerator. Interior features include beautiful cabinetry, eat in kitchen, massive kitchen pantry, granite countertops, separate laundry room, huge walk-in closet in primary suite and so much more! Exterior features include sprinkler system, spacious backyard, wood fence, covered patio, and two car garage with door opener. Landscaped yard. Move in ready. Only $1895 per month. 12-month lease with option to renew or purchase. No pets, pool, trampolines or smoking please. Located in great neighborhood! Schedule a tour today! Virtual Tour. Get the best price at ListedBuy!
USD 1,895
2267 Co Rd 3025, Bonham, TX 75418 MLS 21208808
View photo
House · for rent
USD 3,500
2267 Co Rd 3025, Bonham, TX 75418 MLS 21208808
Hunt County
· 840 sq.ft · 3 Bedrooms · 2 Baths · House
· Equipped kitchen · Parking
Hunt County · 840 sq.ft · 3 Bedrooms · 2 Baths · House · Equipped kitchen · Parking
Experience the magic of country living on this breathtaking 50-acre farm, offering the ultimate retreat for families who dream of a tranquil and fulfilling rural lifestyle. Picture your children growing up surrounded by natures beauty, exploring rolling hills, learning to ride horses, and experiencing the joys of raising farm animals. The centerpiece of this property is a classic ranch-style home featuring two inviting porches, an open-concept layout, and large windows that showcase stunning views of the lush pastures. With 3 bedrooms, 2 bathrooms (including a Jack-and-Jill), a spacious laundry room, a single-car garage, and a cozy eat-in kitchen, this home combines comfort with rustic charm. The expansive property includes almost 50 acres of pristine countryside, ideal for horseback riding, hiking, or simply enjoying outdoor activities. Two versatile barns with electricity provide ample opportunities for agricultural pursuits, such as storing hay or housing livestock, while a fenced a
USD 3,500
1921 Green Terrace Dr, Royse City, TX 75189 MLS 21210344
View photo
House · for rent
USD 2,050
1921 Green Terrace Dr, Royse City, TX 75189 MLS 21210344
Hunt County
· 1,109 sq.ft · 4 Bedrooms · 2 Baths · House
· Patio · Garden · Office room · Terrace · Fireplace · Equipped kitchen
Hunt County · 1,109 sq.ft · 4 Bedrooms · 2 Baths · House · Patio · Garden · Office room · Terrace · Fireplace · Equipped kitchen
Beautiful single-story home built in 2021 featuring 4 bedrooms and 2 bathrooms. This home offers an open-concept layout with high ceilings, creating a bright and spacious atmosphere. The kitchen flows seamlessly into the living and dining areas, making it ideal for entertaining. The living room showcases a stunning stone fireplace, adding warmth and character. The kitchen is equipped with granite countertops, a tile backsplash, stainless steel appliances, and ample cabinet and counter space. The front bedroom with French doors can also serve as a private office or study. The primary bathroom features a jetted tub, separate shower, and dual sinks. Enjoy a large backyard with a covered patio, perfect for outdoor relaxation and gatherings. Conveniently located just minutes from I-30, Hwy 66, and Lake Ray Hubbard. Schedule a showing today. Information is deemed reliable but not guaranteed. Tenant and agent to verify all information. Virtual Tour. Get the best price at ListedBuy!
USD 2,050
5449 Finbrooke Dr, Princeton, TX 75407 MLS 21198628
View photo
House · for rent
USD 1,800
5449 Finbrooke Dr, Princeton, TX 75407 MLS 21198628
Hunt County
· House
· Garden · Office room · Equipped kitchen · Parking
Hunt County · House · Garden · Office room · Equipped kitchen · Parking
Move-in ready single-story home in the desirable Bridgewater community in Princeton! This well-maintained 4-bedroom, 2-bath home features a spacious open-concept layout designed for comfortable living and entertaining. The home has been recently updated with brand-new luxury vinyl plank flooring and fresh interior paint completed in 2025, giving it a modern and refreshed feel. The kitchen offers a large island, breakfast bar, pantry, and ample cabinet space, and flows seamlessly into the dining and living areas. The private primary suite includes a walk-in closet and full bathroom, while three additional bedrooms provide flexibility for family, guests, or a home office. The home also includes energy-efficient systems, ceiling fans, modern appliances, and an attached two-car garage. Outside, enjoy a large fenced backyard ideal for outdoor activities and gatherings. Located in the Bridgewater master-planned community, residents have access to excellent amenities including a clubhouse, sw
USD 1,800
3902 Braxton Dr, Melissa, TX 75454 MLS 21194870
View photo
House · for rent
USD 2,999
3902 Braxton Dr, Melissa, TX 75454 MLS 21194870
Hunt County
· 893 sq.ft · 4 Bedrooms · House
· Office room · Equipped kitchen · Parking
Hunt County · 893 sq.ft · 4 Bedrooms · House · Office room · Equipped kitchen · Parking
Beautiful modern single-story home for lease in the desirable Liberty community in Melissa. Built in 2022, this spacious home offers 2,759 square feet with 4 bedrooms, 3 full bathrooms, and a half bath, along with a dedicated office. The open floor plan features modern finishes throughout. The kitchen offers white cabinetry, quartz countertops, stainless steel appliances, and a large island with additional storage. The home also includes a refrigerator, washer, and dryer for added convenience. The primary suite is generously sized and features a stylish bathroom with double vanities, a glass-enclosed shower overlooking a bathtub, and two spacious walk-in closets. Secondary bedrooms are thoughtfully separated from the primary suite for added privacy, and the fourth bedroom includes its own ensuite bathroom. A private office with double glass doors is located near the front entry, creating an ideal work-from-home space. A mudroom conveniently located off the garage entry. Located in the
USD 2,999
114 Mountain Meadow Ln, Princeton, TX 75071 MLS 21210564
View photo
House · for rent
USD 2,400
114 Mountain Meadow Ln, Princeton, TX 75071 MLS 21210564
Hunt County
· House
· Garden · Equipped kitchen · Parking · Swimming pool
Hunt County · House · Garden · Equipped kitchen · Parking · Swimming pool
Beautiful open floor plan in a fabulous McKinney master-planned community. 3-bedroom, 2 full baths, 2-car garage, with a cute little backyard and a covered front porch. Newer Construction 2023, energy-efficient home available for immediate move-in. The kitchen has an island with room for 3-4 barstools, granite countertops, a stylish backsplash, a gas range, and a large pantry. Tankless water heater. Spacious Great room with space for living and dining spaces. Primary Suite and ensuite with a walk-in shower, dual sinks, and a walk-in closet. Luxury Vinyl Plank Flooring in the living areas and carpet in the bedrooms. Separate Utility room with a built-in shelf. This home faces the greenbelt. This house is waiting for you to make it a home. Princeton ISD! Community offers a Pool, playground, Clubhouse, jogging trails, and quick access to 380. Let us move you where you want to be! Our MLS requires it to be listed in Princeton for tax reasons but the physical address is in McKinney. Virtual
USD 2,400
512 Dorothy Dr, 3 beds, 2 full baths
View photo
House · for rent
USD 2,100
512 Dorothy Dr, 3 beds, 2 full baths
Hunt County
· 3 Bedrooms · 2 Baths · House
· Equipped kitchen · Parking
Hunt County · 3 Bedrooms · 2 Baths · House · Equipped kitchen · Parking
SCHEDULE A SHOWING ONLINE AT: showmojo.com/ltr/ff82d9c063 - NOW OFFERING 2 WEEKS FREE RENT WITH QUICK MOVE IN! Stunning 3 Bedroom Home for Lease with Quartz Countertops and Modern Finishes! Experience the perfect combination of style, comfort, and functionality in this beautifully built home for lease. Offering 3 spacious bedrooms, 2 full bathrooms, and a 2-car garage, this thoughtfully designed residence features an open-concept layout that is perfect for both everyday living and entertaining. Bright, inviting spaces and contemporary finishes throughout create a place you'll be proud to call home. The impressive kitchen serves as the centerpiece of the home, showcasing elegant quartz countertops, a stylish tiled backsplash, sleek stainless steel appliances, and ample cabinetry for all your storage needs. The open design allows the kitchen to flow seamlessly into the living and dining areas, creating an ideal space for hosting guests or spending quality time with family. Durable
USD 2,100
1121 Signal Ridge Place
View photo
House · for rent
Request Details
1121 Signal Ridge Place
Hunt County
· 861 sq.ft · 1 Bedroom · 1 Bath · House
· Patio · Equipped kitchen
Hunt County · 861 sq.ft · 1 Bedroom · 1 Bath · House · Patio · Equipped kitchen
Wake up to beautiful lake views in this charming 1-bedroom, 1-bath condo nestled in the desirable Signal Ridge community. Offering 864 square feet of comfortable living space, this inviting home features a dramatic wall of sliding glass doors that fills the living room with natural light from the patio. The spacious bedroom offers plenty of room to relax and includes an oversized walk-in closet, providing exceptional storage. Enjoy the convenience of an installed stacked washer and dryer near master closet, making everyday living even easier. The kitchen is ready to go with a stainless steel refrigerator. Enjoy fast internet at the condo is also pre-wired for ATT fiber! Whether you're looking for a low-maintenance primary residence, weekend getaway, or investment opportunity, this condo offers the perfect combination of comfort and location. Relax on your private patio, take in the peaceful waterfront scenery, and enjoy all that the Signal Ridge community has to offer, including commun
Request Details
538 Torrey Pines Cir, Heath, TX 75032 MLS 21134013
View photo
House · for rent
USD 4,099
538 Torrey Pines Cir, Heath, TX 75032 MLS 21134013
Hunt County
· 1,464 sq.ft · 5 Bedrooms · 4 Baths · House
· Garden · Office room · Parking · Equipped kitchen · Air conditioning
Hunt County · 1,464 sq.ft · 5 Bedrooms · 4 Baths · House · Garden · Office room · Parking · Equipped kitchen · Air conditioning
3,615 SQ FT! Stunning 5 bedroom, 4 bath home in beautiful Heath. Step into a charming kitchen featuring stainless steel appliances: AC Unit, Dishwasher, Microwave, and Oven are staples of this home, and refrigerator will be provided prior to move-in. Enjoy spacious, inviting living areas, perfect for relaxing or entertaining! Carpet and tile flooring in all the right places.The primary suite boasts a generous walk-in closet. This home includes 5 nicely sized bedrooms plus a flexible bonus space ideal for a home office or den. Outside, enjoy a fenced backyard complete with a grassy area and covered patio-perfect for outdoor living. 2 car garage! Located in a prime Heath community, walking distance from Buffalo Creek Golf Course with nearby schools, parks, dining, and entertainment. Neighborhood amenities include playgrounds and biking and walking trails. Virtual Tour. Get the best price at ListedBuy!
USD 4,099
909 Cormorant St, Princeton, TX 75407 MLS 21134048
View photo
House · for rent
USD 2,100
909 Cormorant St, Princeton, TX 75407 MLS 21134048
Hunt County
· House
Hunt County · House
This property is available on 02.01.2026 Virtual Tour. Get the best price at ListedBuy!
USD 2,100
416 Ponderosa Trail, Murphy, US, TX
View photo
House · for rent
USD 2,600
Updated
416 Ponderosa Trail, Murphy, US, TX
Hunt County
· 3 Bedrooms · 2 Baths · House
· Garden · Fireplace · Equipped kitchen
Hunt County · 3 Bedrooms · 2 Baths · House · Garden · Fireplace · Equipped kitchen
One story, complete remodel, modern design, huge yard, no carpet! Discover an abundance of space in this beautifully remodeled one-story home! Enjoy easy-maintenance wood-like tile flooring throughout, complemented by a remodeled modern kitchen featuring new light fixtures, stainless steel appliances, apron sink, quartz countertops, marble backsplash, and grey and white cabinetry. The oversized and inviting living room is open to the kitchen and eat-in area, and boasts a floor-to-ceiling stacked stone gas fireplace and a modern fan. This home also has a second dining area, which is versatile and can be used as an office or second living area. The primary retreat is spacious, with a remodeled primary bath complete with a new vanity with double sinks, new plumbing fixtures and vessel bowl sinks, a tile accent wall, separate tub, and separate shower with a rain shower system and glass tile accents, and spacious closet. The shared secondary bath is updated with glass tiles, warm gray tones
USD 2,600

Get email alerts

Don't miss out: be the first to know about new properties

The alert was correctly created

On subscribing you accept the conditions of use and the privacy policy
Alert
Receive new ads in your inbox
Save this search
Receive alerts for new listings

We'll send you an email when we have new properties for: "Houses for rent in Hunt County"

The alert was correctly created

Caddo Mills city
Greenville city, Greenville CCD Hunt County Texas
Get email alerts and be the first to see new listings
Required field
On subscribing I accept the terms of the privacy policy
Perfect! You'll soon start receiving new listings via email
Alert
Receive an email when we have new ads for Houses for rent in Hunt County
Save this search
Filters

Bedrooms

Size (sq.ft)

sq.ft
sq.ft

Price (USD per month)

USD
USD

Property type

Bathrooms

Clear all filters
Receive notifications when new entries are published.