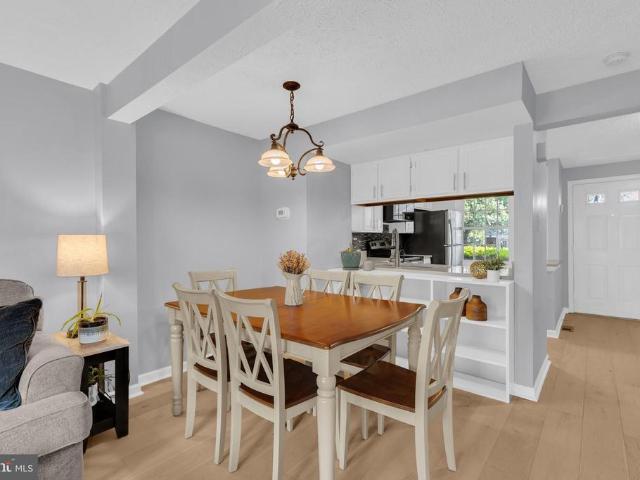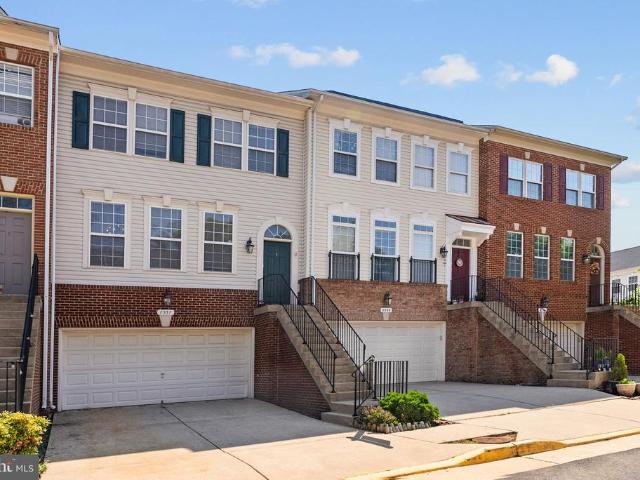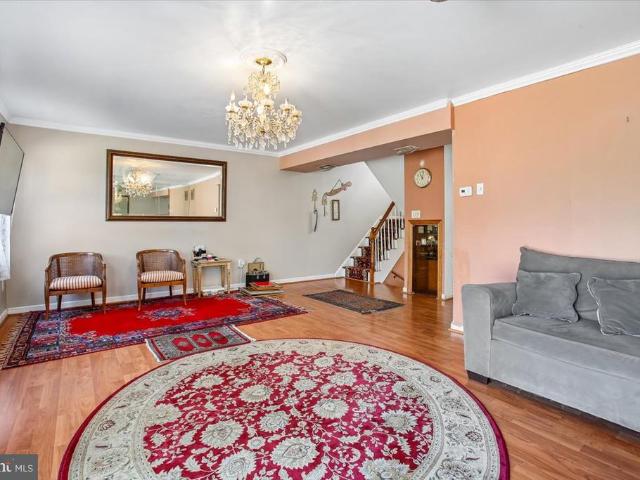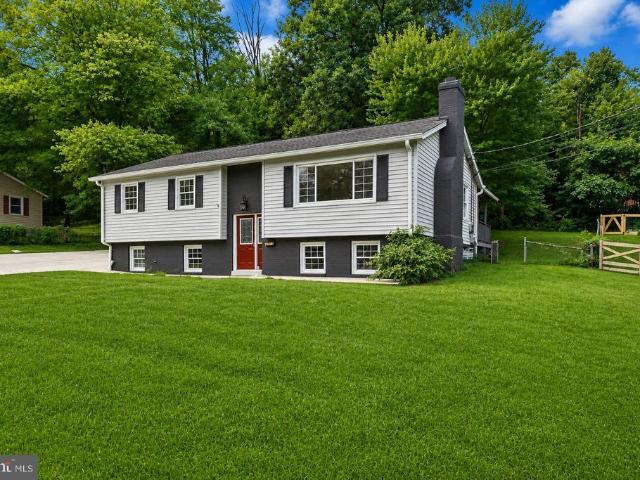
420 houses for sale in Hunter Estates, Newington Mount Vernon district Fairfax County Virginia

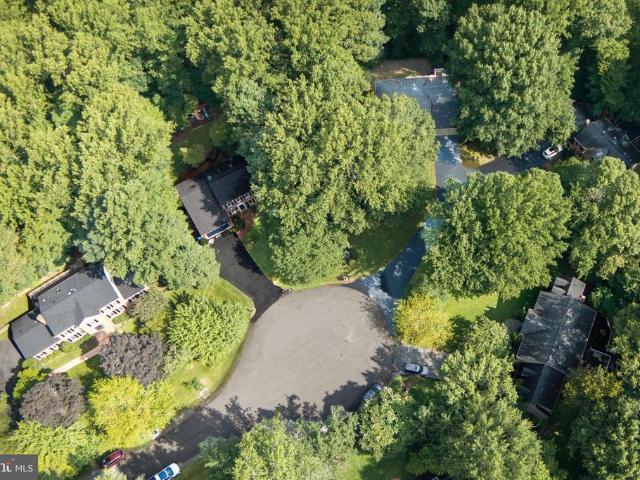
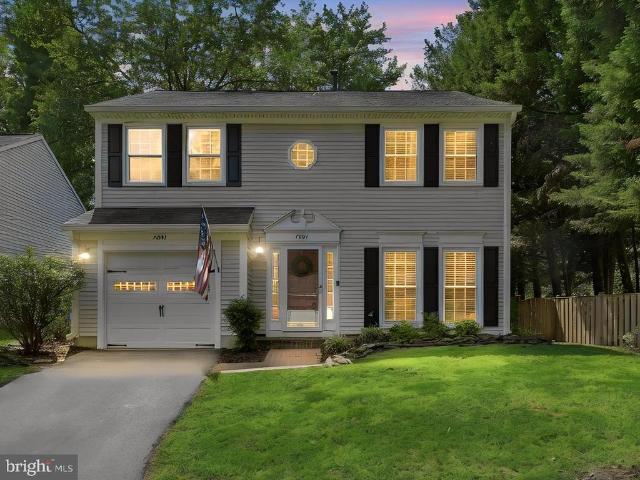
6212 Thornwood Drive
View photo
House · for sale
USD 775,000
USD 302/sq.ft
6212 Thornwood Drive
Hunter Estates, Newington Mount Vernon district Fairfax County Virginia
· 2,562 sq.ft · 5 Bedrooms · 3 Baths · House
· Fireplace · Equipped kitchen
Hunter Estates, Newington Mount Vernon district Fairfax County Virginia · 2,562 sq.ft · 5 Bedrooms · 3 Baths · House · Fireplace · Equipped kitchen
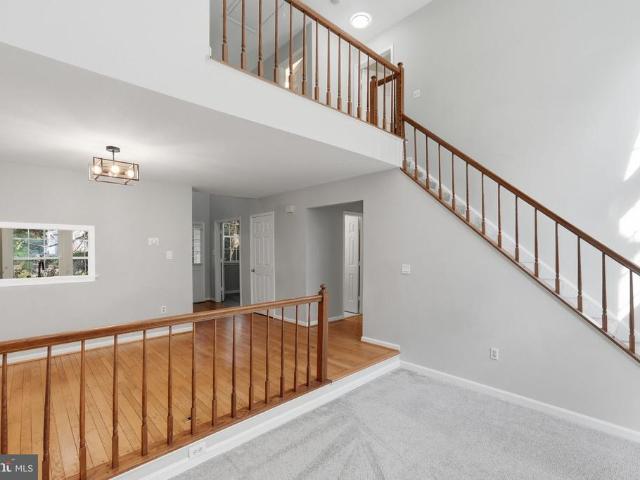
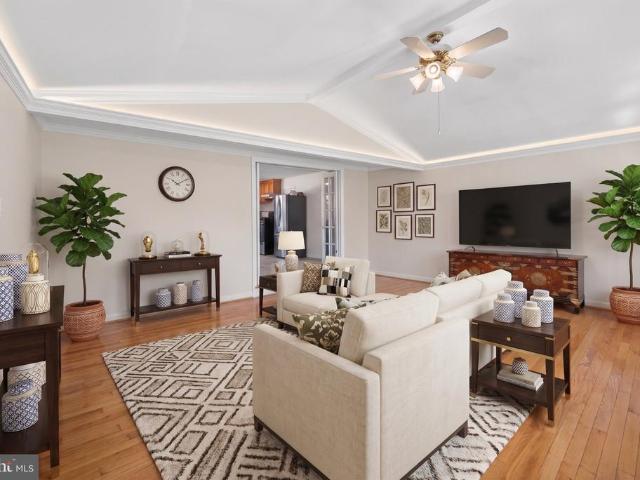
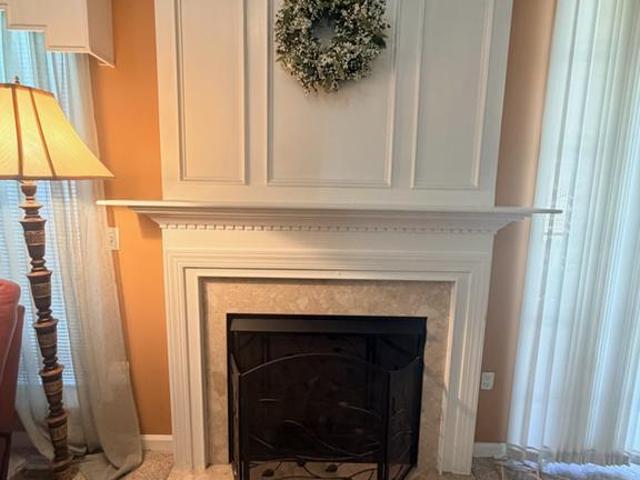
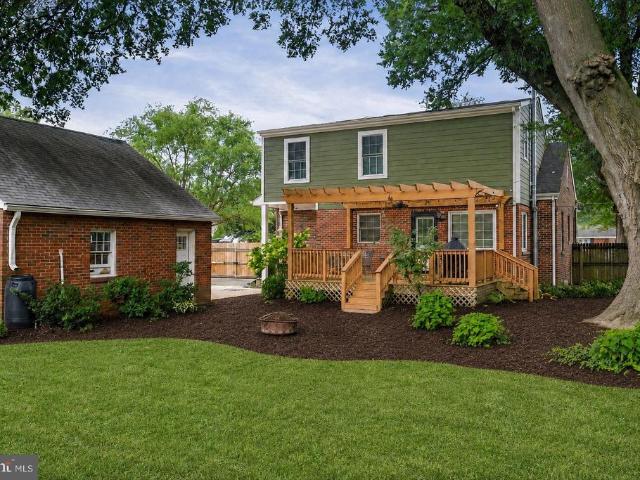
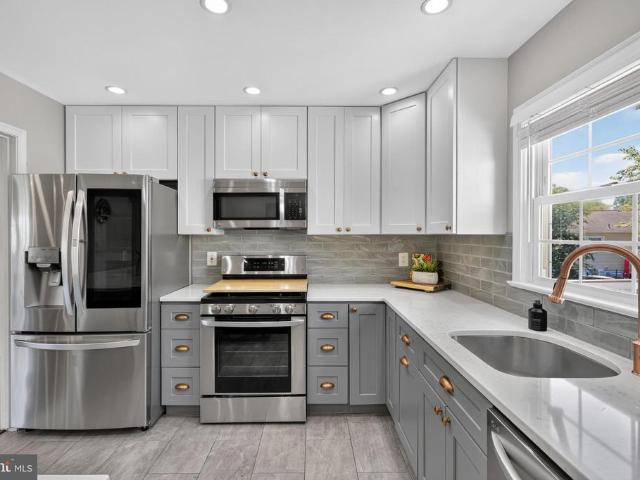
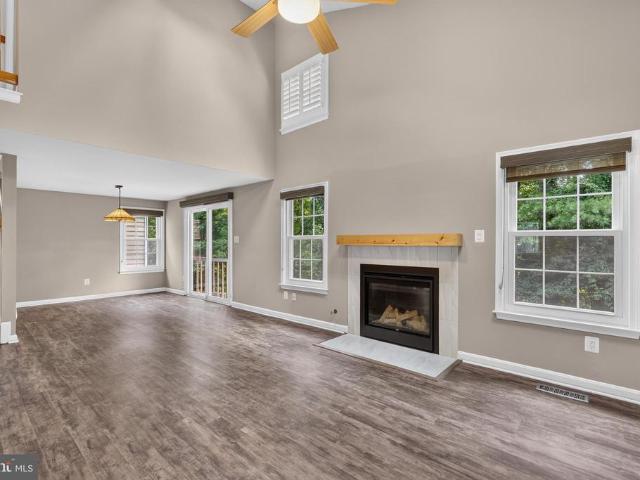
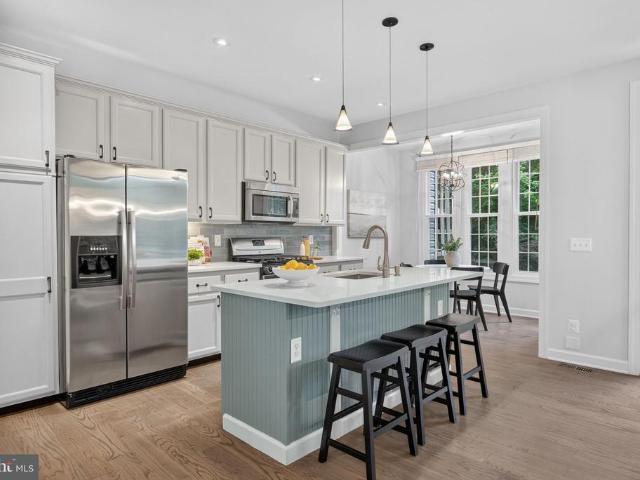
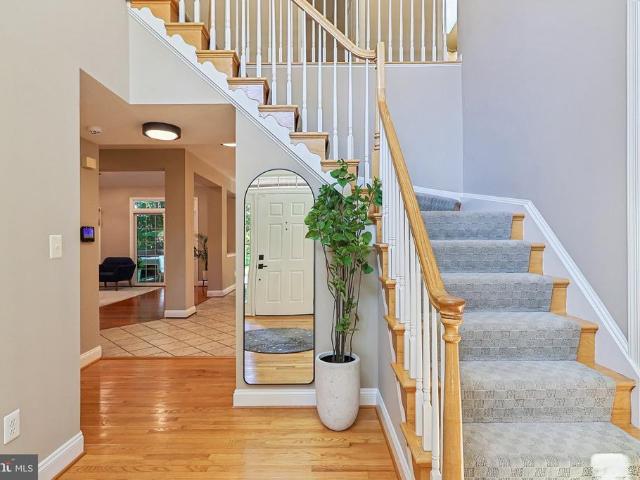
Welcome to a charming detached split-level home in Alexandrias Hawthorne Manor neighborhood. Set on a spacious 0.29-acre lot, this Fairfax County property offers a flexible floor plan, inviting indoor spaces, and plenty of room to enjoy the outdoors. Classic brick and vinyl siding create timeless curb appeal, while the no-HOA setting adds even more freedom. Inside, warm wood floors and recessed lighting give the home a bright and welcoming feel. The open layout connects the living and dining spaces, making it easy to move from one area to the next. Whether the day calls for a quiet night at home or a lively gathering, the floor plan is designed to handle it with ease. Two wood-burning fireplaces bring extra charm and comfort to the living areas. Each fireplace features a brick surround, mantel, and screen, creating a cozy focal point during the cooler months. The kitchen offers upgraded countertops, a breakfast area, and space for a dining table. It also includes a refrigerator, stove,
USD 775,000
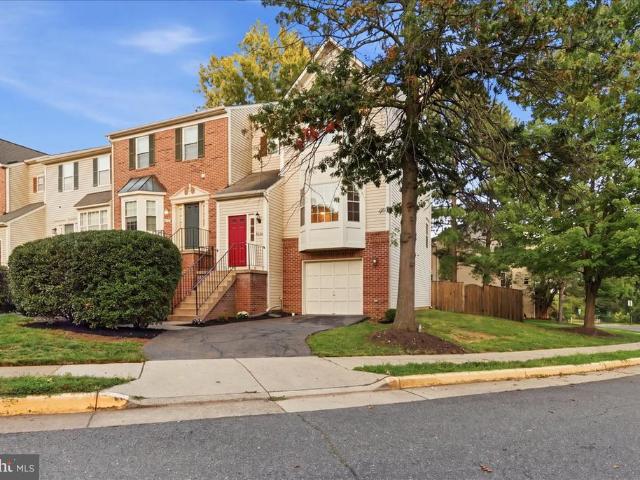
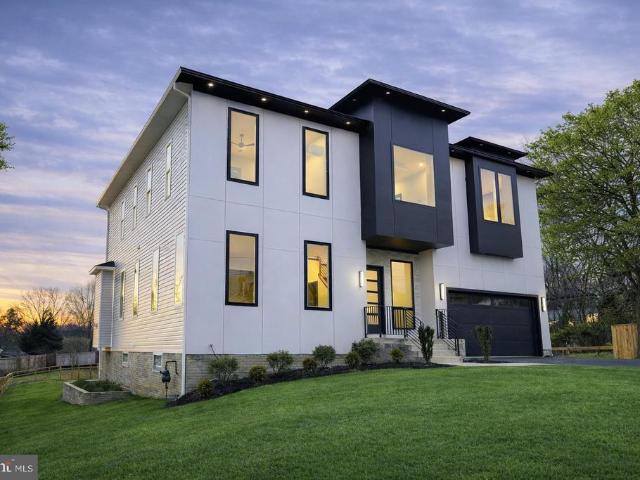
5610 Belleau Woods Lane
View photo
Townhouse · for sale
USD 695,000
USD 285/sq.ft
5610 Belleau Woods Lane
Hunter Estates, Newington Mount Vernon district Fairfax County Virginia
· 2,433 sq.ft · 3 Bedrooms · 2 Baths · Townhouse
· Equipped kitchen
Hunter Estates, Newington Mount Vernon district Fairfax County Virginia · 2,433 sq.ft · 3 Bedrooms · 2 Baths · Townhouse · Equipped kitchen
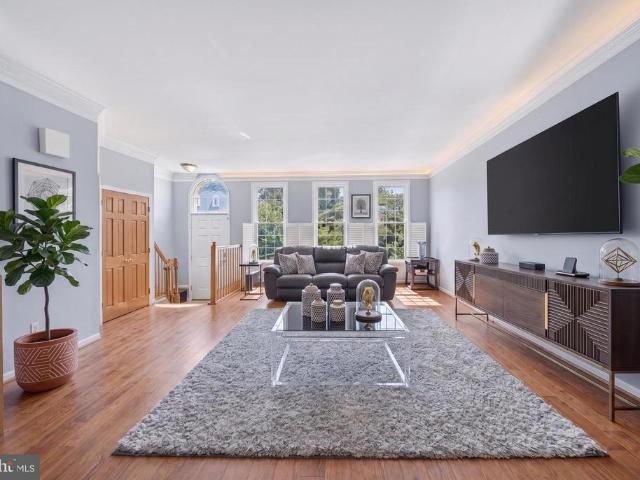
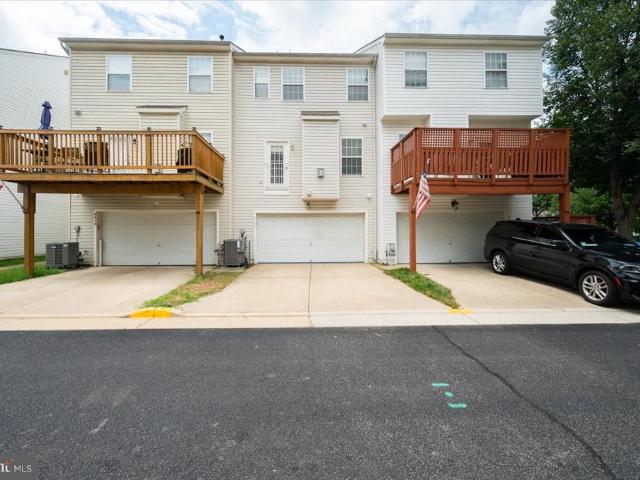
Welcome to this beautifully updated end-unit townhome in the highly desirable Glenwood Mews community! Offering 3 bedrooms, 2 full baths, 2 half baths, and over 2,400 square feet of space, this home delivers the perfect combination of size, modern updates, outdoor space, and an exceptional Alexandria location. Step inside to a freshly painted interior and a newly remodeled kitchen featuring beautiful quartz countertops and new LVP flooring. The main level also features a dedicated dining room and spacious living room, creating the perfect setting for entertaining guests while still offering plenty of room to relax and enjoy the comfort of everyday living. All bathrooms have been thoughtfully updated with new flooring, vanities, and fixtures, giving the home a fresh, modern feel throughout. Upstairs, you'll find all three spacious bedrooms, including the primary suite. The finished lower level offers a fantastic entertainment and recreation spaceperfect for movie nights, a game room, ho
USD 695,000
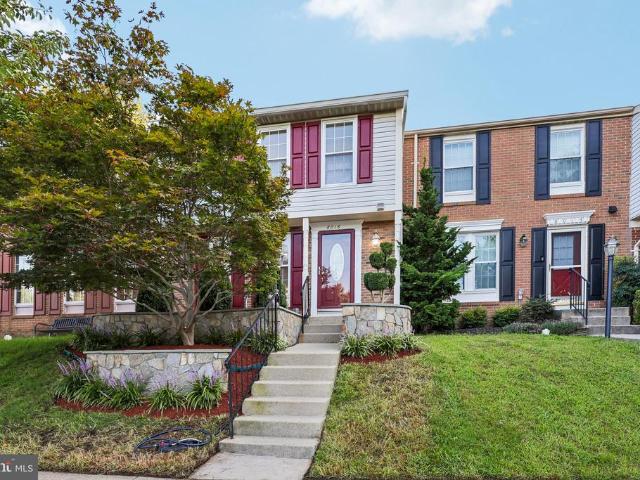
8108 Clifforest Drive
View photo
Townhouse · for sale
USD 680,000
USD 272/sq.ft
8108 Clifforest Drive
Hunter Estates, Newington Mount Vernon district Fairfax County Virginia
· 2,497 sq.ft · 4 Bedrooms · 3 Baths · Townhouse
· Office room · Fireplace · Equipped kitchen
Hunter Estates, Newington Mount Vernon district Fairfax County Virginia · 2,497 sq.ft · 4 Bedrooms · 3 Baths · Townhouse · Office room · Fireplace · Equipped kitchen
Open house saturday the 5th from 1pm-3pm and sunday the 6th from 2pm-4pm! Welcome home to this showstopping end-unit townhome offering 2,700 square feet, over $50,000 in improvements since 2023, and some of the most spectacular wooded views youll find in the area! This rarely available model backs directly to Fairfax County Parkland with easy access to the Gerry Connolly Cross County Trail, creating an incredibly peaceful setting that feels worlds away while still being close to everything. With a main-level primary suite, multiple living spaces, four bedrooms, three full bathrooms, and a walkout lower level, this home offers exceptional space and flexibility. Step inside to beautiful hardwood floors and a bright, airy layout. The main level features a spacious front office that could easily serve as a playroom or additional sitting area, a dining room, and a beautiful kitchen with crisp white cabinetry. The true showstopper is the dramatic two-story family room, where a fireplace, soa
USD 680,000
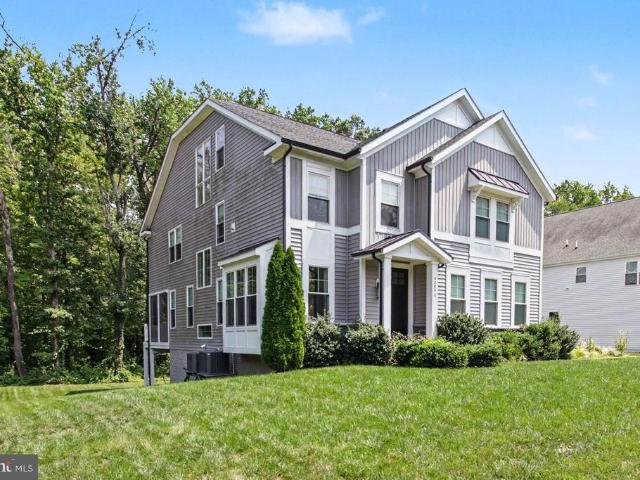
5213 Montgomery Street
View photo
House · for sale
USD 677,000
USD 349/sq.ft
5213 Montgomery Street
Hunter Estates, Newington Mount Vernon district Fairfax County Virginia
· 1,938 sq.ft · 4 Bedrooms · 2 Baths · House
· Garden · Office room · Fireplace · Parking
Hunter Estates, Newington Mount Vernon district Fairfax County Virginia · 1,938 sq.ft · 4 Bedrooms · 2 Baths · House · Garden · Office room · Fireplace · Parking
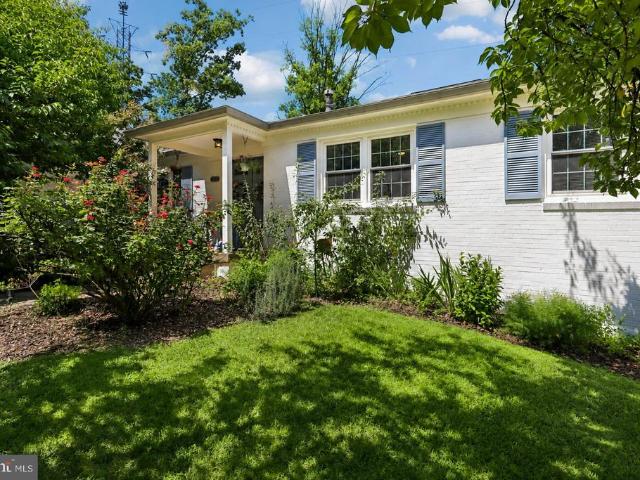
No nonsense one level living with open feeling. The owner has enormous extension to the back of the house on a beautiful level lot and removed gas fireplace to make an open feel modern home. Expanded double car driveway in addition to the carport makes multiple car(6+) parking a breeze. Roof is 5 years young, hot water heater replaced about 7 years ago, all beautiful hardwood except bathrooms. Location, flexibility, and opportunity come together at 5213 Montgomery St! This unique and inviting home sits on a rare 0.33-acre lot with NO HOA, offering expansive front and back yards and plenty of room to enjoy both indoor and outdoor living. A standout feature is the large addition with two oversized bedrooms, providing exceptional flexibility for a home office/business setup, remote workspace, guest quarters, or multi-generational living. Multiple dedicated parking spaces provide added convenience for residents and visitors. Commuters will appreciate the outstanding location with easy acce
USD 677,000
1920 Windmill Lane
View photo
House · for sale
USD 1,150,000
USD 462/sq.ft
1920 Windmill Lane
Hunter Estates, Newington Mount Vernon district Fairfax County Virginia
· 2,486 sq.ft · 5 Bedrooms · 3 Baths · House
· Garden · Office room · Deck · Fireplace · Equipped kitchen · Swimming pool
Hunter Estates, Newington Mount Vernon district Fairfax County Virginia · 2,486 sq.ft · 5 Bedrooms · 3 Baths · House · Garden · Office room · Deck · Fireplace · Equipped kitchen · Swimming pool
Freshly painted, updated lighting & price adjustment! Nestled on a rarely available street in sought-after Mason Hill, this beautiful Van Metre colonial offers exceptional indoor and outdoor living on a stunning 15,433 sq ft lot backing to trees. Designed for entertaining and everyday enjoyment, the private rear yard features an in-ground pool, expansive deck, landscaped grounds, and plenty of space for summer barbecues, lawn games, and outdoor gatherings. This spacious 5-bedroom, 3.5-bath home welcomes you with a gracious entry foyer, powder room, and hall closet. A main-level bedroom currently functions as a private home office, offering flexibility for guests or multi-generational living. The circular flow and open floor plan create versatile living spaces ideal for both casual living and entertaining. The large eat-in kitchen opens to a warm and inviting family room with a wood-burning fireplace and french doors leading to the deck overlooking the pool and wooded backdrop. Upstairs
USD 1,150,000
12206 Eddystone Court
View photo
House · for sale
USD 659,900
USD 241/sq.ft
12206 Eddystone Court
Hunter Estates, Newington Mount Vernon district Fairfax County Virginia
· 2,734 sq.ft · 3 Bedrooms · 3 Baths · House
· Office room · Deck · Equipped kitchen · Air conditioning · Swimming pool
Hunter Estates, Newington Mount Vernon district Fairfax County Virginia · 2,734 sq.ft · 3 Bedrooms · 3 Baths · House · Office room · Deck · Equipped kitchen · Air conditioning · Swimming pool
Welcome to River Ridge, a sought-after Active 55+ Community offering wonderful amenities and an active lifestyle! This spacious 3-level home features an inviting open floor plan designed for comfortable everyday living and entertaining. The kitchen is enhanced with NEW stainless steel appliances, while the screened porch and adjoining deck provide the perfect place to relax and enjoy the outdoors. The upper level offers a third bedroom, full bath, and large loft with built-ins overlooking the main levelideal for guests, a home office, or additional living space. The expansive walkout lower level is ready for your finishing touches, offering tremendous potential for additional living and entertaining space. Additional features include an inground sprinkler system, roof replaced in 2021, AC replaced in 2026, and replaced hot water heater in 2025. Enjoy all that River Ridge has to offer, including its impressive clubhouse, pool, fitness center, walking trails, tennis and pickleball courts
USD 659,900
9900 Shady Cove Drive
View photo
House · for sale
USD 1,150,000
USD 398/sq.ft
9900 Shady Cove Drive
Hunter Estates, Newington Mount Vernon district Fairfax County Virginia
· 2,885 sq.ft · 4 Bedrooms · 2 Baths · House
· Garden · Fireplace · Equipped kitchen
Hunter Estates, Newington Mount Vernon district Fairfax County Virginia · 2,885 sq.ft · 4 Bedrooms · 2 Baths · House · Garden · Fireplace · Equipped kitchen
WELCOME TO 9900 SHADY COVE DRIVE a beautifully updated South Run home tucked away on a quiet cul-de-sac and on. 64 of an acre & backing to trees! Lovingly maintained by its original owners, this fabulous home has UPDATES GALORE & is in PRISTINE condition. An added bonus is that it backs to HOA-owned open space between this home & the neighboring property, which creates an even enhanced sense of privacy & breathing room. To the grassy backyard. Inside, timeless architectural details including dental molding & wainscoting complement gleaming hardwood floors throughout & all in an open floorplan. The main floor features a formal living, dining rooms & an inviting family room with a remote-controlled gas fireplace. The heart of the home though is the completely renovated (2022) kitchen, beautifully appointed with quartz countertops, new cabinetry, subway tile backsplash, stainless steel appliances, including a cooktop with six gas burners, electric convection oven, chef's island, recessed
USD 1,150,000
2613 Beacon Hill Road
View photo
House · for sale
USD 1,950,000
USD 375/sq.ft
2613 Beacon Hill Road
Hunter Estates, Newington Mount Vernon district Fairfax County Virginia
· 5,188 sq.ft · 6 Bedrooms · 6 Baths · House
Hunter Estates, Newington Mount Vernon district Fairfax County Virginia · 5,188 sq.ft · 6 Bedrooms · 6 Baths · House
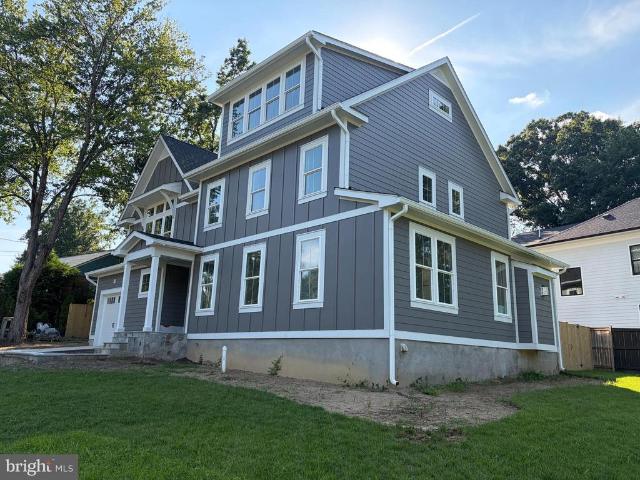
Stunning new construction with a modern design and high-end finishes throughout. This home offers an open floor plan, spacious living areas, and thoughtfully designed details that provide both comfort and elegance. Enjoy the benefits of a brand-new home with energy-efficient features and contemporary style
USD 1,950,000
6016 Goldenrod Court
View photo
Townhouse · for sale
USD 625,000
USD 320/sq.ft
6016 Goldenrod Court
Hunter Estates, Newington Mount Vernon district Fairfax County Virginia
· 1,948 sq.ft · 3 Bedrooms · 3 Baths · Townhouse
· Garden · Office room · Equipped kitchen · Cellar
Hunter Estates, Newington Mount Vernon district Fairfax County Virginia · 1,948 sq.ft · 3 Bedrooms · 3 Baths · Townhouse · Garden · Office room · Equipped kitchen · Cellar
Welcome home to this move-in ready gem in sought-after Springfield! This home boasts a bright, open kitchen flowing into a spacious main living area finished with rich hardwood flooring and recessed lighting throughout. Step outside to enjoy beautifully hardscaped front and back yards designed for effortless, low-maintenance living, complete with a front and back irrigation system on an automatic timer. The fully finished basement offers a full bathroom and a generous open living space, ideal for a rec room, home office, or guest suite. Upstairs you will find three bedrooms and two full baths, including a stunning, newly renovated primary bath. Recent Updates include Primary bath (2026), recessed lighting (2025), attic insulation (2024), water heater (2024), roof (2023), hvac (2023), Washer & Dryer (2023), refrigerator (2022) This home has been meticulously maintained, with major systems and finishes updated throughout for true peace of mind including Perfectly positioned for commuters
USD 625,000
9203 A Forest Haven Drive
View photo
House · for sale
USD 1,350,000
USD 315/sq.ft
9203 A Forest Haven Drive
Hunter Estates, Newington Mount Vernon district Fairfax County Virginia
· 4,273 sq.ft · 5 Bedrooms · 4 Baths · House
· Office room · Deck · Fireplace · Equipped kitchen
Hunter Estates, Newington Mount Vernon district Fairfax County Virginia · 4,273 sq.ft · 5 Bedrooms · 4 Baths · House · Office room · Deck · Fireplace · Equipped kitchen
An exceptional 2019-built residence by Wakefield Homes offers four finished levels of sophisticated living just off Mount Vernon Memorial Parkway. Rich hardwood floors flow throughout the main level, upper staircase, and Owners' Bedroom. The gourmet kitchen is the true showpiece a waterfall-edge quartz island, stainless steel appliances, a six-burner gas stove, and designer pendant lighting over the breakfast bar. The family room offers a striking gas fireplace with marble surround beneath a custom box beam ceiling. A sunlit home office with double French doors and a gracious dining room complete the main level, along with a screened porch and Trex deck for indoor-outdoor living. Upstairs, the primary suite is a private retreat with a spa-inspired bathroom, soaking tub, and oversized glass shower with bench. Bedroom 2 has a private ensuite; Bedrooms 3 and 4 share a full bath. The rare fourth-level loft retreat adds Bedroom 5, a bonus area, extra storage, and a utility room roughed in f
USD 1,350,000
3416 Memorial Street
View photo
House · for sale
USD 845,000
USD 306/sq.ft
3416 Memorial Street
Hunter Estates, Newington Mount Vernon district Fairfax County Virginia
· 2,756 sq.ft · 5 Bedrooms · 3 Baths · House
· Garden · Office room · Fireplace · Equipped kitchen
Hunter Estates, Newington Mount Vernon district Fairfax County Virginia · 2,756 sq.ft · 5 Bedrooms · 3 Baths · House · Garden · Office room · Fireplace · Equipped kitchen
Rarely does a property offer this much character, space, and versatility in such a convenient Alexandria location. Situated on a fully fenced half-acre lot surrounded by mature trees, this exceptional 5-bedroom, 3-bath home blends the charm of a classic Cape Cod with the functionality and updates today's buyers are seeking. The heart of the home features a welcoming family room with a wood-burning fireplace, a formal dining area, and an updated kitchen with granite countertops, stainless steel appliances, ceramic tile flooring, and a bright breakfast nook overlooking the backyard oasis. This level is complete with 2 bedrooms and a full hall bath. The standout feature of the home is the extraordinary upper-level primary suite, offering nearly 800 square feet of private living space. This luxurious retreat includes a spacious primary bedroom, dedicated office, two HUGE walk-in closetsincluding one with custom built-in organizersand a beautifully renovated spa-inspired bath. The fully fin
USD 845,000
6240 Windham Hill Run
View photo
Townhouse · for sale
USD 829,900
USD 319/sq.ft
6240 Windham Hill Run
Hunter Estates, Newington Mount Vernon district Fairfax County Virginia
· 2,594 sq.ft · 4 Bedrooms · 3 Baths · Townhouse
· Patio · Garden · Deck · Fireplace · Equipped kitchen · Parking · Lift
Hunter Estates, Newington Mount Vernon district Fairfax County Virginia · 2,594 sq.ft · 4 Bedrooms · 3 Baths · Townhouse · Patio · Garden · Deck · Fireplace · Equipped kitchen · Parking · Lift
Beautifully renovated 4BR/3.5BA brick-front townhome with a private ELEVATOR serving all 3 levels in sought-after Kingstowne! This spacious Shelley model features a 3-level bump-out, 1-car garage, fresh paint, hardwood floors, Renovated kitchen and peaceful wooded views. The updated kitchen offers granite countertops, new cabinets, new appliances and opens to a breakfast area and spacious deck. The primary suite features a vaulted ceiling, sitting-room bump-out, Extra walk-in closet installed and a luxury bath with spa shower jets and a new large soacking tub/walk in shower with frameless glass and floor to ceiling tiles over looking a private wooded backyard. Enjoy the convenience of bedroom-level laundry. Finished walkout lower level includes a rec room with gas fireplace, another Bedroom, a full bath, and access to a beautifully installed patio and a fenced backyard. The roof is less than 5 years old, Water Heater is 7 years old and HVAC has been replaced as well. Rarely found, this
USD 829,900
6126 Redwood Lane
View photo
House · for sale
USD 9,450,000
USD 4,121/sq.ft
Updated
6126 Redwood Lane
Hunter Estates, Newington Mount Vernon district Fairfax County Virginia
· 2,293 sq.ft · 4 Bedrooms · 3 Baths · House
· Garden · Parking · Fireplace · Equipped kitchen
Hunter Estates, Newington Mount Vernon district Fairfax County Virginia · 2,293 sq.ft · 4 Bedrooms · 3 Baths · House · Garden · Parking · Fireplace · Equipped kitchen
You get a lot to like with this home. Some homes surprise you with their updates. Others win you over with their surroundings. This one gives you both. Set on a beautiful. 32 acre cul de sac lot in Alexandrias Wilton Woods neighborhood, this updated brick ranch pairs bright, refreshed interiors with an exceptionally private backyard framed by mature trees, established landscaping, and adjoining parkland. With no homes directly behind you, the backyard feels like a green retreat of its own, while 4 bedrooms, 3 full baths, a remodeled kitchen, a finished walkout lower level, and an oversized two car garage give you just as much to appreciate inside. Step through the door and the home immediately feels warm and inviting. Hardwood floors run through much of the main level, complemented by crown molding, generous windows, and comfortable, defined living spaces. The living room centers around a gas fireplace, while the separate dining room provides another inviting place to gather. The floor
USD 9,450,000
7608 Mcweadon Lane
View photo
House · for sale
USD 1,250,000
USD 266/sq.ft
Updated
7608 Mcweadon Lane
Hunter Estates, Newington Mount Vernon district Fairfax County Virginia
· 4,693 sq.ft · 6 Bedrooms · 4 Baths · House
· Deck · Fireplace · Equipped kitchen · Cellar
Hunter Estates, Newington Mount Vernon district Fairfax County Virginia · 4,693 sq.ft · 6 Bedrooms · 4 Baths · House · Deck · Fireplace · Equipped kitchen · Cellar
Nestled in the prestigious Accotink Bluff Estates, this stunning Colonial offers an exceptional blend of timeless elegance, modern updates, and everyday comfort. Extensively updated in 2025 and 2026, this move-in-ready home features fresh interior paint, a refinished deck, new roof, newer HVAC systems (2024 & 2020), new stainless steel ENERGY STAR kitchen appliances, updated bathrooms, and renovated kitchen and basement spaces. Spanning 6 spacious bedrooms and 4.5 elegantly appointed bathrooms, this residence is designed for both relaxation and entertaining. Step inside to discover an open floor plan that seamlessly connects the gourmet kitchen-equipped with stainless steel ENERGY STAR appliances, double ovens, and upgraded countertops-to the inviting family room, complete with a cozy electric fireplace adorned with glass doors. The formal dining room, enhanced by crown moldings and chair railings, sets the stage for memorable gatherings. Retreat to the primary suite, featuring a lavis
USD 1,250,000
5703 Broadmoor Street
View photo
House · for sale
USD 750,000
USD 343/sq.ft
5703 Broadmoor Street
Hunter Estates, Newington Mount Vernon district Fairfax County Virginia
· 2,185 sq.ft · 4 Bedrooms · 2 Baths · House
· Office room · Parking · Deck · Fireplace · Equipped kitchen
Hunter Estates, Newington Mount Vernon district Fairfax County Virginia · 2,185 sq.ft · 4 Bedrooms · 2 Baths · House · Office room · Parking · Deck · Fireplace · Equipped kitchen
Multiple Offers Received: Offer Deadline, Saturday August 29th by 9pm Welcome Home! You will not want to miss this property, with a remodeled kitchen featuring quartz countertops, new floors, expansive deck, flexible walkout lower level, and an oversized detached garage with abundant storage and ample power are just a few of the amazing things to highlight in this exceptionally well-maintained Hayfield Farm home. This 4-bedroom, 2-full-bath split-level offers a versatile layout with hardwood flooring throughout the main level and plenty of natural light. The living room is anchored by a classic masonry fireplace, adding warmth and character to the main gathering spaces on both levels. Four bedrooms provide flexibility for family, guests, a home office, or hobby space. The primary bedroom includes its own bath with a jetted tub. The walkout lower level adds even more usable living space with a spacious recreation room, the home's second masonry fireplace, and direct access outdoors. Loc
USD 750,000
7452 Cross Gate Lane
View photo
House · for sale
USD 914,950
USD 317/sq.ft
7452 Cross Gate Lane
Hunter Estates, Newington Mount Vernon district Fairfax County Virginia
· 2,885 sq.ft · 3 Bedrooms · 3 Baths · House
· Fireplace · Equipped kitchen · Parking
Hunter Estates, Newington Mount Vernon district Fairfax County Virginia · 2,885 sq.ft · 3 Bedrooms · 3 Baths · House · Fireplace · Equipped kitchen · Parking
Welcome to 7452 Cross Gate Lane, an awesome contemporary 700 model in the sought-after Nottingham section of Alexandrias popular Kingstowne. This unique and seldom available 3-level Miller & Smith-built home has lots of tasteful updates and backs to treed parkland. An elegant paver front walk leads to the entrance. The siding was new in 2017. Your vehicles will stay comfy in the oversized 2-car garage. Inside, palladian windows, skylights and vaulted ceilings give this California-modern floorplan lots of light and a cheerful flow. A classic fireplace adds warmth to the living room. The kitchen, totally new in 2025, is truly the star of the show. There are Omega soft-close cabinets with lazy susans, premium Kitchen Aid appliances including an induction oven and air fryer, sleek quartz counters, a classy backsplash, recessed and under-cabinet lighting with custom dimmers, and an oversized farmhouse sink. Upstairs, the hall bath has all-new floor-to-ceiling tile. The owners suite has a ca
USD 914,950
5560 Jowett Court
View photo
Townhouse · for sale
USD 775,000
USD 330/sq.ft
5560 Jowett Court
Hunter Estates, Newington Mount Vernon district Fairfax County Virginia
· 2,347 sq.ft · 3 Bedrooms · 2 Baths · Townhouse
· Patio · Office room · Parking · Gym · Deck · Fireplace · Equipped kitchen · Air conditioning
Hunter Estates, Newington Mount Vernon district Fairfax County Virginia · 2,347 sq.ft · 3 Bedrooms · 2 Baths · Townhouse · Patio · Office room · Parking · Gym · Deck · Fireplace · Equipped kitchen · Air conditioning
Welcome home to this charming, renovated, sunny end-unit townhome in Kingstowne! This house is a sought after Waterford Model (2,350 sq ft) on a premium lot backing to trees with BUMP-OUT and 4th Level Loft. Perfect for gym area, second office, etc. UPGRADES/Notable Features Include. Furnace (2025); Water Heater (2025); Carpet (2026); Paint (2026); Windows (2022); AC (2019); Kitchen remodeled w/ Quartz countertops, custom backsplash; Hardwood floors all throughout main level; Fully renovated Primary Bathroom; Amazing Walk-In Primary closet w/ custom shelving system; Eat. In Kitchen Area AND Dining Area; Fireplace in Lower Level Rec Room; Fenced in back patio and deck; Large One Car Garage w/ large utility room for additional storage, etc. End unit w/ side grassy area for more privacy and space. The home is ideally located in Kingstowne. Less than 5 minute drive to shops, restaurants, etc. And close to two metro stops, easy access to major commuter routes, walking trails, and more! This
USD 775,000
8100 Wingfield Place
View photo
House · for sale
USD 1,649,000
USD 409/sq.ft
8100 Wingfield Place
Hunter Estates, Newington Mount Vernon district Fairfax County Virginia
· 4,026 sq.ft · 6 Bedrooms · 4 Baths · House
· Fireplace · Equipped kitchen
Hunter Estates, Newington Mount Vernon district Fairfax County Virginia · 4,026 sq.ft · 6 Bedrooms · 4 Baths · House · Fireplace · Equipped kitchen
New construction ready august 2026! Exceptional custom home by a trusted local builder with over 30 years of experience, located on the corner of a quiet cul-de-sac in sought-after Hollin Hall Village within the Waynewood Elementary School District. Offering more than 4,000 finished square feet across three beautifully designed levels, this 6-bedroom, 4.5-bath home blends timeless style, thoughtful functionality, and quality craftsmanship. MAIN LEVEL: A welcoming covered front porch opens to an open two-story foyer, where oversized windows fill the space with natural light, creating a stunning first impression. A spacious coat closet and powder room provide everyday convenience. A main-level guest suite features a private full bath with a barrier-free showerideal for visitors or multi-household living. The open-concept living space is filled with natural light and centers around a gas fireplace flanked by built-in window benches with hidden storage. The chef's kitchen showcases white s
USD 1,649,000
7801 Bold Lion Lane
View photo
House · for sale
USD 785,000
USD 470/sq.ft
7801 Bold Lion Lane
Hunter Estates, Newington Mount Vernon district Fairfax County Virginia
· 1,668 sq.ft · 3 Bedrooms · 2 Baths · House
· Office room · Equipped kitchen
Hunter Estates, Newington Mount Vernon district Fairfax County Virginia · 1,668 sq.ft · 3 Bedrooms · 2 Baths · House · Office room · Equipped kitchen
Step into a home that perfectly balances modern elegance with effortless comfort. Nestled on a lush lot in Alexandria, 7801 Bold Lion Lane greets you with striking curb appeal and a new side privacy fence installed in 2023. The moment you cross the threshold, a dramatic two-story foyer sets a sophisticated tone. Off the entry, discover a versatile flex room. Perfectly suited as a quiet home office, a main-level bedroom, or a vibrant creative space. While the footprint is generous, the soaring high ceilings throughout create an expansive atmosphere that feels more like 2,000 square feet of airy, light-filled living. The heart of the home is the spectacular kitchen, which underwent a full $40,000 top-to-bottom remodel in 2023. This chefs sanctuary features sleek contemporary finishes, high-end appliances, and an abundance of prep space. The fresh aesthetic is complemented by over $15,000 in new flooring across the kitchen and the entire upper level, ensuring a seamless flow between rooms
USD 785,000
6128 Stegen Drive
View photo
House · for sale
USD 1,225,000
USD 290/sq.ft
6128 Stegen Drive
Hunter Estates, Newington Mount Vernon district Fairfax County Virginia
· 4,219 sq.ft · 5 Bedrooms · 3 Baths · House
· Fireplace · Equipped kitchen
Hunter Estates, Newington Mount Vernon district Fairfax County Virginia · 4,219 sq.ft · 5 Bedrooms · 3 Baths · House · Fireplace · Equipped kitchen
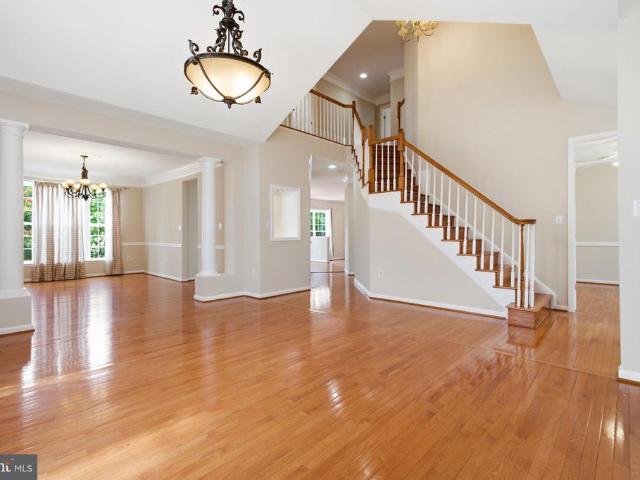
Love at first sight! *. 6128 Stegen Drive immediately welcomes you with its picturesque brick and stone exterior and a beautifully manicured front lawn, where flowers bloom in succession from spring through summer. Step into the sun drenched, two story foyer, which offers panoramic views of the entire main level and a glimpse of the upper floor. To the right, the bright and inviting formal living room flows seamlessly into the spacious formal dining room, elegantly defined by columns on either side. The updated gourmet kitchen is the heart of the home, featuring granite countertops, high end stainless steel appliances, and an abundance of cabinetry, including a built in coffee bar and a drop in desk area. It opens to the oversized family room, highlighted by a dramatic vaulted ceiling, stunning heart pine hardwood floors with unique grain and rich, deep tones, and a dazzling floor to ceiling tiled wood burning fireplace that creates a warm and inviting focal point. Step outside to one
USD 1,225,000
8604 Woodlawn Court
View photo
House · for sale
USD 685,000
USD 318/sq.ft
8604 Woodlawn Court
Hunter Estates, Newington Mount Vernon district Fairfax County Virginia
· 2,153 sq.ft · 3 Bedrooms · 3 Baths · House
· Office room · Equipped kitchen
Hunter Estates, Newington Mount Vernon district Fairfax County Virginia · 2,153 sq.ft · 3 Bedrooms · 3 Baths · House · Office room · Equipped kitchen
Welcome to Woodlawn Court! This beautifully updated, turnkey 3-bedroom, 3.5-bath home is completely move-in ready and offers the perfect blend of modern updates, fresh paint, spacious living, and everyday comfort. Step inside to an inviting open floor plan featuring rich cherry hardwood floors and abundant natural light throughout. Just off the entry, a bright sunroom provides the perfect space for a home office, reading nook, or relaxing retreat. The updated kitchen is designed to impress with granite countertops, warm wood cabinetry, stainless steel appliances, brushed nickel finishes, and a seamless flow into the main living and dining areasperfect for entertaining. Upstairs, the spacious primary suite offers a private retreat complete with recessed lighting and a beautifully updated en suite featuring a double vanity, soaking tub with custom tile surround, and a separate walk-in shower. The finished lower level provides a versatile recreation space with tile flooring and recessed l
USD 685,000
8506 Hallie Rose Place
View photo
Townhouse · for sale
USD 580,000
USD 374/sq.ft
8506 Hallie Rose Place
Hunter Estates, Newington Mount Vernon district Fairfax County Virginia
· 1,550 sq.ft · 3 Bedrooms · 3 Baths · Townhouse
· Office room · Parking · Gym · Fireplace
Hunter Estates, Newington Mount Vernon district Fairfax County Virginia · 1,550 sq.ft · 3 Bedrooms · 3 Baths · Townhouse · Office room · Parking · Gym · Fireplace
Welcome to 8506 Hallie Rose Place*. 2 car garage! This freshly painted, move-in-ready three-level townhome in Alexandria offers flexible living, 3.5 baths, and a two-car garage in a highly convenient location. Flooded with natural light, the well-designed floor plan delivers comfortable spaces for everyday living and entertaining. A bathroom on every level adds everyday ease, while the versatile layout adapts easily to different lifestyles. Upstairs, the primary suite features a walk-in closet and private en-suite bath, joined by two additional sunlit bedrooms and a full hall bath. The lower level provides exceptional flexibility with a bright bonus room and its own en-suite bathroomcurrently set up as a fourth bedroom. Use it as guest space, a home office, fitness room, or extra living area; it easily adapts to your needs. Additional highlights include a gas fireplace, a two-car garage, and a charming community courtyard at the front that creates welcoming curb appeal. Ideally situate
USD 580,000
8544 Blue Rock Lane
View photo
Townhouse · for sale
USD 449,900
USD 331/sq.ft
8544 Blue Rock Lane
Hunter Estates, Newington Mount Vernon district Fairfax County Virginia
· 1,356 sq.ft · 2 Bedrooms · 2 Baths · Townhouse
· Equipped kitchen · Cellar · Parking
Hunter Estates, Newington Mount Vernon district Fairfax County Virginia · 1,356 sq.ft · 2 Bedrooms · 2 Baths · Townhouse · Equipped kitchen · Cellar · Parking
Fresh updates, flexible living space, and a well-connected Lorton location come together at 8544 Blue Rock Lane. This 2-bedroom, 2-bath townhome welcomes you with a renovated kitchen featuring NEW QUARTZ countertops, stainless steel appliances, and a newer microwaveready for everything from quiet mornings to casual gatherings. Updates continue throughout the home with NEW LVP on the main level, NEW CARPET upstairs and in the basement, and fresh paint and a new ceiling fan in the primary bedroom, all completed in 2025. NEW WINDOWS AND SLIDING GLASS DOOR installed in 2025, while the water heater was replaced in 2024. Updated toilets, switch plates, and outlet covers add a clean, finished feel. Enjoy the convenience of one assigned parking space plus abundant guest parking. With access to I-95, Route 1, Fairfax County Parkway, the Lorton VRE station, commuter lots, and Fairfax Connector routes, the location offers multiple options for getting around Northern Virginia and into Washington,
USD 449,900
8557 Wyngate Manor Court
View photo
Townhouse · for sale
USD 675,000
USD 333/sq.ft
8557 Wyngate Manor Court
Hunter Estates, Newington Mount Vernon district Fairfax County Virginia
· 2,024 sq.ft · 3 Bedrooms · 2 Baths · Townhouse
· Parking · Deck · Equipped kitchen
Hunter Estates, Newington Mount Vernon district Fairfax County Virginia · 2,024 sq.ft · 3 Bedrooms · 2 Baths · Townhouse · Parking · Deck · Equipped kitchen
Coming soon. Great Mount Vernon location right off the Potomac, just a couple minutes to Ft Belvoir and 15 minutes to Old Town. Meticulously maintained two-car garage townhome ready for immediate occupancy. Hardwood floors throughout main level. Spacious living room off kitchen with access to large, private deck backing to trees and common area. Filled with windows and natural light. Upper level owners suite with soaking tub, separate shower, and walk in closet. Two additional bedrooms and another full bath upstairs. Large 2 car attached garage that is finished. Size 21 feet by 19 feet
USD 675,000
7790 Euclid Way
View photo
Townhouse · for sale
USD 550,000
USD 448/sq.ft
7790 Euclid Way
Hunter Estates, Newington Mount Vernon district Fairfax County Virginia
· 1,227 sq.ft · 3 Bedrooms · 2 Baths · Townhouse
· Equipped kitchen
Hunter Estates, Newington Mount Vernon district Fairfax County Virginia · 1,227 sq.ft · 3 Bedrooms · 2 Baths · Townhouse · Equipped kitchen
Welcome to this well kept colonial townhome in Springfield, offering a comfortable floor plan and great potential to make it your own. The home is being sold as-is and is well maintained, with a few cosmetic updates and personal touches needed. The main level features a spacious living area, dining space, and functional kitchen. Upstairs offers a primary bedroom with a good size closet, two additional bedrooms, and a full bath. The lower level provides additional flexible space, a full bath, laundry, and ample storage. Conveniently located near shopping, dining, parks, I-95, US-1, and the VRE. A great opportunity for a buyer looking for a solid home with room to add their own style. Please schedule your showings online
USD 550,000

Get email alerts

Don't miss out: be the first to know about new properties

The alert was correctly created

On subscribing you accept the conditions of use and the privacy policy
Alert
Receive new ads in your inbox
Save this search
Receive alerts for new listings

We'll send you an email when we have new properties for: "Houses for sale in Hunter Estates, Newington Mount Vernon district Fairfax County Virginia"

The alert was correctly created

Springfield Square
Springfield Forest
Get email alerts and be the first to see new listings
Required field
On subscribing I accept the terms of the privacy policy
Perfect! You'll soon start receiving new listings via email
Alert
Receive an email when we have new ads for Houses for sale in Hunter Estates, Newington Mount Vernon district Fairfax County Virginia
Save this search
Filters

Bedrooms

Size (sq.ft)

sq.ft
sq.ft

Price

USD
USD

Property type

Bathrooms

Clear all filters
Receive notifications when new entries are published.