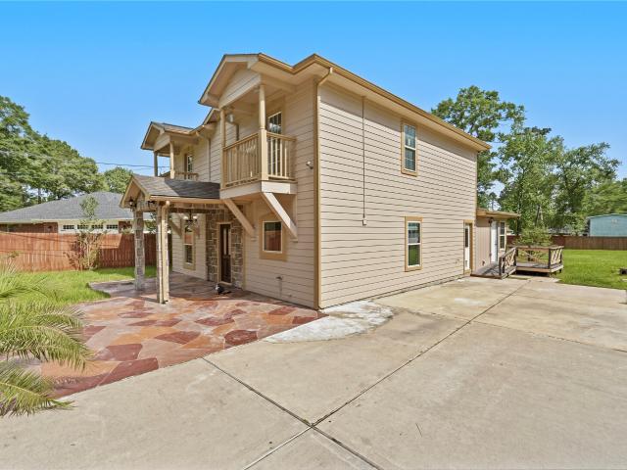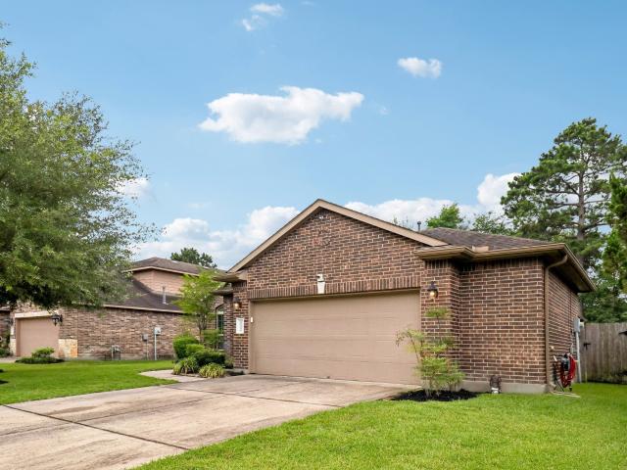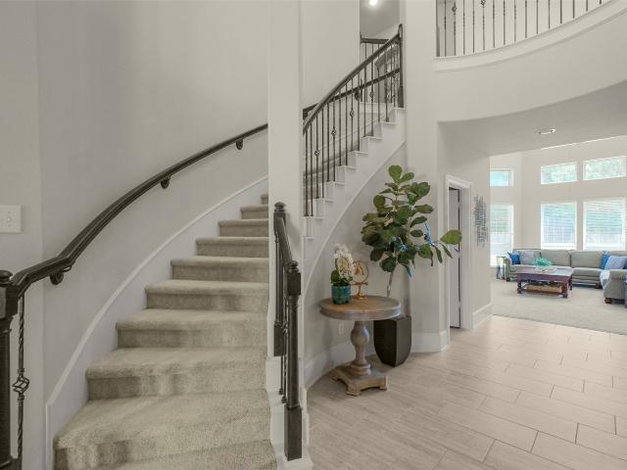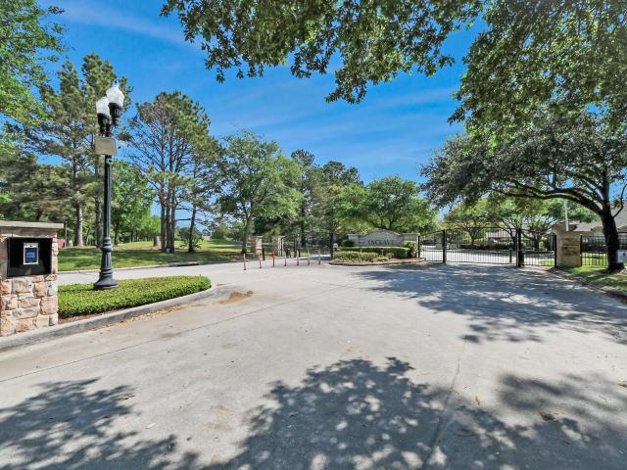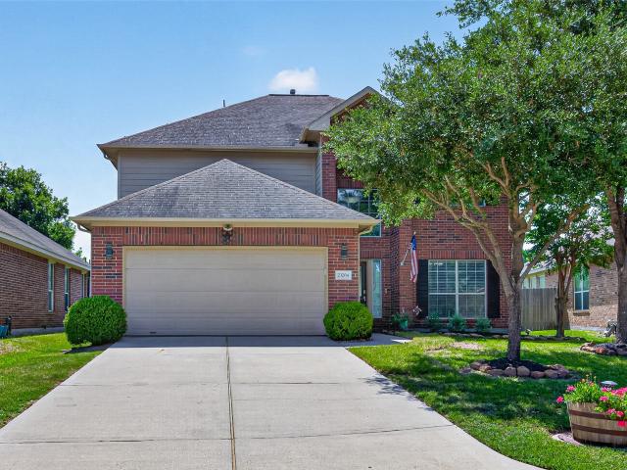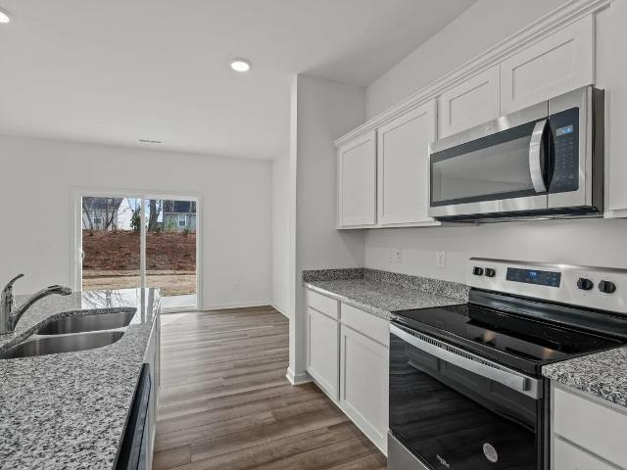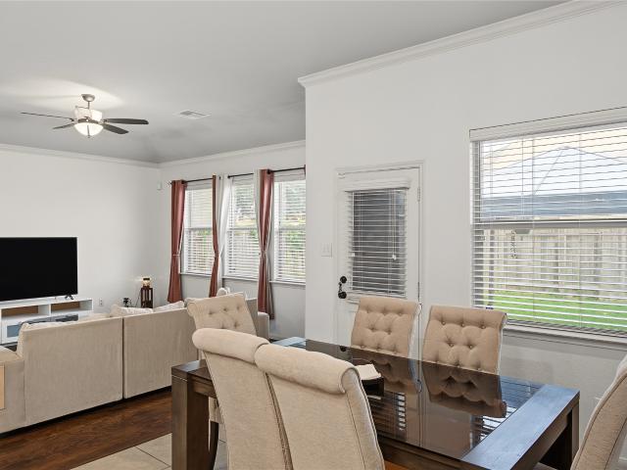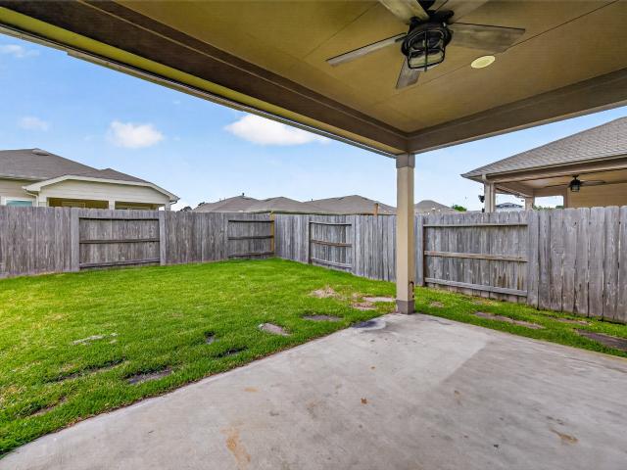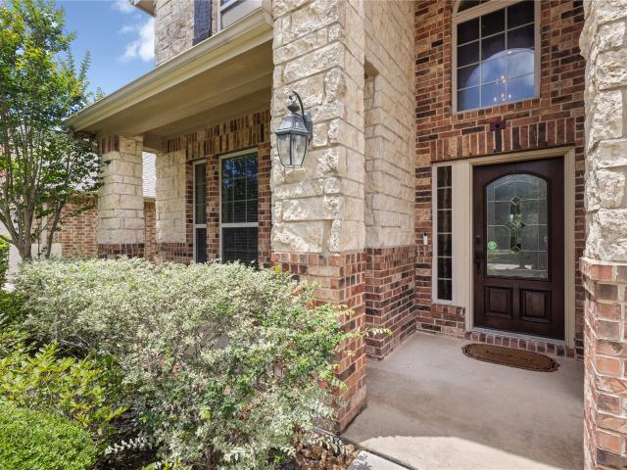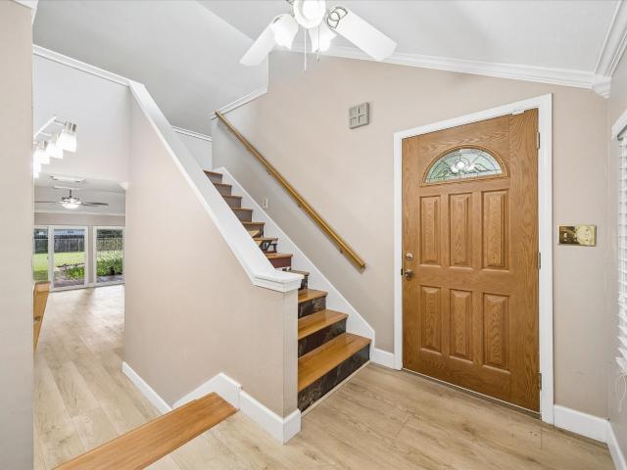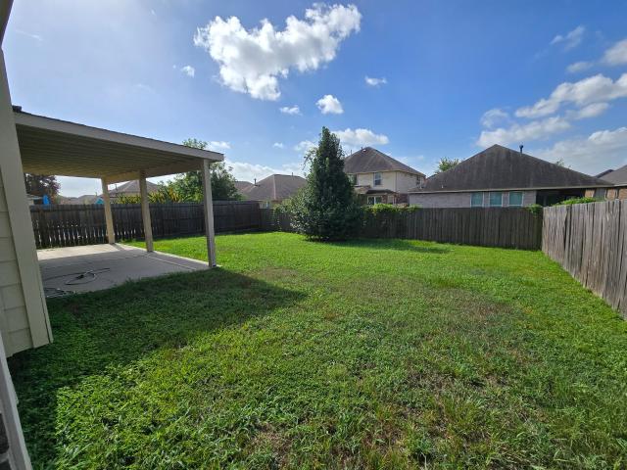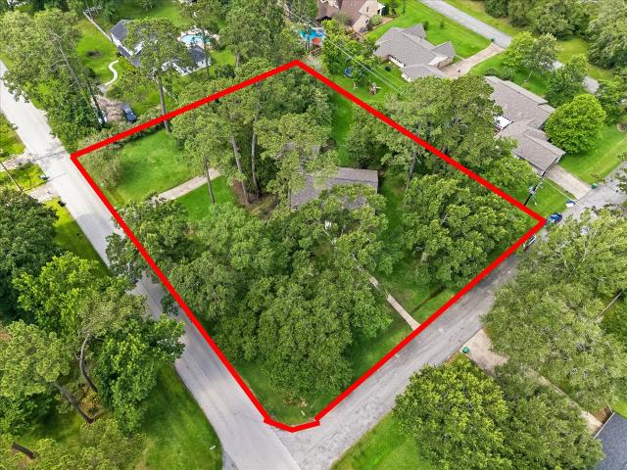
476 properties for sale in Hunters Ridge, Houston city Houston CCD Harris County Texas

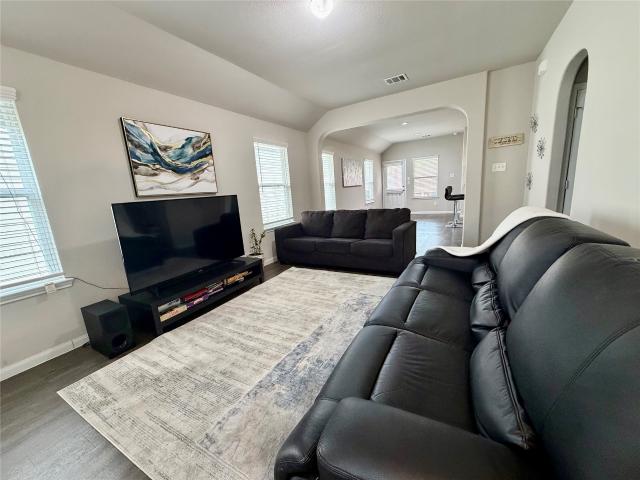
22027 Cascade Mountain Drive
View photo
House · for sale
USD 250,000
USD 184/sq.ft
22027 Cascade Mountain Drive
Hunters Ridge, Houston city Houston CCD Harris County Texas
· 1,356 sq.ft · 3 Bedrooms · 2 Baths · House
· Equipped kitchen · Parking · Security
Hunters Ridge, Houston city Houston CCD Harris County Texas · 1,356 sq.ft · 3 Bedrooms · 2 Baths · House · Equipped kitchen · Parking · Security
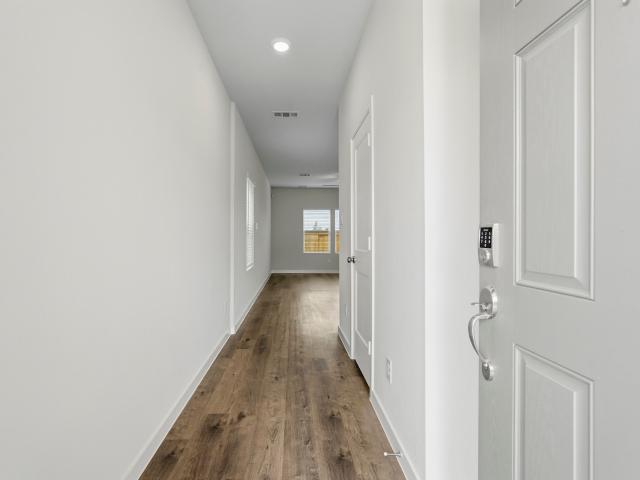
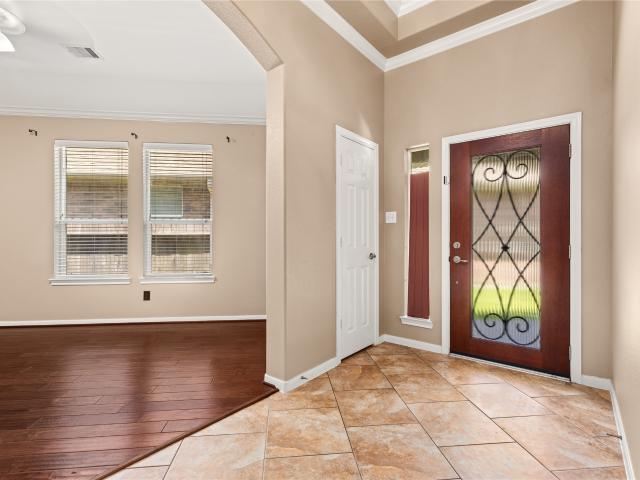
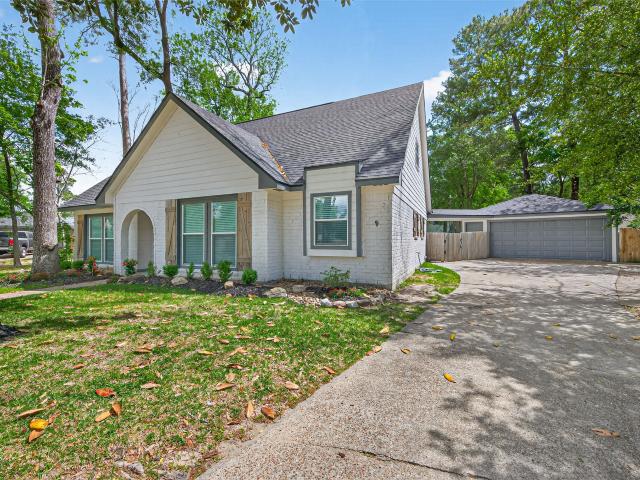
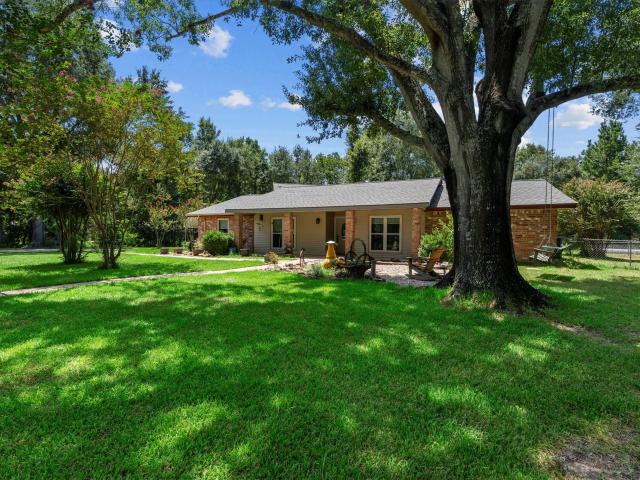
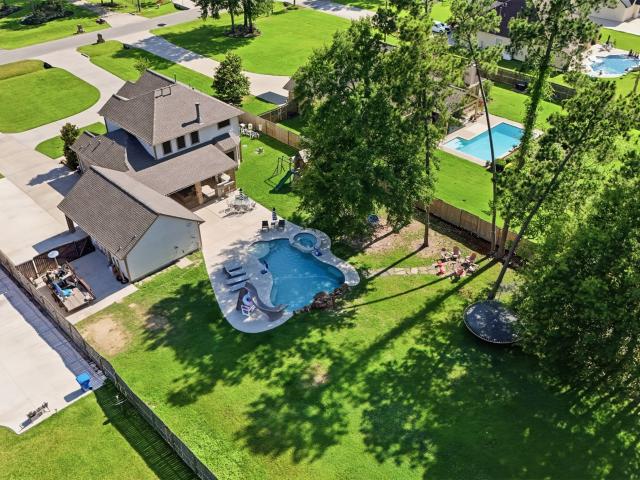
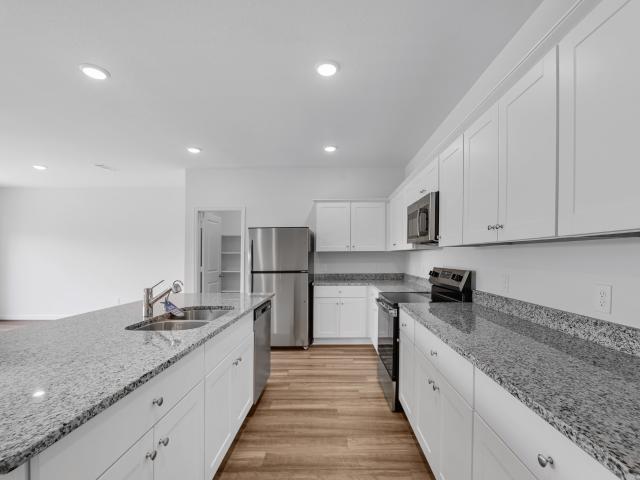
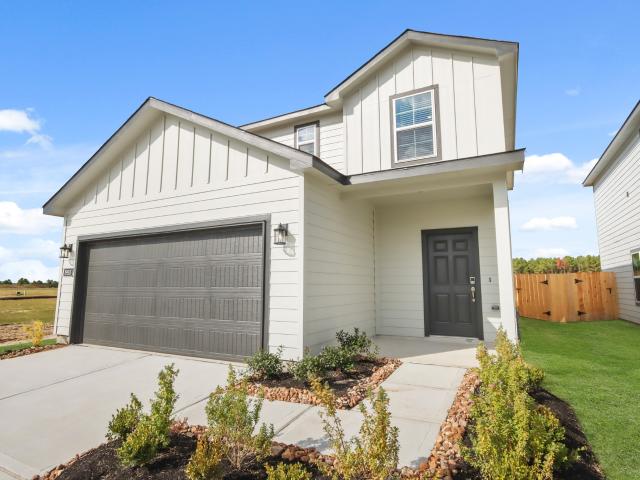
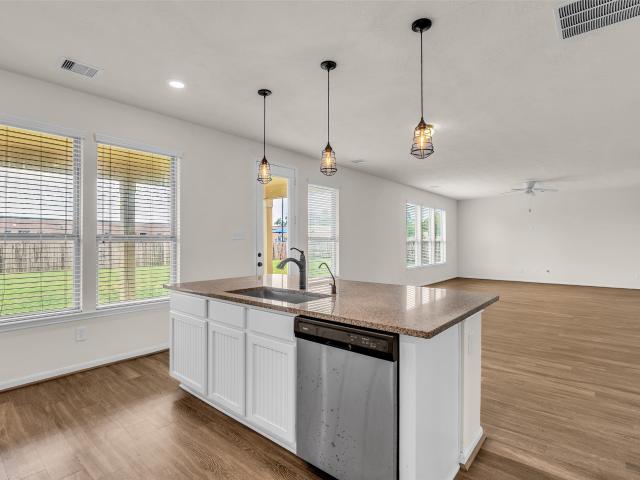
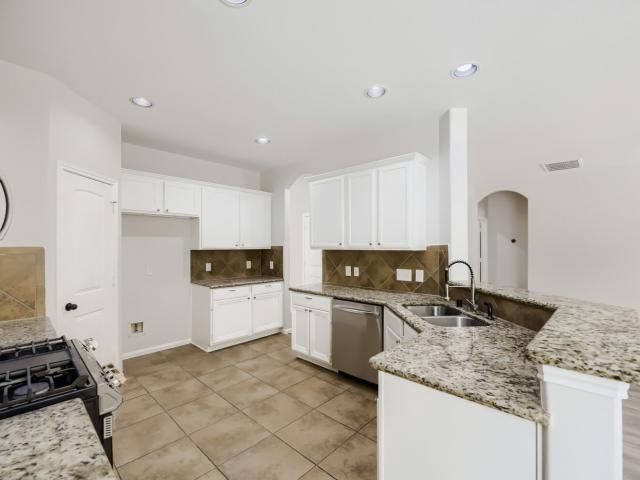
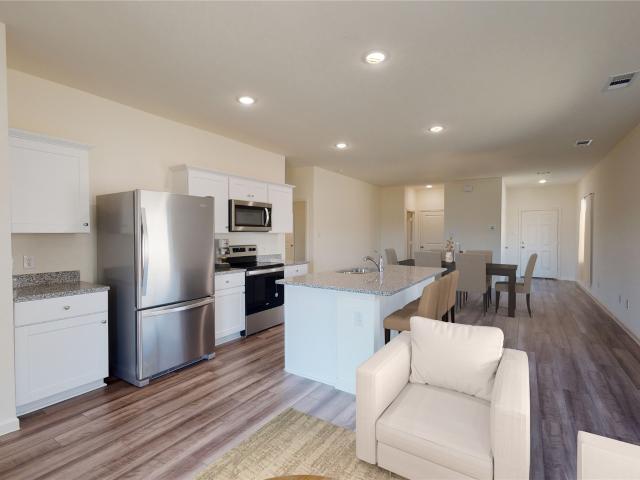
Beautiful one-story home featuring 3 bedrooms and 2 bathrooms, and a 2-car garage. The gourmet kitchen offers an open concept design that flows seamlessly into the spacious living and dining areas, filled with beautiful natural light. Ideally located in Porter Tx, close to the airport, exemplary schools, restaurants, shopping centers. A wonderful home in a convenient location!
USD 250,000
2119 Tree Lane
View photo
House · for sale
USD 255,000
USD 151/sq.ft
Updated
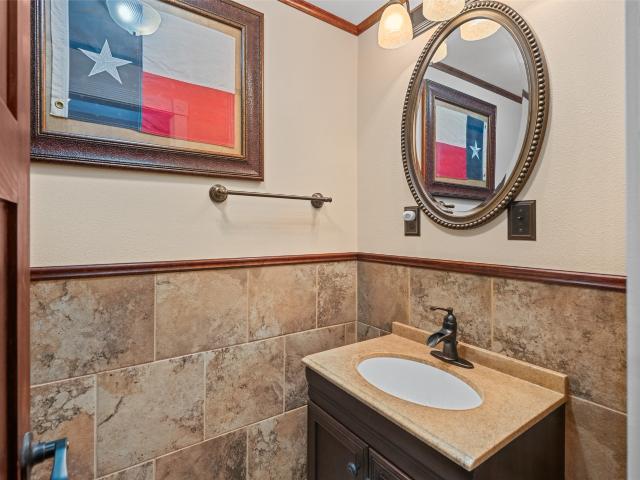
2119 Tree Lane
Hunters Ridge, Houston city Houston CCD Harris County Texas
· 1,679 sq.ft · 3 Bedrooms · 3 Baths · House
· Patio · Garden · Fireplace · Equipped kitchen · Parking · Air conditioning
Hunters Ridge, Houston city Houston CCD Harris County Texas · 1,679 sq.ft · 3 Bedrooms · 3 Baths · House · Patio · Garden · Fireplace · Equipped kitchen · Parking · Air conditioning
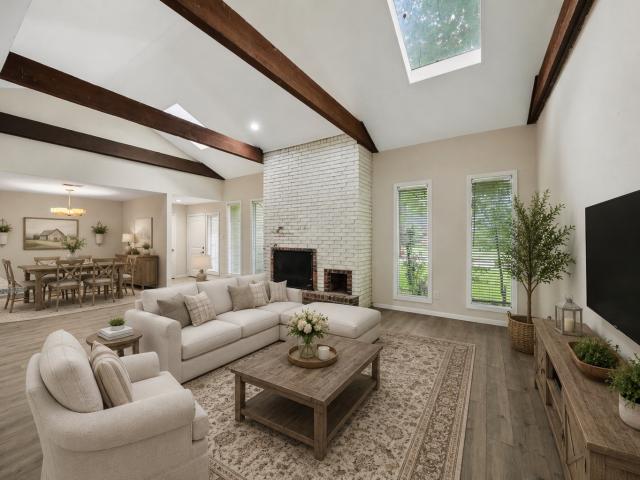
Well-maintained 3-bed, 2.5-bath home in Woodland Hills Village featuring a spacious living room with vaulted ceilings, exposed beams, and a brick wood-burning fireplace. The kitchen includes electric appliances, ample cabinetry, and a pass-through to the living area. Bedrooms are generously sized, including a large primary suite with updated bath. Interior improvements include modern tile work, wood flooring, and renovated bathrooms. Major upgrades add comfort and efficiency: whole-home generator, new A/C system with transferable warranty, new roof, and double-pane windows. Exterior highlights include wood siding, mature trees, a fenced backyard with patio, and a two-car attached garage on an 8,364 sq. Ft. lot
USD 255,000
18948 Iris Lane
View photo
House · for sale
USD 332,999
USD 162/sq.ft
18948 Iris Lane
Hunters Ridge, Houston city Houston CCD Harris County Texas
· 2,045 sq.ft · 5 Bedrooms · 3 Baths · House
· Garden · Security
Hunters Ridge, Houston city Houston CCD Harris County Texas · 2,045 sq.ft · 5 Bedrooms · 3 Baths · House · Garden · Security
Spacious 5-bed, 3-bath home in Summer Hills sitting on a rare oversized 0.43-acre lot in Porter! This 2,048 sq. ft. Two-story offers a smart layout with a first-floor primary suite and flexible living spaces throughout. Enjoy a huge backyard perfect for entertaining, play, or future upgrades. Conveniently located near schools, shopping, and major highways, this home blends comfort, space, and value in one great package!
USD 332,999
21396 Timber Lodge Lane
View photo
House · for sale
USD 295,000
USD 159/sq.ft
21396 Timber Lodge Lane
Hunters Ridge, Houston city Houston CCD Harris County Texas
· 1,851 sq.ft · 3 Bedrooms · 2 Baths · House
· Patio · Garden · Fireplace · Equipped kitchen · Parking
Hunters Ridge, Houston city Houston CCD Harris County Texas · 1,851 sq.ft · 3 Bedrooms · 2 Baths · House · Patio · Garden · Fireplace · Equipped kitchen · Parking
Valley Ranch is becoming very popular with growth of economy. NE Convention Center, more shopping, medical center and restaurants are completed or coming soon. This one-story home offers 3 spacious bedrooms, 2 full bathrooms, and an open-concept floor plan designed for both everyday living and entertaining. The kitchen features granite countertops, stainless steel appliances, abundant cabinet space, and opens seamlessly to the breakfast area and family room. Fireplace in the living area and open to the dining room. Primary suite has 2 walk in closets! Two secondary bedrooms provide comfortable accommodations for family or guests. Additional features include a sprinkler system, blinds throughout. A spacious 2.5-car garage with epoxy flooring and built-in storage cabinets. The fenced backyard complete with a covered patio, perfect for outdoor entertaining and no back neighbors. Enjoy nearby shopping, dining, entertainment, Grand Parkway 99, I-69, and top community amenities
USD 295,000
25237 Forest Ledge Drive
View photo
House · for sale
USD 499,000
USD 132/sq.ft
25237 Forest Ledge Drive
Hunters Ridge, Houston city Houston CCD Harris County Texas
· 3,757 sq.ft · 4 Bedrooms · 3 Baths · House
· Office room · Equipped kitchen · Cellar
Hunters Ridge, Houston city Houston CCD Harris County Texas · 3,757 sq.ft · 4 Bedrooms · 3 Baths · House · Office room · Equipped kitchen · Cellar
This stunning home checks all the boxes, offering 3,759 sq. Ft. of usable space designed for comfort, style, and effortless living. The grand entryway welcomes you with soaring ceilings and a sweeping staircase. The front office provides a quiet retreat for work/study. The living room flows seamlessly into the chef-inspired kitchen, featuring a large island, breakfast area, abundant cabinetry, stainless steel appliances, and a walk-in pantry. The expansive dining room offers versatility. The primary suite is generously sized, and the ensuite bathroom includes dual sinks, an additional vanity, and a show stopping closet with direct access to the laundry room for everyday convenience. Upstairs, three bedrooms, Texas basement, a game room, and a media room complete with projector and screen provide ample space for everyone to relax and enjoy. Outside, the home backs to a wooded area connected to St. Martha’s Church, offering privacy and a peaceful natural backdrop
USD 499,000
25504 Polaris Creek Drive
View photo
House · for sale
USD 415,000
USD 160/sq.ft
25504 Polaris Creek Drive
Hunters Ridge, Houston city Houston CCD Harris County Texas
· 2,583 sq.ft · 3 Bedrooms · 2 Baths · House
· Patio · Garden · Parking · Equipped kitchen
Hunters Ridge, Houston city Houston CCD Harris County Texas · 2,583 sq.ft · 3 Bedrooms · 2 Baths · House · Patio · Garden · Parking · Equipped kitchen
Welcome to this beautiful David Powers Custom home in the gated section of Oakhurst Golf Club. This well-maintained 1 story home offers 3 bedrooms, 2.5 baths, a private home office, spacious laundry room, & attached 2 car garage. The open concept design seamlessly connects the kitchen, breakfast room, family room, & dining area, creating an inviting space for everyday living and entertaining. Enjoy no back neighbors & your own backyard retreat featuring a covered patio, natural gas grill, & water feature with the soothing sound of a babbling brook. The atrium off the breakfast room is ideal for plants & a quiet sitting area. Upgrades include Shelf Genie kitchen cabinets, under-cabinet lighting, ceiling audio in the family room, garage storage system, & solar shade window tinting. Roof, HVAC, & water heater replaced in 2020; garage opener & rollers replaced in 2024. Easy access to Downtown Houston, Bush IAH, Kingwood, Valley Ranch, & Deerbrook Mall
USD 415,000
23204 Potter Hollow Drive
View photo
House · for sale
USD 325,000
USD 133/sq.ft
23204 Potter Hollow Drive
Hunters Ridge, Houston city Houston CCD Harris County Texas
· 2,443 sq.ft · 4 Bedrooms · 2 Baths · House
· Equipped kitchen
Hunters Ridge, Houston city Houston CCD Harris County Texas · 2,443 sq.ft · 4 Bedrooms · 2 Baths · House · Equipped kitchen
Welcome to this beautifully maintained 4-bedroom home in the master-planned community of Oakhurst, offering access to a golf course, parks, walking trails, and neighborhood amenities. This open-concept floor plan features soaring ceilings, abundant natural light, and NO REAR NEIGHBORS for added privacy. Hand-scraped hardwood flooring extends throughout the downstairs living areas, while the updated kitchen showcases granite countertops, ample cabinetry, and generous prep space for everyday living and entertaining. All bedrooms are located upstairs, including the spacious primary suite with a whirlpool tub, separate shower, and walk-in closet. Additional updates include a new HVAC system installed in 2021 and whole home water softener. Conveniently located near Kingwood shopping, dining, entertainment, and major commuter routes, this home offers comfort, functionality, and an exceptional location
USD 325,000
6226 Willow Sky Court
View photo
House · for sale
USD 254,990
USD 112/sq.ft
6226 Willow Sky Court
Hunters Ridge, Houston city Houston CCD Harris County Texas
· 2,271 sq.ft · 4 Bedrooms · 2 Baths · House
· Equipped kitchen · Parking
Hunters Ridge, Houston city Houston CCD Harris County Texas · 2,271 sq.ft · 4 Bedrooms · 2 Baths · House · Equipped kitchen · Parking
Versatile Two-Story Design with Study and LVP Flooring The Splendor is a beautifully designed two-story home offering 2,279 square feet with 4 bedrooms, 2.5 bathrooms, and a 2-car garage. The open-concept main level features LVP flooring throughout the main living areas and a modern kitchen with granite countertops, a large island, soft close cabinets and drawers, and stainless steel appliances, creating a seamless flow for everyday living and entertaining. A dedicated study and convenient half bath add flexibility for work or quiet space. Upstairs, spacious bedrooms provide privacy, with the primary suite offering a comfortable retreat. Located in the Royal Pines Community, this home combines modern finishes with a functional layout in a welcoming neighborhood setting
USD 254,990
21391 Village Crossing Lane
View photo
House · for sale
USD 279,900
USD 149/sq.ft
21391 Village Crossing Lane
Hunters Ridge, Houston city Houston CCD Harris County Texas
· 1,873 sq.ft · 3 Bedrooms · 2 Baths · House
· Patio · Office room · Equipped kitchen · Swimming pool
Hunters Ridge, Houston city Houston CCD Harris County Texas · 1,873 sq.ft · 3 Bedrooms · 2 Baths · House · Patio · Office room · Equipped kitchen · Swimming pool
This one is worth your time. Three bedrooms, two full baths, and a flex room that works as a studio, home office, or fourth bedroom depending on what you need right now. Single level, open floor plan. The house gets good natural light throughout the day. Kitchen has granite countertops and 42-inch cabinets. The primary bath has separate his-and-hers sinks. Step outside and the covered patio gives you a real outdoor space, not just a slab. The community has a pool, splash pad with small water slides, parks, and walking paths, the kind of amenities that actually get used. Groceries, dining, and services are minutes away. I-69 and the Grand Parkway are close, so getting around the region is straightforward from here. Zoned to New Caney ISD. This is a home you grow into, not out of. The flex room adapts as your life changes. Single level means it works for everyone. And the location keeps your daily routine simple. Schedule a tour and see how it fits. Homes like this don't sit long
USD 279,900
25518 Ramsey Heights Way
View photo
House · for sale
USD 249,900
USD 146/sq.ft
25518 Ramsey Heights Way
Hunters Ridge, Houston city Houston CCD Harris County Texas
· 1,711 sq.ft · 3 Bedrooms · 2 Baths · House
· Garden · Office room · Equipped kitchen
Hunters Ridge, Houston city Houston CCD Harris County Texas · 1,711 sq.ft · 3 Bedrooms · 2 Baths · House · Garden · Office room · Equipped kitchen
Welcome to 25518 Ramsey Heights Way in the Brookwood Forest community! This charming single-family home offers a spacious layout and has been NEWLY PAINTED! The open living and dining areas provide an ideal space for entertaining, while the well-appointed kitchen serves as the heart of the home. Retreat to the generously sized primary suite featuring a private bath and ample closet space. Additional bedrooms offer flexibility for guests, a home office, or hobby space. Outside, you'll find a backyard ready for relaxing evenings, weekend gatherings, and endless possibilities. Conveniently located near shopping, dining, parks, and major thoroughfares, this home offers the perfect combination of neighborhood charm and accessibility. Whether you're a first-time buyer or looking for your next move, 25518 Ramsey Heights Way is ready to welcome you home. Schedule your private tour today!
USD 249,900
19811 Bridgemill Park Lane
View photo
House · for sale
USD 249,900
USD 149/sq.ft
19811 Bridgemill Park Lane
Hunters Ridge, Houston city Houston CCD Harris County Texas
· 1,668 sq.ft · 3 Bedrooms · 2 Baths · House
· Equipped kitchen · Security
Hunters Ridge, Houston city Houston CCD Harris County Texas · 1,668 sq.ft · 3 Bedrooms · 2 Baths · House · Equipped kitchen · Security
For a home that’s designed to complement any lifestyle, try the Leyland! The foyer leads back into an inviting layout, showcasing an open kitchen that overlooks a spacious great room and a dining area. With this floor plan, entertaining is just as easy as everyday living! The primary suite is upstairs, boasting a walk-in closet and a private bath with a walk-in shower. Two secondary bedrooms and a shared bath are nearby, and the laundry room is also conveniently located on this level. Century Communities is proud to offer new homes in Porter, TX, at Northpark South. You'll love a prime location near I-69, with easy access to retail options, George Bush Intercontinental Airport and downtown Porter. Northpark South also features neighborhood parks and trails for fresh-air fun. Explore everything this anticipated community has to offer and start your dream home journey today!
USD 249,900
21558 Lexor Court
View photo
House · for sale
USD 360,000
USD 132/sq.ft
21558 Lexor Court
Hunters Ridge, Houston city Houston CCD Harris County Texas
· 2,713 sq.ft · 4 Bedrooms · 2 Baths · House
· Office room · Equipped kitchen
Hunters Ridge, Houston city Houston CCD Harris County Texas · 2,713 sq.ft · 4 Bedrooms · 2 Baths · House · Office room · Equipped kitchen
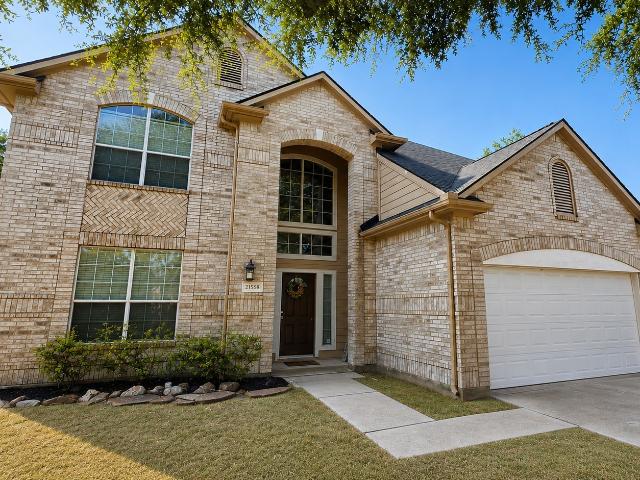
This spacious 4-bedroom, 2.5-bath home is tucked away on a cul-de-sac and offers plenty of room both inside and out. Major updates include a new roof and newer HVAC system, giving buyers added peace of mind. The kitchen features granite countertops, and the kitchen appliances are included. Upstairs, an additional family room provides flexible space for a game room, media room, home office, or second living area. Step outside to enjoy one of the larger backyards in the neighborhood, with plenty of space for entertaining, pets, play, or creating your own outdoor retreat. With a spacious floor plan, valuable updates, and a great cul-de-sac location, this home is ready for its next owner. Schedule your private showing today!
USD 360,000
20837 Sheridan Heights Lane
View photo
House · for sale
USD 375,000
USD 144/sq.ft
20837 Sheridan Heights Lane
Hunters Ridge, Houston city Houston CCD Harris County Texas
· 2,594 sq.ft · 3 Bedrooms · 2 Baths · House
· Patio · Garden · Office room · Swimming pool · Fireplace · Equipped kitchen
Hunters Ridge, Houston city Houston CCD Harris County Texas · 2,594 sq.ft · 3 Bedrooms · 2 Baths · House · Patio · Garden · Office room · Swimming pool · Fireplace · Equipped kitchen
Stunning Legends-built Marquis floor plan on a desirable cul-de-sac in sought-after Oakhurst. Step into a welcoming foyer with formal dining and living to the left—perfect for a home office or flex space. The kitchen features granite countertops, a center island, tile backsplash, stainless steel appliances, and an oversized 30” gas range with oven. Breakfast area flows into the spacious family room with cozy fireplace. Enjoy your private backyard oasis with covered patio, outdoor kitchen, hot tub, and firepit—perfect for entertaining year-round. Upstairs offers an oversized owner’s retreat with sitting area and en suite bath featuring dual sinks, granite, soaking tub, separate shower, and huge walk-in closet with built-ins. Two additional bedrooms, secondary bath, and a versatile game room (or 4th bedroom/office) complete the second floor. Located in Oakhurst with golf course, pools, parks, and trails, and easy access to Hwy 59/69 and Grand Parkway 99
USD 375,000
20105 Bitter Root Court
View photo
House · for sale
USD 324,990
USD 110/sq.ft
20105 Bitter Root Court
Hunters Ridge, Houston city Houston CCD Harris County Texas
· 2,928 sq.ft · 4 Bedrooms · 3 Baths · House
· Garden · Office room · Fireplace · Equipped kitchen · Parking · Security · Swimming pool
Hunters Ridge, Houston city Houston CCD Harris County Texas · 2,928 sq.ft · 4 Bedrooms · 3 Baths · House · Garden · Office room · Fireplace · Equipped kitchen · Parking · Security · Swimming pool
Tucked on a quiet cul-de-sac in the desirable Riverwood at Oakhurst community, this beautifully maintained two-story home offers nearly 3,000 sq ft of inviting living space. The thoughtfully designed floor plan features a spacious first-floor primary suite with a jetted tub, separate shower, double sinks, and walk-in closet, plus an additional bedroom downstairs ideal for guests or a home office. The open kitchen showcases granite countertops, breakfast bar seating, and flows seamlessly into the family room with soaring ceilings and a cozy gas log fireplace. Upstairs offers a large game room and two additional bedrooms, creating flexible space for entertaining or everyday living. Enjoy a fully fenced backyard, attached two-car garage, and convenient access to Grand Parkway, shopping, dining, and top-rated schools. Splash pad and pool now open! A perfect blend of comfort, space, and location in the growing Porter area
USD 324,990
21299 Lily Springs Drive
View photo
House · for sale
USD 399,000
USD 133/sq.ft
21299 Lily Springs Drive
Hunters Ridge, Houston city Houston CCD Harris County Texas
· 2,992 sq.ft · 4 Bedrooms · 3 Baths · House
· Equipped kitchen · Swimming pool
Hunters Ridge, Houston city Houston CCD Harris County Texas · 2,992 sq.ft · 4 Bedrooms · 3 Baths · House · Equipped kitchen · Swimming pool
Welcome to Auburn Trails at Oakhurst! This stunning 4 bed, 3.5 bath home boasts a spacious primary bedroom with a luxurious en-suite bath. The second bedroom downstairs is perfect for guests or a mother-in-law suite. Enjoy a family room that flows into the kitchen, as well as a gameroom and media room upstairs for entertainment. The chef's kitchen features granite countertops and stainless steel appliances. Auburn Trails offers access to the Oakhurst Golf Club, parks, pools, and splash pads. Conveniently located near 59, shops, and restaurants, this home is a must-see for anyone looking for a beautiful family home
USD 399,000
24288 Maple Circle
View photo
House · for sale
USD 339,900
USD 131/sq.ft
24288 Maple Circle
Hunters Ridge, Houston city Houston CCD Harris County Texas
· 2,583 sq.ft · 4 Bedrooms · 3 Baths · House
· Patio · Garden · Office room · Equipped kitchen · Parking · Swimming pool
Hunters Ridge, Houston city Houston CCD Harris County Texas · 2,583 sq.ft · 4 Bedrooms · 3 Baths · House · Patio · Garden · Office room · Equipped kitchen · Parking · Swimming pool
Beautiful custom 1.5-story home on a half-acre lot in the secluded, sought-after White Oak Forest neighborhood! This 4-bedroom, 3.5-bath home features a spacious split floor plan, soaring ceilings, abundant natural light, and an open-concept living area. The upgraded kitchen offers plenty of cabinet and counter space. The spacious primary suite includes a large walk-in closet and ensuite bath with walk-in shower, double vanity, and oval whirlpool tub. Upstairs features two bedrooms, a versatile loft and large walk in attic for storage. There is a fourth room with French doors that can serve as a bedroom, office, or game room. Beautiful back patio and expansive backyard with room for a garden, pool, or play area. Additional features include new flooring, an oversized attached 2-car garage, long driveway, and large wood shed. White Oak Forest offers low HOA fees and allows horses, goats, and other animals. A wonderful opportunity to enjoy privacy, space, and peaceful living!
USD 339,900
21542 Olympic Forest Drive
View photo
House · for sale
USD 325,000
USD 137/sq.ft
21542 Olympic Forest Drive
Hunters Ridge, Houston city Houston CCD Harris County Texas
· 2,357 sq.ft · 4 Bedrooms · 2 Baths · House
· Garden · Equipped kitchen
Hunters Ridge, Houston city Houston CCD Harris County Texas · 2,357 sq.ft · 4 Bedrooms · 2 Baths · House · Garden · Equipped kitchen
Generously sized four bedroom, 2½ bath home boasting a formal dining room, upstairs gameroom, kitchen with breakfast bar and nook. First-floor primary suite features double sinks, walk-in shower, and soaking tub. Second floor houses equally spacious bedrooms with access to a full bathroom. Enjoy a fenced backyard. Contact your preferred real estate agent for a private tour today!
USD 325,000
1311 Forest Cove Drive
View photo
House · for sale
USD 449,000
USD 204/sq.ft
1311 Forest Cove Drive
Hunters Ridge, Houston city Houston CCD Harris County Texas
· 2,196 sq.ft · 3 Bedrooms · 2 Baths · House
· Garden · Office room · Fireplace · Equipped kitchen
Hunters Ridge, Houston city Houston CCD Harris County Texas · 2,196 sq.ft · 3 Bedrooms · 2 Baths · House · Garden · Office room · Fireplace · Equipped kitchen
Welcome to the cottage in the woods! This charming one story sits on an acre filled with 100 year old oaks & sprawling hardwoods on corner lot. Beautifully updated inside & out w/ new windows and fresh exterior paint. Inside features a large den with two seating areas (or could be formal dining plus den) showcased by corner fireplace and doors walking out to spacious backyard. Beamed ceilings and LVP floors in neutral color adds to the charm. Kitchen features gas cooktop, granite counters and double stainless ovens. Home office is privately located behind kitchen and being used as a 4th bed. Could also be a great gameroom off kitchen. Primary suite is oversized and has views of backyard and features room for sitting area. Primary bath has been updated. Secondary bedrooms are spacious as well and the secondary bath is updated. This one is move in ready with 3 year old roof, 5 year old HVAC, new water heater July 2024, updated electrical & on-site water well. Downtown Houston 25 min!
USD 449,000
20173 Southwood Oaks Drive
View photo
House · for sale
USD 339,999
USD 155/sq.ft
20173 Southwood Oaks Drive
Hunters Ridge, Houston city Houston CCD Harris County Texas
· 2,185 sq.ft · 4 Bedrooms · 2 Baths · House
· Garden · Office room · Equipped kitchen
Hunters Ridge, Houston city Houston CCD Harris County Texas · 2,185 sq.ft · 4 Bedrooms · 2 Baths · House · Garden · Office room · Equipped kitchen
Welcome to this updated home in the picturesque Oakhurst golf course community. This lovely property features a home office/formal dining room, an open concept kitchen and living area perfect for entertaining, and a generous primary bedroom with a spa-like bathroom retreat and walk-in closet. The backyard offers tranquility with no rear neighbors and direct access to a walking trail. Recent upgrades include new hardwood flooring throughout, a new water heater, and a new fence. Conveniently located near amenities, stores, and restaurants, this home is a must-see for anyone looking for a peaceful and stylish retreat
USD 339,999
2127 Whispering Trails Circle
View photo
House · for sale
USD 379,987
USD 158/sq.ft
2127 Whispering Trails Circle
Hunters Ridge, Houston city Houston CCD Harris County Texas
· 2,400 sq.ft · 4 Bedrooms · 2 Baths · House
· Garden · Swimming pool
Hunters Ridge, Houston city Houston CCD Harris County Texas · 2,400 sq.ft · 4 Bedrooms · 2 Baths · House · Garden · Swimming pool
Don't let this chance slip away, nestled in a quiet cul-de-sac on half an acre right in the heart of Kingwood your dream home awaits. This private, serene retreat offers you convenience without compromise. This rare home boasts an abundance of natural light & stunning wood-look tile that creates a clean and cozy ambiance. The open floor plan is ideal. The primary suite serves as a perfect escape after a long day, featuring ample space for your own private seating area to relax and unwind. Indulge in the garden tub or enjoy a steamy refresh in the extra-large shower, and appreciate the thoughtfully designed closet system in your walk-in closet. The secondary bedrooms also provide generous space along with plenty of storage options. However, the true gem of this rare find is the expansive backyard. Whether you envision a garden, a pool, or a personal sanctuary, or perhaps a play area for the kids, this property has room for it all. With such a vast space, the possibilities are endless!
USD 379,987
19624 Irenell Drive
View photo
House · for sale
USD 350,000
USD 130/sq.ft
19624 Irenell Drive
Hunters Ridge, Houston city Houston CCD Harris County Texas
· 2,680 sq.ft · 3 Bedrooms · 2 Baths · House
· Office room · Parking
Hunters Ridge, Houston city Houston CCD Harris County Texas · 2,680 sq.ft · 3 Bedrooms · 2 Baths · House · Office room · Parking
This one story home has been updated over the years and boasts energy saving items such as double pane windows, recent roof (2 years). The home shows pride of ownership and offers a great space in the one story original home. Formal room has been converted to a second living space perfect for TV time, but it would also make a great home office! Above the two car garage is a large room with an added half bath perfect for a game room orguests or a family member! Nestled on a quiet and private lot, the beautiful trees will beckon you to pause and relax! Lots of space in this one story with a bonus space above the oversized garage!
USD 350,000
19617 Desna Drive
View photo
House · for sale
USD 599,900
USD 221/sq.ft
19617 Desna Drive
Hunters Ridge, Houston city Houston CCD Harris County Texas
· 2,713 sq.ft · 4 Bedrooms · 3 Baths · House
· Patio · Garden · Swimming pool · Equipped kitchen · Parking
Hunters Ridge, Houston city Houston CCD Harris County Texas · 2,713 sq.ft · 4 Bedrooms · 3 Baths · House · Patio · Garden · Swimming pool · Equipped kitchen · Parking
Your peaceful retreat awaits in this beautiful Riverwalk acreage property! Features include an open concept living area with charming finishes, a huge pool (2022) complete with a hot tub and slide, an entertainer’s covered patio and outdoor kitchen, an oversized garage, porte-cochère and ample driveway space! The sprawling yard is adorned with mature trees and backs up to a creek for fishing! Updates include new roof (2025), new HVAC (2024 & 2025) and fresh interior paint! This is one of the few Riverwalk properties that features natural gas rather than propane for big savings on energy! Riverwalk amenities include parks, sports fields and a private fishing lake with boat ramp access!
USD 599,900
6315 Kerry Highlands Way
View photo
House · for sale
USD 329,300
USD 148/sq.ft
6315 Kerry Highlands Way
Hunters Ridge, Houston city Houston CCD Harris County Texas
· 2,217 sq.ft · 5 Bedrooms · 3 Baths · House
· Office room · Equipped kitchen · Parking
Hunters Ridge, Houston city Houston CCD Harris County Texas · 2,217 sq.ft · 5 Bedrooms · 3 Baths · House · Office room · Equipped kitchen · Parking
Spacious One-Story Living with LVP Flooring and Five Bedrooms The Kepler is a beautifully designed one-story home offering 2,218 square feet with 5 bedrooms, 3 bathrooms, and a 2-car garage. This expansive layout features LVP flooring throughout the main living areas and an open-concept design that seamlessly connects the living room, dining area, and kitchen, creating the perfect space for everyday living and entertaining. The modern kitchen showcases granite countertops, a large island, soft close cabinets and drawers, and stainless steel appliances. The private primary suite includes a walk-in closet and en suite bath, while four additional bedrooms provide flexibility for guests, a home office, or hobbies. Located in the Royal Pines Community, this home combines generous living space with modern finishes in a welcoming neighborhood designed for comfortable living
USD 329,300
19915 Park Mesa Lane
View photo
House · for sale
USD 249,900
USD 149/sq.ft
19915 Park Mesa Lane
Hunters Ridge, Houston city Houston CCD Harris County Texas
· 1,668 sq.ft · 3 Bedrooms · 2 Baths · House
· Equipped kitchen
Hunters Ridge, Houston city Houston CCD Harris County Texas · 1,668 sq.ft · 3 Bedrooms · 2 Baths · House · Equipped kitchen
For a home that’s designed to complement any lifestyle, try the Leyland! The foyer leads back into an inviting layout, showcasing an open kitchen that overlooks a spacious great room and a dining area. With this floor plan, entertaining is just as easy as everyday living! The primary suite is upstairs, boasting a walk-in closet and a private bath with a walk-in shower. Two secondary bedrooms and a shared bath are nearby, and the laundry room is also conveniently located on this level
USD 249,900
20519 Pembridge Green Drive
View photo
House · for sale
USD 329,000
USD 111/sq.ft
20519 Pembridge Green Drive
Hunters Ridge, Houston city Houston CCD Harris County Texas
· 2,949 sq.ft · 4 Bedrooms · 2 Baths · House
· Office room · Equipped kitchen
Hunters Ridge, Houston city Houston CCD Harris County Texas · 2,949 sq.ft · 4 Bedrooms · 2 Baths · House · Office room · Equipped kitchen
Tucked at the end of a quiet cul-de-sac, this spacious 4-bedroom, 2.5-bath home offers an exceptional lot with only one immediate neighbor and a walking path directly alongside the home leading to Brookwood Forest Elementary. The adjacent green space provides added privacy and separation from the neighbor. Inside, abundant natural light fills the expansive open-concept kitchen, living and dining areas. The massive kitchen features a large island, granite countertops, walk-in pantry and stainless steel appliances, including a refrigerator, double ovens and microwave. A flexible downstairs room offers the perfect space for a home office, playroom or potential 5th bedroom. Upstairs, a spacious bonus room adds versatility, while all four bedrooms feature walk-in closets. Built in 2018 with 2,950 sq ft, this home combines generous living space with a thoughtful layout and desirable location. Enjoy easy access to the elementary school while still having the privacy of a cul-de-sac setting
USD 329,000
23114 Biddle Drive
View photo
House · for sale
USD 420,000
USD 137/sq.ft
23114 Biddle Drive
Hunters Ridge, Houston city Houston CCD Harris County Texas
· 3,057 sq.ft · 4 Bedrooms · 3 Baths · House
· Garden · Fireplace · Equipped kitchen
Hunters Ridge, Houston city Houston CCD Harris County Texas · 3,057 sq.ft · 4 Bedrooms · 3 Baths · House · Garden · Fireplace · Equipped kitchen
This beautiful 4-bedroom, 3.5-bath home offers generous living space with both a media room and game room, giving you the flexibility and comfort every household appreciates. Designer colors enhance the elegant living room, complete with a remote-control gas-log fireplace that creates a warm and inviting focal point. The large kitchen features granite countertops, black appliances, and a separate breakfast nook, providing plenty of room for cooking and gathering. The spacious primary bedroom includes a well-appointed ensuite bath, while upstairs you’ll find a good-sized game room conveniently located next to the media room—a perfect setup for entertainment. Three additional bedrooms offer generous closet space, plus two full baths on the second level. The backyard is the ideal size and offers added privacy with no back neighbors. Located close to HWY 59, schools, shopping, and everyday conveniences, this home delivers comfort, space, and a fantastic layout
USD 420,000
3437 Ridgeberry Glen Lane
View photo
House · for sale
USD 254,990
USD 180/sq.ft
3437 Ridgeberry Glen Lane
Hunters Ridge, Houston city Houston CCD Harris County Texas
· 1,410 sq.ft · 3 Bedrooms · 2 Baths · House
· Patio · Garden · Equipped kitchen · Parking
Hunters Ridge, Houston city Houston CCD Harris County Texas · 1,410 sq.ft · 3 Bedrooms · 2 Baths · House · Patio · Garden · Equipped kitchen · Parking
Comfortable One-Story Living with LVP Flooring and Covered Patio The Odyssey is a thoughtfully designed one-story home offering 1,412 square feet with 3 bedrooms, 2 bathrooms, and a 2-car garage. This inviting layout features LVP flooring throughout the main living areas and an open-concept kitchen, dining, and living space ideal for everyday living and entertaining. The modern kitchen showcases granite countertops, a large island, soft close cabinets and drawers, and stainless steel appliances. The private primary suite includes a walk-in closet and en suite bath, creating a relaxing retreat. A covered patio and fully fenced backyard extend the living space outdoors. Located in the Royal Pines Community, this home offers modern finishes and a welcoming neighborhood designed for comfortable living
USD 254,990
19867 Bridgemill Park Lane
View photo
House · for sale
USD 267,900
USD 194/sq.ft
19867 Bridgemill Park Lane
Hunters Ridge, Houston city Houston CCD Harris County Texas
· 1,378 sq.ft · 3 Bedrooms · 2 Baths · House
· Equipped kitchen · Security
Hunters Ridge, Houston city Houston CCD Harris County Texas · 1,378 sq.ft · 3 Bedrooms · 2 Baths · House · Equipped kitchen · Security
The attractive Aspen plan centers around a large open kitchen, complete with an island and a built-in pantry. An airy great room—ideal for relaxing and entertaining—is steps away, as is a dining area. There are three spacious bedrooms, including a primary suite with a walk-in closet and a private bath with dual vanities and a walk-in shower. Home complete 6/30/26. Century Communities is proud to offer new homes in Porter, TX, at Northpark South. Boasting affordable single-family homes, this beautiful neighborhood has something for everyone. Popular floor plans showcase open-concept layouts, versatile design, and modern style for homes that complement every taste. You'll also love a prime location near I-69, with easy access to retail options, George Bush Intercontinental Airport and downtown Porter. Northpark South also features neighborhood parks and trails for fresh-air fun. Explore everything this anticipated community has to offer and start your dream home journey today!
USD 267,900
1926 Maple Lakes Drive
View photo
House · for sale
USD 294,900
USD 128/sq.ft
1926 Maple Lakes Drive
Hunters Ridge, Houston city Houston CCD Harris County Texas
· 2,293 sq.ft · 4 Bedrooms · 2 Baths · House
· Garden · Fireplace · Equipped kitchen
Hunters Ridge, Houston city Houston CCD Harris County Texas · 2,293 sq.ft · 4 Bedrooms · 2 Baths · House · Garden · Fireplace · Equipped kitchen
Nestled on an oversized 11,160 sq. Ft. lot, this beautifully updated 4-bedroom, 2-bath home in Trailwood Village offers a spacious floor plan and features extensive upgrades including luxury vinyl plank flooring, recent interior paint, upgraded double-pane windows, and a dramatic vaulted living room with exposed beams, skylights, and a brick fireplace. The large kitchen offers abundant cabinetry, generous counter space, and new SS appliances. A hall separates the main living area from the Bedrooms at the rear of the home, hall opens to a rear Den/Play Room with a sliding door that leads to the shaded backyard. Primary features an updated bath and private walled courtyard! Exterior improvements include upgraded HardiePlank siding and 2023 Roof. Enjoy easy access to Kingwood's extensive greenbelt trail system, offering miles of walking and biking paths, along with convenient proximity to major shopping and dining! Low tax rate @ 2.3593. *low hoa = $360/yr
USD 294,900
Echo Mountain Dr
View photo
House · for sale
Request Details
New
Echo Mountain Dr
Hunters Ridge, Houston city Houston CCD Harris County Texas
· 2,852 sq.ft · 4 Bedrooms · 3 Baths · House
Hunters Ridge, Houston city Houston CCD Harris County Texas · 2,852 sq.ft · 4 Bedrooms · 3 Baths · House
This home is in preforeclosure, which means the homeowner is in default (missed payments). Therefore, there could be an opportunity to strike a great deal with the owner and the bank
Request Details

Get email alerts

Don't miss out: be the first to know about new properties

The alert was correctly created

On subscribing you accept the conditions of use and the privacy policy
Alert
Receive new ads in your inbox
Save this search
Receive alerts for new listings

We'll send you an email when we have new properties for: "Properties for sale in Hunters Ridge, Houston city Houston CCD Harris County Texas"

The alert was correctly created

Kingwood Lakes
Forest Cove, Houston city Houston CCD Harris County Texas
Get email alerts and be the first to see new listings
Required field
On subscribing I accept the terms of the privacy policy
Perfect! You'll soon start receiving new listings via email
Alert
Receive an email when we have new ads for Properties for sale in Hunters Ridge, Houston city Houston CCD Harris County Texas
Save this search
Filters

Bedrooms

Size (sq.ft)

sq.ft
sq.ft

Price

USD
USD

Property type

Bathrooms

Clear all filters
Receive notifications when new entries are published.