389 properties for sale in Hunters Square

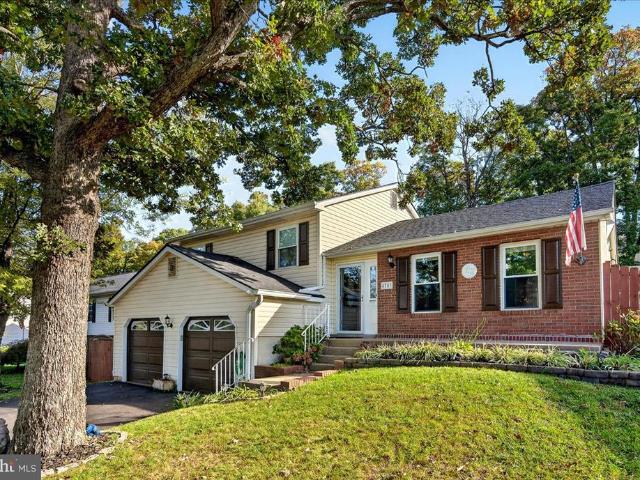
6103 Eagles Nest Court
View photo
House · for sale
USD 620,000
USD 199/sq.ft
6103 Eagles Nest Court
Hunters Square
· 3,111 sq.ft · 3 Bedrooms · 2 Baths · House
· Deck · Equipped kitchen · Cellar
Hunters Square · 3,111 sq.ft · 3 Bedrooms · 2 Baths · House · Deck · Equipped kitchen · Cellar
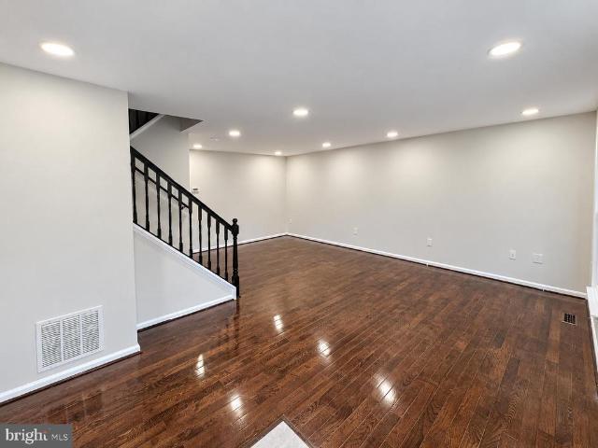
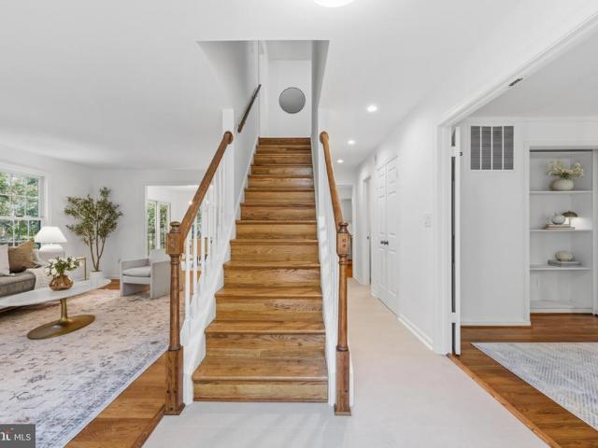
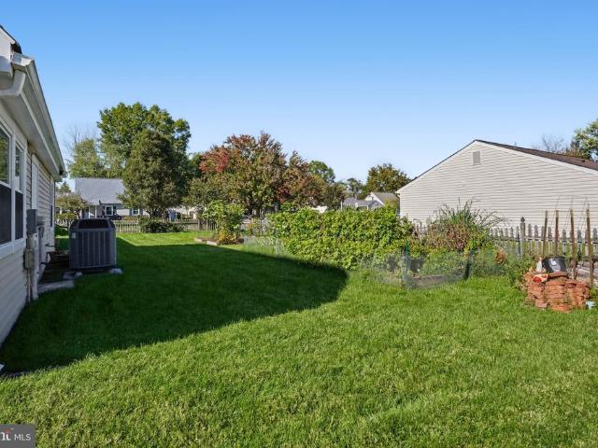
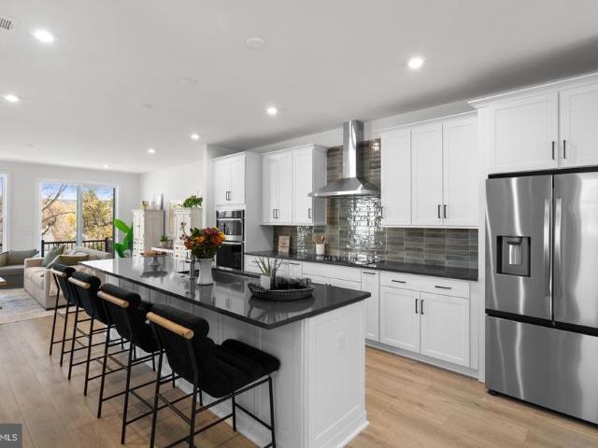
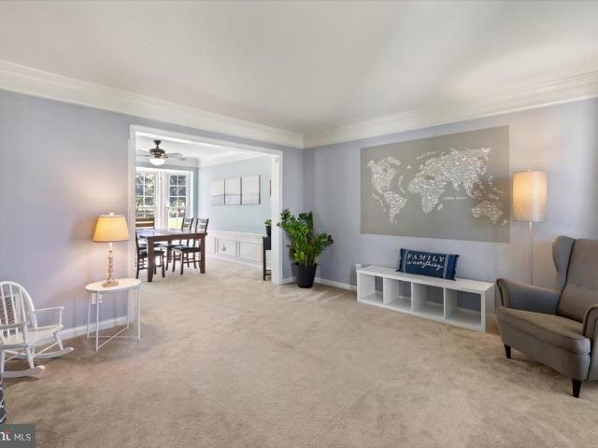
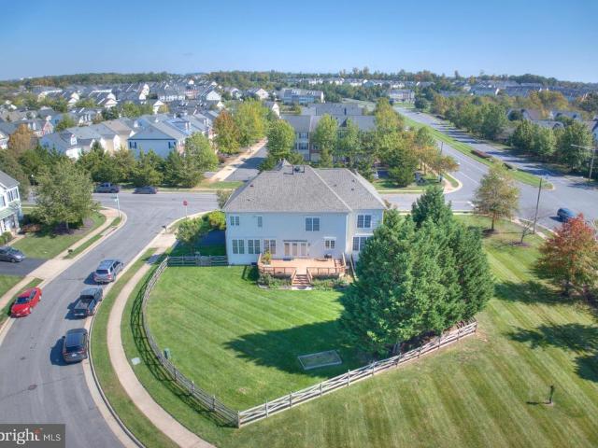
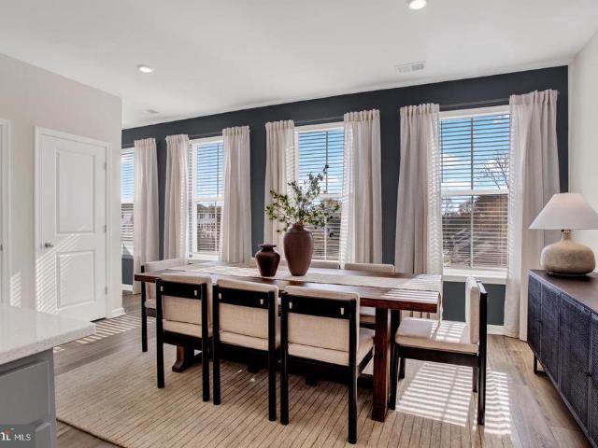
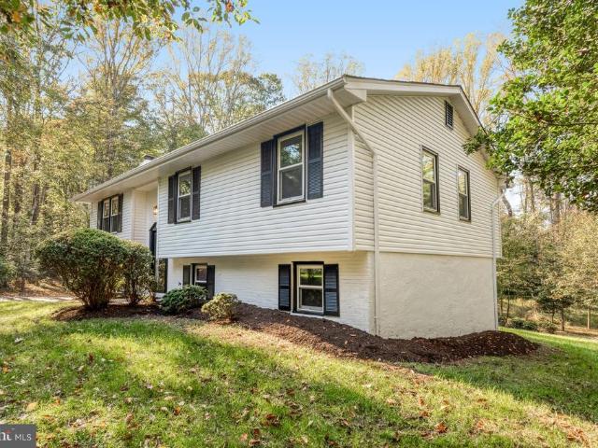
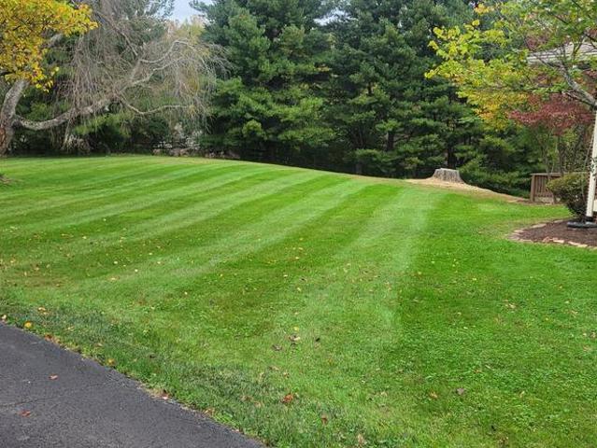
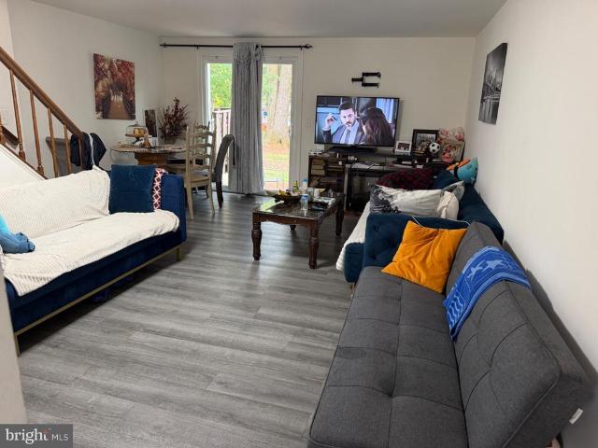
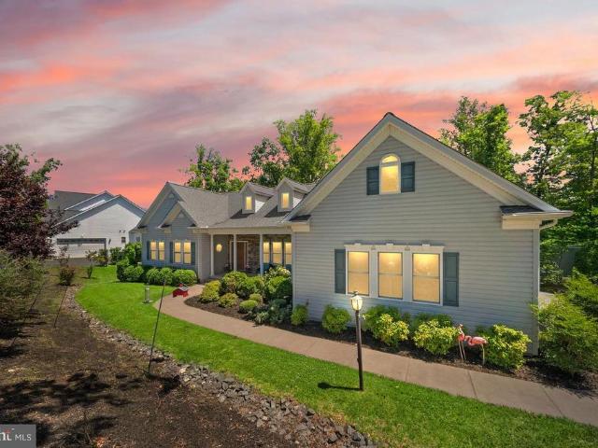
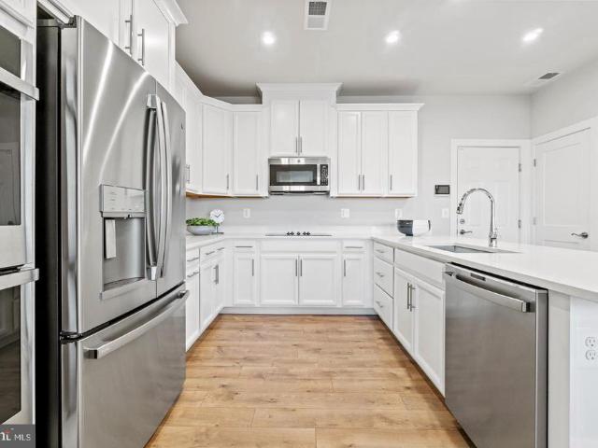
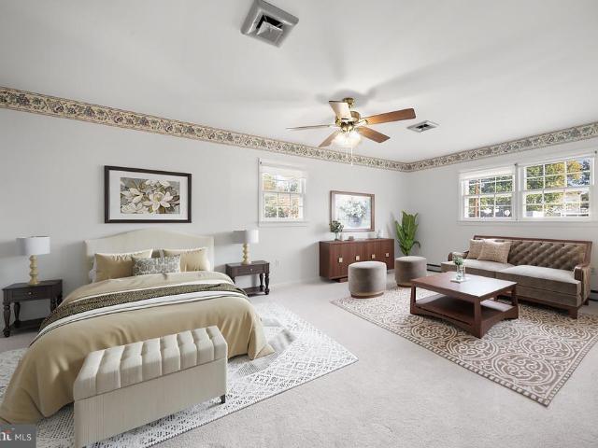
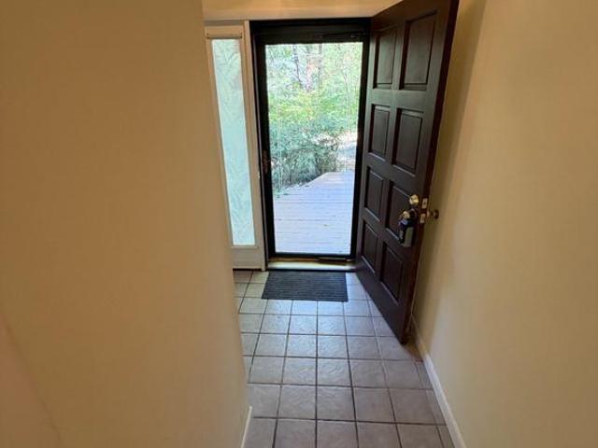
The juxtaposition of the home and the drive-way's circular entry onto the property is stellar. And the sun drenched decking off the kitchen and family room is excellent for daily life and entertaining. All new hardwood flooring throughout the main level. Enormous basement with entry from outside for the hobbyist. A large room is inviting a pool table. The'almost' floor-to-ceiling double-paned Pella windows afford park-like views from every room. The kitchen is open to a large open space, room for a HUGE TV to watch the games, and entry to the spacious deck. New HVAC, disposer, and sump pump
USD 620,000
12163 Rain Slicker Place
View photo
House · for sale
USD 860,000
USD 211/sq.ft
12163 Rain Slicker Place
Hunters Square
· 4,058 sq.ft · 5 Bedrooms · 4 Baths · House
· Garden · Office room · Deck · Fireplace · Equipped kitchen
Hunters Square · 4,058 sq.ft · 5 Bedrooms · 4 Baths · House · Garden · Office room · Deck · Fireplace · Equipped kitchen
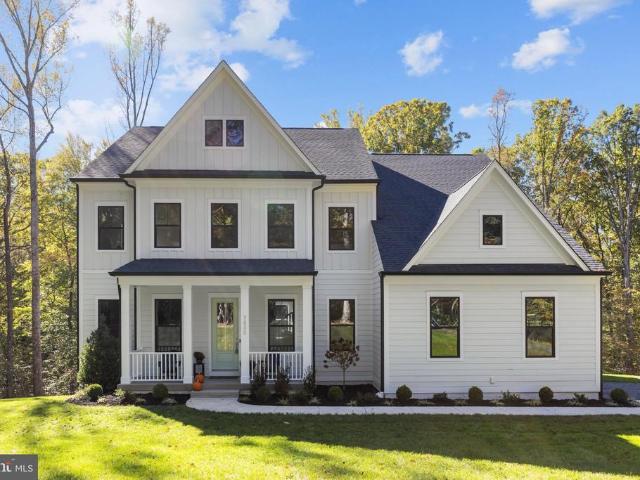
Fantastic Community and schools. Right next to Bristow! This is a great home, 5 bedrooms, 4 full baths. Great deck and yard. Ready to move right into, within 10 minutes of the VREB, close to shopping and the best schools in the county! Immaculate, Move in Ready, some updates in process. Coming Soon. Open House (10/31/26) Overton III model includes custom designed 5 piece moldings, gourmet kitchen, office/den area, formal living room, dining room, breakfast nook, 2 story family room with fireplace, Huge master bedroom, walk in closets, finished lower level with wet bar, game room, entertainment center or bedroom, & custom trex deck close to shopping. Within 10 minutes of the VREB
USD 860,000
6402 Selby Court
View photo
Townhouse · for sale
USD 550,000
USD 367/sq.ft
6402 Selby Court
Hunters Square
· 1,496 sq.ft · 3 Bedrooms · 3 Baths · Townhouse
· Garden · Deck · Equipped kitchen
Hunters Square · 1,496 sq.ft · 3 Bedrooms · 3 Baths · Townhouse · Garden · Deck · Equipped kitchen
Don't miss this wonderful opportunity to own a beautifully maintained and updated home at 6402 Selby Court, Centreville, VA 20121! Ideally situated in a highly desirable location, this home offers convenient access to nearby schools, shopping centers, restaurants, and everyday amenities. Commuters will appreciate the easy access to major routes, including I-66, Route 28, and Braddock Road, making travel throughout Northern Virginia a breeze. This home features numerous updates and improvements, offering comfort, convenience, and peace of mind for its next owner. The roof, windows, front door, deck door, and backyard door were all replaced in 2013. The bathrooms were updated in 2016 and 2017, followed by a kitchen renovation in 2021. Additional major improvements include a new air conditioning system and water heater, both replaced in 2020 Freshly painted throughout, this home is move-in ready and waiting for its new owners! With its excellent location, extensive updates, and convenient
USD 550,000
10537 Waterbury Woods Way
View photo
Townhouse · for sale
USD 614,999
USD 277/sq.ft
10537 Waterbury Woods Way
Hunters Square
· 2,217 sq.ft · 3 Bedrooms · 2 Baths · Townhouse
· Fireplace · Equipped kitchen · Cellar
Hunters Square · 2,217 sq.ft · 3 Bedrooms · 2 Baths · Townhouse · Fireplace · Equipped kitchen · Cellar
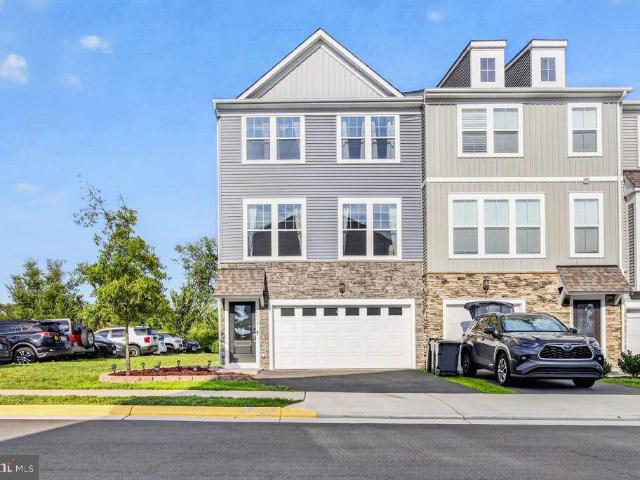
Motivated Seller great opportunity. From the built in bookshelves to the fireplace this end-unit home features 2,221 square feet, 3 bedrooms, 2 full baths, and 2 half baths with a thoughtfully designed open floor plan, high ceilings, abundant natural light, and an inviting layout for everyday living and entertaining with a walkout basement to great views. The heart of the home is the spacious gourmet kitchen, fireplace, floor to ceiling bookshelves, featuring shaker cabinetry, quartz countertops, GE stainless steel appliances, and a large center island with comfortable seating. The kitchen opens seamlessly to the dining and living areas, creating a welcoming gathering space. The living room is enhanced by a custom fireplace and impressive floor-to-ceiling built-in bookshelves, adding warmth, character, and a sophisticated custom feel. The home includes the washer and dryer, TV, Security System, and removable bookshelves in the spare bedroom
USD 614,999
7612 Amherst Drive
View photo
House · for sale
USD 549,900
USD 264/sq.ft
7612 Amherst Drive
Hunters Square
· 2,077 sq.ft · 4 Bedrooms · 3 Baths · House
· Garden · Office room · Deck · Equipped kitchen
Hunters Square · 2,077 sq.ft · 4 Bedrooms · 3 Baths · House · Garden · Office room · Deck · Equipped kitchen
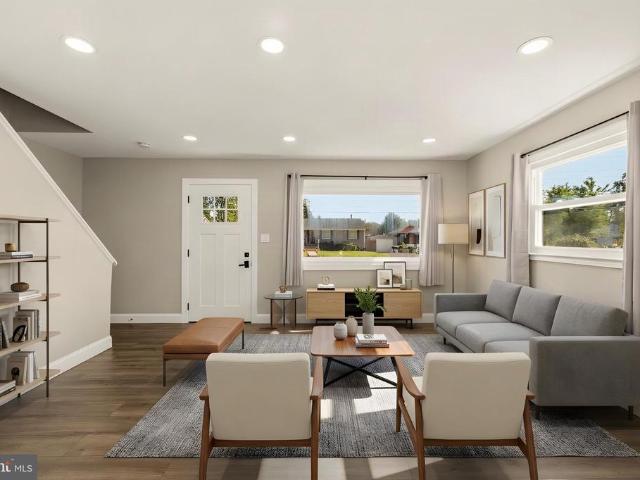
Set in the established Loch Lomond neighborhood of Manassas, 7612 Amherst Drive pairs classic Cape Cod charm with updated interiors and convenient access to parks, shopping, and dining. Situated on approximately 0.23 acres with no HOA, this inviting home offers comfortable gathering spaces, a flexible layout, and a yard to make your own. The kitchen features crisp white shaker cabinetry, quartz countertops, stainless steel appliances, gas cooking, and pantry storagea welcoming space for everyday meals and weekend hosting. A bright living room and dedicated dining area provide room to relax, share a meal, and enjoy time together. A main-level bedroom and full bath add flexibility for overnight guests or a dedicated home office. The finished walkout lower level offers another comfortable gathering area, an additional full bathroom, and direct outdoor access, creating a separate setting for movie nights, hobbies, or relaxed entertaining. Outside, the deck is ready for morning coffee and o
USD 549,900
10404 Abbott Court
View photo
House · for sale
USD 597,150
USD 166/sq.ft
10404 Abbott Court
Hunters Square
· 3,595 sq.ft · 4 Bedrooms · 3 Baths · House
· Garden · Parking · Deck · Fireplace · Equipped kitchen
Hunters Square · 3,595 sq.ft · 4 Bedrooms · 3 Baths · House · Garden · Parking · Deck · Fireplace · Equipped kitchen
We are pleased to share the amazing details for a home in the Winterset community of Manassas City. No hoa. Main level Bedroom. VRE within walking distance This 3-level, 4-bedroom, 3.5-bathroom, 2 car garage home offers over 3,600 square feet of living space on a 0.36-acre lot. Features include: Main Level: A bright family room with skylights and high ceilings, hardwood floors, an open kitchen, and a dining room with access to a large deck. The main level primary bedroom suite includes en-suite updated bathroom, a walk-in closet and private deck access. Upper Level: Hardwood flooring throughout, an updated full bathroom, and three large bedrooms with updated closets. Lower Level: Fully finished walkout level with a large family/recreational room, wood burning fireplace, a half bathroom, and direct access to the fenced backyard and deck. Garage & Exterior: An oversized 2-car garage with ample driveway parking and substantial storage space, a manicured lawn, mature trees, and detailed la
USD 597,150
8119 Whitting Drive
View photo
House · for sale
USD 824,900
USD 248/sq.ft
Updated
8119 Whitting Drive
Hunters Square
· 3,326 sq.ft · 5 Bedrooms · 3 Baths · House
· Garden · Office room · Fireplace · Equipped kitchen
Hunters Square · 3,326 sq.ft · 5 Bedrooms · 3 Baths · House · Garden · Office room · Fireplace · Equipped kitchen
Set on nearly 3 acres in peaceful Woodbine Woods, this charming Colonial offers five bedrooms, two and a half baths, and a finished walkout lower level with direct backyard access. Updates include a roof replaced in 2022 and windows and sliding glass doors replaced in 2018. The kitchen features upgraded countertops and new appliances with an easy connection to the family room, where a fireplace creates a welcoming gathering space. A separate dining area offers room for everything from casual meals to holiday celebrations. Four bedrooms upstairs and a fifth on the lower level provide flexibility for guests, a home office, or everyday living. The walkout lower level also offers additional recreation space, a second fireplace with an insert, and storage. Throughout the home, updated flooring includes beautiful refinished hardwood floors upstairs, on the stairs, and in the family room and kitchen, along with LVP and LVT in select areas. Fresh paint throughout adds to the move-in-ready appe
USD 824,900
10137 Grist Mill Court
View photo
House · for sale
USD 520,000
USD 209/sq.ft
10137 Grist Mill Court
Hunters Square
· 2,486 sq.ft · 3 Bedrooms · 2 Baths · House
· Fireplace · Equipped kitchen
Hunters Square · 2,486 sq.ft · 3 Bedrooms · 2 Baths · House · Fireplace · Equipped kitchen
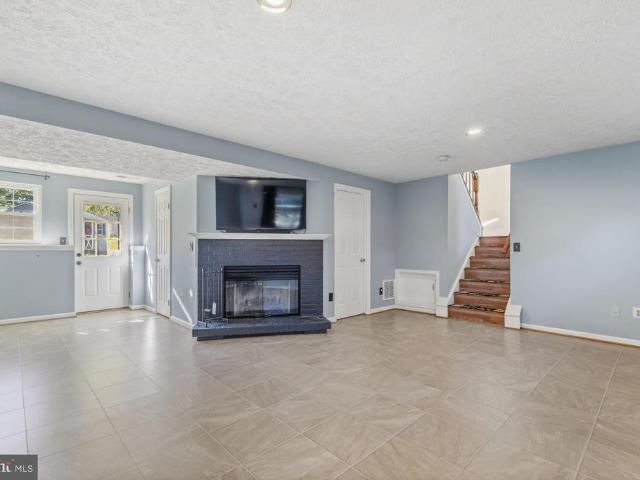
Simplicity and class, beautifully appointed. Nearly 2,500 sq ft of carefully selected renovations, set on a corner lot at the end of a quiet cul-de-sac with no thru street! The owners loved this home, and the intentionality is felt from the moment you pull in the driveway. BIG ticket item replacements: roof, siding and windows. HVAC, inside and outside units. New hot water heater, plumbing and electrical! Every system that matters is handled, so there is nothing left to do but move in. Vaulted ceilings open the living and dining space. Wood-look ceramic tile flows throughout, and a stone-faced, wood burning fireplace makes cool evenings cozy. Brushed nickel finishes carry through the lighting, from linen drum flush mounts to dining room chandeliers with crystal accent that shimmers in the sun. Recessed lights brighten every space. The white on white kitchen steals the show. Sleek quartz counters, a mosaic backsplash, glass front cabinetry, crown molding and an arched accent over the un
USD 520,000
8923 Queensferry Road
View photo
Townhouse · for sale
USD 509,990
USD 303/sq.ft
8923 Queensferry Road
Hunters Square
· 1,679 sq.ft · 3 Bedrooms · 3 Baths · Townhouse
· Office room · Equipped kitchen · Parking
Hunters Square · 1,679 sq.ft · 3 Bedrooms · 3 Baths · Townhouse · Office room · Equipped kitchen · Parking
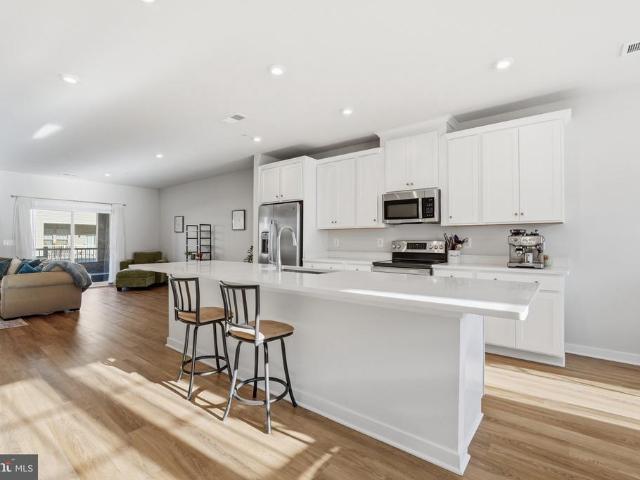
Our models are now open! Come visit us at our beautifully decorated model to learn more about your dream home at Bradley Square. Welcome to the Jubilee at Bradley Square, where modern design meets comfort. This charming garage townhome features a versatile entry-level with a full bath, ideal for a home office, private retreat or media room, providing flexibility to fit your lifestyle. The open-concept main level boasts a spacious kitchen island, perfect for gatherings. Upstairs, the serene primary suite offers privacy, complemented by an additional guest room with its own bath, ensuring a harmonious living experience. Bradley Square is a vibrant, thoughtfully designed community where comfort meets convenience in one of Prince William Countys most connected locations. Just minutes from top schools, major commuter routes, VRE, and everyday essentials, Bradley Square makes it easy to get where youre going and even easier to enjoy where you are. Shopping, dining, parks, and local favorites
USD 509,990
3 Bartow Street # TYLER 20 R2
View photo
Townhouse · for sale
USD 540,990
USD 264/sq.ft
3 Bartow Street # TYLER 20 R2
Hunters Square
· 2,045 sq.ft · 3 Bedrooms · 3 Baths · Townhouse
· Balcony · Parking
Hunters Square · 2,045 sq.ft · 3 Bedrooms · 3 Baths · Townhouse · Balcony · Parking
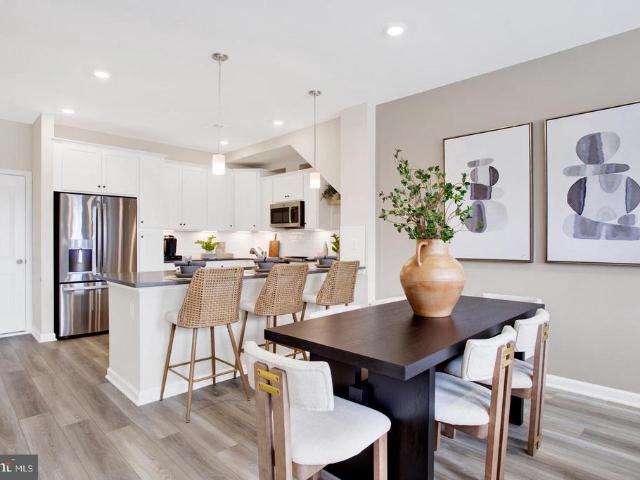
Find brand NEW buildable TOWNHOMES with personalization options by Van Metre Homes in Manassas ready for you to call home in MID 2027. Meet theTyler 20-R2at Ashberry by Van Metre Homes in Manassasa two-car, rear-load garage townhome withthree bedrooms, three full bathrooms, andone half bathroom. Purposefully designed for everyday ease, this floorplan features a lower-level rec room for entertaining and a balcony off the great room for open-air living. Upstairs, enjoy a conveniently placed laundry room and a primary suite featuring a walk-in closet with built-in shelving. The Tyler 20-R2 offers build-to-order opportunities on select homesites, allowing you to personalize your new home. Explore a variety of professionally curated interior design packages at different price points to match your style and budget. Certain homesites also offer optional structural enhancements. Contact a Van Metre New Home Advisor to learn how you can bring your vision to life. Being a new build, your home is
USD 540,990
8753 Country Lane
View photo
House · for sale
USD 570,000
USD 355/sq.ft
Updated
8753 Country Lane
Hunters Square
· 1,604 sq.ft · 3 Bedrooms · 2 Baths · House
· Deck · Fireplace · Equipped kitchen
Hunters Square · 1,604 sq.ft · 3 Bedrooms · 2 Baths · House · Deck · Fireplace · Equipped kitchen
This charming split-level home in the desirable COUNTRY PLACE subdivision offers a perfect blend of comfort and modern living. With 3 spacious bedrooms and 2 full bathrooms, this residence is designed for both relaxation and entertaining. The traditional floor plan features an open dining area and a welcoming living space, highlighted by a warm fireplace that adds a touch of warm rustic charm. All new paint and flooring throughout home, main level has been renovated to include crown molding, chair rail and wainscoting. The newer kitchen is equipped with granite tops and black / chrome essential appliances, including a dishwasher, refrigerator, and electric oven/range and built-in microwave, making meal prep a breeze. The home boasts new flooring including plush carpet and elegant luxury vinyl plank, providing both style and comfort. 4 ceiling fans, indoor and out, keeps you cozy. Step outside to discover a lovely deck, porch, and enclosed 3 season room with ceiling fan perfect for enjo
USD 570,000
9383 Cloudberry Way
View photo
House · for sale
USD 619,900
USD 181/sq.ft
9383 Cloudberry Way
Hunters Square
· 3,423 sq.ft · 4 Bedrooms · 2 Baths · House
· Fireplace · Equipped kitchen · Parking
Hunters Square · 3,423 sq.ft · 4 Bedrooms · 2 Baths · House · Fireplace · Equipped kitchen · Parking
New on the market and not to be missed! ' This charming and spacious 3 finished level, 4 bedroom + 2.5 bath Colonial home in the desirable Wellington/Cloverhill community offers a perfect blend of comfort and style. This popular Pulte Homes'Danbury' floor plan includes several sought-after quality design features including a soaring 2-Story Entry Foyer, large 2-Car Garage, and convenient Upper Level Laundry Room. Enjoy gatherings in the spacious Family Room, seamlessly connected to the eat-in RENOVATED Kitchen featuring center island, upgraded cabinetry, granite countertops, and stainless-steel appliances. A cozy fireplace is the focal point of the step-down Family Room, creating a warm ambiance for relaxing evenings. The formal Dining Room adds an elegant touch for special occasions. Retreat to the Primary Bedroom Suite, complete with Vaulted Ceiling, a luxurious private Full Bath with Soaking Tub and separate Shower, and sizeable Walk-In Closet. The partially-finished Lower Level pro
USD 619,900
12265 United Park Way
View photo
House · for sale
USD 949,900
USD 179/sq.ft
12265 United Park Way
Hunters Square
· 5,296 sq.ft · 4 Bedrooms · 4 Baths · House
· Garden · Office room · Deck · Fireplace · Equipped kitchen
Hunters Square · 5,296 sq.ft · 4 Bedrooms · 4 Baths · House · Garden · Office room · Deck · Fireplace · Equipped kitchen
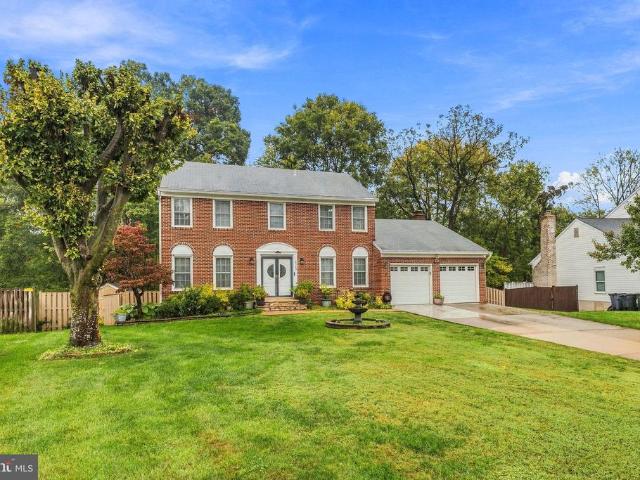
A rare find in Pembrooke at Victory Lakes! Set on a large corner lot backing to open space, this stately brick-front colonial offers exceptional privacy, generous living space, and a beautiful setting. Mature trees frame the fenced backyard, while a composite deck creates the perfect space for outdoor entertaining. With 5,246 finished sq. Ft. 4 bedrooms, and 4.5 baths, this home delivers room to spread out and peace of mind with major updates already completed: roof (2026), hvac (2023), driveway (2025), and kitchen appliances (2023). A dramatic two-story foyer opens to hardwood floors, elegant living and dining rooms, and a private home office. The kitchen features a large island, double wall ovens, and pantry, flowing into the sunlit breakfast area and family room with a striking stone fireplace. Upstairs, the primary suite offers a tray ceiling, sitting area, enormous walk-in closet, and spa-style bath with a soaking tub and extra-large shower. Three additional bedrooms and two full
USD 949,900
9630 Hummingbird Way
View photo
Condo · for sale
USD 529,990
USD 219/sq.ft
9630 Hummingbird Way
Hunters Square
· 2,411 sq.ft · 3 Bedrooms · 2 Baths · Condo
· Equipped kitchen
Hunters Square · 2,411 sq.ft · 3 Bedrooms · 2 Baths · Condo · Equipped kitchen
Please speak with the builder's sales representative for details on current buyer concessions and incentives. Welcome to the Wentworth, a beautifully designed new construction condominium by Lennar in Ashberry, where modern style, thoughtful design, and an unbeatable location come together just moments from the charm of Old Town Manassas. Imagine coming home to sun-filled living spaces accented by soft, contemporary finishes and an open floor plan designed for both everyday living and effortless entertaining. The spacious main level showcases gorgeous Lighthouse luxury vinyl plank flooring, oversized energy-efficient windows with 2' faux wood blinds. At the heart of the home, the gourmet kitchen is both elegant and functional, featuring Harbor light gray cabinetry, striking White Ornamental granite countertops, a crisp Arctic White tile backsplash, stainless steel GE appliances, a large center island with pendant lighting, pantry storage, crown molding on the upper cabinets, and a conv
USD 529,990
9640 Hummingbird Way
View photo
Condo · for sale
USD 524,990
USD 217/sq.ft
9640 Hummingbird Way
Hunters Square
· 2,411 sq.ft · 3 Bedrooms · 2 Baths · Condo
· Equipped kitchen
Hunters Square · 2,411 sq.ft · 3 Bedrooms · 2 Baths · Condo · Equipped kitchen
Please speak with the builder's sales representative for details on current buyer concessions and incentives. Welcome to the Wentworth, a beautifully designed new construction condominium by Lennar in Ashberry, where modern style, thoughtful design, and an unbeatable location come together just moments from the charm of Old Town Manassas. Imagine coming home to sun-filled living spaces accented by soft, contemporary finishes and an open floor plan designed for both everyday living and effortless entertaining. The spacious main level showcases gorgeous Lighthouse luxury vinyl plank flooring, oversized energy-efficient windows with 2' faux wood blinds. At the heart of the home, the gourmet kitchen is both elegant and functional, featuring Harbor light gray cabinetry, striking Macabo Gray Quartz countertops, a crisp Arctic White tile backsplash, stainless steel GE appliances, a large center island with pendant lighting, pantry storage, crown molding on the upper cabinets, and a convenient
USD 524,990
7809 Rebel Walk Drive
View photo
Townhouse · for sale
USD 515,000
USD 246/sq.ft
7809 Rebel Walk Drive
Hunters Square
· 2,088 sq.ft · 4 Bedrooms · 3 Baths · Townhouse
· Fireplace · Equipped kitchen
Hunters Square · 2,088 sq.ft · 4 Bedrooms · 3 Baths · Townhouse · Fireplace · Equipped kitchen
Discover this charming Colonial townhouse nestled in the desirable Paradise subdivision, where community and convenience meet. This beautifully maintained home boasts 4 spacious bedrooms and 3.5 bathrooms, offering ample space for both relaxation and entertaining. The inviting interior features a cozy fireplace, perfect for chilly evenings. Total peace of mind awaits, as the big-ticket items have already been taken care of. The home features a fresh coat of paint throughout and extensive exterior upgrades, including a new roof and siding replaced in 2022. Step inside to find sleek luxury vinyl flooring installed in 2024 and updated light fixtures added in 2023. The modern kitchen was tastefully updated in 2023 with elegant granite countertops and a new dishwasher, complemented by a new refrigerator installed in 2026. Enjoy the benefits of a vibrant community packed with premium amenities, including basketball courts, tennis courts, and a refreshing community pool ideal for summer gathe
USD 515,000
9653 Hummingbird Way
View photo
Condo · for sale
USD 539,990
USD 223/sq.ft
9653 Hummingbird Way
Hunters Square
· 2,411 sq.ft · 3 Bedrooms · 2 Baths · Condo
· Equipped kitchen
Hunters Square · 2,411 sq.ft · 3 Bedrooms · 2 Baths · Condo · Equipped kitchen
Please speak with the builder's sales representative for details on current buyer concessions and incentives. Welcome to the Wentworth, a beautifully designed new construction condominium by Lennar in Ashberry, where modern style, thoughtful design, and an unbeatable location come together just moments from the charm of Old Town Manassas. Imagine coming home to sun-filled living spaces accented by soft, contemporary finishes and an open floor plan designed for both everyday living and effortless entertaining. The spacious main level showcases gorgeous Lighthouse luxury vinyl plank flooring, oversized energy-efficient windows with 2' faux wood blinds. At the heart of the home, the gourmet kitchen is both elegant and functional, featuring Harbor light gray cabinetry, striking White Ornamental Granite countertops, a crisp Arctic White tile backsplash, stainless steel GE appliances, a large center island with pendant lighting, pantry storage, crown molding on the upper cabinets, and a conv
USD 539,990
9454 Scarlet Oak Drive
View photo
Condo · for sale
USD 275,000
USD 319/sq.ft
9454 Scarlet Oak Drive
Hunters Square
· 861 sq.ft · 2 Bedrooms · 2 Baths · Condo
· Office room · Balcony · Equipped kitchen
Hunters Square · 861 sq.ft · 2 Bedrooms · 2 Baths · Condo · Office room · Balcony · Equipped kitchen
Step into 9454 Scarlet Oak Dr, a well-located 2-bedroom, 2-bathroom condo in the Rolling Oaks community of Manassas. The inviting interior features a comfortable combination living and dining room, creating an open space for everyday living and entertaining. The kitchen offers ample cabinetry and counter space. The primary bedroom provides a private retreat with its own full bath and walk-in closet. A second bedroom and additional full bath offer flexibility for guests, a home office, or additional living space. A convenient laundry/utility room completes the interior. Recent updates include a newer HVAC system and water heater replaced, providing added comfort and peace of mind. Step outside to enjoy the private balcony, offering an additional space to relax and enjoy some fresh air. Enjoy the convenience of being close to Old Town Manassas, with its variety of shopping, dining, local events, and entertainment. Nearby shopping options include Manassas Shopping Center and Signal Hill S
USD 275,000
9615 Checkerspot Drive
View photo
Condo · for sale
USD 486,290
USD 305/sq.ft
Updated
9615 Checkerspot Drive
Hunters Square
· 1,593 sq.ft · 3 Bedrooms · 2 Baths · Condo
· Equipped kitchen
Hunters Square · 1,593 sq.ft · 3 Bedrooms · 2 Baths · Condo · Equipped kitchen
Please speak with the builder's sales representative for details on current buyerconcessions and incentives. Welcome to the Harrington, a beautifully designed new construction condominium by Lennar in the Ashberry community, where every space has been thoughtfully crafted to create a home that feels warm, welcoming, and effortlessly functional. Located just minutes from the charm of historic Old Town Manassas, this home offers the perfect balance of modern living and everyday comfort. Natural light fills the open main level, highlighting the beautiful Lighthouse luxury vinyl plank flooring and creating an inviting atmosphere that's perfect for both relaxing evenings and gathering with family and friends. The Great Room flows seamlessly into the dining area and kitchen to create a comfortable space where everyone feels connected. Designed with both style and practicality in mind, the kitchen features timeless white Timberlake cabinetry, elegant granite countertops, a classic tile backsp
USD 486,290
11040 Vine Court
View photo
House · for sale
USD 575,000
USD 318/sq.ft
11040 Vine Court
Hunters Square
· 1,808 sq.ft · 3 Bedrooms · 2 Baths · House
· Garden · Office room · Equipped kitchen · Cellar
Hunters Square · 1,808 sq.ft · 3 Bedrooms · 2 Baths · House · Garden · Office room · Equipped kitchen · Cellar
Welcome to 11040 Vine Ct in the sought-after Raintree community of Manassas! This updated home offers move-in-ready appeal with numerous recent improvements, including new flooring, an updated kitchen with new stainless steel appliances, renovated bathrooms, new light fixtures, and fresh interior and exterior paint. The open floor plan with the kitchen and family room is perfect for entertaining. Major system upgrades include a brand-new HVAC system with furnace humidifier and hot water heater. The primary suite features a private, updated bath with two other good size bedrooms while the partially finished basement offers excellent potential for additional living space tailored to your needs. Perfect for a playroom, home office or family movie night! Generous closet space throughout the home provides ample storage. Enjoy the privacy of a large backyard with plenty of room for outdoor entertaining, recreation, and relaxation on your 2.5+ acres. With key updates already completed, flexib
USD 575,000
7860 Evans Ford Road
View photo
House · for sale
USD 1,899,000
USD 325/sq.ft
7860 Evans Ford Road
Hunters Square
· 5,834 sq.ft · 5 Bedrooms · 4 Baths · House
· Office room · Fireplace · Equipped kitchen
Hunters Square · 5,834 sq.ft · 5 Bedrooms · 4 Baths · House · Office room · Fireplace · Equipped kitchen
Just listed! Welcome home to 7860 Evans Ford Rd in Clifton, VA 20124a newly built estate (2026) that represents the epitome of modern, luxurious living in an ideal location. Situated on a private 5+ acre lot, this home offers an extraordinary blend of quietude and exceptional convenience, allowing you to enjoy peaceful country living while being just minutes from historic Main Street Clifton with its charming eateries, local shops, Paradise Springs Winery, and vibrant community events. Outdoor enthusiasts will appreciate the close proximity to scenic hiking trails and regional parks, all while maintaining an easy commute to Arlington, VA, and Washington, D. C. Inside, an open floor plan with soaring 10' ceilings and purposeful living areas spans throughout, starting with a gourmet kitchen featuring a large island, custom cabinetry, gas cooktop, and pantry, opening to a morning room, a formal dining room, and a family room with a fireplace. The main level also features a private office,
USD 1,899,000
9705 Zimbro Avenue
View photo
House · for sale
USD 729,999
USD 196/sq.ft
9705 Zimbro Avenue
Hunters Square
· 3,724 sq.ft · 5 Bedrooms · 4 Baths · House
· Parking · Deck · Fireplace · Equipped kitchen
Hunters Square · 3,724 sq.ft · 5 Bedrooms · 4 Baths · House · Parking · Deck · Fireplace · Equipped kitchen
One of A Kind Brick-Front Colonial. Key Features: Quiet Neighborhood NO HOA Fees! Hardwood Floors. Hugh Open-Air Deck with Bedrooms and 4 Full Baths include Primary Suite with Skylight and Walk-in closet, Eat-in Kitchen with New Stainless Steel Appliances, Fireplace, 2 Car Garage, Concrete Driveway 6 Spaces, newly updated HVAC system. Conveniently located minutes from Old Town Manassas and VRE/Amtrak, Harris Pavillion, Farmers Markets & Community Festivals, with quick access to Route 28 and Prince William Parkway. Easy commute to Micron, Lockheed Martin, and UVA Health Hospital. Quiet street and neighborhood. Neatly maintained property. Contact lister for more details or to schedule!
USD 729,999
10605 Moore Drive
View photo
House · for sale
USD 720,000
USD 175/sq.ft
10605 Moore Drive
Hunters Square
· 4,112 sq.ft · 3 Bedrooms · 2 Baths · House
· Patio · Garden · Deck · Fireplace · Equipped kitchen · Parking · Cellar
Hunters Square · 4,112 sq.ft · 3 Bedrooms · 2 Baths · House · Patio · Garden · Deck · Fireplace · Equipped kitchen · Parking · Cellar
This charming ranch-style home is a perfect combination of comfort and functionality! Plus sitting on almost 3 acres in a rural setting with no HOA! It has a beautiful landscaped yard, with 2 decks (with awnings) and a patio just waiting for a quiet morning cup of coffee or an evening spot to unwind. Inside there is a large great room with a fireplace and built in bookshelves, three generous sized bedrooms. All with gleaming hardwood floors. The inviting kitchen, complete with an island and ample table space, is perfect for casual meals or entertaining. The walk-out basement offers additional living space, with a huge, newly carpeted recreation room with pellet stove, workshop, laundry and storage! Don't overlook the oversized garage and a circular driveway, providing convenience and ample parking! Located just a short drive from the Manassas VRE station, shopping, restaurants and a multitude of conveniences, this home combines rural living with easy access to amenities. A perfect plac
USD 720,000
10441 Ratcliffe Trail
View photo
Condo · for sale
USD 499,999
USD 204/sq.ft
10441 Ratcliffe Trail
Hunters Square
· 2,443 sq.ft · 3 Bedrooms · 2 Baths · Condo
· Equipped kitchen · Parking
Hunters Square · 2,443 sq.ft · 3 Bedrooms · 2 Baths · Condo · Equipped kitchen · Parking
Priced below tax assessment! One of the largest condo floor plans in the landing at cannon branch! Built in 2018, this 2,452-square-foot, 3-bedroom, 2.5-bath townhouse-style condo with a rear-entry one-car garage is beautifully maintained and freshly repainted. Bright, airy interiors, fresh neutral paint, and beautiful luxury vinyl plank flooring throughout the expansive main living level. The stunning open-concept kitchen is the heart of the home, featuring elegant quartz countertops, stainless steel appliances, double wall ovens, a stylish tile backsplash, abundant cabinetry, and an oversized center island with seating and a contemporary statement faucet. The kitchen flows into the spacious dining and living areas, with recessed lighting, pendant fixtures, a ceiling fan, and generous windows that enhance the home's bright, modern feel. A convenient powder room completes the main level. Upstairs, the spacious primary suite features a generous walk-in closet with built-in shelving, dra
USD 499,999
7507 Bosbury Court
View photo
Townhouse · for sale
USD 370,000
USD 386/sq.ft
7507 Bosbury Court
Hunters Square
· 958 sq.ft · 2 Bedrooms · 1 Bath · Townhouse
· Garden · Equipped kitchen · Parking
Hunters Square · 958 sq.ft · 2 Bedrooms · 1 Bath · Townhouse · Garden · Equipped kitchen · Parking
Welcome home to this two-level, beautifully maintained fee-simple ownership townhome in the established Stoneridge community. The main level features a large combined living and dining room area, along with a well-maintained kitchen and a half bathroom. From this level, you can step out directly into renovated backyard. The upper level features two spacious bedrooms, and the full bathroom. This house also offers laundry room area. The property includes two assigned parking spaces. This home is incredibly located near commuter routes, schools, shopping, dining, and entertainment
USD 370,000
219 Park Central Terrace # B
View photo
Condo · for sale
USD 520,000
USD 210/sq.ft
219 Park Central Terrace # B
Hunters Square
· 2,465 sq.ft · 3 Bedrooms · 2 Baths · Condo
· Terrace · Balcony · Equipped kitchen · Parking
Hunters Square · 2,465 sq.ft · 3 Bedrooms · 2 Baths · Condo · Terrace · Balcony · Equipped kitchen · Parking
Welcome to this spacious 3-bedroom, 2.5-bath Stanley Martin Julianne model in the Village at Manassas Park! Built in 2023 and offering approximately 2,475 square feet of living space, this home offers the space of a townhome with the convenience of low-maintenance condo living, along with an attached 1-car garage and driveway parking. The main level features a bright and open layout with natural light coming in from both sides of the home. The spacious family room flows directly into the kitchen and dining area, making it a great setup for everyday living and entertaining. At the center of the home is the large kitchen featuring white cabinetry, upgraded countertops, stainless steel appliances, plenty of storage and an impressive 12-foot island with room for plenty of seating. Just off the living area is a private balcony, providing additional outdoor space to relax or enjoy your morning coffee. Upstairs, the oversized owner's suite offers plenty of room along with two large walk-in cl
USD 520,000
8633 Braxted Lane
View photo
Condo · for sale
USD 350,000
USD 292/sq.ft
8633 Braxted Lane
Hunters Square
· 1,195 sq.ft · 2 Bedrooms · 2 Baths · Condo
· Equipped kitchen · Cellar
Hunters Square · 1,195 sq.ft · 2 Bedrooms · 2 Baths · Condo · Equipped kitchen · Cellar
Move-In Ready Home with Major Recent Updates! Welcome to this beautifully updated home featuring a new roof (2024) and numerous improvements throughout. The bedrooms and hallway have new flooring, while the living and dining areas feature stylish waterproof laminate flooring. The basement has a full bathroom and a kitchen. It's freshly painted, offering a clean and versatile space for recreation, storage, or additional living needs. The upstairs main kitchen features newer appliances, including, refrigerator, and stove, plus a new washer and dryer. Enjoy the added convenience of a whole-house water filtration system providing filtered water throughout the property. With its recent updates, fresh finishes, and practical improvements, this home is move-in ready and ready to welcome its new owners!
USD 350,000
11677 Kahns Road
View photo
House · for sale
USD 919,000
USD 247/sq.ft
Updated
11677 Kahns Road
Hunters Square
· 3,714 sq.ft · 5 Bedrooms · 3 Baths · House
· Fireplace · Equipped kitchen · Parking
Hunters Square · 3,714 sq.ft · 5 Bedrooms · 3 Baths · House · Fireplace · Equipped kitchen · Parking
Discover this beautifully crafted home by Classic Concept Builders in the sought-after Classic Ridge on the Occoquan community. Situated on 1.42 acres backing to trees, this custom home offers 5 bedrooms, 3 full baths, and an attached 2-car garage. Designed for everyday living and entertaining, the gourmet kitchen features an oversized island, abundant cabinetry, and generous counter space. The family room is filled with natural light and features a stunning floor-to-ceiling stone fireplace and custom built-in shelving. A bright dining room provides a welcoming space for gatherings, while wide-plank engineered hardwood flooring, tall ceilings, and wide hallways enhance the home's open and inviting feel. The Main-level Primary Suite offers a relaxing retreat with a spa-like ensuite featuring a jetted soaking tub, separate shower, and towel warmer. Two additional bedrooms, a full hall bath, and a convenient main-level laundry room complete this level. Downstairs, the inviting walk-out lo
USD 919,000
202A Park Central Terrace
View photo
Condo · for sale
USD 459,990
USD 292/sq.ft
202A Park Central Terrace
Hunters Square
· 1,572 sq.ft · 2 Bedrooms · 2 Baths · Condo
· Terrace · Equipped kitchen · Parking
Hunters Square · 1,572 sq.ft · 2 Bedrooms · 2 Baths · Condo · Terrace · Equipped kitchen · Parking
Tessa model home for sale! This lovely model home comes with several model home upgrades and finishes throughout. Don't miss this rare opportunity to own a professionally decorated model home. FINAL OPPORTUNITY to own a Brand New Stanley Martin 2. Level Townhome Style Garage Condo near Historic Old Town Manassas. Conveniently located among shopping, dining, entertainment, and outdoor recreation fun in Manassas Park. Step inside the Tessa, and immediately fall in love with the elevated finishes and contemporary layout. This low-maintenance home has everything you need, including a 1-car, rear-load garage with a full driveway, which makes getting in and out of your vehicle during inclement weather quick and easy. The inviting, light-filled family room opens into the breakfast area and kitchen featuring quartz countertops and an abundance of cabinets to hold all your hosting necessities. The upper level is where youll find your spacious primary suite to unwind with not one but TWO walk-in
USD 459,990
8156 Claremont Street
View photo
House · for sale
USD 549,900
USD 340/sq.ft
Updated
8156 Claremont Street
Hunters Square
· 1,615 sq.ft · 4 Bedrooms · 2 Baths · House
· Office room · Fireplace · Parking
Hunters Square · 1,615 sq.ft · 4 Bedrooms · 2 Baths · House · Office room · Fireplace · Parking
Charm, updates, extra parking, and no hoa in the heart of manassas! Welcome to 8156 Claremont Street, a beautifully refreshed 4-bedroom, 2-bathroom home offering over 1,600 finished square feet, an expansive corner lot, and an incredible combination of indoor comfort and outdoor entertaining space. With fresh paint, BRAND-NEW carpet, gorgeous hardwood floors, and numerous important updates already completed, this home is ready for its next chapter! Step inside to discover inviting living spaces filled with warmth, character, and natural light. Beautiful hardwood floors highlight the main level, while the stunning fireplace accent wall and updated wood-burning fireplace create the perfect setting for cozy evenings and memorable gatherings. Four bedrooms and two full bathrooms provide flexibility for guests, a home office, or everyday living. Downstairs, the finished lower level offers additional living space, along with generous storage and convenient access to utilities. Outdoor living
USD 549,900

Get email alerts

Don't miss out: be the first to know about new properties

The alert was correctly created

On subscribing you accept the conditions of use and the privacy policy
Alert
Receive new ads in your inbox
Save this search
Receive alerts for new listings

We'll send you an email when we have new properties for: "Properties for sale in Hunters Square"

The alert was correctly created

Sunnybrook Estates, Loch Lomond Coles district Prince William County Virginia
Point of Woods
Get email alerts and be the first to see new listings
Required field
On subscribing I accept the terms of the privacy policy
Perfect! You'll soon start receiving new listings via email
Alert
Receive an email when we have new ads for Properties for sale in Hunters Square
Save this search
Filters

Bedrooms

Size (sq.ft)

sq.ft
sq.ft

Price

USD
USD

Property type

Bathrooms

Clear all filters
Receive notifications when new entries are published.