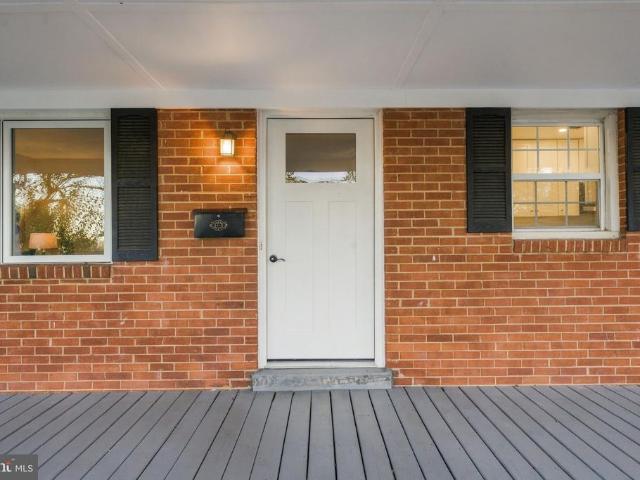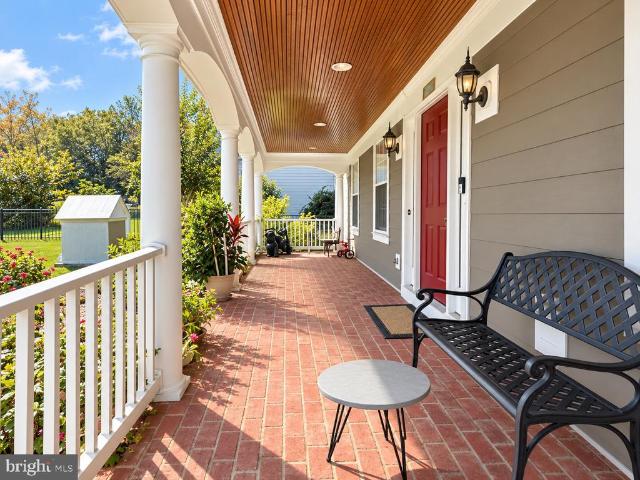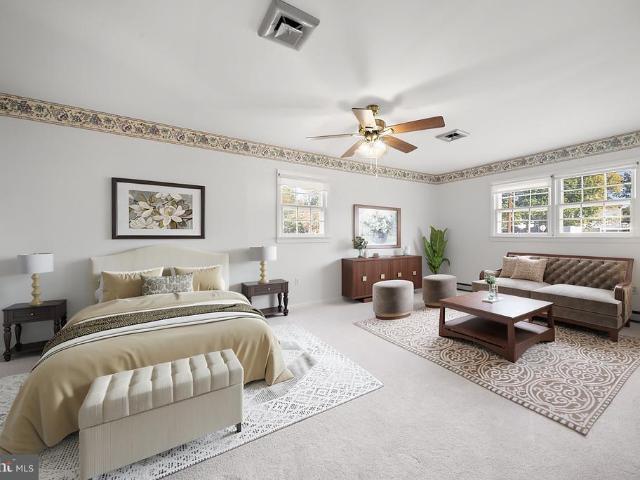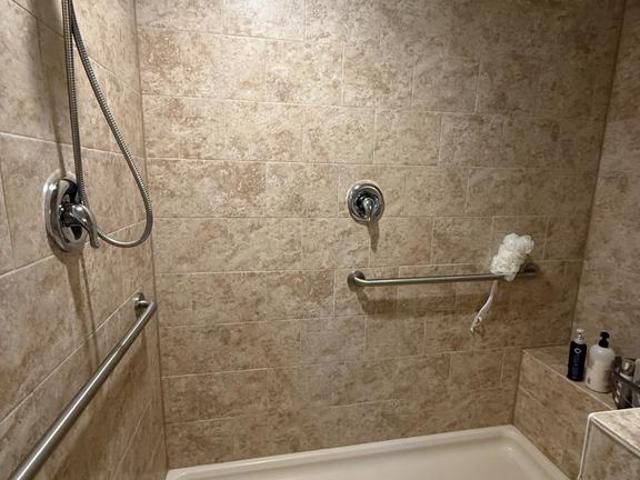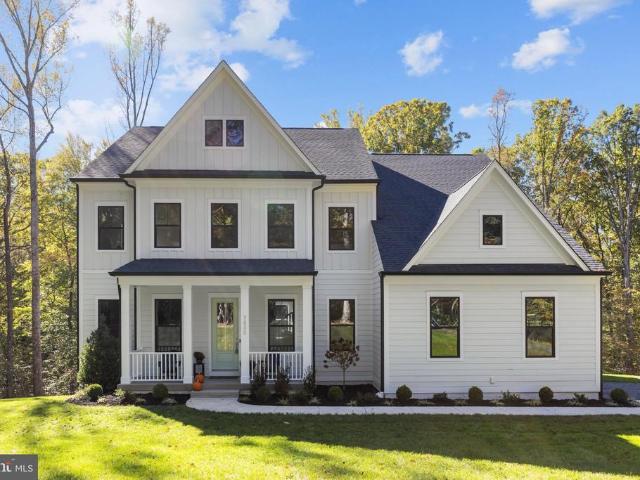
316 houses for sale in Hunters Square

7860 Evans Ford Road
View photo
House · for sale
USD 1,899,000
USD 325/sq.ft
7860 Evans Ford Road
Hunters Square
· 5,834 sq.ft · 5 Bedrooms · 4 Baths · House
· Office room · Fireplace · Equipped kitchen
Hunters Square · 5,834 sq.ft · 5 Bedrooms · 4 Baths · House · Office room · Fireplace · Equipped kitchen
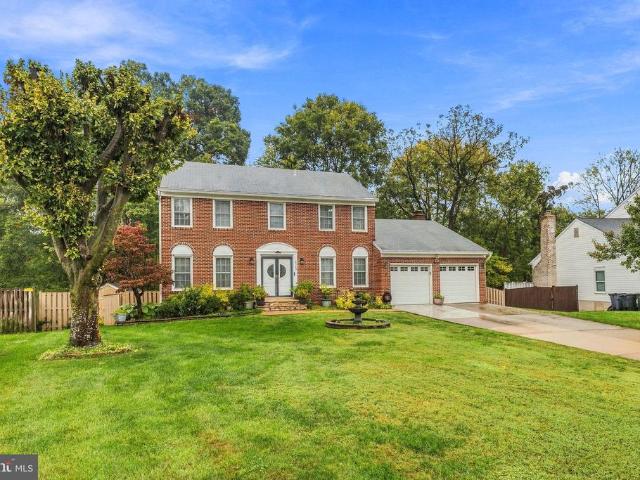
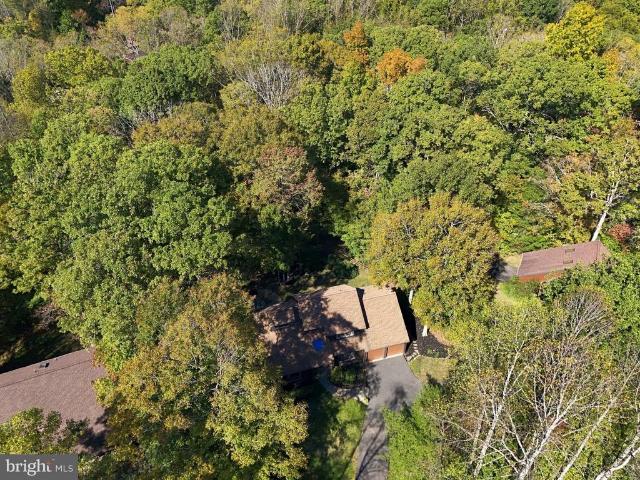
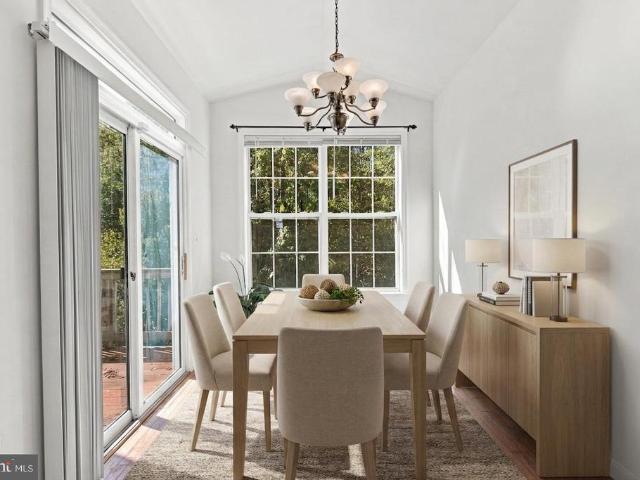
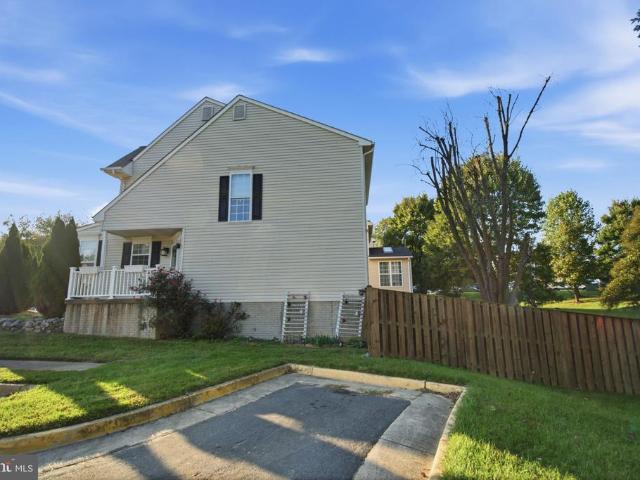
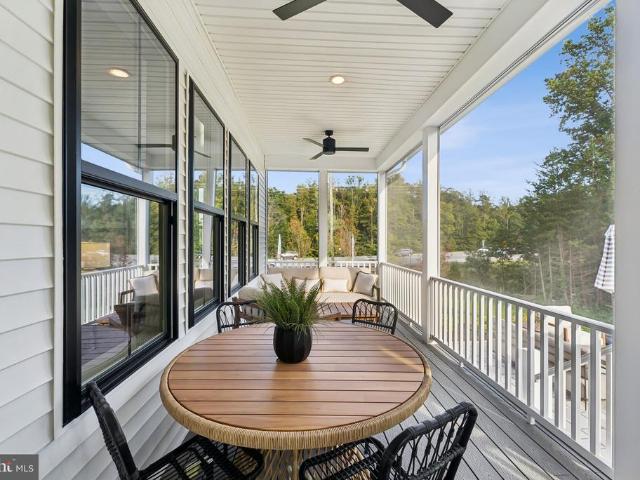
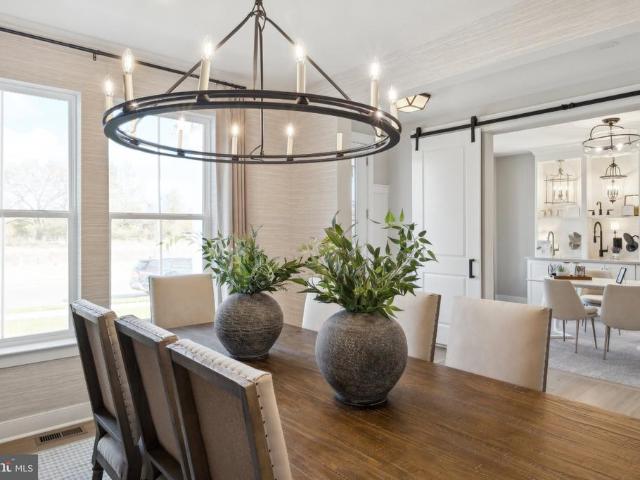
Just listed! Welcome home to 7860 Evans Ford Rd in Clifton, VA 20124a newly built estate (2026) that represents the epitome of modern, luxurious living in an ideal location. Situated on a private 5+ acre lot, this home offers an extraordinary blend of quietude and exceptional convenience, allowing you to enjoy peaceful country living while being just minutes from historic Main Street Clifton with its charming eateries, local shops, Paradise Springs Winery, and vibrant community events. Outdoor enthusiasts will appreciate the close proximity to scenic hiking trails and regional parks, all while maintaining an easy commute to Arlington, VA, and Washington, D. C. Inside, an open floor plan with soaring 10' ceilings and purposeful living areas spans throughout, starting with a gourmet kitchen featuring a large island, custom cabinetry, gas cooktop, and pantry, opening to a morning room, a formal dining room, and a family room with a fireplace. The main level also features a private office,
USD 1,899,000
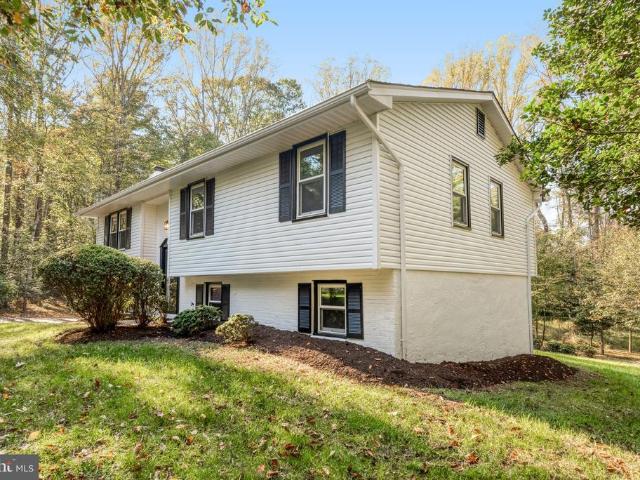
11040 Vine Court
View photo
House · for sale
USD 575,000
USD 318/sq.ft
11040 Vine Court
Hunters Square
· 1,808 sq.ft · 3 Bedrooms · 2 Baths · House
· Garden · Office room · Equipped kitchen · Cellar
Hunters Square · 1,808 sq.ft · 3 Bedrooms · 2 Baths · House · Garden · Office room · Equipped kitchen · Cellar
Welcome to 11040 Vine Ct in the sought-after Raintree community of Manassas! This updated home offers move-in-ready appeal with numerous recent improvements, including new flooring, an updated kitchen with new stainless steel appliances, renovated bathrooms, new light fixtures, and fresh interior and exterior paint. The open floor plan with the kitchen and family room is perfect for entertaining. Major system upgrades include a brand-new HVAC system with furnace humidifier and hot water heater. The primary suite features a private, updated bath with two other good size bedrooms while the partially finished basement offers excellent potential for additional living space tailored to your needs. Perfect for a playroom, home office or family movie night! Generous closet space throughout the home provides ample storage. Enjoy the privacy of a large backyard with plenty of room for outdoor entertaining, recreation, and relaxation on your 2.5+ acres. With key updates already completed, flexib
USD 575,000
9705 Zimbro Avenue
View photo
House · for sale
USD 729,999
USD 196/sq.ft
9705 Zimbro Avenue
Hunters Square
· 3,724 sq.ft · 5 Bedrooms · 4 Baths · House
· Parking · Deck · Fireplace · Equipped kitchen
Hunters Square · 3,724 sq.ft · 5 Bedrooms · 4 Baths · House · Parking · Deck · Fireplace · Equipped kitchen
One of A Kind Brick-Front Colonial. Key Features: Quiet Neighborhood NO HOA Fees! Hardwood Floors. Hugh Open-Air Deck with Bedrooms and 4 Full Baths include Primary Suite with Skylight and Walk-in closet, Eat-in Kitchen with New Stainless Steel Appliances, Fireplace, 2 Car Garage, Concrete Driveway 6 Spaces, newly updated HVAC system. Conveniently located minutes from Old Town Manassas and VRE/Amtrak, Harris Pavillion, Farmers Markets & Community Festivals, with quick access to Route 28 and Prince William Parkway. Easy commute to Micron, Lockheed Martin, and UVA Health Hospital. Quiet street and neighborhood. Neatly maintained property. Contact lister for more details or to schedule!
USD 729,999
7507 Bosbury Court
View photo
Townhouse · for sale
USD 370,000
USD 386/sq.ft
7507 Bosbury Court
Hunters Square
· 958 sq.ft · 2 Bedrooms · 1 Bath · Townhouse
· Garden · Equipped kitchen · Parking
Hunters Square · 958 sq.ft · 2 Bedrooms · 1 Bath · Townhouse · Garden · Equipped kitchen · Parking
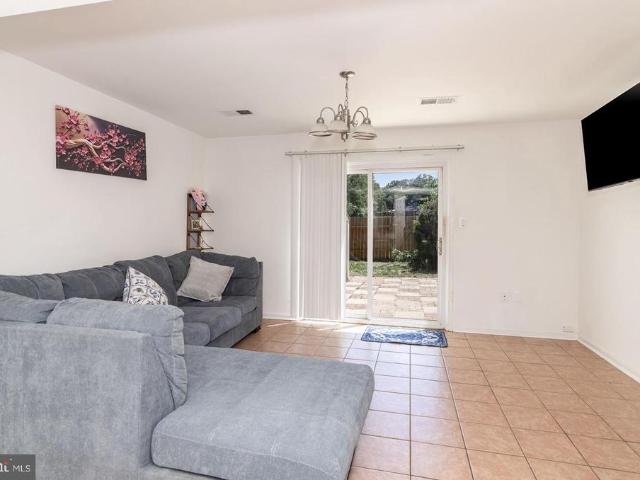
Welcome home to this two-level, beautifully maintained fee-simple ownership townhome in the established Stoneridge community. The main level features a large combined living and dining room area, along with a well-maintained kitchen and a half bathroom. From this level, you can step out directly into renovated backyard. The upper level features two spacious bedrooms, and the full bathroom. This house also offers laundry room area. The property includes two assigned parking spaces. This home is incredibly located near commuter routes, schools, shopping, dining, and entertainment
USD 370,000
10605 Moore Drive
View photo
House · for sale
USD 720,000
USD 175/sq.ft
10605 Moore Drive
Hunters Square
· 4,112 sq.ft · 3 Bedrooms · 2 Baths · House
· Patio · Garden · Deck · Fireplace · Equipped kitchen · Parking · Cellar
Hunters Square · 4,112 sq.ft · 3 Bedrooms · 2 Baths · House · Patio · Garden · Deck · Fireplace · Equipped kitchen · Parking · Cellar
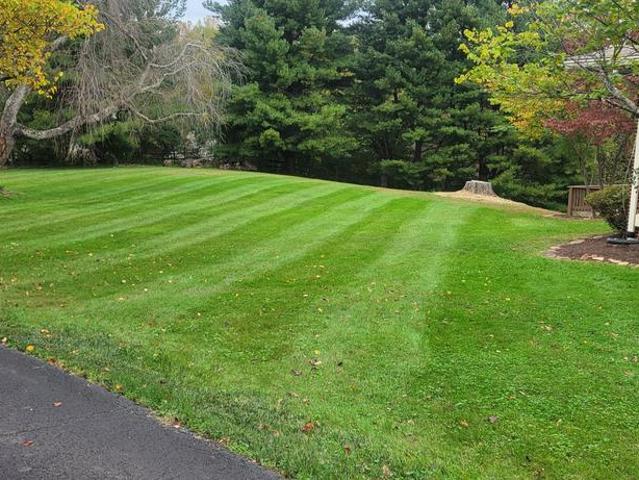
This charming ranch-style home is a perfect combination of comfort and functionality! Plus sitting on almost 3 acres in a rural setting with no HOA! It has a beautiful landscaped yard, with 2 decks (with awnings) and a patio just waiting for a quiet morning cup of coffee or an evening spot to unwind. Inside there is a large great room with a fireplace and built in bookshelves, three generous sized bedrooms. All with gleaming hardwood floors. The inviting kitchen, complete with an island and ample table space, is perfect for casual meals or entertaining. The walk-out basement offers additional living space, with a huge, newly carpeted recreation room with pellet stove, workshop, laundry and storage! Don't overlook the oversized garage and a circular driveway, providing convenience and ample parking! Located just a short drive from the Manassas VRE station, shopping, restaurants and a multitude of conveniences, this home combines rural living with easy access to amenities. A perfect plac
USD 720,000
11677 Kahns Road
View photo
House · for sale
USD 919,000
USD 247/sq.ft
11677 Kahns Road
Hunters Square
· 3,714 sq.ft · 5 Bedrooms · 3 Baths · House
· Fireplace · Equipped kitchen · Parking
Hunters Square · 3,714 sq.ft · 5 Bedrooms · 3 Baths · House · Fireplace · Equipped kitchen · Parking
Open house sunday oct. 25TH 1:00-3:00PM*. Discover this beautifully crafted home by Classic Concept Builders in the sought-after Classic Ridge on the Occoquan community. Situated on 1.42 acres backing to trees, this custom home offers 5 bedrooms, 3 full baths, and an attached 2-car garage. Designed for everyday living and entertaining, the gourmet kitchen features an oversized island, abundant cabinetry, and generous counter space. The family room is filled with natural light and features a stunning floor-to-ceiling stone fireplace and custom built-in shelving. A bright dining room provides a welcoming space for gatherings, while wide-plank engineered hardwood flooring, tall ceilings, and wide hallways enhance the home's open and inviting feel. The Main-level Primary Suite offers a relaxing retreat with a spa-like ensuite featuring a jetted soaking tub, separate shower, and towel warmer. Two additional bedrooms, a full hall bath, and a convenient main-level laundry room complete this l
USD 919,000
8109 Mace Court
View photo
House · for sale
USD 460,000
USD 395/sq.ft
8109 Mace Court
Hunters Square
· 1,163 sq.ft · 3 Bedrooms · 1 Bath · House
· Deck · Equipped kitchen
Hunters Square · 1,163 sq.ft · 3 Bedrooms · 1 Bath · House · Deck · Equipped kitchen
Discover the home youve been waiting for, nestled on a private cul-de-sac. Beautifully updated throughout, it features a gourmet kitchen with quartz countertops, stainless steel appliances, and new cabinets. Gleaming refinished hardwood floors enhance the living room and bedrooms, while the spacious great room is perfect for entertaining. Relax this fall on the expansive deck and inviting front porch. With no HOA, enjoy the freedom of ownership in a peaceful setting. Conveniently located near schools, parks, shopping, dining, and major commuter routes, this home offers easy access to everyday amenities without sacrificing neighborhood tranquility
USD 460,000
8108 Maplewood Drive
View photo
House · for sale
USD 830,000
USD 353/sq.ft
8108 Maplewood Drive
Hunters Square
· 2,347 sq.ft · 5 Bedrooms · 3 Baths · House
· Patio · Equipped kitchen
Hunters Square · 2,347 sq.ft · 5 Bedrooms · 3 Baths · House · Patio · Equipped kitchen
Welcome to 8108 Maplewood Drivewhere timeless Colonial charm meets exceptional outdoor living! Discover this distinctive 5-bedroom, 3.5-bath home offering a wonderful blend of comfort, character, and inviting spaces for everyday living and entertaining. From the moment you arrive, the charming covered front porch and distinctive Colonial architecture create a welcoming first impression. Inside, enjoy spacious living areas and a well-appointed kitchen featuring granite countertops, stainless steel appliances, and plenty of room for cooking and gathering. The primary suite offers a private bathroom and walk-in closet, providing comfort and convenience. The true highlight? An exceptional outdoor entertaining retreat! Step outside to a spacious covered patio featuring a built-in outdoor kitchen complete with a grill, sink, countertops, and cabinetry. Just steps away, a charming screened gazebo offers another inviting space to relax, unwind, or enjoy time with guests. Imagine weekend barbec
USD 830,000
8156 Claremont Street
View photo
House · for sale
USD 499,900
USD 309/sq.ft
8156 Claremont Street
Hunters Square
· 1,615 sq.ft · 4 Bedrooms · 2 Baths · House
· Office room · Fireplace · Parking
Hunters Square · 1,615 sq.ft · 4 Bedrooms · 2 Baths · House · Office room · Fireplace · Parking
Charm, updates, extra parking, and no hoa in the heart of manassas! Welcome to 8156 Claremont Street, a beautifully refreshed 4-bedroom, 2-bathroom home offering over 1,600 finished square feet, an expansive corner lot, and an incredible combination of indoor comfort and outdoor entertaining space. With fresh paint, BRAND-NEW carpet, gorgeous hardwood floors, and numerous important updates already completed, this home is ready for its next chapter! Step inside to discover inviting living spaces filled with warmth, character, and natural light. Beautiful hardwood floors highlight the main level, while the stunning fireplace accent wall and updated wood-burning fireplace create the perfect setting for cozy evenings and memorable gatherings. Four bedrooms and two full bathrooms provide flexibility for guests, a home office, or everyday living. Downstairs, the finished lower level offers additional living space, along with generous storage and convenient access to utilities. Outdoor living
USD 499,900
7065 Raleigh Tavern Drive
View photo
House · for sale
USD 675,000
USD 342/sq.ft
7065 Raleigh Tavern Drive
Hunters Square
· 1,970 sq.ft · 3 Bedrooms · 2 Baths · House
· Deck · Equipped kitchen · Parking
Hunters Square · 1,970 sq.ft · 3 Bedrooms · 2 Baths · House · Deck · Equipped kitchen · Parking
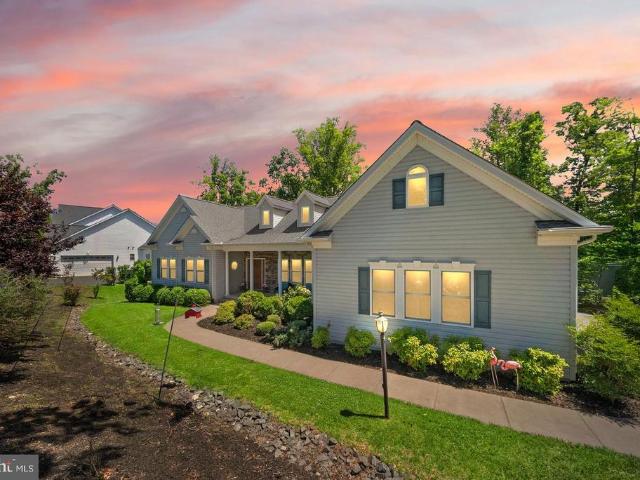
Built ADA compliant*Absolutely beautiful rambler built in 2019! This stunning home offers the perfect combination of modern design, one-level living, and an incredible open floor plan! Gorgeous hardwood floors throughout the entire main level! The heart of the home is the spectacular gourmet kitchen featuring granite countertops, beautiful backsplash, custom cabinetry, a large walk-in pantry, and plenty of space for entertaining! The kitchen opens seamlessly to the spacious family room, creating a bright and inviting atmosphere perfect for everyday living and gatherings! The superb primary suite features a beautiful private bath with a large walk-in shower! Thoughtfully designed with ADA-accessible features, including wide doorways, generous open spaces, and easy main-level living! Step outside to the wonderful screened-in porch and adjoining deck overlooking a beautiful, cleared, private lotperfect for relaxing or entertaining! Oversized two-car garage offers plenty of room for vehicl
USD 675,000
10724 River Run Drive
View photo
House · for sale
USD 890,000
USD 267/sq.ft
10724 River Run Drive
Hunters Square
· 3,326 sq.ft · 4 Bedrooms · 3 Baths · House
· Patio · Garden · Deck · Balcony · Fireplace · Cellar
Hunters Square · 3,326 sq.ft · 4 Bedrooms · 3 Baths · House · Patio · Garden · Deck · Balcony · Fireplace · Cellar
Contemporary Cedar style home with TONS of upgrades is a hidden gem on this 1/2 acre wooded lot on quiet street in Occoquan Forest. If you want privacy, tranquility yet still close to shopping, restaurants & schools this has it ALL! Over 130k in upgrades in the past 5 years. These owners have put so much style and TLC into this home: new deck & balcony off primary bedroom; new flagstone patio w/sitting area and firepit-. All to enjoy the beauty that surrounds this home! Fresh, neutral paint throughout, hardwoods/LVP/ceramic tile throughout. All recently professionally cleaned; primary suite/bath is truly spectacular with skylight; hall bathroom and basement bath both recently remodeled; yard is fully fenced in the back w/ new split rail fencing; new fixtures and chandeliers inside. *This custom home has vaulted ceilings with plenty of windows for gorgeous views; wood fireplace in the dining area and woodstove in the basement; fire pit outside to enjoy the peaceful nights. Gourmet kitch
USD 890,000
8112 Leland Road
View photo
House · for sale
USD 729,900
USD 282/sq.ft
8112 Leland Road
Hunters Square
· 2,583 sq.ft · 4 Bedrooms · 3 Baths · House
· Garden · Equipped kitchen · Parking
Hunters Square · 2,583 sq.ft · 4 Bedrooms · 3 Baths · House · Garden · Equipped kitchen · Parking
Built in 2021 on approximately 0.86 acre, 8112 Leland Road pairs an inviting open layout with an expansive backyard and an attached two-car garage. Sunlight fills the main living area, where the living and dining spaces flow into a kitchen with white cabinetry, stainless steel appliances, and generous counter space. Three main-level bedrooms and two full baths include a primary bedroom with its own adjoining bath. Downstairs, a separate recreation room, an additional flexible room, and a third full bath create space for work, hobbies, and time together. Lower-level laundry and direct interior access to the garage add everyday convenience. Outside, the broad lawn and mature trees provide a welcoming setting for gardening, outdoor dining, or simply enjoying the space around you. Driveway parking complements the two-car garage. Set in Yorkshire Acres just off Route 28, the home offers convenient connections to Centreville, I-66, and shopping and dining in the surrounding Manassas area. Li
USD 729,900
11350 Oakhurst Lane
View photo
House · for sale
USD 699,900
USD 309/sq.ft
11350 Oakhurst Lane
Hunters Square
· 2,260 sq.ft · 4 Bedrooms · 2 Baths · House
· Garden · Deck · Fireplace · Equipped kitchen
Hunters Square · 2,260 sq.ft · 4 Bedrooms · 2 Baths · House · Garden · Deck · Fireplace · Equipped kitchen
Classic Colonial Charm on Five Private Acres. Set amid mature trees on five beautiful acres in a secluded neighborhood of just 15 homes, with brand new paved road. This classic Williamsburg-style Colonial offers timeless character, generous living spaces, and a level of privacy that is increasingly hard to find. The home blends traditional charm with room to spread out and make it your own. The traditional floor plan features a formal living room with a wood-burning fireplace that flows into a spacious dining room overlooking the wooded rear grounds. The recently updated kitchen offers newer appliances, Quartz countertops and a dedicated area for casual dining, perfect for everyday meals and conversation. Just beyond, the family room features a second wood-burning fireplace, creating a welcoming space for relaxing evenings or gathering with family and friends. Enjoy a brand new deck off the main level overlooking your treed back yard, adding valuable outdoor living space and an invitin
USD 699,900
7379 Emerald Drive
View photo
Townhouse · for sale
USD 459,900
USD 255/sq.ft
7379 Emerald Drive
Hunters Square
· 1,798 sq.ft · 4 Bedrooms · 2 Baths · Townhouse
· Patio · Fireplace · Equipped kitchen · Swimming pool · Parking
Hunters Square · 1,798 sq.ft · 4 Bedrooms · 2 Baths · Townhouse · Patio · Fireplace · Equipped kitchen · Swimming pool · Parking
This charming Colonial townhouse in the desirable Stonington community offers a perfect blend of comfort and style. With four spacious bedrooms and two and a half baths, this home is designed for modern living. The gourmet kitchen features granite countertops and stainless steel appliances, making meal prep a delight. Enjoy cozy evenings by the wood-burning fireplace in the inviting living area, enhanced by recessed lighting and ceiling fans for year-round comfort. The formal dining room is perfect for gatherings, while the primary suite boasts a luxurious walk-in shower and ample closet space. Convenience is key with upper-floor laundry and front-loading appliances. Step outside to your private patio, ideal for morning coffee or evening relaxation. Community amenities include a refreshing in-ground pool and well-maintained common areas, all covered by a reasonable association fee. With assigned parking and a shed for extra storage, this home is ready to welcome you. Easy access to I-6
USD 459,900
12966 Terminal Way
View photo
Townhouse · for sale
USD 489,900
USD 231/sq.ft
12966 Terminal Way
Hunters Square
· 2,120 sq.ft · 3 Bedrooms · 3 Baths · Townhouse
· Garden · Deck · Fireplace · Air conditioning · Cellar · Parking
Hunters Square · 2,120 sq.ft · 3 Bedrooms · 3 Baths · Townhouse · Garden · Deck · Fireplace · Air conditioning · Cellar · Parking
Gorgeous brick-front three-level townhome with major updates: gas water heater 2024, roof 2017, electrical panel 2021, furnace and AC 2022. Bright, open main level with hardwoods and abundant natural light. Finished basement features a spacious rec room with fireplace, bonus room, full bath, and ample storage. Upper level offers three large bedrooms. Home includes three full baths, and one half bath. Enjoy a fenced rear yard, large deck, and private view. Two assigned parking spaces. Prime Mid-County, Woodbridge location near Hoadly Road and Harris Teeter shopping. Approximately four miles to I-95 and commuter lots, and within ten minutes of the VRE. Zoned for Colgan High School, home to the countys magnet arts program. Priced to sell fast
USD 489,900
6144 Taffy Court
View photo
House · for sale
USD 625,000
USD 276/sq.ft
6144 Taffy Court
Hunters Square
· 2,260 sq.ft · 3 Bedrooms · 2 Baths · House
· Equipped kitchen
Hunters Square · 2,260 sq.ft · 3 Bedrooms · 2 Baths · House · Equipped kitchen
Welcome home to this beautifully maintained and thoughtfully updated home tucked away on a cul-de-sac! Pride of ownership shines throughout, with stylish finishes, modern updates, and inviting spaces designed for everyday living and entertaining. Step inside to discover beautiful luxury vinyl plank flooring throughout, creating a seamless flow and offering both style and easy maintenance. The main level features a spacious family room, a dedicated dining area, and a beautifully appointed kitchen complete with granite countertops, stainless steel appliances, subway tile backsplash, pantry, and a cozy breakfast area. Thoughtful design touches, including board and batten detailing, accent walls, and updated lighting, add warmth and character throughout the home. Upstairs, the spacious primary suite offers a beautifully remodeled private bathroom featuring a double vanity and custom tiled shower with dual showerheads. Two additional bedrooms and a full hall bathroom complete the upper leve
USD 625,000
12401 Wythe House Lane # LOT 209
View photo
House · for sale
USD 1,269,070
USD 222/sq.ft
12401 Wythe House Lane # LOT 209
Hunters Square
· 5,694 sq.ft · 6 Bedrooms · 5 Baths · House
· Office room · Deck · Fireplace · Equipped kitchen · Parking
Hunters Square · 5,694 sq.ft · 6 Bedrooms · 5 Baths · House · Office room · Deck · Fireplace · Equipped kitchen · Parking
Move In This Fall at Hoadly Falls! The stunning new Zurich floorplan offers three finished levels of living space designed for everyday comfort and entertaining. The main level features a guest suite, dining room, home office, and two-story great room with fireplace and access to a screened, covered deck. The kitchen includes quartz countertops, an oversized island with pendant lighting, a 6-burner range with designer hood, and built-in wall oven and microwave. Upstairs, the primary suite features a bath with dual vanities and a freestanding tub, along with three additional bedrooms and a large loft. The finished lower level offers a recreation room, flex room, and full bath. An oversized 3-car garage provides plenty of parking and storage. Conveniently located near shopping, dining, recreation, and I-95. Schedule your appointment today and make your move this fall! Appointments preferred. Photos and renderings are representative and may show options, upgrades, or decorator enhancement
USD 1,269,070
5405 Cross Lane # LOT 202
View photo
House · for sale
USD 1,199,220
USD 245/sq.ft
5405 Cross Lane # LOT 202
Hunters Square
· 4,876 sq.ft · 6 Bedrooms · 5 Baths · House
· Office room · Parking · Equipped kitchen · Cellar
Hunters Square · 4,876 sq.ft · 6 Bedrooms · 5 Baths · House · Office room · Parking · Equipped kitchen · Cellar
Move in this Fall! The Stavanger III at Hoadley Falls offers an open floorplan featuring a dramatic two-story great room with a wall of windows and a spacious screened porch for outdoor living. The farmhouse-style kitchen offers quartz countertops, an oversized island with pendant lighting, upgraded cabinetry, stainless steel appliances, a built-in 6-burner range, wall oven, and walk-in pantry. A private home office, formal dining room, and main-level guest suite with full bath add flexibility. Upstairs, the spacious primary suite features a large walk-in closet, dual vanities, and freestanding tub, plus three additional bedrooms and convenient upper-level laundry. A finished basement, 3 car garage and 1/2 acre lot complete the home. Convenient to shopping, dining, recreation, and I-95. Photos may show options and upgrades. Prices and terms subject to change. *. Appointments preferred. Photos/renderings representative only. May show options, upgrades or decorator enhancements. Contact
USD 1,199,220
14722 Calvary Place
View photo
House · for sale
USD 875,000
USD 268/sq.ft
14722 Calvary Place
Hunters Square
· 3,261 sq.ft · 5 Bedrooms · 3 Baths · House
Hunters Square · 3,261 sq.ft · 5 Bedrooms · 3 Baths · House
Welcome to this stunning single-family residence featuring 5 bedrooms, 3 full bathrooms, and 1 partial bathroom. Enjoy bright, open living spaces with a functional layout perfect for everyday living. The exterior offers great curb appeal with a welcoming front porch. Conveniently located on a peaceful street in Centreville. Property sold AS-IS
USD 875,000
15049 Rumson Place
View photo
House · for sale
USD 925,000
USD 218/sq.ft
15049 Rumson Place
Hunters Square
· 4,230 sq.ft · 5 Bedrooms · 3 Baths · House
· Office room · Equipped kitchen · Cellar
Hunters Square · 4,230 sq.ft · 5 Bedrooms · 3 Baths · House · Office room · Equipped kitchen · Cellar
Welcome to Ballantrae Estates, where privacy, space, and scenic surroundings come together on 5 beautiful acres. This impressive 5-bedroom, 3.5-bath home offers picturesque water views and a charming stone path leading to the river. The main level is designed for both everyday living and entertaining, featuring a private office, dramatic two-story family room, formal living and dining rooms, and a beautifully remodeled gourmet kitchen. A bright sunroom captures the serene water views, creating an inviting space to unwind and enjoy the natural surroundings. Upstairs, spacious bedrooms provide plenty of flexibility, while the primary suite features a beautifully remodeled bathroom. The conveniently located upper-level laundry room makes daily routines even easier. The expansive finished basement adds even more versatility with a recreation room, bedroom, full bath, and exercise room, offering flexible space for guests, hobbies, entertaining, or additional living needs. Recent improvement
USD 925,000
8838 Lane Scott Court
View photo
Townhouse · for sale
USD 460,000
USD 164/sq.ft
8838 Lane Scott Court
Hunters Square
· 2,799 sq.ft · 4 Bedrooms · 3 Baths · Townhouse
· Cellar · Parking
Hunters Square · 2,799 sq.ft · 4 Bedrooms · 3 Baths · Townhouse · Cellar · Parking
Nestled in the charming Tudor Oaks community, this delightful Colonial townhouse offers a perfect blend of comfort and convenience. Built in 1990, this spacious home features four inviting bedrooms and three and a half bathrooms, providing ample space for relaxation and entertaining. The rear entrance basement adds versatility, perfect for a cozy retreat or additional storage. Step outside to enjoy the community pool, a refreshing oasis for warm summer days, while the assigned parking ensures your convenience. The neighborhood is known for its friendly atmosphere and proximity to local amenities, including parks, shopping, and dining options that cater to every taste. With a low-maintenance aluminum siding exterior and a thoughtfully designed layout, this home is ready for you to make it your own. Experience the warmth of Tudor Oaks, where community spirit and comfort come together to create a true sense of home. Don't miss the opportunity to embrace this inviting lifestyle!
USD 460,000
9158 Kershaw Court
View photo
Townhouse · for sale
USD 408,000
USD 274/sq.ft
9158 Kershaw Court
Hunters Square
· 1,485 sq.ft · 3 Bedrooms · 2 Baths · Townhouse
· Garden · Equipped kitchen
Hunters Square · 1,485 sq.ft · 3 Bedrooms · 2 Baths · Townhouse · Garden · Equipped kitchen
Your Dream End-Unit Townhome Awaits in Manassas! Welcome to this beautifully end-unit townhome, offering the perfect blend of Contemporary style, Comfortable living, and Modern convenience. Featuring three Large Sized Bedrooms, Two Full Bathrooms, and one half bathroom, this inviting home offers Generous living space and a fully fenced backyard with a privacy fenceperfect for relaxing, family BBQ's, entertaining, or enjoying your own private outdoor retreat. The heart of the home is the well-appointed kitchen, Newer Featuring Stainless-Steel Appliances, including a dishwasher, garbage disposal, stove, and refrigerator. And Washer and Dryer. Whether youre preparing a quick breakfast or hosting a special Family Dinner, this Kitchen provides the functionality and convenience youll appreciate. Natural Light fills the large living spaces, creating a warm and welcoming atmosphere throughout. Upstairs, youll find three generously sized bedrooms, including a Spacious Primary bedroom with a Lar
USD 408,000
12100 Seven Hills Lane
View photo
House · for sale
USD 1,325,000
USD 323/sq.ft
12100 Seven Hills Lane
Hunters Square
· 4,090 sq.ft · 6 Bedrooms · 3 Baths · House
· Patio · Deck · Fireplace · Equipped kitchen · Parking
Hunters Square · 4,090 sq.ft · 6 Bedrooms · 3 Baths · House · Patio · Deck · Fireplace · Equipped kitchen · Parking
Clifton's Coolest Home Can Soon Be Yours! This sunny and bright 6-bedroom, 3-full-bath contemporary home in Clifton, VA, is filled with natural light and situated on 5 private acres with mature landscaping. Dramatic walls of windows bring the outdoors in, while fresh interior and exterior paint, new carpeting, luxury vinyl plank (LVP) flooring, and brand-new garage doors add to its appeal. The beautifully updated kitchen and renovated bathrooms perfectly complement the home's contemporary design. Enjoy the ease of one-level living, a spacious family room with a cozy fireplace that opens to a beautiful slate patio, and a fabulous wraparound deck overlooking the peaceful property. The home's wonderful flow and multiple indoor and outdoor gathering spaces make it ideal for hosting family celebrations, holiday gatherings, or simply entertaining friends. For nature and wildlife lovers, this property is truly a dream! The 5-acre setting offers a peaceful oasis where you can enjoy the sights
USD 1,325,000
9312 Victoria Street
View photo
House · for sale
USD 540,000
USD 401/sq.ft
9312 Victoria Street
Hunters Square
· 1,345 sq.ft · 3 Bedrooms · 1 Bath · House
· Garden · Deck · Equipped kitchen · Swimming pool
Hunters Square · 1,345 sq.ft · 3 Bedrooms · 1 Bath · House · Garden · Deck · Equipped kitchen · Swimming pool
Welcome to 9312 Victoria Street, where main-level living meets a backyard that feels like your own private resort. Set on nearly a quarter acre in Westgate of Lomond with no HOA, this three-bedroom home pairs hardwood floors throughout the main level with an incredible outdoor retreat featuring an in-ground pool, lush tropical-inspired landscaping, a poolside tiki bar, and a screened-in deck overlooking it all. Inside, the home offers comfortable, easy main-level living with all three bedrooms and a full bath on the primary floor. Hardwood floors flow throughout, while crown molding, a bay window, and built-in shelving bring warmth and character to the living room. The kitchen features black granite countertops, stainless steel appliances, a tile backsplash, and space for casual dining. Just off the kitchen, a flexible living space opens directly to the covered, screened-in deck, creating an effortless connection between indoors and the backyard. Enjoy your morning coffee surrounded by
USD 540,000
8601 Newton Place
View photo
Townhouse · for sale
USD 385,000
USD 293/sq.ft
8601 Newton Place
Hunters Square
· 1,313 sq.ft · 3 Bedrooms · 1 Bath · Townhouse
· Garden · Parking
Hunters Square · 1,313 sq.ft · 3 Bedrooms · 1 Bath · Townhouse · Garden · Parking
Rare opportunity! Welcome to this beautifully maintained, move-in-ready 3-bedroom, 1.5-bath end-unit townhome. Inside, enjoy fresh paint, new flooring, crown molding, and updated bathrooms. The bright sunroom is a rare and wonderful feature. Adding fantastic extra living space leading out to a large fenced backyard with storage shed. Ideally located for an easy commute near Route 28, I-66, and the VRE, with shopping, dining, and schools nearby. Two assigned parking spaces add great convenience. End-unit privacy + move-in ready + rare sunroom + fenced yard + prime locationthis home has it all! Don't miss your chance to make this inviting townhome yours! Open house, saturday, october 24 12 noon to 2pm and sunday, october 25, 12 noon to 2 pm
USD 385,000
7616 Shelley Lane
View photo
Townhouse · for sale
USD 384,999
USD 401/sq.ft
7616 Shelley Lane
Hunters Square
· 958 sq.ft · 3 Bedrooms · 1 Bath · Townhouse
· Parking
Hunters Square · 958 sq.ft · 3 Bedrooms · 1 Bath · Townhouse · Parking
This beautifully renovated townhouse in the desirable Stoneridge community offers modern living with a touch of charm. With a complete renovation set for 2024, this 3-bedroom, 1.5-bathroom home is designed to meet the needs of today's buyers. The A-frame architectural style enhances the interior space, providing a unique and inviting atmosphere. Enjoy the convenience of in-unit laundry and assigned parking, ensuring ease of daily living. The property features a low-maintenance lot of just 0.03 acres, perfect for those seeking a manageable outdoor space. The association includes snow removal and access to recreational facilities, adding to the appeal of this community. Located in a vibrant neighborhood, this home is ideal for anyone looking for a blend of comfort and convenience. Don't miss the opportunity to make this renovated gem your own!
USD 384,999
10508 Oronoco Lane
View photo
Townhouse · for sale
USD 459,900
USD 251/sq.ft
10508 Oronoco Lane
Hunters Square
· 1,830 sq.ft · 4 Bedrooms · 3 Baths · Townhouse
· Equipped kitchen
Hunters Square · 1,830 sq.ft · 4 Bedrooms · 3 Baths · Townhouse · Equipped kitchen
Discover the ultimate blend of vibrant convenience and tranquil privacy at this charming, completely refreshed townhome! Situated with an impressive walkability score, you are just moments away from Costco, Manassas Mall, Novant Health UVA Health Manassas Medical Center, and an array of diverse restaurants and entertainment hotspots. Commuting is a breeze with rapid access to I-66 and Route 234, yet the neighborhood maintains a wonderfully secluded, peaceful feel. Step inside to experience a meticulously updated interior boasting fresh paint and tastefully remodeled bathrooms featuring sleek, modern finishes. The main level welcomes you with a light-filled living area and an open flow that connects effortlessly to the bright, modern kitchen and outdoor deckperfect for relaxing or hosting guests. Upstairs, you'll find generously sized bedrooms, including a serene primary retreat, while the versatile lower level offers incredible flexibility for a media room, workspace, or guest suite. T
USD 459,900
11322 Hypatia Loop
View photo
Townhouse · for sale
USD 684,990
USD 303/sq.ft
11322 Hypatia Loop
Hunters Square
· 2,260 sq.ft · 4 Bedrooms · 3 Baths · Townhouse
· Garden · Office room · Deck · Parking
Hunters Square · 2,260 sq.ft · 4 Bedrooms · 3 Baths · Townhouse · Garden · Office room · Deck · Parking
Welcome to Innovation Town Center, a master-planned community in Prince William County featuring beautifully designed 22-foot-wide, three-level townhomes built for todays lifestyle. This spacious floor plan offers up to 2,270 square feet with 4 bedrooms, 3.5 bathrooms, a 2-car front-load garage, and a finished lower-level bedroom with a full bath ideal for guests, a home office, or multi-generational living. The open-concept main level is designed for everyday living and effortless entertaining, featuring professionally curated finishes and D. R. Hortons signature Americas Smart Home package. Enjoy outdoor living with a rear deck and one of this homes most distinctive features. The only floor plan in Innovation Town Center that offers a backyard, providing additional outdoor space for entertaining, gardening, pets, or simply enjoying the outdoors. Ideally located near shopping, dining, major commuter routes, and future community amenities, Innovation Town Center delivers the perfect bl
USD 684,990
12509 Nokesville Road
View photo
House · for sale
USD 785,000
USD 352/sq.ft
12509 Nokesville Road
Hunters Square
· 2,228 sq.ft · 4 Bedrooms · 2 Baths · House
· Equipped kitchen · Cellar
Hunters Square · 2,228 sq.ft · 4 Bedrooms · 2 Baths · House · Equipped kitchen · Cellar
Fully remodeled in 2024 | 4 bedrooms | 2.5 bathrooms | finished basement | new hvac! Move-in ready and beautifully updated, this stunning three-level split home offers the space, comfort, and modern finishes today's buyers are looking for! Featuring 4 spacious bedrooms, 2.5 bathrooms, and a fully finished basement, this home provides versatile living space for entertaining, working from home, relaxing, or accommodating guests. Enjoy the benefits of extensive 2024 renovations, including a remodeled kitchen, beautifully updated bathrooms, new appliances, and stylish new LVP flooring. The new HVAC system adds year-round comfort, while the new washer and dryer provide everyday convenience. The water heater is approximately 4 years old, and the septic system was pumped and serviced just one week ago. Why you'll love this home: Extensive renovations completed in 2024 Modernized kitchen and updated bathrooms New appliances and attractive LVP flooring New HVAC system Four bedrooms and 2.5 bath
USD 785,000
10609 Moselle Court
View photo
House · for sale
USD 735,000
USD 188/sq.ft
10609 Moselle Court
Hunters Square
· 3,897 sq.ft · 5 Bedrooms · 3 Baths · House
· Office room · Fireplace · Equipped kitchen · Air conditioning · Cellar
Hunters Square · 3,897 sq.ft · 5 Bedrooms · 3 Baths · House · Office room · Fireplace · Equipped kitchen · Air conditioning · Cellar
Extensive 2026 updates, 5 bedrooms, 3.5 baths, 3 finished levels, and a full walkout basement make this spacious Manassas home truly move-in ready. Fresh, bright, and thoughtfully updated, this home offers an impressive amount of living space with improvements completed throughout 2023 and 2026. The main level features newly refinished interior flooring, a formal dining room, and a spacious family room with a gas fireplace. The kitchen, updated in 2023, offers a center island, breakfast area, butlers pantry, and a new double oven microwave added in 2026. Upstairs, youll find 4 bedrooms and 2 full baths, including a spacious primary suite with walk-in closet space and a beautifully remodeled primary bath completed in 2026. Three additional bedrooms provide plenty of room for family, guests, or a home office. The upper level also features new carpet, a 2023 AC unit, and the convenience of an upstairs laundry room. The full, finished walkout basement adds another level of flexible living
USD 735,000

Get email alerts

Don't miss out: be the first to know about new properties

The alert was correctly created

On subscribing you accept the conditions of use and the privacy policy
Alert
Receive new ads in your inbox
Save this search
Receive alerts for new listings

We'll send you an email when we have new properties for: "Houses for sale in Hunters Square"

The alert was correctly created

Sunnybrook Estates, Loch Lomond Coles district Prince William County Virginia
Stonewall Acres
Get email alerts and be the first to see new listings
Required field
On subscribing I accept the terms of the privacy policy
Perfect! You'll soon start receiving new listings via email
Alert
Receive an email when we have new ads for Houses for sale in Hunters Square
Save this search
Filters

Bedrooms

Size (sq.ft)

sq.ft
sq.ft

Price

USD
USD

Property type

Bathrooms

Clear all filters
Receive notifications when new entries are published.