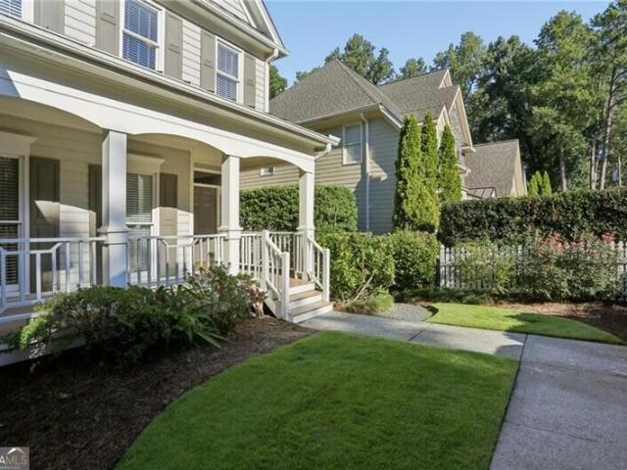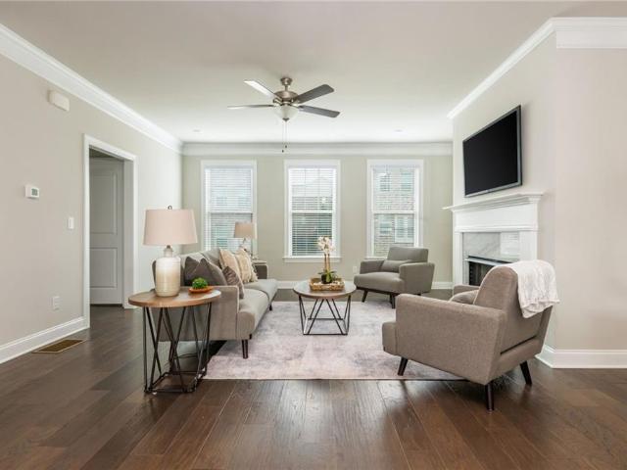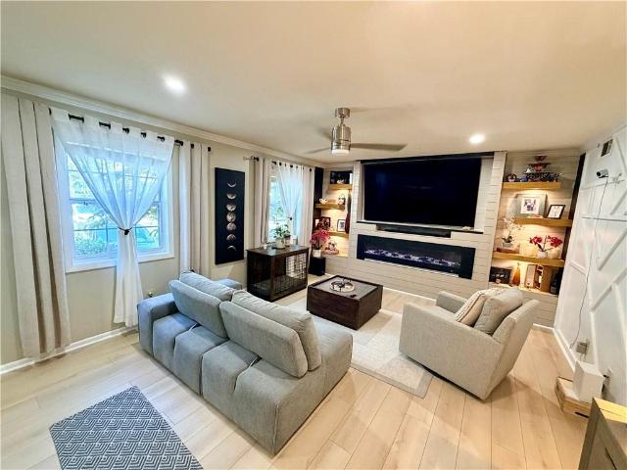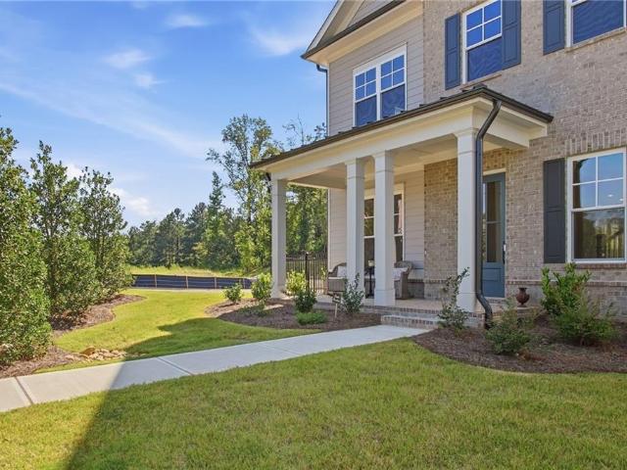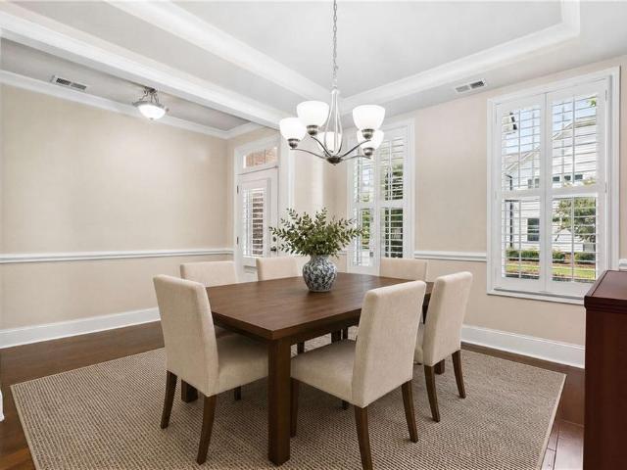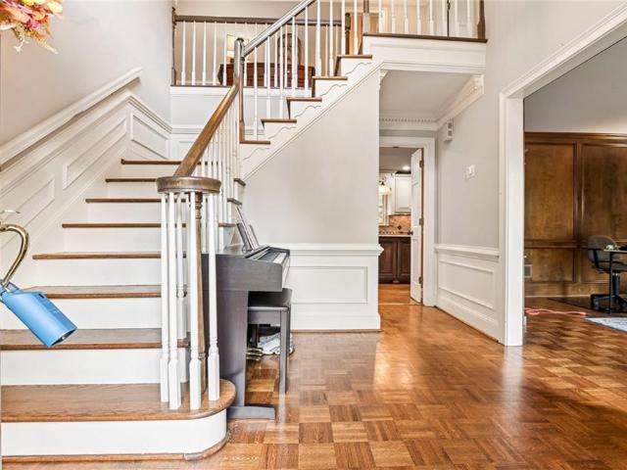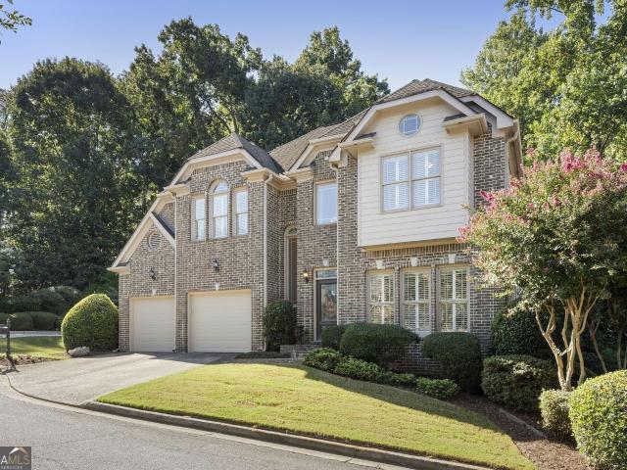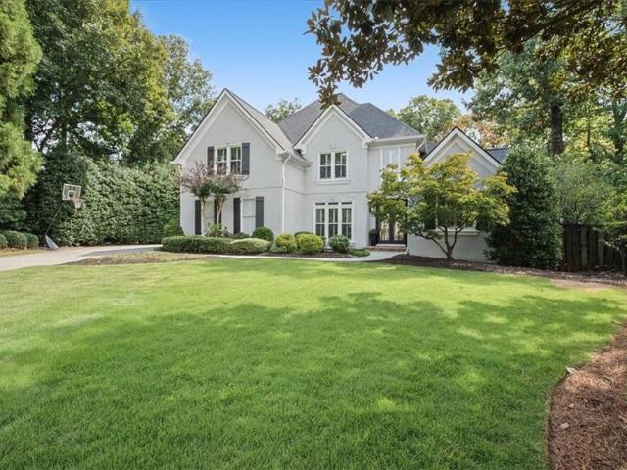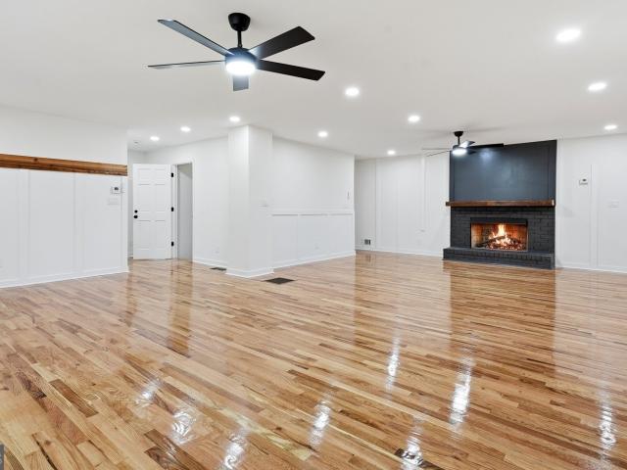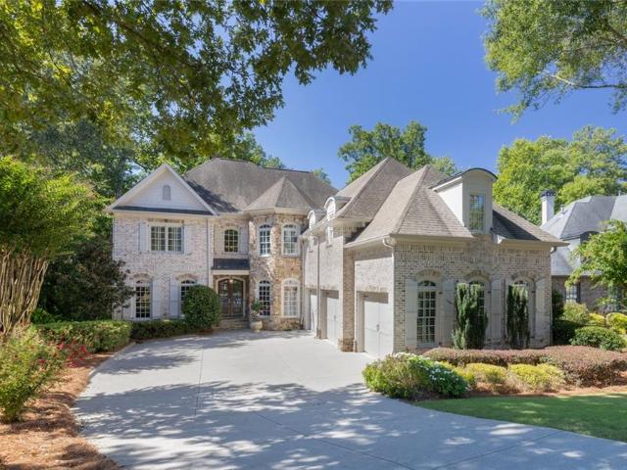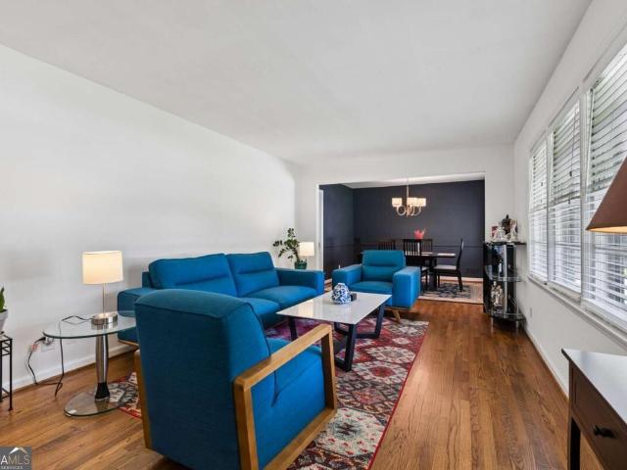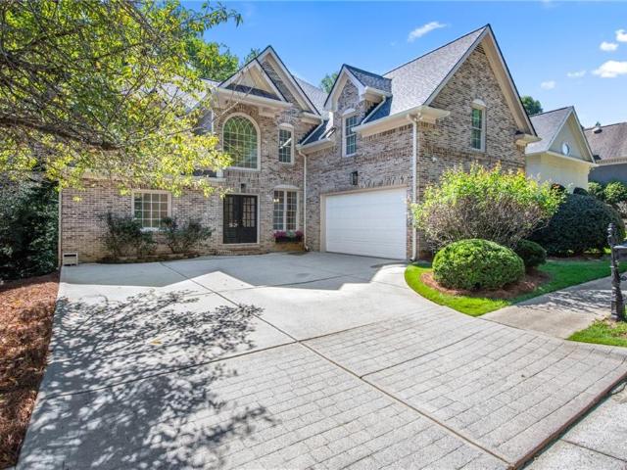
714 houses for sale in Huntley Hills

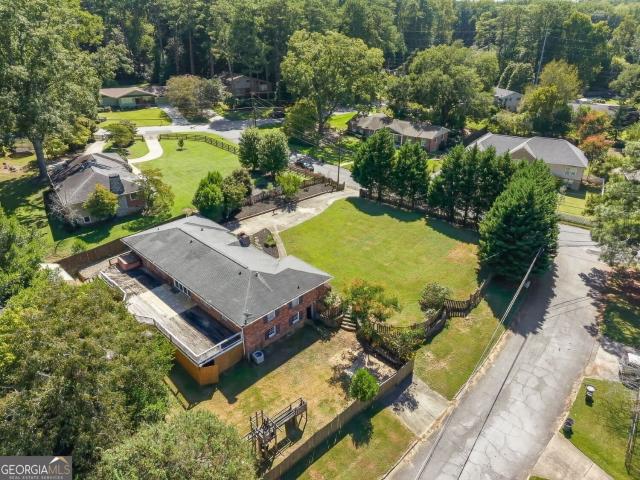
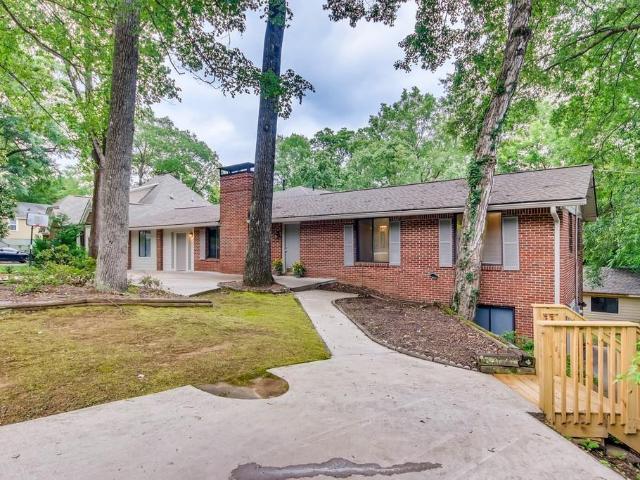
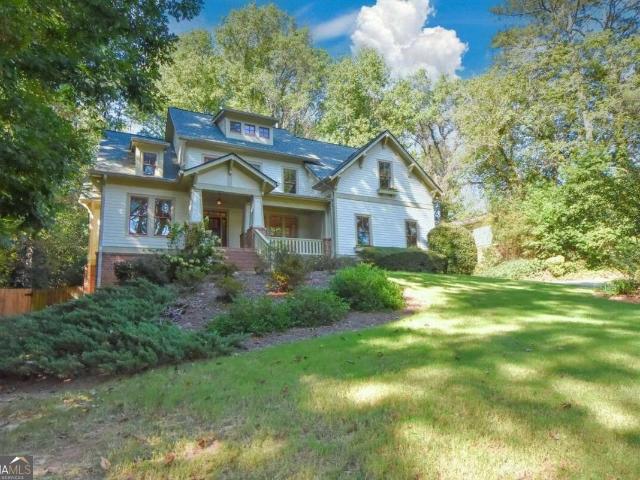
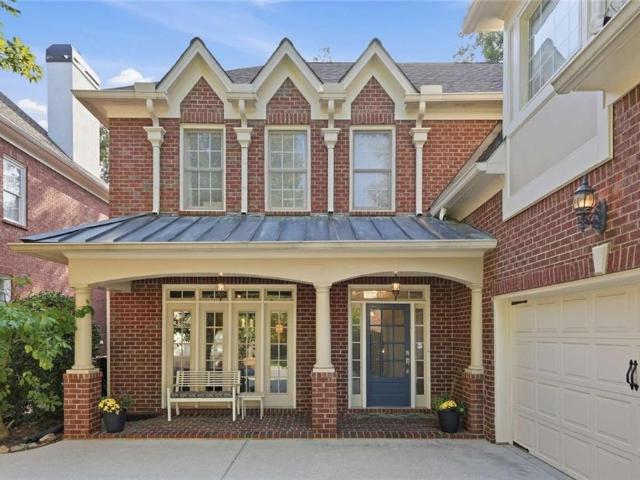
510 Wembley Circle
View photo
House · for sale
USD 850,000
USD 282/sq.ft
510 Wembley Circle
Huntley Hills
· 3,014 sq.ft · 4 Bedrooms · 3 Baths · House
· Equipped kitchen
Huntley Hills · 3,014 sq.ft · 4 Bedrooms · 3 Baths · House · Equipped kitchen
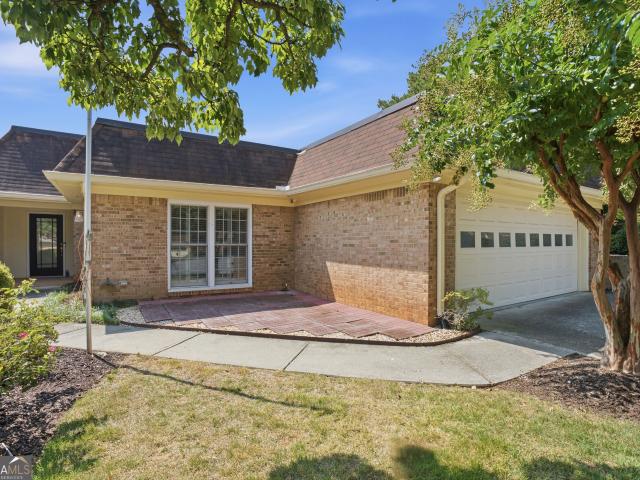
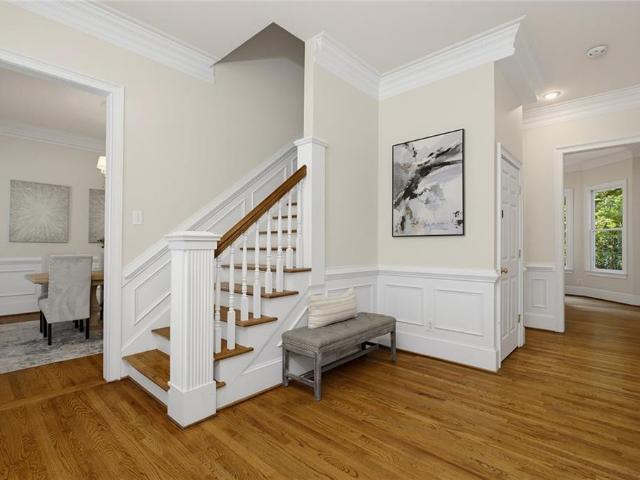
Realtors welcome! All-brick craftsman-style two-story home built in 2002 with 3,024+ square feet of living space. Four bedrooms located upstairs. Three full bathrooms upstairs, and a half bathroom on the main level. Spacious kitchen and primary suite. Oak hardwood floors on the main level. Large screened porch with skylights, and a standing seam metal roof. Premium lot: quiet, fenced and private. Optional social activities (book club, cul-de-sac parties and more). Sidewalks. A well lit and walkable neighborhood. Rocking-chair' front porch with a copper accent roof. Top rated Schools. Woodland Elementary, Sandy Springs Middle and NorthSprings High (with the ability to transfer to Riverwood High) Unbeatable location. Minutes from parks, restaurants and shopping. Easy access to MARTA (. 7 mile), I-285 and GA 400. Kitchen. Large number of maple cabinets, a pantry and a tiled backsplash. Stainless steel dishwasher, microwave and double ovens. Everpure Insta-hot and cold filtered water. Prim
USD 850,000
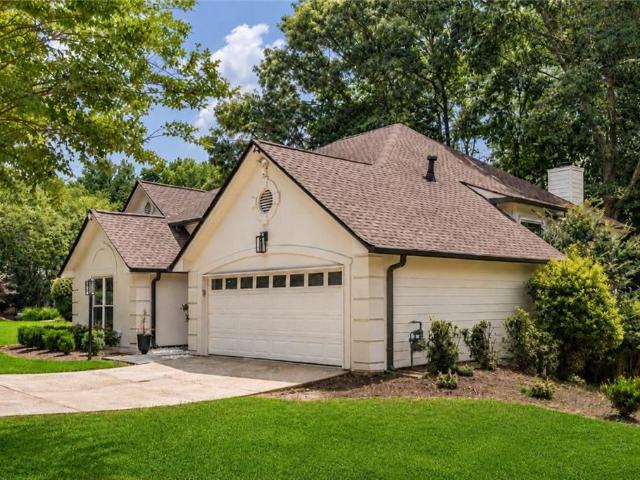
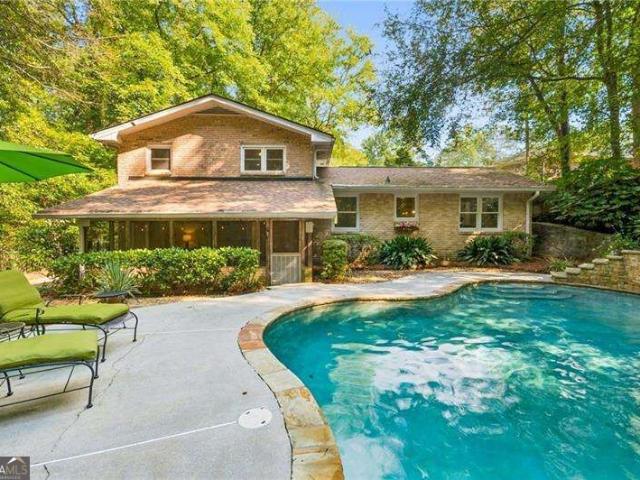
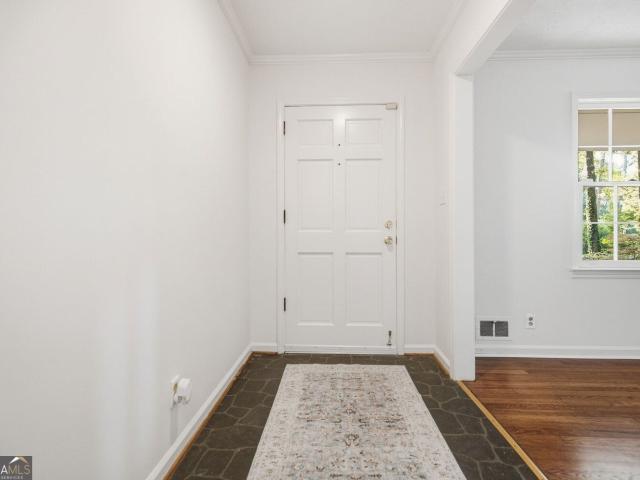
3268 Indian Valley Trail
View photo
House · for sale
USD 750,000
USD 305/sq.ft
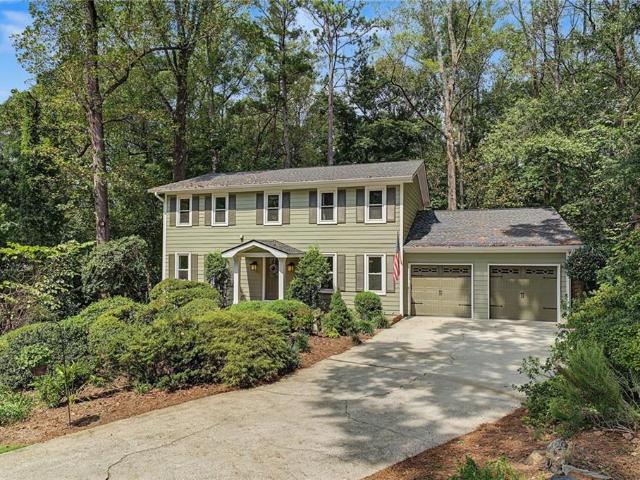
3268 Indian Valley Trail
Huntley Hills
· 2,454 sq.ft · 4 Bedrooms · 3 Baths · House
· Patio · Garden · Office room · Deck · Fireplace · Equipped kitchen · Parking
Huntley Hills · 2,454 sq.ft · 4 Bedrooms · 3 Baths · House · Patio · Garden · Office room · Deck · Fireplace · Equipped kitchen · Parking
This thoughtfully updated 4-bedroom, 3-bath residence is nestled within a quiet Atlanta/Lakeside neighborhood. Significant enhancements include a new roof, Hardieplank siding, gutters, a new furnace, and the complete replacement of all galvanized drainpipes in 2025—delivering lasting reliability and peace of mind. An elegant entry foyer welcomes you into a spacious living room with fireplace, complemented by a separate formal dining room. Original gleaming hardwood floors flow gracefully throughout the home. The refined kitchen features granite countertops, stainless-steel appliances, a breakfast bar ideal for morning coffee, and a generous walk-in pantry. An exceptional sunroom, with vaulted ceilings, spanning the rear of the main level is bathed in natural light and opens onto a private deck and brick patio overlooking the secluded backyard. An additional bedroom or flexible office is thoughtfully positioned just off the kitchen. Further conveniences include a two-car attached garage
USD 750,000
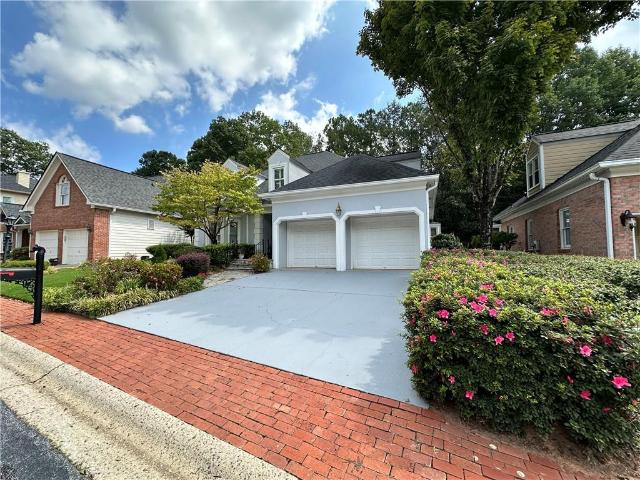
2579 Whiteleigh Drive NE
View photo
House · for sale
USD 485,000
USD 151/sq.ft
2579 Whiteleigh Drive NE
Huntley Hills
· 3,197 sq.ft · 4 Bedrooms · 3 Baths · House
· Garden · Deck · Cellar
Huntley Hills · 3,197 sq.ft · 4 Bedrooms · 3 Baths · House · Garden · Deck · Cellar
An incredible opportunity to create something truly your own on a private, fully fenced approximately 0.46-acre corner lot in the established Shenandoah Valley neighborhood. Whether you're an investor searching for your next renovation or a buyer ready to transform a home around your own style and vision, 2579 Whiteleigh Drive offers the space, setting, and existing footprint to make it happen. This classic ranch on a basement offers an impressive 2,923 square feet above grade plus 276 square feet of finished basement space, for approximately 3,199 square feet of total finished living area. The home offers the flexibility to move in and improve over time, reimagine the existing footprint as a beautifully updated, sprawling ranch, or explore the possibilities of expanding outward with an addition or upward with a second story. The corner setting offers privacy, mature surroundings, a fully fenced yard, and plenty of opportunity to reimagine the outdoor spaces. The expansive rear deck fo
USD 485,000
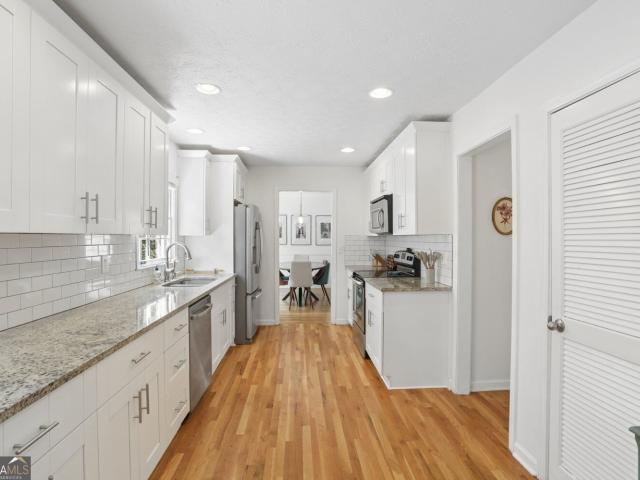
105 River Terrace Point
View photo
House · for sale
USD 650,000
USD 244/sq.ft
105 River Terrace Point
Huntley Hills
· 2,659 sq.ft · 4 Bedrooms · 3 Baths · House
· Office room · Terrace · Fireplace · Equipped kitchen
Huntley Hills · 2,659 sq.ft · 4 Bedrooms · 3 Baths · House · Office room · Terrace · Fireplace · Equipped kitchen
Stunning 4-bedroom, 3-bath Roswell retreat situated on a prime corner lot with a brand-new roof, perfectly positioned in the sought-after River Terrace community. From the moment you step inside, the bright split-level foyer and soaring ceilings set a tone of effortless style and space. The main entry level includes two bedrooms, with elegant French doors on one making it a perfect home office. Just a few steps up, the heart of the home opens into a spacious living room centered around a cozy gas-starter fireplace. Seamlessly connected, the distinctive formal dining room is designed for entertaining, boasting a half-wall view into the living area, classic wainscoting, a bright bay window, and a striking crystal chandelier. The kitchen comes equipped with crisp white cabinetry, granite countertops, stainless steel appliances, and a tile backsplash, flowing directly into a sunlit breakfast area framed by a stunning grid-style wall of windows. The primary suite serves as your personal get
USD 650,000
6240 Forest Hills Drive
View photo
House · for sale
USD 475,000
USD 219/sq.ft
6240 Forest Hills Drive
Huntley Hills
· 2,164 sq.ft · 4 Bedrooms · 2 Baths · House
· Patio · Office room · Fireplace · Equipped kitchen
Huntley Hills · 2,164 sq.ft · 4 Bedrooms · 2 Baths · House · Patio · Office room · Fireplace · Equipped kitchen
Well-maintained 4 bedroom/2.5 bath home within the established Forest Hills community, offering a desirable split-bedroom floor plan and a convenient location just minutes from schools, healthcare, shopping, dining, golf courses, Life Time recreational facility, and everything you could possible need! Covered front porch opens to a bright, vaulted living room anchored by a beautiful double-sided fireplace. The fireplace continues into the adjoining private sitting room within the main-level owner’s suite, creating a warm and private retreat also complete with direct, access to the patio, split double vanities, and a walk-in shower. The living room flows into the formal dining room, which provides an easy transition into the eat-in kitchen, creating a comfortable layout for both everyday living and entertaining. Upstairs, three secondary bedrooms provide plenty of room for family, guests, or home office space, along with an additional full bathroom and a versatile bonus/flex space ready
USD 475,000
2720 Peppermint Drive
View photo
House · for sale
USD 550,000
USD 215/sq.ft
2720 Peppermint Drive
Huntley Hills
· 2,551 sq.ft · 4 Bedrooms · 3 Baths · House
· Garden · Deck · Equipped kitchen
Huntley Hills · 2,551 sq.ft · 4 Bedrooms · 3 Baths · House · Garden · Deck · Equipped kitchen
Beautiful Traditional Brick Home with Stunning Sunroom on a Private Wooded Lot in Tucker! Nestled into the established Forest Pines neighborhood, this inviting 4-Bedroom, 3-Bathroom home offers a Flexible Floor Plan and beautiful Outdoor Spaces surrounded by mature trees. Warm Hardwood Floors welcome you into the Bright Foyer and continue throughout the home. The entry opens into the Airy Living Room and Formal Dining Room, which flows into the Kitchen featuring Granite Countertops, White Cabinetry, Stainless Steel Appliances, and Tile Backsplash. The Kitchen opens to a Sunny Breakfast Nook and continues into the Fireside Family Room centered around an impressive Brick Hearth. Just beyond, the Expansive Sunroom is created by walls of Picture Windows showcasing serene views of the backyard and offers direct access to the Rear Deck, creating an incredible space to relax or entertain. A flexible Main-Level Bedroom and Full Bathroom complete the first floor. Upstairs, the Private Primary S
USD 550,000
352 Wingo Street
View photo
House · for sale
USD 725,000
USD 150/sq.ft
352 Wingo Street
Huntley Hills
· 4,833 sq.ft · 7 Bedrooms · 4 Baths · House
· Deck · Fireplace · Equipped kitchen
Huntley Hills · 4,833 sq.ft · 7 Bedrooms · 4 Baths · House · Deck · Fireplace · Equipped kitchen
Rare opportunity in sought-after Downtown Historic Norcross! This brick ranch sits on a generous 16,988 sq ft (0.39-acre) lot just steps from all the action in Historic Downtown Norcross close to shopping, schools, and easy access throughout the metro. Offering 4,310 total square feet across two full living levels, this home has 7 bedrooms and 4 full baths in all. The main level features an open family room and sitting room, an eat-in kitchen with pantry, a spacious primary suite, and three additional bedrooms. The finished lower level adds a second complete living space three more bedrooms, a full bath, its own kitchen, living room, and den, plus laundry and a separate walkout entrance ideal for multi-generational living, an income-producing suite, or simply room to spread out. Additional features include 2 separate driveways, covered and uncovered decks, a storage shed, and 2 brick wood-burning fireplace. Being sold as-is — the home has served as a long-term rental and offers a great
USD 725,000
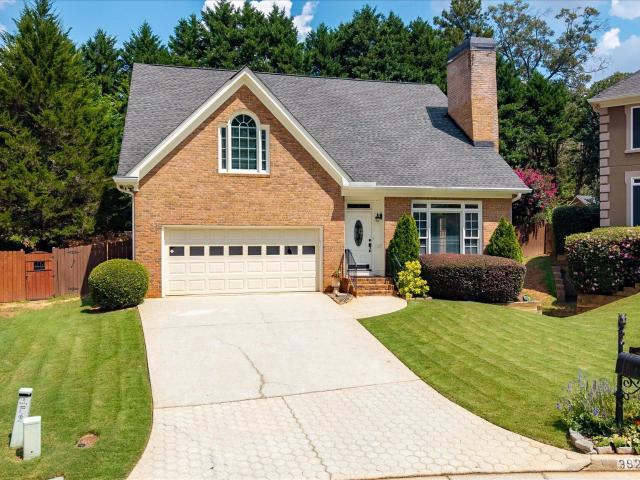
3928 Thawley Court
View photo
House · for sale
USD 585,000
USD 247/sq.ft
3928 Thawley Court
Huntley Hills
· 2,368 sq.ft · 4 Bedrooms · 2 Baths · House
· Garden
Huntley Hills · 2,368 sq.ft · 4 Bedrooms · 2 Baths · House · Garden
Enjoy the benefits of living in a small, friendly community in this extensively renovated home. Conveniently located near excellent schools, shopping, restaurants, and everyday necessities, this home places everything within easy reach. Henderson Park is just minutes away, offering scenic trails, recreational opportunities, and a thriving community garden. You'll also love being close to downtown Tucker, where local boutiques, cafes, and community events create a vibrant and welcoming atmosphere. Enjoy peace of mind during power outages with the whole-house generator installed in 2018. This well-maintained home has benefited from numerous updates and improvements over the years. In 2023, the primary bathroom was beautifully renovated with new cabinetry, sinks, faucets, lighting, flooring, a tiled shower, and a walk-in tub. Additional updates completed in 2022 include new flooring, lighting, faucets, door hardware, and hinges throughout the home, creating a fresh, modern feel. The kitch
USD 585,000
2753 Henderson Court
View photo
House · for sale
USD 625,000
USD 290/sq.ft
2753 Henderson Court
Huntley Hills
· 2,153 sq.ft · 4 Bedrooms · 2 Baths · House
· Garden · Equipped kitchen · Parking
Huntley Hills · 2,153 sq.ft · 4 Bedrooms · 2 Baths · House · Garden · Equipped kitchen · Parking
2.25% assumable mortgage! This 4 bedroom, 2.5 bath Tucker home has the space, layout, and backyard that are hard to find all in one! Tucked away on a quiet cul-de-sac, the home offers 2,162 square feet, hardwood floors throughout, a 2-car garage, and a layout that is perfect for everyday living and entertaining. The spacious kitchen opens to the dining area and TWO separate living spaces. Both are easily accessible from the kitchen, providing plenty of room to spread out without feeling disconnected while entertaining or having a night in with the family. One living room also features a built-in $8K surround sound system. Ready for a movie night, anyone? All four bedrooms (plus two full baths) are conveniently located on one level, are generously sized, and offer great closet space. An additional half bath on the lower level is perfect for guests and a bonus you don't see everyday in homes like this one. With all the awesome features in this house, you would think it can't get any bett
USD 625,000
2679 Regency Drive E
View photo
House · for sale
USD 579,500
USD 152/sq.ft
2679 Regency Drive E
Huntley Hills
· 3,800 sq.ft · 4 Bedrooms · 3 Baths · House
· Garden · Office room · Equipped kitchen · Cellar
Huntley Hills · 3,800 sq.ft · 4 Bedrooms · 3 Baths · House · Garden · Office room · Equipped kitchen · Cellar
Larger Than It Looks Mid Centurn Modern Two Story on Full Daylight Basement 15 Minutes to city of Atlanta! Located in the Highly Sought After Empire Square Subdivision, This Updated Home Features a Bright Kitchen w/ Freshly Painted White Cabinetry, New Black Square Knobs and Hinges, New Appliances Featuring Black Ice Oven, Big Enough to Cook That Holiday Meal; Large Breakfast Area w/ Panoramic View of Backyard. Separate Buffet w/ New Glass Front Doors; Pantry. Cozy Fireside Family Room with Brick Surround. Separate Dining Room and Formal Living Room Doubles and a Great Home Office / Flex Room w/ Recessed Lighting. Oversized Primary Suite w/ HUGE Walk In Closet Space w/ Custom Cabinetry, Separate Heating and Cooling w/ New Mini Split System; Private En-Suite Bath w/ Separate Tub and Shower. Spacious Secondary Bedrooms with Ample Closet Space. Full Finished Basement Featuring Large Recreation / Movie / Entertainment Room with Recessed Lighting, Workout and Storage Space. Awesome Screened
USD 579,500
4413 Village Oaks Ridge
View photo
Townhouse · for sale
USD 595,000
USD 255/sq.ft
4413 Village Oaks Ridge
Huntley Hills
· 2,325 sq.ft · 3 Bedrooms · 2 Baths · Townhouse
· Garden · Equipped kitchen
Huntley Hills · 2,325 sq.ft · 3 Bedrooms · 2 Baths · Townhouse · Garden · Equipped kitchen
Renovated and move-in ready, this rare Dunwoody garden home in Village Oaks is a true find. The spacious fireside family room flows seamlessly into the dining area and eat-in kitchen, or step outside to relax on your private veranda. The primary suite offers direct veranda access, dual walk-in closets, and an ensuite bath with an oversized shower. Two additional generously sized bedrooms create an ideal roommate floor plan, with one bedroom connected to the hall bath. An additional half bath is perfect for guests. Enjoy an active HOA and an unbeatable location just minutes from I-285, schools, shopping, parks, and all the amenities Dunwoody has to offer
USD 595,000
4440 Highgrove Pointe
View photo
House · for sale
USD 950,000
USD 198/sq.ft
4440 Highgrove Pointe
Huntley Hills
· 4,779 sq.ft · 4 Bedrooms · 3 Baths · House
· Office room · Terrace · Equipped kitchen · Parking
Huntley Hills · 4,779 sq.ft · 4 Bedrooms · 3 Baths · House · Office room · Terrace · Equipped kitchen · Parking
Stunning four-bedroom home with a fully finished terrace level, ideally located in the coveted Highgrove on Windsor community! With four spacious bedrooms and three full bathrooms upstairs, this home offers a highly functional and desirable floor plan. The oversized primary suite provides a true retreat, complete with a dedicated office or sitting area, large walk-in closet, and spacious primary bathroom. Three additional generously sized bedrooms and two full bathrooms complete the upper level. The main floor features soaring ceilings and an open, light-filled layout. The kitchen flows seamlessly into the breakfast area and expansive family room, while a separate sitting room and dedicated dining room provide additional spaces for entertaining and everyday living. The two-car garage offers convenient direct access into the kitchen. Just off the main living area, the screened-in porch is the perfect place to relax or entertain. The fully finished terrace level offers excellent ceiling
USD 950,000
3248 Westwood Drive
View photo
House · for sale
USD 450,000
USD 243/sq.ft
3248 Westwood Drive
Huntley Hills
· 1,851 sq.ft · 4 Bedrooms · 2 Baths · House
· Equipped kitchen
Huntley Hills · 1,851 sq.ft · 4 Bedrooms · 2 Baths · House · Equipped kitchen
Completely renovated home in the Tucker area. Roof is 7 years old. Lifetime warranty that has been regularly serviced. Recently finished hardwood floors, main level new high-end LVP on the lower level, new paint on the inside and exterior. HVAC works great. All new electrical panel/wires, service line that is underground, new electrical lights (custom), new cable line, gas underground. New doors and hardware, quartz countertops, several water filters on kitchen sinks. All appliances stay with the home. Close to 285, I-85, Hwy 78, Hwy 29. Be anywhere in Metro Atlanta in 30 minutes
USD 450,000
3718 Paige Way NE
View photo
Townhouse · for sale
USD 895,000
USD 358/sq.ft
3718 Paige Way NE
Huntley Hills
· 2,497 sq.ft · 3 Bedrooms · 3 Baths · Townhouse
· Equipped kitchen
Huntley Hills · 2,497 sq.ft · 3 Bedrooms · 3 Baths · Townhouse · Equipped kitchen
Welcome to this truly exceptional, fully renovated end-unit townhome in Buckhead. Thoughtfully reimagined from top to bottom, this remarkable residence combines the scale and livability of a single-family home with the convenience and ease of townhome living. From the moment you enter, the attention to detail is unmistakable. Soaring ceilings, expansive windows, abundant natural light, beautifully renovated bathrooms, top-of-the-line plumbing fixtures, and a stunning chef’s kitchen featuring Wolf appliances create an elevated living experience throughout. In an era when many townhomes can feel narrow, cramped, and highly constructed for efficiency, this home is a refreshing exception—offering generous proportions, impressive volume, and a floor plan that genuinely lives like a single-family residence. The home’s spacious bedrooms are thoughtfully designed, each featuring a private en-suite bathroom and oversized closet. The generous living spaces flow seamlessly to the large, highly us
USD 895,000
3924 Menlo Drive
View photo
House · for sale
USD 448,000
USD 247/sq.ft
3924 Menlo Drive
Huntley Hills
· 1,808 sq.ft · 3 Bedrooms · 2 Baths · House
· Garden · Deck · Equipped kitchen
Huntley Hills · 1,808 sq.ft · 3 Bedrooms · 2 Baths · House · Garden · Deck · Equipped kitchen
Welcome home to this beautifully renovated brick ranch in Atlanta's desirable Briaridge subdivision! Situated on a private. 507-acre lot, this home combines thoughtful updates, comfortable one-level living, and wonderful outdoor spaces. Start your morning with coffee on the large screened porch or back deck, overlooking the wooded area behind the home, where cardinals visit among the trees. The screened porch is perfect for enjoying three seasons of outdoor living. A welcoming front porch overlooks the flat front yard. Inside, new/refinished hardwood floors (September 2026) flow throughout the kitchen, dining room, living room, family room, and all bedrooms. Fresh neutral paint throughout creates a bright, inviting atmosphere. Outside, a new roof and gutters (July 2026) plus freshly painted trim and columns give the home a beautifully refreshed look. The updated kitchen features new quartz countertops, white cabinetry, new hardwood floors, and stainless-steel appliances, including a ne
USD 448,000
3470 Midvale Road
View photo
House · for sale
USD 759,000
USD 152/sq.ft
3470 Midvale Road
Huntley Hills
· 4,962 sq.ft · 6 Bedrooms · 4 Baths · House
· Garden · Terrace · Deck · Equipped kitchen
Huntley Hills · 4,962 sq.ft · 6 Bedrooms · 4 Baths · House · Garden · Terrace · Deck · Equipped kitchen
Stunning executive Craftsman-style home showcasing an exceptional array of upgrades and beautifully designed living spaces. Gleaming hardwood floors grace the main level, while the custom kitchen is truly a chef's dream, featuring granite countertops, stainless steel Thermador appliances, a wine fridge, pot filler, and abundant custom cabinetry. The main-level owner's suite offers a private retreat with direct access to the backyard. Upstairs, you'll find three spacious bedrooms, two bathrooms, and a large bonus room-perfect for family, guests, or a private retreat. The fully finished terrace level adds even more versatility, with two guest rooms, a full bath, media room, and dedicated play/craft area. There is also unfinished space that offers exciting potential for a game room, additional bathroom, second kitchen, or whatever best suits your needs. Step outside to the private, fenced backyard, complete with a large deck, fire pit, and playset-an ideal setting for entertaining, relaxi
USD 759,000
2376 Melinda Drive NE
View photo
House · for sale
USD 899,900
USD 413/sq.ft
2376 Melinda Drive NE
Huntley Hills
· 2,174 sq.ft · 5 Bedrooms · 3 Baths · House
Huntley Hills · 2,174 sq.ft · 5 Bedrooms · 3 Baths · House
100% renovated property, great location! Quick access to I-285 and I-85, minutes from Mercer, Emory, and CHOA/Arthur Blank Hospital, plus shopping, dining, and green spaces like Mary Scott Nature Park
USD 899,900
3648 Kingsboro Road NE
View photo
House · for sale
USD 995,000
USD 343/sq.ft
Updated
3648 Kingsboro Road NE
Huntley Hills
· 2,895 sq.ft · 4 Bedrooms · 2 Baths · House
· Garden
Huntley Hills · 2,895 sq.ft · 4 Bedrooms · 2 Baths · House · Garden
Situated on a rare double lot, this charming Tudor Revival home offers a unique opportunity in one of Atlanta’s most desirable areas. The home itself sits on one lot, while the expansive side yard and driveway occupy the second. Currently combined as a single parcel, the property may offer future potential for buyers seeking flexibility, expansion opportunities, or long-term investment value. Lovingly cared for by the same family for many years, the home retains an incredible sense of character and architectural charm throughout. Endless possibilities — whether preserving and thoughtfully updating the existing home or reimagining the site entirely. Features include classic steep gables, original character details, mature landscaping, generous outdoor space, and a setting that is increasingly difficult to find. A truly special property with warmth, history, and exceptional potential
USD 995,000
2264 Lenox Ridge Court NE
View photo
House · for sale
USD 745,000
USD 362/sq.ft
2264 Lenox Ridge Court NE
Huntley Hills
· 2,056 sq.ft · 3 Bedrooms · 2 Baths · House
· Garden · Deck · Equipped kitchen
Huntley Hills · 2,056 sq.ft · 3 Bedrooms · 2 Baths · House · Garden · Deck · Equipped kitchen
Priced for immediate sale! Prime brookhaven location convenient to all things brookhaven including marta, dining, shopping etc. Beautiful lot with trees. Cul-de-sac street. Spacious primary suite with an adjoining covered deck. Bright, open and airy floor plan with vaulted living space. Great kitchen with breakfast room and large deck off kitchen (partially covered). Storage area off kitchen, crawl space, attic and areas off primary suite closets all good storage options. Over $40,000 in landscaping inclluding back yard oasis, waterfall, small pond, stone walk down steps and an 8-zone sprinkler system. Whole house water filtration system with reverse osmosis in kitchen for drinking. A must see home before purchasing in brookhaven. Compare, look and hurry. Bring offer
USD 745,000
1391 Live Oak Lane
View photo
Townhouse · for sale
USD 595,000
USD 247/sq.ft
1391 Live Oak Lane
Huntley Hills
· 2,400 sq.ft · 4 Bedrooms · 3 Baths · Townhouse
· Garden · Office room · Terrace · Fireplace · Equipped kitchen
Huntley Hills · 2,400 sq.ft · 4 Bedrooms · 3 Baths · Townhouse · Garden · Office room · Terrace · Fireplace · Equipped kitchen
Tucked inside one of Brookhaven’s gated communities, this three-story townhome places you just minutes from the upscale shopping at Phipps Plaza and the vibrant restaurants along Dresden Drive. Morning coffee in the Village, dinner at a favorite local spot, and everything you need close to home. Inside, 4 bedrooms and 3 1/2 baths unfold across a thoughtfully designed, open-concept floor plan. The kitchen anchors the main level with an oversized island and stainless steel appliances, while the adjoining gathering room features a fireplace and open floor plan, creating an inviting space for both everyday living and entertaining. Upstairs, the owner’s suite offers a peaceful retreat offering a sizeable bathroom with dual vanities, a glass enclosed shower and a large walk in closet. The terrace level provides the flexibility to suit your lifestyle, whether you need a home office, media room, guest suite, or a combination of all three. Outside, enjoy a fully fenced backyard, a rare find in
USD 595,000
6900 Roswell Road 1K
View photo
Townhouse · for sale
USD 295,000
USD 206/sq.ft
6900 Roswell Road 1K
Huntley Hills
· 1,432 sq.ft · 3 Bedrooms · 2 Baths · Townhouse
· Patio · Parking
Huntley Hills · 1,432 sq.ft · 3 Bedrooms · 2 Baths · Townhouse · Patio · Parking
Welcome to one of the largest and brightest townhomes in the highly sought-after Highgate at Sandy Springs! Nestled in a quiet, gated community, this cheerful and spacious 3-bedroom, 2.5-bathroom home delivers a seamless blend of comfort, style, and low-maintenance living. The main level features rich hardwood-style flooring and a seamless, open-concept layout filled with excellent natural light. The lower bedroom flows into to your own private, fenced patio—the perfect spot for morning coffee, evening wine, or container gardening. Upstairs, you will find lamitaed floors and well-appointed bedrooms. Two assigned spaces located right out front, plus ample visitor parking. Incredible value! Covers water, trash, exterior landscaping, roof maintenance, and termite protection. Sandy Springs is consistently voted one of the best places to live in the US. This location offers a perfect balance of lush parks, top-rated schools, and vibrant dining and shopping. Commuting is a breeze with unbeat
USD 295,000
4405 River Trail Drive
View photo
House · for sale
USD 900,000
USD 358/sq.ft
4405 River Trail Drive
Huntley Hills
· 2,508 sq.ft · 4 Bedrooms · 3 Baths · House
· Patio · Office room · Balcony · Equipped kitchen · Swimming pool
Huntley Hills · 2,508 sq.ft · 4 Bedrooms · 3 Baths · House · Patio · Office room · Balcony · Equipped kitchen · Swimming pool
Just Listed in Waterside! Bright, open and move-in ready, this beautifully positioned home offers a fantastic location within the community—across from the future community park and just a short distance from the Chattahoochee River. The spacious, light-filled floor plan includes a bedroom and full bath on the main level, offering flexibility for guests, a home office or additional living space. The kitchen opens to a charming patio, creating an easy indoor-outdoor connection, while upstairs, the large private primary suite features its own balcony—a perfect spot to start or end the day. Set within gated Waterside in Peachtree Corners, this home brings together lifestyle, amenities and convenience. This vibrant community along the Chattahoochee River offers a clubhouse, resort-style pool, fitness center, pickleball, walking trails, green spaces, river access and an active calendar of community activities. Enjoy the feel of a neighborhood built around connection and outdoor living while
USD 900,000
7695 Highland Bluff
View photo
House · for sale
USD 835,000
USD 218/sq.ft
7695 Highland Bluff
Huntley Hills
· 3,821 sq.ft · 4 Bedrooms · 3 Baths · House
· Garden · Terrace · Swimming pool · Deck · Equipped kitchen
Huntley Hills · 3,821 sq.ft · 4 Bedrooms · 3 Baths · House · Garden · Terrace · Swimming pool · Deck · Equipped kitchen
Located in the exclusive gated enclave of Highlands at Sandy Springs, this stately all-brick home boasts a freshly painted interior, and a refined open layout characterized by wide-plank floors, dark espresso cabinetry, and granite countertops. This home is immaculate inside; impeccably prepared and move-in ready for its happy new owner. The well-equipped kitchen features stainless steel appliances and a large island, flowing seamlessly into the breakfast dining area, and a comfortable fireside family room. A formal dining room at the front of of the home provides an ideal space for hosting. Outdoors, the private deck overlooks lush woods beyond the landscaped yard. The second level is home to a grand primary suite with vaulted ceilings and a spa-inspired bath—complete with a JACUZZI tub, frameless shower, and double vanities. Also upstairs are three guest rooms, all generously sized. The finished terrace level is ideal for entertaining! It features a spacious game room, stone-tiled fu
USD 835,000
3804 Club Forest Drive
View photo
House · for sale
USD 695,000
USD 190/sq.ft
3804 Club Forest Drive
Huntley Hills
· 3,649 sq.ft · 4 Bedrooms · 2 Baths · House
· Deck · Fireplace · Equipped kitchen
Huntley Hills · 3,649 sq.ft · 4 Bedrooms · 2 Baths · House · Deck · Fireplace · Equipped kitchen
This spacious Peachtree Corners home offers an ideal blend of comfortable living spaces, thoughtful updates, and beautiful indoor-outdoor areas designed for entertaining and everyday enjoyment. The welcoming foyer opens to a paneled study/library featuring extensive built-ins, creating a quiet retreat for work, reading, or relaxation. The formal dining room provides plenty of space for gatherings and celebrations. The heart of the home is the open, spacious kitchen, featuring an island, plenty of counter space and cabinetry, stainless steel appliances including double ovens, granite countertops, tile backsplash, built-in storage, a convenient computer desk, and a dedicated coffee bar. The bright breakfast area opens directly to the deck, making indoor-outdoor entertaining effortless. The vaulted family room is filled with natural light and anchored by a striking stone fireplace, creating a warm and inviting gathering space. Brand-new hardwood floors extend throughout much of the main l
USD 695,000
1003 Nottingham Lane NE
View photo
House · for sale
USD 1,079,000
USD 265/sq.ft
1003 Nottingham Lane NE
Huntley Hills
· 4,058 sq.ft · 5 Bedrooms · 4 Baths · House
· Equipped kitchen
Huntley Hills · 4,058 sq.ft · 5 Bedrooms · 4 Baths · House · Equipped kitchen
Ideally positioned within a private enclave of homes in Brookhaven, this elegant four-sided brick residence offers timeless appeal, exceptional versatility, and a location that places the very best of Atlanta just moments away. Freshly painted throughout and thoughtfully refreshed with refinished hardwood floors and new carpeting, the home blends classic architectural character with elevated everyday living. The gracious main level welcomes you with a formal dining room and sophisticated fireside living room, creating an inviting backdrop for both intimate gatherings and larger occasions. At the heart of the home, the chef's kitchen features crisp white cabinetry, stone countertops, stainless steel appliances, and a thoughtfully designed layout that balances beauty and function. The main level primary suite provides a luxurious private retreat, complete with a spa inspired bath offering a serene escape at the end of the day. Just beyond the living spaces, a stained covered screened por
USD 1,079,000
920 Greyfield Place
View photo
House · for sale
USD 1,295,000
USD 417/sq.ft
920 Greyfield Place
Huntley Hills
· 3,100 sq.ft · 5 Bedrooms · 4 Baths · House
· Equipped kitchen
Huntley Hills · 3,100 sq.ft · 5 Bedrooms · 4 Baths · House · Equipped kitchen
Refined. Renovated. Exceptionally Designed for Modern Living. Welcome to 920 Greyfield Place, an elegant and thoughtfully renovated Sandy Springs residence offering an exceptional blend of sophistication, comfort, and versatility. With 5 bedrooms and 4.5 beautifully renovated bathrooms, this spacious home is designed to accommodate both effortless everyday living and memorable entertaining. From the moment you enter, abundant natural light creates a warm, inviting ambiance throughout the home. The renovated interiors offer a fresh, elevated aesthetic, while generously sized living spaces provide the flexibility today’s discerning homeowner desires. At the heart of the home, the renovated kitchen combines style and functionality, creating a beautiful gathering place for everything from casual mornings to sophisticated entertaining. The home’s renovated bathrooms continue the cohesive, contemporary feel, offering polished spaces designed with comfort and style in mind. The finished basem
USD 1,295,000
1802 Oak Grove Road NE
View photo
House · for sale
USD 1,118,000
1802 Oak Grove Road NE
Huntley Hills
· 7 Bedrooms · 4 Baths · House
· Terrace · Fireplace · Equipped kitchen
Huntley Hills · 7 Bedrooms · 4 Baths · House · Terrace · Fireplace · Equipped kitchen
Currently Priced below the appraised value! Welcome to 1802 Oak Grove Rd NE, a truly one-of-a-kind ranch that has been completely transformed from top to bottom with thoughtful design throughout. This home is perfect for growing families, multigenerational living, guests, or those seeking additional flexible living space. The heart of the home is a stunning open-concept living area featuring an oversized brick fireplace and a kitchen with crisp white cabinetry, elegant gold hardware, a massive quartz waterfall island, and plenty of room to gather and entertain. Just off the main living space, an enclosed sunroom provides the perfect retreat to enjoy natural light year-round, while a dedicated home office makes working from home both comfortable and convenient. The main level offers 4 spacious bedrooms and 3 beautifully renovated bathrooms, each finished with modern, timeless design. The fully finished terrace level is where this home truly sets itself apart. With its private exterior e
USD 1,118,000
7750 Marsh Court NW
View photo
House · for sale
USD 1,495,000
USD 205/sq.ft
7750 Marsh Court NW
Huntley Hills
· 7,287 sq.ft · 6 Bedrooms · 5 Baths · House
· Fireplace
Huntley Hills · 7,287 sq.ft · 6 Bedrooms · 5 Baths · House · Fireplace
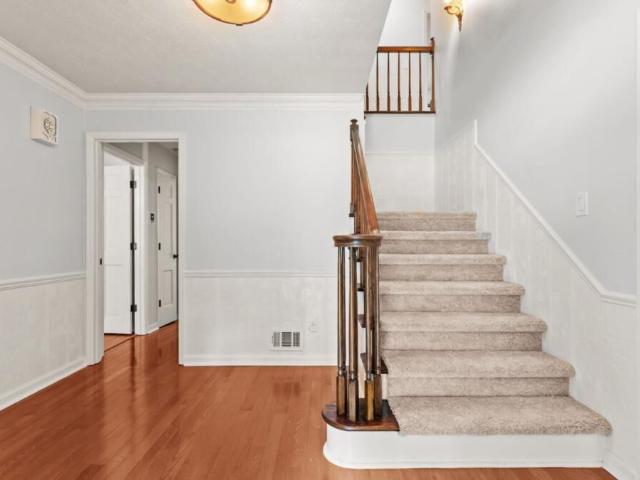
Making an unforgettable first impression in the coveted Bluffs of Marsh Court, this stunning six-bedroom, five-and-a-half-bath residence, custom-built by John Willis, blends timeless elegance, exceptional craftsmanship, and sophisticated living. Its striking brick-and-stone facade, dramatic rooflines, and graceful arched windows create undeniable curb appeal. Step inside the impressive two-story foyer, where soaring ceilings, rich hardwood floors, and an elegant staircase with wrought-iron balusters set the tone. To the left, a private study features an exquisite coffered ceiling and arched window. Opposite, the gracious formal dining room showcases elegant wainscoting, a sparkling chandelier, and beautiful arched windows, creating an inviting setting for memorable gatherings. Beyond the foyer, the spectacular family room serves as the heart of the home, featuring exposed wood ceiling beams, a magnificent floor-to-ceiling stone fireplace, custom built-in bookshelves, and a dramatic wal
USD 1,495,000
1877 Chrysler Drive NE
View photo
House · for sale
USD 630,000
USD 361/sq.ft
1877 Chrysler Drive NE
Huntley Hills
· 1,744 sq.ft · 3 Bedrooms · 2 Baths · House
· Equipped kitchen
Huntley Hills · 1,744 sq.ft · 3 Bedrooms · 2 Baths · House · Equipped kitchen
This updated home offers comfortable living spaces, modern conveniences, and a spacious outdoor setting on. 4 acres. Located in a desirable area with access to highly rated schools, including Oak Grove Elementary, Henderson Middle, and Lakeside High School, this home offers both convenience and an appealing lifestyle. The light-filled living room welcomes you into the home and flows naturally to a separate dining room, perfect for everyday meals or entertaining. The updated kitchen, featuring an open-concept connection to the family room, makes gathering with family and friends effortless. Enjoy casual dining at the breakfast bar or in the adjacent breakfast area. A new dishwasher adds to the kitchen's everyday convenience, while the HVAC, hot water heater, and refrigerator are all approximately three years old. The primary suite provides a private retreat with a renovated bathroom featuring a walk-in shower. Two additional bedrooms share a convenient hall bathroom, offering flexibilit
USD 630,000
2045 River Falls Drive
View photo
House · for sale
USD 965,000
USD 266/sq.ft
2045 River Falls Drive
Huntley Hills
· 3,627 sq.ft · 5 Bedrooms · 4 Baths · House
· Office room · Fireplace · Equipped kitchen · Cellar
Huntley Hills · 3,627 sq.ft · 5 Bedrooms · 4 Baths · House · Office room · Fireplace · Equipped kitchen · Cellar
Beautifully updated and move in ready, this four-sided brick home is tucked inside the gated River Falls community in Roswell. A brand-new roof, brand new carpet and updated light fixtures offer a fresh start for the next owner, while a spacious and flexible floor plan provides room to live, work and entertain with ease. Hardwood floors flow throughout the main level, where a dramatic two-story family room with built in bookcases and a fireplace serves as the heart of the home. The spacious kitchen features quartz countertops, stainless steel appliances, abundant cabinetry and an open connection to the surrounding living spaces. Potential primary suites on both the main and upper levels provide exceptional versatility for guests, multigenerational living or a private home office. The unfinished basement presents endless possibilities with soaring ceilings over 12 feet and plumbing already stubbed for a future bathroom. The impressive ceiling height creates an ideal opportunity for a go
USD 965,000

Get email alerts

Don't miss out: be the first to know about new properties

The alert was correctly created

On subscribing you accept the conditions of use and the privacy policy
Alert
Receive new ads in your inbox
Save this search
Receive alerts for new listings

We'll send you an email when we have new properties for: "Houses for sale in Huntley Hills"

The alert was correctly created

Preserve at Fischer Mansion
Cambridge Square, Doraville city Chamblee-Doraville CCD DeKalb County Georgia
Get email alerts and be the first to see new listings
Required field
On subscribing I accept the terms of the privacy policy
Perfect! You'll soon start receiving new listings via email
Alert
Receive an email when we have new ads for Houses for sale in Huntley Hills
Save this search
Filters

Bedrooms

Size (sq.ft)

sq.ft
sq.ft

Price

USD
USD

Property type

Bathrooms

Clear all filters
Receive notifications when new entries are published.