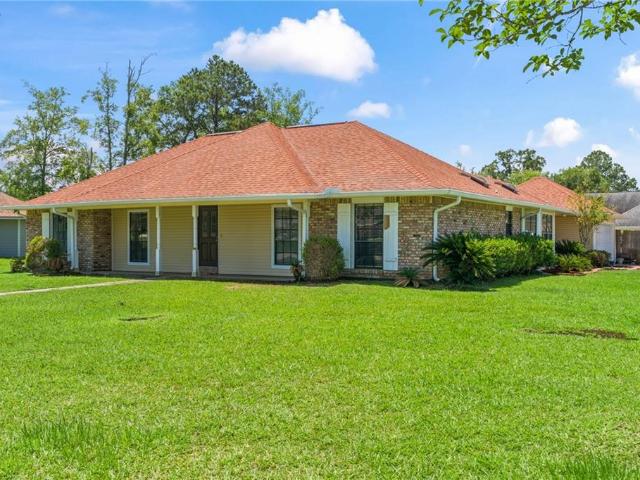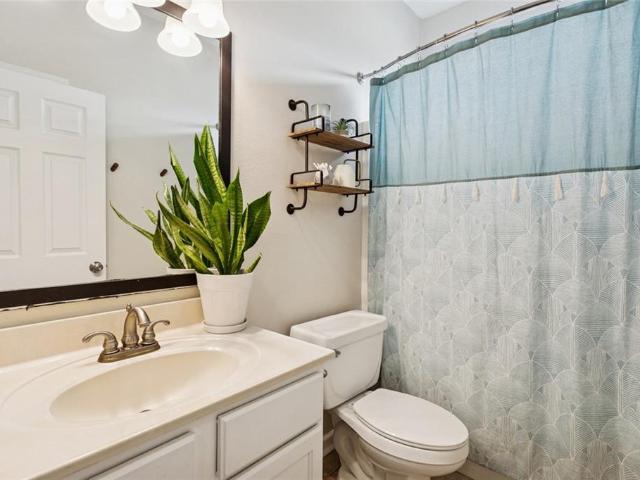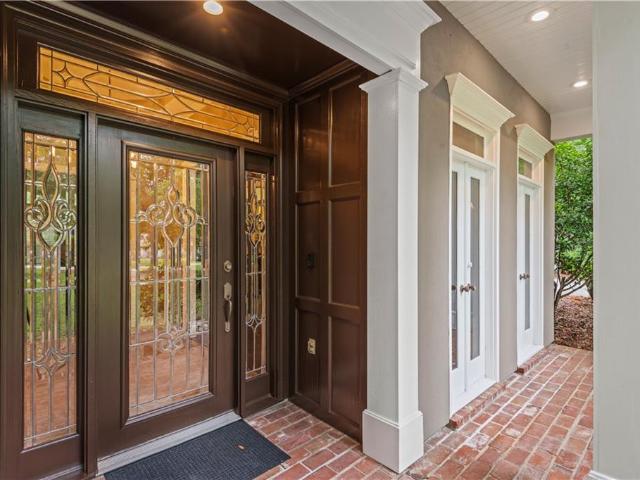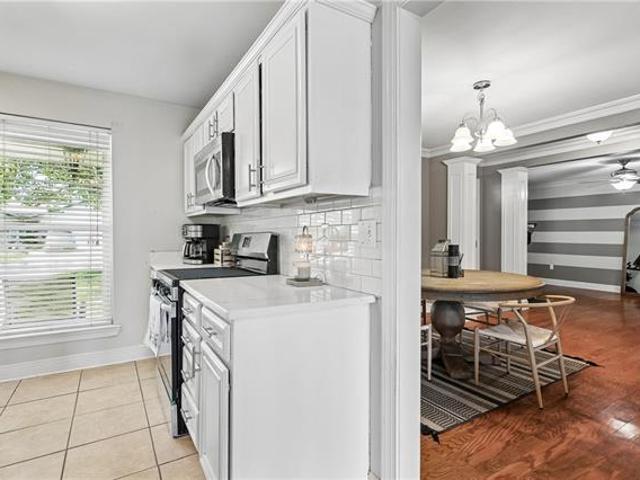
377 properties for sale in Huntwyck Village

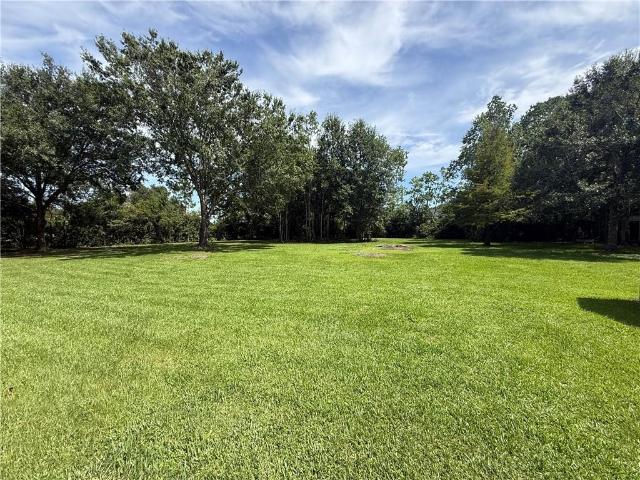
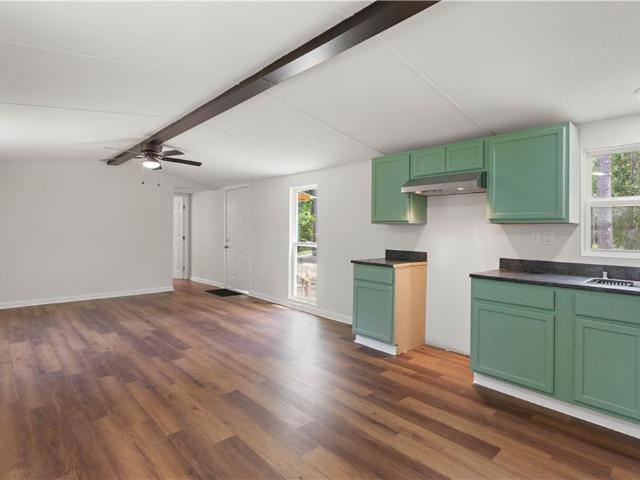
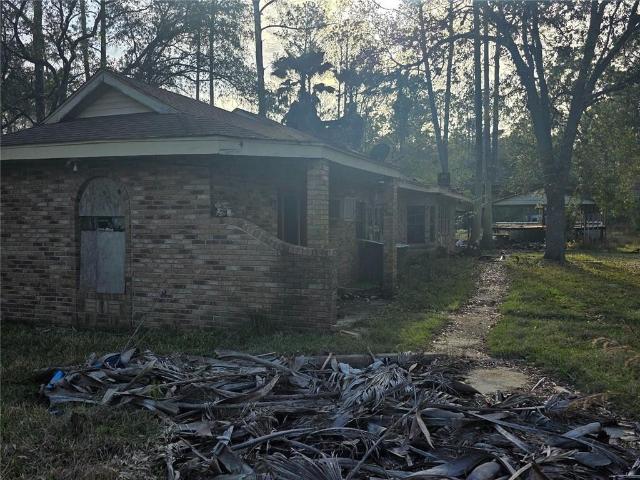
61403 Airport Road
View photo
House · for sale
USD 180,000
USD 65/sq.ft
61403 Airport Road
Huntwyck Village
· 2,756 sq.ft · 4 Bedrooms · 3 Baths · House
Huntwyck Village · 2,756 sq.ft · 4 Bedrooms · 3 Baths · House
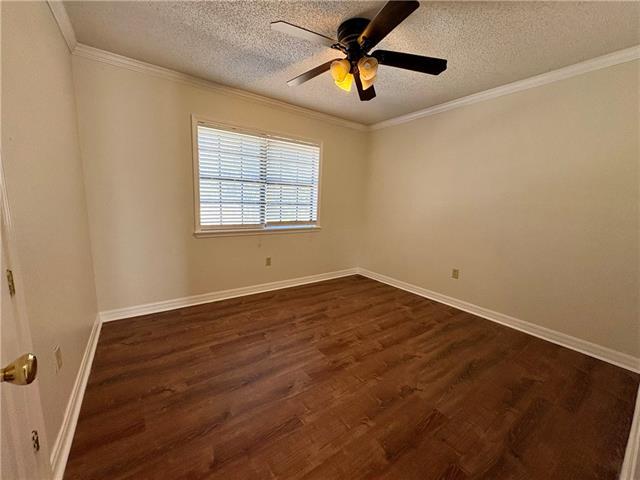
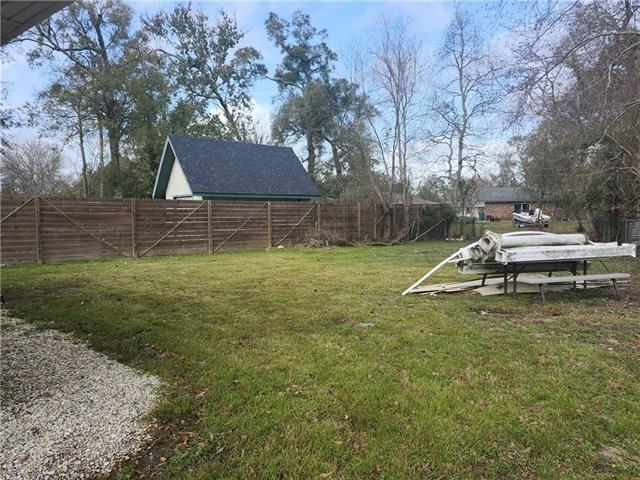
Located on approximately 1.37 acres just off Airport Road, this unique property offers endless potential with three picturesque ponds creating a peaceful, private setting unlike anything else on the market. This complete renovation opportunity features spacious living areas, expansive outdoor space, and the backdrop for relaxing or entertaining. Conveniently located in a growing area, the property may also offer the potential for future rezoning to commercial use, making it an excellent opportunity for homeowners, investors, or business-minded buyers seeking flexibility and long-term value. Whether you envision a private retreat, income-producing opportunity, or future commercial venture, this property is packed with possibilities
USD 180,000
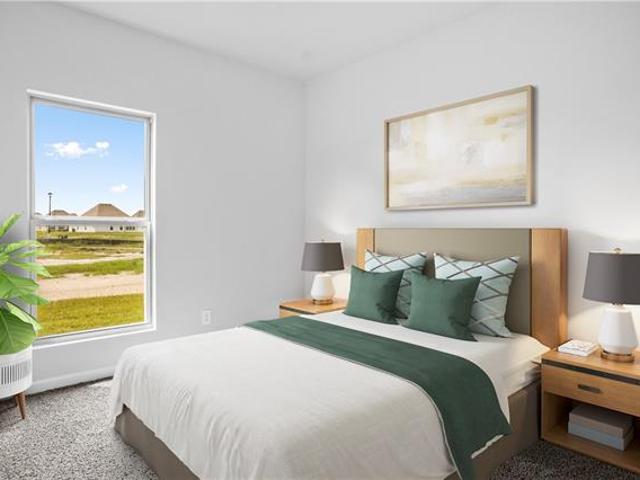
5413 Fornea Glen Way, Slidell, LA 70458 | MLS #2551
View photo
House · for sale
USD 244,900
USD 152/sq.ft
5413 Fornea Glen Way, Slidell, LA 70458 | MLS #2551
Huntwyck Village
· 1,604 sq.ft · 4 Bedrooms · 2 Baths · House
· Equipped kitchen
Huntwyck Village · 1,604 sq.ft · 4 Bedrooms · 2 Baths · House · Equipped kitchen
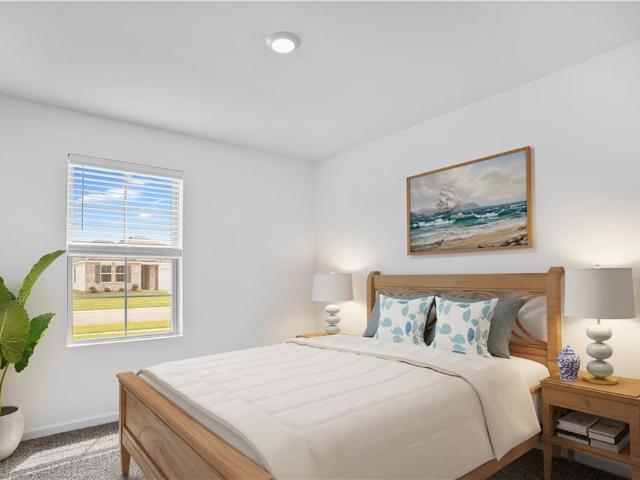
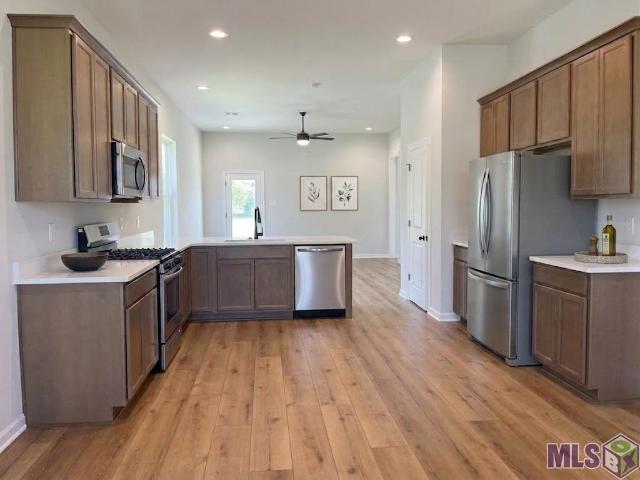
Welcome to the Hammond, one of our one-story floorplans featured in Lakeshore Villages, a new home community in Slidell, Louisiana. With 3 exteriors to choose from, the Hammond is sure to impress. Inside this 4-bedroom, 2-bathroom home, you'll find 1,612 square feet of enjoyable living. Once you walk into this home, you'll see two bedrooms along with the guest bathroom. Walking down the foyer, you'll see another bedroom down a short hallway, that houses the HVAC system and the linen closet on the other side. The kitchen offers shaker-style cabinets, gooseneck pulldown faucets in the kitchens. The chef in your family will also enjoy the stainless-steel Whirlpool appliances, gas stove, microwave hood, dishwasher, single basin undermount sink. And 3 cm granite throughout. The kitchen also houses a large corner pantry, and the separate laundry room is located on the other side, creating easy access to everything. The dining room is adjacent to the kitchen, and the living room is situated n
USD 244,900
34723 Grantham College Drive
View photo
House · for sale
USD 175,000
USD 135/sq.ft
34723 Grantham College Drive
Huntwyck Village
· 1,292 sq.ft · 3 Bedrooms · 1 Bath · House
· Patio · Parking
Huntwyck Village · 1,292 sq.ft · 3 Bedrooms · 1 Bath · House · Patio · Parking
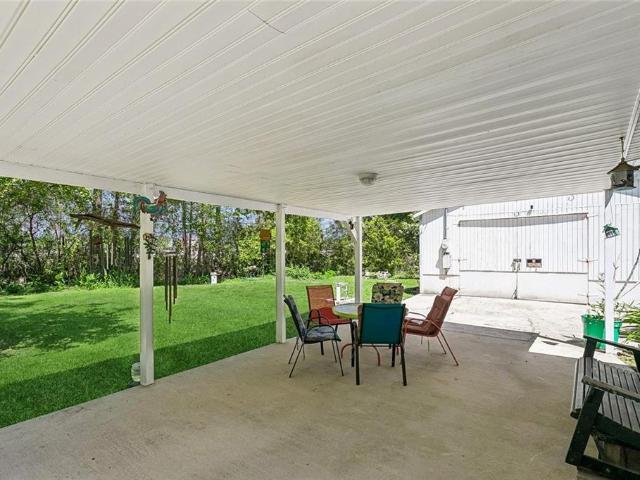
Check out this unique, multi-use property ideally located just north of I-12 in Slidell! Zoned HC-3 and currently utilized as a residence, this property offers incredible flexibility and endless potential for residential, commercial, or mixed-use opportunities. The 3-bedroom, 1-bath home has been thoughtfully updated, featuring quartz countertops, stainless steel appliances, a new electrical panel, new water heater, and new water well. Enjoy relaxing mornings or evenings on the screened-in porch with a porch swing. Inside, youâll find no carpet throughout, with hardwood flooring in the bedrooms and durable laminate flooring in the main living areas. Additional features include an attached one-car garage, a spacious covered rear patio perfect for entertaining, and a large workshop for hobbies, storage, or business use. Located in Flood Zone C, flood insurance is typically not required. Bring your vision and make this versatile, private property your home, your business, or both!
USD 175,000
36060 Hwy 433
View photo
House · for sale
USD 299,500
USD 105/sq.ft
36060 Hwy 433
Huntwyck Village
· 2,852 sq.ft · 5 Bedrooms · 4 Baths · House
· Garden · Office room
Huntwyck Village · 2,852 sq.ft · 5 Bedrooms · 4 Baths · House · Garden · Office room
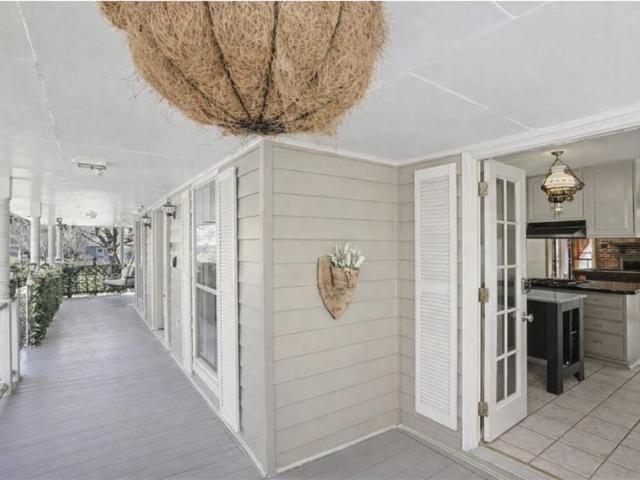
Huge Price Drop! Freshly painted interior & yard professionally detailed. Detached workshop has electricity & a full bathroom. Quickly transform it into an INCOME-PRODUCER! Looking for a park-like setting with a convenient location? This is it! 2 minutes to Olde Towne & parade route. 5-bedroom Acadian sits on 1.47 beautifully-landscaped acres dotted with fruit & nut trees. Front porch stretching end to end has three sets of brick steps with wrought iron railings. The show shopper is the light-filled sunroom with panoramic backyard views, polished tile floors, beadboard ceiling, & a hand-painted wall border. Large living room with an impressive cathedral ceiling centers the space. Note the intricate, custom beam & columns bridging the gap between dining & relaxing. The upstairs offers 2 bedrooms, 1 full bath, & a massive flex space. Game room/office/theatre. Back downstairs, pass through a covered lanai into the fully-fenced back yard that includes a former bird aviary with electricity
USD 299,500
40027 Cane Street
View photo
House · for sale
USD 344,900
USD 136/sq.ft
40027 Cane Street
Huntwyck Village
· 2,530 sq.ft · 4 Bedrooms · 3 Baths · House
· Garden · Office room · Deck · Equipped kitchen · Swimming pool
Huntwyck Village · 2,530 sq.ft · 4 Bedrooms · 3 Baths · House · Garden · Office room · Deck · Equipped kitchen · Swimming pool
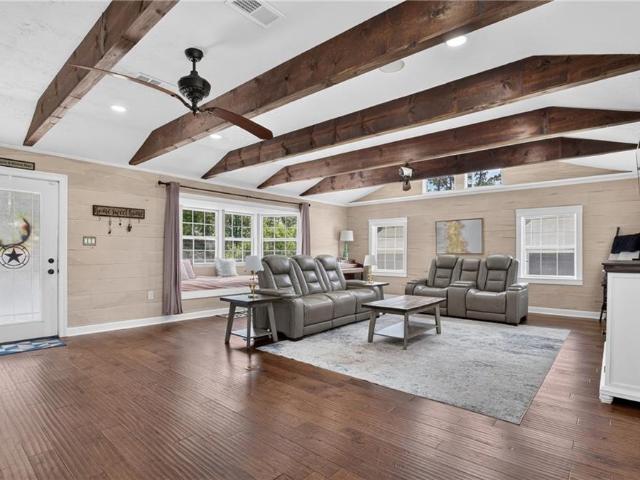
Close to everything, yet tucked away on a private half-acre lot, this beautifully updated home offers the perfect blend of convenience and seclusion. Step inside to soaring ceilings with exposed wood beams that create a warm, inviting living space. The open-concept kitchen and dining area are designed for everyday living and entertaining, featuring a large center island with a gas cooktop, recently renovated flooring, and over $36,000 in recent improvements throughout the home. The versatile three-way split floor plan offers four bedrooms and three full bathrooms, providing flexibility for guests, multi-generational living, or a home office. The private primary suite is tucked away at the rear of the home, while the centrally located laundry room adds everyday convenience. Outside is where this property truly shines. Relax or entertain around the sparkling pool, complete with a new pool filter, a new pool deck, and a new back deck, all completed in 2025. The spacious backyard offers pl
USD 344,900
308 Bogie Drive
View photo
Condo · for sale
USD 134,700
USD 112/sq.ft
308 Bogie Drive
Huntwyck Village
· 1,195 sq.ft · 2 Bedrooms · 1 Bath · Condo
· Fireplace · Equipped kitchen
Huntwyck Village · 1,195 sq.ft · 2 Bedrooms · 1 Bath · Condo · Fireplace · Equipped kitchen
Community pool area, Royal Golf Club right next door to this well established golf course community with a strong homeowners' association. Newly renovated and professionally cleaned. New vanities, toilets, lighting, all new flooring, entire unit painted and new appliances. End unit with privacy fence. Both bedrooms upstairs. Primary bedroom has its own vanity for privacy and two closets. Bedrooms have all new carpet as well as stairwell. Lovely fireplace with large living, open to dining and kitchen. Water, sewerage, trash and lawn care paid by HOA. Minutes from I-12, shopping, churches and numerous restaurants. Easy commute to Mississippi Gulf Coast, Baton Rouge and NOLA. Deposit to be held by third party. All information is deemed reliable, but not guaranteed. Possible owner financing
USD 134,700
105 N Holiday Drive
View photo
House · for sale
USD 329,000
USD 128/sq.ft
105 N Holiday Drive
Huntwyck Village
· 2,551 sq.ft · 3 Bedrooms · 2 Baths · House
· Garden · Office room · Fireplace · Parking · Air conditioning
Huntwyck Village · 2,551 sq.ft · 3 Bedrooms · 2 Baths · House · Garden · Office room · Fireplace · Parking · Air conditioning
COMING SOON 08/13/2026 Welcome to this well-maintained, one-owner family home situated on 1.3 acres in the heart of town, offering the perfect combination of space, privacy, and convenience. Built with quality and lovingly cared for over the years, this home reflects true pride of ownership. The home features a new roof (2022), fresh interior paint, and new flooring. The spacious primary suite is located on the first floor and includes a ensuite bathroom. A generous bonus room upstairs provides the perfect space for a second living area, game room, or home office. Enjoy the wood-burning fireplace while staying comfortable year-round with two central A/C systems for the home plus a separate A/C unit in the oversized garage. The 768-square-foot garage is equipped with electricity, and abundant workspace, making it great for hobbies, projects, or extra storage. A laundry room includes a convenient half bath. Outside, you'll find rear yard access with plenty of room to park an RV, boat, or
USD 329,000
224 S Queens Dr, Slidell, LA 70458 | MLS #2568
View photo
House · for sale
USD 109,000
USD 55/sq.ft
224 S Queens Dr, Slidell, LA 70458 | MLS #2568
Huntwyck Village
· 1,959 sq.ft · 4 Bedrooms · 2 Baths · House
· Garden · Equipped kitchen
Huntwyck Village · 1,959 sq.ft · 4 Bedrooms · 2 Baths · House · Garden · Equipped kitchen
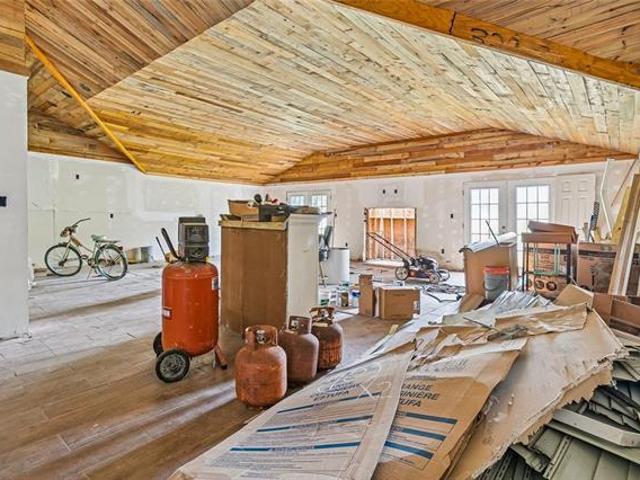
Incredible opportunity to create your dream home in slidell awaits you! This SPACIOUS 4 bedroom, 2 bathroom home features an OPEN-CONCEPT layout highlighted by an IMPRESSIVE great room with SOARING vaulted ceilings, BEAUTIFUL wood ceilings, exposed beams, and multiple French doors overlooking the backyard. The GENEROUS kitchen opens directly to the main living area. The PRIVATE primary suite is already underway with a BEAUTIFULLY tiled bathroom featuring a LARGE soaking tub and CUSTOM tile. This home offers TREMENDOUS potential for the buyer looking to add the finishing touches. Conveniently located near shopping, restaurants, schools, and major routes-DON'T MISS this RARE opportunity. Schedule your private showing today!
USD 109,000
5173 Spillway Manor Drive
View photo
House · for sale
USD 276,900
USD 154/sq.ft
5173 Spillway Manor Drive
Huntwyck Village
· 1,798 sq.ft · 4 Bedrooms · 2 Baths · House
· Equipped kitchen
Huntwyck Village · 1,798 sq.ft · 4 Bedrooms · 2 Baths · House · Equipped kitchen
Welcome to the Benton, one of our one-story floorplans featured in Lakeshore Villages, a new home community in Slidell, Louisiana. With 6 exteriors to choose from, the Benton is sure to impress. Inside this 4 bedroom, 2 bathroom home, youâll find 1,798 square feet of enjoyable living. Once you walk into this home, youâll see three bedrooms along with the guest bathroom. Walking down the foyer, youâll see the kitchen, dining and living rooms. The kitchen offers shaker-style cabinets, gooseneck pulldown faucets in the kitchens. The chef in your family will also enjoy the stainless-steel Whirlpool appliances, gas stove, microwave hood, dishwasher, single basin undermount sink. And 3 cm granite throughout. The kitchen also houses a large corner pantry, and the separate laundry room is located on the other side, creating easy access to everything. The dining room is adjacent to the kitchen, and the living room is situated nearby. This smart layout ensures that anyone can always be part of t
USD 276,900
194 Maverick Run
View photo
House · for sale
USD 65,000
USD 54/sq.ft
194 Maverick Run
Huntwyck Village
· 1,195 sq.ft · 3 Bedrooms · 2 Baths · House
· Garden · Office room · Equipped kitchen · Parking
Huntwyck Village · 1,195 sq.ft · 3 Bedrooms · 2 Baths · House · Garden · Office room · Equipped kitchen · Parking
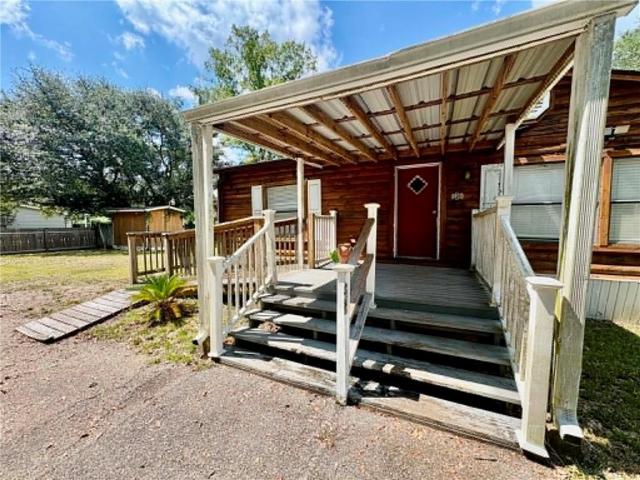
Owner Financing Available! Country charm meets everyday convenience at 194 Maverick Run in Pearl River! Nestled on a spacious, tree-shaded lot, this inviting 3-bedroom, 2-bath log cabin, mobile home offers the peaceful lifestyle youâve been searching for. The home features a generous living room filled with natural light, a spacious kitchen with abundant cabinetry and countertop space, a dedicated laundry room, and a large primary suite complete with an oversized bathroom featuring a double vanity and tub/shower combination. Two additional bedrooms provide flexibility for family, guests, or a home office. Step outside to enjoy the oversized covered back porch overlooking the private backyard, perfect for entertaining, relaxing, or enjoying quiet evenings. A massive covered RV/boat carport provides exceptional storage for recreational vehicles, boats, trailers, or multiple vehicles, while the detached storage shed and fenced garden area add even more versatility. With plenty of room to
USD 65,000
32689 C Rd, Slidell, LA 70460 | MLS #2566
View photo
House · for sale
USD 319,000
USD 125/sq.ft
32689 C Rd, Slidell, LA 70460 | MLS #2566
Huntwyck Village
· 2,540 sq.ft · 5 Bedrooms · 3 Baths · House
· Garden · Office room · Fireplace · Equipped kitchen
Huntwyck Village · 2,540 sq.ft · 5 Bedrooms · 3 Baths · House · Garden · Office room · Fireplace · Equipped kitchen
Spacious 5 Bedroom home nestled in a Serene Parklike Setting. Enter through a solid-wood front door with Transoms into a foyer that has a conveniently tucked-away office. Directly ahead of the foyer is a Super-Sized Great Room with vaulted ceilings and an inviting floor-to-ceiling Brick Fireplace. Prepare your Cuisine in a Chef's Delight Kitchen, which has everything: updated Granite Countertops with Subway Backsplash; a well-appointed Stainless Steel Appliance Package to include (2) Ovens, a Built-in Microwave, a 5 Burner Cooktop, a French Door Refrigerator Freezer; Trash Compactor; an ample amount of Cherry Cabinets, and a Breakfast Nook. The Formal Dining Area is Conveniently Located off the kitchen with Plenty of Natural Sunlight and a designer touch, Crown Molding. This home also features a large bonus room, perfect for game room entertainment or a Media Room. The Owners' Suite has Wonderful French Doors which lead to the backyard and an overly generous Walk-in Closet. Bath in Own
USD 319,000
260 Mockingbird Ln, Slidell, LA 70458 | MLS #2539
View photo
House · for sale
USD 155,000
USD 86/sq.ft
260 Mockingbird Ln, Slidell, LA 70458 | MLS #2539
Huntwyck Village
· 1,787 sq.ft · 5 Bedrooms · 3 Baths · House
· Garden · Office room · Parking
Huntwyck Village · 1,787 sq.ft · 5 Bedrooms · 3 Baths · House · Garden · Office room · Parking
Investor opportunity | 5-bedroom potential | heart of slidell | flood zone x. Unlock incredible value with this versatile 1,793 sq. Ft. property located in the high-demand center of Slidell. Designed for maximum occupancy or modern lifestyle needs, this home features 5 bedrooms (or 4 + a spacious home office) and 3 full bathrooms-a rare find that commands premium rental rates. While the home needs some cosmetic TLC, its 'bones' and location offer a significant value-add opportunity. Situated just minutes from top-rated schools, parks, local dining, and major shopping hubs, this property is perfectly positioned for a high-yield rental or a profitable fix-and-flip. Key Features: Superior Parking: 3-car driveway plus additional side parking. Rare Access: Rear yard vehicle access-great for boats, trailers, or utility storage. Ready to Go: Refrigerator, washer, and dryer are included in the sale. Capitalize on the growing Slidell market with a property that offers more bedrooms and more par
USD 155,000
1122 Maine Ave, Slidell, LA 70458 | MLS #2552
View photo
House · for sale
USD 370,000
USD 164/sq.ft
1122 Maine Ave, Slidell, LA 70458 | MLS #2552
Huntwyck Village
· 2,250 sq.ft · 3 Bedrooms · 4 Baths · House
· Equipped kitchen
Huntwyck Village · 2,250 sq.ft · 3 Bedrooms · 4 Baths · House · Equipped kitchen
Stunning open floor plan home with 3 bedrooms and 3.5 baths, completed in 2022. Each bedroom is a private suite with its own bath. Living area features tray ceilings and abundant natural light, opening to a modern kitchen with stainless steel appliances, butler's pantry, and center island. The spacious primary suite offers a large walk-in closet and a bath with double vanities, soaking tub, and separate shower. Roof, HVAC, and water heater are only 3 years old for homeowner's insurance savings. Located in Flood Zone X
USD 370,000
60840 Fairfax Drive
View photo
House · for sale
USD 262,390
USD 155/sq.ft
60840 Fairfax Drive
Huntwyck Village
· 1,690 sq.ft · 4 Bedrooms · 2 Baths · House
· Patio · Garden
Huntwyck Village · 1,690 sq.ft · 4 Bedrooms · 2 Baths · House · Patio · Garden
Awesome builder rate + FREE Refrigerator (restrictions apply)! Located on a Garden Lot with Lawn Maintenance Included! Brand NEW Construction in Oaklawn Trace built by DSLD HOMES. This Quincy III H has an open floor plan with upgraded quartz counters, stainless appliances with a gas range & more. Special features: breakfast bar, undermount sinks, luxury vinyl plank flooring in living room & wet areas, walk-in closet, garden tub & separate shower in primary bedroom, smart connect Wi-Fi thermostat, LED lighting throughout, tank-less gas water heater, covered patio, fully sodded yard with seasonal landscaping package & so much more!
USD 262,390
123 Cardiff Court
View photo
House · for sale
USD 379,900
USD 167/sq.ft
123 Cardiff Court
Huntwyck Village
· 2,271 sq.ft · 4 Bedrooms · 2 Baths · House
· Swimming pool · Fireplace · Equipped kitchen
Huntwyck Village · 2,271 sq.ft · 4 Bedrooms · 2 Baths · House · Swimming pool · Fireplace · Equipped kitchen
Welcome to your own private retreat located in the highly desirable Crossgates subdivision! Situated on a huge corner lot and located in a preferred school district, this exceptional home offers the perfect blend of comfort, space, and outdoor living. Step inside to discover an open-concept floor plan featuring soaring cathedral ceilings, oversized rooms, fresh interior paint, and custom cabinetry throughout. The spacious living area is centered around a beautiful gas fireplace, creating a warm and inviting atmosphere for everyday living and entertainment alike. The gourmet kitchen boasts granite countertops, abundant cabinet space, and seamless flow into the main living and dining areas. The expansive primary suite is designed for relaxation, complete with elegant tray ceilings, generous closet space, and a luxurious ensuite bath featuring a jacuzzi tub and stand alone shower. Step outside to a private resort-style oasis designed for entertaining and relaxation. Take a dip in the heat
USD 379,900
315 Spartan Loop, Slidell, LA 70458 | MLS #2539
View photo
House · for sale
USD 230,000
USD 144/sq.ft
315 Spartan Loop, Slidell, LA 70458 | MLS #2539
Huntwyck Village
· 1,593 sq.ft · 3 Bedrooms · 2 Baths · House
· Garden · Parking · Deck · Equipped kitchen · Air conditioning
Huntwyck Village · 1,593 sq.ft · 3 Bedrooms · 2 Baths · House · Garden · Parking · Deck · Equipped kitchen · Air conditioning
Price reduction reflects sellers bottom line. Sold as is. Tucked into a peaceful, established neighborhood with no HOA, this well maintained 3 bedroom 2 bath home offers comfort, functionality, and thoughtful updates throughout. Major systems have already been handled including a new roof in 2024, new AC in 2024, new water heater in 2023, fresh interior paint in 2023, and updated flooring in 2022, so you can move in with confidence. Inside, the layout flows beautifully with a large open living room filled with natural light, a formal dining space for gatherings, and an eat in kitchen perfect for everyday living. The two car garage adds convenience and storage. Priced for Short Sale. Must allow for longer closing frame and bank approval. Out back is where this home truly shines. Enjoy a large screened in porch complete with ceiling fans and TV mounts, ideal for relaxing or entertaining year round. Step onto the open deck, gather around the fire pit, or explore the expansive backyard tha
USD 230,000
109 Mayers Trace
View photo
House · for sale
USD 339,900
USD 147/sq.ft
109 Mayers Trace
Huntwyck Village
· 2,303 sq.ft · 4 Bedrooms · 3 Baths · House
· Fireplace · Equipped kitchen
Huntwyck Village · 2,303 sq.ft · 4 Bedrooms · 3 Baths · House · Fireplace · Equipped kitchen
Meticulously maintained 4-bedroom, 3-bath home located in The Woods subdivision in Slidell, set on a generous. 70-acre lot nestled among mature trees offering privacy and a peaceful natural backdrop. This established neighborhood features two community pools and scenic nature trails while still providing convenient access to I-12, nearby shopping, and a variety of restaurants just minutes away. The thoughtfully designed and easy-flowing floor plan is ideal for a potential mother-in-law wing, with a private bedroom and full bathroom offering comfort and flexibility for guests or multi-generational living. Throughout the home youâll find crown molding, large bedrooms with spacious closets, and a large floored attic providing exceptional storage. The kitchen and living spaces are complemented by a cozy fireplace, a separate formal dining room, and a charming breakfast nook perfect for casual meals. The expansive primary suite features dual closets, and a well-appointed en suite bath desig
USD 339,900
3638 Peach Tree St, Slidell, LA 70458 | MLS #2549
View photo
House · for sale
USD 210,000
USD 110/sq.ft
3638 Peach Tree St, Slidell, LA 70458 | MLS #2549
Huntwyck Village
· 1,905 sq.ft · 4 Bedrooms · 2 Baths · House
· Garden · Equipped kitchen
Huntwyck Village · 1,905 sq.ft · 4 Bedrooms · 2 Baths · House · Garden · Equipped kitchen
New Fortified Roof! Instant equity! Closing cost assistance Spacious 4 bed, 2 bath brick beauty featuring a functional, open floor plan with generous living areas and plenty of room to spread out. The kitchen offers updated appliances and stone countertops, perfect for everyday living and entertaining. Conveniently located just minutes from Fremaux Town Center and the interstate for an easy commute. Tucked away on a quiet dead-end street. Step outside to a large, fully fenced backyard ideal for gatherings or relaxing evenings
USD 210,000
249 Masters Point Ct, Slidell, LA 70458 | MLS #2555
View photo
House · for sale
USD 509,900
USD 194/sq.ft
249 Masters Point Ct, Slidell, LA 70458 | MLS #2555
Huntwyck Village
· 2,616 sq.ft · 4 Bedrooms · 3 Baths · House
· Garden · Swimming pool · Equipped kitchen
Huntwyck Village · 2,616 sq.ft · 4 Bedrooms · 3 Baths · House · Garden · Swimming pool · Equipped kitchen
Luxury living in the gated golf course community of Masters Point. This beautifully updated land-locked waterfront property offers exceptional indoor and outdoor living with a new bulkhead and a stunning, recently added pool, hot tub, and outdoor kitchen-creating a true private backyard oasis designed for both relaxation and entertaining. The open-concept layout features a spacious living area, formal dining room, soaring 12-foot ceilings, crown molding, wood flooring, and designer lighting throughout. The updated kitchen includes painted cabinetry, granite countertops, stainless steel appliances, and a stylish glass backsplash, blending function and modern appeal. The private primary suite features elegant double-door entry and a luxurious 5-piece bath with a walk-in shower, Jacuzzi tub, dual vanities, and double closets. Three additional bedrooms and 1.5 bathrooms provide comfortable accommodations for family or guests. Major updates add peace of mind, including roof, windows, shutte
USD 509,900
508 Logan Island Ct, Slidell, LA 70458 | MLS #2544
View photo
House · for sale
USD 840,000
USD 209/sq.ft
508 Logan Island Ct, Slidell, LA 70458 | MLS #2544
Huntwyck Village
· 4,015 sq.ft · 4 Bedrooms · 4 Baths · House
· Garden · Office room · Equipped kitchen · Parking · Lift
Huntwyck Village · 4,015 sq.ft · 4 Bedrooms · 4 Baths · House · Garden · Office room · Equipped kitchen · Parking · Lift
Experience luxury waterfront living at its best in this custom built, turn key home. The home is located in the Moorings gated community and was completed by Custom Craft Homes in 2017, with every attention to detail. With a covered dock, boat lift and newer fiberglass bulkhead, life on the water can be sweet! This home has soaring ceilings and a wall of windows in the open living, dining and kitchen areas and a breakfast nook overlooking the yard and waterways. The first floor primary suite includes a double vanity, en-suite bathroom and an enormous walk-in closet. There are three additional bedrooms with full baths and a bonus room which could be used as a fifth bedroom, office, workshop or playroom. You have all the storage you could want with the two bay garage and walk-in attic. This gorgeous home is ready for you to move right in!
USD 840,000
290 Cypress Lakes Dr, Slidell, LA 70458 | MLS #2568
View photo
House · for sale
USD 475,000
USD 184/sq.ft
290 Cypress Lakes Dr, Slidell, LA 70458 | MLS #2568
Huntwyck Village
· 2,573 sq.ft · 4 Bedrooms · 3 Baths · House
· Patio · Fireplace · Equipped kitchen · Parking
Huntwyck Village · 2,573 sq.ft · 4 Bedrooms · 3 Baths · House · Patio · Fireplace · Equipped kitchen · Parking
Enjoy serene water and golf course views from this exceptional all-brick home located on the 17th hole in the gated Oak Harbor community! Featuring brick accents throughout, this is truly not your average home. With over 2,500 sq ft of living space, the home offers a split floor plan, separate dining room, and a versatile upstairs man cave or 4th bedroom with private rear stair access and separate entry, deal for guests or a private retreat. The light-filled interior showcases soaring ceilings, triple crown molding, ornate stair railings, recessed lighting, custom built-in cabinetry, and floor-to-ceiling windows that frame the breathtaking views. The entertainer's kitchen features a center island, stainless steel appliances, abundant cabinetry, butler's pantry, wine cooler, ice maker, and charming brick accents. The primary suite offers two walk-in closets, while additional highlights include plantation shutters, a gas fireplace, side-entry garage, and an extended covered brick patio,
USD 475,000
3943 Hook Island Lane
View photo
House · for sale
USD 327,000
USD 168/sq.ft
3943 Hook Island Lane
Huntwyck Village
· 1,938 sq.ft · 4 Bedrooms · 3 Baths · House
· Patio · Office room · Equipped kitchen · Parking
Huntwyck Village · 1,938 sq.ft · 4 Bedrooms · 3 Baths · House · Patio · Office room · Equipped kitchen · Parking
This well-designed 4-bedroom, 3-bath home with a 3-car garage offers a spacious open-concept layout that's perfect for everyday living and entertaining. The main living area seamlessly connects the living room, dining area, and kitchen, creating an inviting space for family and guests. The kitchen features stainless steel appliances, granite counters, and a large center island, providing ample counter and cabinet space. The private primary suite includes a spacious walk-in closet and an en-suite bath. All three additional bedrooms also feature walk-in closets, with two sharing convenient access to a Jack-and-Jill style bathroom. The fourth bedroom is ideally situated near the laundry room and third full bath, making it a great option for guests, a home office, or multigenerational living. Step outside to a covered patio with plenty of room for relaxing, entertaining, or enjoying outdoor gatherings. This home has a stunning water view, and is very close to all the amenities the neighbor
USD 327,000
29501 Lyon Lane
View photo
House · for sale
USD 144,900
USD 158/sq.ft
29501 Lyon Lane
Huntwyck Village
· 915 sq.ft · 2 Bedrooms · 2 Baths · House
Huntwyck Village · 915 sq.ft · 2 Bedrooms · 2 Baths · House
Come enjoy relaxing evenings on this beautiful secluded one acre lot. If youâve been looking for a place that feels miles away from the hustle and bustle while staying just minutes from your favorite local shops and restaurants, this is the one. Step inside to find a bright, refreshed interior featuring sleek finishes and a contemporary aesthetic throughout. The open layout feels airy and inviting, providing a stylish backdrop for your daily routine. Both bathrooms have been thoughtfully updated, and the bedrooms offer a cozy place to unwind at the end of the day. The real magic, however, happens outside. Situated on a generous, private lot, the property is a dream for anyone who loves the outdoors. Picture crisp evenings spent around a crackling campfire, hosting friends for weekend gatherings, or simply enjoying the serenity of your own wooded sanctuary. Itâs a rare find that offers this much privacy without sacrificing the convenience of town
USD 144,900
564 Manchester Drive
View photo
House · for sale
USD 245,000
USD 112/sq.ft
Updated
564 Manchester Drive
Huntwyck Village
· 2,185 sq.ft · 3 Bedrooms · 2 Baths · House
· Office room · Equipped kitchen
Huntwyck Village · 2,185 sq.ft · 3 Bedrooms · 2 Baths · House · Office room · Equipped kitchen
Discover the potential and charm waiting at this Slidell residence. Offering a spacious layout designed for everyday living and entertaining, this home features inviting living areas, comfortable bedrooms, and plenty of room to create the lifestyle youâve been looking for. The kitchen and main living spaces provide a warm setting for gatherings, quiet evenings, or weekend hosting. One of the homeâs standout features is a separate fourth bedroom, accessible from the exterior, offering a flexible space that could serve as a private guest suite, home office, studio, or hobby room. Situated in an established neighborhood with convenient access to local shopping, dining, and major roadways, this property presents an excellent opportunity for buyers looking for space, character, and the ability to make a home their own
USD 245,000
4640 Marais River Drive
View photo
House · for sale
USD 244,900
USD 152/sq.ft
4640 Marais River Drive
Huntwyck Village
· 1,604 sq.ft · 4 Bedrooms · 2 Baths · House
· Equipped kitchen
Huntwyck Village · 1,604 sq.ft · 4 Bedrooms · 2 Baths · House · Equipped kitchen
Welcome to the Hammond, one of our one-story floorplans featured in Lakeshore Villages, a new home community in Slidell, Louisiana. With 3 exteriors to choose from, the Hammond is sure to impress. Inside this 4-bedroom, 2-bathroom home, youâll find 1,612 square feet of enjoyable living. Once you walk into this home, youâll see two bedrooms along with the guest bathroom. Walking down the foyer, youâll see another bedroom down a short hallway, that houses the HVAC system and the linen closet on the other side. The kitchen offers shaker-style cabinets, gooseneck pulldown faucets in the kitchens. The chef in your family will also enjoy the stainless-steel Whirlpool appliances, gas stove, microwave hood, dishwasher, single basin undermount sink. And 3 cm granite throughout. The kitchen also houses a large corner pantry, and the separate laundry room is located on the other side, creating easy access to everything. The dining room is adjacent to the kitchen, and the living room is situated n
USD 244,900

Get email alerts

Don't miss out: be the first to know about new properties

The alert was correctly created

On subscribing you accept the conditions of use and the privacy policy
Alert
Receive new ads in your inbox
Save this search
Receive alerts for new listings

We'll send you an email when we have new properties for: "Properties for sale in Huntwyck Village"

The alert was correctly created

Slidell Heights
Village North, Slidell city District 12 St Tammany Parish Louisiana
Get email alerts and be the first to see new listings
Required field
On subscribing I accept the terms of the privacy policy
Perfect! You'll soon start receiving new listings via email
Alert
Receive an email when we have new ads for Properties for sale in Huntwyck Village
Save this search
Filters

Bedrooms

Size (sq.ft)

sq.ft
sq.ft

Price

USD
USD

Property type

Bathrooms

Clear all filters
Receive notifications when new entries are published.