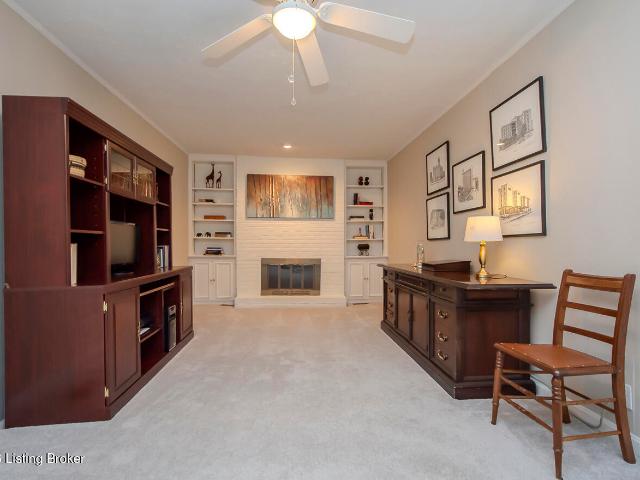
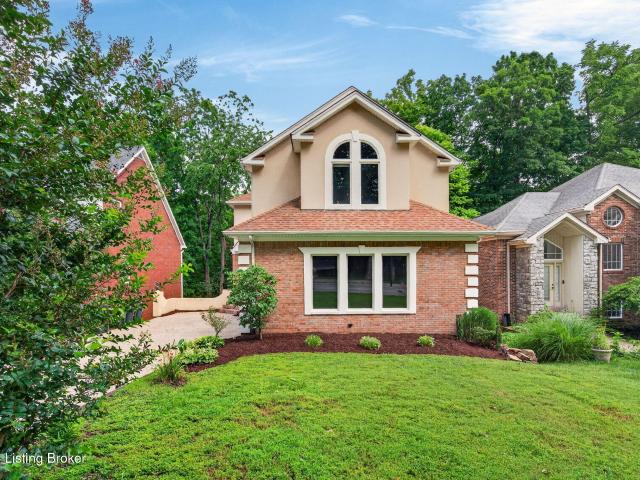
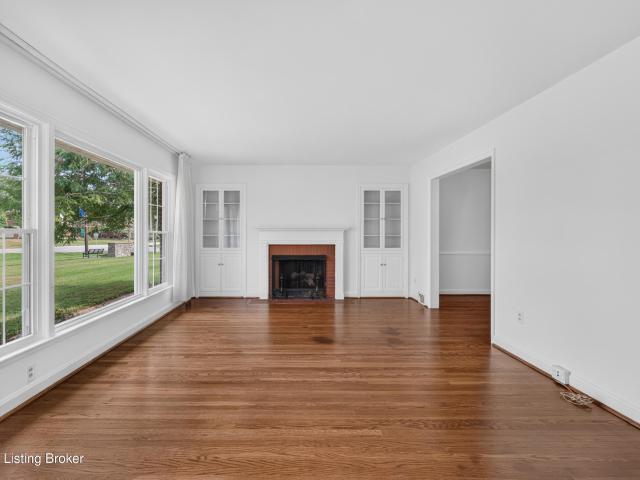
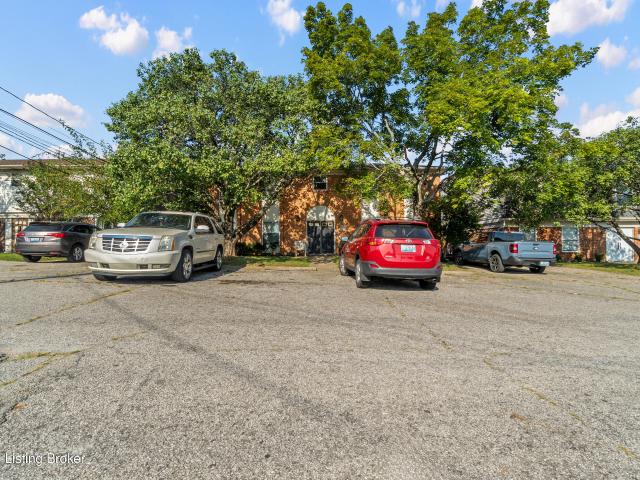
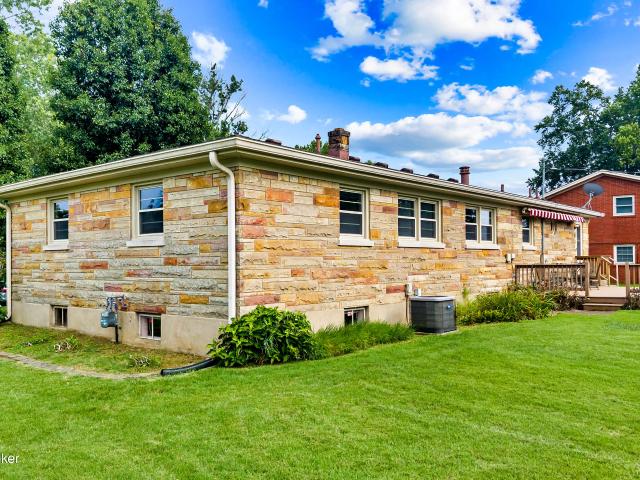
3,813 properties for sale in Hurstbourne Acres city

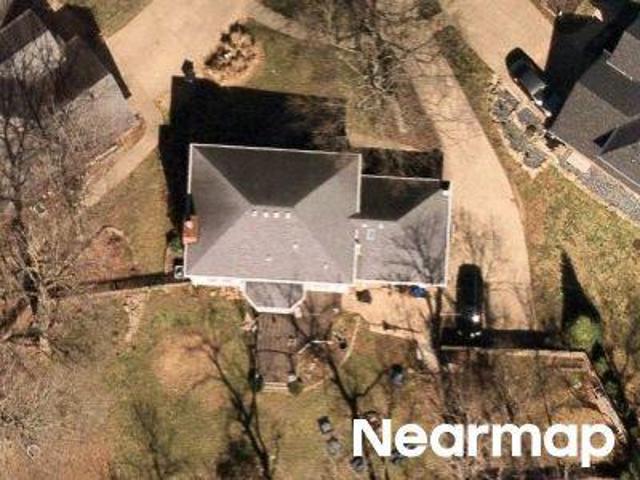
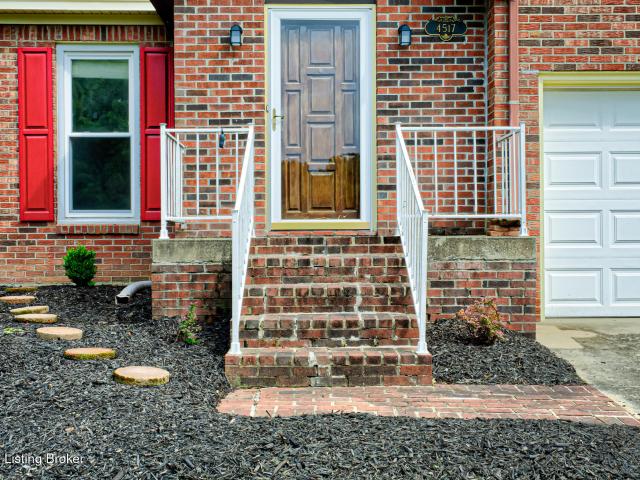
Stony Brook Dr
View photo
House · for sale
Request Details
Updated
Stony Brook Dr
Hurstbourne Acres city
· House
Hurstbourne Acres city · House
This home is in preforeclosure, which means the homeowner is in default (missed payments). Therefore, there could be an opportunity to strike a great deal with the owner and the bank
Request Details
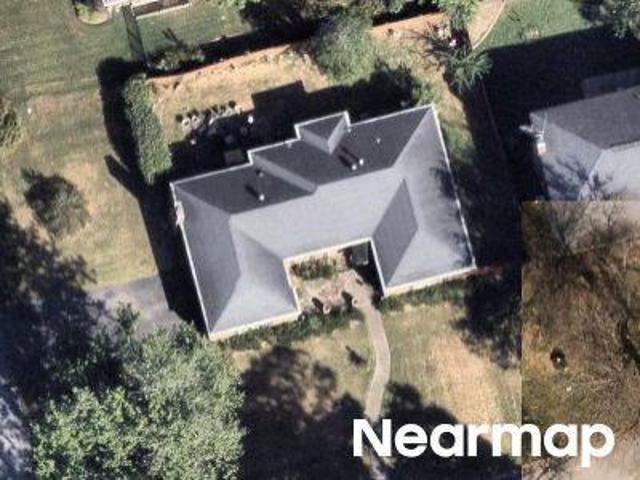
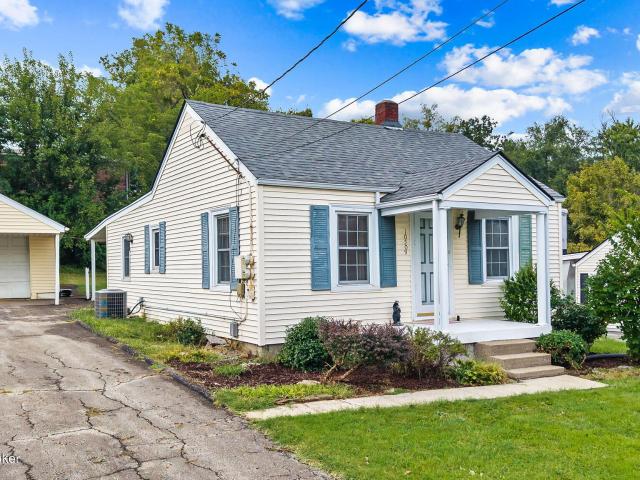
Grandin Woods Rd
View photo
House · for sale
Request Details
Updated
Grandin Woods Rd
Hurstbourne Acres city
· House
Hurstbourne Acres city · House
This home is in preforeclosure, which means the homeowner is in default (missed payments). Therefore, there could be an opportunity to strike a great deal with the owner and the bank
Request Details
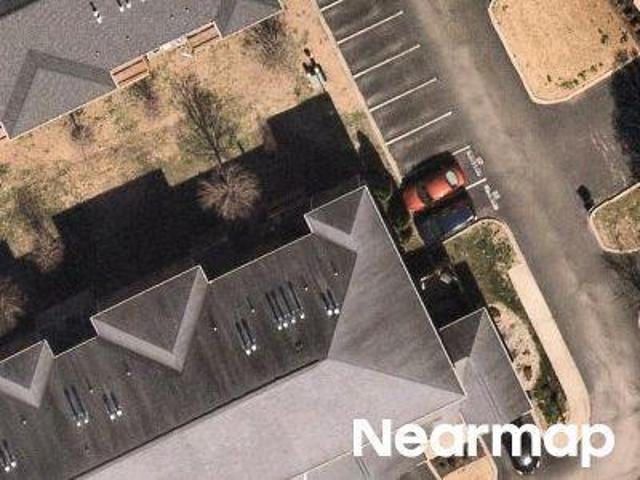
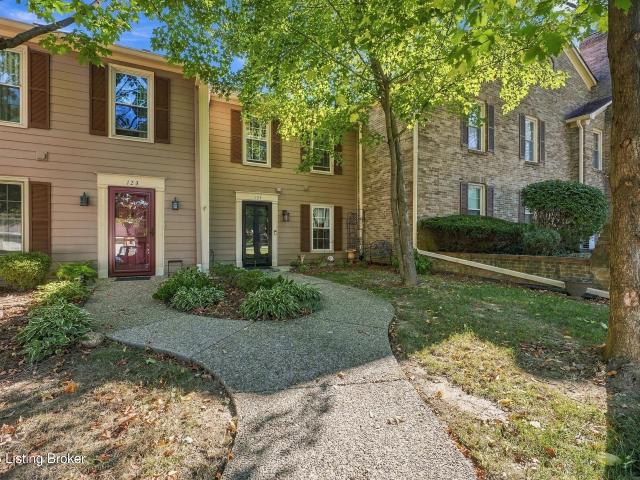
S Dorsey Ln
View photo
Condo · for sale
Request Details
Updated
S Dorsey Ln
Hurstbourne Acres city
· 1,216 sq.ft · 3 Bedrooms · 2 Baths · Condo
Hurstbourne Acres city · 1,216 sq.ft · 3 Bedrooms · 2 Baths · Condo
This home is in preforeclosure, which means the homeowner is in default (missed payments). Therefore, there could be an opportunity to strike a great deal with the owner and the bank
Request Details
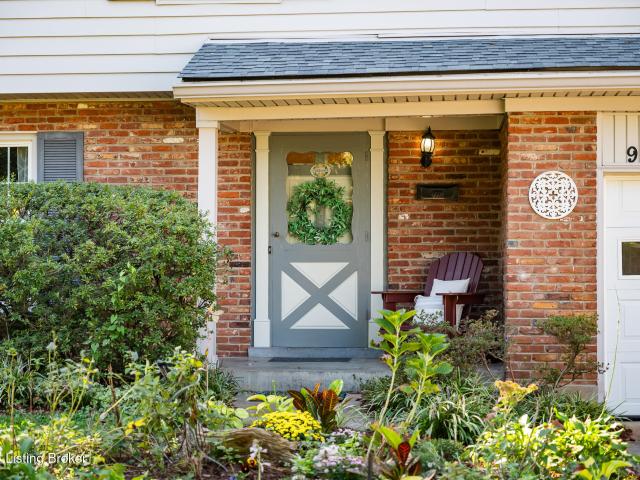
Brechin Rd
View photo
House · for sale
Request Details
Updated
Brechin Rd
Hurstbourne Acres city
· House
Hurstbourne Acres city · House
This home is in preforeclosure, which means the homeowner is in default (missed payments). Therefore, there could be an opportunity to strike a great deal with the owner and the bank
Request Details
402 Blue Rose Court
View photo
Condo · for sale
USD 57,000,000
USD 10,940/sq.ft
402 Blue Rose Court
Hurstbourne Acres city
· 5,210 sq.ft · 2 Bedrooms · 2 Baths · Condo
· Parking
Hurstbourne Acres city · 5,210 sq.ft · 2 Bedrooms · 2 Baths · Condo · Parking
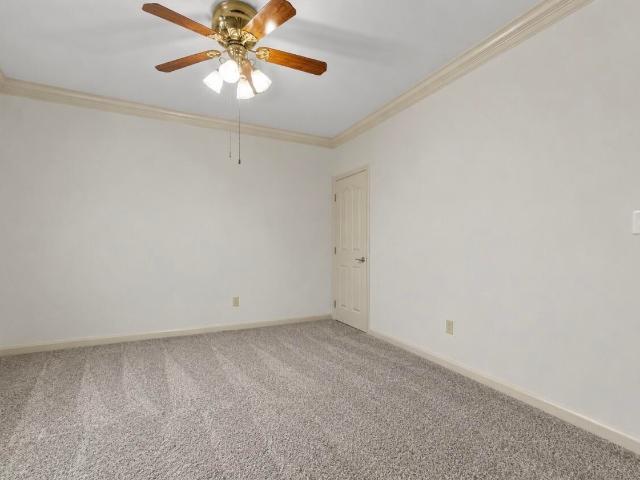
Back On The Market. New Carpet Throughout. Welcome To The Highly Desired Blue Rose Condos! (Blue Ridge Manor) This Beautiful First-Floor Condo (No Step Entry) Featuring 2 Bedrooms, 2 Full Baths And A Spacious Open Floor Plan Designed For Comfortable Living. Enjoy The Convenience Of An Attached Extra-Deep One Car Garage, Providing Both Parking And Additional Storage Space. Now Vacant And Move-In Ready, This Condo Is Conveniently Located Just Minutes From Shopping, Dining, Parks And Expressways. This Home Offers The Perfect Blend Of Comfort And Convenience. Don't Miss Your Opportunity To Own In One Of The Area's Most Sought-After Communities!
USD 57,000,000
4517 Amerivan Ct
View photo
House · for sale
USD 340,000
USD 170/sq.ft
4517 Amerivan Ct
Hurstbourne Acres city
· 1,991 sq.ft · 4 Bedrooms · 2 Baths · House
· Garden · Deck · Parking
Hurstbourne Acres city · 1,991 sq.ft · 4 Bedrooms · 2 Baths · House · Garden · Deck · Parking
If you're looking for space, flexibility, and a great location, look no further than this 4-bedroom, 2½-bath home with an attached 2-car garage, located in the convenient Stony Brook area. Situated at the end of a quiet cul-de-sac, this home offers just under 2,000 square feet of living space, a fully fenced yard, a large deck, and plenty of room to spread out—all for $340,000. This two-story home features a functional and flexible floor plan with two living areas and two dining areas, allowing you to use the spaces in whatever way best fits your lifestyle. The current owners have especially enjoyed the versatility these rooms provide. The first floor features attractive and highly durable engineered bamboo flooring throughout the main living areas, while most rooms have been freshly painted and are ready for your furnishings. The welcoming foyer offers two closets and opens into the spacious formal living room, where two windows provide plenty of natural light. The adjoining dining ro
USD 340,000
125 Dorsey Station Rd
View photo
Townhouse · for sale
USD 217,900
USD 185/sq.ft
125 Dorsey Station Rd
Hurstbourne Acres city
· 1,173 sq.ft · 2 Bedrooms · 2 Baths · Townhouse
· Patio · Fireplace · Equipped kitchen · Swimming pool
Hurstbourne Acres city · 1,173 sq.ft · 2 Bedrooms · 2 Baths · Townhouse · Patio · Fireplace · Equipped kitchen · Swimming pool
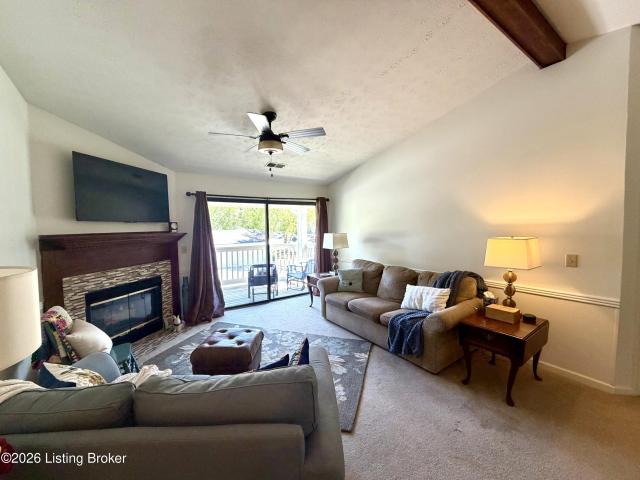
What a deal! Not many town homes come on the market around here. This 2 bed/ 2bath has 1181 sq ft of living space. First floor has Kitchen, living room with fireplace, laundry and powder room. There are sliding glass doors off the living room leading to your private patio overlooking a park like setting. The second floor has 2 private suite's and both have large closets and their own private bathrooms. There is a pool and tennis courts close to the town home and best thing is there are NO rental units. This is off Shelbyville Road at Dorsey Rd and close to loads of shopping and bus line. HOA fee covers Master Ins. Lawn care and snow removal, grounds maintenance, pool and Tennis courts, garbage
USD 217,900
10509 Fairview Ave
View photo
House · for sale
USD 199,900
USD 201/sq.ft
10509 Fairview Ave
Hurstbourne Acres city
· 990 sq.ft · 2 Bedrooms · 1 Bath · House
· Garden · Deck · Equipped kitchen
Hurstbourne Acres city · 990 sq.ft · 2 Bedrooms · 1 Bath · House · Garden · Deck · Equipped kitchen
Unlock the potential of this East End gem! This 2-bedroom, 1-bath home is the perfect project for a buyer with vision. The original wood floors remain in the front room (den) as well as the kitchen and dining areas. The bedrooms and hallway are already prepped for new flooring, and the interior is ready for fresh paint and updates. The back wall has older water damage on the paneling and will need repair—an easy improvement that adds instant value. All appliances remain and are in working order. Outside, you'll find a private, fenced backyard and a deck ready for rejuvenation. With great curb appeal and an unbeatable East End location, this home offers a rare chance to buy low and finish high. Bring your creativity and make it shine!
USD 199,900
9120 Pine Lake Dr
View photo
House · for sale
USD 399,000
USD 162/sq.ft
New
9120 Pine Lake Dr
Hurstbourne Acres city
· 2,454 sq.ft · 5 Bedrooms · 2 Baths · House
· Garden · Office room · Deck · Fireplace · Equipped kitchen · Parking · Cellar
Hurstbourne Acres city · 2,454 sq.ft · 5 Bedrooms · 2 Baths · House · Garden · Office room · Deck · Fireplace · Equipped kitchen · Parking · Cellar
Welcome to 9120 Pine Lake Drive, a spacious five-bedroom home offering 2,456 square feet above grade, a versatile floor plan, and an expansive corner lot! The inviting main level features rich hardwood floors, a large foyer, a comfortable sitting room, and a dedicated dining room. At the heart of the home, the open kitchen offers abundant cabinetry and a peninsula overlooking the living room, where a fireplace and custom built-ins create a warm and welcoming gathering space. Just beyond the living room, the impressive sunroom provides even more room to relax or entertain while overlooking the large deck and beautiful backyard. Upstairs, you'll find all five bedrooms, two full bathrooms, and brand-new carpeting throughout the entire level. With five bedrooms, there is plenty of flexibility for guest rooms, hobby space, or one—or even two—private home offices. Additional features include a main-level half bath, an attached two-car garage, and an unfinished basement offering excellent sto
USD 399,000
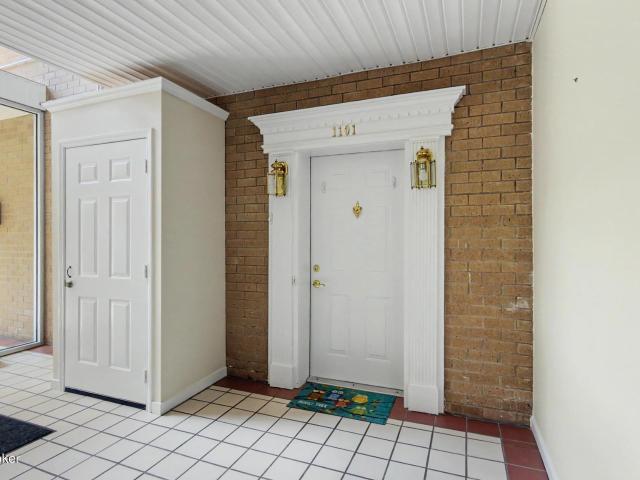
8508 Atrium Dr 1101
View photo
Condo · for sale
USD 188,000
USD 155/sq.ft
8508 Atrium Dr 1101
Hurstbourne Acres city
· 1,206 sq.ft · 2 Bedrooms · 2 Baths · Condo
· Patio · Parking · Fireplace · Equipped kitchen · Swimming pool
Hurstbourne Acres city · 1,206 sq.ft · 2 Bedrooms · 2 Baths · Condo · Patio · Parking · Fireplace · Equipped kitchen · Swimming pool
Open Floor plan of this first-floor unit is easily accessible with zero steps. Living room with fireplace opens to enclosed patio plus extra storage closet. Dining area and kitchen with breakfast bar area are also open to the living room. Perfect for entertaining and easy to navigate. Primary bedroom is also connected to the enclosed patio and has 2 walk in closets as well as private full bath. Laundry area is located directly next to Primary bedroom. Second bedroom with walk in closet and full bath complete the floorplan. This unit has access to the pool and a private detached garage for additional storage. Garage is #40
USD 188,000
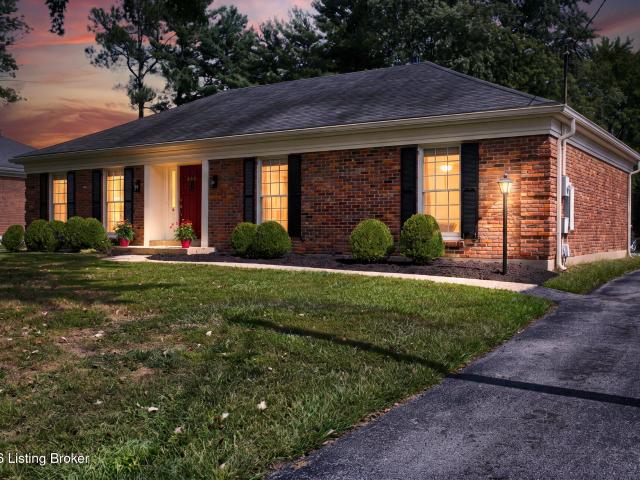
225 Moser Rd
View photo
House · for sale
USD 429,000
USD 170/sq.ft
225 Moser Rd
Hurstbourne Acres city
· 2,519 sq.ft · 3 Bedrooms · 2 Baths · House
· Deck · Fireplace · Equipped kitchen
Hurstbourne Acres city · 2,519 sq.ft · 3 Bedrooms · 2 Baths · House · Deck · Fireplace · Equipped kitchen
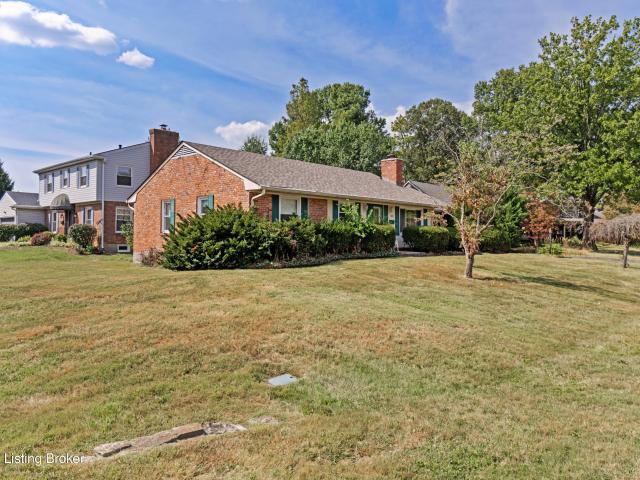
Back on the market. 09/28/26! MOVE IN READY Brick Ranch w/spacious rooms and the perfect blend of Charm, Comfort & Modern Updates. Hvac 2026. White kitchen with QUARTZ countertops (2026), Dishwasher & Microwave (2026), Range (2025) and Refrigerator (2022). Natural light throughout w/ Freshly painted walls (2026), some new flooring to include LVF and Carpeting (2026) and updated bathrooms. Primary bathroom features a beautifully tiled shower, Marble top vanity & barn style door. Quartz vanity top (2026) in hall bath. Comfortable family room with a Fireplace that is flanked on both sides by bookshelves. Lower level offers generous Bonus space that can easily be divided into 2-3 separate rooms. Pergola style Deck accessible from the family rm. Mature trees compliment front lawn
USD 429,000
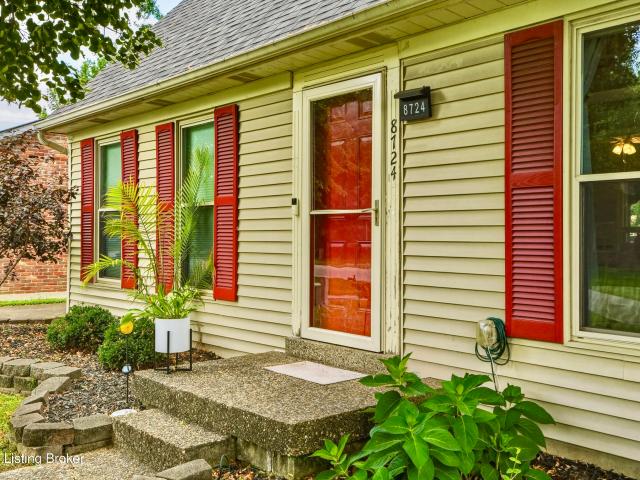
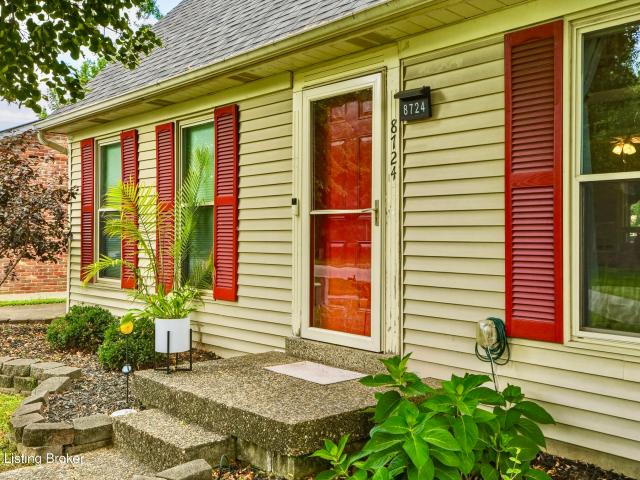
8724 Loch Lea Ln
View photo
House · for sale
USD 306,900
USD 172/sq.ft
Updated
8724 Loch Lea Ln
Hurstbourne Acres city
· 1,776 sq.ft · 4 Bedrooms · 2 Baths · House
· Fireplace · Equipped kitchen
Hurstbourne Acres city · 1,776 sq.ft · 4 Bedrooms · 2 Baths · House · Fireplace · Equipped kitchen
Motivated seller! Welcome to this charming and well-maintained 4-bedroom, 2-bathroom Cape Cod nestled on a quiet street in the desirable Watterson Woods subdivision of Jeffersontown. Offering approximately 1,780 square feet of comfortable living space on a private, fully fenced lot, this home blends classic character with practical updates and wonderful outdoor living. Step inside to an inviting Great Room featuring soaring vaulted ceilings, an open loft overlook, and a cozy wood-burning fireplace — the perfect gathering space for everyday living or entertaining. The adjacent eat-in kitchen provides ample cabinetry, a convenient breakfast bar, pantry storage, and easy flow to the laundry room and outdoors. The main level also includes a spacious primary suite complete with a walk-in closet and private full bath, offering convenient single-level living. Upstairs you'll find three additional bedrooms, a full bathroom, and a versatile loft area that overlooks the great room, ideal for a p
USD 306,900
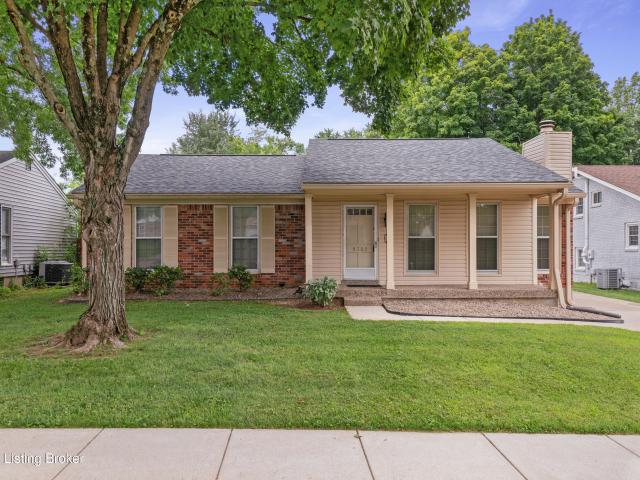
9302 Marse Henry Dr
View photo
House · for sale
USD 284,900
USD 218/sq.ft
9302 Marse Henry Dr
Hurstbourne Acres city
· 1,302 sq.ft · 3 Bedrooms · 1 Bath · House
· Garden · Equipped kitchen · Cellar · Parking
Hurstbourne Acres city · 1,302 sq.ft · 3 Bedrooms · 1 Bath · House · Garden · Equipped kitchen · Cellar · Parking
Charming ranch home in desirable Watterson Woods subdivision. Great curb appeal on this 3 bed, bath and a half MOVE IN READY home with a full unfinished basement. This home has a great yard! Recent updates in the kitchen include freshly painted cabinets new counter tops and backsplash. New range hood and dishwasher. This one owner home has new FLOORING and the roof was replaced in July of 2024! The roof has a lifetime Thunder guard no gap gold warranty through Mr. Roof. There is ample parking in the driveway and covered parking under the carport. The large outbuilding in the back offers plenty of extra storage. This home backs up to green space! The basement is clean and open, a clean slate for the next owner! This home is very well cared for and ready for it's next chapter!
USD 284,900
9307 Alex Ct
View photo
House · for sale
USD 369,000
USD 157/sq.ft
9307 Alex Ct
Hurstbourne Acres city
· 2,347 sq.ft · 3 Bedrooms · 3 Baths · House
· Parking
Hurstbourne Acres city · 2,347 sq.ft · 3 Bedrooms · 3 Baths · House · Parking
Nice home on cul-de-sac with over 2900 sf living space. 3 bedrooms, 3 full baths & oversized 2 car attached garage. Seller may give carpet allowance with reasonable offer. Beautiful hardwood floors
USD 369,000
4415 Lochridge Pkwy
View photo
House · for sale
USD 389,900
USD 251/sq.ft
4415 Lochridge Pkwy
Hurstbourne Acres city
· 1,550 sq.ft · 3 Bedrooms · 2 Baths · House
· Equipped kitchen · Parking
Hurstbourne Acres city · 1,550 sq.ft · 3 Bedrooms · 2 Baths · House · Equipped kitchen · Parking
Discover prime Jeffersontown living with this brand-new construction home, open every Saturday and Sunday from 2:00 PM to 4:00 PM. Offering about 1,550 square feet of thoughtfully designed living space, this stunning 3-bedroom, 2-bathroom property combines high-end modern finishes with energy efficiency. Interior Features: Enjoy an open-concept layout highlighted by soaring 9-foot ceilings, durable LVP flooring, elegant crown molding, custom trim, and stylish ceramic tile in the bathrooms and utility room. Gourmet Kitchen: The chef's kitchen comes fully equipped with a large quartz center island, 42-inch soft-close upper cabinets and drawers, and a complete suite of stainless steel appliances. Primary Suite: Unwind in the spacious primary bedroom featuring a striking hip-vault ceiling, a generous walk-in closet, and a convenient double-bowl vanity. Exterior & Extras: Built with a combination brick and vinyl exterior, the property also features an insulated 2-car garage, a covered back
USD 389,900
420 Ethridge Ave 205
View photo
Condo · for sale
USD 215,000
USD 201/sq.ft
420 Ethridge Ave 205
Hurstbourne Acres city
· 1,066 sq.ft · 2 Bedrooms · 2 Baths · Condo
· Balcony · Fireplace · Parking
Hurstbourne Acres city · 1,066 sq.ft · 2 Bedrooms · 2 Baths · Condo · Balcony · Fireplace · Parking
Searching for a low-maintenance condo with all the amenities in a great location? You will love the open floor plan and vaulted ceilings in this gorgeous 2-bedroom in the lovely community of Dorsey Hills, conveniently located just off Shelbyville Rd with close proximity to pretty much everything. The unit features fresh paint throughout, custom curtains, a beautifully tiled gas fireplace, a peaceful covered balcony, an ensuite primary (with a new toilet), a 1-car garage in addition to a convenient parking spot, a new garbage disposal, extra storage just down the hall, and all appliances stay! The seller is also offering a home warranty! Schedule your showing today!
USD 215,000
7801 Fairmeadows Ln
View photo
House · for sale
USD 289,900
USD 138/sq.ft
7801 Fairmeadows Ln
Hurstbourne Acres city
· 2,088 sq.ft · 3 Bedrooms · 2 Baths · House
· Patio · Garden · Fireplace · Equipped kitchen · Air conditioning · Cellar
Hurstbourne Acres city · 2,088 sq.ft · 3 Bedrooms · 2 Baths · House · Patio · Garden · Fireplace · Equipped kitchen · Air conditioning · Cellar
Welcome to this updated 3-bedroom, 2-bath ranch conveniently located off Westport Rd! Major updates include newer roof and windows, updated A/C and furnace, water heater, and new LVP flooring throughout most living areas. The inviting living room features built-in cabinetry, a fireplace, and large picture window. Dining area flows into the kitchen, with easy access to the rear patio. The primary suite offers a private bath and walk-in closet. Enjoy a partially privacy-fenced backyard with mature trees. The partially finished basement adds flexible living space for a family room, office, hobby area, or storage. A comfortable layout, mechanical updates, and convenient location make this home a must-see!
USD 289,900
3502 Charlane Pkwy
View photo
House · for sale
USD 230,000
USD 232/sq.ft
3502 Charlane Pkwy
Hurstbourne Acres city
· 990 sq.ft · 3 Bedrooms · 1 Bath · House
· Garden · Equipped kitchen · Parking
Hurstbourne Acres city · 990 sq.ft · 3 Bedrooms · 1 Bath · House · Garden · Equipped kitchen · Parking
Welcome to 3502 Charlene Parkway! This well-maintained 3-bedroom home offers an updated kitchen, laminate and hardwood flooring, and several important recent improvements, including a new HVAC system and water heater in 2023. Enjoy a private, fully fenced backyard with plenty of space to relax, garden or entertain. A large utility shed approximately the size of a one-car garage provides excellent additional storage for lawn equipment, tools, bikes and more. Conveniently located in the Jeffersontown area with easy access to shopping, dining and major roadways
USD 230,000
8724 Loch Lea Ln
View photo
House · for sale
USD 307,000
USD 172/sq.ft
8724 Loch Lea Ln
Hurstbourne Acres city
· 1,776 sq.ft · 4 Bedrooms · 2 Baths · House
· Office room · Fireplace · Equipped kitchen
Hurstbourne Acres city · 1,776 sq.ft · 4 Bedrooms · 2 Baths · House · Office room · Fireplace · Equipped kitchen
Welcome to this charming and well-maintained 4-bedroom, 2-bathroom Cape Cod nestled on a quiet street in the desirable Watterson Woods subdivision of Jeffersontown. Offering approximately 1,780 square feet of comfortable living space on a private, fully fenced lot, this home blends classic character with practical updates and wonderful outdoor living. Step inside to an inviting Great Room featuring soaring vaulted ceilings, an open loft overlook, and a cozy wood-burning fireplace — the perfect gathering space for everyday living or entertaining. The adjacent eat-in kitchen provides ample cabinetry, a convenient breakfast bar, pantry storage, and easy flow to the laundry room and outdoors. The main level also includes a spacious primary suite complete with a walk-in closet and private full bath, offering convenient single-level living. Upstairs you'll find three additional bedrooms, a full bathroom, and a versatile loft area that overlooks the great room, ideal for a play space, office,
USD 307,000
4503 Renaissance Dr
View photo
House · for sale
USD 535,000
USD 168/sq.ft
4503 Renaissance Dr
Hurstbourne Acres city
· 3,175 sq.ft · 4 Bedrooms · 3 Baths · House
· Patio · Garden · Office room · Parking · Deck · Fireplace · Cellar
Hurstbourne Acres city · 3,175 sq.ft · 4 Bedrooms · 3 Baths · House · Patio · Garden · Office room · Parking · Deck · Fireplace · Cellar
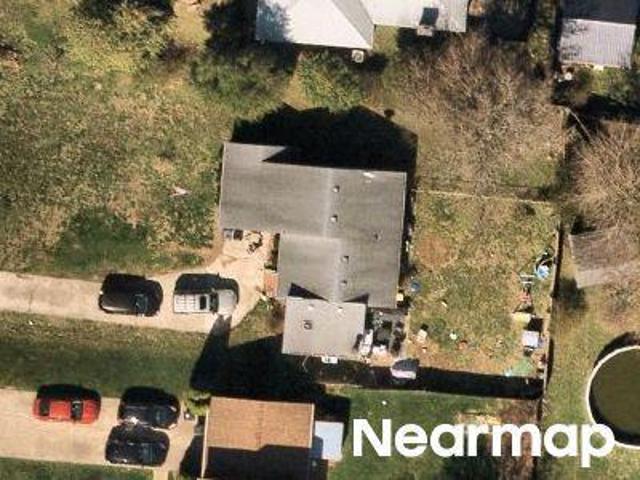
This spacious all-brick 2-story home offers 4 bedrooms, 3.5 baths, and 3185 square feet of finished living space, including a finished basement completed in 2016. Situated on a beautiful. 32-acre lot, the property features a rare combination of an attached rear-entry 2-car garage plus a detached heated and cooled 2-car garage added in 2017, providing exceptional storage, workshop space, or room for hobby vehicles. The main level offers multiple living and entertaining spaces, while the finished basement adds valuable flexibility for a family room, recreation area, home office, or workout space. It also offers a full bathroom. Outdoor living is equally impressive with a deck, patio, outdoor fireplace, and a 10' x 14' storage shed, creating the perfect setting for relaxing or entertaining guests. Major updates include a new roof (2023), replacement windows (2015), finished basement (2016), and detached garage addition (2017), and an updated primary bath featuring a new garden tub. The ho
USD 535,000
513 Moser Rd
View photo
House · for sale
USD 400,000
USD 148/sq.ft
513 Moser Rd
Hurstbourne Acres city
· 2,691 sq.ft · 4 Bedrooms · 2 Baths · House
· Office room · Deck · Equipped kitchen · Cellar
Hurstbourne Acres city · 2,691 sq.ft · 4 Bedrooms · 2 Baths · House · Office room · Deck · Equipped kitchen · Cellar
Welcome to 513 Moser Rd, a beautifully updated and truly move-in-ready 4-bedroom, 2.5-bath home offering approximately 2,100 square feet above grade plus an additional 600 finished square feet below grade. With generous living spaces, thoughtful updates, and a warm, polished feel throughout, this home offers the kind of space and flexibility that is hard to find. The remodeled kitchen, completed in 2021, serves as the heart of the home and blends updated style with everyday functionality. Fresh interior paint throughout in 2026, brand-new carpet upstairs and in the finished basement, updated light fixtures, and a freshly stained deck give the home a clean, refreshed feel from top to bottom. The air conditioning system was also serviced in April 2026. The finished lower level adds approximately 600 square feet of additional living space, perfect for a second family room, recreation space, home office, workout area, or whatever fits your lifestyle. Upstairs, four bedrooms provide plenty
USD 400,000
1023 Whetstone Way
View photo
Condo · for sale
USD 300,000
USD 173/sq.ft
1023 Whetstone Way
Hurstbourne Acres city
· 1,733 sq.ft · 2 Bedrooms · 2 Baths · Condo
· Fireplace · Equipped kitchen · Parking · Cellar
Hurstbourne Acres city · 1,733 sq.ft · 2 Bedrooms · 2 Baths · Condo · Fireplace · Equipped kitchen · Parking · Cellar
Don't miss this end-unit! This spacious home offers 1742 square feet on the main level, plus a full unfinished basement for abundant storage or future expansion, along with an attached garage. Ideally situated in the desirable Plainview area, you'll enjoy easy access to shopping, restaurants, the Plainview public pool, and tennis courts. Two cozy gas fireplaces add warmth and charm—one in the family room and another in the spacious living room. The dining room flows seamlessly between the kitchen and living room, making it ideal for entertaining. The generous primary suite includes a private full bath for added comfort and convenience. Don't miss the private courtyard where you can enjoy your morning coffee or relax at the end of your day!
USD 300,000
8800 Wooded Trail Ct
View photo
House · for sale
USD 419,900
USD 115/sq.ft
8800 Wooded Trail Ct
Hurstbourne Acres city
· 3,638 sq.ft · 3 Bedrooms · 2 Baths · House
· Office room · Cellar
Hurstbourne Acres city · 3,638 sq.ft · 3 Bedrooms · 2 Baths · House · Office room · Cellar
Welcome to 8800 Wooded Trail Ct. Where space, comfort, and convenience come together in one exceptional home. Tucked away on a quiet back street, yet perfectly situated just off Hurstbourne Parkway and Taylorsville Road, this home offers the privacy you want with quick access to shopping, dining, parks, and everything Louisville has to offer. Inside, you'll find over 3,600 finished square feet, including 2,843 square feet above grade and approximately 800 finished square feet in the walkout basement. The main living areas are highlighted by impressive 10-foot ceilings, creating an open and airy feel throughout. The spacious layout features 3 bedrooms, 2 full bathrooms, and 2 half bathrooms. The oversized primary suite on the second floor provides a true retreat with abundant space for a sitting area, home office, or private escape. The finished walkout basement adds valuable living space that's perfect for a media room, game room, fitness area, or entertaining guests. Outside, enjoy th
USD 419,900
7021 Graymoor Rd
View photo
House · for sale
USD 375,000
USD 130/sq.ft
7021 Graymoor Rd
Hurstbourne Acres city
· 2,874 sq.ft · 4 Bedrooms · 3 Baths · House
· Garden · Deck · Cellar
Hurstbourne Acres city · 2,874 sq.ft · 4 Bedrooms · 3 Baths · House · Garden · Deck · Cellar
Welcome to 7021 Graymoor Rd, a spacious one-owner ranch offering a unique opportunity in the highly sought-after Graymoor-Devondale neighborhood. With more than 2,200 square feet of above-grade living space, this home offers a footprint that can be hard to find in the neighborhood, along with plenty of potential to personalize and make it your own. Offering 4 bedrooms and 3 full baths, the home has been expanded over the years to create an exceptionally flexible layout featuring two primary suites and two separate living spaces. Beautifully refinished hardwood floors and fresh interior paint provide a great starting point, while the partially finished basement adds even more space for storage and future possibilities. Major updates include an HVAC system approximately 6 years old and a water heater approximately 1 year old. Outside, the generous 0.36-acre corner lot features a fully fenced backyard and sizable deck with plenty of room to relax, entertain, garden, or play. With its gene
USD 375,000
4212 Billtown Rd
View photo
House · for sale
USD 425,000
USD 126/sq.ft
4212 Billtown Rd
Hurstbourne Acres city
· 3,358 sq.ft · 8 Bedrooms · 4 Baths · House
· Air conditioning
Hurstbourne Acres city · 3,358 sq.ft · 8 Bedrooms · 4 Baths · House · Air conditioning
Great investment opportunity! This well-maintained brick fourplex features four individual units, each offering 2 bedrooms, 1 full bathroom and washer/dryer hookup. All four units have an outdoor storage shed. All four units are currently tenant occupied, providing immediate rental income for the new owner. The solid brick exterior offers durability and low-maintenance appeal, while the consistent two-bedroom layouts make these units attractive to renters. A great opportunity for an investor looking to add a fully occupied multi-family property to their portfolio. Also, a new roof was installed July 2026. Ages on Equipment: water heaters: Units 1,3,4 in 2009; unit 2 2019 Furnaces and AC: all equipment was updated 2005
USD 425,000
8902 Wooded Glen Rd
View photo
House · for sale
USD 314,900
USD 241/sq.ft
8902 Wooded Glen Rd
Hurstbourne Acres city
· 1,302 sq.ft · 3 Bedrooms · 1 Bath · House
· Garden · Deck · Equipped kitchen · Cellar
Hurstbourne Acres city · 1,302 sq.ft · 3 Bedrooms · 1 Bath · House · Garden · Deck · Equipped kitchen · Cellar
Welcome to 8902 Wooded Glen Rd! This charming brick ranch in the desirable Gaslite Estates neighborhood features 3 bedrooms, 1.5 bathrooms, and over 1,300 sq. Ft. of comfortable living space. Enjoy a spacious living area, eat-in kitchen, and a full unfinished basement with plenty of storage and potential to make it your own. Step outside to a deck and backyard, perfect for relaxing or entertaining. Conveniently located near shopping, dining, and major roadways in the desirable Jeffersontown area. Schedule your showing today!
USD 314,900
339 S Dorsey Ln
View photo
Condo · for sale
USD 242,000
USD 192/sq.ft
339 S Dorsey Ln
Hurstbourne Acres city
· 1,259 sq.ft · 2 Bedrooms · 2 Baths · Condo
· Patio · Equipped kitchen · Parking
Hurstbourne Acres city · 1,259 sq.ft · 2 Bedrooms · 2 Baths · Condo · Patio · Equipped kitchen · Parking
Beautifully maintained first-floor, end-unit condo offering 2 bedrooms and 2 full baths in a convenient location near Hurstbourne Pkwy and Shelbyville Rd. This property features an open floor plan and a spacious primary suite with direct access to the outdoor patio. The kitchen offers convenient access to the attached garage and laundry room. Accessibility features add to the functionality of the floor plan. A well-maintained property offering convenient one-level living, an attached garage, and easy access to nearby shopping, dining, and major roadways
USD 242,000
9206 Auburn Ave
View photo
House · for sale
USD 364,000
USD 138/sq.ft
9206 Auburn Ave
Hurstbourne Acres city
· 2,637 sq.ft · 2 Bedrooms · 3 Baths · House
· Parking · Fireplace · Equipped kitchen
Hurstbourne Acres city · 2,637 sq.ft · 2 Bedrooms · 3 Baths · House · Parking · Fireplace · Equipped kitchen
Currently 2 Bedrooms BUT a wall can be added to the bedroom on main level to make 3rd Bedroom on the first floor. Also possible, 2 additional rooms could be used as Bedrooms located in the Lower Level. Great Opportunity to purchase this Brick Ranch, 3 Full Baths, 2 Car Garage and Finished Lower Level. Wood Floors throughout the 1st Floor. Open Floor Plan. Updated Kitchen with Granite Counters and an Abundance of Cabinets. Kitchen appliances to remain. Separate Dining Area. Cozy Family Room with Brick wood burning Fireplace. 3 updated full baths. Nice Living Room. VERY LARGE Master Bedroom can accommodate a King Sized Bed perfectly. Finished Lower Level with Wet Bar, Family Room and the 2 possible Additional Bedrooms w/Full Bath. Laundry Room is Spacious with Plenty of Extra Storage. Large fenced property with Storage Shed to remain. Call today for your personal showing!
USD 364,000
9323 Villa Fair Ct
View photo
House · for sale
USD 325,000
USD 188/sq.ft
9323 Villa Fair Ct
Hurstbourne Acres city
· 1,722 sq.ft · 4 Bedrooms · 2 Baths · House
· Garden · Parking · Deck · Equipped kitchen
Hurstbourne Acres city · 1,722 sq.ft · 4 Bedrooms · 2 Baths · House · Garden · Parking · Deck · Equipped kitchen
Welcome home to this beautifully updated and meticulously maintained home tucked away on a quiet cul-de-sac in Watterson Woods! Offering 4 bedrooms PLUS a versatile bonus room, 2 full baths, and a 2 car attached garage, this home has the space and flexibility you've been looking for. Inside, you'll find neutral paint throughout and an updated kitchen featuring white cabinetry, granite countertops, and a recently replaced dishwasher. The upstairs bathroom has also been recently updated, adding to the home's truly move-in-ready feel. Step outside to enjoy the large, private backyard and spacious deck perfect for relaxing, entertaining, or enjoying time outdoors. With thoughtful updates, pride of ownership throughout, and a great cul-de-sac location, this home is ready for its next owners to move right in and enjoy!
USD 325,000
4902 Kay Ave
View photo
House · for sale
USD 350,000
USD 187/sq.ft
4902 Kay Ave
Hurstbourne Acres city
· 1,862 sq.ft · 3 Bedrooms · 2 Baths · House
· Garden · Parking · Deck · Fireplace · Equipped kitchen · Air conditioning · Heating · Cellar
Hurstbourne Acres city · 1,862 sq.ft · 3 Bedrooms · 2 Baths · House · Garden · Parking · Deck · Fireplace · Equipped kitchen · Air conditioning · Heating · Cellar
Step into this beautiful stone ranch home, lovingly cared for by the same owner for 38 years and filled with decades of cherished memories, holidays, birthdays, and family gatherings. It is situated in the heart of J'Town and this property offers a spacious extra-large lot and a double wide driveway. The main level features a welcoming living room, formal dining room, kitchen, three bedrooms, one full bath in hall and one full bath off the large family room with a cozy fireplace. A perfect space for entertaining and making new memories. The backyard includes a partially fenced yard, a deck with an automatic cover, and a detached 2 1/2 car garage complete with a workshop, el and its own bathroom. This extra-large lot layout is gorgeous. The partial finished basement offers even more living space with a laundry area, additional bedroom, family room and plenty of storage. Throughout the home. Additional features included; Central Air and Heating and Water Heater (2025). Newer windows, fir
USD 350,000

Get email alerts

Don't miss out: be the first to know about new properties

The alert was correctly created

On subscribing you accept the conditions of use and the privacy policy
Alert
Receive new ads in your inbox
Save this search
Receive alerts for new listings

We'll send you an email when we have new properties for: "Properties for sale in Hurstbourne Acres city"

The alert was correctly created

Wellington city, Louisville East CCD Jefferson County Kentucky
Meadowview Estates city
Get email alerts and be the first to see new listings
Required field
On subscribing I accept the terms of the privacy policy
Perfect! You'll soon start receiving new listings via email
Alert
Receive an email when we have new ads for Properties for sale in Hurstbourne Acres city
Save this search
Filters

Bedrooms

Size (sq.ft)

sq.ft
sq.ft

Price

USD
USD

Property type

Bathrooms

Clear all filters
Receive notifications when new entries are published.