58 properties for sale in Husky Village

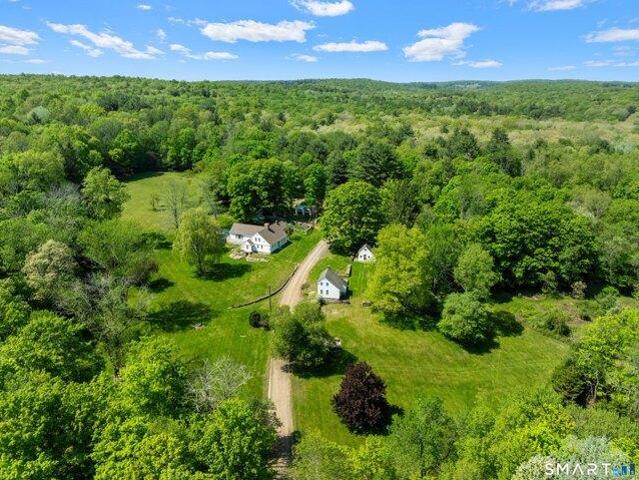
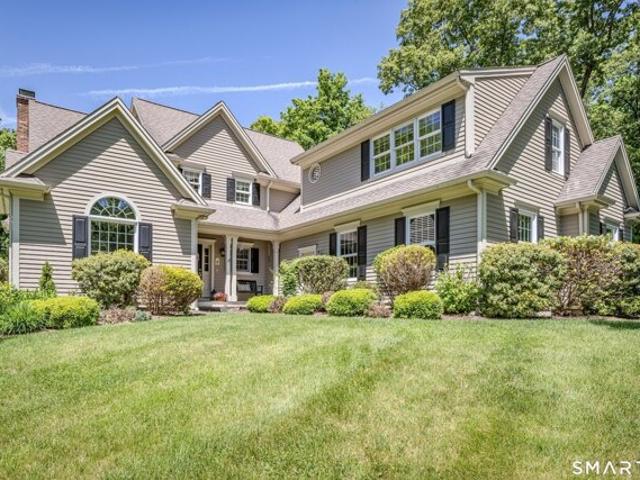
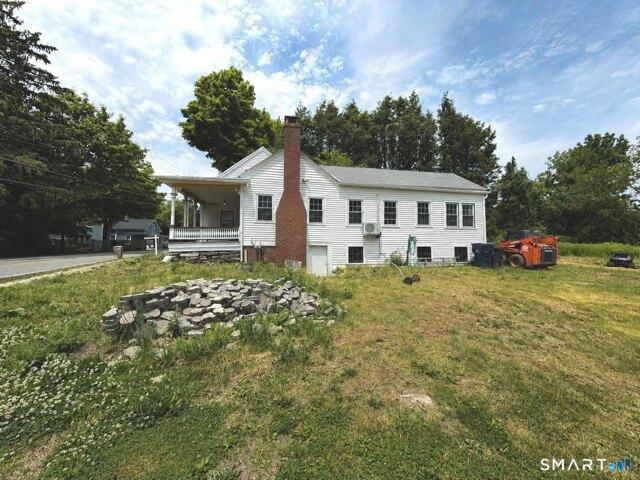
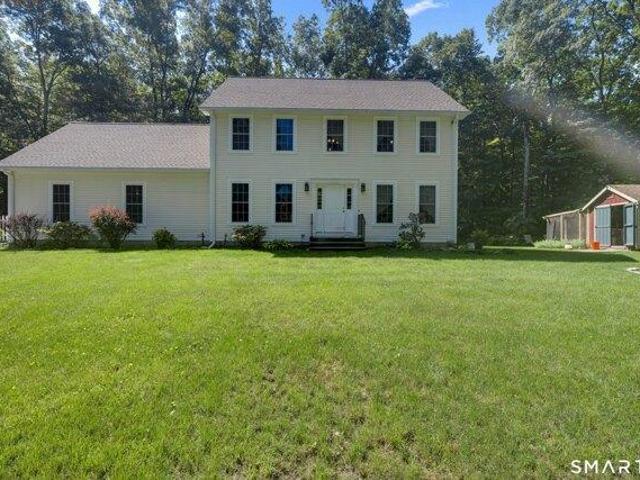
3 bedroom, Ashford CT 06278 104237213
View photo
House · for sale
USD 544,000
USD 277/sq.ft
3 bedroom, Ashford CT 06278 104237213
Husky Village
· 1,959 sq.ft · 3 Bedrooms · 3 Baths · House
· Patio · Garden · Swimming pool · Deck · Fireplace · Equipped kitchen · Parking
Husky Village · 1,959 sq.ft · 3 Bedrooms · 3 Baths · House · Patio · Garden · Swimming pool · Deck · Fireplace · Equipped kitchen · Parking
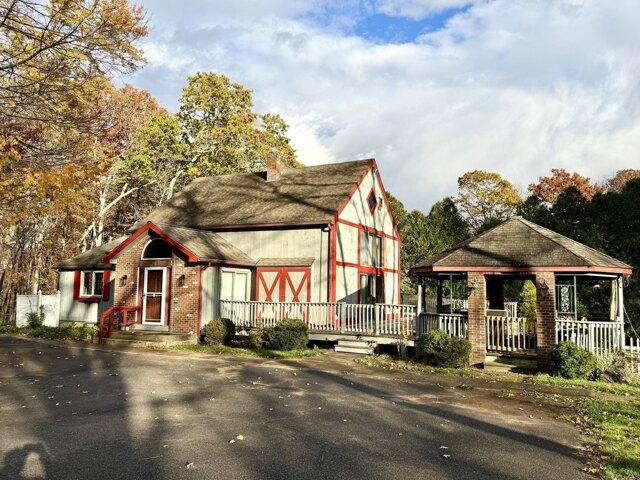
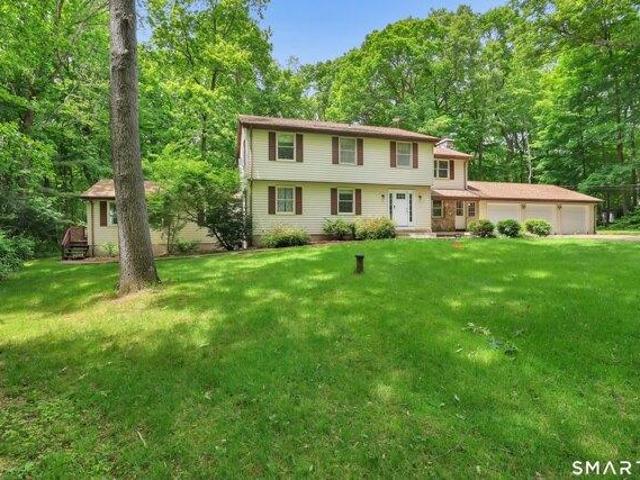
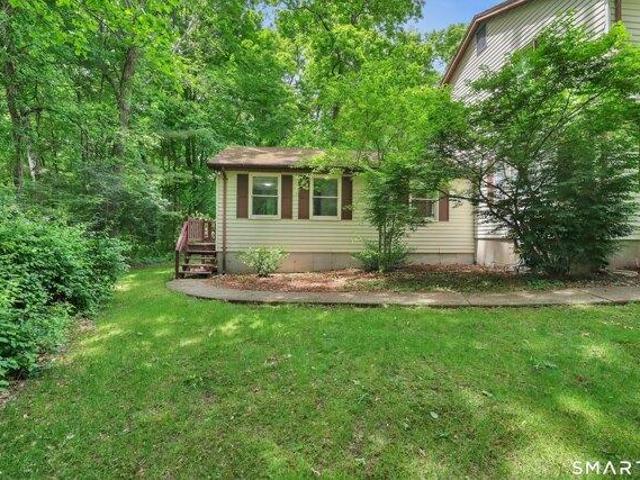
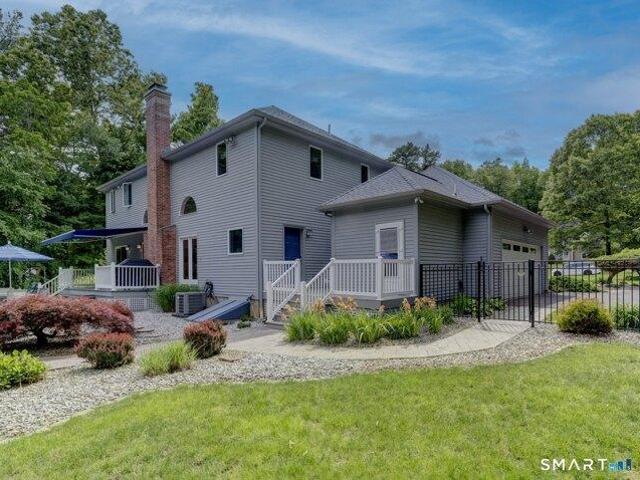
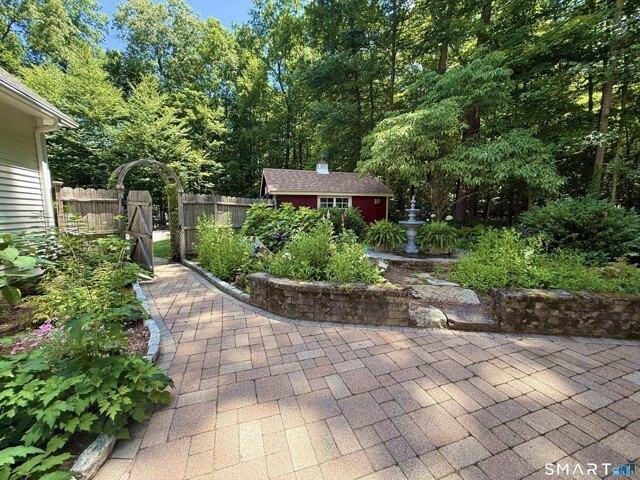
Nestled amidst mature trees in a serene, private setting, this enchanting Colonial home seamlessly merges comfort, charm, and tranquility. Surrounded by nature, the picturesque property boasts a stunning backyard oasis. Beautiful planting, stone patio, gazebo, deck with a hot tub and the best chicken coop you've ever seen! Step inside to experience this well maintained Colonial featuring spacious living areas with gleaming hardwood floors and an abundance of natural light. The inviting family room, complete with a cozy fireplace, flows effortlessly into the living room, perfect for relaxing evenings. The formal dining room is perfect for entertaining while the eat-in kitchen is both functional and elegant. Upstairs, the primary bedroom suite serves as a tranquil escape, featuring a spacious walk-in closet and a full bathroom.Two additional generously sized bedrooms and another full bath complete the upper level. Walk in storage above the garage could be finished for additional living s
USD 544,000
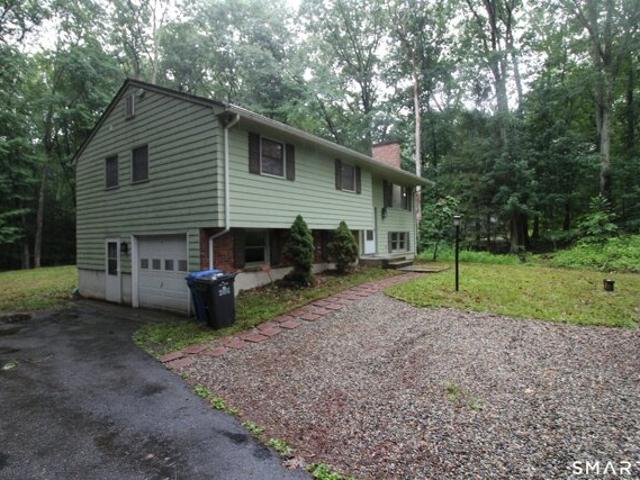
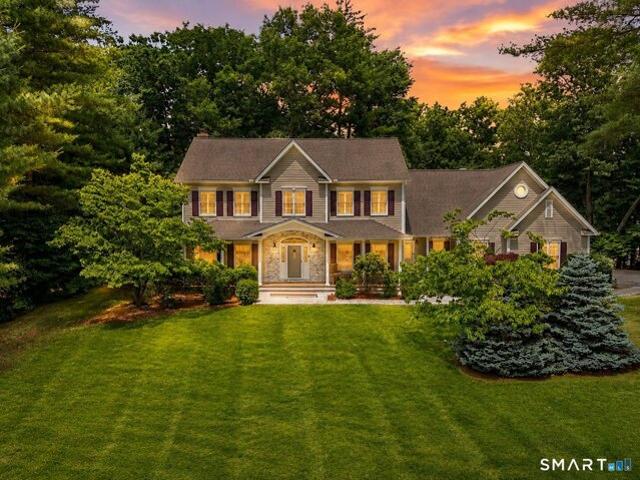
4 bedroom, Tolland CT 06084 104608480
View photo
House · for sale
USD 460,000
USD 191/sq.ft
4 bedroom, Tolland CT 06084 104608480
Husky Village
· 2,400 sq.ft · 4 Bedrooms · 3 Baths · House
· Deck · Fireplace · Equipped kitchen · Parking
Husky Village · 2,400 sq.ft · 4 Bedrooms · 3 Baths · House · Deck · Fireplace · Equipped kitchen · Parking
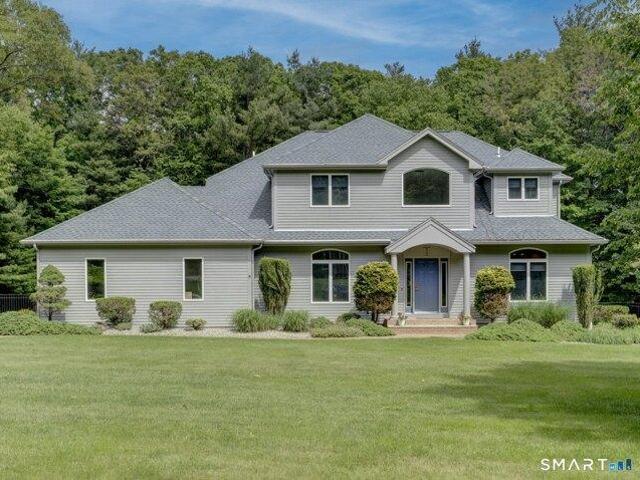
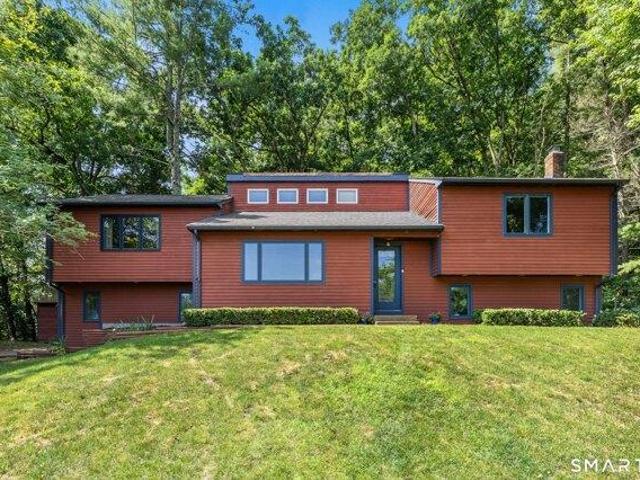
Welcome to 69 Fox Ridge Lane, a beautifully updated modern split-level home tucked away in one of Tolland's most peaceful and desirable neighborhoods. Backing to nature and offering exceptional privacy, this 4-bedroom, 3-bath home with an underhouse two-car garage blends contemporary updates with comfortable everyday living. Step inside to a dramatic living room featuring soaring ceilings, a cozy fireplace, and abundant natural light. The open-concept upper level is enhanced by hardwood floors, skylights, and a lofted view overlooking the living room below, creating an airy and inviting atmosphere. At the heart of the home is the stunning, newly renovated kitchen (2024), complete with stainless steel appliances, a breakfast bar, and seamless flow into the skylit dining area-perfect for both everyday meals and entertaining. Just beyond, the spacious family room is surrounded by windows and opens through French doors to a private deck where you can enjoy peaceful wooded views and the tra
USD 460,000
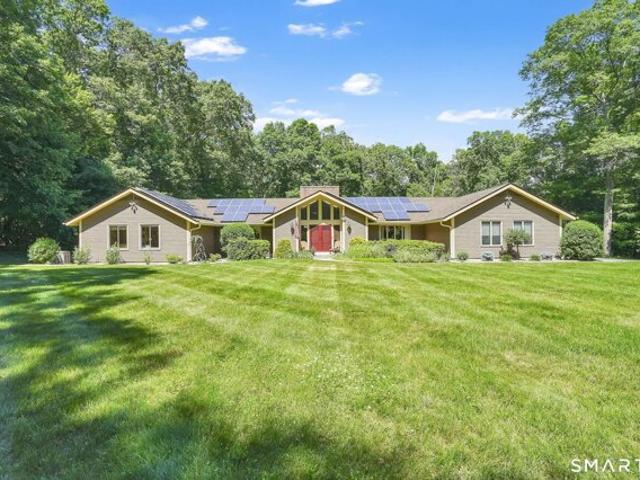
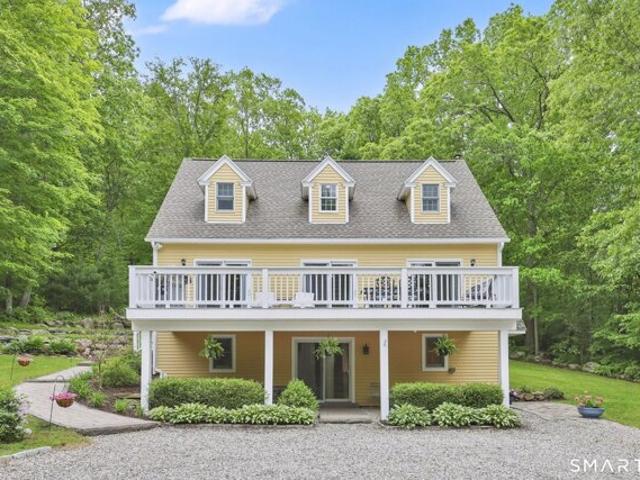
3 bedroom, Tolland CT 06084 104604191
View photo
House · for sale
USD 469,900
USD 206/sq.ft
3 bedroom, Tolland CT 06084 104604191
Husky Village
· 2,271 sq.ft · 3 Bedrooms · 3 Baths · House
· Deck · Balcony · Fireplace · Equipped kitchen
Husky Village · 2,271 sq.ft · 3 Bedrooms · 3 Baths · House · Deck · Balcony · Fireplace · Equipped kitchen
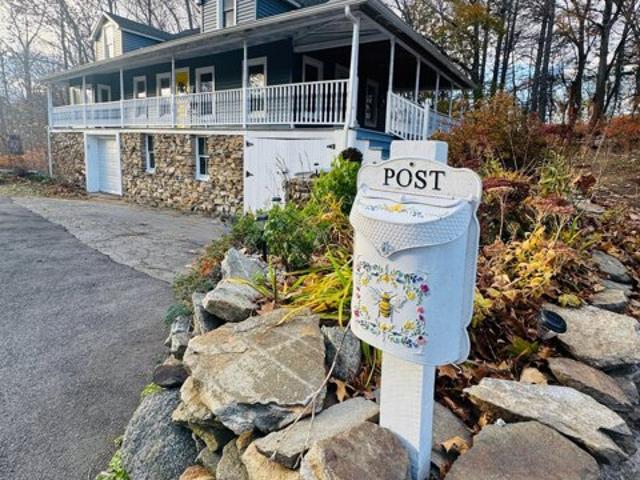
Nestled on a private country road just minutes from UConn, shopping, parks, and the river, this warm and inviting multi-level home offers a rare blend of character, comfort, and natural beauty. Perfect for anyone seeking something truly different, this exceptional property features a remodeled kitchen with granite countertops and newer appliances, updated baths, new wood floors, metal roof, skylights, flat ceilings, oil tank, furnace, septic system and a new driveway-leaving nothing to do but move in and enjoy. Vaulted ceilings, wall-to-wall windows, multiple fireplaces, and a thoughtfully designed media room with separate entrance and pellet stove create inviting spaces throughout. The spacious primary bedroom includes a sitting area, private balcony, and two walk-in closets. Second bedroom has a half bath and the third bedroom has a built in desk and bookshelves making a perfect office or study space. Outside, enjoy the peaceful surroundings from the multi-level deck, gazebo, koi pon
USD 469,900
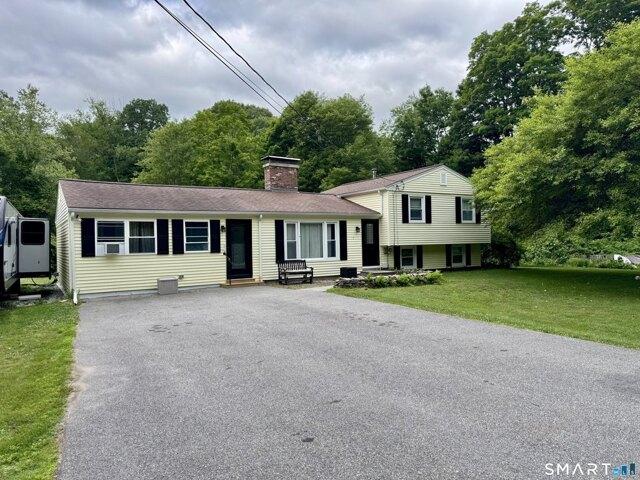
4 bedroom, Ashford CT 06278 104543667
View photo
House · for sale
USD 435,000
USD 157/sq.ft
4 bedroom, Ashford CT 06278 104543667
Husky Village
· 2,756 sq.ft · 4 Bedrooms · 2 Baths · House
· Swimming pool · Deck · Fireplace · Cellar
Husky Village · 2,756 sq.ft · 4 Bedrooms · 2 Baths · House · Swimming pool · Deck · Fireplace · Cellar
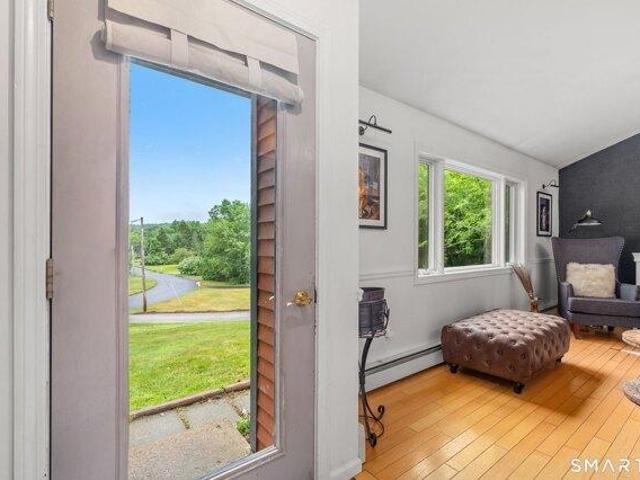
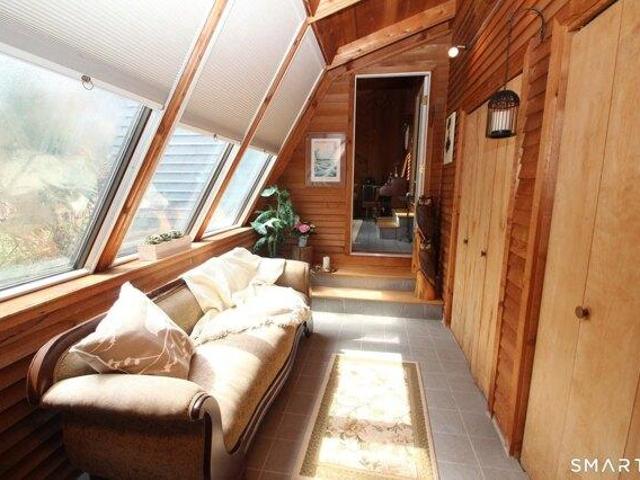
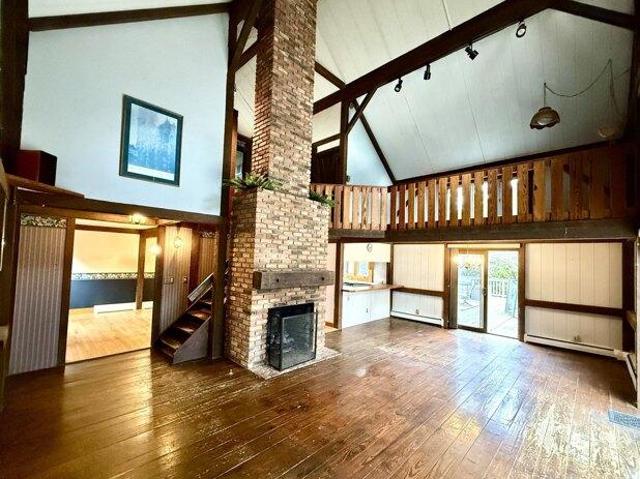
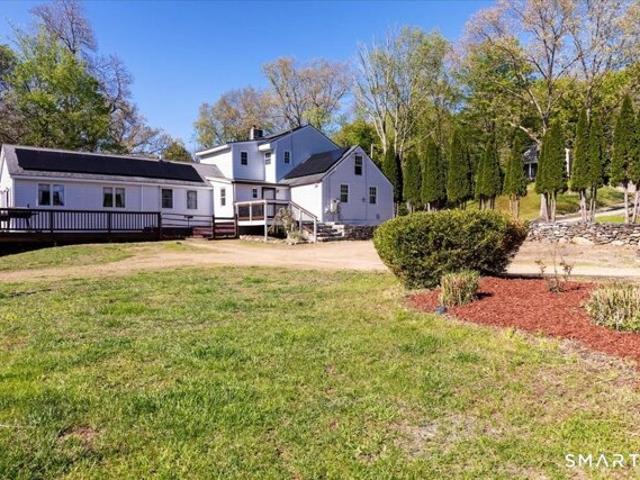
Back on the market - purchaser unable to perform. Welcome to 102 Krapf Road in Ashford, CT. This custom post-and-beam residence features 250-year-old beams, cathedral ceilings, and skylights. It is located on over three acres of land and includes an above-ground pool, hot tub, gazebo, and a brick grill for outdoor entertaining. This property is conveniently located near I-84, Route 44, and a reasonable drive from the UConn Storrs campus. Some of the features include: An open loft and cathedral ceilings with skylights. Two Rumford fireplaces. A partially finished, full, walk-out basement with a possible in-law apartment. There is a large main floor room that was used as a Primary bedroom, which can easily be used as a den or second living room. The first floor has several sliders that lead to the deck on two sides of the home. Exterior features include: An Above-ground pool recessed into the large deck and a hot tub. The Gazebo has electricity and an outdoor ceiling fan. This property i
USD 435,000
3 bedroom, Tolland CT 06084 104608826
View photo
House · for sale
USD 699,000
USD 203/sq.ft
3 bedroom, Tolland CT 06084 104608826
Husky Village
· 3,434 sq.ft · 3 Bedrooms · 3 Baths · House
· Patio · Deck · Fireplace · Equipped kitchen · Swimming pool
Husky Village · 3,434 sq.ft · 3 Bedrooms · 3 Baths · House · Patio · Deck · Fireplace · Equipped kitchen · Swimming pool
Welcome to this beautifully maintained Contemporary 2-story offering the perfect blend of comfort, space, and outdoor enjoyment in one of Tolland's most desirable neighborhoods. Set on a level, fully fenced lot with an inviting in-ground pool, multi-level deck, and stamped concrete patio, this property is designed for entertaining, recreation, and everyday living. The open floor plan features a dramatic two-story great room with soaring 15-foot ceilings, abundant natural light, hardwood flooring, fireplace, and seamless access to the outdoor living spaces. The spacious kitchen opens to the main gathering areas, creating an ideal setting for family and friends, while a first-floor office, den, or flex room provides excellent work-from-home and guest space. Upstairs, the primary suite offers a private retreat with a full bath and walk-in closet. Additional bedrooms are generously sized and served by well-appointed baths. The finished lower level provides valuable additional living space
USD 699,000
5 bedroom, Tolland CT 06084 104649796
View photo
House · for sale
USD 495,000
USD 152/sq.ft
5 bedroom, Tolland CT 06084 104649796
Husky Village
· 3,251 sq.ft · 5 Bedrooms · 4 Baths · House
· Equipped kitchen
Husky Village · 3,251 sq.ft · 5 Bedrooms · 4 Baths · House · Equipped kitchen
Bring your vision and unlock the potential of this spacious home offering endless possibilities! Featuring large, generously sized bedrooms throughout, including a primary suite complete with its own private bathroom, this home provides plenty of space and comfort. The property has a full separate in-law setup complete with its own kitchen, bathroom, and private entrance - ideal for multi-generational living, extended guests, or added flexibility. With great bones and abundant space, this home is ready for your personal touch and updates to truly make it your own. A fantastic opportunity for anyone looking to customize a home with incredible potential!
USD 495,000
house with 5 bedroom, Tolland CT ES104649796
View photo
House · for sale
USD 495,000
USD 152/sq.ft
house with 5 bedroom, Tolland CT ES104649796
Husky Village
· 3,251 sq.ft · 5 Bedrooms · House
· Equipped kitchen
Husky Village · 3,251 sq.ft · 5 Bedrooms · House · Equipped kitchen
Bring your vision and unlock the potential of this spacious home offering endless possibilities! Featuring large, generously sized bedrooms throughout, including a primary suite complete with its own private bathroom, this home provides plenty of space and comfort. The property has a full separate in-law setup complete with its own kitchen, bathroom, and private entrance - ideal for multi-generational living, extended guests, or added flexibility. With great bones and abundant space, this home is ready for your personal touch and updates to truly make it your own. A fantastic opportunity for anyone looking to customize a home with incredible potential!
USD 495,000
house with 4 bedroom, Tolland CT ES104608480
View photo
House · for sale
USD 460,000
USD 191/sq.ft
house with 4 bedroom, Tolland CT ES104608480
Husky Village
· 2,400 sq.ft · 4 Bedrooms · House
· Deck · Fireplace · Equipped kitchen · Parking
Husky Village · 2,400 sq.ft · 4 Bedrooms · House · Deck · Fireplace · Equipped kitchen · Parking
Welcome to 69 Fox Ridge Lane, a beautifully updated modern split-level home tucked away in one of Tolland's most peaceful and desirable neighborhoods. Backing to nature and offering exceptional privacy, this 4-bedroom, 3-bath home with an underhouse two-car garage blends contemporary updates with comfortable everyday living. Step inside to a dramatic living room featuring soaring ceilings, a cozy fireplace, and abundant natural light. The open-concept upper level is enhanced by hardwood floors, skylights, and a lofted view overlooking the living room below, creating an airy and inviting atmosphere. At the heart of the home is the stunning, newly renovated kitchen (2024), complete with stainless steel appliances, a breakfast bar, and seamless flow into the skylit dining area-perfect for both everyday meals and entertaining. Just beyond, the spacious family room is surrounded by windows and opens through French doors to a private deck where you can enjoy peaceful wooded views and the tra
USD 460,000
house with 3 bedroom, Tolland CT ES104604191
View photo
House · for sale
USD 469,900
USD 206/sq.ft
house with 3 bedroom, Tolland CT ES104604191
Husky Village
· 2,271 sq.ft · 3 Bedrooms · House
· Deck · Balcony · Fireplace · Equipped kitchen
Husky Village · 2,271 sq.ft · 3 Bedrooms · House · Deck · Balcony · Fireplace · Equipped kitchen
Nestled on a private country road just minutes from UConn, shopping, parks, and the river, this warm and inviting multi-level home offers a rare blend of character, comfort, and natural beauty. Perfect for anyone seeking something truly different, this exceptional property features a remodeled kitchen with granite countertops and newer appliances, updated baths, new wood floors, metal roof, skylights, flat ceilings, oil tank, furnace, septic system and a new driveway-leaving nothing to do but move in and enjoy. Vaulted ceilings, wall-to-wall windows, multiple fireplaces, and a thoughtfully designed media room with separate entrance and pellet stove create inviting spaces throughout. The spacious primary bedroom includes a sitting area, private balcony, and two walk-in closets. Second bedroom has a half bath and the third bedroom has a built in desk and bookshelves making a perfect office or study space. Outside, enjoy the peaceful surroundings from the multi-level deck, gazebo, koi pon
USD 469,900
house with 3 bedroom, Tolland CT ES104608826
View photo
House · for sale
USD 699,000
USD 203/sq.ft
house with 3 bedroom, Tolland CT ES104608826
Husky Village
· 3,434 sq.ft · 3 Bedrooms · House
· Patio · Deck · Fireplace · Equipped kitchen · Swimming pool
Husky Village · 3,434 sq.ft · 3 Bedrooms · House · Patio · Deck · Fireplace · Equipped kitchen · Swimming pool
Welcome to this beautifully maintained Contemporary 2-story offering the perfect blend of comfort, space, and outdoor enjoyment in one of Tolland's most desirable neighborhoods. Set on a level, fully fenced lot with an inviting in-ground pool, multi-level deck, and stamped concrete patio, this property is designed for entertaining, recreation, and everyday living. The open floor plan features a dramatic two-story great room with soaring 15-foot ceilings, abundant natural light, hardwood flooring, fireplace, and seamless access to the outdoor living spaces. The spacious kitchen opens to the main gathering areas, creating an ideal setting for family and friends, while a first-floor office, den, or flex room provides excellent work-from-home and guest space. Upstairs, the primary suite offers a private retreat with a full bath and walk-in closet. Additional bedrooms are generously sized and served by well-appointed baths. The finished lower level provides valuable additional living space
USD 699,000
house with 4 bedroom, Ashford CT ES104543667
View photo
House · for sale
USD 435,000
USD 157/sq.ft
house with 4 bedroom, Ashford CT ES104543667
Husky Village
· 2,756 sq.ft · 4 Bedrooms · House
· Swimming pool · Deck · Fireplace · Cellar
Husky Village · 2,756 sq.ft · 4 Bedrooms · House · Swimming pool · Deck · Fireplace · Cellar
Back on the market - purchaser unable to perform. Welcome to 102 Krapf Road in Ashford, CT. This custom post-and-beam residence features 250-year-old beams, cathedral ceilings, and skylights. It is located on over three acres of land and includes an above-ground pool, hot tub, gazebo, and a brick grill for outdoor entertaining. This property is conveniently located near I-84, Route 44, and a reasonable drive from the UConn Storrs campus. Some of the features include: An open loft and cathedral ceilings with skylights. Two Rumford fireplaces. A partially finished, full, walk-out basement with a possible in-law apartment. There is a large main floor room that was used as a Primary bedroom, which can easily be used as a den or second living room. The first floor has several sliders that lead to the deck on two sides of the home. Exterior features include: An Above-ground pool recessed into the large deck and a hot tub. The Gazebo has electricity and an outdoor ceiling fan. This property i
USD 435,000
house with 3 bedroom, Ashford CT ES104237213
View photo
House · for sale
USD 544,000
USD 277/sq.ft
house with 3 bedroom, Ashford CT ES104237213
Husky Village
· 1,959 sq.ft · 3 Bedrooms · House
· Patio · Garden · Swimming pool · Deck · Fireplace · Equipped kitchen · Parking
Husky Village · 1,959 sq.ft · 3 Bedrooms · House · Patio · Garden · Swimming pool · Deck · Fireplace · Equipped kitchen · Parking
Nestled amidst mature trees in a serene, private setting, this enchanting Colonial home seamlessly merges comfort, charm, and tranquility. Surrounded by nature, the picturesque property boasts a stunning backyard oasis. Beautiful planting, stone patio, gazebo, deck with a hot tub and the best chicken coop you've ever seen! Step inside to experience this well maintained Colonial featuring spacious living areas with gleaming hardwood floors and an abundance of natural light. The inviting family room, complete with a cozy fireplace, flows effortlessly into the living room, perfect for relaxing evenings. The formal dining room is perfect for entertaining while the eat-in kitchen is both functional and elegant. Upstairs, the primary bedroom suite serves as a tranquil escape, featuring a spacious walk-in closet and a full bathroom.Two additional generously sized bedrooms and another full bath complete the upper level. Walk in storage above the garage could be finished for additional living s
USD 544,000
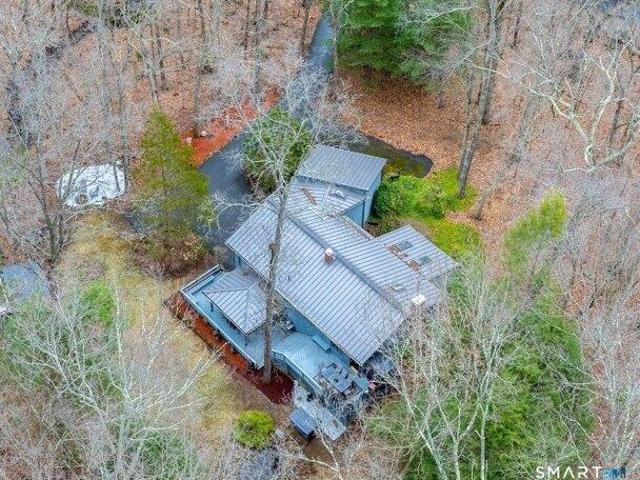
house with 7 bedroom, Ashford CT ES104192498
View photo
House · for sale
USD 1,695,000
USD 396/sq.ft
house with 7 bedroom, Ashford CT ES104192498
Husky Village
· 4,273 sq.ft · 7 Bedrooms · House
· Fireplace
Husky Village · 4,273 sq.ft · 7 Bedrooms · House · Fireplace
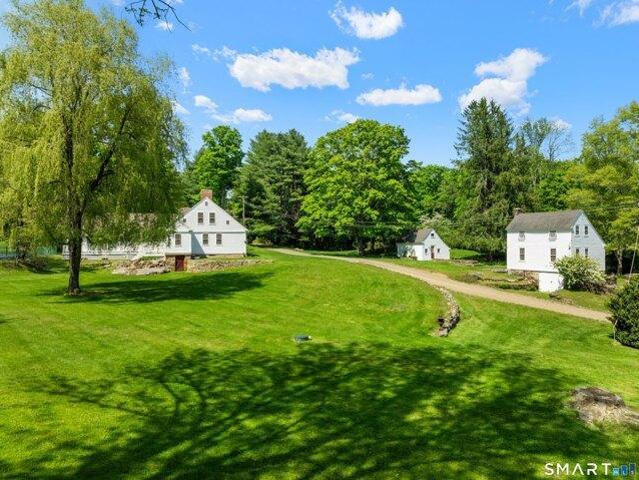
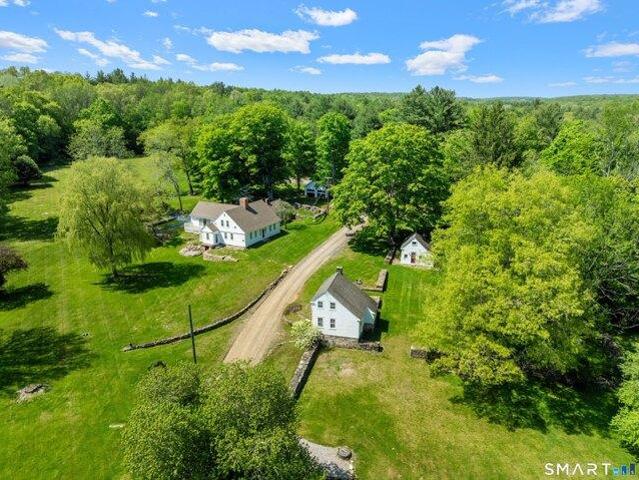
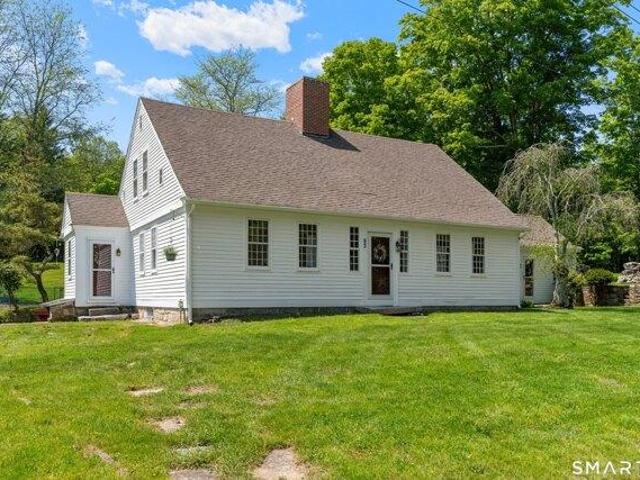
GRAND LEGACY ESTATE ON 291.6 ACRES w/REMODELED HISTORIC PRIMARY RESIDENCE and 2 ACCESSORY DWELLINGS! Gracefully spanning 2 contiguous parcels, this exceptional Eastern CT sanctuary embodies a rare convergence of early American heritage, refined country living, and remarkable land stewardship. Discreetly set along a quiet, town-maintained road, 93 and 90-94 Upton Road unfolds as a singular offering of scale and substance - well-suited for legacy ownership, multigenerational living, or the creation of a private rural compound of distinction. The centerpiece of the property is a 3,036sqft Cape residence dating to 1733, set on an expansive 198.8-acre parcel. Rich in history yet thoughtfully updated, the home showcases original wide-plank floors, 5 fireplaces, and preserved period details, complemented by seamless additions and modern systems for today's comfort. The welcoming foyer leads to a front-facing living room w/fireplace and a formal dining room featuring paneled walls, fireplace,
USD 1,695,000
7 bedroom, Ashford CT 06278 104192498
View photo
House · for sale
USD 1,695,000
USD 396/sq.ft
7 bedroom, Ashford CT 06278 104192498
Husky Village
· 4,273 sq.ft · 7 Bedrooms · 5 Baths · House
· Fireplace
Husky Village · 4,273 sq.ft · 7 Bedrooms · 5 Baths · House · Fireplace
GRAND LEGACY ESTATE ON 291.6 ACRES w/REMODELED HISTORIC PRIMARY RESIDENCE and 2 ACCESSORY DWELLINGS! Gracefully spanning 2 contiguous parcels, this exceptional Eastern CT sanctuary embodies a rare convergence of early American heritage, refined country living, and remarkable land stewardship. Discreetly set along a quiet, town-maintained road, 93 and 90-94 Upton Road unfolds as a singular offering of scale and substance - well-suited for legacy ownership, multigenerational living, or the creation of a private rural compound of distinction. The centerpiece of the property is a 3,036sqft Cape residence dating to 1733, set on an expansive 198.8-acre parcel. Rich in history yet thoughtfully updated, the home showcases original wide-plank floors, 5 fireplaces, and preserved period details, complemented by seamless additions and modern systems for today's comfort. The welcoming foyer leads to a front-facing living room w/fireplace and a formal dining room featuring paneled walls, fireplace,
USD 1,695,000
house with 5 bedroom, Ashford CT ES104152298
View photo
House · for sale
USD 1,295,000
USD 426/sq.ft
house with 5 bedroom, Ashford CT ES104152298
Husky Village
· 3,035 sq.ft · 5 Bedrooms · House
· Deck · Fireplace
Husky Village · 3,035 sq.ft · 5 Bedrooms · House · Deck · Fireplace
195.8 ACRES OF HERITAGE LAND with STUNNINGLY UPDATED FARMHOUSE! This exceptional Eastern CT sanctuary embodies a rare convergence of early American legacy, refined country living, and remarkable land stewardship. Discreetly set along a quiet, town-maintained road, 93 Upton Road as an offering of scale and substance - a true private estate of distinction. The property is anchored by a 3,035sqft Cape residence dating to 1733, nestled upon an expansive 198.8-acre parcel. Rich in history yet thoughtfully updated, the home showcases original wide-plank floors, 5 fireplaces, and preserved period details, complemented by seamless additions and modern systems for today's comfort. The welcoming foyer leads to a front-facing living room w/fireplace and a formal dining room featuring paneled walls, fireplace, and direct access to a wraparound deck - ideal for entertaining. A warm and inviting family room includes a traditional Dutch oven fireplace, custom built-ins, and multiple access points to
USD 1,295,000
5 bedroom, Ashford CT 06278 104152298
View photo
House · for sale
USD 1,295,000
USD 426/sq.ft
5 bedroom, Ashford CT 06278 104152298
Husky Village
· 3,035 sq.ft · 5 Bedrooms · 3 Baths · House
· Deck · Fireplace
Husky Village · 3,035 sq.ft · 5 Bedrooms · 3 Baths · House · Deck · Fireplace
195.8 ACRES OF HERITAGE LAND with STUNNINGLY UPDATED FARMHOUSE! This exceptional Eastern CT sanctuary embodies a rare convergence of early American legacy, refined country living, and remarkable land stewardship. Discreetly set along a quiet, town-maintained road, 93 Upton Road as an offering of scale and substance - a true private estate of distinction. The property is anchored by a 3,035sqft Cape residence dating to 1733, nestled upon an expansive 198.8-acre parcel. Rich in history yet thoughtfully updated, the home showcases original wide-plank floors, 5 fireplaces, and preserved period details, complemented by seamless additions and modern systems for today's comfort. The welcoming foyer leads to a front-facing living room w/fireplace and a formal dining room featuring paneled walls, fireplace, and direct access to a wraparound deck - ideal for entertaining. A warm and inviting family room includes a traditional Dutch oven fireplace, custom built-ins, and multiple access points to
USD 1,295,000
Cedar Swamp Rd, Mansfield, Home For Sale
View photo
House · for sale
USD 460,000
USD 399/sq.ft
New
Cedar Swamp Rd, Mansfield, Home For Sale
Husky Village
· 1,152 sq.ft · 3 Bedrooms · 2 Baths · House
· Fireplace · Equipped kitchen · Parking
Husky Village · 1,152 sq.ft · 3 Bedrooms · 2 Baths · House · Fireplace · Equipped kitchen · Parking
Move right into this well-maintained 3-bedroom, 1.5-bath Raised Ranch on a private 1-acre lot in Mansfield. The updated kitchen opens to bright, comfortable living spaces, while the finished, heated lower level with a separate entrance offers flexible space for a living room, home office, or recreation area. Additional features include two fireplaces, an attached 2-car garage, vinyl siding, and a propane-powered generator. Conveniently located just minutes from UConn, shopping, restaurants, parks, and major commuter routes. A wonderful combination of privacy, comfort, and convenience!
USD 460,000
Stafford Rd, Mansfield, Home For Sale
View photo
House · for sale
USD 399,000
USD 202/sq.ft
New
Stafford Rd, Mansfield, Home For Sale
Husky Village
· 1,970 sq.ft · 3 Bedrooms · 2 Baths · House
· Equipped kitchen
Husky Village · 1,970 sq.ft · 3 Bedrooms · 2 Baths · House · Equipped kitchen
This charming residence offers a perfect combination of comfort and functionality, featuring an inviting layout that maximizes both space and natural light. The heart of the home centers around bright, versatile living areas that transition seamlessly into a well-appointed kitchen, ideal for daily living and easy entertaining. Each bedroom provides generous proportions, offering flexibility for a primary suite, guest quarters, or a dedicated home workspace. Outside, the expansive grounds provide a peaceful backdrop with plenty of room for gardening, recreation, or simply enjoying the tranquil surroundings. Positioned with convenient access to local Mansfield parks, scenic trails, and a variety of nearby amenities, this property is ready to welcome its next owners. Solar documents attached. Inquire with listing agent for more info. PLEASE TAKEOFF SHOES
USD 399,000
Middle Tpke, Mansfield, Home For Sale
View photo
House · for sale
USD 345,000
USD 213/sq.ft
New
Middle Tpke, Mansfield, Home For Sale
Husky Village
· 1,615 sq.ft · 3 Bedrooms · 2 Baths · House
· Parking
Husky Village · 1,615 sq.ft · 3 Bedrooms · 2 Baths · House · Parking
Welcome home to this rustic retreat where charm meets contemporary comforts. Relax on the front porch or by the fire pit and take in the natural surroundings. Inside, you'll find 3 spacious bedrooms, 2 bathrooms, a versatile bonus room, and the convenience of a main-level laundry room. The property also features a garage, a storage shed, and an additional lot, providing extra space and endless possibilities. Don't miss the chance to make this inviting farmhouse your own!
USD 345,000
Hunters Run, Mansfield, Home For Sale
View photo
House · for sale
USD 749,900
USD 229/sq.ft
New
Hunters Run, Mansfield, Home For Sale
Husky Village
· 3,272 sq.ft · 4 Bedrooms · 4 Baths · House
· Deck · Fireplace · Equipped kitchen
Husky Village · 3,272 sq.ft · 4 Bedrooms · 4 Baths · House · Deck · Fireplace · Equipped kitchen
Meticulously maintained custom built Colonial located on a desirable cul-de-sac! This spacious 4 bedroom home offers an open floor plan with exceptional craftsmanship and flexibility, including a primary bedroom suite on each floor. Featuring 3 full and 1 half baths, the home is enhanced by gleaming hardwood floors throughout. The finely crafted cherry kitchen is designed for both everyday living and entertaining, complete with high end stainless steel appliances, a Sub-Zero refrigerator, and a spacious eat in breakfast area. The formal dining room is filled with natural light from a stunning Palladian window, while the den provides the perfect space for relaxing, studying, or working from home. The elegant formal living room features a cozy gas fireplace, custom built-ins, and French doors leading to a carefree composite deck with an electric awning ideal for staying cool while enjoying summer afternoons. Set on a beautifully manicured lot with a park like setting, this exceptional pr
USD 749,900
Quail Run Rd, Mansfield, Home For Sale
View photo
House · for sale
USD 749,980
USD 180/sq.ft
New
Quail Run Rd, Mansfield, Home For Sale
Husky Village
· 4,155 sq.ft · 4 Bedrooms · 3 Baths · House
· Garden · Deck · Equipped kitchen
Husky Village · 4,155 sq.ft · 4 Bedrooms · 3 Baths · House · Garden · Deck · Equipped kitchen
Tucked away on a quiet cul-de-sac just minutes from UConn and ECSU, this exceptional 4-bedroom, 2 full and 2 half bath Colonial offers over 4,000 square feet of finished living space on 1.49 private acres. A striking stone-accented entrance welcomes you inside, where hardwood floors, soaring ceilings, abundant natural light, and thoughtfully designed living spaces create the perfect balance of comfort and functionality. The updated kitchen features granite countertops, maple cabinetry, recessed lighting, and a center island, opening seamlessly to the main living areas and oversized deck. Step outside and discover a backyard retreat unlike any other. The expansive deck is anchored by an impressive 8' x 16' swim spa, perfect for exercise,relaxation,entertaining, or simply unwinding after a long day. Upstairs, you'll find four generously sized bedrooms, including a spacious primary suite with walk-in closet and private bath. The true showstopper awaits downstairs. The fully finished lower
USD 749,980
Davis Rd, Mansfield, Home For Sale
View photo
House · for sale
USD 749,000
USD 204/sq.ft
New
Davis Rd, Mansfield, Home For Sale
Husky Village
· 3,660 sq.ft · 3 Bedrooms · 3 Baths · House
· Garden · Fireplace · Equipped kitchen · Parking
Husky Village · 3,660 sq.ft · 3 Bedrooms · 3 Baths · House · Garden · Fireplace · Equipped kitchen · Parking
Privately set on a level 6.67 acre lot, this expansive ranch offers refined single level living with an exceptional layout designed for both grand entertaining and everyday comfort. A flat, newly paved driveway leads to the residence, framed by professional front and back landscaping and lightly wooded borders that create a serene, estate like setting. New double entry doors open to an impressive foyer featuring an exposed brick chimney and cathedral ceilings with skylights. The main living room is both elegant and inviting, with hardwood floors, a gas fireplace, and a 3-panel glass slider that draws the eye to the private backyard. The eat in kitchen offers impressive function and style with an island fitted with a Wolf gas cooktop, built in hutch/desk, wall oven, and an abundance of cabinetry and counter space. Around the corner is a walk-in pantry, dedicated laundry room, half bath, and garage access. A wood paneled sunroom off the kitchen features a vaulted ceiling, gas stove, and
USD 749,000
Hanks Hill Rd, Mansfield, Home For Sale
View photo
House · for sale
USD 419,900
USD 210/sq.ft
New
Hanks Hill Rd, Mansfield, Home For Sale
Husky Village
· 1,991 sq.ft · 5 Bedrooms · 3 Baths · House
· Equipped kitchen
Husky Village · 1,991 sq.ft · 5 Bedrooms · 3 Baths · House · Equipped kitchen
Spacious 5-bedroom home situated on a private 1.3-acre lot overlooking beautiful Hanks Hill Pond. This well-maintained property features 2 full baths and 1 half bath, plus a newly added attached studio apartment complete with a kitchenette and full bathroom - ideal for guests, extended family, or rental potential. UConn under 2 miles away! Recent updates include new flooring throughout, a remodeled kitchen with newer appliances, and modern finishes that blend comfort with functionality. This home could also make an excellent investment opportunity with the potential for up to 7 bedrooms, offering flexibility for rental income, multi-generational living, or additional living/workspace options! Enjoy peaceful water views, generous living space, and the flexibility of a separate studio setup, all in a serene natural setting. *This home is back on the market after a septic tank issue was identified during the transaction process. The seller will be installing a brand-new 1500-gallon septic
USD 419,900
Storrs Rd, Mansfield, Home For Sale
View photo
House · for sale
USD 399,000
USD 210/sq.ft
New
Storrs Rd, Mansfield, Home For Sale
Husky Village
· 1,894 sq.ft · 6 Bedrooms · 4 Baths · House
· Equipped kitchen · Parking
Husky Village · 1,894 sq.ft · 6 Bedrooms · 4 Baths · House · Equipped kitchen · Parking
Located in Mansfield's historic district, this property offers 6 bedrooms and 3.5 bathrooms with a flexible layout across two levels. The main floor includes four bedrooms, including a primary suite with a Jack-and-Jill bath. The eat-in kitchen features skylights and connects to the main living areas. A living room and formal dining room with built-in cabinetry provide additional space. The second floor includes two additional bedrooms and a full bathroom. The property also includes a two-car garage. Convenient access to UConn, Mansfield center, shopping, dining, and major routes. Property is tenant-occupied. Lease in place through May 2026
USD 399,000
Brookside Ln, Mansfield, Home For Sale
View photo
House · for sale
USD 515,000
USD 202/sq.ft
New
Brookside Ln, Mansfield, Home For Sale
Husky Village
· 2,540 sq.ft · 3 Bedrooms · 3 Baths · House
· Patio · Garden · Deck · Equipped kitchen
Husky Village · 2,540 sq.ft · 3 Bedrooms · 3 Baths · House · Patio · Garden · Deck · Equipped kitchen
Tucked toward the end of a quiet cul-de-sac, this beautifully maintained home offers privacy, thoughtful updates, and exceptional outdoor living spaces. The stunning grounds feature years of curated landscaping, natural stone retaining walls, and newer paver walkways that immediately set the tone for the care this property has received. Outdoor enthusiasts will appreciate the multiple areas designed for relaxing or entertaining. The expansive front deck provides elevated sunset and seasonal views of Mount Hope River Valley, while the covered back deck offers a more intimate connection to the backyard and tree line. A covered stone patio beneath the front deck adds yet another functional outdoor space to enjoy in any weather. Inside, the home welcomes you with an open, light filled floor plan. The kitchen, remodeled in 2025, features elegant white cabinetry, granite countertops, a full-size pantry closet, and access to the three glass sliders that open to the front deck, filling the spa
USD 515,000

Get email alerts

Don't miss out: be the first to know about new properties

The alert was correctly created

On subscribing you accept the conditions of use and the privacy policy
Alert
Receive new ads in your inbox
Save this search
Receive alerts for new listings

We'll send you an email when we have new properties for: "Properties for sale in Husky Village"

The alert was correctly created

South Willington
Mansfield City
Get email alerts and be the first to see new listings
Required field
On subscribing I accept the terms of the privacy policy
Perfect! You'll soon start receiving new listings via email
Alert
Receive an email when we have new ads for Properties for sale in Husky Village
Save this search
Filters

Bedrooms

Size (sq.ft)

sq.ft
sq.ft

Price

USD
USD

Property type

Bathrooms

Clear all filters
Receive notifications when new entries are published.