64 houses for sale in Husky Village

3 bedroom, Ashford CT 06278 104237213
View photo
House · for sale
USD 544,000
USD 277/sq.ft
3 bedroom, Ashford CT 06278 104237213
Husky Village
· 1,959 sq.ft · 3 Bedrooms · 3 Baths · House
· Patio · Garden · Swimming pool · Deck · Fireplace · Equipped kitchen · Parking
Husky Village · 1,959 sq.ft · 3 Bedrooms · 3 Baths · House · Patio · Garden · Swimming pool · Deck · Fireplace · Equipped kitchen · Parking
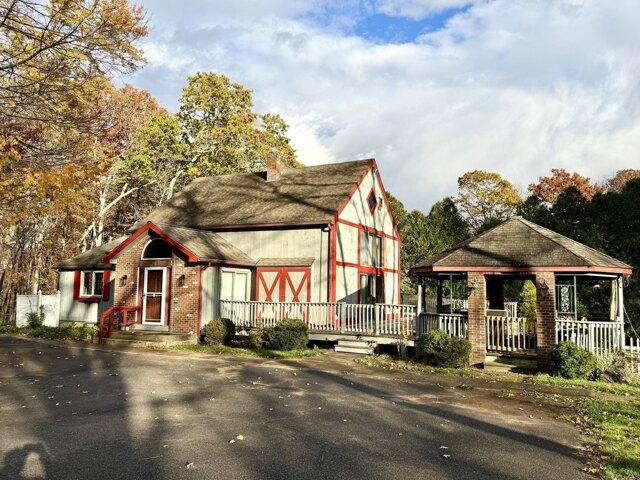
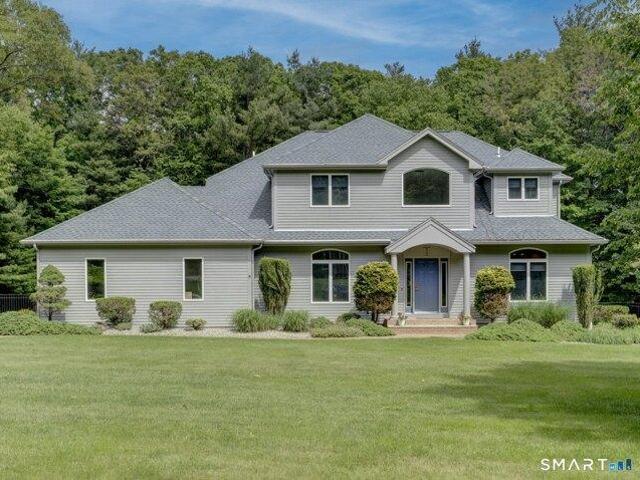
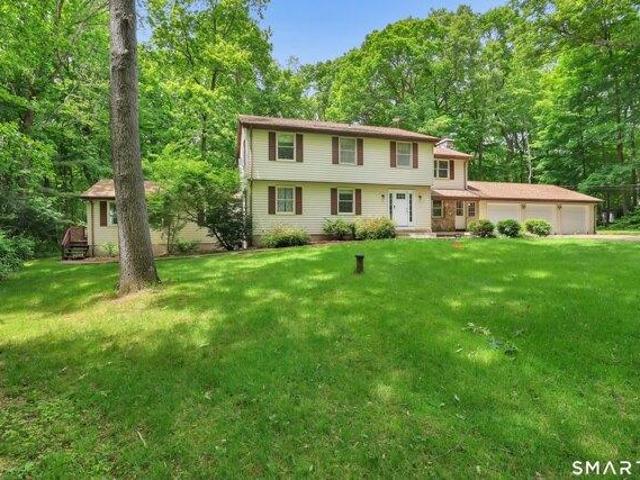
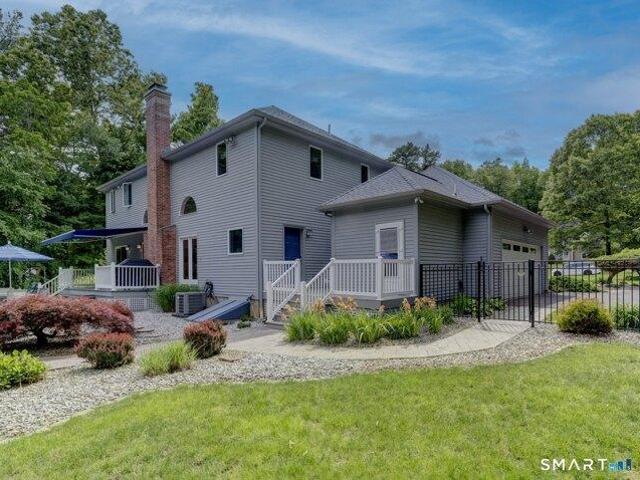
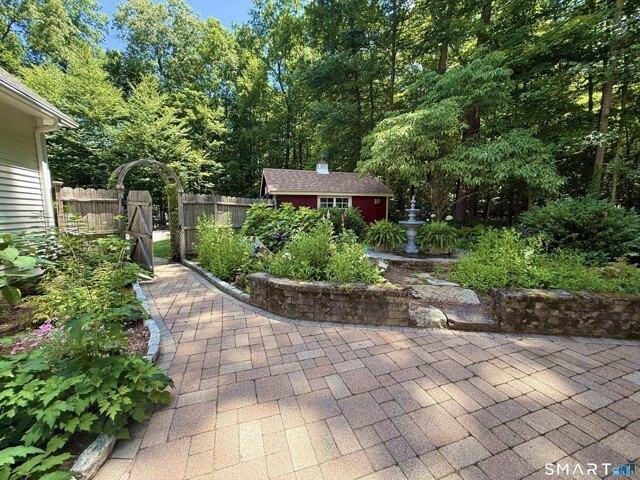
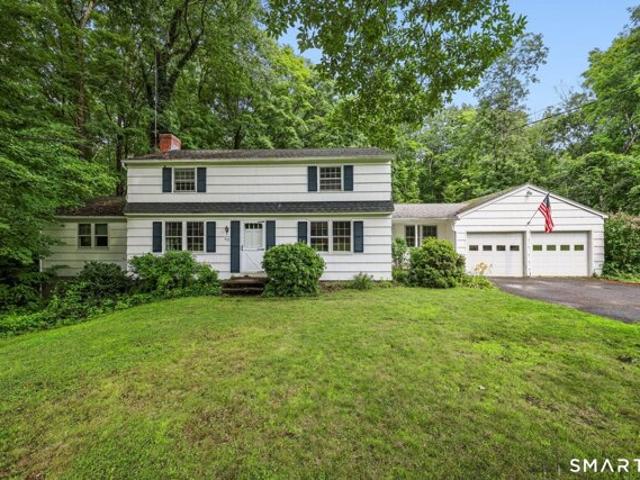
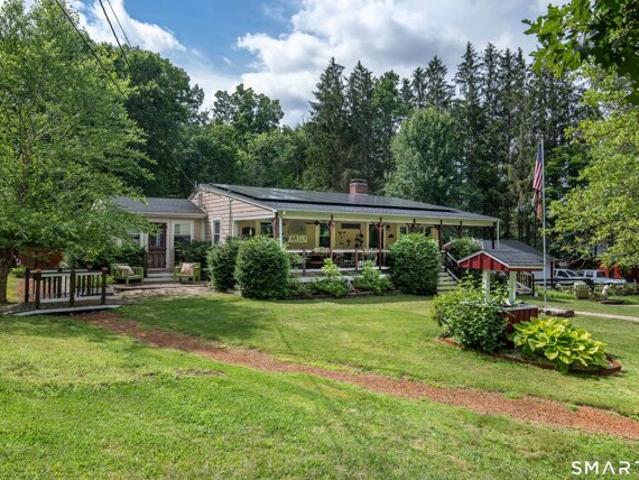
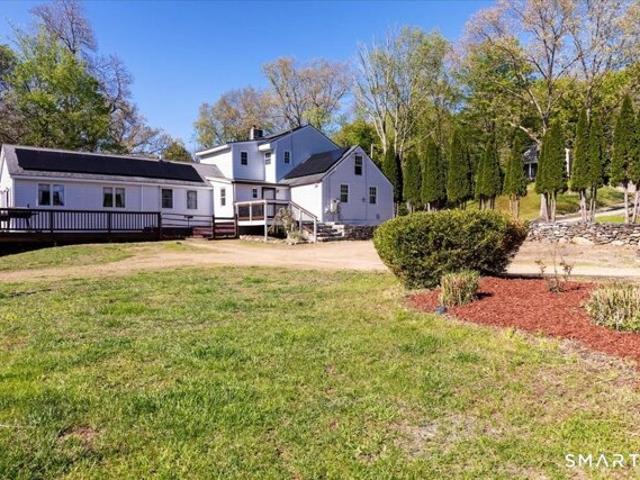
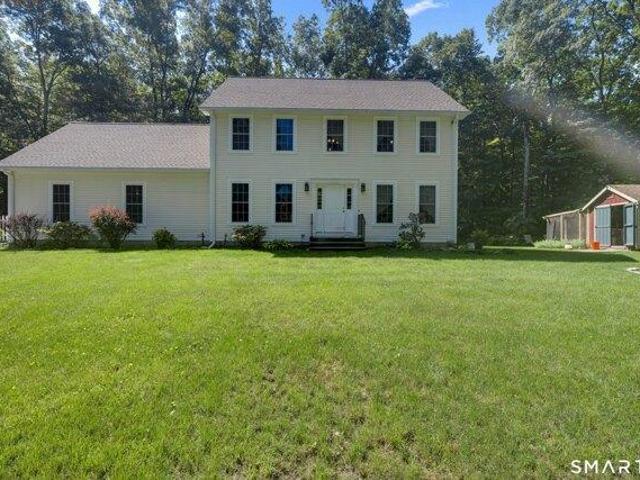
Nestled amidst mature trees in a serene, private setting, this enchanting Colonial home seamlessly merges comfort, charm, and tranquility. Surrounded by nature, the picturesque property boasts a stunning backyard oasis. Beautiful planting, stone patio, gazebo, deck with a hot tub and the best chicken coop you've ever seen! Step inside to experience this well maintained Colonial featuring spacious living areas with gleaming hardwood floors and an abundance of natural light. The inviting family room, complete with a cozy fireplace, flows effortlessly into the living room, perfect for relaxing evenings. The formal dining room is perfect for entertaining while the eat-in kitchen is both functional and elegant. Upstairs, the primary bedroom suite serves as a tranquil escape, featuring a spacious walk-in closet and a full bathroom.Two additional generously sized bedrooms and another full bath complete the upper level. Walk in storage above the garage could be finished for additional living s
USD 544,000
4 bedroom, Tolland CT 06084 104608480
View photo
House · for sale
USD 460,000
USD 191/sq.ft
4 bedroom, Tolland CT 06084 104608480
Husky Village
· 2,400 sq.ft · 4 Bedrooms · 3 Baths · House
· Deck · Fireplace · Equipped kitchen · Parking
Husky Village · 2,400 sq.ft · 4 Bedrooms · 3 Baths · House · Deck · Fireplace · Equipped kitchen · Parking
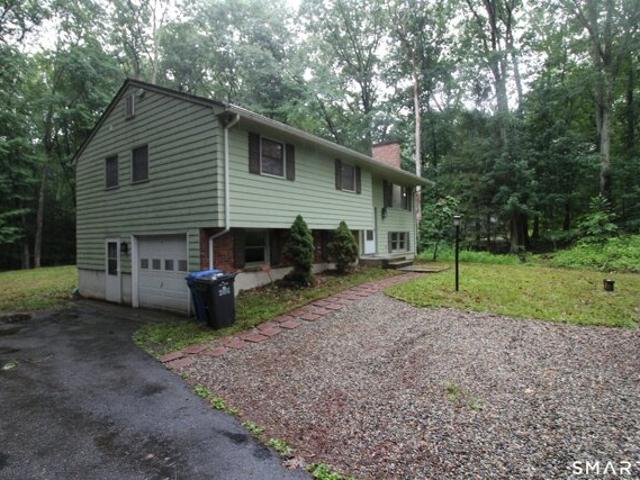
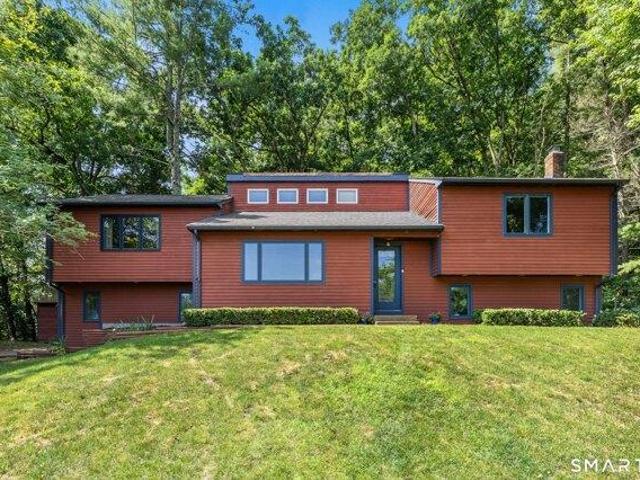
Welcome to 69 Fox Ridge Lane, a beautifully updated modern split-level home tucked away in one of Tolland's most peaceful and desirable neighborhoods. Backing to nature and offering exceptional privacy, this 4-bedroom, 3-bath home with an underhouse two-car garage blends contemporary updates with comfortable everyday living. Step inside to a dramatic living room featuring soaring ceilings, a cozy fireplace, and abundant natural light. The open-concept upper level is enhanced by hardwood floors, skylights, and a lofted view overlooking the living room below, creating an airy and inviting atmosphere. At the heart of the home is the stunning, newly renovated kitchen (2024), complete with stainless steel appliances, a breakfast bar, and seamless flow into the skylit dining area-perfect for both everyday meals and entertaining. Just beyond, the spacious family room is surrounded by windows and opens through French doors to a private deck where you can enjoy peaceful wooded views and the tra
USD 460,000
3 bedroom, Tolland CT 06084 104604191
View photo
House · for sale
USD 469,900
USD 206/sq.ft
3 bedroom, Tolland CT 06084 104604191
Husky Village
· 2,271 sq.ft · 3 Bedrooms · 3 Baths · House
· Deck · Balcony · Fireplace · Equipped kitchen
Husky Village · 2,271 sq.ft · 3 Bedrooms · 3 Baths · House · Deck · Balcony · Fireplace · Equipped kitchen
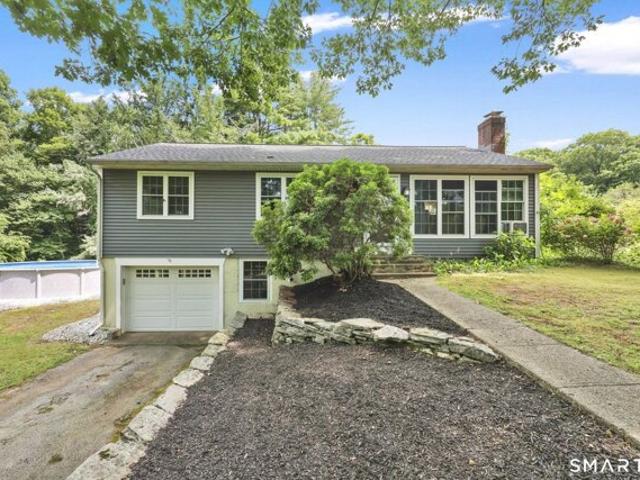
Nestled on a private country road just minutes from UConn, shopping, parks, and the river, this warm and inviting multi-level home offers a rare blend of character, comfort, and natural beauty. Perfect for anyone seeking something truly different, this exceptional property features a remodeled kitchen with granite countertops and newer appliances, updated baths, new wood floors, metal roof, skylights, flat ceilings, oil tank, furnace, septic system and a new driveway-leaving nothing to do but move in and enjoy. Vaulted ceilings, wall-to-wall windows, multiple fireplaces, and a thoughtfully designed media room with separate entrance and pellet stove create inviting spaces throughout. The spacious primary bedroom includes a sitting area, private balcony, and two walk-in closets. Second bedroom has a half bath and the third bedroom has a built in desk and bookshelves making a perfect office or study space. Outside, enjoy the peaceful surroundings from the multi-level deck, gazebo, koi pon
USD 469,900
4 bedroom, Ashford CT 06278 104543667
View photo
House · for sale
USD 435,000
USD 157/sq.ft
4 bedroom, Ashford CT 06278 104543667
Husky Village
· 2,756 sq.ft · 4 Bedrooms · 2 Baths · House
· Swimming pool · Deck · Fireplace · Cellar
Husky Village · 2,756 sq.ft · 4 Bedrooms · 2 Baths · House · Swimming pool · Deck · Fireplace · Cellar
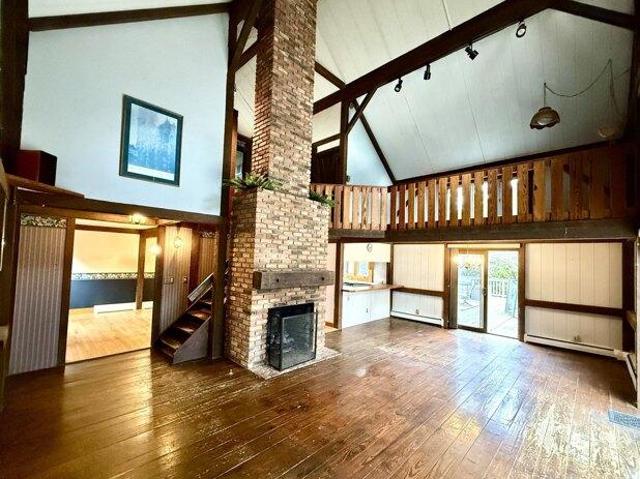
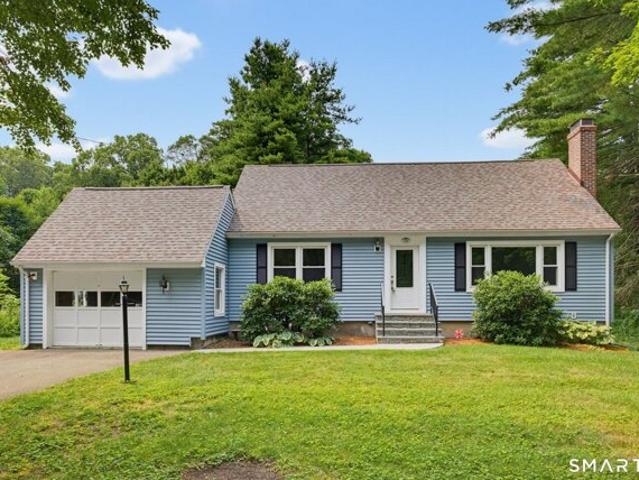
Back on the market - purchaser unable to perform. Welcome to 102 Krapf Road in Ashford, CT. This custom post-and-beam residence features 250-year-old beams, cathedral ceilings, and skylights. It is located on over three acres of land and includes an above-ground pool, hot tub, gazebo, and a brick grill for outdoor entertaining. This property is conveniently located near I-84, Route 44, and a reasonable drive from the UConn Storrs campus. Some of the features include: An open loft and cathedral ceilings with skylights. Two Rumford fireplaces. A partially finished, full, walk-out basement with a possible in-law apartment. There is a large main floor room that was used as a Primary bedroom, which can easily be used as a den or second living room. The first floor has several sliders that lead to the deck on two sides of the home. Exterior features include: An Above-ground pool recessed into the large deck and a hot tub. The Gazebo has electricity and an outdoor ceiling fan. This property i
USD 435,000
3 bedroom, Tolland CT 06084 104608826
View photo
House · for sale
USD 699,000
USD 203/sq.ft
3 bedroom, Tolland CT 06084 104608826
Husky Village
· 3,434 sq.ft · 3 Bedrooms · 3 Baths · House
· Patio · Deck · Fireplace · Equipped kitchen · Swimming pool
Husky Village · 3,434 sq.ft · 3 Bedrooms · 3 Baths · House · Patio · Deck · Fireplace · Equipped kitchen · Swimming pool
Welcome to this beautifully maintained Contemporary 2-story offering the perfect blend of comfort, space, and outdoor enjoyment in one of Tolland's most desirable neighborhoods. Set on a level, fully fenced lot with an inviting in-ground pool, multi-level deck, and stamped concrete patio, this property is designed for entertaining, recreation, and everyday living. The open floor plan features a dramatic two-story great room with soaring 15-foot ceilings, abundant natural light, hardwood flooring, fireplace, and seamless access to the outdoor living spaces. The spacious kitchen opens to the main gathering areas, creating an ideal setting for family and friends, while a first-floor office, den, or flex room provides excellent work-from-home and guest space. Upstairs, the primary suite offers a private retreat with a full bath and walk-in closet. Additional bedrooms are generously sized and served by well-appointed baths. The finished lower level provides valuable additional living space
USD 699,000
5 bedroom, Tolland CT 06084 104649796
View photo
House · for sale
USD 495,000
USD 152/sq.ft
5 bedroom, Tolland CT 06084 104649796
Husky Village
· 3,251 sq.ft · 5 Bedrooms · 4 Baths · House
· Equipped kitchen
Husky Village · 3,251 sq.ft · 5 Bedrooms · 4 Baths · House · Equipped kitchen
Bring your vision and unlock the potential of this spacious home offering endless possibilities! Featuring large, generously sized bedrooms throughout, including a primary suite complete with its own private bathroom, this home provides plenty of space and comfort. The property has a full separate in-law setup complete with its own kitchen, bathroom, and private entrance - ideal for multi-generational living, extended guests, or added flexibility. With great bones and abundant space, this home is ready for your personal touch and updates to truly make it your own. A fantastic opportunity for anyone looking to customize a home with incredible potential!
USD 495,000
house with 5 bedroom, Tolland CT ES104649796
View photo
House · for sale
USD 495,000
USD 152/sq.ft
house with 5 bedroom, Tolland CT ES104649796
Husky Village
· 3,251 sq.ft · 5 Bedrooms · House
· Equipped kitchen
Husky Village · 3,251 sq.ft · 5 Bedrooms · House · Equipped kitchen
Bring your vision and unlock the potential of this spacious home offering endless possibilities! Featuring large, generously sized bedrooms throughout, including a primary suite complete with its own private bathroom, this home provides plenty of space and comfort. The property has a full separate in-law setup complete with its own kitchen, bathroom, and private entrance - ideal for multi-generational living, extended guests, or added flexibility. With great bones and abundant space, this home is ready for your personal touch and updates to truly make it your own. A fantastic opportunity for anyone looking to customize a home with incredible potential!
USD 495,000
house with 4 bedroom, Tolland CT ES104608480
View photo
House · for sale
USD 460,000
USD 191/sq.ft
house with 4 bedroom, Tolland CT ES104608480
Husky Village
· 2,400 sq.ft · 4 Bedrooms · House
· Deck · Fireplace · Equipped kitchen · Parking
Husky Village · 2,400 sq.ft · 4 Bedrooms · House · Deck · Fireplace · Equipped kitchen · Parking
Welcome to 69 Fox Ridge Lane, a beautifully updated modern split-level home tucked away in one of Tolland's most peaceful and desirable neighborhoods. Backing to nature and offering exceptional privacy, this 4-bedroom, 3-bath home with an underhouse two-car garage blends contemporary updates with comfortable everyday living. Step inside to a dramatic living room featuring soaring ceilings, a cozy fireplace, and abundant natural light. The open-concept upper level is enhanced by hardwood floors, skylights, and a lofted view overlooking the living room below, creating an airy and inviting atmosphere. At the heart of the home is the stunning, newly renovated kitchen (2024), complete with stainless steel appliances, a breakfast bar, and seamless flow into the skylit dining area-perfect for both everyday meals and entertaining. Just beyond, the spacious family room is surrounded by windows and opens through French doors to a private deck where you can enjoy peaceful wooded views and the tra
USD 460,000
house with 3 bedroom, Tolland CT ES104604191
View photo
House · for sale
USD 469,900
USD 206/sq.ft
house with 3 bedroom, Tolland CT ES104604191
Husky Village
· 2,271 sq.ft · 3 Bedrooms · House
· Deck · Balcony · Fireplace · Equipped kitchen
Husky Village · 2,271 sq.ft · 3 Bedrooms · House · Deck · Balcony · Fireplace · Equipped kitchen
Nestled on a private country road just minutes from UConn, shopping, parks, and the river, this warm and inviting multi-level home offers a rare blend of character, comfort, and natural beauty. Perfect for anyone seeking something truly different, this exceptional property features a remodeled kitchen with granite countertops and newer appliances, updated baths, new wood floors, metal roof, skylights, flat ceilings, oil tank, furnace, septic system and a new driveway-leaving nothing to do but move in and enjoy. Vaulted ceilings, wall-to-wall windows, multiple fireplaces, and a thoughtfully designed media room with separate entrance and pellet stove create inviting spaces throughout. The spacious primary bedroom includes a sitting area, private balcony, and two walk-in closets. Second bedroom has a half bath and the third bedroom has a built in desk and bookshelves making a perfect office or study space. Outside, enjoy the peaceful surroundings from the multi-level deck, gazebo, koi pon
USD 469,900
house with 3 bedroom, Tolland CT ES104608826
View photo
House · for sale
USD 699,000
USD 203/sq.ft
house with 3 bedroom, Tolland CT ES104608826
Husky Village
· 3,434 sq.ft · 3 Bedrooms · House
· Patio · Deck · Fireplace · Equipped kitchen · Swimming pool
Husky Village · 3,434 sq.ft · 3 Bedrooms · House · Patio · Deck · Fireplace · Equipped kitchen · Swimming pool
Welcome to this beautifully maintained Contemporary 2-story offering the perfect blend of comfort, space, and outdoor enjoyment in one of Tolland's most desirable neighborhoods. Set on a level, fully fenced lot with an inviting in-ground pool, multi-level deck, and stamped concrete patio, this property is designed for entertaining, recreation, and everyday living. The open floor plan features a dramatic two-story great room with soaring 15-foot ceilings, abundant natural light, hardwood flooring, fireplace, and seamless access to the outdoor living spaces. The spacious kitchen opens to the main gathering areas, creating an ideal setting for family and friends, while a first-floor office, den, or flex room provides excellent work-from-home and guest space. Upstairs, the primary suite offers a private retreat with a full bath and walk-in closet. Additional bedrooms are generously sized and served by well-appointed baths. The finished lower level provides valuable additional living space
USD 699,000
house with 4 bedroom, Ashford CT ES104543667
View photo
House · for sale
USD 435,000
USD 157/sq.ft
house with 4 bedroom, Ashford CT ES104543667
Husky Village
· 2,756 sq.ft · 4 Bedrooms · House
· Swimming pool · Deck · Fireplace · Cellar
Husky Village · 2,756 sq.ft · 4 Bedrooms · House · Swimming pool · Deck · Fireplace · Cellar
Back on the market - purchaser unable to perform. Welcome to 102 Krapf Road in Ashford, CT. This custom post-and-beam residence features 250-year-old beams, cathedral ceilings, and skylights. It is located on over three acres of land and includes an above-ground pool, hot tub, gazebo, and a brick grill for outdoor entertaining. This property is conveniently located near I-84, Route 44, and a reasonable drive from the UConn Storrs campus. Some of the features include: An open loft and cathedral ceilings with skylights. Two Rumford fireplaces. A partially finished, full, walk-out basement with a possible in-law apartment. There is a large main floor room that was used as a Primary bedroom, which can easily be used as a den or second living room. The first floor has several sliders that lead to the deck on two sides of the home. Exterior features include: An Above-ground pool recessed into the large deck and a hot tub. The Gazebo has electricity and an outdoor ceiling fan. This property i
USD 435,000
house with 3 bedroom, Ashford CT ES104237213
View photo
House · for sale
USD 544,000
USD 277/sq.ft
house with 3 bedroom, Ashford CT ES104237213
Husky Village
· 1,959 sq.ft · 3 Bedrooms · House
· Patio · Garden · Swimming pool · Deck · Fireplace · Equipped kitchen · Parking
Husky Village · 1,959 sq.ft · 3 Bedrooms · House · Patio · Garden · Swimming pool · Deck · Fireplace · Equipped kitchen · Parking
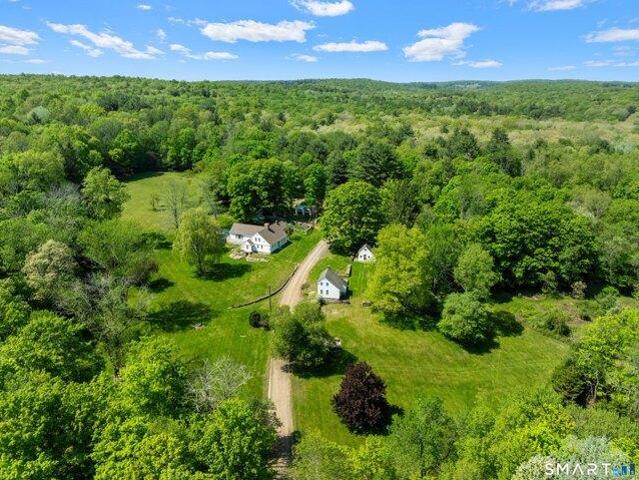
Nestled amidst mature trees in a serene, private setting, this enchanting Colonial home seamlessly merges comfort, charm, and tranquility. Surrounded by nature, the picturesque property boasts a stunning backyard oasis. Beautiful planting, stone patio, gazebo, deck with a hot tub and the best chicken coop you've ever seen! Step inside to experience this well maintained Colonial featuring spacious living areas with gleaming hardwood floors and an abundance of natural light. The inviting family room, complete with a cozy fireplace, flows effortlessly into the living room, perfect for relaxing evenings. The formal dining room is perfect for entertaining while the eat-in kitchen is both functional and elegant. Upstairs, the primary bedroom suite serves as a tranquil escape, featuring a spacious walk-in closet and a full bathroom.Two additional generously sized bedrooms and another full bath complete the upper level. Walk in storage above the garage could be finished for additional living s
USD 544,000
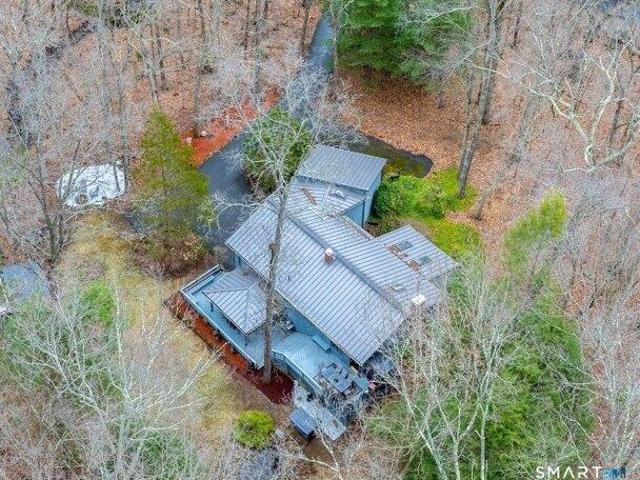
house with 7 bedroom, Ashford CT ES104192498
View photo
House · for sale
USD 1,695,000
USD 396/sq.ft
house with 7 bedroom, Ashford CT ES104192498
Husky Village
· 4,273 sq.ft · 7 Bedrooms · House
· Fireplace
Husky Village · 4,273 sq.ft · 7 Bedrooms · House · Fireplace
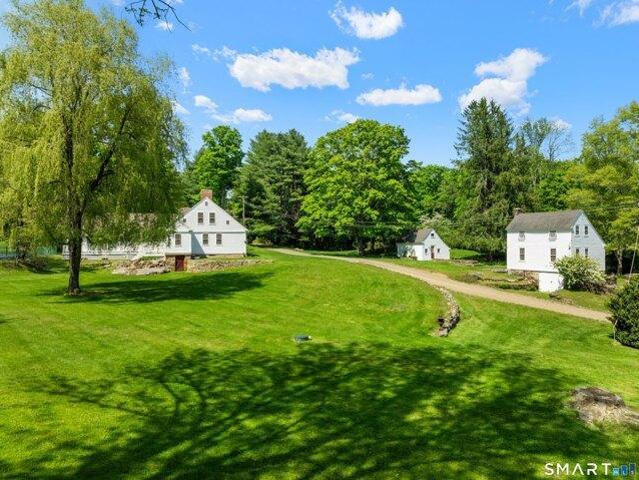
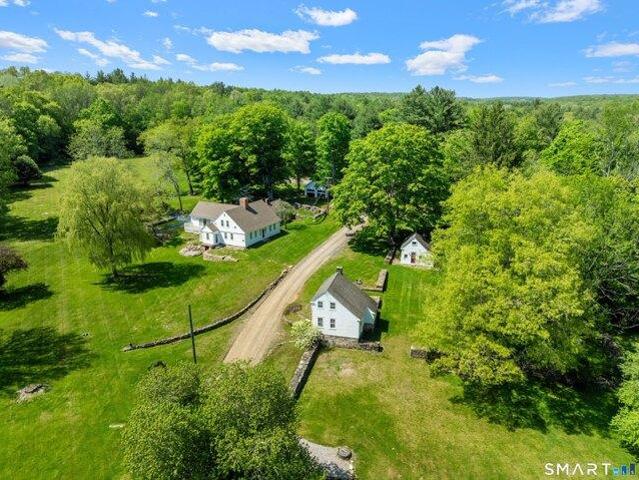
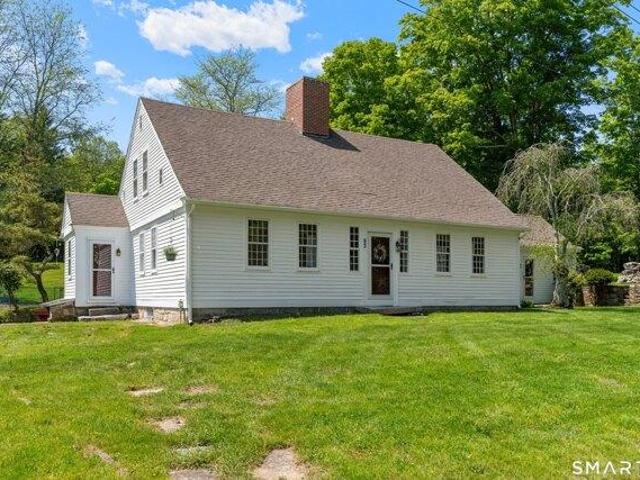
GRAND LEGACY ESTATE ON 291.6 ACRES w/REMODELED HISTORIC PRIMARY RESIDENCE and 2 ACCESSORY DWELLINGS! Gracefully spanning 2 contiguous parcels, this exceptional Eastern CT sanctuary embodies a rare convergence of early American heritage, refined country living, and remarkable land stewardship. Discreetly set along a quiet, town-maintained road, 93 and 90-94 Upton Road unfolds as a singular offering of scale and substance - well-suited for legacy ownership, multigenerational living, or the creation of a private rural compound of distinction. The centerpiece of the property is a 3,036sqft Cape residence dating to 1733, set on an expansive 198.8-acre parcel. Rich in history yet thoughtfully updated, the home showcases original wide-plank floors, 5 fireplaces, and preserved period details, complemented by seamless additions and modern systems for today's comfort. The welcoming foyer leads to a front-facing living room w/fireplace and a formal dining room featuring paneled walls, fireplace,
USD 1,695,000
7 bedroom, Ashford CT 06278 104192498
View photo
House · for sale
USD 1,695,000
USD 396/sq.ft
7 bedroom, Ashford CT 06278 104192498
Husky Village
· 4,273 sq.ft · 7 Bedrooms · 5 Baths · House
· Fireplace
Husky Village · 4,273 sq.ft · 7 Bedrooms · 5 Baths · House · Fireplace
GRAND LEGACY ESTATE ON 291.6 ACRES w/REMODELED HISTORIC PRIMARY RESIDENCE and 2 ACCESSORY DWELLINGS! Gracefully spanning 2 contiguous parcels, this exceptional Eastern CT sanctuary embodies a rare convergence of early American heritage, refined country living, and remarkable land stewardship. Discreetly set along a quiet, town-maintained road, 93 and 90-94 Upton Road unfolds as a singular offering of scale and substance - well-suited for legacy ownership, multigenerational living, or the creation of a private rural compound of distinction. The centerpiece of the property is a 3,036sqft Cape residence dating to 1733, set on an expansive 198.8-acre parcel. Rich in history yet thoughtfully updated, the home showcases original wide-plank floors, 5 fireplaces, and preserved period details, complemented by seamless additions and modern systems for today's comfort. The welcoming foyer leads to a front-facing living room w/fireplace and a formal dining room featuring paneled walls, fireplace,
USD 1,695,000
house with 5 bedroom, Ashford CT ES104152298
View photo
House · for sale
USD 1,295,000
USD 426/sq.ft
house with 5 bedroom, Ashford CT ES104152298
Husky Village
· 3,035 sq.ft · 5 Bedrooms · House
· Deck · Fireplace
Husky Village · 3,035 sq.ft · 5 Bedrooms · House · Deck · Fireplace
195.8 ACRES OF HERITAGE LAND with STUNNINGLY UPDATED FARMHOUSE! This exceptional Eastern CT sanctuary embodies a rare convergence of early American legacy, refined country living, and remarkable land stewardship. Discreetly set along a quiet, town-maintained road, 93 Upton Road as an offering of scale and substance - a true private estate of distinction. The property is anchored by a 3,035sqft Cape residence dating to 1733, nestled upon an expansive 198.8-acre parcel. Rich in history yet thoughtfully updated, the home showcases original wide-plank floors, 5 fireplaces, and preserved period details, complemented by seamless additions and modern systems for today's comfort. The welcoming foyer leads to a front-facing living room w/fireplace and a formal dining room featuring paneled walls, fireplace, and direct access to a wraparound deck - ideal for entertaining. A warm and inviting family room includes a traditional Dutch oven fireplace, custom built-ins, and multiple access points to
USD 1,295,000
5 bedroom, Ashford CT 06278 104152298
View photo
House · for sale
USD 1,295,000
USD 426/sq.ft
5 bedroom, Ashford CT 06278 104152298
Husky Village
· 3,035 sq.ft · 5 Bedrooms · 3 Baths · House
· Deck · Fireplace
Husky Village · 3,035 sq.ft · 5 Bedrooms · 3 Baths · House · Deck · Fireplace
195.8 ACRES OF HERITAGE LAND with STUNNINGLY UPDATED FARMHOUSE! This exceptional Eastern CT sanctuary embodies a rare convergence of early American legacy, refined country living, and remarkable land stewardship. Discreetly set along a quiet, town-maintained road, 93 Upton Road as an offering of scale and substance - a true private estate of distinction. The property is anchored by a 3,035sqft Cape residence dating to 1733, nestled upon an expansive 198.8-acre parcel. Rich in history yet thoughtfully updated, the home showcases original wide-plank floors, 5 fireplaces, and preserved period details, complemented by seamless additions and modern systems for today's comfort. The welcoming foyer leads to a front-facing living room w/fireplace and a formal dining room featuring paneled walls, fireplace, and direct access to a wraparound deck - ideal for entertaining. A warm and inviting family room includes a traditional Dutch oven fireplace, custom built-ins, and multiple access points to
USD 1,295,000
Marsh Rd, Willington, Home For Sale
View photo
House · for sale
USD 449,900
USD 225/sq.ft
New
Marsh Rd, Willington, Home For Sale
Husky Village
· 1,991 sq.ft · 3 Bedrooms · 3 Baths · House
· Parking · Air conditioning
Husky Village · 1,991 sq.ft · 3 Bedrooms · 3 Baths · House · Parking · Air conditioning
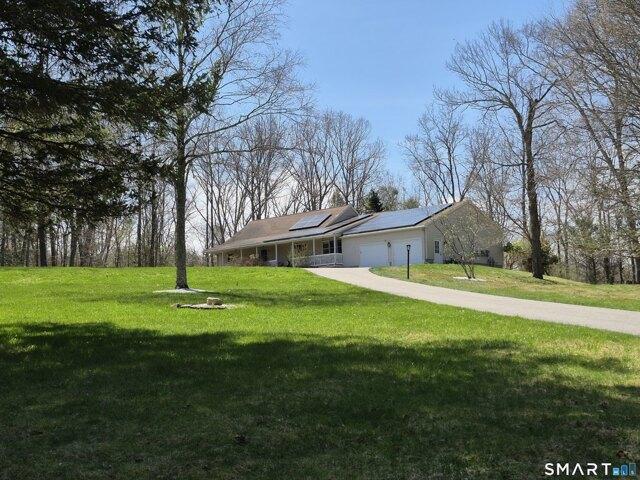
Discover the perfect blend of peaceful natural surroundings and convenient access to shopping, dining, sports, and the arts-enhanced by the presence of a nearby major UCONN University campus. This charming, move-in-ready three-bedroom ranch offers effortless living and modern updates throughout. Recent improvements include brand-new flooring, featuring granite countertops. Additional highlights include central air conditioning, Solar System, and a spacious two-car garage with ample storage. Simply bring your furniture and make this inviting home your own
USD 449,900
Daleville School Rd, Willington, Home For Sale
View photo
House · for sale
USD 494,900
USD 328/sq.ft
New
Daleville School Rd, Willington, Home For Sale
Husky Village
· 1,507 sq.ft · 3 Bedrooms · 2 Baths · House
· Garden · Office room · Parking · Cellar
Husky Village · 1,507 sq.ft · 3 Bedrooms · 2 Baths · House · Garden · Office room · Parking · Cellar
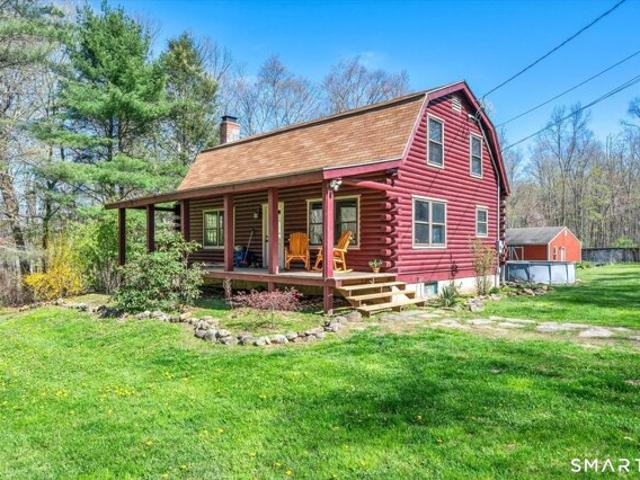
Escape to the beauty of the countryside with this inviting log home set on 8.47 private acres in Wilmington, CT. Rich in character and surrounded by nature, this property offers a unique opportunity to enjoy a peaceful lifestyle with room to grow, garden and explore. The home features 3 comfortable bedrooms and 1.5 baths, along with a flex room that works perfectly as a home office, den, or guest space. A finished basement expands your living area, offering endless possibilities for entertainment, hobbies, or relaxation. At the heart of the home, a wood stove creates a warm, cozy atmosphere perfect for gathering on cooler evenings. Step outside and take in all this property has to offer. Established apple, peach, and blueberry plantings provide seasonal enjoyment, while open space and wooded areas create a serene and versatile landscape. A detached 2-car garage and a classic barn add both function and charm, ideal for storage, workshop use or small-scale farming. Whether you're dreamin
USD 494,900
Old Farms Rd, Tolland, Home For Sale
View photo
House · for sale
USD 375,000
USD 220/sq.ft
New
Old Farms Rd, Tolland, Home For Sale
Husky Village
· 1,701 sq.ft · 5 Bedrooms · 3 Baths · House
· Office room · Fireplace · Equipped kitchen · Parking · Cellar
Husky Village · 1,701 sq.ft · 5 Bedrooms · 3 Baths · House · Office room · Fireplace · Equipped kitchen · Parking · Cellar
Welcome to this spacious 1,707 sq. ft. Colonial offering 5 bedrooms and 2.5 bathrooms in a desirable neighborhood setting. Enter through the attached 2-car garage or side entrance into the convenient mudroom/breezeway, providing easy access to the eat-in kitchen. The kitchen flows into the dining room featuring hardwood floors, making it ideal for everyday living and entertaining. The front-to-back living room offers generous space, features a cozy fireplace, and connects to the first-floor primary suite with a private full bath, providing a flexible floor plan. Upstairs, you'll find four additional bedrooms and a full hall bathroom, offering plenty of room for family, guests, or a home office. The walkout basement provides additional storage or future finishing potential. With its functional layout, attached 2-car garage, and abundant living space, this home presents an excellent opportunity to update and make it your own
USD 375,000
Seckar Rd, Willington, Home For Sale
View photo
House · for sale
USD 589,000
USD 411/sq.ft
New
Seckar Rd, Willington, Home For Sale
Husky Village
· 1,432 sq.ft · 3 Bedrooms · 1 Bath · House
· Patio · Deck
Husky Village · 1,432 sq.ft · 3 Bedrooms · 1 Bath · House · Patio · Deck
For those who've always dreamed of owning their very own homestead, this is it! This beautiful 30.17-acre property features three ponds (two stocked with fish), a hay field, a 36' x 60' horse barn, a roadside farm stand with cottage store, and so much more. The comfortable 3-bedroom, 1-bath ranch home includes an impressive front porch - perfect for enjoying summer evenings in the shade. Huge rear deck with built-in bar and seating, great for entertaining! Sunroom/Office addition with its own front patio and rear deck! Bonus: Say goodbye to high energy bills! A new solar system was installed in 2025 and is included with the property (owned, not leased!). Over 900 ft of Frontage on Tolland Turnpike (Rte 74). Potential lower-level in-law with own entrance
USD 589,000
Cedar Swamp Rd, Mansfield, Home For Sale
View photo
House · for sale
USD 460,000
USD 399/sq.ft
New
Cedar Swamp Rd, Mansfield, Home For Sale
Husky Village
· 1,152 sq.ft · 3 Bedrooms · 2 Baths · House
· Fireplace · Equipped kitchen · Parking
Husky Village · 1,152 sq.ft · 3 Bedrooms · 2 Baths · House · Fireplace · Equipped kitchen · Parking
Move right into this well-maintained 3-bedroom, 1.5-bath Raised Ranch on a private 1-acre lot in Mansfield. The updated kitchen opens to bright, comfortable living spaces, while the finished, heated lower level with a separate entrance offers flexible space for a living room, home office, or recreation area. Additional features include two fireplaces, an attached 2-car garage, vinyl siding, and a propane-powered generator. Conveniently located just minutes from UConn, shopping, restaurants, parks, and major commuter routes. A wonderful combination of privacy, comfort, and convenience!
USD 460,000
Mount Hope Rd, Mansfield, Home For Sale
View photo
House · for sale
USD 399,900
USD 251/sq.ft
New
Mount Hope Rd, Mansfield, Home For Sale
Husky Village
· 1,593 sq.ft · 3 Bedrooms · 2 Baths · House
· Equipped kitchen · Parking
Husky Village · 1,593 sq.ft · 3 Bedrooms · 2 Baths · House · Equipped kitchen · Parking
Move right into this beautifully updated ranch offering true one-level living with an open, inviting floor plan! Situated on a corner lot, this exceptional home features convenient parking in both the front and rear with easy access to the main level. Natural light pours through the abundance of windows, creating a welcoming atmosphere. The kitchen is the heart of the home, showcasing white cabinetry, stainless appliances, granite countertops, propane range, and a striking contrasting center island with seating. The attention to detail is evident in every room, with elegant crown molding, chair rails, decorative ceiling trim, recessed lighting, hardwood floors, and stylish light fixtures. The kitchen opens to the living room with a picture window, while a dedicated dining area provides the perfect space for gatherings. At the rear entrance, there is a mudroom with a laundry area and a stylish half bath. A home office has a pocket door and built-in shelving. Three comfortable bedrooms a
USD 399,900
Baxter St, Tolland, Home For Sale
View photo
House · for sale
USD 449,900
USD 266/sq.ft
New
Baxter St, Tolland, Home For Sale
Husky Village
· 1,690 sq.ft · 3 Bedrooms · 2 Baths · House
· Garden · Deck · Fireplace · Equipped kitchen
Husky Village · 1,690 sq.ft · 3 Bedrooms · 2 Baths · House · Garden · Deck · Fireplace · Equipped kitchen
Fall in love with this beautifully maintained Cape style home nestled on a picturesque 1.10+ acre country setting where comfort, charm, and recent updates come together perfectly! Major improvements have already been completed for you, including a new architectural roof, new furnace, new front door, new front steps, and an expansive new deck-all within the past year. The spacious eat-in kitchen offers abundant cabinet space and conveniently houses the washer and dryer. Gather with family and friends in the inviting living room featuring a cozy fireplace, a sun-filled picture window, and brand-new wall-to-wall carpeting. The formal DR is accented with elegant French doors and beautiful parquet flooring, creating the perfect space for holiday dinners and special occasions. The desirable first-floor primary bedroom offers a lovely bay window, a walk-in closet, and a slider leading to the oversized deck where you can relax and enjoy the peaceful backyard. A full/bath completes the main lev
USD 449,900
Stafford Rd, Mansfield, Home For Sale
View photo
House · for sale
USD 399,000
USD 202/sq.ft
New
Stafford Rd, Mansfield, Home For Sale
Husky Village
· 1,970 sq.ft · 3 Bedrooms · 2 Baths · House
· Equipped kitchen
Husky Village · 1,970 sq.ft · 3 Bedrooms · 2 Baths · House · Equipped kitchen
This charming residence offers a perfect combination of comfort and functionality, featuring an inviting layout that maximizes both space and natural light. The heart of the home centers around bright, versatile living areas that transition seamlessly into a well-appointed kitchen, ideal for daily living and easy entertaining. Each bedroom provides generous proportions, offering flexibility for a primary suite, guest quarters, or a dedicated home workspace. Outside, the expansive grounds provide a peaceful backdrop with plenty of room for gardening, recreation, or simply enjoying the tranquil surroundings. Positioned with convenient access to local Mansfield parks, scenic trails, and a variety of nearby amenities, this property is ready to welcome its next owners. Solar documents attached. Inquire with listing agent for more info. PLEASE TAKEOFF SHOES
USD 399,000
Merrow Rd, Tolland, Home For Sale
View photo
House · for sale
USD 395,000
USD 319/sq.ft
New
Merrow Rd, Tolland, Home For Sale
Husky Village
· 1,238 sq.ft · 3 Bedrooms · 2 Baths · House
· Fireplace · Equipped kitchen · Cellar
Husky Village · 1,238 sq.ft · 3 Bedrooms · 2 Baths · House · Fireplace · Equipped kitchen · Cellar
Welcome home to this beautifully remodeled 3-bedroom, 1.5-bath residence where modern updates and thoughtful design come together seamlessly. Set back from the road, this property offers a welcoming sense of privacy while remaining just minutes from everyday conveniences. Renovated from top to bottom, this move-in ready home features a bright, open floor plan filled with natural light, creating an inviting space for everyday living and entertaining. The living room is anchored by a stunning tiled fireplace that serves as an eye-catching focal point. The stylish kitchen features quartz countertops, brand-new stainless steel appliances, and an efficient layout that flows effortlessly into the main living areas. A convenient main-level stackable washer and dryer adds to the home's functionality. The finished living space includes three comfortable bedrooms, while the half bath is located in the walk-out lower level. The full basement offers outstanding storage and excellent potential for
USD 395,000

Get email alerts

Don't miss out: be the first to know about new properties

The alert was correctly created

On subscribing you accept the conditions of use and the privacy policy
Alert
Receive new ads in your inbox
Save this search
Receive alerts for new listings

We'll send you an email when we have new properties for: "Houses for sale in Husky Village"

The alert was correctly created

South Willington
Merrow
Get email alerts and be the first to see new listings
Required field
On subscribing I accept the terms of the privacy policy
Perfect! You'll soon start receiving new listings via email
Alert
Receive an email when we have new ads for Houses for sale in Husky Village
Save this search
Filters

Bedrooms

Size (sq.ft)

sq.ft
sq.ft

Price

USD
USD

Property type

Bathrooms

Clear all filters
Receive notifications when new entries are published.