We use first and third party cookies, among others, Analytical and Advertising cookies, to analyze traffic, display ads tailored to your likely interest and improve user experience. If you continue browsing you accept our Cookie Policy. Our partners
160 houses for sale in Hutchinson city, McLeod County Minnesota
View photo
House · for sale
Request Details
New
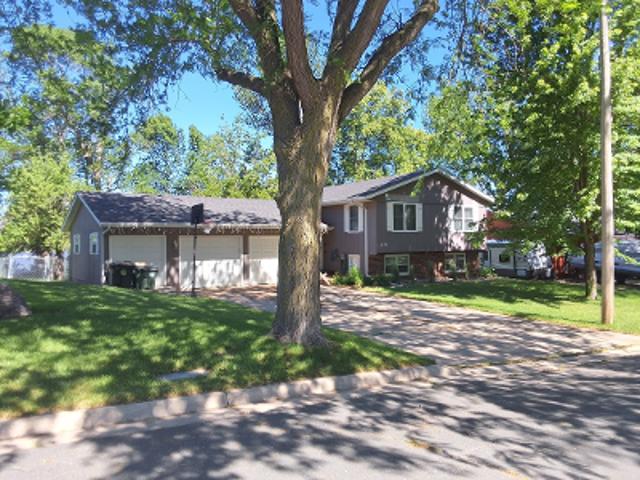
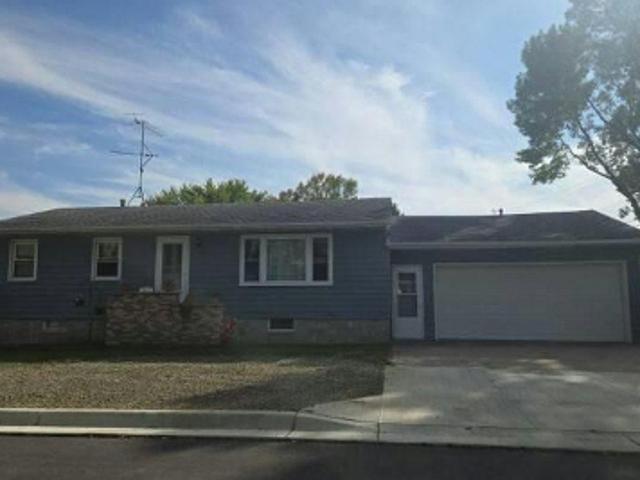
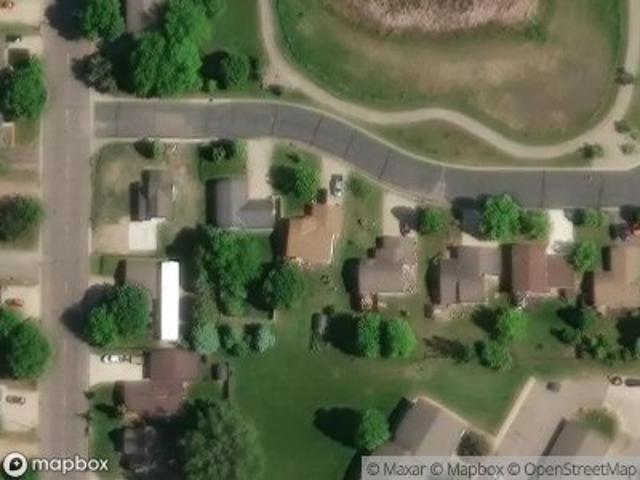
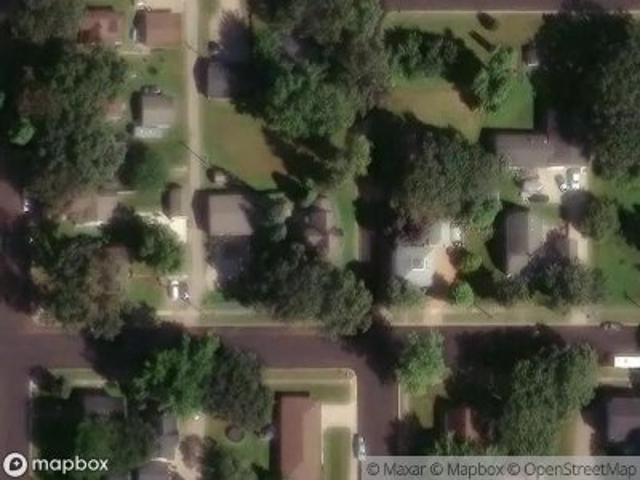
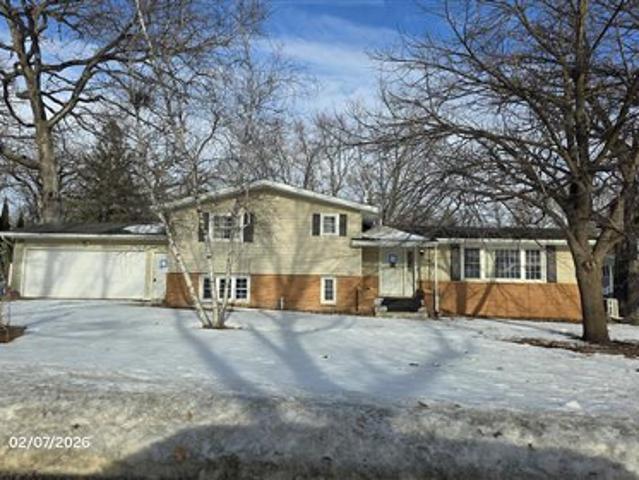
Lakewood Dr SW
Hutchinson city, McLeod County Minnesota
· 1,238 sq.ft · 2 Bedrooms · 1 Bath · House
Hutchinson city, McLeod County Minnesota · 1,238 sq.ft · 2 Bedrooms · 1 Bath · House
This is a Real Estate-Owned (REO)/post-foreclosure home owned or managed by a bank. All offers are considered; however, the highest and best will most likely be accepted
This is a Real Estate-Owned (REO)/post-foreclosure home owned or managed by a bank. All offers are considered; however, the highest and best will most likely be accepted
Request Details
View photo
House · for sale
Request Details
New
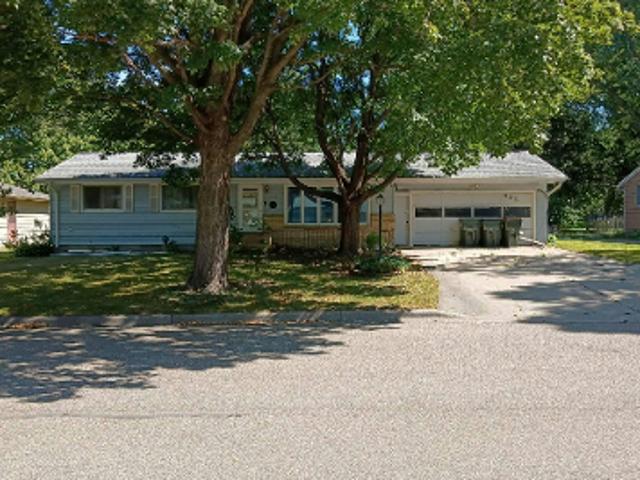
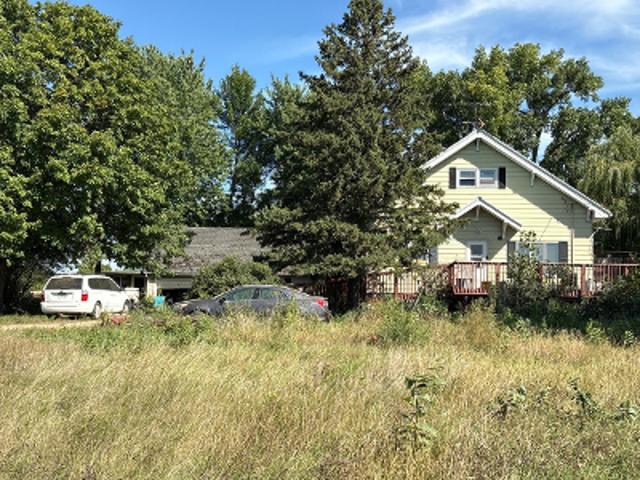
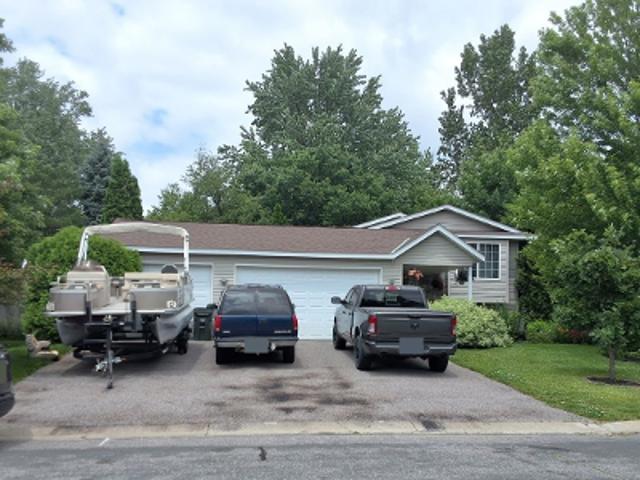
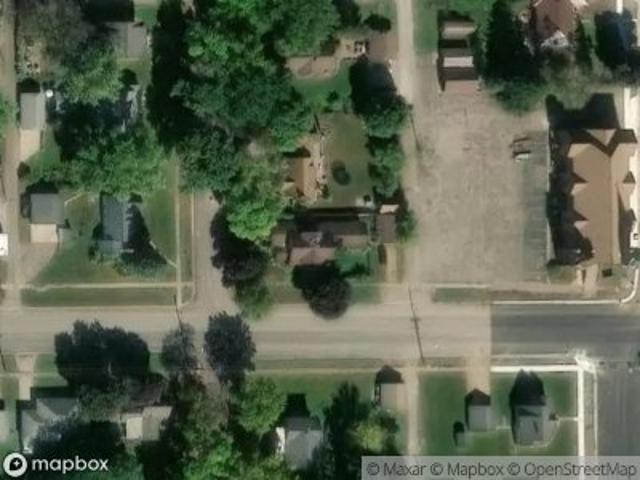
Jefferson St SE
Hutchinson city, McLeod County Minnesota
· 2 Bedrooms · 1 Bath · House
Hutchinson city, McLeod County Minnesota · 2 Bedrooms · 1 Bath · House
This home is in preforeclosure, which means the homeowner is in default (missed payments). Therefore, there could be an opportunity to strike a great deal with the owner and the bank
This home is in preforeclosure, which means the homeowner is in default (missed payments). Therefore, there could be an opportunity to strike a great deal with the owner and the bank
Request Details
View photo
House · for sale
Request Details
New
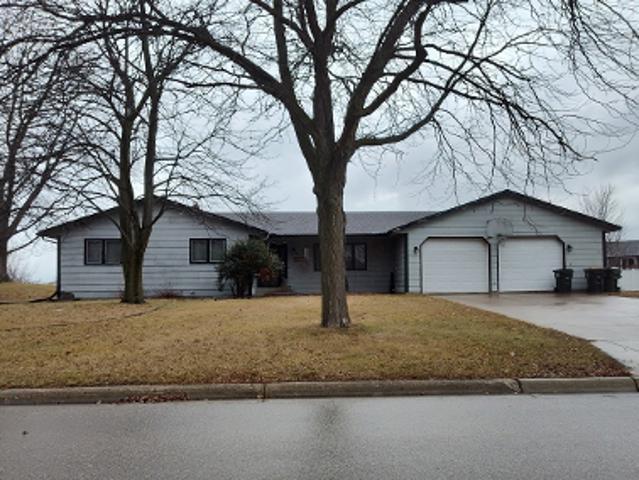
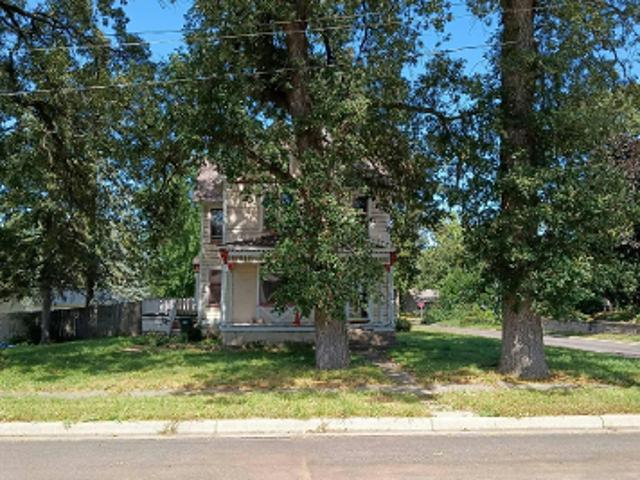
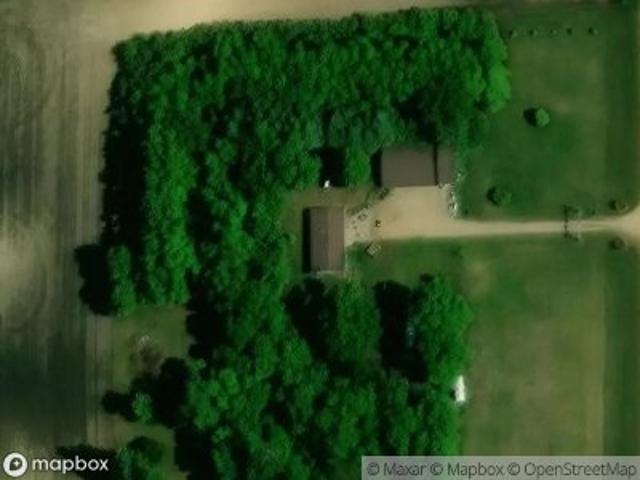
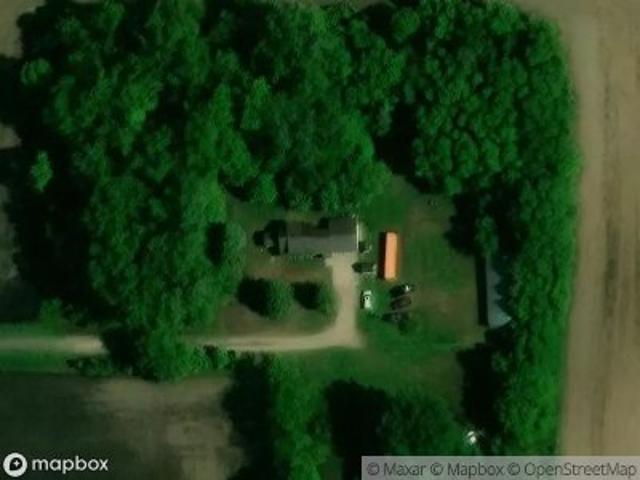
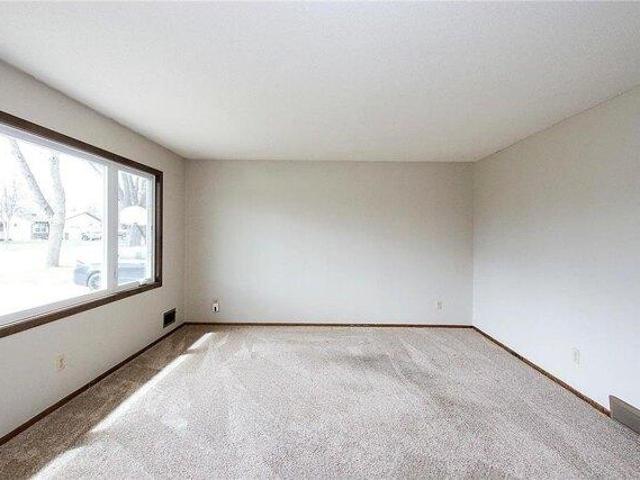
Kouwe St NW
Hutchinson city, McLeod County Minnesota
· 1,679 sq.ft · 4 Bedrooms · 1 Bath · House
Hutchinson city, McLeod County Minnesota · 1,679 sq.ft · 4 Bedrooms · 1 Bath · House
This is a Real Estate-Owned (REO)/post-foreclosure home owned or managed by a bank. All offers are considered; however, the highest and best will most likely be accepted
This is a Real Estate-Owned (REO)/post-foreclosure home owned or managed by a bank. All offers are considered; however, the highest and best will most likely be accepted
Request Details
View photo
House · for sale
Request Details
New
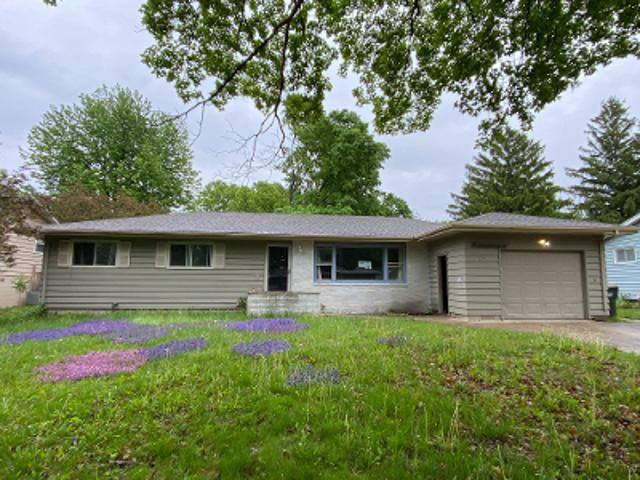
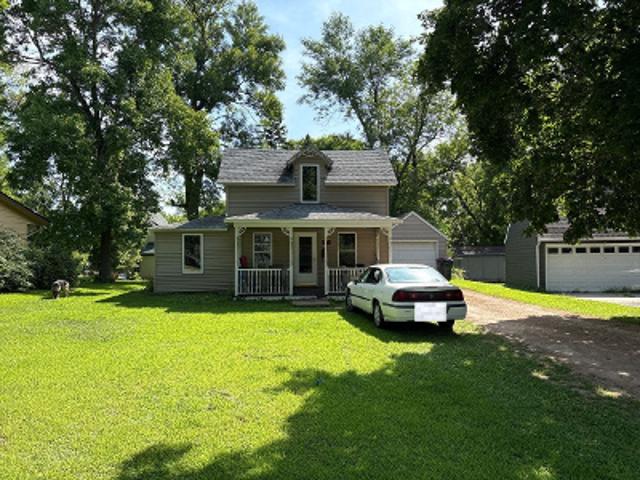
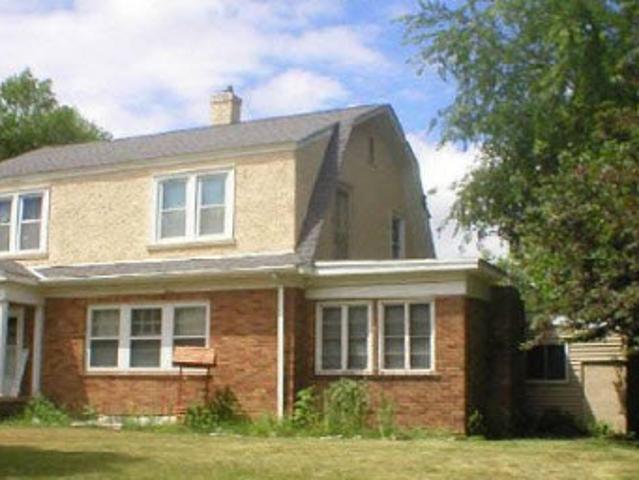
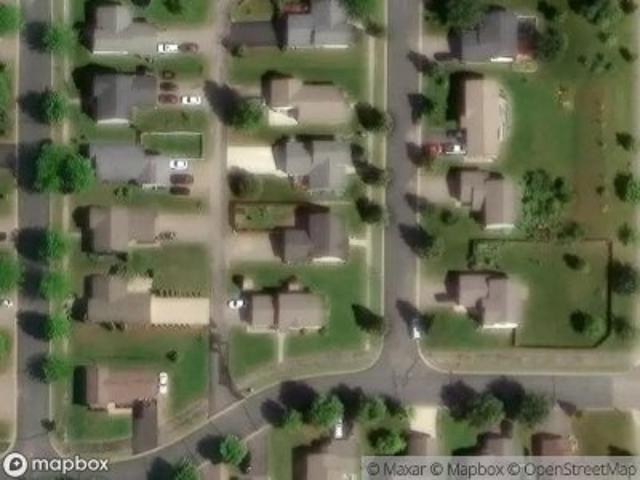
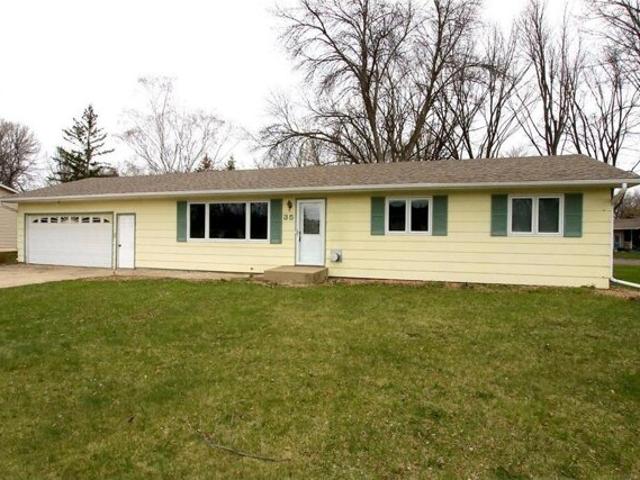
Charles St SW
Hutchinson city, McLeod County Minnesota
· 3 Bedrooms · 1 Bath · House
Hutchinson city, McLeod County Minnesota · 3 Bedrooms · 1 Bath · House
This is a Real Estate-Owned (REO)/post-foreclosure home owned or managed by a bank. All offers are considered; however, the highest and best will most likely be accepted
This is a Real Estate-Owned (REO)/post-foreclosure home owned or managed by a bank. All offers are considered; however, the highest and best will most likely be accepted
Hutchinson city, McLeod County Minnesota · 1,636 sq.ft · 3 Bedrooms · 2 Baths · House
This is a Real Estate-Owned (REO)/post-foreclosure home owned or managed by a bank. All offers are considered; however, the highest and best will most likely be accepted
This is a Real Estate-Owned (REO)/post-foreclosure home owned or managed by a bank. All offers are considered; however, the highest and best will most likely be accepted
Request Details
View photo
House · for sale
Request Details
Updated
Charles St SW
Hutchinson city, McLeod County Minnesota
· 1,873 sq.ft · 3 Bedrooms · 1 Bath · House
Hutchinson city, McLeod County Minnesota · 1,873 sq.ft · 3 Bedrooms · 1 Bath · House
This home is in preforeclosure, which means the homeowner is in default (missed payments). Therefore, there could be an opportunity to strike a great deal with the owner and the bank
This home is in preforeclosure, which means the homeowner is in default (missed payments). Therefore, there could be an opportunity to strike a great deal with the owner and the bank
Request Details
View photo
House · for sale
Request Details
Updated
2nd St N
Hutchinson city, McLeod County Minnesota
· 1,023 sq.ft · 4 Bedrooms · 1 Bath · House
Hutchinson city, McLeod County Minnesota · 1,023 sq.ft · 4 Bedrooms · 1 Bath · House
This home is in preforeclosure, which means the homeowner is in default (missed payments). Therefore, there could be an opportunity to strike a great deal with the owner and the bank
This home is in preforeclosure, which means the homeowner is in default (missed payments). Therefore, there could be an opportunity to strike a great deal with the owner and the bank
Request Details
View photo
House · for sale
Request Details
Updated
Main St N
Hutchinson city, McLeod County Minnesota
· 721 sq.ft · 2 Bedrooms · 1 Bath · House
Hutchinson city, McLeod County Minnesota · 721 sq.ft · 2 Bedrooms · 1 Bath · House
This home is in preforeclosure, which means the homeowner is in default (missed payments). Therefore, there could be an opportunity to strike a great deal with the owner and the bank
This home is in preforeclosure, which means the homeowner is in default (missed payments). Therefore, there could be an opportunity to strike a great deal with the owner and the bank
Request Details
View photo
House · for sale
Request Details
Updated
7th Ave NW
Hutchinson city, McLeod County Minnesota
· House
Hutchinson city, McLeod County Minnesota · House
This home is in preforeclosure, which means the homeowner is in default (missed payments). Therefore, there could be an opportunity to strike a great deal with the owner and the bank
This home is in preforeclosure, which means the homeowner is in default (missed payments). Therefore, there could be an opportunity to strike a great deal with the owner and the bank
Request Details
View photo
House · for sale
Request Details
Updated
220th St
Hutchinson city, McLeod County Minnesota
· 1,076 sq.ft · 4 Bedrooms · 1 Bath · House
Hutchinson city, McLeod County Minnesota · 1,076 sq.ft · 4 Bedrooms · 1 Bath · House
This home is in preforeclosure, which means the homeowner is in default (missed payments). Therefore, there could be an opportunity to strike a great deal with the owner and the bank
This home is in preforeclosure, which means the homeowner is in default (missed payments). Therefore, there could be an opportunity to strike a great deal with the owner and the bank
Request Details
View photo
House · for sale
Request Details
Updated
Vale Ave
Hutchinson city, McLeod County Minnesota
· 1,238 sq.ft · 3 Bedrooms · 1 Bath · House
Hutchinson city, McLeod County Minnesota · 1,238 sq.ft · 3 Bedrooms · 1 Bath · House
This home is in preforeclosure, which means the homeowner is in default (missed payments). Therefore, there could be an opportunity to strike a great deal with the owner and the bank
This home is in preforeclosure, which means the homeowner is in default (missed payments). Therefore, there could be an opportunity to strike a great deal with the owner and the bank
Request Details
View photo
House · for sale
Request Details
Updated
Mcleod Ave NE
Hutchinson city, McLeod County Minnesota
· 1,690 sq.ft · 4 Bedrooms · 2 Baths · House
Hutchinson city, McLeod County Minnesota · 1,690 sq.ft · 4 Bedrooms · 2 Baths · House
This is a Real Estate-Owned (REO)/post-foreclosure home owned or managed by a bank. All offers are considered; however, the highest and best will most likely be accepted
This is a Real Estate-Owned (REO)/post-foreclosure home owned or managed by a bank. All offers are considered; however, the highest and best will most likely be accepted
Request Details
View photo
House · for sale
Request Details
Updated
2nd St
Hutchinson city, McLeod County Minnesota
· 1,722 sq.ft · 4 Bedrooms · 1 Bath · House
Hutchinson city, McLeod County Minnesota · 1,722 sq.ft · 4 Bedrooms · 1 Bath · House
This home is in preforeclosure, which means the homeowner is in default (missed payments). Therefore, there could be an opportunity to strike a great deal with the owner and the bank
This home is in preforeclosure, which means the homeowner is in default (missed payments). Therefore, there could be an opportunity to strike a great deal with the owner and the bank
Request Details
View photo
House · for sale
Request Details
Updated
8th Ave NW
Hutchinson city, McLeod County Minnesota
· 1,087 sq.ft · 2 Bedrooms · 1 Bath · House
Hutchinson city, McLeod County Minnesota · 1,087 sq.ft · 2 Bedrooms · 1 Bath · House
This home is in preforeclosure, which means the homeowner is in default (missed payments). Therefore, there could be an opportunity to strike a great deal with the owner and the bank
This home is in preforeclosure, which means the homeowner is in default (missed payments). Therefore, there could be an opportunity to strike a great deal with the owner and the bank
Request Details
View photo
House · for sale
Request Details
Updated
Tagus Ave
Hutchinson city, McLeod County Minnesota
· House
Hutchinson city, McLeod County Minnesota · House
This home is in preforeclosure, which means the homeowner is in default (missed payments). Therefore, there could be an opportunity to strike a great deal with the owner and the bank
This home is in preforeclosure, which means the homeowner is in default (missed payments). Therefore, there could be an opportunity to strike a great deal with the owner and the bank
Request Details
View photo
House · for sale
Request Details
Updated
Minnesota St NW
Hutchinson city, McLeod County Minnesota
· House
Hutchinson city, McLeod County Minnesota · House
This home is in preforeclosure, which means the homeowner is in default (missed payments). Therefore, there could be an opportunity to strike a great deal with the owner and the bank
This home is in preforeclosure, which means the homeowner is in default (missed payments). Therefore, there could be an opportunity to strike a great deal with the owner and the bank
Request Details
View photo
House · for sale
USD 299,900
Updated
Jorgenson St SE
Hutchinson city, McLeod County Minnesota
· 4 Bedrooms · 1 Bath · House
Hutchinson city, McLeod County Minnesota · 4 Bedrooms · 1 Bath · House
This is a Real Estate-Owned (REO)/post-foreclosure home owned or managed by a bank. All offers are considered; however, the highest and best will most likely be accepted
This is a Real Estate-Owned (REO)/post-foreclosure home owned or managed by a bank. All offers are considered; however, the highest and best will most likely be accepted
USD 299,900
View photo
House · for sale
Request Details
Updated
Greeley Ave N
Hutchinson city, McLeod County Minnesota
· 2,314 sq.ft · 4 Bedrooms · 2 Baths · House
Hutchinson city, McLeod County Minnesota · 2,314 sq.ft · 4 Bedrooms · 2 Baths · House
This is a Real Estate-Owned (REO)/post-foreclosure home owned or managed by a bank. All offers are considered; however, the highest and best will most likely be accepted
This is a Real Estate-Owned (REO)/post-foreclosure home owned or managed by a bank. All offers are considered; however, the highest and best will most likely be accepted
Hutchinson city, McLeod County Minnesota · 1,991 sq.ft · 4 Bedrooms · House · Patio · Deck · Fireplace · Parking · Air conditioning
SE Hutchinson 4 bedroom rambler located on a nice corner lot features new carpeting in lower level, updated main floor windows in 2020 and new AC in 2022. Family room in lower level with fireplace. Nice tiled shower in lower level bathroom. Patio door off of dining room to deck. Double attached garage. This home is ready to move into!
SE Hutchinson 4 bedroom rambler located on a nice corner lot features new carpeting in lower level, updated main floor windows in 2020 and new AC in 2022. Family room in lower level with fireplace. Nice tiled shower in lower level bathroom. Patio door off of dining room to deck. Double attached garage. This home is ready to move into!
Hutchinson city, McLeod County Minnesota · 1,991 sq.ft · 4 Bedrooms · 2 Baths · House · Patio · Deck · Fireplace · Parking · Air conditioning
SE Hutchinson 4 bedroom rambler located on a nice corner lot features new carpeting in lower level, updated main floor windows in 2020 and new AC in 2022. Family room in lower level with fireplace. Nice tiled shower in lower level bathroom. Patio door off of dining room to deck. Double attached garage. This home is ready to move into!
SE Hutchinson 4 bedroom rambler located on a nice corner lot features new carpeting in lower level, updated main floor windows in 2020 and new AC in 2022. Family room in lower level with fireplace. Nice tiled shower in lower level bathroom. Patio door off of dining room to deck. Double attached garage. This home is ready to move into!
USD 269,900
View photo
House · for sale
USD 274,900
USD 145/sq.ft
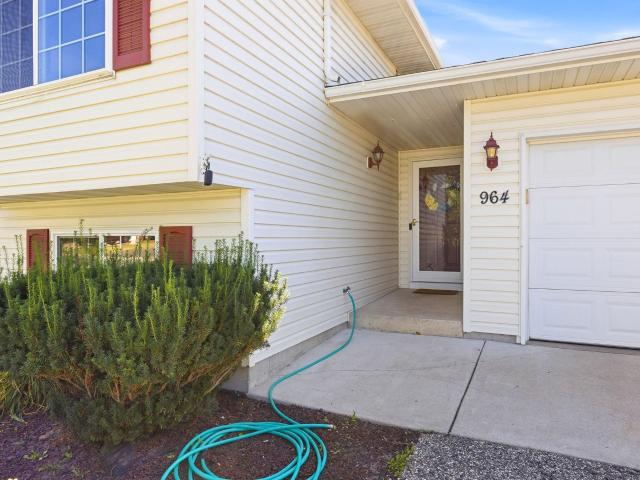
964 7th Avenue NW
Hutchinson city, McLeod County Minnesota
· 1,894 sq.ft · 4 Bedrooms · 2 Baths · House
· Patio · Garden · Equipped kitchen
Hutchinson city, McLeod County Minnesota · 1,894 sq.ft · 4 Bedrooms · 2 Baths · House · Patio · Garden · Equipped kitchen
Well maintained split level home located near the Crow River Golf course and multiple city parks. This home features new flooring throughout the kitchen, 4 large bedrooms, a well maintained yard and garden. The backyard patio makes this property perfect for entertaining. This home is a great value and won't last long! Schedule your showing today. Buyer and Buyers agent to verify all measurements
Well maintained split level home located near the Crow River Golf course and multiple city parks. This home features new flooring throughout the kitchen, 4 large bedrooms, a well maintained yard and garden. The backyard patio makes this property perfect for entertaining. This home is a great value and won't last long! Schedule your showing today. Buyer and Buyers agent to verify all measurements
USD 274,900
View photo
House · for sale
USD 254,900
USD 136/sq.ft
729 Juul Road SW
Hutchinson city, McLeod County Minnesota
· 1,873 sq.ft · 4 Bedrooms · 2 Baths · House
· Office room · Parking · Cellar
Hutchinson city, McLeod County Minnesota · 1,873 sq.ft · 4 Bedrooms · 2 Baths · House · Office room · Parking · Cellar
Juul Road. Welcome to this inviting 4-bedroom, 3-bath home offering comfortable living space and a convenient location near shopping and everyday amenities. The home features beautiful hardwood floors, a large picture window that fills the space with natural light, and a finished basement providing additional room for a family area, recreation space, home office, or hobbies. A detached 1-stall garage adds convenient parking and storage. With four bedrooms, three bathrooms, and plenty of flexible living space, this home is ready for its next owner to make it their own!
Juul Road. Welcome to this inviting 4-bedroom, 3-bath home offering comfortable living space and a convenient location near shopping and everyday amenities. The home features beautiful hardwood floors, a large picture window that fills the space with natural light, and a finished basement providing additional room for a family area, recreation space, home office, or hobbies. A detached 1-stall garage adds convenient parking and storage. With four bedrooms, three bathrooms, and plenty of flexible living space, this home is ready for its next owner to make it their own!
USD 254,900
View photo
House · for sale
USD 169,900
USD 197/sq.ft
19825 th Avenue
Hutchinson city, McLeod County Minnesota
· 861 sq.ft · 2 Bedrooms · 1 Bath · House
· Patio · Equipped kitchen
Hutchinson city, McLeod County Minnesota · 861 sq.ft · 2 Bedrooms · 1 Bath · House · Patio · Equipped kitchen
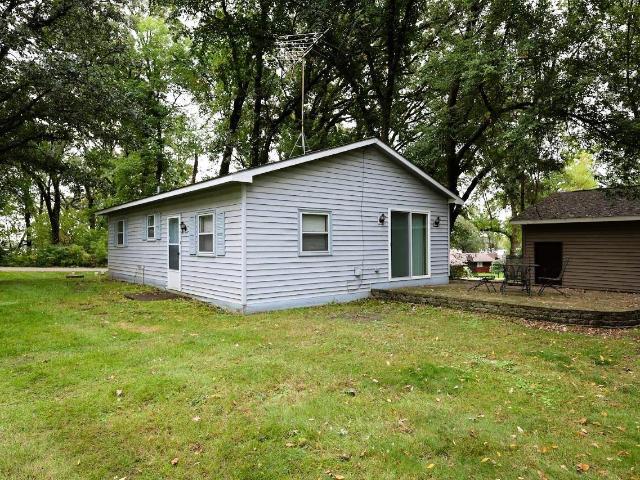
Well maintained two bedroom, one bath home. Large kitchen and dining with patio off the dining for entertaining. Walking distance to Lake Minnie Belle
Well maintained two bedroom, one bath home. Large kitchen and dining with patio off the dining for entertaining. Walking distance to Lake Minnie Belle
USD 169,900
View photo
House · for sale
USD 265,000
USD 212/sq.ft
1085 Dale Street SW # 115
Hutchinson city, McLeod County Minnesota
· 1,249 sq.ft · 2 Bedrooms · 2 Baths · House
· Equipped kitchen · Parking
Hutchinson city, McLeod County Minnesota · 1,249 sq.ft · 2 Bedrooms · 2 Baths · House · Equipped kitchen · Parking
Welcome to this wonderful one-level, 2-bedroom, 2-bathroom condo in the popular 55+ Lakeridge Community. Enjoy convenient in-unit laundry and low-maintenance living, with the HOA covering snow removal, lawn care, garbage, and water. Residents have access to a variety of great shared amenities, including a workshop, craft room, exercise room, game room, gathering room, and kitchen – perfect for hobbies, staying active, and connecting with neighbors. The condo also includes a parking stall in the heated garage, your own individual storage unit, and access to a guest room available for a fee. A great opportunity to enjoy comfortable, convenient living with plenty of community amenities!
Welcome to this wonderful one-level, 2-bedroom, 2-bathroom condo in the popular 55+ Lakeridge Community. Enjoy convenient in-unit laundry and low-maintenance living, with the HOA covering snow removal, lawn care, garbage, and water. Residents have access to a variety of great shared amenities, including a workshop, craft room, exercise room, game room, gathering room, and kitchen – perfect for hobbies, staying active, and connecting with neighbors. The condo also includes a parking stall in the heated garage, your own individual storage unit, and access to a guest room available for a fee. A great opportunity to enjoy comfortable, convenient living with plenty of community amenities!
USD 265,000
View photo
House · for sale
USD 285,000
USD 256/sq.ft
1412 Elm Avenue N
Hutchinson city, McLeod County Minnesota
· 1,109 sq.ft · 3 Bedrooms · 1 Bath · House
· Patio · Garden · Equipped kitchen · Parking
Hutchinson city, McLeod County Minnesota · 1,109 sq.ft · 3 Bedrooms · 1 Bath · House · Patio · Garden · Equipped kitchen · Parking
Welcome to 1412 Elm Ave N! It sits in a mature neighborhood with large shade trees on the west side of town. The home boasts 3 bedrooms on one level with a full bathroom, with a half bath in the lower level. Light and bright living room welcomes you inside and flows into the dining room great for meals or projects, the kitchen has been countertops have been updated and are ready to work! The bedrooms down the hall are great sized and have room for everyone! The full bath is large and has lots of storage! Garage is 22x21 and is partially insulated, plus there is room for your boat or camper next to it! There is a wonderful three season porch off the back of the garage that walks out to the new paver patio in the backyard! The lower level is a complete blank canvas ready for your ideas, final touches and equity! Room for a family room and a bedroom or two if desired! Tall ceilings make it desirable for finishing! Come and take a look and see your next home today. Roof is 9 years old. Wel
Welcome to 1412 Elm Ave N! It sits in a mature neighborhood with large shade trees on the west side of town. The home boasts 3 bedrooms on one level with a full bathroom, with a half bath in the lower level. Light and bright living room welcomes you inside and flows into the dining room great for meals or projects, the kitchen has been countertops have been updated and are ready to work! The bedrooms down the hall are great sized and have room for everyone! The full bath is large and has lots of storage! Garage is 22x21 and is partially insulated, plus there is room for your boat or camper next to it! There is a wonderful three season porch off the back of the garage that walks out to the new paver patio in the backyard! The lower level is a complete blank canvas ready for your ideas, final touches and equity! Room for a family room and a bedroom or two if desired! Tall ceilings make it desirable for finishing! Come and take a look and see your next home today. Roof is 9 years old. Wel
USD 285,000
View photo
House · for sale
USD 779,900
USD 329/sq.ft
4165 th Street
Hutchinson city, McLeod County Minnesota
· 2,368 sq.ft · 4 Bedrooms · 2 Baths · House
· Parking
Hutchinson city, McLeod County Minnesota · 2,368 sq.ft · 4 Bedrooms · 2 Baths · House · Parking
Welcome to your own private, 58-acre country retreat, where peaceful surroundings, rolling topography, mature woods and abundant wildlife create the perfect setting to relax, explore and enjoy the outdoors. The South Fork of the Crow River offers excellent fishing, while the property provides outstanding opportunities for hunting and enjoying wildlife. A portion of the acreage is enrolled in CRP, adding to the natural beauty and habitat, while the combination of woods and open land creates exceptional privacy and peaceful seclusion. The property also features a detached 3-stall garage with a large shop, along with a barn and shed, offering ample space for hobbies, equipment and storage. Enjoy the tranquility of country living without sacrificing convenience, with quick access to major highways for an easy commute. Don’t miss out on this rare opportunity to own versatile acreage offering privacy, recreation, and the beauty of nature right outside your door
Welcome to your own private, 58-acre country retreat, where peaceful surroundings, rolling topography, mature woods and abundant wildlife create the perfect setting to relax, explore and enjoy the outdoors. The South Fork of the Crow River offers excellent fishing, while the property provides outstanding opportunities for hunting and enjoying wildlife. A portion of the acreage is enrolled in CRP, adding to the natural beauty and habitat, while the combination of woods and open land creates exceptional privacy and peaceful seclusion. The property also features a detached 3-stall garage with a large shop, along with a barn and shed, offering ample space for hobbies, equipment and storage. Enjoy the tranquility of country living without sacrificing convenience, with quick access to major highways for an easy commute. Don’t miss out on this rare opportunity to own versatile acreage offering privacy, recreation, and the beauty of nature right outside your door
USD 779,900
View photo
Townhouse · for sale
USD 209,900
USD 185/sq.ft
545 Graham Street SW
Hutchinson city, McLeod County Minnesota
· 1,130 sq.ft · 2 Bedrooms · 1 Bath · Townhouse
· Fireplace
Hutchinson city, McLeod County Minnesota · 1,130 sq.ft · 2 Bedrooms · 1 Bath · Townhouse · Fireplace
Beautiful well taken care of One-Level Living Twin-Home available for-sale in Hutchinson. This is the perfect Home for someone looking to downsize and have the maintenance free living of no lawncare or snow removal for themselves. Enjoy coming home from the warm winter getaways to your own private space. Many updates throughout this Home including, newer carpet, newer lighting, electric fireplace, barn doors for added character. Concrete landscaping edging, newer microhood. Close to local schools, shopping, parks and more. Come take a look. This won't last long
Beautiful well taken care of One-Level Living Twin-Home available for-sale in Hutchinson. This is the perfect Home for someone looking to downsize and have the maintenance free living of no lawncare or snow removal for themselves. Enjoy coming home from the warm winter getaways to your own private space. Many updates throughout this Home including, newer carpet, newer lighting, electric fireplace, barn doors for added character. Concrete landscaping edging, newer microhood. Close to local schools, shopping, parks and more. Come take a look. This won't last long
Hutchinson city, McLeod County Minnesota · 1,884 sq.ft · 3 Bedrooms · 2 Baths · House · Patio · Garden · Deck · Equipped kitchen · Parking
Well cared for and lovingly owned, this 3-bedroom, 2-bath three-level split offers a comfortable layout with room to make it your own. The home features vaulted ceilings and recessed lighting, along with a walkout lower level, spacious flat backyard, cedar deck off the kitchen, and concrete patio. Enjoy the convenience of a heated garage, outdoor retaining wall and additional landscaping, newer kitchen flooring, and a newer water softener. Brand-new carpet throughout provides a fresh start for the next owner. Conveniently located in Hutchinson and ready for its next chapter!
Well cared for and lovingly owned, this 3-bedroom, 2-bath three-level split offers a comfortable layout with room to make it your own. The home features vaulted ceilings and recessed lighting, along with a walkout lower level, spacious flat backyard, cedar deck off the kitchen, and concrete patio. Enjoy the convenience of a heated garage, outdoor retaining wall and additional landscaping, newer kitchen flooring, and a newer water softener. Brand-new carpet throughout provides a fresh start for the next owner. Conveniently located in Hutchinson and ready for its next chapter!
USD 325,000
View photo
House · for sale
USD 189,900
USD 106/sq.ft
424 7th Avenue S
Hutchinson city, McLeod County Minnesota
· 1,787 sq.ft · 3 Bedrooms · 2 Baths · House
· Garden · Office room · Parking
Hutchinson city, McLeod County Minnesota · 1,787 sq.ft · 3 Bedrooms · 2 Baths · House · Garden · Office room · Parking
Welcome to this solid and spacious rambler featuring a functional layout and plenty of room to grow. The main level offers comfortable living, while the finished lower level provides additional living space along with a third bedroom and also a 4th non-conforming bedroom—perfect for guests, a home office, or hobbies. Enjoy the convenience of a large attached two-car garage, extra parking, and a level backyard with plenty of space to relax or entertain. A great opportunity to own a well-built home with versatile living space inside and out
Welcome to this solid and spacious rambler featuring a functional layout and plenty of room to grow. The main level offers comfortable living, while the finished lower level provides additional living space along with a third bedroom and also a 4th non-conforming bedroom—perfect for guests, a home office, or hobbies. Enjoy the convenience of a large attached two-car garage, extra parking, and a level backyard with plenty of space to relax or entertain. A great opportunity to own a well-built home with versatile living space inside and out
USD 189,900
View photo
House · for sale
USD 269,000
USD 159/sq.ft
1104 Main Street W
Hutchinson city, McLeod County Minnesota
· 1,690 sq.ft · 4 Bedrooms · 1 Bath · House
· Parking · Equipped kitchen · Air conditioning
Hutchinson city, McLeod County Minnesota · 1,690 sq.ft · 4 Bedrooms · 1 Bath · House · Parking · Equipped kitchen · Air conditioning
Welcome to serene lakefront living! Situated on nearly an acre with 100 feet of direct shoreline on Silver Lake, this 4-bedroom, 1-bathroom home offers the perfect blend of major system upgrades and premier outdoor living. Enjoy panoramic lake views and natural light throughout the open-concept living, kitchen, and dining space. On the main floor, you'll also find a dedicated bedroom and full bath. Upstairs, you'll find three additional bedrooms alongside a versatile loft area. Mechanical upgrades bring peace of mind, including a new furnace and central AC (2024), along with an upgraded 200-amp electrical service (2025). Exceptional value continues outdoors with a detached garage fully serviced in Summer 2025 with heat, electric, water, sewer, and a dedicated 100-amp sub-panel. Attached to the garage, you'll find an almost 500-square-foot semi-finished flex space—currently set up as a pet salon—offering endless potential for a home business, workshop, studio, or extra storage. Complete
Welcome to serene lakefront living! Situated on nearly an acre with 100 feet of direct shoreline on Silver Lake, this 4-bedroom, 1-bathroom home offers the perfect blend of major system upgrades and premier outdoor living. Enjoy panoramic lake views and natural light throughout the open-concept living, kitchen, and dining space. On the main floor, you'll also find a dedicated bedroom and full bath. Upstairs, you'll find three additional bedrooms alongside a versatile loft area. Mechanical upgrades bring peace of mind, including a new furnace and central AC (2024), along with an upgraded 200-amp electrical service (2025). Exceptional value continues outdoors with a detached garage fully serviced in Summer 2025 with heat, electric, water, sewer, and a dedicated 100-amp sub-panel. Attached to the garage, you'll find an almost 500-square-foot semi-finished flex space—currently set up as a pet salon—offering endless potential for a home business, workshop, studio, or extra storage. Complete