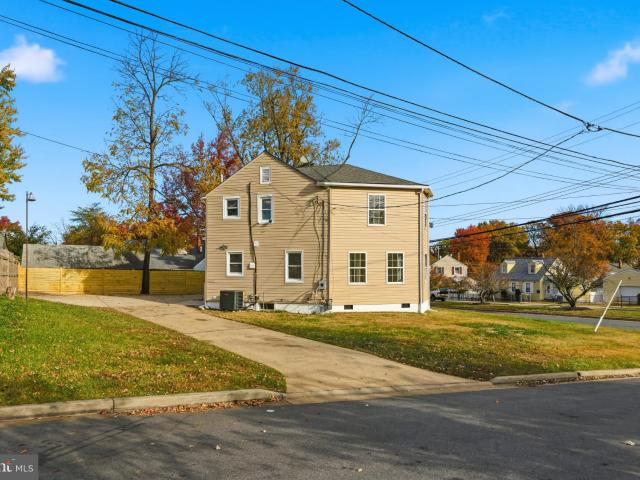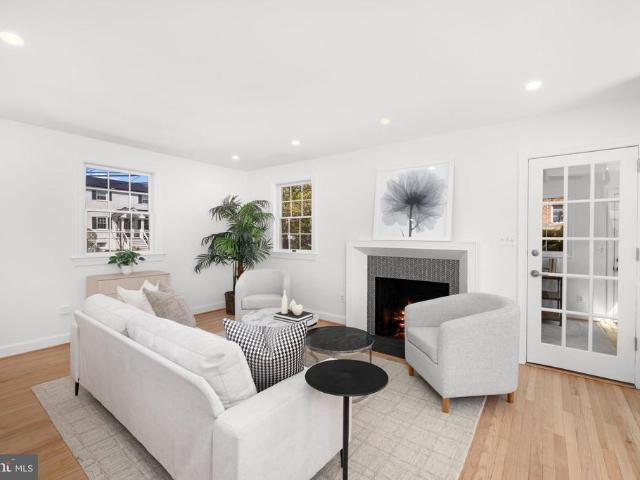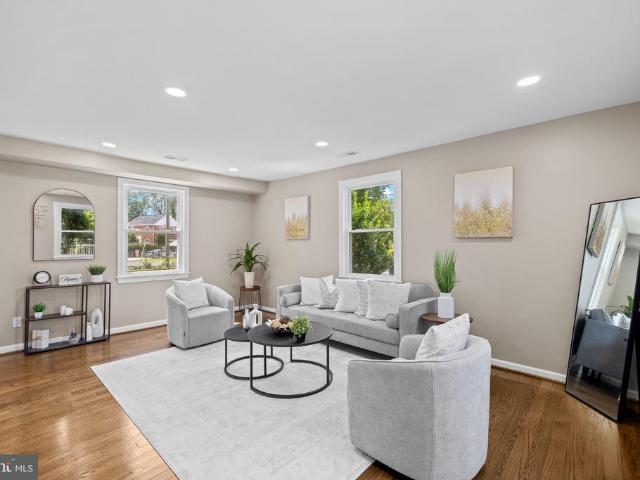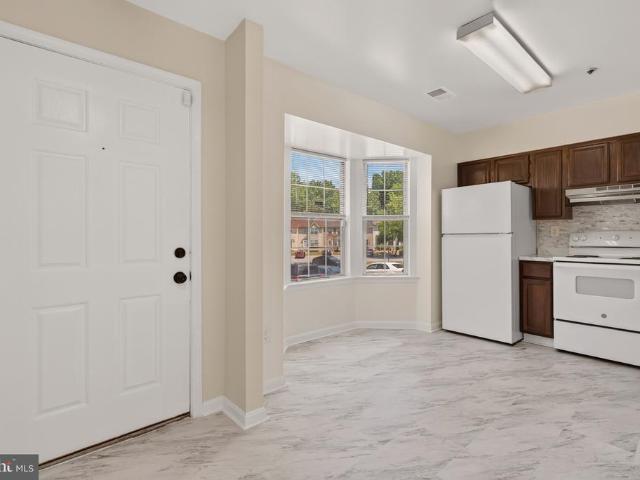
5,429 houses for sale in Hyattsville city

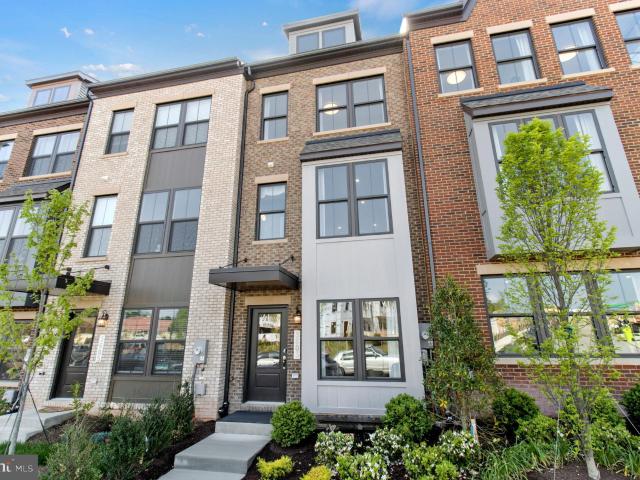
7702 Burnside Road
View photo
Townhouse · for sale
USD 349,000
USD 265/sq.ft
7702 Burnside Road
Hyattsville city
· 1,313 sq.ft · 3 Bedrooms · 2 Baths · Townhouse
· Equipped kitchen
Hyattsville city · 1,313 sq.ft · 3 Bedrooms · 2 Baths · Townhouse · Equipped kitchen
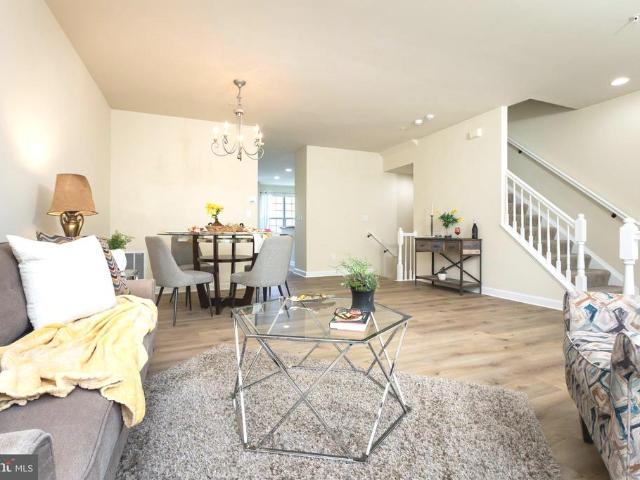
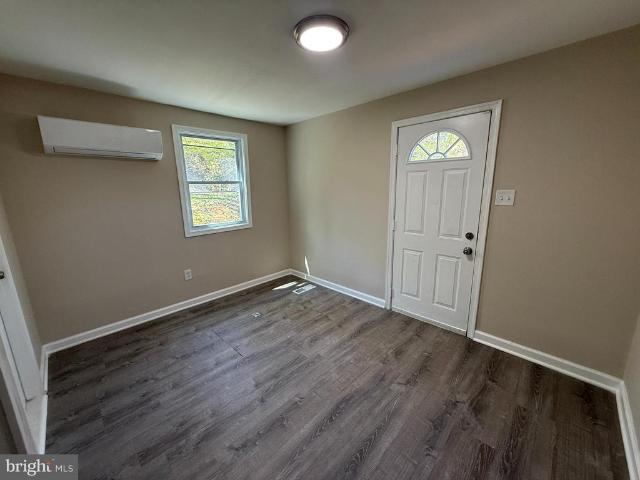
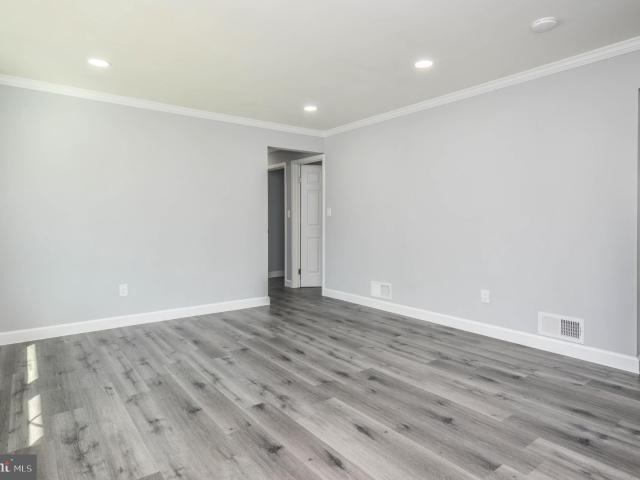
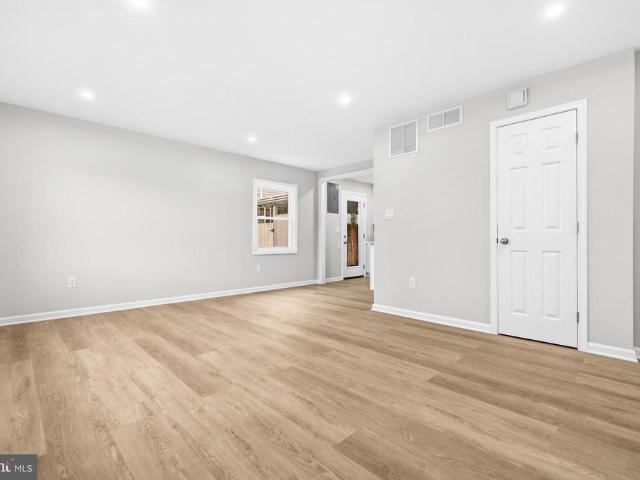
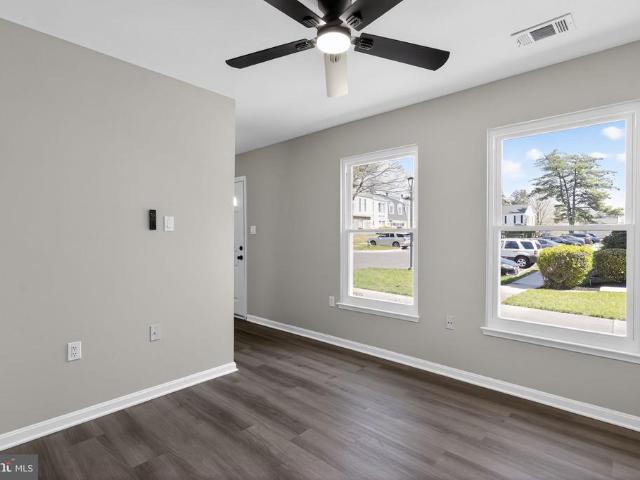
Beautifully renovated end-unit townhouse featuring 3 bedrooms, 2 full baths, offering the perfect blend of modern style and everyday comfort. Freshly painted in July 2026 and renovated in 2022, this move-in-ready home showcases durable luxury vinyl plank (LVP) flooring throughout, creating a seamless, low-maintenance living space. The updated kitchen is equipped with stainless steel appliances, while the renovated full and half baths feature contemporary finishes and fixtures. The desirable end-unit location provides added privacy, abundant natural light, and an open, airy feel. Spacious living and dining areas offer plenty of room for both relaxing and entertaining. Ideally located with convenient access to the Capital Beltway, this home is just minutes from shopping, dining, parks, and major commuter routes, making commuting a breeze. Don't miss this exceptional opportunity to own a beautifully updated home in a prime location
USD 349,000
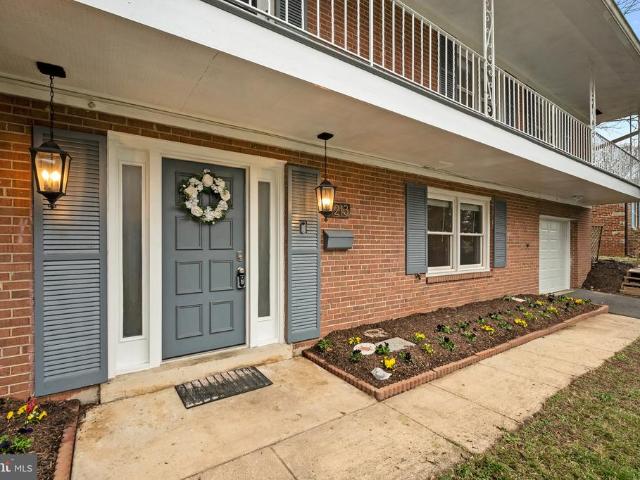
7509 Courtney Place
12 pictures
Townhouse · for sale
USD 360,000
USD 249/sq.ft
7509 Courtney Place
Hyattsville city
· 1,442 sq.ft · 3 Bedrooms · 2 Baths · Townhouse
· Patio · Equipped kitchen
Hyattsville city · 1,442 sq.ft · 3 Bedrooms · 2 Baths · Townhouse · Patio · Equipped kitchen
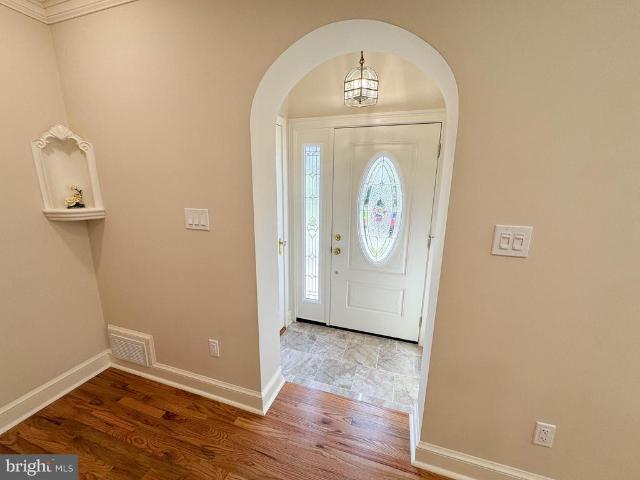
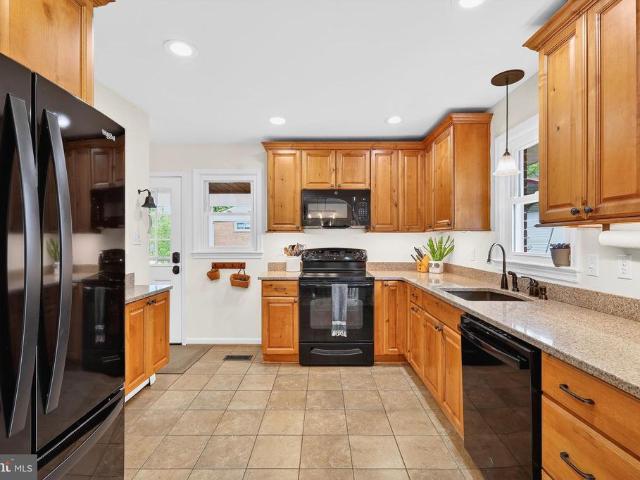
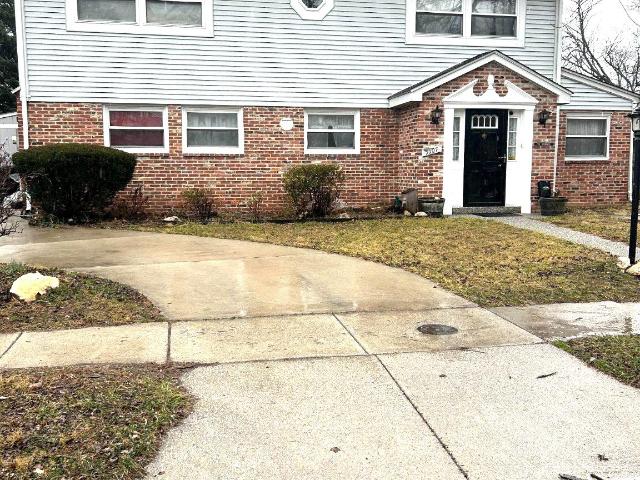
Welcome to 7509 Courtney Place a fully renovated townhome where modern finishes meet unbeatable value. This beautifully refreshed 3-bedroom, 2.5-bath, two-level townhome has been thoughtfully updated from top to bottom truly move-in ready. Major systems have all been replaced for total peace of mind: new roof, new windows, new HVAC, new interior and patio doors, and updated light fixtures throughout. The stunning galley kitchen features brand new stainless steel appliances, cabinetry with gold hardware, countertops, and a chic tile backsplash a space that effortlessly blends style and function. The open main level is bathed in natural light, showcasing new flooring throughout and a fresh neutral paint palette that complements any dcor. A stylish gold sputnik chandelier anchors the dining area, adding a designer touch. The spa-inspired bathrooms have been completely reimagined with stylish tile, matte black fixtures, and a sleek vanities a daily retreat you'll love coming home to. The f
USD 360,000
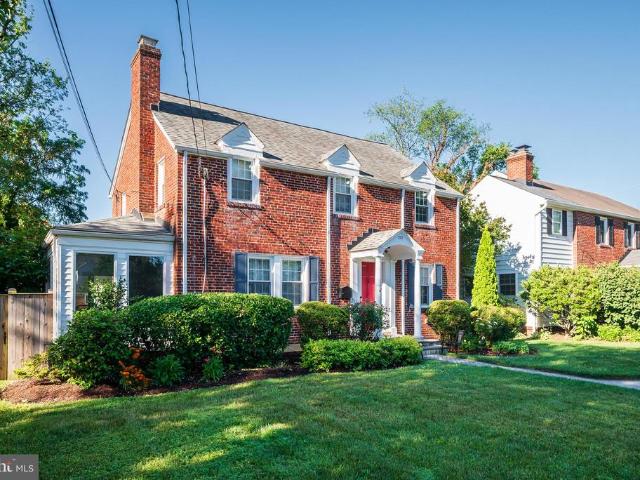
4414 71st Ave, Hyattsville, MD 20784 | MLS #MDPG2209
View photo
House · for sale
USD 479,000
USD 252/sq.ft
4414 71st Ave, Hyattsville, MD 20784 | MLS #MDPG2209
Hyattsville city
· 1,894 sq.ft · 3 Bedrooms · 3 Baths · House
· Office room
Hyattsville city · 1,894 sq.ft · 3 Bedrooms · 3 Baths · House · Office room
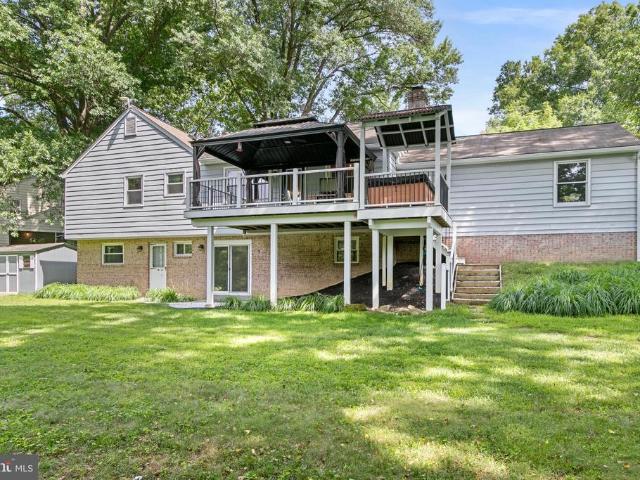
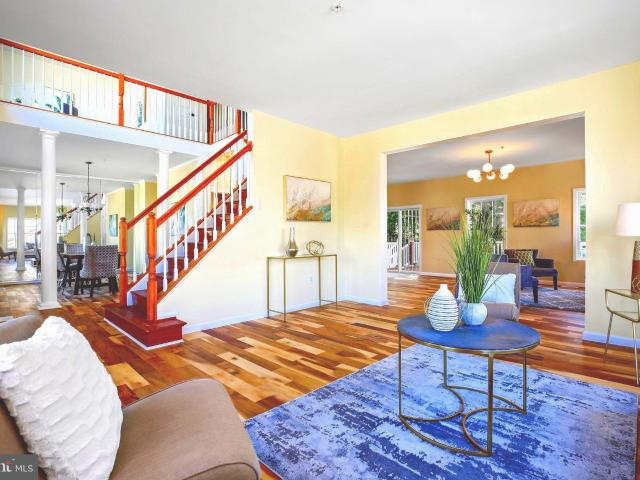
Welcome to 4414 71st Avenue, where contemporary design meets timeless elegance in this beautifully renovated Colonial that shows like brand-new construction. Thoughtfully updated from top to bottom, this move-in-ready home offers three spacious bedrooms, two and a half beautifully appointed bathrooms, an open-concept layout filled with natural light, and designer finishes throughout. The fully finished walk-out lower level provides exceptional flexibility for a recreation room, home office, or guest retreat, while the private driveway and outdoor space create the perfect setting for entertaining or everyday enjoyment. Ideally located in the sought-after Landover Hills community, this exceptional home offers the perfect blend of modern luxury, comfort, and convenience
USD 479,000
2612 Spencer Road
12 pictures
House · for sale
USD 1,225,000
USD 632/sq.ft
2612 Spencer Road
Hyattsville city
· 1,938 sq.ft · 3 Bedrooms · 3 Baths · House
· Office room · Fireplace · Equipped kitchen
Hyattsville city · 1,938 sq.ft · 3 Bedrooms · 3 Baths · House · Office room · Fireplace · Equipped kitchen
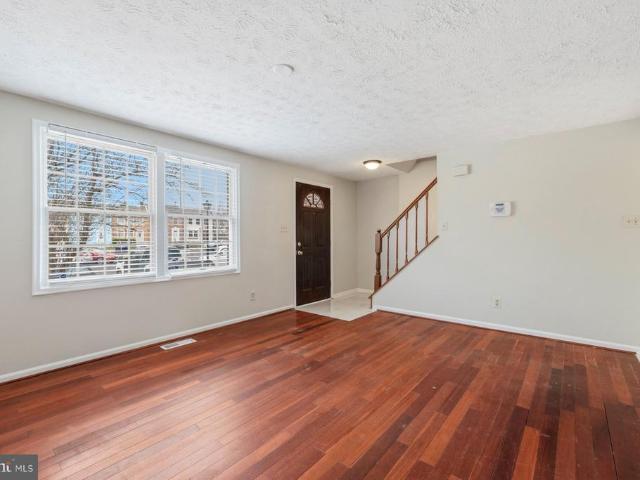
Welcome to 2612 Spencer Road, a beautifully reimagined, and fully renovated, residence in the coveted Rock Creek Forest community. Completed in 2026, this comprehensive renovation blends refined design with everyday functionality, offering thoughtfully curated living space featuring 34 bedrooms and 3 full bathrooms. The main level sets a sophisticated tone with a spacious living room centered around a professionally restored wood-burning fireplace with a contemporary tile surround. The transverse staircase is positioned at the rear of the living room, maximizing the footprint and creating a sense of expansive and open space throughout the main level. A sun-filled office or cozy den space, complete with a private exterior entrance, provides the ideal setup for a home office or creative retreat. Complemented by a convenient coat closet located at the base of the stairs and ample storage throughout. At the heart of the home, the open-concept kitchen and dining area features top-of-the-lin
USD 1,225,000
Could you also be interested in
2005 Roanoke Street
12 pictures
House · for sale
USD 449,900
USD 383/sq.ft
2005 Roanoke Street
Hyattsville city
· 1,173 sq.ft · 3 Bedrooms · 1 Bath · House
· Garden · Equipped kitchen
Hyattsville city · 1,173 sq.ft · 3 Bedrooms · 1 Bath · House · Garden · Equipped kitchen
Step into modern luxury at 2005 Roanoke Street, a fully renovated gem nestled in the heart of Hyattsville, Maryland. This stunning move-in-ready home has been thoughtfully updated from top to bottom with brand new features including a new roof, siding, windows, HVAC system, electrical, and plumbing. The beautifully designed kitchen showcases sleek quartz countertops, stainless steel appliances, and custom cabinetry, making it perfect for both everyday living and entertaining. Gleaming hardwood floors flow throughout the bright, open-concept layout, and the expansive private backyard offers endless possibilities for outdoor enjoyment or peaceful relaxation. Conveniently located just steps from the West Hyattsville Metro Station, along with nearby shopping centers, restaurants, and more, this home offers the perfect combination of style, comfort, and location
USD 449,900
1806 Ryderwood
View photo
Townhouse · for sale
USD 30,000,000
USD 23,622/sq.ft
1806 Ryderwood
Hyattsville city
· 1,270 sq.ft · 3 Bedrooms · 2 Baths · Townhouse
· Garden · Fireplace · Equipped kitchen
Hyattsville city · 1,270 sq.ft · 3 Bedrooms · 2 Baths · Townhouse · Garden · Fireplace · Equipped kitchen
Nestled in the established Palmerwood community, this well-maintained 3-bedroom, 2-full-bath townhome offers comfortable living spaces, thoughtful updates, and an ideal location for commuters. The main level features an open-concept layout with a spacious living room centered around a wood-burning fireplace and a dedicated dining area with updated lighting. Sliding glass doors lead to a flat, fully fenced backyard backing to mature trees, offering privacy and outdoor living space. The kitchen is equipped with rich dark oak cabinetry, new vinyl flooring, a pantry, and a new vent hood above the stove. The laundry area is conveniently located on the main level. Upstairs, the spacious primary suite offers ample closet space and a private ensuite bathroom. Two additional bedrooms provide generous closet storage and share a well-appointed hall bath featuring a tub/shower combination, large vanity, and updated black fixtures. The backyard includes a storage shed that conveys as-is and provide
USD 30,000,000
637 Spectator Avenue
12 pictures
Townhouse · for sale
USD 468,850
USD 177/sq.ft
637 Spectator Avenue
Hyattsville city
· 2,648 sq.ft · 4 Bedrooms · 3 Baths · Townhouse
· Swimming pool · Balcony · Fireplace · Equipped kitchen · Parking · Cellar
Hyattsville city · 2,648 sq.ft · 4 Bedrooms · 3 Baths · Townhouse · Swimming pool · Balcony · Fireplace · Equipped kitchen · Parking · Cellar
Welcome to this beautiful three-level townhome with a two-car garage offers approximately 2,656 sq ft of finished living space, combining comfort, space, and convenience in a highly accessible location. The main level features an open and inviting layout with a spacious living and dining area, with new flooring and abundant natural light. The large gourmet kitchen includes ample cabinetry, a pantry, a center island, and a bright breakfast/sitting area with a cozy fireplace. A glass door leads directly to the private balcony, perfect for relaxing or entertaining. Upstairs, the primary suite impresses with high ceilings, a walk-in closet, and a private bathroom featuring a double-sink vanity, separate shower, and Jacuzzi tub. Two additional generously sized bedrooms and a full bathroom complete this level. The laundry room is conveniently located on the bedroom level, making everyday living easier. The fully finished walk-out basement offers a spacious family room, a large bedroom, and a
USD 468,850
9421 Thornhill Road
12 pictures
House · for sale
USD 949,900
USD 380/sq.ft
9421 Thornhill Road
Hyattsville city
· 2,497 sq.ft · 3 Bedrooms · 2 Baths · House
· Fireplace
Hyattsville city · 2,497 sq.ft · 3 Bedrooms · 2 Baths · House · Fireplace
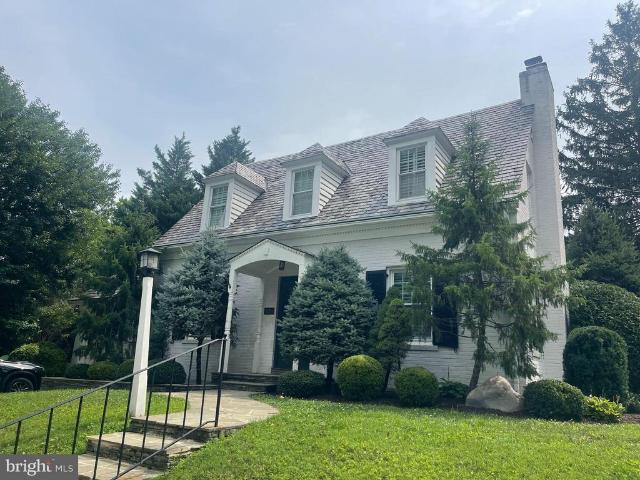
Welcome to this charming all-brick Colonial with slate roof (replaced 2020), nestled in the serene, tree-lined North Hills neighborhood. Seamlessly blending original craftsmanship (1934) with modern living and luxury touches, this meticulously restored (2026) home offers four levels of sophisticated living. From the new high-efficiency windows throughout, new exterior doors, new 200-amp heavy up electrical service to the restored Murano-style chandelier, the homes unique 1930s character melds harmoniously with its technology and comfort upgrades. Walking through the etched-glass front door, guests are welcomed into the marble foyer with its vaulted ceiling. Step into a light-filled living room featuring brand-new solid oak hardwoods throughout the lower level, original architectural scrollwork and trim, and a wood-burning fireplace illuminated by art-focused recessed lighting. Ornate crown molding flows effortlessly into the formal dining room, which is ideal for entertaining. Just bey
USD 949,900
15009 Peachstone Drive
12 pictures
House · for sale
USD 625,000
USD 255/sq.ft
15009 Peachstone Drive
Hyattsville city
· 2,443 sq.ft · 4 Bedrooms · 3 Baths · House
· Equipped kitchen
Hyattsville city · 2,443 sq.ft · 4 Bedrooms · 3 Baths · House · Equipped kitchen
Offer deadline: monday 4/27 at noon. Seller reserves the right to accept an offer before the deadline at their discretion. Welcome to Peach Orchard Heights, where comfort, space, and versatility come together in this charming ranch-style home. Offering over 2,500 square feet of thoughtfully designed living space, this residence features four generously sized bedrooms and three and a half bathroomsperfect for both everyday living and hosting guests. Step inside to a warm and inviting main level, where a cozy living room anchored by a wood stove creates the perfect gathering space and efficiently heats the entire floor during colder months. The traditional layout flows effortlessly into a dedicated dining area and a beautifully remodeled country-style kitchen (2008), complete with upgraded cabinetry, quartz countertops. The main level also includes three bedrooms and two fully updated bathrooms (2023), all enhanced by stunning refinished hardwood floors that add timeless elegance through
USD 625,000
11723 Chilcoate Lane
12 pictures
House · for sale
USD 779,500
USD 385/sq.ft
11723 Chilcoate Lane
Hyattsville city
· 2,024 sq.ft · 3 Bedrooms · 2 Baths · House
· Cellar
Hyattsville city · 2,024 sq.ft · 3 Bedrooms · 2 Baths · House · Cellar
This distinctive 3,036 SF two-story home with basement, originally built in 1875, is situated on a rare 1.76-acre level lot and offers a unique blend of residential charm and commercial functionality. For more than 50 years, the property has successfully operated as an established daycare center. This property can create a rare opportunity for investors, business owners, or buyers seeking a flexible live/work environment. The home is currently configured to support business operations and is equipped with a commercial-grade fire alarm and sprinkler system, making it well-suited for continued approved commercial use, adaptive reuse, or potential residential conversion. Zoned RSF95 with a commercial property classification, the property offers exceptional flexibility for a variety of future possibilities. With nearly two acres of usable level land, there may be potential for subdivision or future development opportunities (buyer to verify with local zoning and planning authorities), addi
USD 779,500
6809 Greenvale Parkway
12 pictures
House · for sale
USD 449,000
USD 269/sq.ft
6809 Greenvale Parkway
Hyattsville city
· 1,668 sq.ft · 6 Bedrooms · 3 Baths · House
· Cellar
Hyattsville city · 1,668 sq.ft · 6 Bedrooms · 3 Baths · House · Cellar
Reduced on again on 5/11/2026. Welcome to 6809 Greenville Parkway a turnkey home ready for its next homeowner. This spacious, renovated 5-bedroom, 3-bath home offers the perfect blend of modern updates and classic appeal. 4 of the bedrooms are available on the main floor. This attic includes a den that can be used as an office or study room! The finished basement and attic provides more living space and includes a full bathroom, ideal for a recreation room or guest suite. Located just minutes from shopping, dining, metro access, and the vibrant arts scene of downtown Hyattsville, this home offers style and convenience
USD 449,000
11446 Horse Soldier Place
12 pictures
Townhouse · for sale
USD 362,700
USD 235/sq.ft
11446 Horse Soldier Place
Hyattsville city
· 1,539 sq.ft · 3 Bedrooms · 2 Baths · Townhouse
· Garden · Office room · Deck · Equipped kitchen · Cellar
Hyattsville city · 1,539 sq.ft · 3 Bedrooms · 2 Baths · Townhouse · Garden · Office room · Deck · Equipped kitchen · Cellar
New pirce! This 3-bedroom, 2 full and 1 half-bath townhome in the North Creek community offers three finished levels of comfortable living with thoughtful updates throughout. A fenced backyard and brand-new deck create the perfect space for relaxing or entertaining outdoors. The main living areas are filled with natural light, creating a bright and inviting atmosphere. The kitchen features new quartz countertops, a new sink and disposal, a convenient counter overhang for casual dining, and a dedicated dining area. The finished lower level provides flexible living space ideal for a recreation room, home office, or additional guest area. Recent improvements include fresh paint throughout, new carpet in the basement, upstairs, and on the stairs, updated lighting, renovated bathroom flooring, and a new sump pump, adding both style and peace of mind. Conveniently located near commuter routes, shopping, and dining, this home offers a wonderful blend of comfort, updates, and accessibility wit
USD 362,700
2209 Coffeewood Court
View photo
House · for sale
USD 709,000
USD 329/sq.ft
2209 Coffeewood Court
Hyattsville city
· 2,153 sq.ft · 4 Bedrooms · 3 Baths · House
· Garden · Parking · Deck · Air conditioning
Hyattsville city · 2,153 sq.ft · 4 Bedrooms · 3 Baths · House · Garden · Parking · Deck · Air conditioning
Charming 4 bedroom and 3 bathroom in the desirable Allenwood Community! NO hoa or hoa fee. Fantastic location in private setting. Easy access to ICC. This home sits on a quiet cul-de-sac with beautiful yard and large newer composite covered Deck that is perfect for entertaining. Beautiful newer red oak Hardwood floors throughout main level. 2 outbuildings on the property. A typical Shed and then a newly built dream Workshop. Dedicated electric hookup with panel. Insulated, AC, Heat, and TV area between built in Cabinets. Multiple work benches. You are ready to rock. This climate controlled serious hobby shop is built to last! Will fit all of your tools. Oversized 2 car Garage. Dedicated Gas line to the deck area that connects directly to your Grill. 39 acres of private setting in a court, thus no pass through traffic. Large level back yard. MBR is large with attached full ba. LL features cozy fpl, add. BR and storage space. Min. to ICC and metro, shops, restaurants, schools, and public
USD 709,000
9907 Woodland Dr, Silver Spring, MD 20902 | MLS #MDMC2222
View photo
House · for sale
USD 645,000
USD 257/sq.ft
9907 Woodland Dr, Silver Spring, MD 20902 | MLS #MDMC2222
Hyattsville city
· 2,508 sq.ft · 4 Bedrooms · 2 Baths · House
· Fireplace · Equipped kitchen
Hyattsville city · 2,508 sq.ft · 4 Bedrooms · 2 Baths · House · Fireplace · Equipped kitchen
ATTENTION BUYERS: Some photos have been virtually staged to showcase the home potential. All furniture and decor shown are digitally rendered and are not included in the sale. Nestled in the charming Forestvale neighborhood, this stunning colonial-style residence has been recently upgraded to offer a perfect blend of classic elegance and modern comfort. Step inside to discover a warm and inviting interior adorned with beautiful laminate plank and ceramic tile flooring. The spacious living area features exposed beams that add character and charm, while the cozy brick fireplace serves as the heart of the home, perfect for gathering with loved ones on chilly evenings. The abundance of natural light, enhanced by skylights, creates a bright and airy atmosphere throughout. The galley kitchen has been upgraded with all new plumbing, new countertops and stainless-steel appliances. A convenient pantry provides ample storage, while the adjacent breakfast area is ideal for casual dining. Addition
USD 645,000
3410 Chester Alley, Hyattsville, MD 20782 | MLS #MDPG2198
View photo
Townhouse · for sale
USD 534,990
USD 264/sq.ft
3410 Chester Alley, Hyattsville, MD 20782 | MLS #MDPG2198
Hyattsville city
· 2,024 sq.ft · 4 Bedrooms · 5 Baths · Townhouse
· Deck · Equipped kitchen · Parking
Hyattsville city · 2,024 sq.ft · 4 Bedrooms · 5 Baths · Townhouse · Deck · Equipped kitchen · Parking
Experience The Hugo, a seamless blend of style and comfort. This exceptional home features 4 bedrooms, 4 full bathrooms and 1 half bath, offering ample space for all. It also includes a spacious one-car garage. As you step inside, you’ll be greeted by a meticulously crafted interior, showcasing elegance in every detail. The main floor boasts an open-concept design, perfect for effortless entertaining. The kitchen, a chef’s paradise, is equipped with modern appliances, linen cabinetry, spacious quartz countertops, and plenty of storage, making it ideal for both everyday meals and culinary creativity. Just outside, a private 12' x 6' deck provides a serene space for enjoying your morning coffee or relaxing in peace. Upstairs, the primary bedroom offers a tranquil retreat, complete with a generous ensuite bathroom, which features a shower in lieu of a tub. A spacious second bedroom and a beautifully appointed hallway bathroom ensure privacy and comfort for family or guests. With its thoug
USD 534,990
1213 Dale Drive
12 pictures
House · for sale
USD 950,000
USD 339/sq.ft
1213 Dale Drive
Hyattsville city
· 2,799 sq.ft · 4 Bedrooms · 3 Baths · House
· Garden · Deck · Balcony · Equipped kitchen
Hyattsville city · 2,799 sq.ft · 4 Bedrooms · 3 Baths · House · Garden · Deck · Balcony · Equipped kitchen
Welcome to your Silver Spring sanctuary. This meticulously maintained home at 1213 Dale Drive is built for the entertainer. The heart of the home is a chef-inspired kitchen featuring sleek stone countertopswith a built-in wine coolerperfect for hosting. The layout is an older configuration, and is both practical and functional in its layout, giving some privacy. The deck is accessed through the dining room, and there are no stairs to the private fenced backyard, a real plus for those who hate stairs. Transition seamlessly from the elegant, crown-molded living room to your private backyard oasis. Whether youre hosting dinner on the spacious deck, unwinding on the balcony, or sharing stories around the fire pit, this home offers the ultimate indoor-outdoor lifestyle
USD 950,000
212 Normandy Drive
View photo
House · for sale
USD 769,900
USD 301/sq.ft
212 Normandy Drive
Hyattsville city
· 2,551 sq.ft · 3 Bedrooms · 2 Baths · House
· Garden · Balcony · Fireplace · Equipped kitchen
Hyattsville city · 2,551 sq.ft · 3 Bedrooms · 2 Baths · House · Garden · Balcony · Fireplace · Equipped kitchen
Nestled in the highly desirable Indian Spring Club Estates, this timeless 3-bedroom, 2.5-bath, four level all brick Colonial showcases exceptional curb appeal with a manicured exterior, spacious yard, and a private driveway. This special property offers 2,559 sf of finished space and 74 sf of covered balcony space, making it one of the larger colonials in the neighborhood. Blending classic architecture with refined finishes, this residence offers an elegant yet comfortable lifestyle both inside and out. The thoughtfully designed interior is highlighted by gleaming hardwood floors, custom millwork, built-ins, and graceful archways that add warmth and sophistication throughout. Multiple living and dining spaces provide flexibility for entertaining and everyday living, while a striking marble gas fireplace serves as a focal point in the main living area. The bright, well-appointed kitchen features stainless steel appliances, granite countertops, and abundant cabinetry, seamlessly connecti
USD 769,900
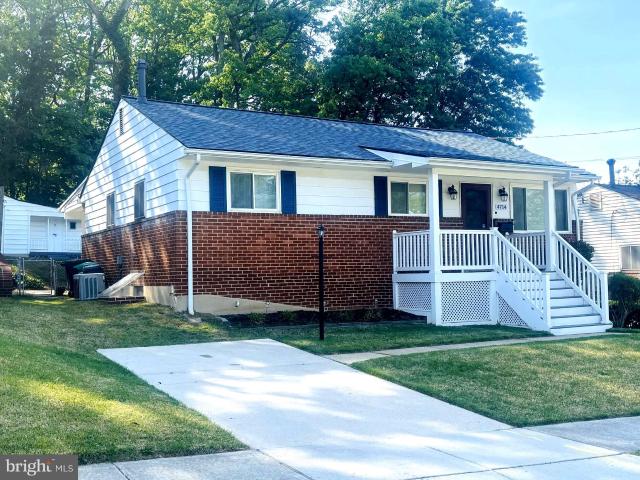
4714 Glenoak Rd, Hyattsville, MD 20784 | MLS #MDPG2201
View photo
House · for sale
USD 445,000
USD 215/sq.ft
4714 Glenoak Rd, Hyattsville, MD 20784 | MLS #MDPG2201
Hyattsville city
· 2,067 sq.ft · 4 Bedrooms · 2 Baths · House
· Patio · Garden · Equipped kitchen · Air conditioning · Cellar
Hyattsville city · 2,067 sq.ft · 4 Bedrooms · 2 Baths · House · Patio · Garden · Equipped kitchen · Air conditioning · Cellar
Huge reduction! Motivated seller! This beautiful newly renovated move-in ready home is one of a kind and has much to offer! Walk up to an attractive front porch with seating space and explore this cozy freshly painted home with recess and tons of natural lighting, separate livingu002Fdining room spaces with modern fixtures, a picture perfect fully remodeled kitchen with plenty of counter space, lots of cabinet storage, under cabinet lighting, and brand-new stainless-steel appliances. Three bedrooms on the main level, 1.5 renovated bathrooms, fully closed-in updated large back porch room with new mini-split heatingu002Fcooling system. Inviting outdoor patio with lighting makes a perfect space for grilling and entertaining, with a fenced-in garden styled backyard that offers a children’s playhouse and backs up to a private wooded lot! Plus! new roof with warranty and brand-new ac system! The lower level offers a large walk out basement, new LVP flooring, with spacious laundry room with a
USD 445,000
7305 Hawthorne St, Landover, MD 20785 | MLS #MDPG2192
View photo
House · for sale
USD 589,999
USD 172/sq.ft
7305 Hawthorne St, Landover, MD 20785 | MLS #MDPG2192
Hyattsville city
· 3,412 sq.ft · 3 Bedrooms · 4 Baths · House
· Office room · Gym · Equipped kitchen · Parking · Cellar
Hyattsville city · 3,412 sq.ft · 3 Bedrooms · 4 Baths · House · Office room · Gym · Equipped kitchen · Parking · Cellar
Welcome to 7305 Hawthorne St, a charming and spacious 4-bedroom, 3.5-bathroom brick-front Colonial located in the desirable Hawthorne Hill subdivision of Landover. This beautifully updated single-family home includes a 2-car garage and offers a bright, open floor plan that’s perfect for entertaining. The entire home has been freshly painted, featuring hardwood floors on the main level and new carpet on the upper level. The brand-new kitchen is equipped with stainless steel appliances, modern cabinetry, and updated countertops. Upstairs, you’ll find three generously sized bedrooms, two full bathrooms, and a dedicated office space. The luxurious primary suite includes a large walk-in closet, soaking tub, separate shower, and double vanity. The fully finished basement adds even more living space with a large family room, and additional office space, gym room, or den, a full bath, and a separate laundry room. Conveniently located less than a mile from the Metro and just minutes from the La
USD 589,999
8201 Larry Place
View photo
House · for sale
USD 1,100,000
USD 646/sq.ft
New
8201 Larry Place
Hyattsville city
· 1,701 sq.ft · 2 Bedrooms · 2 Baths · House
· Patio · Garden · Fireplace · Equipped kitchen · Parking
Hyattsville city · 1,701 sq.ft · 2 Bedrooms · 2 Baths · House · Patio · Garden · Fireplace · Equipped kitchen · Parking
Stunning Chevy Chase home set on a beautifully landscaped corner lot with a wonderful screened porch, offering exceptional indoor and outdoor living. The main level features a spacious living room with a fireplace and custom built-in bookshelves, a gourmet eat-in kitchen with an adjoining breakfast area, a separate formal dining room, and a versatile study highlighted by a large picture window and skylight, powder room and access to the expansive screened porch, patio, and yard. Upstairs are two generously sized bedrooms and a full bath. The finished lower level offers a recreation room with a fireplace, an additional room with a small window and adjoining full bath, a laundry room with a washer and dryer and shelves and outside exit. Additional features include a one-car garage and driveway. Ideally located just minutes from the restaurants and shops of downtown Bethesda, Friendship Heights, and Washington, DC, with easy access to multiple Metro stations, bus lines, I-495, and the fut
USD 1,100,000
7204 Kidmore Ln, Lanham, MD 20706 | MLS #MDPG2198
View photo
House · for sale
USD 479,900
USD 506/sq.ft
7204 Kidmore Ln, Lanham, MD 20706 | MLS #MDPG2198
Hyattsville city
· 947 sq.ft · 4 Bedrooms · 3 Baths · House
· Office room · Equipped kitchen · Parking
Hyattsville city · 947 sq.ft · 4 Bedrooms · 3 Baths · House · Office room · Equipped kitchen · Parking
This beautifully updated, spacious home offers a perfect blend of modern convenience and comfortable living. The main level boasts a bright, airy living room that flows effortlessly into the eat-in kitchen, complete with stainless steel appliances, quartz countertops, a sleek glass tile backsplash, and ample cabinet space. This level also features a serene master suite with a private, renovated bathroom. Two additional well-sized bedrooms and a stylishly tiled bathroom with a contemporary shower round out the upper floor. The fully finished lower level is a true highlight, with brand-new flooring throughout and a sprawling rec room—perfect for entertaining. Two versatile rooms on this level can serve as guest bedrooms, a home office, or additional play spaces. A full bathroom, a convenient laundry area, and a wet bar with ample storage further enhance this level's functionality. Set on a spacious fenced-in lot with off-street parking, this home offers both privacy and convenience. Its
USD 479,900
1102 Edgevale Rd, Silver Spring, MD 20910 | MLS #MDMC2230
View photo
House · for sale
USD 1,325,000
USD 289/sq.ft
1102 Edgevale Rd, Silver Spring, MD 20910 | MLS #MDMC2230
Hyattsville city
· 4,575 sq.ft · 7 Bedrooms · 4 Baths · House
· Garden · Fireplace
Hyattsville city · 4,575 sq.ft · 7 Bedrooms · 4 Baths · House · Garden · Fireplace
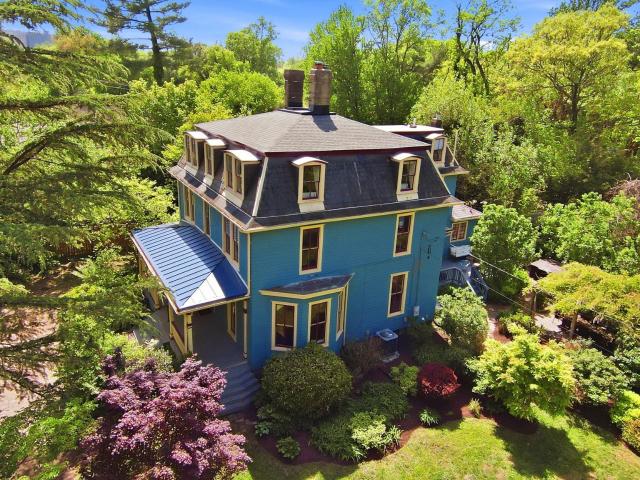
Known as the Wilbur House, or “Sunnyside, ” this remarkable Second Empire Victorian offers a rare blend of historic character, architectural presence, and timeless charm. Built circa 1887 and sited on nearly a half acre, the residence is among the original estates positioned along the Ashton-Colesville Turnpike and retains many of its defining period details, including a mansard roof, original windows, interior paneling, hardwood floors, ceiling roses, moldings, and fireplaces. A private drive leads through beautifully tended gardens with an in-ground irrigation system, arriving at a brick paved walkway and a welcoming porch—one of three porches found throughout the home. Inside, double entry doors open to an impressive foyer anchored by a striking staircase with hand-turned newel posts and spindles, paneled wainscoting, and original hardwood flooring. To the right, the light-filled double parlor features original floor-to-ceiling windows, an arched bay window overlooking the side yard
USD 1,325,000
1714 Luzerne Avenue
View photo
House · for sale
USD 975,000
USD 334/sq.ft
1714 Luzerne Avenue
Hyattsville city
· 2,917 sq.ft · 4 Bedrooms · 3 Baths · House
· Office room · Fireplace · Equipped kitchen
Hyattsville city · 2,917 sq.ft · 4 Bedrooms · 3 Baths · House · Office room · Fireplace · Equipped kitchen
Welcome to 1714 Luzerne Avenue, a beautifully maintained residence nestled in Woodside Park. Pride of ownership is evident throughout this meticulously cared-for home, offering over 2,900 square feet of thoughtfully designed living space with 4 bedrooms and 3.5 bathrooms. Upon arrival, you will be greeted by lush, mature landscaping that creates an inviting first impression. Inside, the sun-filled main level features hardwood floors, generous room sizes, and a versatile floor plan designed for both comfortable everyday living and entertaining. The spacious living and dining rooms are anchored by a gas fireplace, while a bonus front den with custom built-ins provides the perfect space for a home office, library, or additional gathering area. The well-appointed kitchen is a chef's dream, featuring upgraded granite countertops, two sinks, two dishwashers, a gas range, pantry storage, and an eat-in area. Adjacent to the kitchen an expansive family room addition offers abundant living space
USD 975,000
2605 Orchard Summitt Court
12 pictures
House · for sale
USD 540,000
USD 188/sq.ft
2605 Orchard Summitt Court
Hyattsville city
· 2,863 sq.ft · 5 Bedrooms · 3 Baths · House
· Garden · Equipped kitchen
Hyattsville city · 2,863 sq.ft · 5 Bedrooms · 3 Baths · House · Garden · Equipped kitchen
Closing Help Available! Set on a quiet cul-de-sac, 2605 Orchard Summitt Ct offers a well-balanced three-level layout with 4 bedrooms and 3.5 baths, combining recent system updates with a location that keeps daily life and commuting within easy reach. The main level is designed for comfortable flow, anchored by a kitchen equipped with a recently replaced self-cleaning gas range and refrigerator, opening to inviting living and dining spaces suited for both everyday living and casual gatherings. Upstairs, the bedroom level provides a functional retreat, including a spacious primary suite with its own bath, while additional bedrooms share access to well-appointed hall baths. The lower level expands the living space with a flexible area ideal for recreation, media, or guest accommodations, along with a full bath for added convenience. Outdoors, the west-facing orientation delivers evening sunsets and seasonal views of distant holiday fireworks, while the backyard offers a natural buffer for
USD 540,000
4806 Rockford Drive
12 pictures
House · for sale
USD 395,000
USD 370/sq.ft
4806 Rockford Drive
Hyattsville city
· 1,066 sq.ft · 3 Bedrooms · 1 Bath · House
· Garden · Equipped kitchen
Hyattsville city · 1,066 sq.ft · 3 Bedrooms · 1 Bath · House · Garden · Equipped kitchen
Welcome Home to Defense Heights in Hyattsville! Nestled in the desirable Defense Heights subdivision, this charming and beautifully renovated Cape Cod offers the perfect blend of comfort, convenience, and timeless appeal. This inviting single-family home features 3 spacious bedrooms and 1 fully renovated bathroom, thoughtfully designed for both everyday living and memorable gatherings. Renovated completely, the home showcases new windows, a brand-new kitchen, updated bath, recessed lighting, and new flooring throughout, creating a truly move-in ready space ideal for relaxing and entertaining alike. The updated kitchen is a chefs delightgenerously sized and designed with both style and functionality in mind. Step outside to enjoy the spacious backyard, offering endless possibilities for entertaining, gardening, or simply unwinding in your own private outdoor retreat. Conveniently located with easy access to major commuter routes including the BWI Parkway, this home is just 20 minutes fr
USD 395,000

Get email alerts

Don't miss out: be the first to know about new properties

The alert was correctly created

On subscribing you accept the conditions of use and the privacy policy
Alert
Receive new ads in your inbox
Save this search
Receive alerts for new listings

We'll send you an email when we have new properties for: "Houses for sale in Hyattsville city"

The alert was correctly created

Castle Manor, Hyattsville city District 16 Hyattsville Prince George's County Maryland
Kirkwood, Hyattsville city District 16 Hyattsville Prince George's County Maryland
Get email alerts and be the first to see new listings
Required field
On subscribing I accept the terms of the privacy policy
Perfect! You'll soon start receiving new listings via email
Alert
Receive an email when we have new ads for Houses for sale in Hyattsville city
Save this search
Filters

Bedrooms

Size (sq.ft)

sq.ft
sq.ft

Price

USD
USD

Property type

Bathrooms

Clear all filters
Receive notifications when new entries are published.