3,289 houses for sale in Hybla Valley

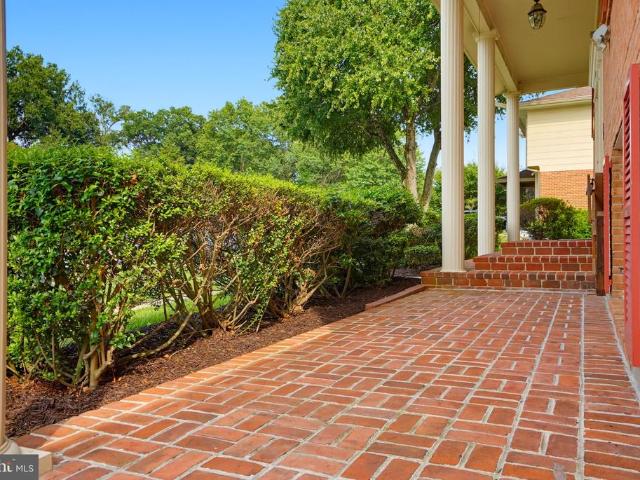
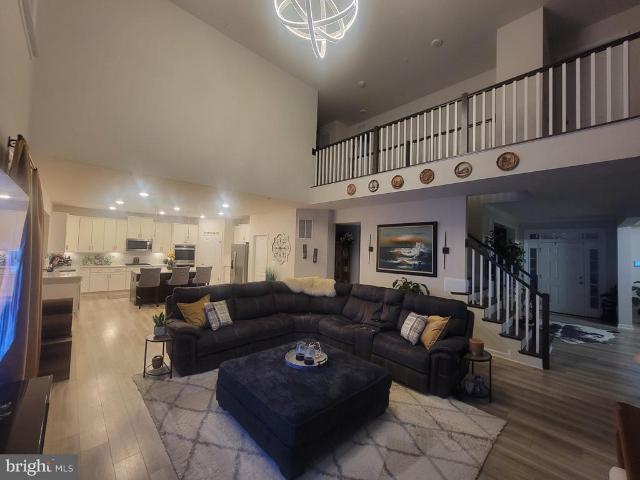
6782 Tiddle Way
View photo
House · for sale
USD 969,985
USD 252/sq.ft
6782 Tiddle Way
Hybla Valley
· 3,843 sq.ft · 5 Bedrooms · 3 Baths · House
· Parking · Fireplace · Equipped kitchen
Hybla Valley · 3,843 sq.ft · 5 Bedrooms · 3 Baths · House · Parking · Fireplace · Equipped kitchen
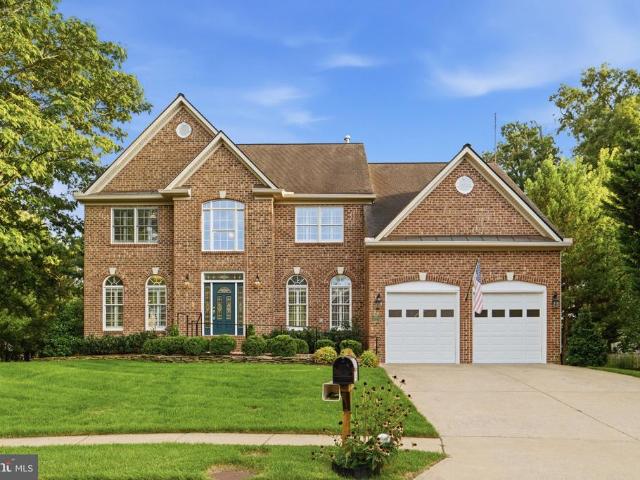
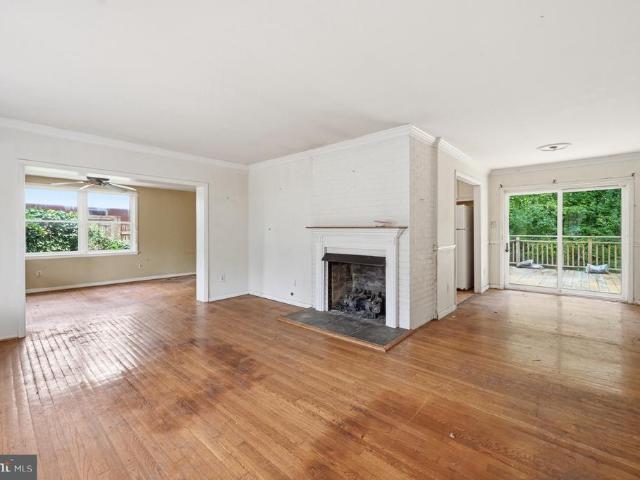
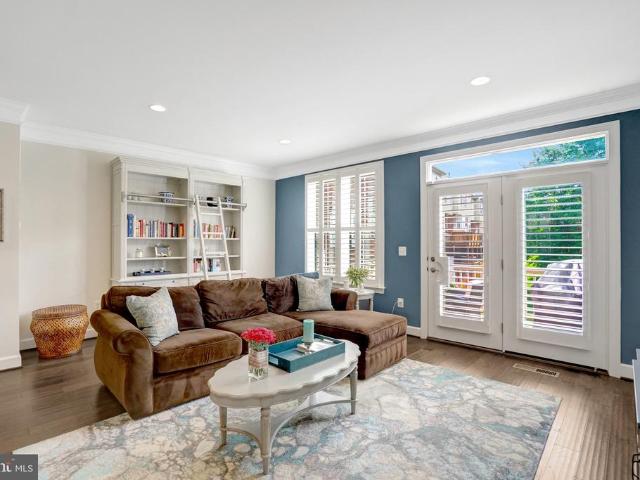
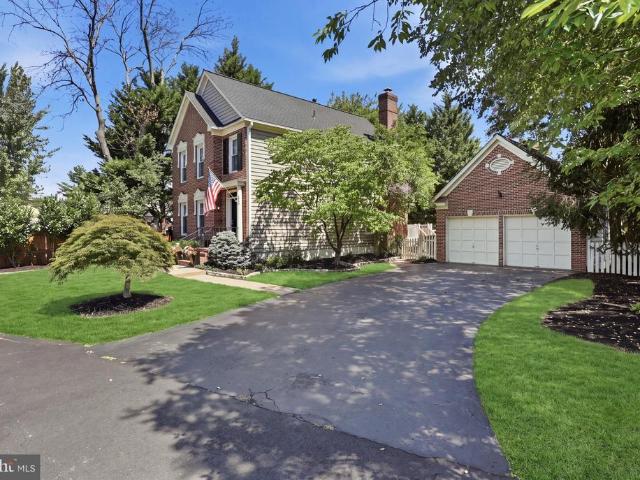
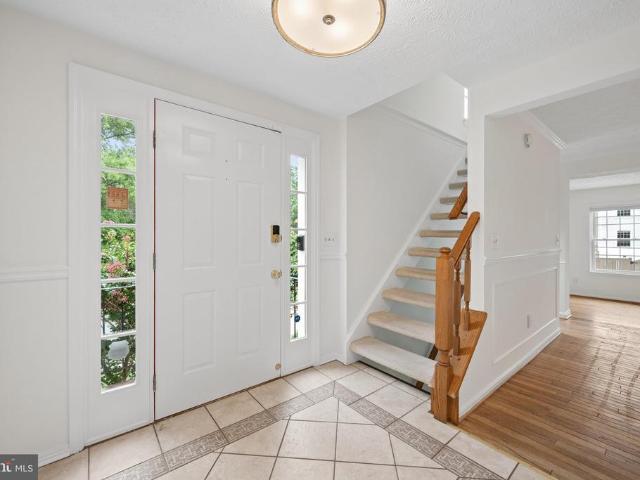
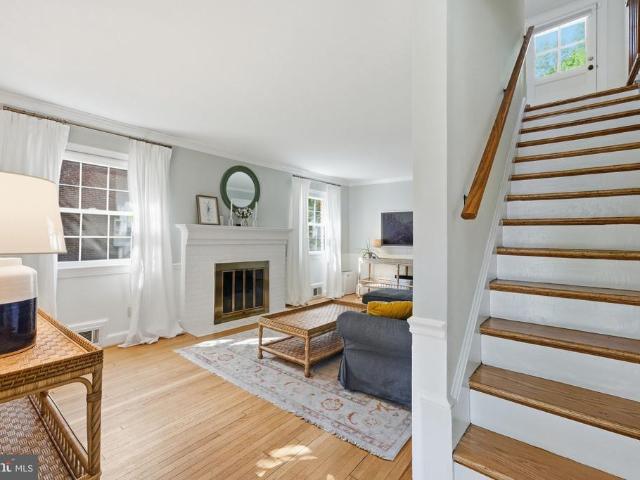
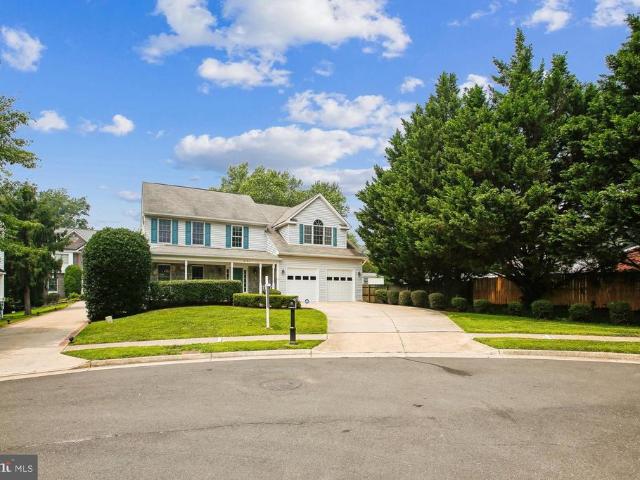
Handsome stone front colonial on a quiet cul de sac in sought after Raceway Farms is the perfect backdrop for your next chapter. Meticulously maintained by the same owner since this home was built, it offers rarely found features and numerous upgrades at this price. From the curb, appreciate the attractive low maintenance landscaping, charming front porch and two car garage. Step inside to the two-story foyer with dramatic staircase, and hardwood flooring. The main level boasts tall ceilings and hardwoods throughout most rooms. There are gracious spaces for formal living, but casual spaces for everyday life. Each room is light filled with spectacular flow between the spaces. The kitchen boasts stainless appliances, granite counters, and a large pantry. Adjacent to this space is a large family room with gas fireplace. Perfect for winter nights binging movies or playing games, this space offers plenty of room for a comfortable sectional or pit set up. Upstairs, there are 4 generous bedro
USD 969,985
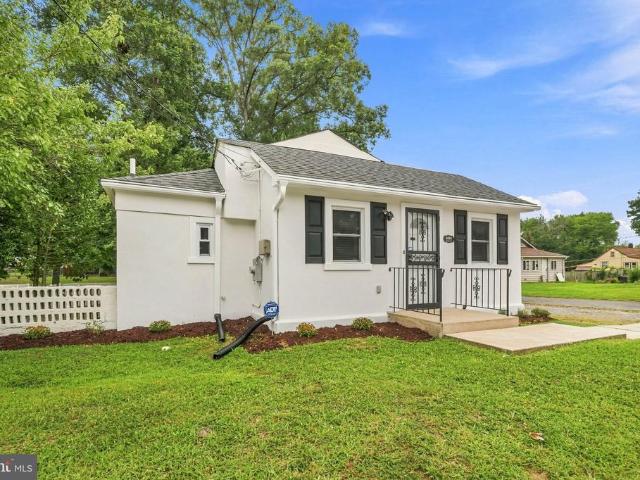
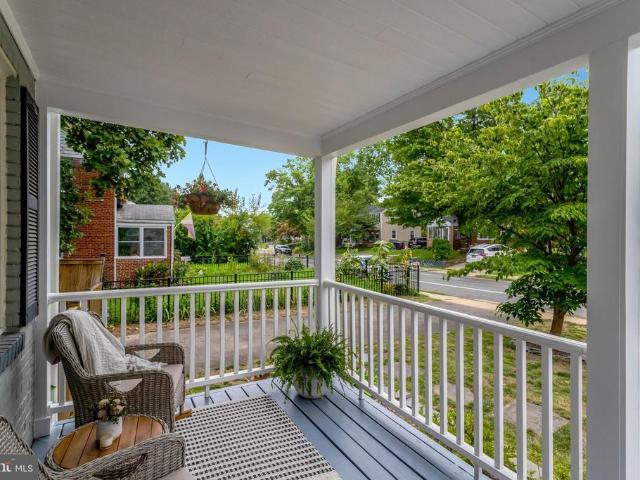
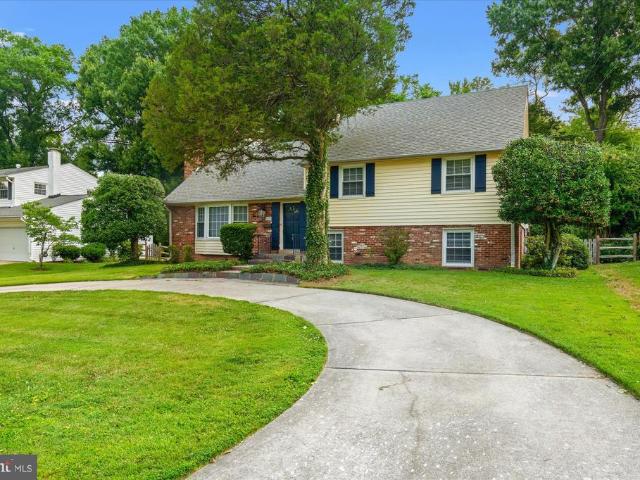
8004 Allentown
View photo
House · for sale
USD 339,900
USD 371/sq.ft
8004 Allentown
Hybla Valley
· 915 sq.ft · 3 Bedrooms · 1 Bath · House
· Deck
Hybla Valley · 915 sq.ft · 3 Bedrooms · 1 Bath · House · Deck
Welcome to 8004 Allentown Rd, a refreshed and inviting 3-bedroom, 1-full-bath home nestled in the Oaklawn neighborhood of Fort Washington, where thoughtful updates, comfortable living, and everyday convenience come together. Fresh landscaping and new shutters create a welcoming first impression, while the freshly painted exterior and deck enhance the homes curb appeal and provide an inviting setting for morning coffee, weekend gatherings, or relaxing outdoors at the end of the day. Inside, luxury vinyl plank (LVP) flooring offers a stylish, easy-care foundation for everyday living, complemented by new baseboard heaters for added comfort. The home also features new lighting fixtures throughout, creating a bright and updated feel in every room. New appliances, including a refrigerator, stove, washer, and dryer, add convenience and value, making this home move-in ready from day one. Additional improvements include a new sump pump and new carbon monoxide and smoke detectors throughout, off
USD 339,900
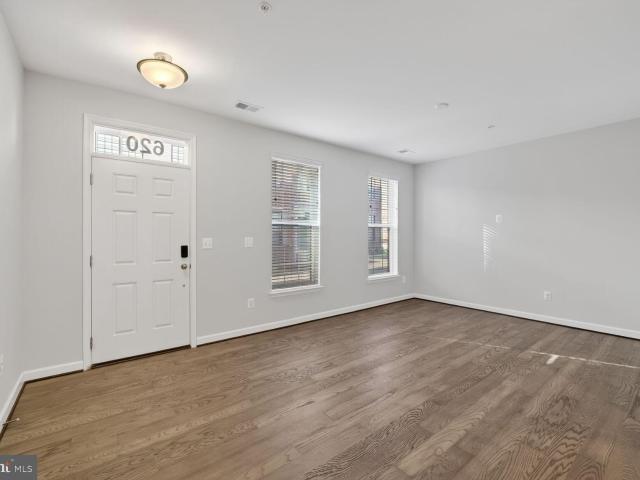
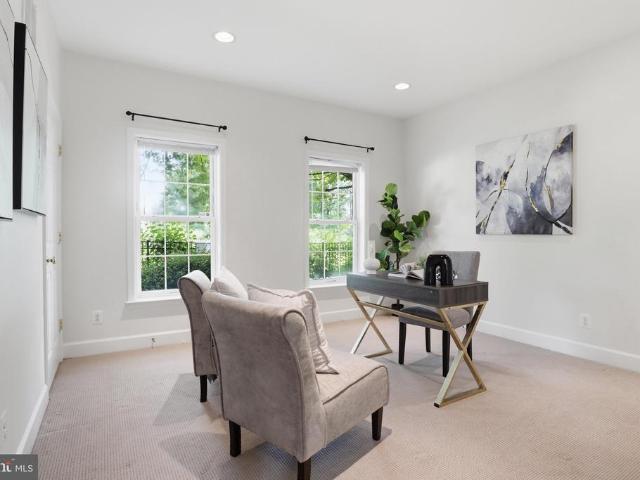
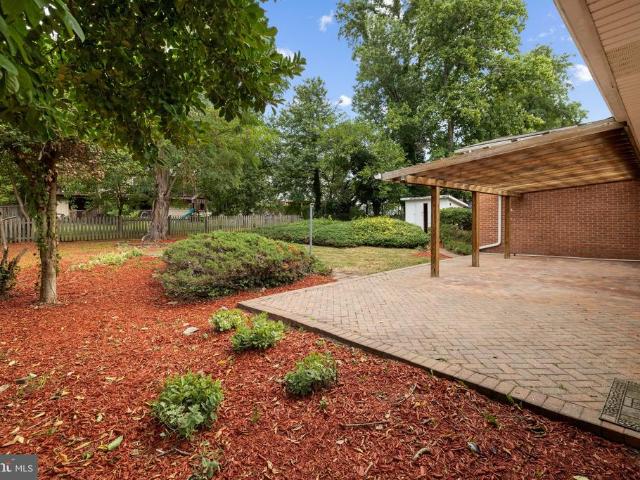
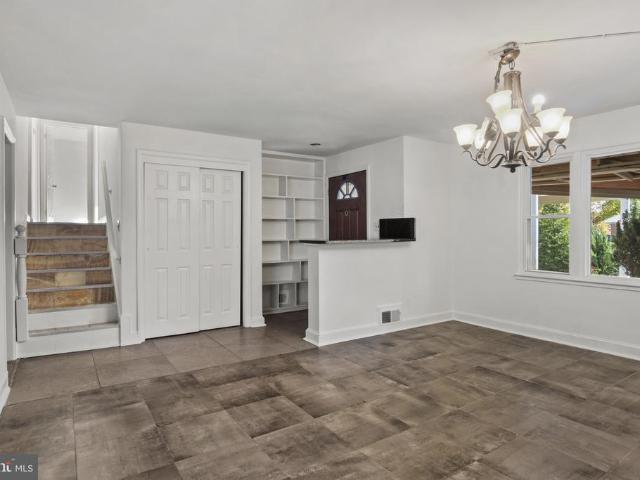
620 Leigh Wy. Oxon Hill, MD 20745 | MLS #MDPG2192
View photo
Townhouse · for sale
USD 849,000
USD 249/sq.ft
620 Leigh Wy. Oxon Hill, MD 20745 | MLS #MDPG2192
Hybla Valley
· 3,401 sq.ft · 3 Bedrooms · 5 Baths · Townhouse
· Office room · Terrace · Equipped kitchen
Hybla Valley · 3,401 sq.ft · 3 Bedrooms · 5 Baths · Townhouse · Office room · Terrace · Equipped kitchen
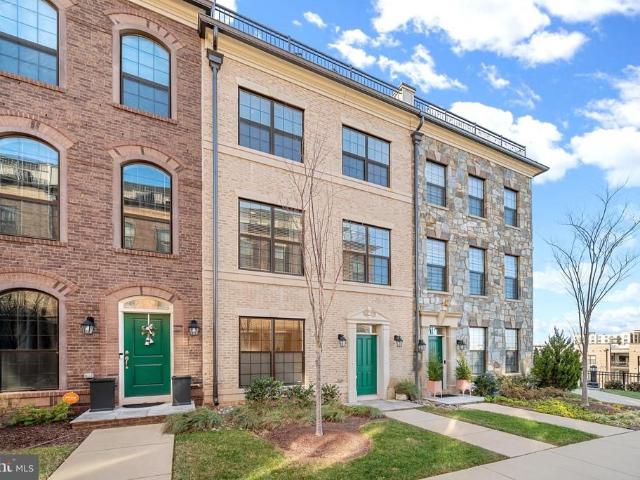
BEAUTIFUL & SPACIOUS is this luxury 4-level contemporary townhome-style condominium located in the highly desirable gated Potomac Overlook community at National Harbor, offering approximately 3,400+ square feet of thoughtfully designed living space with riveru002Fwater views and a private rooftop terrace. Built in 2021, this exceptional residence blends modern architecture, functional layout, and upscale finishes throughout. The home features 3 spacious bedrooms, each with its own private en-suite bath, plus multiple flexible living areas ideal for a home office, media room, fitness space, or guest suite. The main living level showcases an expansive open-concept design highlighted by hardwood flooring, oversized windows providing abundant natural light, and a gourmet chef’s kitchen complete with premium countertops, stainless steel appliances, gas cooking, large center island, and generous cabinetry — perfect for both everyday living and entertaining. The upper level includes well-appo
USD 849,000
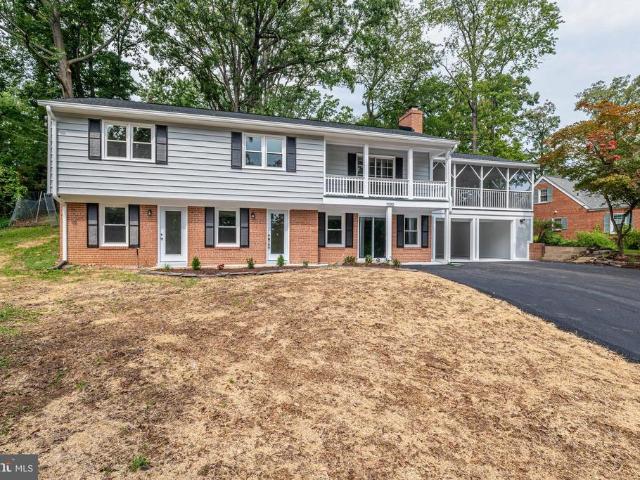
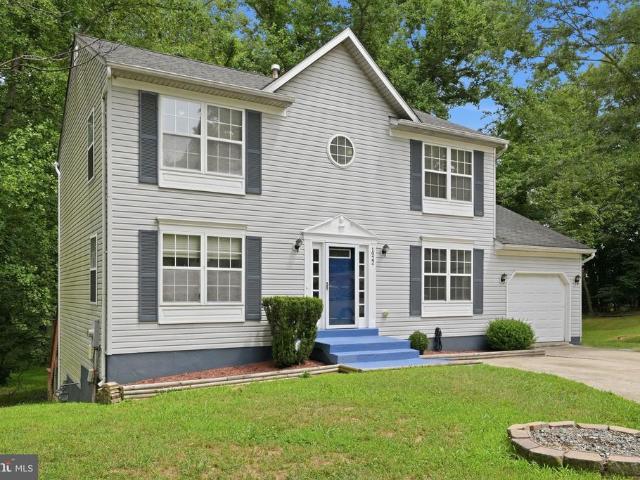
2409 Huntington Park Drive
View photo
Townhouse · for sale
USD 775,000
USD 441/sq.ft
2409 Huntington Park Drive
Hybla Valley
· 1,755 sq.ft · 3 Bedrooms · 2 Baths · Townhouse
· Fireplace · Equipped kitchen · Parking
Hybla Valley · 1,755 sq.ft · 3 Bedrooms · 2 Baths · Townhouse · Fireplace · Equipped kitchen · Parking
Open house. Saturday, 8/15 12-2PM. Welcome to 2409 Huntington Park Drive, Alexandria, VA 22303, a spacious end-unit townhouse just steps from Huntington Metro in one of Alexandrias most commuter-friendly locations. This 3-bedroom, 2 full bath, 2 half bath home offers flexible living space, a 2-car garage, and a layout that works well for both everyday living and entertaining. The main level features a large living room and dining room with hardwood floors, a striking three-sided gas fireplace, and peaceful park views. The kitchen is designed for both function and style with gas cooking, stainless steel appliances, granite countertops, hardwood floors, and an adjoining breakfast room. Natural light fills the home, and the end-unit setting adds extra windows and a more open feel. Upstairs, youll find three generously sized bedrooms with abundant natural light. The primary suite includes a large walk-in closet and a spa-like bath, creating a comfortable retreat at the end of the day. The
USD 775,000
7223 Oriole
View photo
House · for sale
USD 999,000
USD 268/sq.ft
New
7223 Oriole
Hybla Valley
· 3,724 sq.ft · 5 Bedrooms · 3 Baths · House
· Garden · Office room · Swimming pool · Deck · Balcony · Fireplace · Equipped kitchen
Hybla Valley · 3,724 sq.ft · 5 Bedrooms · 3 Baths · House · Garden · Office room · Swimming pool · Deck · Balcony · Fireplace · Equipped kitchen
Welcome to 7223 Oriole Avenue! Beautiful and spacious, with over 3780-SF of exceptional living space on an amazing 36,000-SF lot, featuring a private backyard retreat with pool, hot tub, and playground. This home is situated in a peaceful private and secluded wooded setting, while just 5 minutes away from all that Springfield has to offer! The open main level features hardwood floors and a light-filled family room addition with soaring windows and a balcony and deck overlooking the pool. The freshly painted living room features a gas fireplace and custom shades. The kitchen offers generous cabinetry, a movable island, and updated appliances including a 2025 stove and wine/beverage cooler, 2024 refrigerator, and 2022 dishwasher. The spacious primary suite is a standout, with vaulted ceilings, tall windows, an adjoining office/dressing room, two large closets, updated ensuite bath, and direct access to a balcony overlooking the pool and yard. The lower level features a spacious family ro
USD 999,000
5463 Anne Ly Lane
View photo
House · for sale
USD 1,229,900
USD 215/sq.ft
5463 Anne Ly Lane
Hybla Valley
· 5,705 sq.ft · 5 Bedrooms · 4 Baths · House
· Garden · Deck · Fireplace · Equipped kitchen
Hybla Valley · 5,705 sq.ft · 5 Bedrooms · 4 Baths · House · Garden · Deck · Fireplace · Equipped kitchen
Classic brick-front Colonial in Alexandrias Fairfax County, ideally located near I-495 at Van Dorn Street and Franconia Road. Set on a quiet cul-de-sac in a sought-after school district, this exceptional one-owner home was built by Wheeler & Sons, a respected local custom builder responsible for all homes on the street. Quality and care are evident from the moment you arrive, with a concrete driveway, brick walkway, brick steps, and an elegant leaded-glass front door. Inside, a grand two-story foyer with a center staircase introduces hardwood flooring throughout the main and upper levels. The main level offers formal living and dining rooms accented by Palladian windows, plus a convenient wet bar/Butlers pantry for entertaining. A private library, two powder rooms, and a spacious family room with cathedral ceilings and a brick fireplace provide both comfort and flexibility. The adjoining breakfast room opens to a Trex deck overlooking the rear yard. The gourmet kitchen is well equipped
USD 1,229,900
8640 Gateshead Road
View photo
House · for sale
USD 740,000
USD 318/sq.ft
8640 Gateshead Road
Hybla Valley
· 2,325 sq.ft · 4 Bedrooms · 2 Baths · House
· Garden · Office room · Fireplace · Equipped kitchen · Parking
Hybla Valley · 2,325 sq.ft · 4 Bedrooms · 2 Baths · House · Garden · Office room · Fireplace · Equipped kitchen · Parking
Welcome home to this stately, well-maintained four bedroom, 2 bath home in the sought-after Mount Vernon Manor neighborhood, set on a spacious 0.35-acre lot. This light filled and freshly painted home features a desirable layout with thoughtful updates throughout. Upstairs, youll find the kitchen and an open living and dining area with vaulted ceilings, new luxury vinyl plank flooring ('25), and easy access to a large deckperfect for entertaining and grilling out. Two bedrooms and a full bath complete the upper level. The walk-out lower level features a spacious family room with new carpet ('25), recessed lighting, a gas fireplace, and sliding glass door to back yard. Youll also find two additional bedrooms and an updated full bath, giving you a lot of flexibilitywhether you need guest space, a home office, or room for extended family. The laundry room with built in cabinetry complete the lower level. Extended driveway and carport for easy in and out. This well maintained home is ready
USD 740,000
6010 Williamsburg Road
View photo
Townhouse · for sale
USD 629,900
USD 665/sq.ft
6010 Williamsburg Road
Hybla Valley
· 947 sq.ft · 2 Bedrooms · 2 Baths · Townhouse
· Garden · Office room · Cellar
Hybla Valley · 947 sq.ft · 2 Bedrooms · 2 Baths · Townhouse · Garden · Office room · Cellar
Welcome to 6010 Williamsburg Rd, a classic Jefferson Manor home that blends original character with comfortable, everyday updates. The covered front porch offers a great place to relax and take in the neighborhood, and the driveway features an electric car charging station for added daily convenience. Inside, original hardwood floors add warmth throughout the main level. The layout works beautifully for daily living, and the upstairs bathroom has been freshly updated with a modern feel that still fits the home's original vibe. The fully finished basement adds excellent bonus space and includes a second full bathroom. It is a highly flexible area that easily adapts to your needswhether you are looking for a home office, a movie room, or a comfortable setup for guests. The fully fenced backyard is a major standout. It is spacious, private, and framed by mature trees, making it a fantastic spot for summer cookouts, gardening, or simply enjoying the outdoors. A convenient storage shed is a
USD 629,900
2200 Rosecroft Boulevard
View photo
House · for sale
USD 489,000
USD 183/sq.ft
2200 Rosecroft Boulevard
Hybla Valley
· 2,659 sq.ft · 3 Bedrooms · 2 Baths · House
· Patio · Garden · Office room · Gym · Fireplace · Equipped kitchen · Parking · Cellar
Hybla Valley · 2,659 sq.ft · 3 Bedrooms · 2 Baths · House · Patio · Garden · Office room · Gym · Fireplace · Equipped kitchen · Parking · Cellar
Move-in ready and thoughtfully maintained by the same family for over 60 years, this midcentury brick Fort Washington home welcomes you with beautiful hardwood floors throughout. Three bedrooms upstairs include a private primary suite with its own sitting room, en suite bath, and two walk-in closets. The updated kitchen is ready from day one no projects, no punch list. Then there's the backyard: a gorgeous brick patio framed by mature landscaping, quiet enough that a summer afternoon stretches out across the chaise lounges with a pitcher of lemonade and nowhere to be. Evenings move under the covered portico, where the loudest thing is the trees. A cozy wood fireplace in the eat-in breakfast room warms the family in the winter, but there's still a formal dining room for entertaining! Downstairs, a full basement is a blank slate game room, playroom, home office, or gym. An attached garage adds convenience and generous storage. Minutes from National Harbor's waterfront dining, shopping, t
USD 489,000
7032 Coventry Road
View photo
House · for sale
USD 859,900
USD 332/sq.ft
7032 Coventry Road
Hybla Valley
· 2,583 sq.ft · 4 Bedrooms · 3 Baths · House
· Garden · Deck · Fireplace · Equipped kitchen · Parking
Hybla Valley · 2,583 sq.ft · 4 Bedrooms · 3 Baths · House · Garden · Deck · Fireplace · Equipped kitchen · Parking
Welcome to this extraordinary property on a private, park-like 1/2-acre lot surrounded by mature trees and custom homes. This unique, modern updated and freshly painted bi-level residence offers incredible space and versatility, making it perfect for multi-generational living or an au-pair setup. The main level features refinished hardwoods, 3 bedrooms, and 2 full baths, including a primary suite with a sitting room that can easily convert back into a 4th bedroom. The lower level serves as a complete suite with a full second kitchen, 1 bedroom, 1 full bath, a massive family room, and one of the home's 2 cozy fireplaces. Major turn-key upgrades include new bathrooms, kitchens, floorings, a new roof, new windows, new flooring, and a newer water heater. Buyers will benefit from brand-new, special-order 2-door garage doors and openers currently on order for installation. Enjoy outdoor living on the huge screened porch and deck overlooking the massive, fully fenced, grassy backyard. Parking
USD 859,900
6702 Harwood Place
View photo
House · for sale
USD 450,000
USD 326/sq.ft
6702 Harwood Place
Hybla Valley
· 1,378 sq.ft · 3 Bedrooms · 2 Baths · House
· Deck · Fireplace · Equipped kitchen
Hybla Valley · 1,378 sq.ft · 3 Bedrooms · 2 Baths · House · Deck · Fireplace · Equipped kitchen
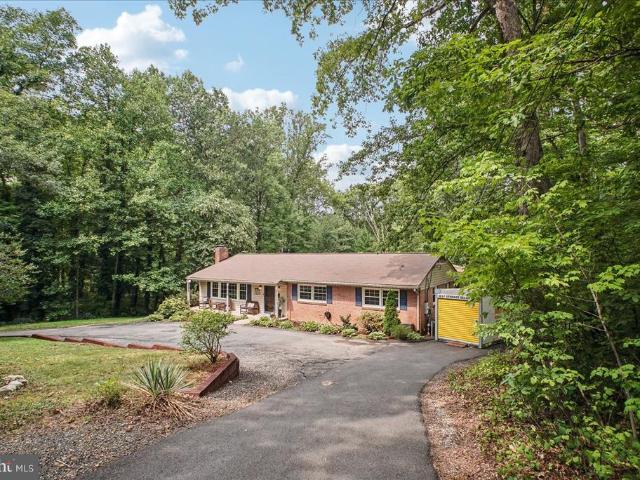
Offer Deadline Monday August 17 at 2pm. Opportunity awaits in this one-level, 3 bedroom, 2 bath home situated on a beautiful acre+ lot backing to wooded parkland on a quiet cul-de-sac in West Springfield! Property conveys in'as-is' condition. Hardwood floors run throughout much of the home, which features a welcoming living room with fireplace, a kitchen with granite countertops and a formal dining room that steps to a spacious rear deck. A comfortable family room and convenient mudroom with laundry add to the home's appeal. Enjoy the privacy and natural backdrop of the expansive lotperfect for relaxing, entertaining, or enjoying the outdoors. With its desirable setting and solid features, this property offers wonderful potential for a buyer ready to make it their own. Property is being sold as-is
USD 450,000
3683 Ambrose Hills Road
View photo
Townhouse · for sale
USD 835,000
USD 376/sq.ft
3683 Ambrose Hills Road
Hybla Valley
· 2,217 sq.ft · 3 Bedrooms · 3 Baths · Townhouse
· Deck
Hybla Valley · 2,217 sq.ft · 3 Bedrooms · 3 Baths · Townhouse · Deck
Built in 2017, this beautifully maintained one-owner townhome offers 2,226 square feet of sophisticated living across four thoughtfully designed levels. Featuring 3 bedrooms, 3 full baths, a powder room, and a loft that opens to a private rooftop deck, the home offers the convenience of an en-suite bath for each bedroom. Backing to trees and showcasing dramatic nine-foot ceilings, oversized windows, and an open floor plan, the home is bright, airy, elegant, and inviting from the moment you step inside. The main level showcases deluxe interior trim with crown molding, while the dining room is elevated by chair rail detailing and elegant shadow boxes. Oversized baseboards and window trim carry throughout the home, alongside gray Timberlake maple cabinetry and custom blinds including white plantation blinds on the middle floor for a tailored, polished look in every room. Hardwood flooring spans the middle floor and entry-level hallway, adding warmth and continuity throughout with custom s
USD 835,000
6502 Summerton Way
View photo
House · for sale
USD 949,000
USD 498/sq.ft
6502 Summerton Way
Hybla Valley
· 1,905 sq.ft · 4 Bedrooms · 3 Baths · House
· Equipped kitchen
Hybla Valley · 1,905 sq.ft · 4 Bedrooms · 3 Baths · House · Equipped kitchen
Welcome home! Beautifully updated single-family home in the sought-after Charleston Collection, ideally located just minutes from Springfield Town Center, Metro, and major commuter routes. With nearly 3,000 square feet of finished living space across three levels, this home offers the perfect combination of space, style, and convenience. The main level features a bright, open-concept floor plan with beautiful hardwood flooring, spacious living and dining areas, a welcoming family room, and an updated eat-in kitchen. The kitchen is filled with natural light from a skylight and features granite countertops, stylish tile backsplash, stainless steel appliances, and a beautiful decor lighting package. The kitchen opens directly to the family room, complete with a cozy fireplaceperfect for everyday living and entertaining. Upstairs offers three generously sized bedrooms and two full baths. The spacious primary suite is a true retreat, featuring a walk-in closet with custom shelving and an up
USD 949,000
6846 Ericka Avenue
View photo
Townhouse · for sale
USD 675,000
USD 352/sq.ft
6846 Ericka Avenue
Hybla Valley
· 1,916 sq.ft · 3 Bedrooms · 3 Baths · Townhouse
· Equipped kitchen · Cellar
Hybla Valley · 1,916 sq.ft · 3 Bedrooms · 3 Baths · Townhouse · Equipped kitchen · Cellar
End-Unit Townhome located in the sought-after Manchester Lakes community, this beautifully updated brick end-unit colonial townhome offers extra space, bonus windows, and natural light you won't find in interior units, along with a perfect blend of comfort and style. With approximately 2,000 sq. Ft. of well-designed living space the home features three spacious bedrooms, three full bathrooms, and a powder room, including an updated primary ensuite bath. The updated kitchen boasts a top-of-the-line smart fridge and dishwasher, stainless-steel appliances, and well-maintained countertops, while hardwood floors run throughout both the main level and the top floor. Bedrooms and the basement feature high-end flooring for a polished, move-in-ready feel. Every window is fitted with newer top-down-bottom-up window treatments, including blackout shades in the primary bedroom. Major systems have been updated as well with a newer water heater, refreshed plumbing, a replaced sump pump, and new pipe
USD 675,000
9901 Kildore Way
View photo
House · for sale
USD 845,000
USD 218/sq.ft
9901 Kildore Way
Hybla Valley
· 3,875 sq.ft · 4 Bedrooms · 2 Baths · House
· Office room · Equipped kitchen
Hybla Valley · 3,875 sq.ft · 4 Bedrooms · 2 Baths · House · Office room · Equipped kitchen
This home as it all! From the moment you step inside, you feel the sense of'forever home'. The soaring two-story great room makes an illuminating first impression. Adorned with loads of natural light and modern fixtures, the main level is anchored by a gourmet kitchen with designer finishes, stainless steel appliances, ample counter space and cabinetry, and a center island that's ideal for serving and entertainment. Enjoy a casual meal in the adjoining breakfast area or host a formal dinner party in the separate dining room. The choice is yours. The main level balances function and space with a formal living room, half bathroom, dedicated home office, and motorized window shades throughout. Ascend to the upper level where you'll find 3 guest bedrooms for flexible use, a full bathroom, and a primary retreat that is nothing short of WOW! The main bedroom offers tray ceilings, a large sitting area, 2 massive walk-in closets spanning the entire length of the bedroom, and a spa-inspired bat
USD 845,000
8403 W Boulevard Drive
View photo
House · for sale
USD 1,095,000
USD 442/sq.ft
8403 W Boulevard Drive
Hybla Valley
· 2,476 sq.ft · 4 Bedrooms · 2 Baths · House
· Garden · Equipped kitchen
Hybla Valley · 2,476 sq.ft · 4 Bedrooms · 2 Baths · House · Garden · Equipped kitchen
Welcome to 8403 W Boulevard Drive! Nestled in a sought-after Alexandria location, this beautifully maintained 4-bedroom, 2.5-bath home offers almost 2,500 square feet of inviting living space. Inside, you'll find spacious areas designed for both everyday living and entertaining. The large bay window in the living room allows natural light to flow in, showcasing the beautiful hardwood floors throughout the home. One of the home's standout features is the inviting sunroom, where walls of windows bring the outdoors in and create the perfect place to relax year-round. Practical Improvements include: Kitchen renovation (2020), Bathroom renovations (2022), Roof (2020), Hot water heater (2021), Freshly painted (2026). Step outside and unwind in the private, fenced backyard, which backs to the scenic green space of the George Washington Memorial Parkway. Outdoor enthusiasts will love the nearby Mount Vernon Trail, a beloved destination for biking, jogging, walking, and taking in the beauty of
USD 1,095,000
4514 Rynex Drive
View photo
House · for sale
USD 900,000
USD 415/sq.ft
4514 Rynex Drive
Hybla Valley
· 2,164 sq.ft · 4 Bedrooms · 2 Baths · House
· Garden
Hybla Valley · 2,164 sq.ft · 4 Bedrooms · 2 Baths · House · Garden
Location! Location! Location! Great opportunity with 2.25% assumable loan. Sold as-is. The junk in the back yard will be removed after ratified contract. Please provide feedback. Thank you for showing!
USD 900,000
1922 Tall Timber Court
View photo
House · for sale
USD 555,000
USD 293/sq.ft
1922 Tall Timber Court
Hybla Valley
· 1,894 sq.ft · 5 Bedrooms · 3 Baths · House
· Office room · Gym · Equipped kitchen · Cellar
Hybla Valley · 1,894 sq.ft · 5 Bedrooms · 3 Baths · House · Office room · Gym · Equipped kitchen · Cellar
Space, flexibility & privacy all in one fort washington home! Welcome to 1922 Tall Timber Court, a spacious 3-level single-family home tucked away on a quiet cul-de-sac in Fort Washington. With 5 bedrooms, 3.5 bathrooms and more than 2,800 square feet of total finished living space, this home offers the flexibility todays buyers are looking for. The property features approximately 1,904 square feet above ground, plus a 952-square-foot finished basement, providing an impressive amount of space for a growing household, home office, gym, guest space, recreation room or whatever your lifestyle requires. Step inside to beautiful hardwood flooring and an inviting layout designed for both everyday living and entertaining. The stylish kitchen features stainless-steel appliances and flows into the homes surrounding living spaces. The 952-square-foot finished lower level provides valuable additional living space and multiple possibilities, giving you the room and flexibility that is hard to find
USD 555,000
1734 Felwood Street
View photo
House · for sale
USD 635,000
USD 196/sq.ft
New
1734 Felwood Street
Hybla Valley
· 3,229 sq.ft · 4 Bedrooms · 3 Baths · House
· Patio · Fireplace · Parking
Hybla Valley · 3,229 sq.ft · 4 Bedrooms · 3 Baths · House · Patio · Fireplace · Parking
Nestled in the charming FRAN-DEL community, this stunning Colonial home offers a perfect blend of comfort and convenience. Built in 2002, this spacious 4-bedroom, 3.5-bathroom residence boasts over 3200 sq. Ft, a whole house generator, an attached 2-car garage and underground sprinkler system. The home's main level features a welcoming fireplace, a sunroom with a patio attached surrounded by mature trees. The neighborhood is known for its friendly atmosphere and is conveniently located near great dining, shopping, parks and major commuter routes, Residents appreciate the easy access to Indian Head Highway, I-495, National Harbor, Washington D. C. and Northern Virginia. Experience the warmth of this vibrant community and make this delightful home your own!
USD 635,000
12602 Tartan Lane
View photo
House · for sale
USD 695,500
USD 198/sq.ft
12602 Tartan Lane
Hybla Valley
· 3,509 sq.ft · 4 Bedrooms · 2 Baths · House
· Equipped kitchen
Hybla Valley · 3,509 sq.ft · 4 Bedrooms · 2 Baths · House · Equipped kitchen
Perfectly positioned in the highly coveted community of Tantallon on the Potomac, this exceptional residence overlooks the prestigious 1st fairway of The National Golf Club and is just a short stroll from Swan Creek Marina. Blending timeless elegance with refined comfort, this beautifully appointed 3,510 total sqft home offers 3 levels of sophisticated living with 4 bedrooms, 4 bathrooms, and an expansive private primary suite retreat. A welcoming foyer with slate tile flooring introduces the homes warm yet luxurious aesthetic, leading into a thoughtfully designed gourmet kitchen featuring custom 42-inch cabinetry, rich soapstone countertops and backsplash, stainless steel appliances, and an inviting breakfast bar. The kitchen opens seamlessly to a spacious family room designed for effortless entertaining, enhanced by gleaming hardwood floors and an abundance of natural light throughout. The main level also features elegant formal living and dining rooms, offering classic spaces for ga
USD 695,500
3112 N Rosser Street
View photo
House · for sale
USD 1,580,000
USD 402/sq.ft
3112 N Rosser Street
Hybla Valley
· 3,929 sq.ft · 6 Bedrooms · 4 Baths · House
· Patio · Equipped kitchen
Hybla Valley · 3,929 sq.ft · 6 Bedrooms · 4 Baths · House · Patio · Equipped kitchen
Just Listed Discover modern luxury in this gorgeous contemporary home, ideally situated in one of Alexandria's most convenient locations. Close to 4000 square feet of thoughtfully designed living space, this six-bedroom, four-and-one-half-bath home sits on a rare half-acre lot and combines striking architecture with everyday comfort. At the center of the home is a beautifully appointed chef's kitchen featuring custom cabinetry, stainless steel appliances, waterfall countertops, a large center island, and a walk-in pantry. An accordion-style serving window opens directly to the outdoor patio, making indoor-outdoor entertaining effortless. The adjoining living and dining spaces are flooded with natural light and connect seamlessly to multiple outdoor living areas through oversized sliding glass doors. A covered side patio offers the perfect setting for dining al fresco, relaxing with friends, or enjoying quiet evenings outdoors. The main level also includes a private guest suite or home
USD 1,580,000
7212 Highland Street, Springfield, US, VA
View photo
House · for sale
USD 1,199,000
7212 Highland Street, Springfield, US, VA
Hybla Valley
· 5 Bedrooms · 4 Baths · House
· Garden · Office room · Swimming pool · Fireplace · Equipped kitchen · Parking
Hybla Valley · 5 Bedrooms · 4 Baths · House · Garden · Office room · Swimming pool · Fireplace · Equipped kitchen · Parking
A beautiful spacious house with 5 bedrooms, 4 full bathrooms, and an office room. It's fully upgraded with new solid red oak hardwood floor, modern lighting fixtures, chandeliers, chandelier fans, new appliances, and much more. The home has crown moldings, entry level bedroom, open floor plan, wood floors, granite countertops, family room off kitchen, kitchen. Eat-in, kitchen. Island, gas fireplace, and new Whirlpool appliances. Main bedroom has raised ceiling with built in speakers, walk-in closets and full bathroom with Jacuzzi, glass standing shower, double closets, and double vanities. A second master bedroom also has walk-in closet and full bathroom. All bathrooms have ceramic tiles flooring with fully upgraded to modern shower head, vanity faucets, and luxury hardware. Garage is fully finished with floor tiles and can be served for other purposes. There is a huge great backyard with a detached'Studio' that can be a recreation room to accommodate most family outdoor events. This h
USD 1,199,000
502 windboard way, oxon hill, us, md
View photo
Townhouse · for sale
USD 849,000
502 windboard way, oxon hill, us, md
Hybla Valley
· 3 Bedrooms · 5 Baths · Townhouse
· Office room · Equipped kitchen
Hybla Valley · 3 Bedrooms · 5 Baths · Townhouse · Office room · Equipped kitchen
Welcome home to Potomac Overlook! This exceptional 4-level townhome offers sophisticated urban living with an impressive blend of luxury finishes and versatile living spaces in the heart of National Harbor, just two blocks to world-class dining, shopping and entertainment. Upstairs on the main level, you'll discover an open floor plan with modern recessed lighting and beautiful hardwood floors flowing seamlessly throughout the living room, gourmet kitchen and dining room, creating an ideal space for both everyday living and effortless entertaining. The heart of the home boasts a stunning kitchen with stainless steel appliances including a wall oven and upgraded dishwasher, gleaming granite countertops, custom backsplash and under cabinet lighting, all anchored by an oversized island breakfast bar perfect for casual dining and conversation. Through elegant barn doors off the dining room, a dedicated office provides a quiet retreat with built-in cabinetry and shelving for all your work-f
USD 849,000
6107 Brook Drive
View photo
House · for sale
USD 815,000
USD 536/sq.ft
6107 Brook Drive
Hybla Valley
· 1,518 sq.ft · 4 Bedrooms · 2 Baths · House
· Garden · Office room · Deck · Fireplace · Equipped kitchen
Hybla Valley · 1,518 sq.ft · 4 Bedrooms · 2 Baths · House · Garden · Office room · Deck · Fireplace · Equipped kitchen
Welcome to this timeless, classic brick Colonial, featuring thoughtful updates, exceptional curb appeal, and an expansive, fully fenced backyard that's ready for entertaining, play, or simply relaxing outdoors. Step inside to a traditional center hall foyer that sets the tone for the warm and inviting interior. The sun-filled living room features beautiful hardwood flooring, elegant chair rail detailing, and a beautifully updated fireplace that creates the perfect gathering space. Just beyond, a versatile main-level bedroom with a full bath offers endless possibilities as a guest suite (perfect for one-level living! ), home office, playroom, or private retreat, with direct access to the rear deck. The dining room flows seamlessly into the updated kitchen, complete with granite countertops, stainless steel appliances, and direct access to the deck for effortless and easy indoor-outdoor living. Hardwood floors extend throughout both the main and upper levels, adding warmth and character
USD 815,000
1701 Ferguson Lane
View photo
House · for sale
USD 450,000
USD 282/sq.ft
1701 Ferguson Lane
Hybla Valley
· 1,593 sq.ft · 2 Bedrooms · 1 Bath · House
Hybla Valley · 1,593 sq.ft · 2 Bedrooms · 1 Bath · House
Another Major Sales Price Reduction. Teardown property on a 5-acre land in Fort Washington. Construction to Permanent loan / Cash or hard money. Great location close to MGM and National Harbor; about 20-30 minutes to DC / 5-10 minutes to VA. Motivated Seller. Selling entirely AS-IS. Seller can help towards clean-up
USD 450,000

Get email alerts

Don't miss out: be the first to know about new properties

The alert was correctly created

On subscribing you accept the conditions of use and the privacy policy
Alert
Receive new ads in your inbox
Save this search
Receive alerts for new listings

We'll send you an email when we have new properties for: "Houses for sale in Hybla Valley"

The alert was correctly created

Gum Springs, Hybla Valley Lee district Fairfax County Virginia
Glassmanor
Get email alerts and be the first to see new listings
Required field
On subscribing I accept the terms of the privacy policy
Perfect! You'll soon start receiving new listings via email
Alert
Receive an email when we have new ads for Houses for sale in Hybla Valley
Save this search
Filters

Bedrooms

Size (sq.ft)

sq.ft
sq.ft

Price

USD
USD

Property type

Bathrooms

Clear all filters
Receive notifications when new entries are published.