10 apartments for sale in Hyde Park village

2 bedroom, Stowe VT 05672 104903367
View photo
Condo · for sale
USD 649,000
USD 412/sq.ft
New
2 bedroom, Stowe VT 05672 104903367
Hyde Park village
· 1,572 sq.ft · 2 Bedrooms · 2 Baths · Condo
· Parking
Hyde Park village · 1,572 sq.ft · 2 Bedrooms · 2 Baths · Condo · Parking
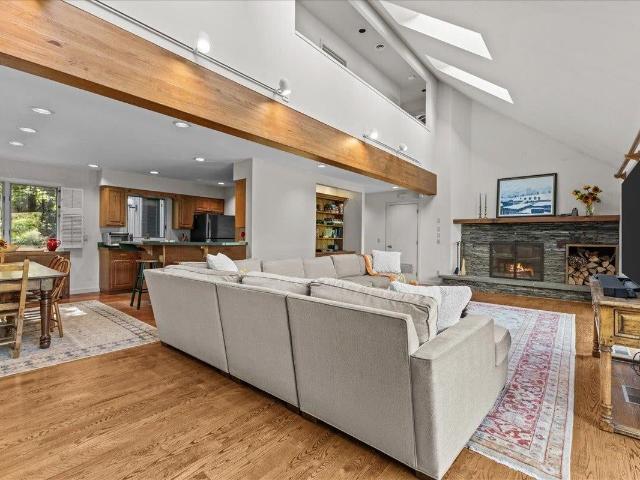
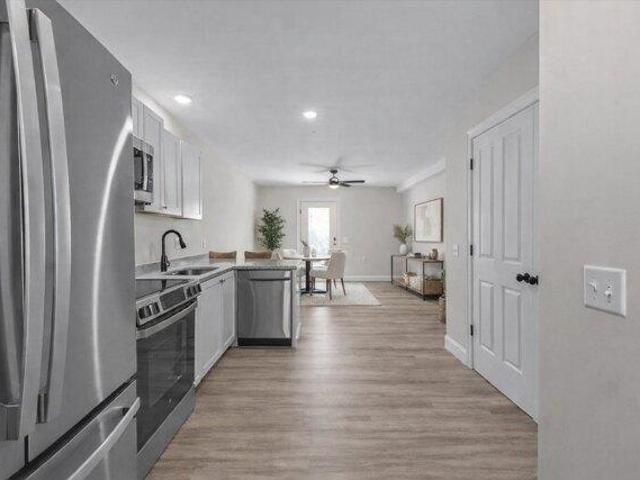
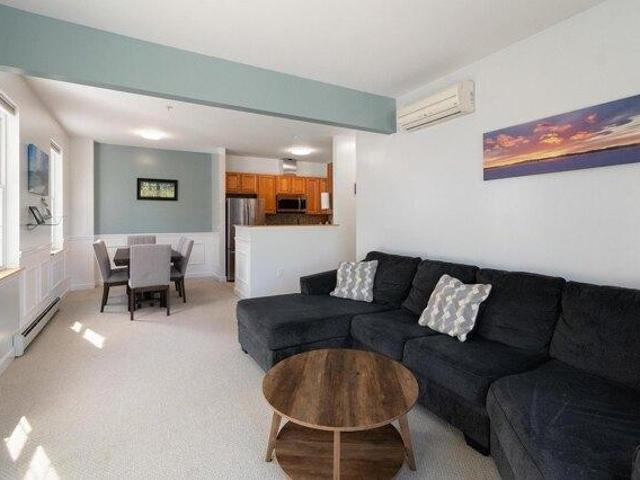
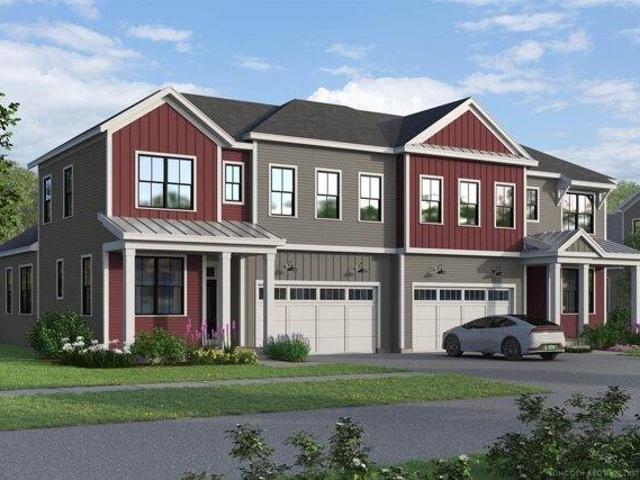
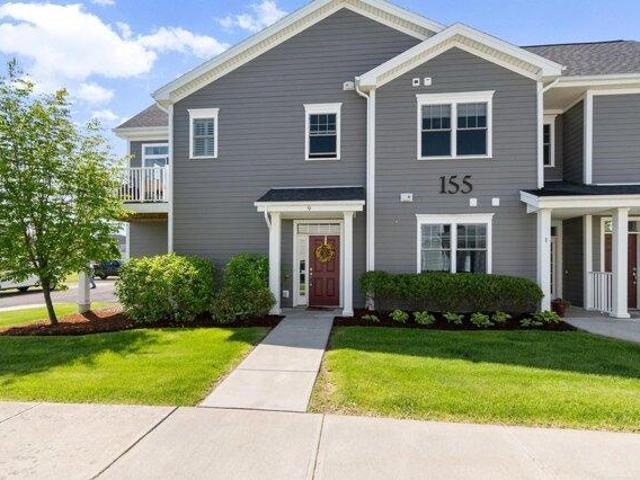
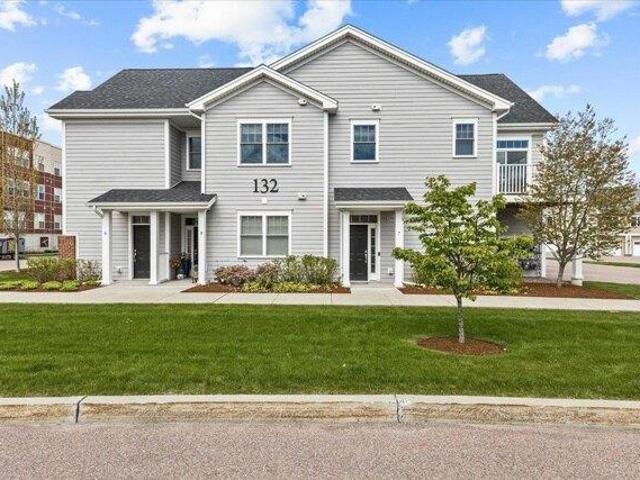
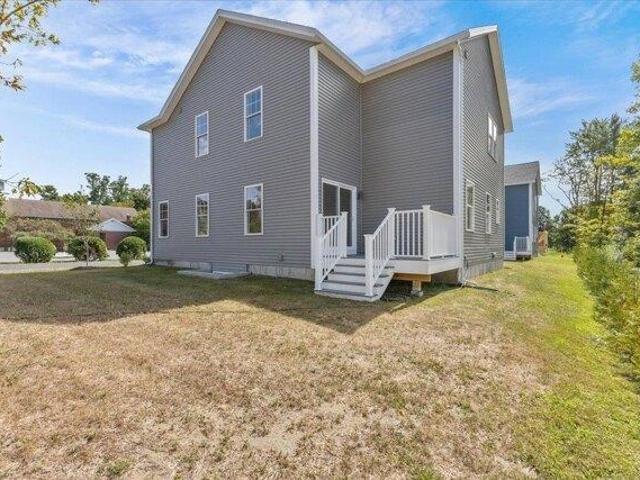
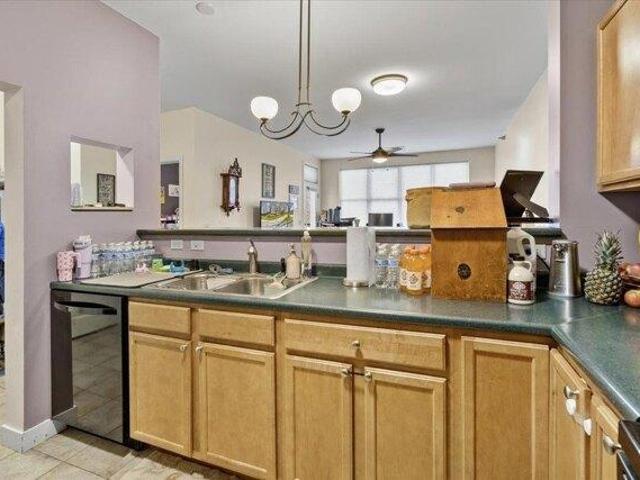
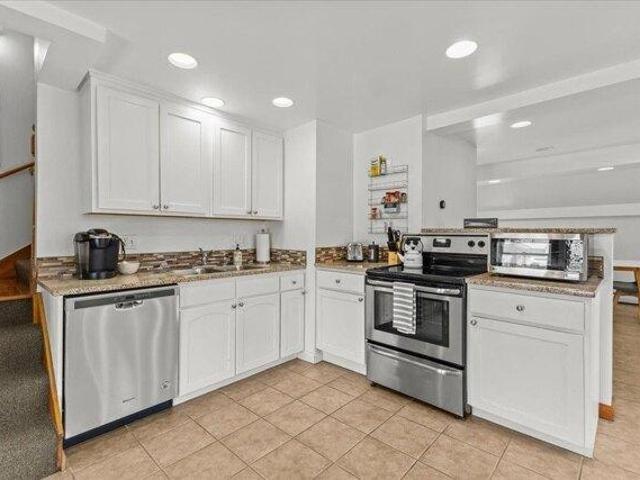
Discover the unparalleled charm of Unit 7 at The Carriage House, a rare offering in the heart of Historic Stowe Village-one of Vermont's most sought-after locations. This exceptional condominium at 112 Main Street seamlessly blends historic character with modern comfort, providing a unique opportunity to own a residence in one of New England's most picturesque downtown's. Spread across two thoughtfully designed levels, this two-bedroom, 1.5-bathroom condo features exquisite natural woodworking and soaring vaulted ceilings, adding warmth and elegance to the space. The open and airy layout enhances its inviting ambiance, while large windows allow natural light to pour in, creating a bright and welcoming environment. Beyond its stunning interior, this rarely available condo offers the ultimate convenience of designated parking spaces-an invaluable feature in this prime location. Step outside your door and immerse yourself in the vibrant energy of downtown Stowe, with its charming boutique
USD 649,000
condo with 2 bedroom, Stowe VT ES104903367
View photo
Condo · for sale
USD 649,000
USD 412/sq.ft
New
condo with 2 bedroom, Stowe VT ES104903367
Hyde Park village
· 1,572 sq.ft · 2 Bedrooms · Condo
· Parking
Hyde Park village · 1,572 sq.ft · 2 Bedrooms · Condo · Parking
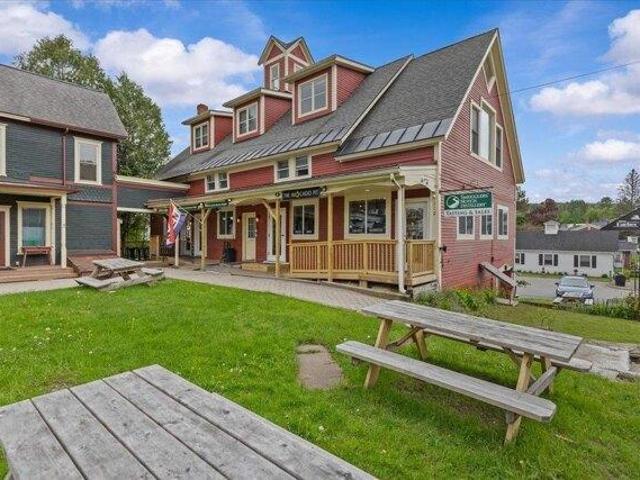
Discover the unparalleled charm of Unit 7 at The Carriage House, a rare offering in the heart of Historic Stowe Village-one of Vermont's most sought-after locations. This exceptional condominium at 112 Main Street seamlessly blends historic character with modern comfort, providing a unique opportunity to own a residence in one of New England's most picturesque downtown's. Spread across two thoughtfully designed levels, this two-bedroom, 1.5-bathroom condo features exquisite natural woodworking and soaring vaulted ceilings, adding warmth and elegance to the space. The open and airy layout enhances its inviting ambiance, while large windows allow natural light to pour in, creating a bright and welcoming environment. Beyond its stunning interior, this rarely available condo offers the ultimate convenience of designated parking spaces-an invaluable feature in this prime location. Step outside your door and immerse yourself in the vibrant energy of downtown Stowe, with its charming boutique
USD 649,000
102 Hill Street #6, Stowe, US, VT
View photo
Condo · for sale
USD 1,124,900
102 Hill Street #6, Stowe, US, VT
Hyde Park village
· 3 Bedrooms · 4 Baths · Condo
Hyde Park village · 3 Bedrooms · 4 Baths · Condo
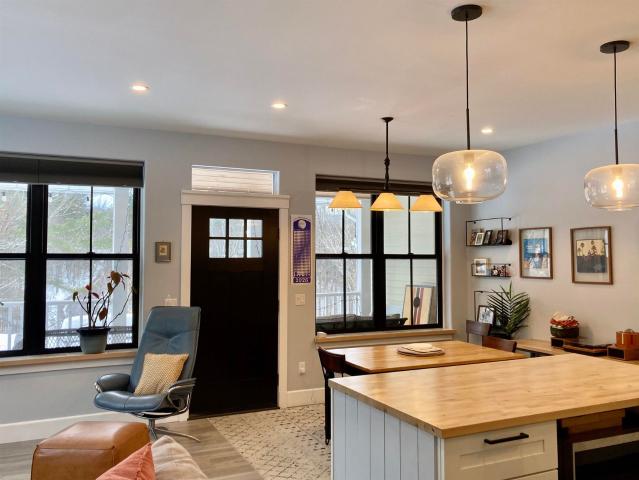
Motivated Seller-Built in 2020, this quintessential Vermont modern farmhouse is located next to the world class Stowe Mountain Resort. This location is an outdoor enthusiast paradise offering year-round recreation and some of Vermont's most breathtaking scenery. Walking distance to Stowe’s lower village, you will find dining, shopping, resorts, the bike path, the elementary school, and the arts center. This turnkey furnished end unit Townhouse at The Residences at Hill Street offers an open layout with 3 bedrooms and 4 baths. Quality finishes present throughout this entire home with granite countertops, stainless steel appliances, and beautiful wood accents. Upstairs, the primary suite has an oversized shower, double floating vanity, and walk-in closet. Two additional guest rooms, a shared tiled bath, and laundry complete the second level. The finished lower level provides ample space for recreation, complemented by a 3/4 bath. Energy efficient radiant heat presents throughout the home
USD 1,124,900
Stonybrook Rd
View photo
Condo · for sale
Request Details
Updated
Stonybrook Rd
Hyde Park village
· Condo
Hyde Park village · Condo
This is a Real Estate-Owned (REO)/post-foreclosure home owned or managed by a bank. All offers are considered; however, the highest and best will most likely be accepted
Request Details
4 bedroom, Stowe VT 05672 104903374
View photo
Condo · for sale
USD 3,950,000
USD 1,416/sq.ft
New
4 bedroom, Stowe VT 05672 104903374
Hyde Park village
· 2,788 sq.ft · 4 Bedrooms · 4 Baths · Condo
· Swimming pool · Fireplace
Hyde Park village · 2,788 sq.ft · 4 Bedrooms · 4 Baths · Condo · Swimming pool · Fireplace
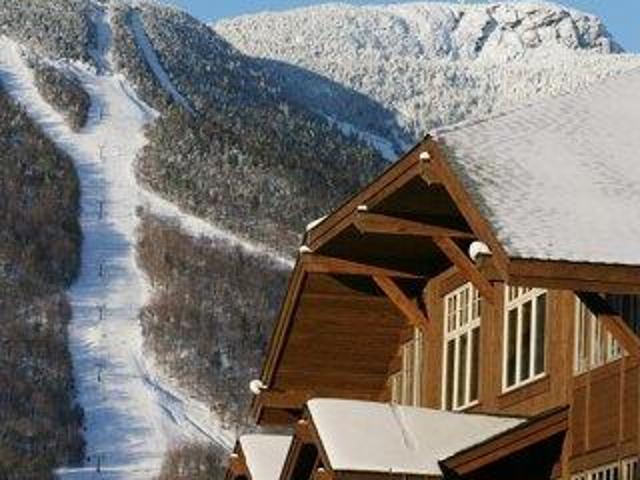
Experience the ultimate slopeside retreat in this beautifully renovated 4-bedroom, 5-bath mountain cabin at Stowe Mountain Resort. Perfectly positioned for true ski-in/ski-out access, this exceptional home offers the rare opportunity to step outside and onto the slopes while enjoying refined alpine living. Designed for both relaxation and entertaining, the cabin features a mountain-view primary ensuite complete with a cozy propane fireplace, along with a private guest ensuite and two additional rooms sharing a full bath. The open-concept main level showcases a bright and inviting living space with high-end appliances, two fireplaces-one in the great room and another in the living room-creating warm gathering spaces after a day on the mountain. The finished lower level expands the home's living and entertaining options, featuring a bunk room ideal for guests, family, or apres-ski fun. Step outside to your private outdoor hot tub, where you can relax while watching skiers glide past, or
USD 3,950,000
condo with 4 bedroom, Stowe VT ES104903374
View photo
Condo · for sale
USD 3,950,000
USD 1,416/sq.ft
New
condo with 4 bedroom, Stowe VT ES104903374
Hyde Park village
· 2,788 sq.ft · 4 Bedrooms · Condo
· Swimming pool · Fireplace
Hyde Park village · 2,788 sq.ft · 4 Bedrooms · Condo · Swimming pool · Fireplace
Experience the ultimate slopeside retreat in this beautifully renovated 4-bedroom, 5-bath mountain cabin at Stowe Mountain Resort. Perfectly positioned for true ski-in/ski-out access, this exceptional home offers the rare opportunity to step outside and onto the slopes while enjoying refined alpine living. Designed for both relaxation and entertaining, the cabin features a mountain-view primary ensuite complete with a cozy propane fireplace, along with a private guest ensuite and two additional rooms sharing a full bath. The open-concept main level showcases a bright and inviting living space with high-end appliances, two fireplaces-one in the great room and another in the living room-creating warm gathering spaces after a day on the mountain. The finished lower level expands the home's living and entertaining options, featuring a bunk room ideal for guests, family, or apres-ski fun. Step outside to your private outdoor hot tub, where you can relax while watching skiers glide past, or
USD 3,950,000
3 bedroom, Stowe VT 05672 104903022
View photo
Condo · for sale
USD 40,000
USD 15/sq.ft
New
3 bedroom, Stowe VT 05672 104903022
Hyde Park village
· 2,540 sq.ft · 3 Bedrooms · 4 Baths · Condo
· Swimming pool
Hyde Park village · 2,540 sq.ft · 3 Bedrooms · 4 Baths · Condo · Swimming pool
Prime Summer Gold week 32 with Silver week. Easy access to XC ski and mountain bike trails. 24th share fractional ownership in Villa 6. Owners have access to additional Space Available stays at exceptional rates. Use Includes access to Trapp Family Lodge amenities, including indoor/outdoor pools, tennis courts, trails, etc. Fully maintained and managed by TFL. Owners have access to an elite network to exchange for other resorts. Great price on a worry-free luxury Villa. Call for more details!
USD 40,000
condo with 3 bedroom, Stowe VT ES104903022
View photo
Condo · for sale
USD 40,000
USD 15/sq.ft
New
condo with 3 bedroom, Stowe VT ES104903022
Hyde Park village
· 2,540 sq.ft · 3 Bedrooms · Condo
· Swimming pool
Hyde Park village · 2,540 sq.ft · 3 Bedrooms · Condo · Swimming pool
Prime Summer Gold week 32 with Silver week. Easy access to XC ski and mountain bike trails. 24th share fractional ownership in Villa 6. Owners have access to additional Space Available stays at exceptional rates. Use Includes access to Trapp Family Lodge amenities, including indoor/outdoor pools, tennis courts, trails, etc. Fully maintained and managed by TFL. Owners have access to an elite network to exchange for other resorts. Great price on a worry-free luxury Villa. Call for more details!
USD 40,000
199 Topnotch Drive #TBD, Stowe, US, VT
View photo
Condo · for sale
USD 1,100,000
199 Topnotch Drive #TBD, Stowe, US, VT
Hyde Park village
· 1 Bedroom · 1 Bath · Condo
Hyde Park village · 1 Bedroom · 1 Bath · Condo
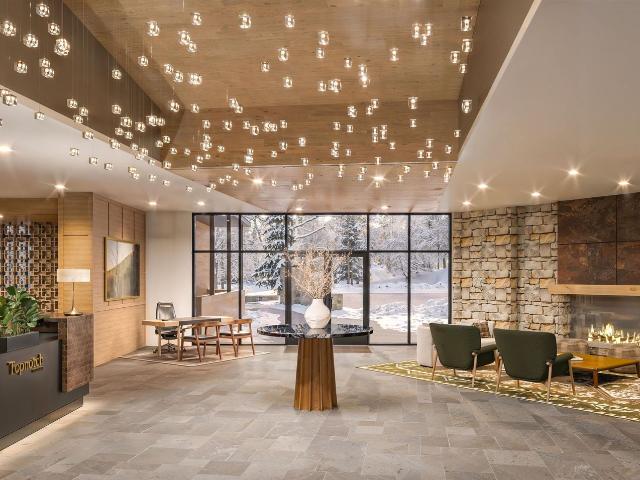
Topnotch Residence. A new chapter begins with a brand-new 27-unit mid-rise condo building and a thoughtful redesign of the existing hotel, including the guest rooms, spa, lobby, and the resort’s all-day restaurant. The resort offers a truly exceptional amenity package that makes it a unique experience in the market. Every detail has been shaped to elevate comfort with modern style while honoring the Topnotch character and sense of place. The result is a place that feels both renewed and rooted, where you can step away from routine and reconnect with what matters most. Coming soon, pricing is preliminary and subject to change. Additional units will be released over time
USD 1,100,000
615 Field Road #73, Stowe, US, VT
View photo
Condo · for sale
USD 1,149,000
615 Field Road #73, Stowe, US, VT
Hyde Park village
· 3 Bedrooms · 2 Baths · Condo
· Office room · Gym · Deck · Fireplace · Equipped kitchen
Hyde Park village · 3 Bedrooms · 2 Baths · Condo · Office room · Gym · Deck · Fireplace · Equipped kitchen
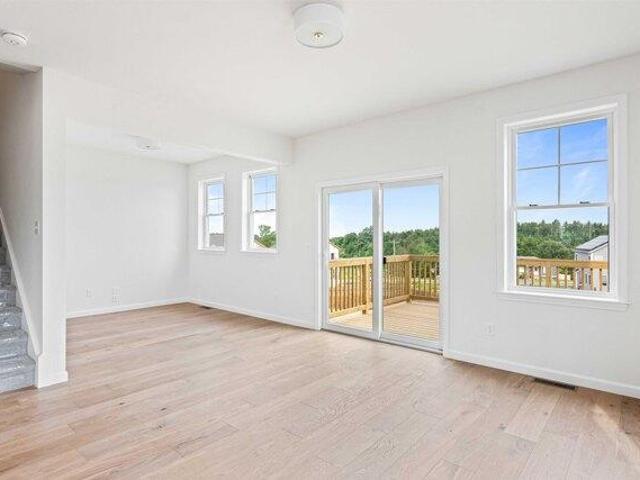
Tucked away at the end of a quiet cul-de-sac on Field Road, this 3-bed, 3-bath Stonybrook condo offers a rare blend of privacy, convenience, and scenic beauty. Available for the first time since construction, it’s set beside Stowe Land Trust trails—ideal for hiking, biking, and nature lovers. Enjoy direct access to the Stowe Rec Path from Stonybrook and easy wooded walks to Cady Hill Forest and Stowe High School, all just minutes from town. Inside, a welcoming mudroom leads to an open kitchen/dining area that flows into a spacious living room with soaring ceilings, a stone fireplace, and abundant light. Sliding doors open to a large deck perfect for year-round enjoyment. A main-level office with its own fireplace and private deck offers flexible space for guests or remote work. Upstairs, the primary suite features winter mountain views and a private bath. Two additional bedrooms share a full bath. The finished lower level provides room for a media area, gym, or game space. With a garag
USD 1,149,000

More homes near this area

condo with 3 bedroom, Milton VT ES104922219
View photo
Condo · for sale
USD 491,250
USD 310/sq.ft
New
condo with 3 bedroom, Milton VT ES104922219
Hyde Park village
· 1,582 sq.ft · 3 Bedrooms · Condo
· Equipped kitchen · Parking
Hyde Park village · 1,582 sq.ft · 3 Bedrooms · Condo · Equipped kitchen · Parking
Build your dream home in Dogwood Circle, a charming new neighborhood by Sterling Homes in the heart of Milton, Vermont. This thoughtfully planned community features 32 new residences, a mix of single-family and duplex homes with modern layouts and quality finishes. Ideally located just off Route 7,Dogwood Circle offers quick access to shopping, dining, schools, and parks. Residents can walk to the Milton Library or Bombardier Park, and enjoy an easy commute to both Burlington and St. Albans-just 20 minutes away. The featured Gray Plan is a 3-bedroom, 2.5-bath townhouse with nearly 1,600 sq ft of living space. Inside, enjoy an open-concept layout with 9' ceilings, large windows, and natural light throughout. The kitchen includes quartz countertops, stainless appliances, gas range, and a center island. The main level also features a spacious living area, half bath, and a mudroom off the attached two-car garage. Upstairs, find three bedrooms including a primary suite with private bath. Th
USD 491,250
condo with 2 bedroom, Milton VT ES104947008
View photo
Condo · for sale
USD 244,500
USD 201/sq.ft
New
condo with 2 bedroom, Milton VT ES104947008
Hyde Park village
· 1,216 sq.ft · 2 Bedrooms · Condo
· Garden · Office room · Gym · Deck · Equipped kitchen · Cellar
Hyde Park village · 1,216 sq.ft · 2 Bedrooms · Condo · Garden · Office room · Gym · Deck · Equipped kitchen · Cellar
Welcome to 12 Evergreen Drive, a beautifully maintained 2-bedroom, 1-bath first-floor condo offering 1,219 sq. ft. of finished living space in the heart of Milton. The main level features a bright, open-concept living and dining area alongside an efficiently designed kitchen. Step outside onto your private deck to enjoy peaceful views of the large, shared backyard. An ideal spot for your morning coffee or summer BBQs. The lower level boasts a versatile finished space that is perfect for a home office, gym, or media room. You will also enjoy the ultimate convenience of an in-unit laundry room, alongside a secure, locked basement storage area that is entirely your own. Combining small-town charm with modern accessibility, this move-in-ready home is located in a quiet neighborhood just minutes from local shops and schools. With a pet-friendly association and excellent investment potential as a rental-capable unit, this condo is a fantastic opportunity whether you are a first-time homebuye
USD 244,500
condo with 2 bedroom, Milton VT ES104904194
View photo
Condo · for sale
USD 334,900
USD 324/sq.ft
New
condo with 2 bedroom, Milton VT ES104904194
Hyde Park village
· 1,033 sq.ft · 2 Bedrooms · Condo
· Patio · Equipped kitchen · Parking
Hyde Park village · 1,033 sq.ft · 2 Bedrooms · Condo · Patio · Equipped kitchen · Parking
Welcome to Unit #103 at Willys Lane, a brand-new 2 bedroom flat designed for easy single-level living with modern style throughout. The open floor plan features a bright kitchen with quartz countertops, stainless steel appliances, and abundant cabinetry, flowing seamlessly into the living and dining areas. Durable vinyl plank flooring adds both warmth and practicality, while large windows fill the space with natural light. The spacious primary suite is a true retreat with its own private full bath, complemented by a comfortable second bedroom and an additional 3/4 bath. A washer and dryer are thoughtfully included, offering convenience rarely found in new construction. Enjoy outdoor living on your private patio, an attached garage roughed in for EV charging, and the benefits of energy-efficient design. With a walkable location close to shopping, dining, and parks, Unit #103 combines comfort, style, and accessibility in one exceptional package
USD 334,900
L Dogwood Gray Cir Unit L, Milton, Condo For Sale
View photo
Condo · for sale
USD 491,250
USD 310/sq.ft
New
L Dogwood Gray Cir Unit L, Milton, Condo For Sale
Hyde Park village
· 1,582 sq.ft · 3 Bedrooms · 3 Baths · Condo
· Equipped kitchen · Parking
Hyde Park village · 1,582 sq.ft · 3 Bedrooms · 3 Baths · Condo · Equipped kitchen · Parking
Build your dream home in Dogwood Circle, a charming new neighborhood by Sterling Homes in the heart of Milton, Vermont. This thoughtfully planned community features 32 new residences, a mix of single-family and duplex homes with modern layouts and quality finishes. Ideally located just off Route 7,Dogwood Circle offers quick access to shopping, dining, schools, and parks. Residents can walk to the Milton Library or Bombardier Park, and enjoy an easy commute to both Burlington and St. Albans-just 20 minutes away. The featured Gray Plan is a 3-bedroom, 2.5-bath townhouse with nearly 1,600 sq ft of living space. Inside, enjoy an open-concept layout with 9' ceilings, large windows, and natural light throughout. The kitchen includes quartz countertops, stainless appliances, gas range, and a center island. The main level also features a spacious living area, half bath, and a mudroom off the attached two-car garage. Upstairs, find three bedrooms including a primary suite with private bath. Th
USD 491,250
Willys Ln Unit,milton, Condo For Sale
View photo
Condo · for sale
USD 334,900
USD 324/sq.ft
New
Willys Ln Unit,milton, Condo For Sale
Hyde Park village
· 1,033 sq.ft · 2 Bedrooms · 2 Baths · Condo
· Patio · Equipped kitchen · Parking
Hyde Park village · 1,033 sq.ft · 2 Bedrooms · 2 Baths · Condo · Patio · Equipped kitchen · Parking
Welcome to Unit #103 at Willys Lane, a brand-new 2 bedroom flat designed for easy single-level living with modern style throughout. The open floor plan features a bright kitchen with quartz countertops, stainless steel appliances, and abundant cabinetry, flowing seamlessly into the living and dining areas. Durable vinyl plank flooring adds both warmth and practicality, while large windows fill the space with natural light. The spacious primary suite is a true retreat with its own private full bath, complemented by a comfortable second bedroom and an additional 3/4 bath. A washer and dryer are thoughtfully included, offering convenience rarely found in new construction. Enjoy outdoor living on your private patio, an attached garage roughed in for EV charging, and the benefits of energy-efficient design. With a walkable location close to shopping, dining, and parks, Unit #103 combines comfort, style, and accessibility in one exceptional package
USD 334,900
Evergreen Dr Unit,milton, Condo For Sale
View photo
Condo · for sale
USD 244,500
USD 201/sq.ft
New
Evergreen Dr Unit,milton, Condo For Sale
Hyde Park village
· 1,216 sq.ft · 2 Bedrooms · 1 Bath · Condo
· Garden · Office room · Gym · Deck · Equipped kitchen · Cellar
Hyde Park village · 1,216 sq.ft · 2 Bedrooms · 1 Bath · Condo · Garden · Office room · Gym · Deck · Equipped kitchen · Cellar
Welcome to 12 Evergreen Drive, a beautifully maintained 2-bedroom, 1-bath first-floor condo offering 1,219 sq. ft. of finished living space in the heart of Milton. The main level features a bright, open-concept living and dining area alongside an efficiently designed kitchen. Step outside onto your private deck to enjoy peaceful views of the large, shared backyard. An ideal spot for your morning coffee or summer BBQs. The lower level boasts a versatile finished space that is perfect for a home office, gym, or media room. You will also enjoy the ultimate convenience of an in-unit laundry room, alongside a secure, locked basement storage area that is entirely your own. Combining small-town charm with modern accessibility, this move-in-ready home is located in a quiet neighborhood just minutes from local shops and schools. With a pet-friendly association and excellent investment potential as a rental-capable unit, this condo is a fantastic opportunity whether you are a first-time homebuye
USD 244,500
condo with 2 bedroom, Colchester VT ES104946756
View photo
Condo · for sale
USD 334,900
USD 317/sq.ft
New
condo with 2 bedroom, Colchester VT ES104946756
Hyde Park village
· 1,055 sq.ft · 2 Bedrooms · Condo
· Office room · Deck · Equipped kitchen
Hyde Park village · 1,055 sq.ft · 2 Bedrooms · Condo · Office room · Deck · Equipped kitchen
Enjoy carefree living in one of Colchester's most sought-after communities! This beautifully maintained 2-bedroom, 1 3/4-bath condo in Severance Corners offers the perfect blend of comfort, convenience, and lifestyle. The bright, open floor plan is filled with natural light and features an updated kitchen complete with stainless steel appliances, flowing seamlessly into the dining area and spacious living room ideal for both everyday living and entertaining. Step outside onto your private deck, the perfect place to enjoy your morning coffee or unwind after a busy day. The generously sized primary bedroom offers direct access to a full bath, while the second bedroom provides flexible space for guests, a home office, or hobbies. A second 3/4 bathroom adds convenience for family and visitors. Living at Severance Corners means enjoying a true low-maintenance lifestyle. The HOA takes care of exterior maintenance, allowing you more time to enjoy the exceptional community amenities, including
USD 334,900
2 bedroom, Essex VT 05452 104850256
View photo
Condo · for sale
USD 244,000
USD 254/sq.ft
2 bedroom, Essex VT 05452 104850256
Hyde Park village
· 958 sq.ft · 2 Bedrooms · 1 Bath · Condo
· Deck
Hyde Park village · 958 sq.ft · 2 Bedrooms · 1 Bath · Condo · Deck
Discover effortless living in this charming two-bedroom, one-bathroom condo that perfectly blends comfort, convenience, and versatility. Spanning two thoughtfully designed levels, this home offers a bright and inviting living space with a fluid floor plan that feels both open and functional. The first-floor laundry adds everyday ease, while the private back deck invites you to relax or entertain in your own outdoor space. A separate shed and privacy fencing provide additional storage and a sense of seclusion that's essential to condo living. Ideally located in the heart of Essex, you're just moments from local shops, restaurants, and daily essentials, with a quick and easy commute to Burlington, Colchester, and surrounding areas. Whether you're seeking low-maintenance living as a homeowner or looking for a smart investment opportunity, this property checks all the boxes - especially with rental potential available at the time of listing. Accessible, efficient, and full of charm, this i
USD 244,000
1 bedroom, Danville VT 05873 104869851
View photo
Condo · for sale
USD 99,500
USD 289/sq.ft
1 bedroom, Danville VT 05873 104869851
Hyde Park village
· 344 sq.ft · 1 Bedroom · 1 Bath · Condo
Hyde Park village · 344 sq.ft · 1 Bedroom · 1 Bath · Condo
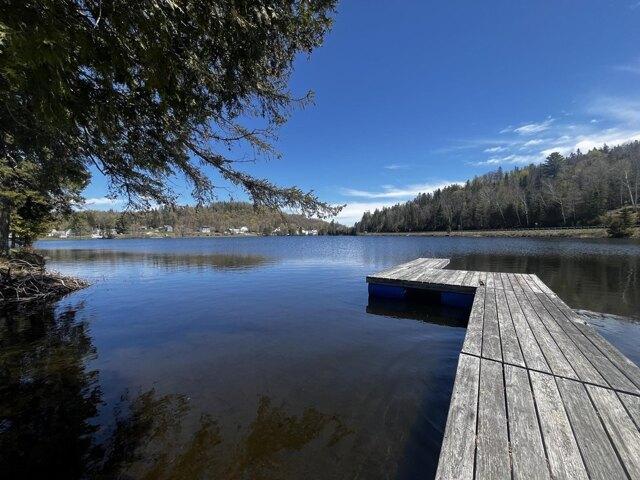
Affordable waterfront condo opportunity with 47 feet of frontage on Joe's Pond! This cozy studio style retreat offers a rare chance to own a sweet little getaway at an approachable price point. Whether you're looking for a seasonal escape, future Airbnb potential, or a fixer upper to make your own, this property is full of possibility. Permits are already in place, giving the next owner a head start on bringing their vision to life. The interior offers rustic charm with exposed wood beams, simple living space, and waterfront access that makes the setting the true highlight. Enjoy nearby recreation including kayaking, boating, fishing, hiking, and access to the Lamoille Valley Rail Trail, along with local attractions such as Dog Mountain, Cabot Creamery, and all the charm the Northeast Kingdom has to offer. At just $110,000, opportunities like this don't come around often. Bring your ideas, your tool belt, and your imagination!
USD 99,500
1 bedroom, Essex VT 05452 104869979
View photo
Condo · for sale
USD 210,000
USD 291/sq.ft
1 bedroom, Essex VT 05452 104869979
Hyde Park village
· 721 sq.ft · 1 Bedroom · 1 Bath · Condo
· Balcony · Fireplace · Equipped kitchen · Swimming pool · Cellar
Hyde Park village · 721 sq.ft · 1 Bedroom · 1 Bath · Condo · Balcony · Fireplace · Equipped kitchen · Swimming pool · Cellar
Enjoy the ease of condo living in this bright and inviting second-floor home. Thoughtfully designed for both comfort and convenience, this 1-bedroom, 1-bath condominium offers an open and functional layout with desirable amenities both inside and out. The kitchen features a breakfast bar that flows seamlessly into the spacious living room, where a cozy corner fireplace creates the perfect spot to relax or entertain. Step outside to your private balcony and enjoy a quiet morning coffee or unwind at the end of the day. The generously sized bedroom offers ample space, while the full bathroom and in-unit laundry add everyday convenience. A secure private storage locker in the basement provides plenty of room for seasonal items and extra belongings. Residents enjoy exceptional community amenities, including an outdoor pool and a fully equipped fitness center. Even better, the association fee covers heat, air conditioning, electricity, water, sewer, trash, and more, making for truly low-main
USD 210,000
3 bedroom, Williston VT 05495 104808145
View photo
Condo · for sale
USD 757,400
USD 346/sq.ft
3 bedroom, Williston VT 05495 104808145
Hyde Park village
· 2,185 sq.ft · 3 Bedrooms · 3 Baths · Condo
· Equipped kitchen · Cellar
Hyde Park village · 2,185 sq.ft · 3 Bedrooms · 3 Baths · Condo · Equipped kitchen · Cellar
Come live at the Annex, a new neighborhood in Williston within close proximity to shopping, dining, entertainment, and access to outdoor activities. Minutes away from UVM, Champlain College, UVM medical center, I89, downtown Burlington and BTV airport. This new quick move-in to-be-built Paired Villa provides a primary suite on the main level along with a thoughtfully designed open floorplan with large amounts of natural light due to the 10' ceilings and oversized windows. This home backs up to open space. Living spaces including kitchen, flex room, dining, den on the first floor, Loft and 2 additional bedrooms on second floor. Optional finished basement plans add a potential 4th bedroom and bonus rec room with 3/4 bath. Our model home is open Thursday through Monday, 12 to 5 every week. This neighborhood community offers a perfect blend of serene landscape and city convenience. Tree lined streets lead to beautiful new homes, boasting open spaces, large windows and modern features. At t
USD 757,400
2 bedroom, Williston VT 05495 104812164
View photo
Condo · for sale
USD 459,000
USD 333/sq.ft
2 bedroom, Williston VT 05495 104812164
Hyde Park village
· 1,378 sq.ft · 2 Bedrooms · 2 Baths · Condo
· Deck · Equipped kitchen · Parking
Hyde Park village · 1,378 sq.ft · 2 Bedrooms · 2 Baths · Condo · Deck · Equipped kitchen · Parking
Welcome home to this beautiful upper-level, two-bedroom, two-bathroom flat located in the highly desirable Finney Crossing community. The thoughtful design begins at the first-floor entry, which features a convenient coat closet and dual access from both the front door and the attached garage. Head up the stairs to discover a bright and open main living space seamlessly connected by durable vinyl plank flooring. The entire home is awash with natural light from the ample windows and doors. The heart of the home is the open kitchen, living, and dining layout, which creates an easy, inviting flow for everyday living and entertaining. Home chefs will love the kitchen's stone countertops, peninsula seating, and a spacious walk-in pantry for ample storage. Adjacent to the kitchen, the flexible dining area easily accommodates a dining table, a home office desk, or additional lounge seating to suit your lifestyle. The welcoming living area opens directly to a sunny private deck, the perfect sp
USD 459,000
2 bedroom, Williston VT 05495 104791653
View photo
Condo · for sale
USD 461,900
USD 337/sq.ft
2 bedroom, Williston VT 05495 104791653
Hyde Park village
· 1,367 sq.ft · 2 Bedrooms · 2 Baths · Condo
· Deck · Balcony · Equipped kitchen · Parking
Hyde Park village · 1,367 sq.ft · 2 Bedrooms · 2 Baths · Condo · Deck · Balcony · Equipped kitchen · Parking
Fantastic energy efficient condo, built in 2019, with 2 bedrooms and 2 baths including a primary bedroom and bath setup. You'll love the open layout with designated living room, kitchen, and dining areas. Natural sunlight floods in from the many windows, a benefit of the layout of the property; a private 1st floor entryway and oversized garage bay with stairway to the second floor living space. The spacious open kitchen with a multitude of cabinets and quartz countertop space is designed perfectly for any occasion. There's a great deck/balcony off of the living room. The bedrooms are separated from the living space with the primary bedroom, with en suite 3/4 bath, at the end of the hallway including a large walk in closet and the second bedroom is across from a full bath and laundry. Highlights include a recent complete painting of the interior of the property, luxury vinyl plank flooring throughout (including in the bedrooms), energy efficient NTI on demand natural gas boiler for heat
USD 461,900
condo with 4 bedroom, Colchester VT ES104921596
View photo
Condo · for sale
USD 758,900
USD 273/sq.ft
New
condo with 4 bedroom, Colchester VT ES104921596
Hyde Park village
· 2,777 sq.ft · 4 Bedrooms · Condo
· Equipped kitchen · Parking · Cellar
Hyde Park village · 2,777 sq.ft · 4 Bedrooms · Condo · Equipped kitchen · Parking · Cellar
Be the first owner of this newly constructed home! This home enjoys an open area from the kitchen and dining area, into the great room for easy lifestyle. The custom kitchen has granite counter tops, center island, and stainless-steel appliances. Hardwood floors are throughout the first floor and entire second floor with tile in the entries and bathrooms. The master bedroom has a walk-in closet, 3/4 bath with custom tile shower and double vanity. The other two bedrooms share a full bath with double vanity. There is an egress window in the basement with a full bath and 4th bedroom. A covered front porch makes this an inviting entry with an attached 2-car garage. Located in the desirable Colchester Village area, just a short walk to the Village Scoop, library, walking paths, and schools. Located right off Main Street in Colchester
USD 758,900
2 bedroom, South Burlington VT 05403 104848387
View photo
Condo · for sale
USD 345,000
USD 323/sq.ft
2 bedroom, South Burlington VT 05403 104848387
Hyde Park village
· 1,066 sq.ft · 2 Bedrooms · 2 Baths · Condo
· Deck · Parking
Hyde Park village · 1,066 sq.ft · 2 Bedrooms · 2 Baths · Condo · Deck · Parking
Third-floor condo living in one of South Burlington's most convenient locations. This well-maintained 2-bedroom, 2-bath unit offers a bright, open layout, private deck, secure building access, garage parking, and easy single-level living. Heat is included in the HOA fee, adding comfort and value for owners or investors. Whether you're looking for a comfortable primary home, a low-maintenance Vermont getaway, or an investment opportunity, this condo delivers flexibility and convenience. Currently rented, the property offers immediate income potential or future owner-occupancy options. Close to shopping, restaurants, UVM Medical Center, I-89, Burlington, and local amenities
USD 345,000

Get email alerts

Don't miss out: be the first to know about new properties

The alert was correctly created

On subscribing you accept the conditions of use and the privacy policy
Alert
Receive new ads in your inbox
Save this search
Receive alerts for new listings

We'll send you an email when we have new properties for: "Apartments for sale in Hyde Park village"

The alert was correctly created

Jericho village
Richmond, Richmond town Chittenden County Vermont
Get email alerts and be the first to see new listings
Required field
On subscribing I accept the terms of the privacy policy
Perfect! You'll soon start receiving new listings via email
Alert
Receive an email when we have new ads for Apartments for sale in Hyde Park village
Save this search
Filters

Bedrooms

Size (sq.ft)

sq.ft
sq.ft

Price

USD
USD

Property type

Bathrooms

Clear all filters
Receive notifications when new entries are published.