578 properties for sale in Hylton Park

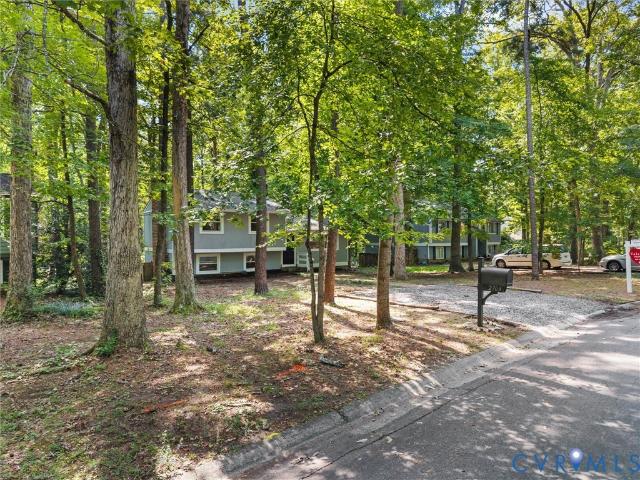
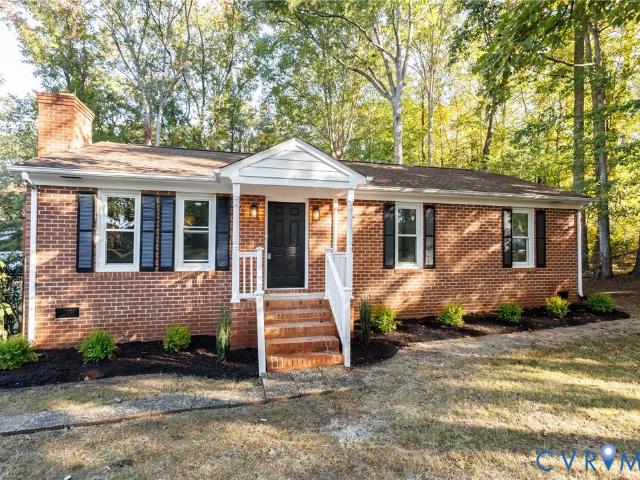
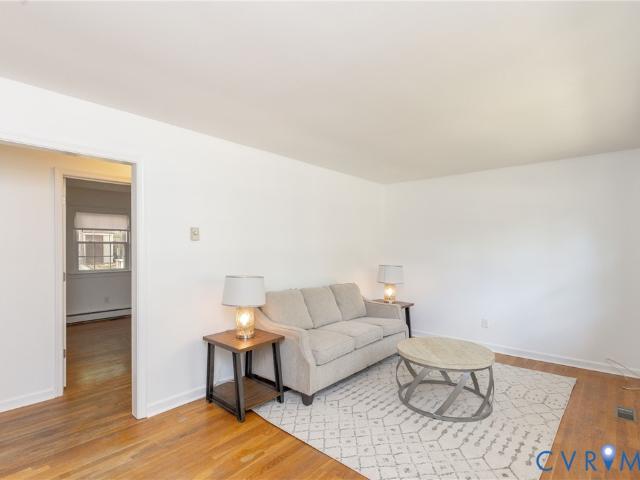
4624 Overlea Drive
View photo
House · for sale
USD 319,000
USD 274/sq.ft
New
4624 Overlea Drive
Hylton Park
· 1,163 sq.ft · 3 Bedrooms · 1 Bath · House
· Garden · Deck
Hylton Park · 1,163 sq.ft · 3 Bedrooms · 1 Bath · House · Garden · Deck
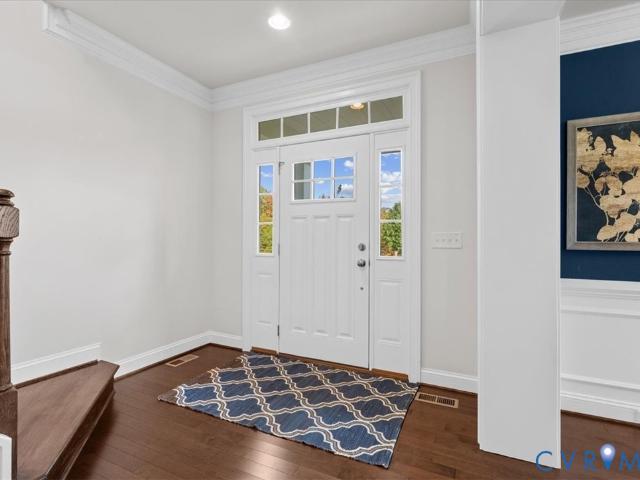
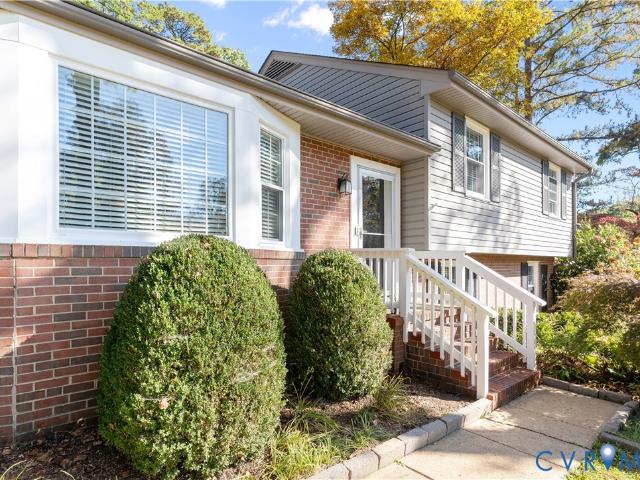
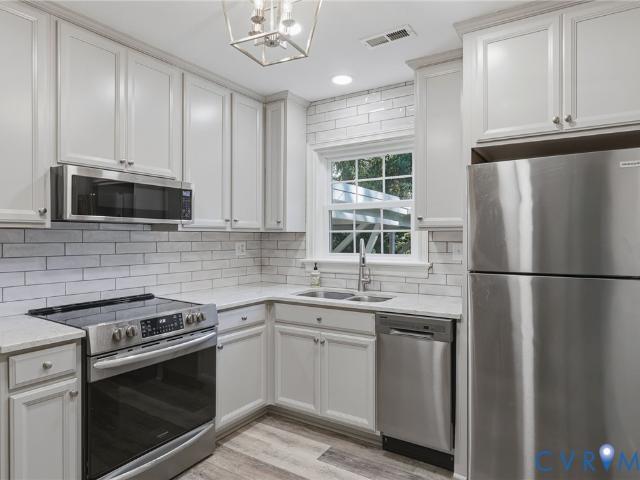
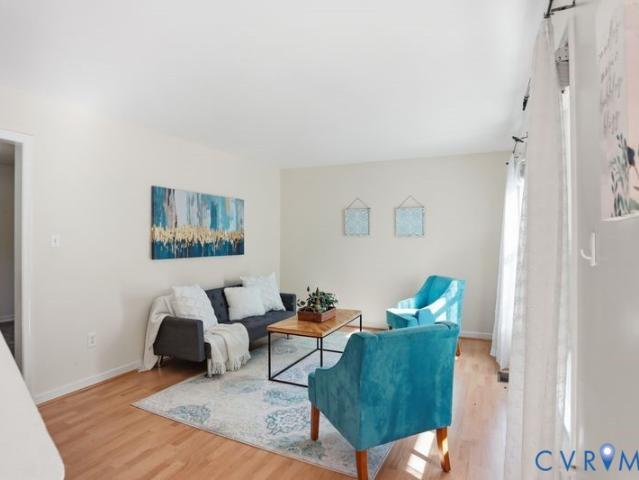
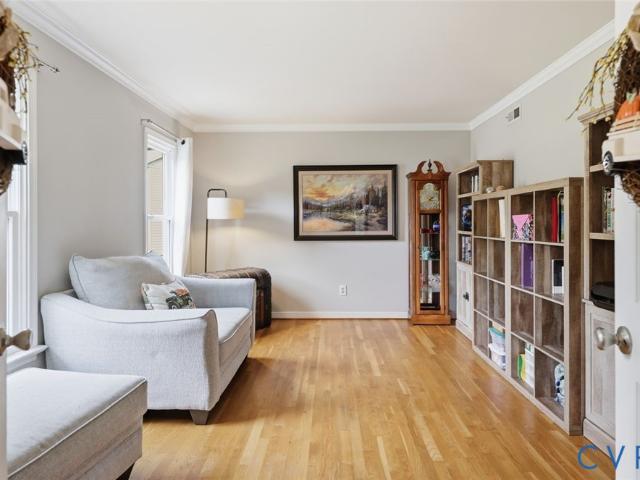
Welcome home to this 3-bedroom, 1.5-bath brick rancher! This home offers comfortable one-level living with hardwood flooring throughout much of the home, along with a cozy wood stove and central HVAC for year-round comfort. Recent updates include fresh interior paint, newer vinyl windows, and a newer roof. The crawl space has also been encapsulated and conditioned, offering added peace of mind. Step outside to enjoy the back deck and a nice backyard with room to relax, entertain, or enjoy the outdoors. Conveniently located near schools, shopping, and interstate access, this home offers a great combination of location, comfort, and potential. Come see all this home has to offer!
USD 319,000
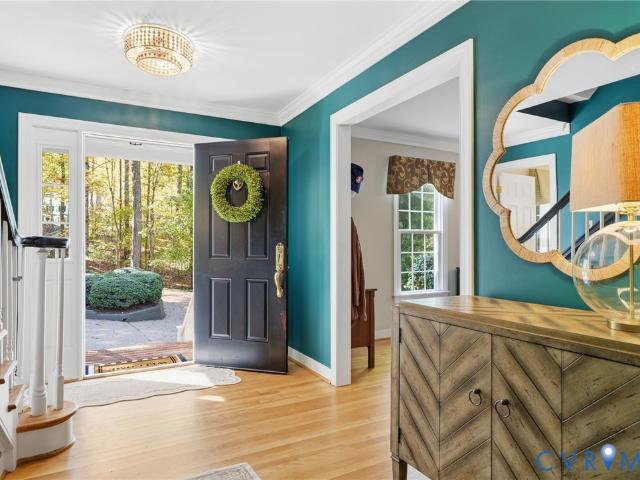
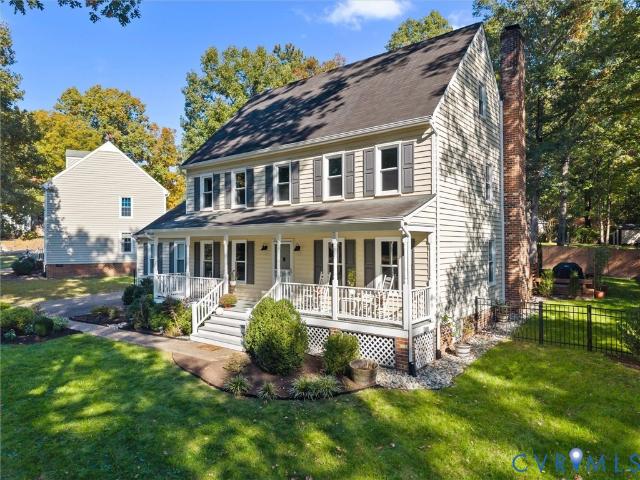
14600 Castleford Court
View photo
House · for sale
USD 1,035,000
USD 243/sq.ft
New
14600 Castleford Court
Hylton Park
· 4,252 sq.ft · 5 Bedrooms · 4 Baths · House
· Patio · Swimming pool · Deck · Fireplace · Equipped kitchen · Cellar
Hylton Park · 4,252 sq.ft · 5 Bedrooms · 4 Baths · House · Patio · Swimming pool · Deck · Fireplace · Equipped kitchen · Cellar
Situated on 1.75 beautiful acres on a peaceful street with a cul-de-sac, this property offers an incredible combination of privacy, space, and thoughtful updates throughout! The gorgeous setting provides plenty of opportunities to enjoy the outdoors. Inside, you'll find hardwood floors, fresh paint, new carpet (2024), updated bathrooms, and two wood-burning fireplaces that add warmth and character. The beautifully updated kitchen (2022) features a new refrigerator, gas hookup for the range, and a convenient butler's pantry, making everyday living and entertaining a breeze. The primary ensuite offers a comfortable retreat, while the sunroom, provides a peaceful space to relax and enjoy the surrounding wooded views and trails. Outdoor living is just as impressive with a screened-in porch featuring TimberTech flooring, a deck overlooking the woods, a hot tub installed in 2023, and a newer patio (2025). The finished basement offers additional living and entertaining space, complete with a
USD 1,035,000
810 W 46th Street
View photo
House · for sale
USD 499,900
USD 362/sq.ft
New
810 W 46th Street
Hylton Park
· 1,378 sq.ft · 3 Bedrooms · 2 Baths · House
· Garden · Terrace · Deck · Equipped kitchen
Hylton Park · 1,378 sq.ft · 3 Bedrooms · 2 Baths · House · Garden · Terrace · Deck · Equipped kitchen
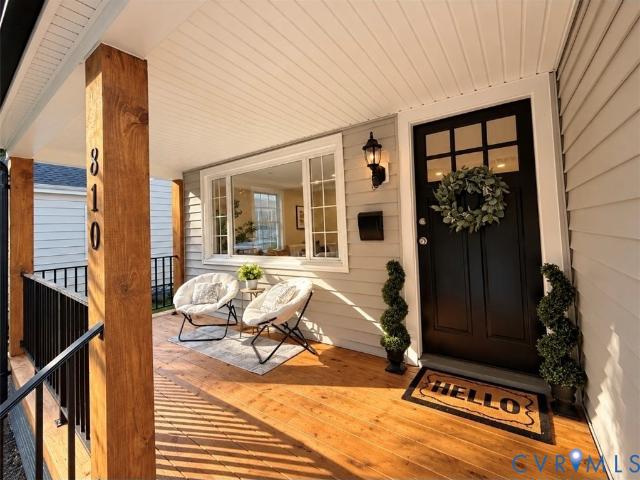
One of the most AMAZING RENOVATIONS you'll find in the very sough-after neighborhood of Forest Hill Terrace. As soon as you walk in, you'll fall in love with the open floor plan and incredible kitchen which features all NEW all wood cabinets, upgraded countertops, stainless steel appliances, recessed lighting and new fixtures. Beautiful LVP flooring throughout. Gorgeous tile work and countertops in bathrooms. Primary bedroom with attached private bathroom. New roof. NEW siding. Fresh paint. The vinyl siding and energy efficient vinyl windows make this home as maintenance free as it comes. The high efficiency HVAC system is from 2021. Sustainable and affordable living are made easy with a complete system of solar panels that provide electricity to the whole house. Relax in your full size front porch after a busy day or entertain in your private back yard and deck. On top of all of this, the location and charming neighborhood complete the whole package. Walk to the favorite hot spots lik
USD 499,900
1101 Arch Hill Drive
View photo
House · for sale
USD 375,000
USD 187/sq.ft
1101 Arch Hill Drive
Hylton Park
· 2,002 sq.ft · 4 Bedrooms · 2 Baths · House
· Patio · Deck · Equipped kitchen
Hylton Park · 2,002 sq.ft · 4 Bedrooms · 2 Baths · House · Patio · Deck · Equipped kitchen
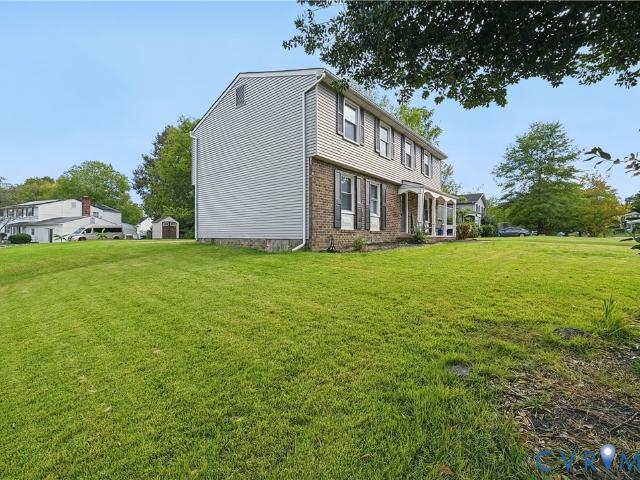
Discover the perfect blend of charm, space, and convenience at 1101 Arch Hill Drive! Situated in the established Archbrooke neighborhood, this inviting 4-bedroom, 2.5-bath residence offers 2,010 square feet of versatile living space designed to accommodate a variety of lifestyles. Step inside to find freshly painted interiors, refreshed fixtures, and tasteful improvements that give the home a bright, welcoming feel. The thoughtfully designed floor plan features generous living areas with plenty of room to gather, unwind, or entertain. The kitchen connects seamlessly with the home's everyday living spaces, creating a comfortable setting for everything from quiet mornings to lively get-togethers. Upstairs, the primary bedroom offers the convenience of a private bathroom, while three additional bedrooms provide plenty of options for work, relaxation, or overnight guests. Outside, the spacious 0.31-acre property offers room to enjoy the outdoors, featuring a rear deck and patio ideal for g
USD 375,000
1443 Twilight Lane
View photo
House · for sale
USD 449,900
USD 200/sq.ft
1443 Twilight Lane
Hylton Park
· 2,239 sq.ft · 3 Bedrooms · 2 Baths · House
· Office room · Fireplace · Equipped kitchen · Parking
Hylton Park · 2,239 sq.ft · 3 Bedrooms · 2 Baths · House · Office room · Fireplace · Equipped kitchen · Parking
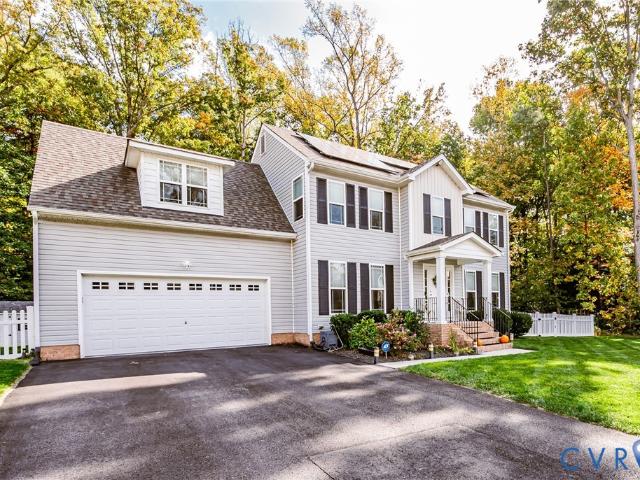
Welcome to this impressive 2241 square foot residence in the unique and desirable Twilight landing offering 3 spacious bedrooms plus an office with the 3 bathrooms and a abundance of beautifully appointed living space. Double width driveway provides a welcoming arrival and plenty of parking. Step inside to a lovely foyer featuring hardwood floors and wainscoting, where the home's spacious and inviting floor plan immediately unfolds. The formal living and dining rooms showcase beautiful hardwood floors, elegant dentil moulding, and the craftsmanship that gives this home its distinctive character. The living room features a fireplace, while the generously sized family room offers another fireplace and plenty of room for everyday living and entertaining. The kitchen is conveniently connected to these main living spaces, creating an easy flow throughout the first floor. The kitchen also features all modern appliances and granite. Much of the home has been freshly painted (2026), providing
USD 449,900
11612 Switch Drive
View photo
Condo · for sale
USD 724,990
USD 316/sq.ft
11612 Switch Drive
Hylton Park
· 2,293 sq.ft · 3 Bedrooms · 3 Baths · Condo
· Terrace
Hylton Park · 2,293 sq.ft · 3 Bedrooms · 3 Baths · Condo · Terrace
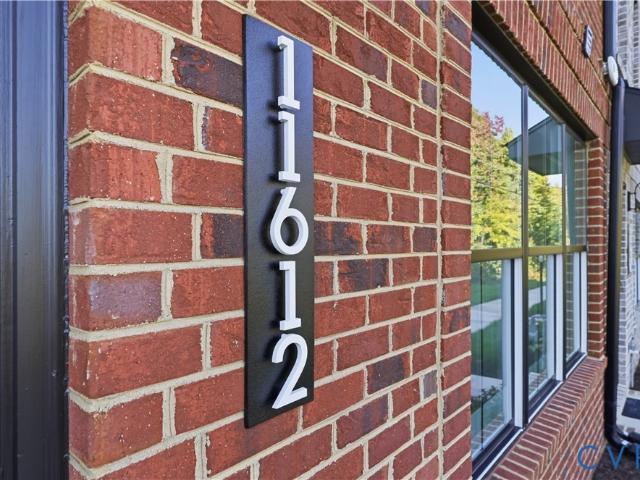
Move in ready! 4-story townhome features gorgeous designer upgraded finishes throughout, a roof top terrace perfect for outdoor entertaining!
USD 724,990
621 Scotter Hills Court
View photo
Townhouse · for sale
USD 419,950
USD 245/sq.ft
621 Scotter Hills Court
Hylton Park
· 1,711 sq.ft · 3 Bedrooms · 2 Baths · Townhouse
· Patio · Fireplace · Equipped kitchen · Parking
Hylton Park · 1,711 sq.ft · 3 Bedrooms · 2 Baths · Townhouse · Patio · Fireplace · Equipped kitchen · Parking
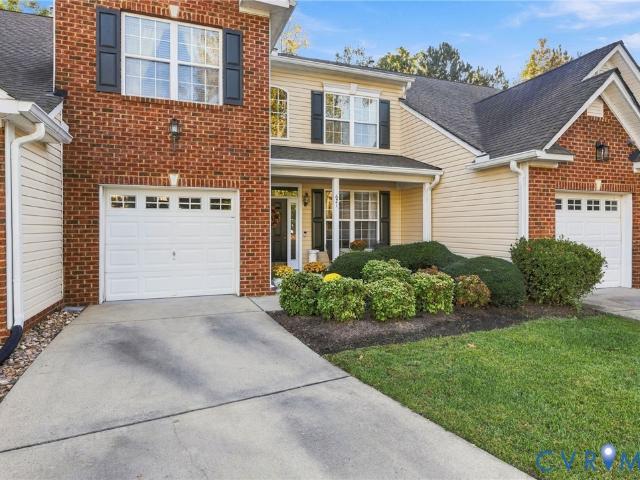
Welcome home to 621 Scotter Hills Ct. This beautifully maintained home backs to a private wooded area while all the amenities of shopping, I288, restaurants, library, schools and Midlothian Mines Park are a stone's throw away. This home features an open floorplan on the lower level with a large vaulted Great Room and gas fireplace. There is a dining room, living room or office space as you enter the front door. The foyer is two story with an atrium window making the entryway light and bright. An eat-in kitchen with bar, stainless steele appliances, granite countertops and tall cabinets in a cherry finish greet the chef. A half bath completes the first floor. The second level has 3 bedrooms and 2 full baths. The primary suite has a full bath with a jetted tub and a shower and a walk-in closet. The laundry closet is conveniently located upstairs. And the pull-down attic adds extra storage. The attached garage has an automatic opener. A full front porch and a partially fenced patio provid
USD 419,950
208 Newstead Drive
View photo
Townhouse · for sale
USD 249,950
USD 178/sq.ft
208 Newstead Drive
Hylton Park
· 1,399 sq.ft · 3 Bedrooms · 1 Bath · Townhouse
· Equipped kitchen
Hylton Park · 1,399 sq.ft · 3 Bedrooms · 1 Bath · Townhouse · Equipped kitchen
Welcome to 208 Newstead Drive! This freshly updated 3-bedroom, 1.5-bath townhome offers approximately 1,400 square feet with new finishes throughout. New luxury vinyl plank flooring spans the first floor, while new carpet adds comfort upstairs. The kitchen features new granite countertops and new appliances, ready for everyday meals and entertaining. Fresh interior paint and new light fixtures give the home a bright, updated look. With numerous recent improvements, this North Chesterfield townhome is ready for its next owner. Schedule your showing today! Owner/Agent
USD 249,950
2040 Normandstone Drive
View photo
House · for sale
USD 874,658
USD 260/sq.ft
2040 Normandstone Drive
Hylton Park
· 3,358 sq.ft · 5 Bedrooms · 2 Baths · House
· Office room · Fireplace · Equipped kitchen
Hylton Park · 3,358 sq.ft · 5 Bedrooms · 2 Baths · House · Office room · Fireplace · Equipped kitchen
Welcome to this Beautifully Renovated 5-Bedroom Home, Where Timeless Elegance meets Warmth and Comfort. This inviting Home offers so much Spacious living and is the Perfect setting for everyday living and entertaining. The Gorgeous Family Room has soaring Vaulted Cielings w/Stone Gas Fireplace creating a warm and welcoming focal point, also a Wet Bar with Two Beverage Centers, Recessed Lighting & Double Doors Leading to the Screened in Porch. The Impressive Gourmet Kitchen Features All GE CAFE Designer Applicances, Quartizite Solid Stone Countertops, Gorgeous Custom Cabinets and a GE Kitchen HUB Smart Screen for Cooking Recipies, Apps. Streaming or Entertaining. The Eat-In area of the Kitchen also Invites you to Step Outside to the Screed in Porch, offering the Perfect Retreat with your Morning coffee, or Unwinding in the evening. The Living Room has Exeptional Fexibilty for the Perfect Office or Private Reading Room. The Formal Dining Room has Beautifull Hardwood Floors and Space for
USD 874,658
618 Krim Point Loop
View photo
House · for sale
USD 565,000
USD 246/sq.ft
618 Krim Point Loop
Hylton Park
· 2,293 sq.ft · 4 Bedrooms · 2 Baths · House
· Garden · Deck · Fireplace · Equipped kitchen · Parking
Hylton Park · 2,293 sq.ft · 4 Bedrooms · 2 Baths · House · Garden · Deck · Fireplace · Equipped kitchen · Parking
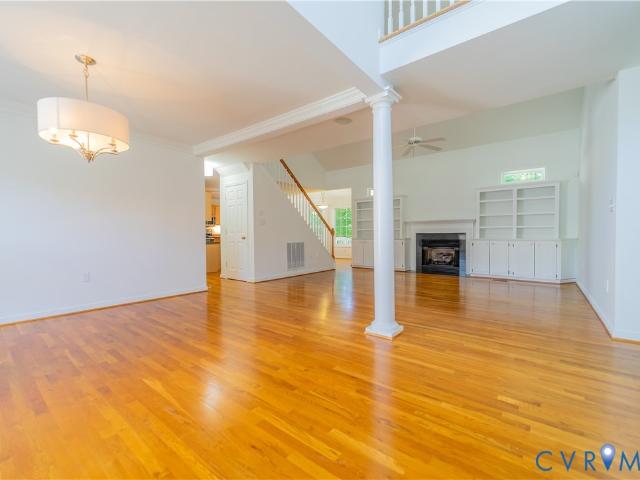
Welcome to this light filled home situated on a level lot, lovely kitchen with maple cabinets, sunny breakfast nook, leading out to screen porch, deck and rear yard. Formal Dining Room, Formal Living Room with Built in Cabinets and Shelves and Gas Direct Vent Fireplace, Primary's suite, bath and walk in closet, powder room, laundry room with cabinets all on the first level. Second level showcases 3 more bedrooms and a full bath with tub / shower combo and separate room with vanity. Walk in attic on second level with shelves. Walk in crawl, direct entry to garage. Entire interior painted, 10/26
USD 565,000
1372 Miners Trail Road
View photo
House · for sale
USD 595,000
USD 220/sq.ft
1372 Miners Trail Road
Hylton Park
· 2,702 sq.ft · 3 Bedrooms · 2 Baths · House
· Fireplace · Equipped kitchen
Hylton Park · 2,702 sq.ft · 3 Bedrooms · 2 Baths · House · Fireplace · Equipped kitchen
Why wait on expensive new construction when this stunning, move-in ready home has already been upgraded from top to bottom? !Gorgeous hardwood floors now flow through the entire home, & custom plantation shutters dress every window. The Dining Room is ready to host your special celebrations, & a Butler’s Pantry plus a spacious food pantry w/custom shelving keep everything organized. The open kitchen & great room are made for entertaining. Any level chef will be impressed w/quartz counters, gas cooking, a prep island, stainless appliances, & soft-close cabinetry. Cozy up in the Family Room by the gas fireplace framed by columns. The first floor primary suite is a true retreat w/a custom walk-in closet & spa-like en-suite bath featuring an over-sized shower. The 1st floor office was remodeled w/built-in cabinetry & a Murphy bed-work from home by day, welcome overnight guests by night! The laundry room got a makeover too, w/custom storage cabinets & an added sink. Upstairs, the guest bedr
USD 595,000
8406 Rubimont Road
View photo
House · for sale
USD 529,900
USD 239/sq.ft
8406 Rubimont Road
Hylton Park
· 2,217 sq.ft · 4 Bedrooms · 2 Baths · House
· Garden · Office room · Fireplace · Equipped kitchen
Hylton Park · 2,217 sq.ft · 4 Bedrooms · 2 Baths · House · Garden · Office room · Fireplace · Equipped kitchen
Room to spread out on over a half-acre lot, space to make your own, and a private backyard that invites you to stay awhile! Welcome to 8406 Rubimont Road, where beautiful hardwood floors, a wood-burning fireplace, and a flexible four-bedroom layout come together in the established Oxford neighborhood of Stratford Hills. A large bay window brings natural light into the welcoming living room, while the fireplace creates a cozy focal point for gathering. Hardwood floors continue into the adjoining dining room, and the kitchen’s ample cabinetry, gas range, and breakfast bar keep everyday cooking and conversation connected. With three bedrooms upstairs and a fourth bedroom on the lower level, there’s flexibility for overnight guests, a home office, or your favorite hobbies. The second living area offers room to host game nights, settle in for a movie, or create a separate retreat. The expansive backyard is a standout, with mature trees and plenty of space to bring your outdoor vision to lif
USD 529,900
3925 Hickory Road
View photo
House · for sale
USD 449,000
USD 304/sq.ft
3925 Hickory Road
Hylton Park
· 1,475 sq.ft · 3 Bedrooms · 2 Baths · House
· Office room · Equipped kitchen · Parking
Hylton Park · 1,475 sq.ft · 3 Bedrooms · 2 Baths · House · Office room · Equipped kitchen · Parking
This charming brick home in Southampton is ready for its next owner! Just a short stroll to the river and a short drive to Trader Joe's, this inviting one-level home is situated on a spacious half-acre lot with driveway access from both Hickory Road and Elm Road. Recent updates include beautifully renovated kitchen and bathrooms, freshly refinished hardwood floors, and fresh interior paint. The thoughtfully designed layout features a welcoming living room, a cozy sunken office/study or den, a 190 sq ft enclosed porch (not included in the tax record square footage), and three bedrooms, including a primary bedroom with its own private full bathroom. A carport provides convenient, covered off-street parking. With its classic brick exterior, generous lot, recent improvements, and desirable Southampton location near the river, this home offers a wonderful combination of charm, comfort, and convenience
USD 449,000
4242 Cheyenne Road
View photo
House · for sale
USD 599,000
USD 240/sq.ft
4242 Cheyenne Road
Hylton Park
· 2,486 sq.ft · 4 Bedrooms · 2 Baths · House
· Deck · Equipped kitchen
Hylton Park · 2,486 sq.ft · 4 Bedrooms · 2 Baths · House · Deck · Equipped kitchen
Located on an amazing, oversized lot in Huguenot Farms, this four-bedroom transitional home offers a front-row seat to stunning views of Cherokee Lake and is just moments from the expansive James River Park system. Inside, hardwood floors greet you, along with a two-story welcoming family room, and a spacious eat-in kitchen that opens into a light filled sun room. The sun room offers soaring skylights and has easy access to a large rear deck. The primary suite is conveniently located on the first floor, boasting a walk-in closet and an en-suite bath with a dual vanity, and a separate tub/shower. Upstairs, you’ll find three additional bedrooms, including a secondary suite option with its own walk-in closet. This home has been refreshed with new interior paint, recently installed carpet, and a new deck. This hidden gem is waiting for someone to bring their unique vision to life. With a fantastic foundation already in place, it’s the perfect canvas for your personal style and modern updat
USD 599,000
4011 Echo Ridge Place
View photo
House · for sale
USD 489,000
USD 194/sq.ft
4011 Echo Ridge Place
Hylton Park
· 2,519 sq.ft · 4 Bedrooms · 2 Baths · House
· Garden · Deck · Equipped kitchen
Hylton Park · 2,519 sq.ft · 4 Bedrooms · 2 Baths · House · Garden · Deck · Equipped kitchen
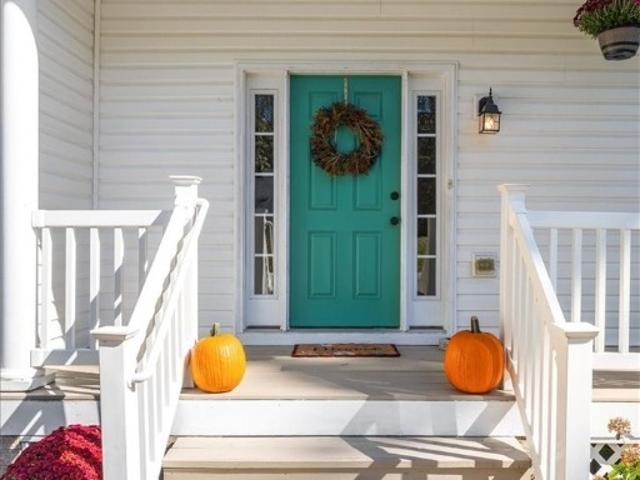
Picture pulling onto a quiet cul-de-sac, where a covered front porch and a bright teal door say “welcome home”. That's where you will find 4011 Echo Ridge Pl, ready for its next family. Step inside to new hardwood floors that flow through the foyer, the fireplace-anchored living room, and formal dining room, all dressed up with crown molding and classic wainscoting. Slide open the dining room doors and step onto the freshly stained deck, where morning coffee and weekend cookouts overlook a private park-like backyard framed by mature trees. Back inside, the kitchen brings granite counters, a breakfast bar, and stainless steel appliances (including a new Bosch dishwasher), while the sunny eat-in area features all-new upper and lower cabinets and butcher block counter space for baking, added storage or a perfect coffee station. The powder room has been refreshed with designer upgrades, new vanity and fixtures. You’ll find multiple smart-home compatible dimmer switches make it easy to set
USD 489,000
12718 Sweet Clover Lane
View photo
Condo · for sale
USD 349,790
USD 219/sq.ft
12718 Sweet Clover Lane
Hylton Park
· 1,593 sq.ft · 2 Bedrooms · 2 Baths · Condo
· Office room · Parking · Deck · Swimming pool
Hylton Park · 1,593 sq.ft · 2 Bedrooms · 2 Baths · Condo · Office room · Parking · Deck · Swimming pool
Homesite special! Over $27,000 of savings! Discover the perfect blend of modern comfort and functional design in this stylish three-story Clarendon townhome. Step into your front door to an open rec room, perfect for a second living room, kid’s hangout area, office, or game room. An attached one car garage provides convenient parking and extra storage. Upstairs, the main level features a bright, open concept living and dining area, ideal for entertaining, while the top floor offers not one but two private and peaceful bedroom suites. The Owners bedroom features a large shower, dual vanity and gigantic walk-in closet. Enjoy the beautiful weather on your private deck and bring outdoor living to your home. This home is located in Cloverleigh Towns, a brand-new townhome community where modern convenience meets exceptional living. Cloverleigh Towns will feature a resort style pool and bathhouse, adding more luxury to your lifestyle. The community also has tot lots where your kids can play,
USD 349,790
437 Erich Road
View photo
House · for sale
USD 335,000
USD 213/sq.ft
437 Erich Road
Hylton Park
· 1,572 sq.ft · 4 Bedrooms · 2 Baths · House
· Garden · Office room · Parking · Deck · Fireplace · Equipped kitchen
Hylton Park · 1,572 sq.ft · 4 Bedrooms · 2 Baths · House · Garden · Office room · Parking · Deck · Fireplace · Equipped kitchen
Don't miss this one! Enjoy the recent renovations making this lovely tri-level move-in ready. Freshly painted throughout and ready for your fun decorating ideas. Within the last 5 years the HVAC, hot water heater, windows and appliances have all been replaced; now you get to do the fun part. Enjoy this bright living room and dining area. Kitchen which was completely renovated approximately 5 years ago with quartz countertops, stainless appliances and new cabinetry. Upstairs find 3 bedrooms and a full bath with a tub and shower. On the lower level enjoy a family room with fireplace overlooking the large back yard. An added bonus is bedroom 4/or great office with outside access, perfect for working from home. There is also a full bath on the lower level plus a large laundry room. Enjoy the new deck off the kitchen, great for morning coffee and entertaining friends. The fenced rear yard features a one car detached garage, nice for storage or extra workspace. Don't wait to come check out t
USD 335,000
3107 Terrybluff Drive
View photo
House · for sale
USD 350,000
USD 239/sq.ft
3107 Terrybluff Drive
Hylton Park
· 1,464 sq.ft · 4 Bedrooms · 2 Baths · House
· Garden · Deck · Fireplace · Equipped kitchen · Parking
Hylton Park · 1,464 sq.ft · 4 Bedrooms · 2 Baths · House · Garden · Deck · Fireplace · Equipped kitchen · Parking
Welcome home to 3107 Terrybluff Drive in the heart of Midlothian! This charming 4-bedroom, 2-bath home offers a wonderful combination of comfort, style, and convenience. Step inside to discover fresh paint, beautiful new luxury vinyl plank (LVP) flooring, and an inviting living space featuring a fireplace with a granite hearth. The kitchen offers granite countertops, adding both style and functionality. Outside, enjoy the updated decking and relax on the recently painted country-style front porch or entertaining in the spacious, fenced backyard, perfect for gatherings, pets, and outdoor activities. A paved driveway provides convenient parking, while the backyard shed offers additional storage and conveys as-is. Conveniently located near shopping, restaurants, parks, and everything Midlothian has to offer, this move-in-ready home is one you won't want to miss. Schedule your showing today!
USD 350,000
10208 Claybar Trail
View photo
House · for sale
USD 344,000
USD 231/sq.ft
10208 Claybar Trail
Hylton Park
· 1,485 sq.ft · 4 Bedrooms · 2 Baths · House
· Office room
Hylton Park · 1,485 sq.ft · 4 Bedrooms · 2 Baths · House · Office room
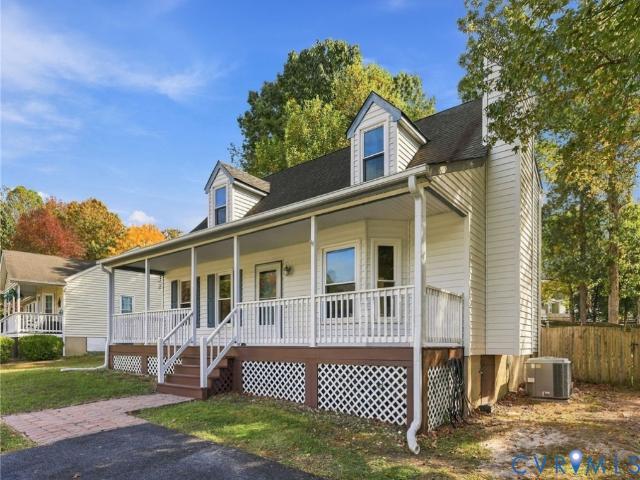
Welcome to 10208 Claybar Trail, a charming Cape nestled on a quiet cul-de-sac in North Chesterfield! Offering 1,494 square feet of comfortable living space, this inviting home features 4 bedrooms and 2 full bathrooms with a versatile layout that provides plenty of room to spread out. The classic Cape-style design offers warmth and character, while the flexible bedroom spaces are perfect for family, guests, a home office, or playroom. Tucked away on a peaceful cul-de-sac, you'll enjoy a quieter setting while still being conveniently located near shopping, dining, schools, major roadways, and all that the Richmond area has to offer. With its charming style, spacious layout, and fantastic North Chesterfield location, 10208 Claybar Trail is ready to welcome its next owner. Don't miss the opportunity to make this adorable Cape your new home! Newer roof replaced in 2024 and newer HVAC also replaced in 2024!
USD 344,000
10301 Seacliff Lane
View photo
House · for sale
USD 34,900
USD 21/sq.ft
10301 Seacliff Lane
Hylton Park
· 1,625 sq.ft · 4 Bedrooms · 2 Baths · House
· Garden · Fireplace · Equipped kitchen · Parking
Hylton Park · 1,625 sq.ft · 4 Bedrooms · 2 Baths · House · Garden · Fireplace · Equipped kitchen · Parking
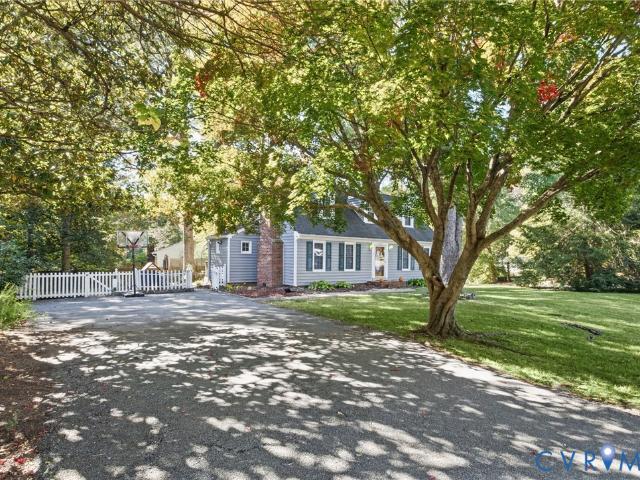
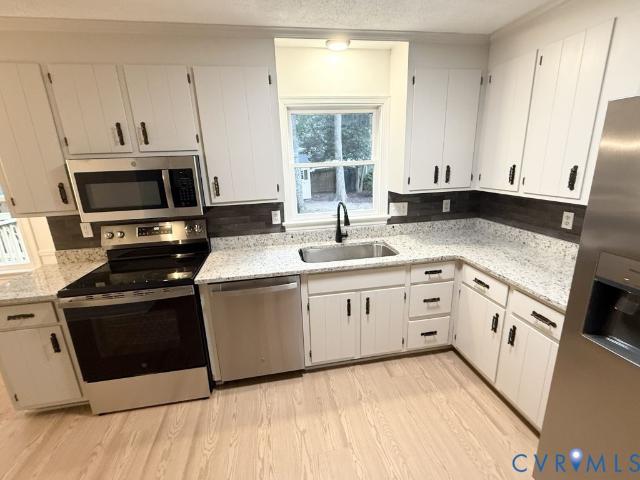
Welcome home to this inviting VINYL-SIDED Cape offering 4 BEDROOMS, 2 FULL BATHS, and a wonderful blend of charm, functionality, and outdoor living! Situated on a CORNER LOT, with direct access to a CUL-DE-SAC for safe biking, and a convenient 20-MINUTE COMMUTE to DOWNTOWN, this home features a Double-width LEVEL PAVED DRIVEWAY that can handle both ample parking and a basketball hoop, plus a FENCED BACKYARD that’s perfect for relaxing, gardening, and entertaining. Inside, beautiful hardwood floors flow throughout both levels, including the hardwood staircase, adding warmth and character to every room. The Eat-in Kitchen features crisp WHITE CABINETRY, a TILE BACKSPLASH, open shelving, and both a BAY WINDOW and GARDEN WINDOW that bring in natural light and create a welcoming space to gather. A convenient LAUNDRY room just off the kitchen offers additional cabinetry and direct access to the backyard. The Family Room, enhanced by front facing windows and a wood burning FIREPLACE, offers p
USD 34,900
10801 Spring Mill Road
View photo
House · for sale
USD 429,950
USD 225/sq.ft
10801 Spring Mill Road
Hylton Park
· 1,905 sq.ft · 4 Bedrooms · 2 Baths · House
· Garden · Office room · Deck · Fireplace · Equipped kitchen · Cellar
Hylton Park · 1,905 sq.ft · 4 Bedrooms · 2 Baths · House · Garden · Office room · Deck · Fireplace · Equipped kitchen · Cellar
Classic Colonial Charm in a Beautiful, Private Park-Like Setting! Welcome to this spacious three-story Colonial nestled in the heart of Chesterfield County! Offering four bedrooms, 2.5 baths, and plenty of room to spread out, This inviting home combines traditional charm with comfortable everyday living. The kitchen features granite countertops, stainless steel appliances, two pantry closets, and a charming bay window with built-in seating and storage. The kitchen opens to the family room, where a wood-burning fireplace with a brick surround and mantle creates a warm, welcoming gathering space. Step through the family room door onto the freshly painted deck and enjoy the beautiful backyard—a peaceful, park-like setting with an open lawn surrounded by mature trees for added privacy. The primary suite features a private bath and walk-in closet, while three additional bedrooms offer flexibility for family, guests, or a home office. The walkout basement is ready for game days, entertaining
USD 429,950
630 Coralberry Drive
View photo
House · for sale
USD 429,000
USD 244/sq.ft
630 Coralberry Drive
Hylton Park
· 1,755 sq.ft · 3 Bedrooms · 2 Baths · House
· Garden · Deck · Equipped kitchen · Swimming pool
Hylton Park · 1,755 sq.ft · 3 Bedrooms · 2 Baths · House · Garden · Deck · Equipped kitchen · Swimming pool
Fully updated turn-key home in Midlothian’s sought-after Smoketree neighborhood! Beautifully updated with features including a brand-new HVAC system, new water heater, and energy-saving vinyl windows for total peace of mind. The large kitchen boasts granite countertops, custom tile backsplash, and new stainless appliances. Layout offers 3 spacious bedrooms, 2 updated full baths, 1st-floor powder room, plus a large laundry/mudroom with direct backyard access. Fresh interior paint, LVP flooring, and new carpet throughout. Outdoors features a brand-new rear deck overlooking a large, fully fenced backyard with a storage shed for your gear. Conveniently located near to Smoketree Swim & Rec Club (pool, tennis, clubhouse). Top area schools and quick access to Chesterfield Mall, Powhite Pkwy & Midlothian Tpk! Some photos may be staged or virtually staged
USD 429,000
2703 Sutters Mill Court
View photo
House · for sale
USD 335,000
USD 128/sq.ft
Updated
2703 Sutters Mill Court
Hylton Park
· 2,605 sq.ft · 3 Bedrooms · 2 Baths · House
· Garden · Office room
Hylton Park · 2,605 sq.ft · 3 Bedrooms · 2 Baths · House · Garden · Office room
Huge incentives offered! *seller is offering $10,000 in rate buy down, 2/1 rate, closing costs or a combination and another 1% of the purchase price in additional credit when you use our preferred lender*. That's up to $13,350! A quiet cul-de-sac, flexible living spaces, a fenced backyard, and all the perks of Brandermill—this one checks all the boxes! Welcome to 2703 Sutters Mill Ct, a 3-bedroom, 2.5-bath home designed with everyday living in mind. Inside, you’ll find two separate living spaces, including a bright, vaulted great room, plus a primary ensuite and two additional bedrooms. Outside, the fully fenced backyard gives you plenty of space for kids, pets, entertaining, or simply relaxing at home. The lower level adds even more flexibility—with a door that can close it off for privacy, it’s a great option for guests, a home office, play room, teen hangout, or even multi-generational living. And the big-ticket updates? Already handled. *HVAC, roof, LVP & light fixtures — 2020*.*Ki
USD 335,000
11110 Alanthus Road
View photo
House · for sale
USD 324,950
USD 298/sq.ft
11110 Alanthus Road
Hylton Park
· 1,087 sq.ft · 3 Bedrooms · 2 Baths · House
· Garden · Deck · Fireplace · Equipped kitchen
Hylton Park · 1,087 sq.ft · 3 Bedrooms · 2 Baths · House · Garden · Deck · Fireplace · Equipped kitchen
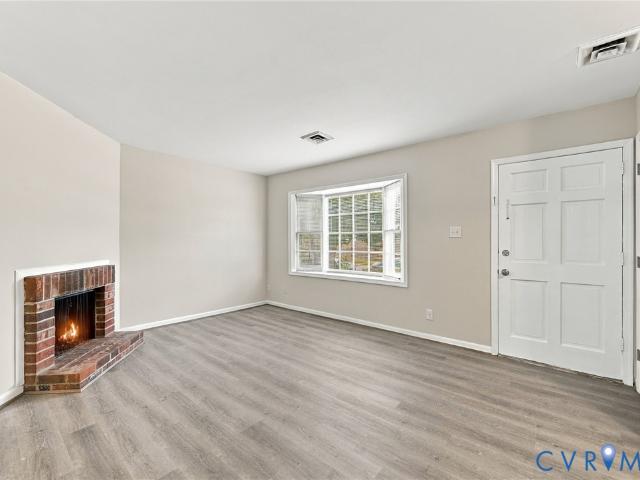
Stunning, modern, and move in ready! Welcome home to this beautifully updated brick rancher that perfectly blends timeless charm with modern style! This gorgeous 3-bedroom, 2-full-bath home has been thoughtfully refreshed and is ready for its new owners! Step inside and fall in love with the fresh paint, beautiful new laminate flooring throughout, updated lighting, and ceiling fans in every room. The elegant living room features a beautiful fireplace with a wood-stove insert, creating a warm and inviting atmosphere that’s perfect for relaxing or entertaining. The stunning kitchen is sure to impress, featuring stainless steel appliances, a stylish backsplash, and a modern, luxurious feel! Both full bathrooms showcase beautiful tile finishes, adding a touch of elegance and sophistication to this already impressive home. Step outside and enjoy the spacious yard, offering plenty of room for outdoor entertaining, gardening, or simply relaxing. The brand-new, generously sized rear deck is th
USD 324,950
507 Glenpark Lane
View photo
House · for sale
USD 569,950
USD 219/sq.ft
507 Glenpark Lane
Hylton Park
· 2,594 sq.ft · 4 Bedrooms · 2 Baths · House
· Garden · Deck · Fireplace
Hylton Park · 2,594 sq.ft · 4 Bedrooms · 2 Baths · House · Garden · Deck · Fireplace
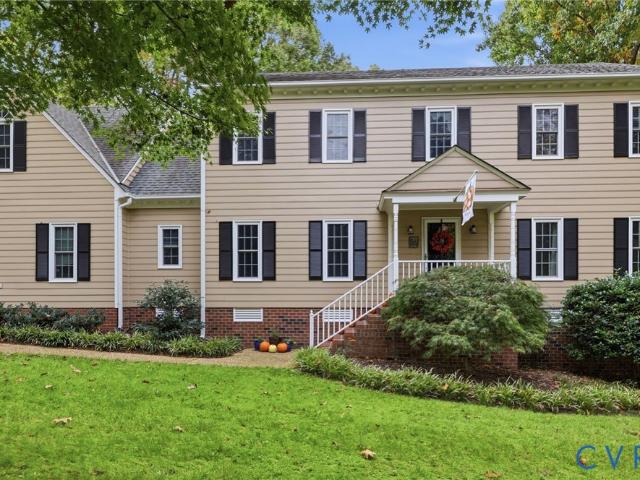
Welcome to 507 Glenpark Ln! Located in the desirable Walton Park neighborhood, this 4-bedroom, 2.5-bath Colonial offers a functional layout, inviting living spaces, and significant recent updates. The first floor features multiple living areas, with chair rail and crown molding adding character throughout. The family room stands out with its beautiful beamed ceiling, skylight, fireplace, French doors, and direct access to the backyard. Outside, enjoy a spacious, level yard with a newer deck and gutters (2021) and a French drain installed in 2022, creating a versatile outdoor space for relaxing or entertaining. The second floor features a spacious primary suite with a walk-in closet and en-suite bath, along with two additional bedrooms and a full hall bath. The third floor provides even more flexibility with a large recreation room and an additional bedroom, ideal for a variety of uses. Recent improvements offer added peace of mind, including new windows and a sliding door installed in
USD 569,950
6956 Old Westham Road
View photo
House · for sale
USD 450,000
USD 296/sq.ft
6956 Old Westham Road
Hylton Park
· 1,518 sq.ft · 3 Bedrooms · 1 Bath · House
· Patio · Garden · Fireplace · Equipped kitchen
Hylton Park · 1,518 sq.ft · 3 Bedrooms · 1 Bath · House · Patio · Garden · Fireplace · Equipped kitchen
Just Listed in centrally located Stratford Hills. Showings start Friday 10/30. Welcome to 6956 Old Westham Road in the Cherokee Hills neighborhood of RVA. This all-brick ranch consists of 3 bedrooms & 1.5 bathrooms over 1,528 sqft of living space & sits on a beautifully landscaped half-acre corner lot. Upon entering, you are greeted with hardwood floors & ample light through the triple pane vinyl replacement windows, that offer insulation and noise reduction. The open-concept living room has a wood stove fireplace insert & flows into the formal dining room that features chair rail moulding. The eat-in kitchen features butcher block counters, gas cooking & direct walk-out access to rear & side yards. The interior is completed with 3 bedrooms, a shared hallway bathroom, pull-down attic access, gas backup whole-house generator & an oversized laundry room w/ additional storage. The fully fenced backyard oasis features a custom stamped concrete patio, multiple gardens, mature landscaping &
USD 450,000
13908 Pagehurst Terrace
View photo
Condo · for sale
USD 589,000
USD 288/sq.ft
13908 Pagehurst Terrace
Hylton Park
· 2,045 sq.ft · 2 Bedrooms · 2 Baths · Condo
· Patio · Terrace · Fireplace · Equipped kitchen
Hylton Park · 2,045 sq.ft · 2 Bedrooms · 2 Baths · Condo · Patio · Terrace · Fireplace · Equipped kitchen
Welcome to this beautifully renovated and meticulously maintained end-unit townhome overlooking the Salisbury Country Club golf course! With over $100,000 in improvements completed in 2025, this exceptional home offers a wonderful combination of modern updates, timeless charm, and picturesque golf course views. Gorgeous refinished hardwood floors welcome you into the spacious foyer and lead to a stunning, completely renovated kitchen featuring new wood flooring, soft-close cabinetry, stone countertops, and stainless steel appliances. Beyond the kitchen, the open-concept dining and family room provide an inviting space for everyday living and entertaining, highlighted by skylights, a brick fireplace with elegant raised-panel detailing, custom built-in cabinetry, and sliding glass doors opening to the patio and beautiful golf course setting. Upstairs, the thoughtfully redesigned floor plan(was three bedrooms) features two generous primary suites, each with its own completely renovated pr
USD 589,000
6205 Aldersbrook Court
View photo
Townhouse · for sale
USD 265,000
USD 117/sq.ft
6205 Aldersbrook Court
Hylton Park
· 2,260 sq.ft · 4 Bedrooms · 2 Baths · Townhouse
· Patio · Equipped kitchen · Cellar
Hylton Park · 2,260 sq.ft · 4 Bedrooms · 2 Baths · Townhouse · Patio · Equipped kitchen · Cellar
Space and versatility await at 6205 Aldersbrook Court! This three-level townhome offers three upstairs bedrooms, a basement 4th bedroom or office and 2.5 baths. The main level features a kitchen, dining areas and cozy living room plus a convenient half bath. Upstairs, three bedrooms and a full bath, while the finished basement provides additional living space, a second full bath, and a flexible room for working from home, hobbies, or guests. Enjoy morning coffee on the screened porch or unwind on the patio below with privacy fencing enclosing the outdoor space. Schedule your showing today! Seller will pay $5,000 towards buyers closing cost
USD 265,000
12818 Sweet Clover Lane
View photo
Condo · for sale
USD 333,990
USD 233/sq.ft
12818 Sweet Clover Lane
Hylton Park
· 1,432 sq.ft · 2 Bedrooms · 3 Baths · Condo
· Equipped kitchen · Parking · Swimming pool
Hylton Park · 1,432 sq.ft · 2 Bedrooms · 3 Baths · Condo · Equipped kitchen · Parking · Swimming pool
New floorplan! Introducing to Cloverleigh Towns. The Spencer! The Spencer is the ideal combination of style and space. Enter this 3-level townhome through the ground floor foyer or 1-car garage. A 1st floor bedroom and full bath provide total comfort. On the main level, the living room flows easily into the welcoming kitchen with island and plenty of cabinet space. From family meals to movie nights, you'll feel instantly at home in this space. Upstairs, two large bedrooms each feature private bathrooms. The Spencer is simply unbeatable. This home is located in Cloverleigh Towns, a brand-new townhome community where modern convenience meets exceptional living. Cloverleigh Towns will feature a resort style pool and bathhouse, adding more luxury to your lifestyle. The community also has tot lots where your kids can play, a fire pit where you can gather with friends and neighbors, perfect for conversation and stargazing on cool nights! Strategically located with effortless access to major
USD 333,990
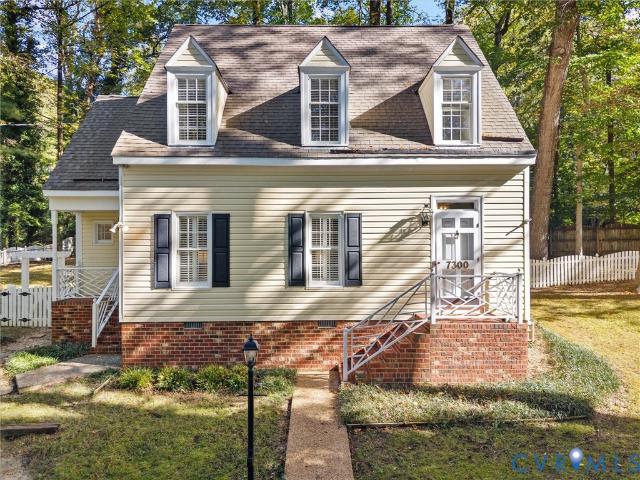
7300 Cherokee Road
View photo
House · for sale
USD 499,000
USD 308/sq.ft
7300 Cherokee Road
Hylton Park
· 1,615 sq.ft · 3 Bedrooms · 2 Baths · House
· Equipped kitchen
Hylton Park · 1,615 sq.ft · 3 Bedrooms · 2 Baths · House · Equipped kitchen
Walk to Pony Pasture! Welcome to this beautiful 3 bedroom, 2.5 bathroom Williamsburg Colonial Cape, ideally situated on a corner lot off Cherokee Road. Pulling into the circular driveway, you'll immediately appreciate the privacy the wooded lot provides. Inside features hardwood floors, Charleston shutters, updated and open kitchen, two living areas and plenty of storage. Ideally situated just south of the River, enjoy all of the restaurants and shopping Stony Point Shopping Center and Buford Road provide. Convenient access to all major highways, do not let this beautiful home pass you by!
USD 499,000

Get email alerts

Don't miss out: be the first to know about new properties

The alert was correctly created

On subscribing you accept the conditions of use and the privacy policy
Alert
Receive new ads in your inbox
Save this search
Receive alerts for new listings

We'll send you an email when we have new properties for: "Properties for sale in Hylton Park"

The alert was correctly created

Bon Air Manor
Chesterfield Village, Manchester Midlothian district Chesterfield County Virginia
Get email alerts and be the first to see new listings
Required field
On subscribing I accept the terms of the privacy policy
Perfect! You'll soon start receiving new listings via email
Alert
Receive an email when we have new ads for Properties for sale in Hylton Park
Save this search
Filters

Bedrooms

Size (sq.ft)

sq.ft
sq.ft

Price

USD
USD

Property type

Bathrooms

Clear all filters
Receive notifications when new entries are published.