461 houses for sale in Hylton Park

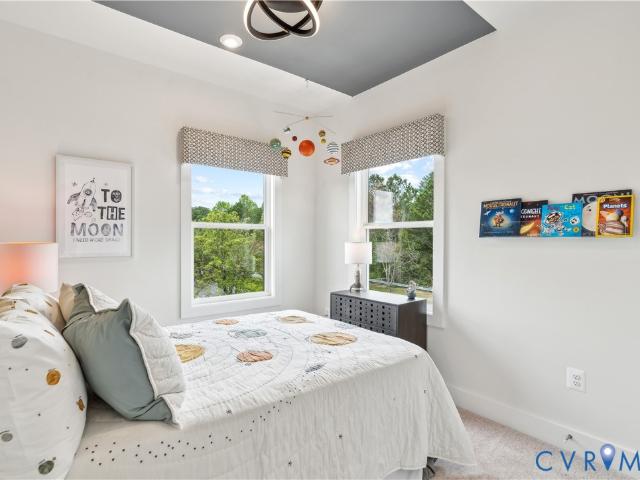
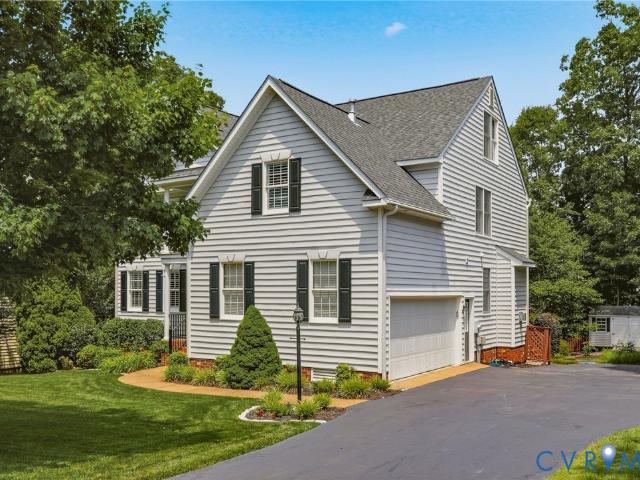
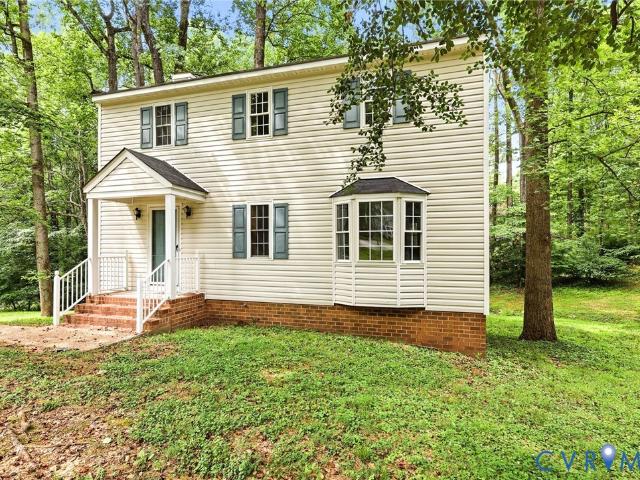
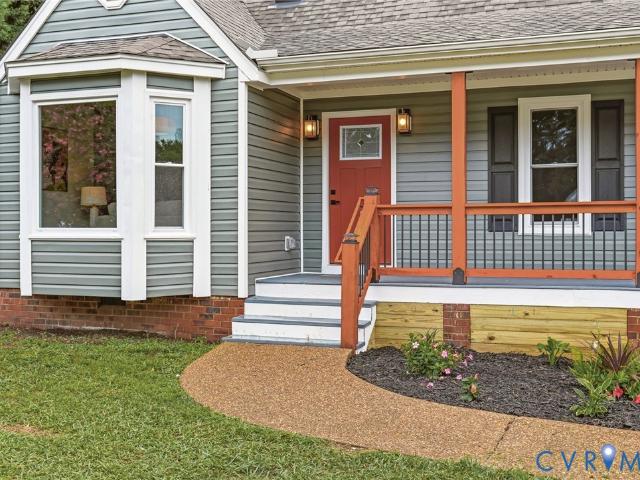
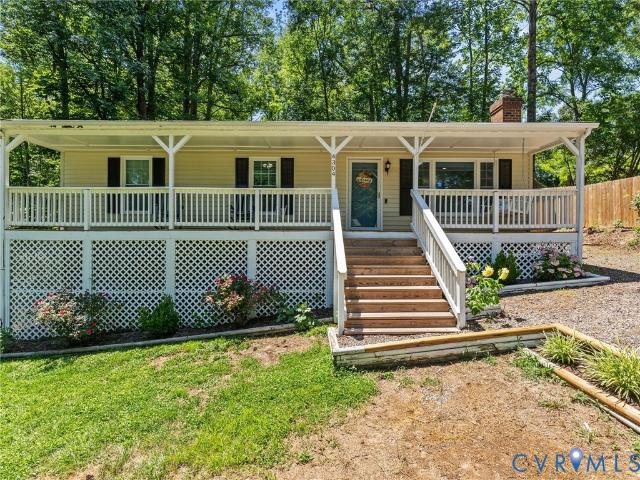
2931 S Ridge Drive
View photo
House · for sale
USD 306,000
USD 213/sq.ft
New
2931 S Ridge Drive
Hylton Park
· 1,432 sq.ft · 4 Bedrooms · 2 Baths · House
· Equipped kitchen
Hylton Park · 1,432 sq.ft · 4 Bedrooms · 2 Baths · House · Equipped kitchen
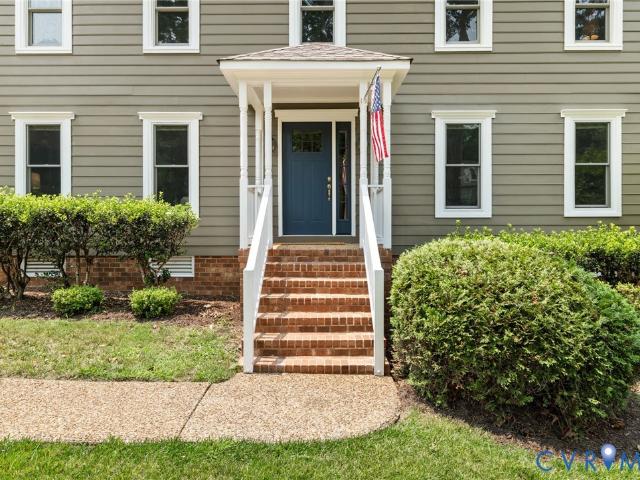
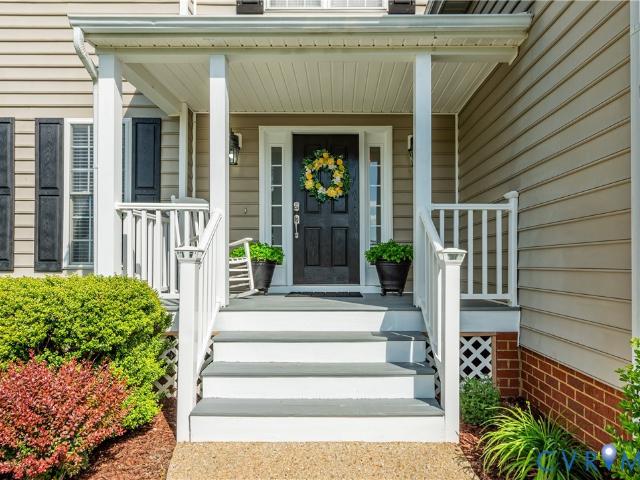
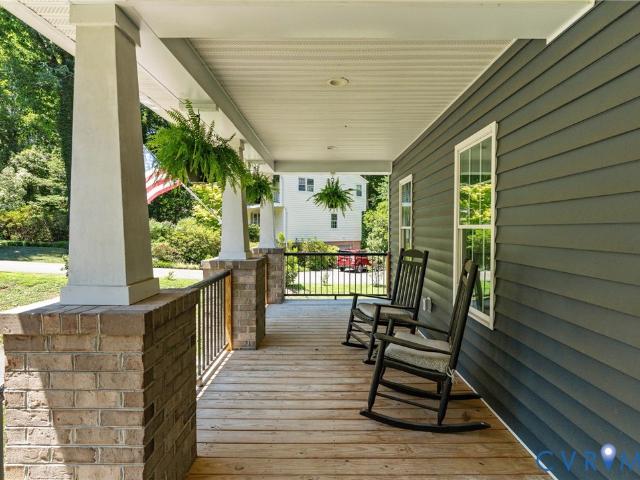
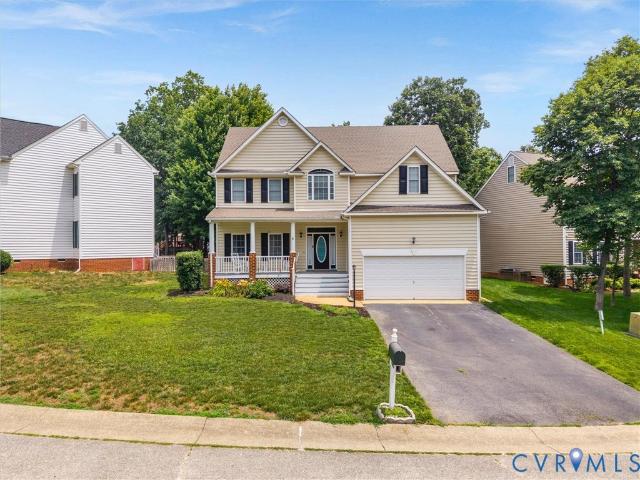
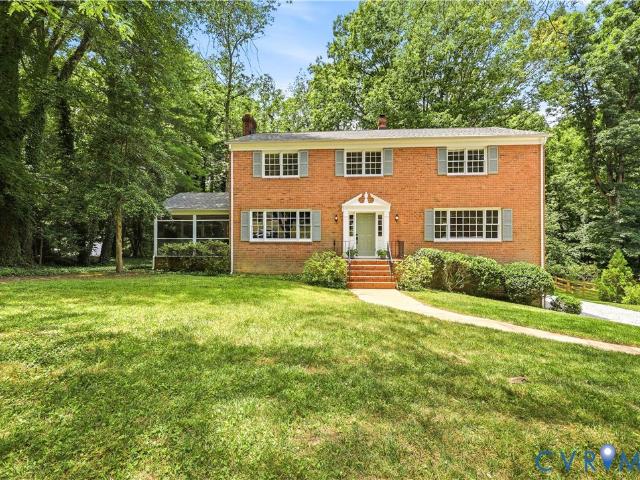
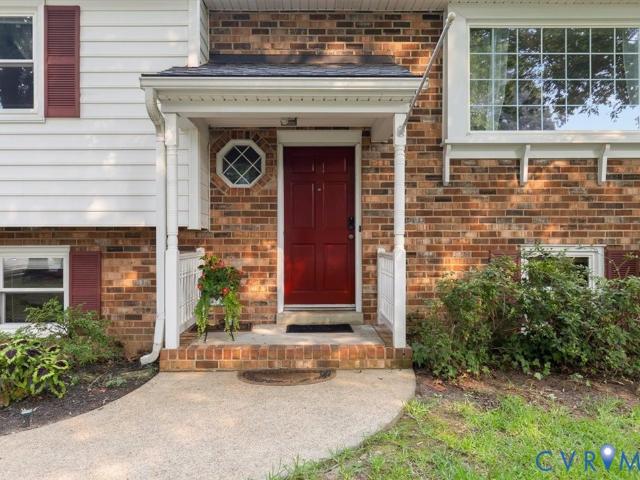
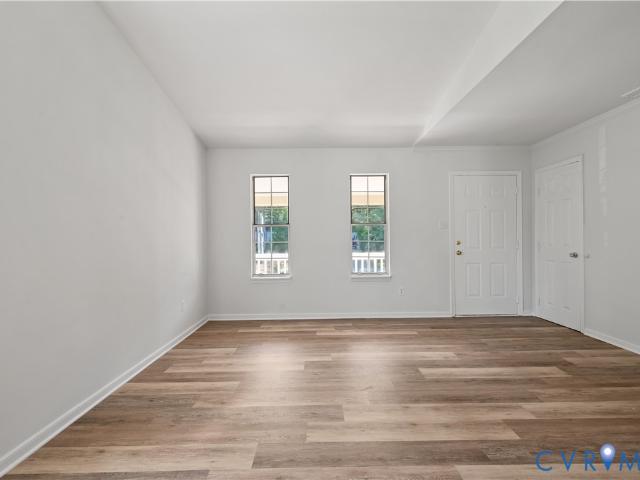
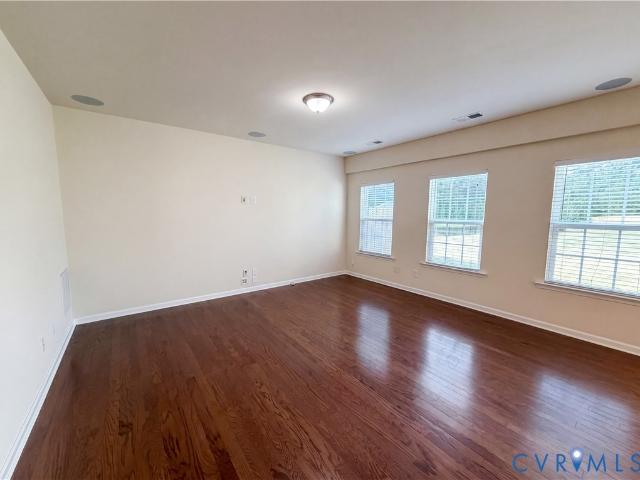
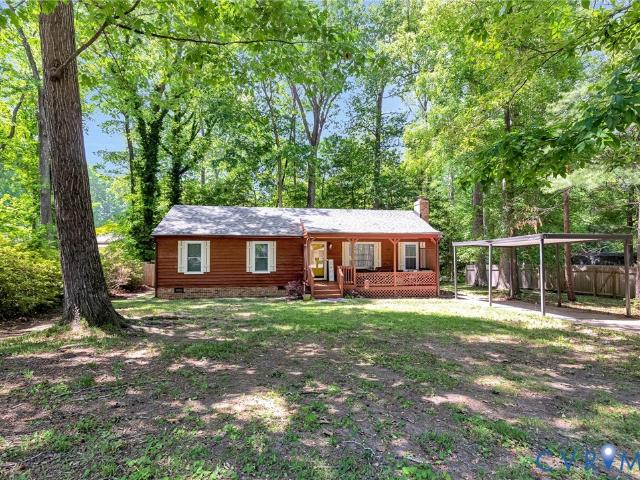
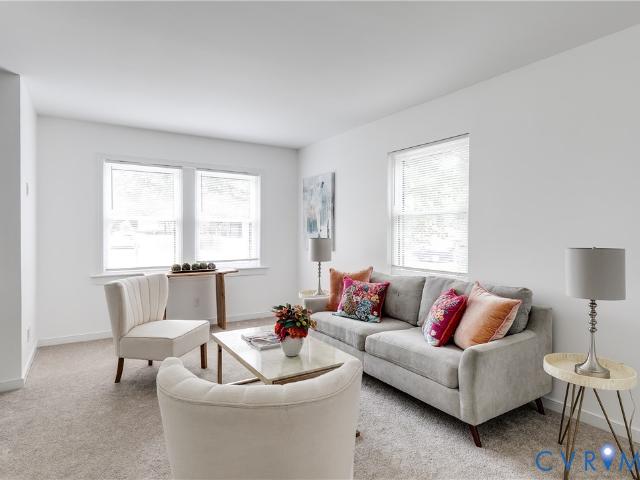
Step into a home where all the heavy lifting has already been done for you. This beautifully refreshed two-story residence at 2931 S Ridge Drive offers approximately 1,400 square feet of thoughtfully updated living space. The interior shines with a 2026 makeover, featuring crisp new paint throughout, plush new carpeting, and durable new linoleum in the kitchen and bathrooms. Practicality meets peace of mind with a brand-new roof and hot water heater installed in 2026, complemented by new gutters and guards added in 2024. You’ll appreciate the energy-efficient windows and the stylishly renovated downstairs bathroom, both completed in 2021, along with updated HVAC ductwork. With four bedrooms and two bathrooms, this home provides a versatile layout that feels fresh and inviting from the moment you cross the threshold. Location is convenient, offering quick access to 360, 76, and 288 as well as shopping and restaurants
USD 306,000
212 That Way
View photo
Townhouse · for sale
USD 429,000
USD 241/sq.ft
New
212 That Way
Hylton Park
· 1,776 sq.ft · 3 Bedrooms · 3 Baths · Townhouse
· Deck · Equipped kitchen · Parking · Air conditioning
Hylton Park · 1,776 sq.ft · 3 Bedrooms · 3 Baths · Townhouse · Deck · Equipped kitchen · Parking · Air conditioning
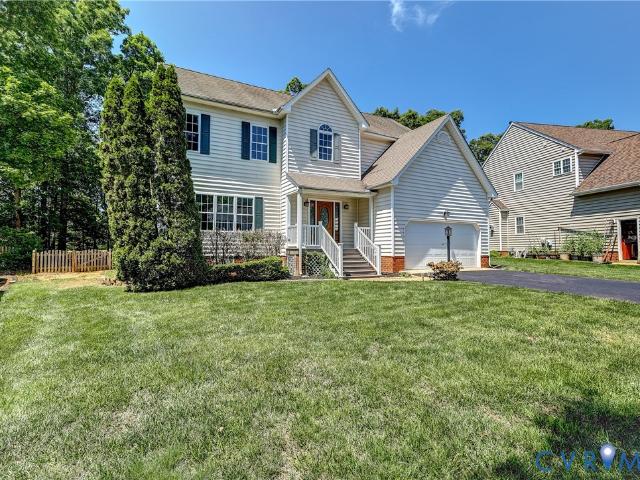
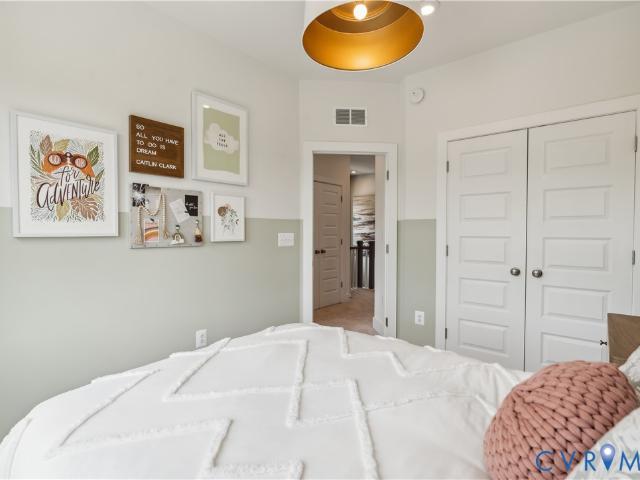
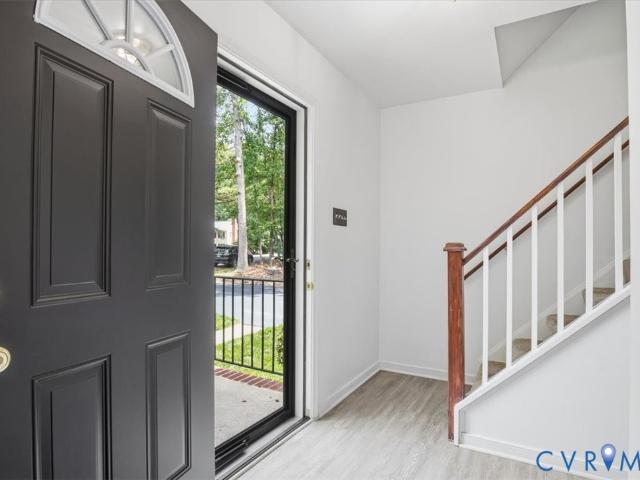
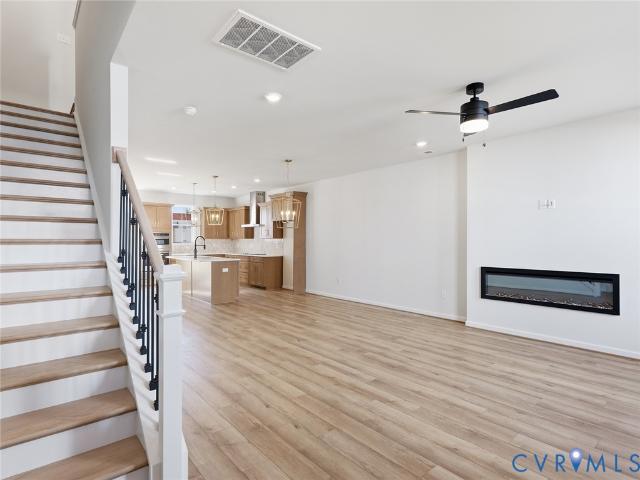
MOVE IN READY*This beautiful Corabell, three-level, three-bedroom, three-and-one-half-bath townhome has 1,777 square feet of thoughtfully designed living space and a two-car garage, located in the heart of Midlothian. Perfect for multi-generational living or work-from-home lifestyles, this home features a private guest suite with a full bath on the first floor and two spacious primary suites on the third, each with its own luxury bathroom. The main living level is an entertainer's dream with a gourmet kitchen, complete with Calacatta Gold quartz countertops, bronze hardware, Quill-colored flat-panel cabinets, and a sleek butler’s pantry with a pearl picket tile backsplash. The large great room features LED lighting and a ceiling fan, plus access to a private deck. Wood stairs with metal spindles and five-panel interior doors run throughout the home. Designer touches continue upstairs with two boxed-ceiling primary suites, each boasting Carrara tile, herringbone shower floors, bronze ac
USD 429,000
1822 Ducatus Drive
View photo
House · for sale
USD 925,000
USD 220/sq.ft
New
1822 Ducatus Drive
Hylton Park
· 4,187 sq.ft · 6 Bedrooms · 3 Baths · House
· Deck · Fireplace · Equipped kitchen · Parking
Hylton Park · 4,187 sq.ft · 6 Bedrooms · 3 Baths · House · Deck · Fireplace · Equipped kitchen · Parking
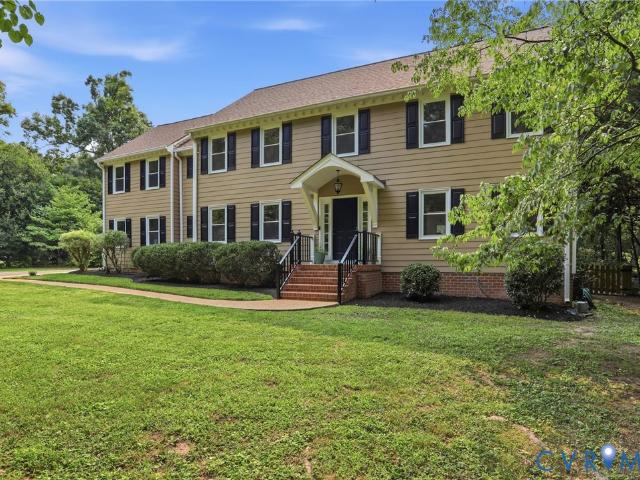
A rare park-like sanctuary blending sophisticated luxury with unmatched lifestyle flexibility. Situated on a premier 2.6-acre lot in sought after Glamorgan, this magnificent estate spans over 4,100 square feet of meticulously designed space. Arrive via the side-loading two-car garage, complete with a conveying Tesla charger, and step into an inviting foyer showcasing hardwood floors accented by a distinctive decorative border inlay. This refined craftsmanship flows gracefully into the formal dining room, highlighted by classic chair molding and a striking chandelier, as well as the vaulted living room anchored by a cozy wood-burning fireplace. Culinary enthusiasts will love the gourmet kitchen, which features gas cooking, a wall oven, granite countertops, a center island, and stainless steel appliances. The kitchen transitions seamlessly into an open-concept family room, where a second brick fireplace invites relaxation and glass doors open to an expansive rear deck. Host summer gather
USD 925,000
2410 Olde Queen Terrace
View photo
House · for sale
USD 670,000
USD 243/sq.ft
New
2410 Olde Queen Terrace
Hylton Park
· 2,756 sq.ft · 4 Bedrooms · 2 Baths · House
· Office room · Terrace · Fireplace · Equipped kitchen
Hylton Park · 2,756 sq.ft · 4 Bedrooms · 2 Baths · House · Office room · Terrace · Fireplace · Equipped kitchen
View the HD Virtual & 3-D Tours! 2410 Olde Queen Terrace is in Roxshire, one of Midlothian’s most conveniently located neighborhoods! Sited on a. 51-acre cul-de-sac lot, this warm & inviting 4-bedroom, 2.5-bath Colonial offers approx. 2,766 SF & several meaningful updates. Hardwood floors flow through the foyer, living room, dining room, kitchen & half bathroom. Both the living room/office & dining room feature glass doors, & the comfortable family room features tongue-&-groove wainscoting, a gas-log fireplace, rear staircase & access to the vaulted sunroom w/ skylights. The eat-in kitchen flows into the family room & offers granite counters, tile backsplash, stainless appliances, pantry, desk area, bay window breakfast space & new Whirlpool microwave (2026). Upstairs, the primary suite includes a spacious bedroom, cathedral bath, double basin granite vanity, re-glazed tiled shower w/ bench & new glass door (7/2026), jetted tub & walk-in closet. Three additional bedrooms, an updated ha
USD 670,000
3010 Duck River Court
View photo
House · for sale
USD 269,900
USD 266/sq.ft
New
3010 Duck River Court
Hylton Park
· 1,012 sq.ft · 2 Bedrooms · 1 Bath · House
· Deck · Fireplace
Hylton Park · 1,012 sq.ft · 2 Bedrooms · 1 Bath · House · Deck · Fireplace
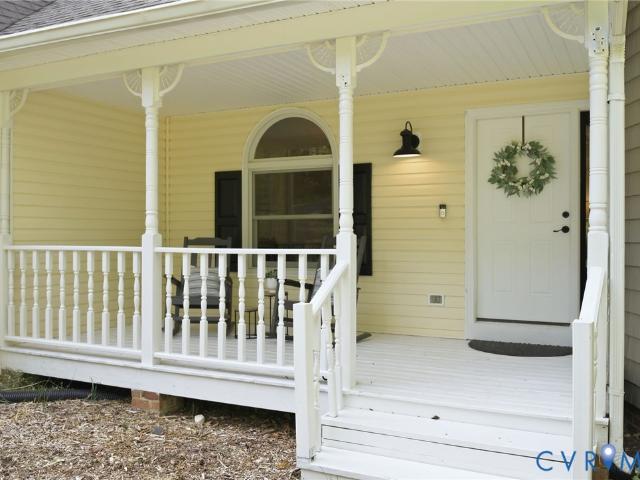
Welcome to 3010 Duck River Court, Midlothian, VA 23112! This charming 2! Bedroom, 1.5-bath home offers 1,220 square feet of comfortable living space and is ready for its next owner to add their personal touch. The home features a spacious family room with a cozy fireplace, a separate dining room for gatherings, a bonus room that could also be used as a third bedroom, and a bright sunroom/porch that provides the perfect spot to relax with your morning coffee or unwind at the end of the day. Enjoy outdoor living with a welcoming front porch and a rear deck, perfect for entertaining or relaxing. New windows have already been installed, and the roof is approximately 12 years old, giving buyers a great head start on updates. Outside, you'll appreciate the abundant storage space for tools, lawn equipment, seasonal décor, and more. Conveniently located just minutes from Hull Street, you'll enjoy easy access to Target, Walmart, Publix, Kroger, and an abundance of shopping, dining, and entertai
USD 269,900
1516 Bloomfield Road
View photo
House · for sale
USD 510,750
USD 144/sq.ft
New
1516 Bloomfield Road
Hylton Park
· 3,531 sq.ft · 3 Bedrooms · 2 Baths · House
· Fireplace · Equipped kitchen · Cellar
Hylton Park · 3,531 sq.ft · 3 Bedrooms · 2 Baths · House · Fireplace · Equipped kitchen · Cellar
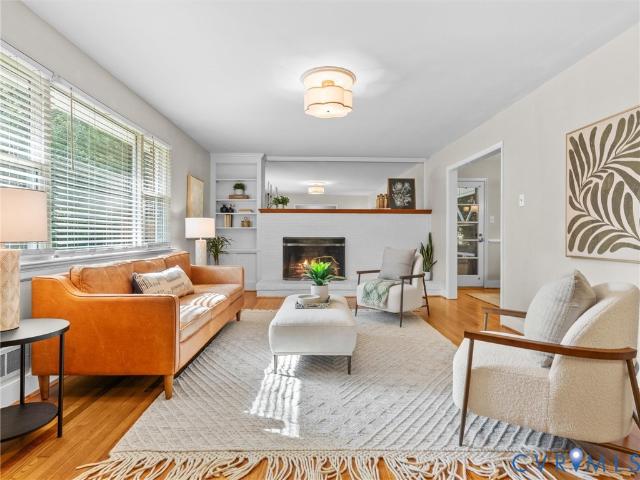
Welcome to 1516 Bloomfield Rd in Crestwood Farms, a beautifully updated all-brick home offering 2,534 square feet of comfortable living space in the heart of Bon Air. Thoughtfully refreshed throughout, this move-in ready home features a fully remodeled kitchen with new cabinetry, quartz countertops, updated flooring, and new appliances, beautifully renovated bathrooms, fresh paint, refinished hardwood floors throughout the main level, new carpet in the basement, updated light fixtures, new shutters, and new exterior railings with repointed front steps. Step inside the foyer where hardwood floors lead into the spacious living room featuring a brick fireplace with a gas hookup, custom built-in shelving, and oversized front windows. The formal dining room offers chair rail molding, a decorative chandelier, and access to one of two screened porches. The updated kitchen also includes soft-close cabinetry, a 5-burner gas cooktop with griddle, built-in pantry, breakfast nook, and access to th
USD 510,750
13619 Grove Pond Drive
View photo
House · for sale
USD 639,900
USD 212/sq.ft
New
13619 Grove Pond Drive
Hylton Park
· 3,014 sq.ft · 5 Bedrooms · 2 Baths · House
· Garden · Fireplace · Equipped kitchen
Hylton Park · 3,014 sq.ft · 5 Bedrooms · 2 Baths · House · Garden · Fireplace · Equipped kitchen
Set on a beautifully landscaped lot in The Grove, this spacious and thoughtfully updated home offers the perfect blend of comfort, functionality, and outdoor living. A charming covered front porch welcomes you inside, where hardwood floors and natural light create an inviting first impression. The main level features a bright open-concept layout ideal for everyday living and entertaining. The kitchen is the heart of the home with rich wood cabinetry, new quartz countertops, and stainless steel appliances, all flowing into the spacious morning room with a dramatic vaulted ceiling and walls of windows overlooking the backyard. Just beyond, the generous family room offers plenty of room to gather and is anchored by an inviting gas fireplace. Formal living and dining spaces provide additional flexibility for hosting, working, or relaxing. Upstairs, the spacious primary suite serves as a peaceful retreat with a large walk-in closet and en suite bath featuring double vanities, a soaking tub,
USD 639,900
3521 Ellsworth Road
View photo
House · for sale
USD 665,000
USD 284/sq.ft
New
3521 Ellsworth Road
Hylton Park
· 2,336 sq.ft · 4 Bedrooms · 3 Baths · House
· Office room · Fireplace · Equipped kitchen · Parking · Cellar
Hylton Park · 2,336 sq.ft · 4 Bedrooms · 3 Baths · House · Office room · Fireplace · Equipped kitchen · Parking · Cellar
Nestled on a quiet street in Fernleigh, 3521 Ellsworth Road offers the rare combination of newer construction, a finished walk-out basement, and a two-car garage. Built in 2023, this thoughtfully designed home blends modern finishes, privacy, and everyday convenience just minutes from Bon Air's dining, shopping, and amenities. The family room centers around a cozy fireplace and flows seamlessly into the chef's kitchen, complete with granite countertops, stainless steel appliances, a gas cooktop with a full vent hood, abundant cabinetry, and an oversized island designed for gathering. Luxury vinyl plank flooring throughout the living areas. The primary suite serves as a peaceful retreat with dual vanities and a beautifully tiled walk-in shower, while 2 additional bedrooms on the first floor provide flexibility for family, guests, or a home office. The finished walk-out basement adds even more living space with a large recreation room, full bath, and bedroom—perfect for guests or multi-g
USD 665,000
1312 Hawkins Wood Circle
View photo
House · for sale
USD 559,000
USD 232/sq.ft
New
1312 Hawkins Wood Circle
Hylton Park
· 2,400 sq.ft · 4 Bedrooms · 2 Baths · House
· Office room · Fireplace · Equipped kitchen
Hylton Park · 2,400 sq.ft · 4 Bedrooms · 2 Baths · House · Office room · Fireplace · Equipped kitchen
Welcome to 1312 Hawkins Wood Circle in The Grove, one of Midlothian’s most sought-after communities. This beautifully maintained 4-bedroom, 2.5-bath home offers over 2,400 square feet of thoughtfully designed living space with a floor plan that perfectly balances everyday comfort and effortless entertaining. Step inside to find hardwood floors throughout much of the main level, a bright foyer, formal living room, formal dining room, and an inviting family room featuring a gas fireplace. The spacious eat-in kitchen is complete with granite countertops, a center island, pantry, breakfast nook, and abundant cabinet space, making it the heart of the home. Upstairs, the spacious primary suite offers a walk-in closet and private en-suite bath, while three additional bedrooms provide flexibility for family, guests, or work-from-home needs. A freshly painted walk-up attic with brand-new carpeting offers incredible bonus space—perfect for a home office, playroom, media room, exercise room, or h
USD 559,000
3408 Cheyenne Road
View photo
House · for sale
USD 547,500
USD 194/sq.ft
New
3408 Cheyenne Road
Hylton Park
· 2,820 sq.ft · 4 Bedrooms · 2 Baths · House
· Fireplace · Equipped kitchen · Cellar
Hylton Park · 2,820 sq.ft · 4 Bedrooms · 2 Baths · House · Fireplace · Equipped kitchen · Cellar
First time on the market! This classic colonial offers a gracious traditional floor plan with generous-sized rooms and potential for additional living space. Welcoming family room with fireplace, light-filled living room and hardwood flooring in most rooms. Primary bedroom is huge and has a walk-in closet which is not typical for a house of this generation. Recent updates include: New roof (5/26), two-zone heat pump (6/23), generator (6/23), carpet in family room (5/26) and fresh paint in several areas. Kitchen offers several options for updating with original cabinetry in great condition. Looking for a basement to finish. This is the one. Spacious unfinished room with fireplace could be future rec room, additional space for workshop, storing kayaks, bikes, etc. Great location; just minutes to Larus Park, Trader Joes, Bon Air restaurants and shopping, easy access to expressways. Imagine 3408 Cheyenne as your new home. Call today
USD 547,500
1925 Forestdale Drive
View photo
House · for sale
USD 432,950
USD 170/sq.ft
New
1925 Forestdale Drive
Hylton Park
· 2,540 sq.ft · 5 Bedrooms · 3 Baths · House
· Garden · Parking · Equipped kitchen
Hylton Park · 2,540 sq.ft · 5 Bedrooms · 3 Baths · House · Garden · Parking · Equipped kitchen
This split-level home is one you don't want to miss! Tucked in a quite neighborhood in North Chesterfield, 1925 Forestdale Drive is located minutes away from Hull Street AND route 60, this gives you easy access to shops, restaurants, and schools! Not only does this home offer prime location, but it is perfect for multi-generational living! Featuring 5 bedrooms, 3 full bathrooms, 2,550 sq. Ft. and 2 full kitchens! Both levels of this home have NEWLY RENOVATED kitchens and bathrooms. The main level kitchen is brand new. The upper level bathrooms were just renovated! Each level offers freshly painted independent living spaces, windows providing lots of natural light, and primary suites. The lower level offers a private entrance with a no step entrance. Spend days on the back porch unwinding or take advantage of the abundance of space for all of your hosting needs. The backyard offers lots of space and includes a DETACHED ONE CAR GARAGE plus an oversized shed providing all the storage or w
USD 432,950
3340 Summerbrooke Drive
View photo
House · for sale
USD 320,000
USD 334/sq.ft
New
3340 Summerbrooke Drive
Hylton Park
· 958 sq.ft · 3 Bedrooms · 1 Bath · House
· Garden
Hylton Park · 958 sq.ft · 3 Bedrooms · 1 Bath · House · Garden
Welcome home to this beautifully maintained 3-bedroom, 1.5-bath rancher in the heart of Chesterfield, VA! This inviting home offers the ease of one-level living with numerous updates throughout. Step inside to find stylish new flooring that adds a fresh, modern feel to the living spaces. Enjoy year-round comfort with an HVAC system that's only 2 years old, providing peace of mind for years to come. Relax with your morning coffee on the charming full front porch or unwind in the screened-in back porch overlooking the backyard—perfect for entertaining or enjoying quiet evenings outdoors. Whether you're a first-time homebuyer, downsizing, or looking for a move-in-ready home, this property offers comfort, convenience, and value. Don't miss your opportunity to make this Chesterfield gem your own—schedule your private showing today!
USD 320,000
1325 Hawkins Wood Circle
View photo
House · for sale
USD 559,000
USD 233/sq.ft
New
1325 Hawkins Wood Circle
Hylton Park
· 2,390 sq.ft · 4 Bedrooms · 2 Baths · House
· Garden · Deck · Equipped kitchen
Hylton Park · 2,390 sq.ft · 4 Bedrooms · 2 Baths · House · Garden · Deck · Equipped kitchen
Nestled on a half-acre lot in one of Midlothian’s most sought-after communities, The Grove, this Transitional-style vinyl siding home offers 4 beds, 2.5 baths, 2,400 sf of finished living space, an oversized unfinished attic ready for future expansion, a huge private fenced backyard, and an expansive freshly painted deck perfect for entertaining or relaxing in a peaceful wooded setting. To the left of the foyer is the spacious living room featuring recessed lighting, fresh interior paint (2026), and new LVP flooring (2026) that extends throughout the foyer, living room, and dining room. The living and dining areas flow seamlessly together, with the dining room showcasing a tray ceiling, crown molding, and chair rail accents. The updated kitchen features granite countertops, ceramic tile backsplash, SS appliances, a newer stove, and new refrigerator & microwave (2026). The sunny eat-in area with a bay window overlooks the private backyard and fills the space with natural light. Open to
USD 559,000
2904 Old Gun Rd W
View photo
House · for sale
USD 829,000
USD 243/sq.ft
New
2904 Old Gun Rd W
Hylton Park
· 3,401 sq.ft · 4 Bedrooms · 3 Baths · House
· Equipped kitchen
Hylton Park · 3,401 sq.ft · 4 Bedrooms · 3 Baths · House · Equipped kitchen
Perfectly positioned along one of Midlothian's most sought-after corridors, this classic Colonial offers the rare opportunity to enjoy the privacy of a one-acre homesite while remaining minutes from everything that makes the Robious Road corridor so desirable. Located in the award-winning Robious and James River school districts, this home combines timeless architecture, generous living spaces, and an exceptional location. Offering more than 3,400 sq ft, the thoughtfully designed floor plan features multiple gathering spaces, including formal living and dining rooms, a first-floor office with custom built-ins, and a first-floor bedroom with an adjacent full bath for guests or multigenerational living. Refinished hardwood floors, fresh interior paint, updated lighting, and abundant natural light create a timeless backdrop. The beautifully renovated kitchen showcases granite countertops, a striking waterfall island, and seamless connection to the eat-in area, family room, and outdoor liv
USD 829,000
10167 Albatross Avenue
View photo
Townhouse · for sale
USD 419,930
USD 216/sq.ft
New
10167 Albatross Avenue
Hylton Park
· 1,938 sq.ft · 4 Bedrooms · 3 Baths · Townhouse
· Office room · Fireplace · Equipped kitchen
Hylton Park · 1,938 sq.ft · 4 Bedrooms · 3 Baths · Townhouse · Office room · Fireplace · Equipped kitchen
Welcome to Rockwood Square—where space, style, and flexibility come together in the Jenkins, a beautifully designed 3-bedroom, 2 full and 2 half-bath townhome offering modern living in the heart of Midlothian. This thoughtfully designed home welcomes you with a first-floor bedroom, creating the perfect space for guests, a private office, or multi-generational living. From the foyer, head to the main level where the home truly shines—an open and inviting layout designed for gathering and everyday living. The main level features a spacious family room highlighted by a cozy fireplace, creating a warm focal point for relaxing or entertaining. The space flows seamlessly into the dining area and gourmet kitchen with a large sit-down island, offering the perfect setup for hosting or enjoying casual meals at home. The kitchen is finished with classic white cabinetry that continues into the bathrooms, delivering a bright, timeless look that complements a variety of design styles. With ample cou
USD 419,930
1512 Goswick Ridge Road
View photo
House · for sale
USD 699,900
USD 182/sq.ft
New
1512 Goswick Ridge Road
Hylton Park
· 3,832 sq.ft · 5 Bedrooms · 3 Baths · House
· Fireplace · Equipped kitchen · Cellar
Hylton Park · 3,832 sq.ft · 5 Bedrooms · 3 Baths · House · Fireplace · Equipped kitchen · Cellar
Here it is! A Beautiful Basement Home. Meticulously cared for, situated on a privately landscaped lot & located in the ever popular Grove Neighborhood! Upon entering this generously sized home, you will be immediately impressed by refinished hardwood floors, custom plantation shutters and a soothing/neutral paint pallet that carries throughout the first floor. Enjoy the seamless connection between the sunlit-filled family room with fireplace and the warm kitchen, featuring maple cabinets, granite counters, tiled backsplash, island with bar seating, pantry, & breakfast nook. The fun really starts when you head down to the large, walk-out basement perfect for family game nights, kids' play space and adult recreation! A mini kitchen area is perfect for entertaining guests, with built-in sink and refrigerator. If you decide to make this a teenage retreat or a mother-in-law suite. No problem there is a full bath attached and direct entry from outside! The real hidden gem down here is the wo
USD 699,900
4201 Country Spring Lane
View photo
House · for sale
USD 349,000
USD 228/sq.ft
New
4201 Country Spring Lane
Hylton Park
· 1,528 sq.ft · 3 Bedrooms · 2 Baths · House
· Deck · Equipped kitchen
Hylton Park · 1,528 sq.ft · 3 Bedrooms · 2 Baths · House · Deck · Equipped kitchen
Two Story Colonial on Half Acre Lot nestled on Cul-De-Sac in desirable Fernbrook neighborhood with no HOA. Great Location, convenient to everything. Low Maintenance Exterior with Vinyl Siding and Windows. Full Height Wal-In Crawl Space provides easy access and potential storage. Entire Interior freshly painted in 5/26. New Carpet on Steps and throughout 2nd Floor in 5/26. Step inside the Foyer with Crown Molding, Chair Rail, Coat Closet and Half Bath. Good Sized Eat-In Kitchen has a Pantry, Tile Back Splash and a New Stove in 6/26. The Laundry Pantry is conveniently located in the Kitchen. Enjoy Family Meals around the table together in the Formal Dining Room with Crown Molding and Chair Rail or use as additional living space. Large Family Room has French Doors leading to 12'x10' Deck. Upstairs you will find a Big Primary En-Suite with Walk-In Closet and attached Full Bath. Two additional Bedrooms and Hall Full Bath complete the 2nd Floor. Hvac new in 5/24. Lots of Potential! Blank Sla
USD 349,000
1709 Danhurst Drive
View photo
House · for sale
USD 399,500
USD 245/sq.ft
New
1709 Danhurst Drive
Hylton Park
· 1,625 sq.ft · 4 Bedrooms · 2 Baths · House
· Patio · Garden · Deck · Fireplace · Equipped kitchen
Hylton Park · 1,625 sq.ft · 4 Bedrooms · 2 Baths · House · Patio · Garden · Deck · Fireplace · Equipped kitchen
Welcome to 1709 Danhurst Drive, this beautifully renovated home is located in the heart of Midlothian and offers the perfect blend of comfort and convenience. Step inside to the spacious living areas filled with natural light, it is a great floorpan for everyday living as well as hosting and entertaining. Enjoy the vaulted ceilings, tall fireplace and huge bay window in living room. The well equipped eat in kitchen features brand new cabinetry, countertops, appliances and access to the back deck. Downstairs you will find two bedrooms and one full bathroom. Upstairs features a large and flexible loft space as well as the primary suite. The primary bedroom has double closets and a large ensuite bath. Outside, enjoy a beautifully landscaped yard with plenty of space to relax, entertain, or let kids and pets play. Whether you’re hosting summer cookouts, enjoying quiet evenings on the patio, or simply taking in the peaceful neighborhood. Located in the highly sought-after J. B. Watkins Elem
USD 399,500
10173 Albatross Avenue
View photo
Townhouse · for sale
USD 399,900
USD 207/sq.ft
New
10173 Albatross Avenue
Hylton Park
· 1,927 sq.ft · 3 Bedrooms · 2 Baths · Townhouse
· Office room · Gym · Fireplace · Equipped kitchen
Hylton Park · 1,927 sq.ft · 3 Bedrooms · 2 Baths · Townhouse · Office room · Gym · Fireplace · Equipped kitchen
Welcome to Rockwood Square—where modern design meets everyday flexibility in the Jenkins, a thoughtfully designed 3-bedroom, 2 full and 2 half-bath townhome in a prime Midlothian location. This home offers a unique and functional layout beginning on the entry level, featuring a spacious open flex room—perfect for a second living area, media room, home office, gym, or creative space. Whether you’re working from home, hosting movie nights, or need a dedicated hobby area, this versatile space adapts to your lifestyle. A powder room on this level adds convenience for guests and daily use. The main level is designed for connection and comfort, featuring a bright, open-concept layout where the family room, dining area, and kitchen flow seamlessly together—creating an ideal setting for entertaining or everyday living. The family room is elevated by a fireplace, adding warmth and a welcoming focal point to the space. At the center of it all is the open concept kitchen complete with a large isl
USD 399,900
4907 Cane Mill Lane
View photo
House · for sale
USD 395,000
USD 214/sq.ft
New
4907 Cane Mill Lane
Hylton Park
· 1,841 sq.ft · 4 Bedrooms · 2 Baths · House
· Equipped kitchen · Parking
Hylton Park · 1,841 sq.ft · 4 Bedrooms · 2 Baths · House · Equipped kitchen · Parking
Welcome to this charming 4-bedroom, 2.5-bath Colonial nestled in the highly sought-after Fernbrook neighborhood off Fordham Road in Chesterfield! Offering over 1,800 square feet of comfortable living space and a spacious attached garage, this well-maintained home sits on a beautifully landscaped, level lot surrounded by mature hardwoods. Best of all, there’s no HOA! The current owners have meticulously cared for and updated the home over the years, providing peace of mind for its next owners. Major improvements include a recently paved driveway, new roof and gutters (2021), heat pump (2023), and water heater (2023). Inside, you’ll find updated LVP flooring in the kitchen and foyer (2024), new carpet in the great room (2024), updated flooring in both upstairs bathrooms (2025), and all-new upstairs carpet (2026). Additional recent upgrades include all exterior doors and the great room window (2026), fresh paint throughout the entire interior, a new attic dryer vent and hose, and a genera
USD 395,000
4424 Jacobs Bend Terrace
View photo
House · for sale
USD 305,000
USD 167/sq.ft
New
4424 Jacobs Bend Terrace
Hylton Park
· 1,819 sq.ft · 4 Bedrooms · 2 Baths · House
· Office room · Terrace · Deck · Fireplace · Equipped kitchen · Parking
Hylton Park · 1,819 sq.ft · 4 Bedrooms · 2 Baths · House · Office room · Terrace · Deck · Fireplace · Equipped kitchen · Parking
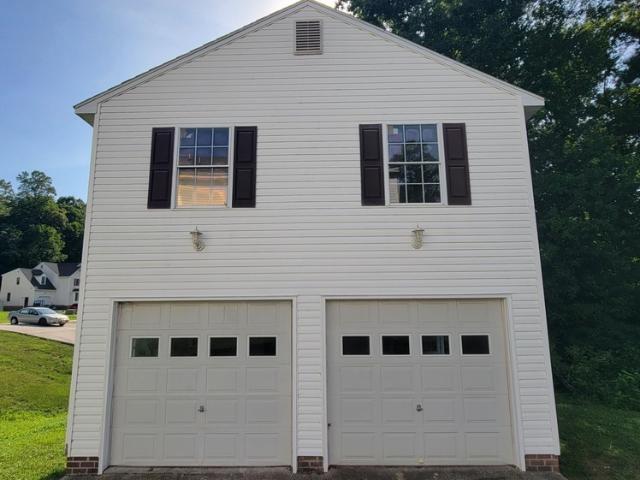
Welcome to Jacobs Glen, where opportunity meets versatility in the heart of Chesterfield! This spacious 4-bedroom, 2.5-bath Colonial offers the perfect blend of comfort, functionality, and incredible potential. Step inside to find a generously sized kitchen that opens seamlessly to the living room, creating an inviting space for everyday living and entertaining. The adjacent laundry room adds convenience, while the family room features beautiful bay windows and a cozy fireplace, filling the home with warmth and natural light. Need more space? An unfinished bonus room above the attached garage offers the potential to create a fifth bedroom, home office, playroom, or flex space to fit your lifestyle. Enjoy peaceful mornings on the charming front porch or unwind on the rear deck, which offers plenty of possibilities for outdoor entertaining and relaxation. Situated on a desirable corner lot, the property includes an attached one-car garage as well as an exceptional detached two-car garage
USD 305,000
13824 Village Ridge Drive
View photo
House · for sale
USD 359,000
USD 256/sq.ft
New
13824 Village Ridge Drive
Hylton Park
· 1,399 sq.ft · 3 Bedrooms · 2 Baths · House
· Garden · Deck
Hylton Park · 1,399 sq.ft · 3 Bedrooms · 2 Baths · House · Garden · Deck
Live near the heart of Midlothian Village! This home is convenient to shopping, restaurants, grocery and schools. Open concept first floor that goes out to a large rear deck overlooking a sunny, fenced back yard. Double wide driveway with side mudroom!
USD 359,000
4304 Kempwood Place
View photo
House · for sale
USD 300,000
USD 284/sq.ft
New
4304 Kempwood Place
Hylton Park
· 1,055 sq.ft · 3 Bedrooms · 1 Bath · House
· Deck · Fireplace · Equipped kitchen
Hylton Park · 1,055 sq.ft · 3 Bedrooms · 1 Bath · House · Deck · Fireplace · Equipped kitchen
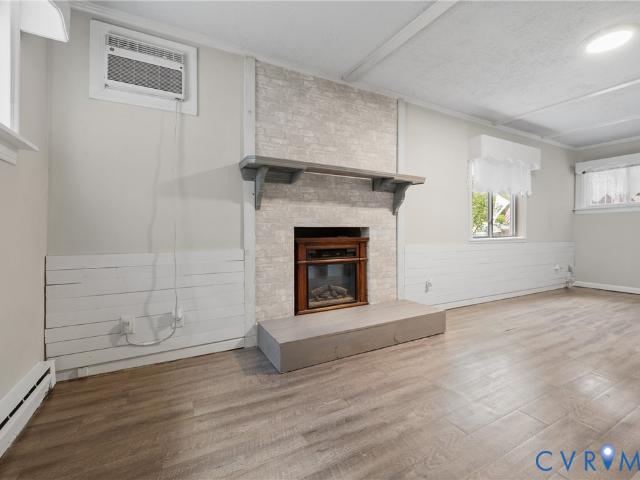
Sweet Chesterfield County rancher with full country front porch conveniently located near shopping, interstates and schools! Lovingly maintained, this home oozes charm and features so many upgrades throughout! The generous living area features a wood-burning fireplace, dining area with sliding glass door to the deck, and an updated kitchen. All three bedrooms are carpeted, and the Primary has its own en suite half bath. Enjoy chilly evening roasting s'mores or watching football by the fire pit, or spend peaceful mornings enjoying coffee on the full front porch. Need more storage? The walk-in crawl space provides just that! HVAC 2023, water heater 2025. A must-see!
USD 300,000
3713 Banana Lane
View photo
Townhouse · for sale
USD 345,000
USD 193/sq.ft
New
3713 Banana Lane
Hylton Park
· 1,787 sq.ft · 3 Bedrooms · 2 Baths · Townhouse
· Equipped kitchen
Hylton Park · 1,787 sq.ft · 3 Bedrooms · 2 Baths · Townhouse · Equipped kitchen
Don't miss 3713 Banana Ln, featuring a partial flooring replacement throughout. The kitchen includes stainless steel appliances. The primary bathroom includes double sinks and a separate tub and shower, enhancing daily routine. Updated finishes and a refined primary bath create a comfortable retreat. Included 100-Day Home Warranty with buyer activation
USD 345,000
4818 Conestoga Place
View photo
House · for sale
USD 326,000
USD 217/sq.ft
New
4818 Conestoga Place
Hylton Park
· 1,496 sq.ft · 3 Bedrooms · 2 Baths · House
· Garden · Equipped kitchen
Hylton Park · 1,496 sq.ft · 3 Bedrooms · 2 Baths · House · Garden · Equipped kitchen
Welcome to 4818 Conestoga—where comfort, style, and everyday convenience come together. This beautifully maintained home offers a warm and inviting atmosphere from the moment you step inside. Thoughtfully designed living spaces provide both functionality and charm, featuring abundant natural light, well-proportioned rooms, and a layout ideal for both relaxing and entertaining. The kitchen serves as the heart of the home, offering ample cabinetry and workspace, perfect for everything from casual meals to hosting gatherings. Adjacent living and dining areas create a seamless flow, making the space feel open yet cozy. The bedrooms are generously sized, providing peaceful retreats, while the bathrooms are well-appointed for comfort and practicality. Outside, you’ll find a private fenced yard space—ideal for enjoying morning coffee, weekend barbecues, or simply unwinding. Bonus: roof is only two years old! Located in a desirable area, 4818 Conestoga offers easy access to shopping, dining, a
USD 326,000

Get email alerts

Don't miss out: be the first to know about new properties

The alert was correctly created

On subscribing you accept the conditions of use and the privacy policy
Alert
Receive new ads in your inbox
Save this search
Receive alerts for new listings

We'll send you an email when we have new properties for: "Houses for sale in Hylton Park"

The alert was correctly created

Bon Air Manor
Buford Estates
Get email alerts and be the first to see new listings
Required field
On subscribing I accept the terms of the privacy policy
Perfect! You'll soon start receiving new listings via email
Alert
Receive an email when we have new ads for Houses for sale in Hylton Park
Save this search
Filters

Bedrooms

Size (sq.ft)

sq.ft
sq.ft

Price

USD
USD

Property type

Bathrooms

Clear all filters
Receive notifications when new entries are published.