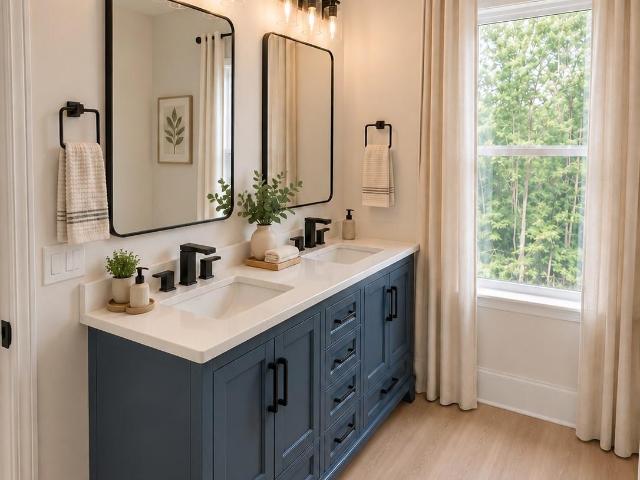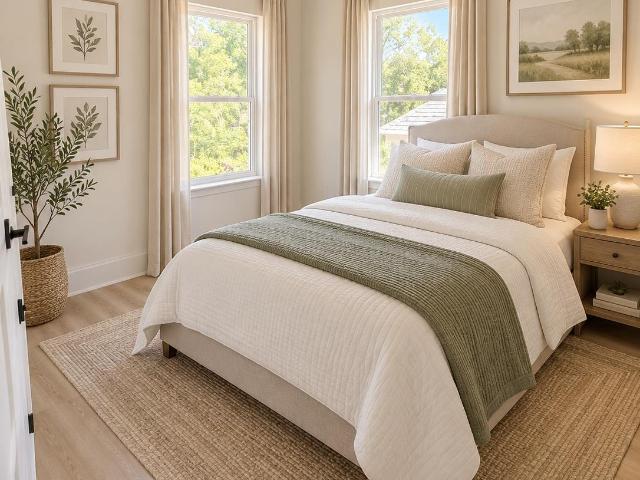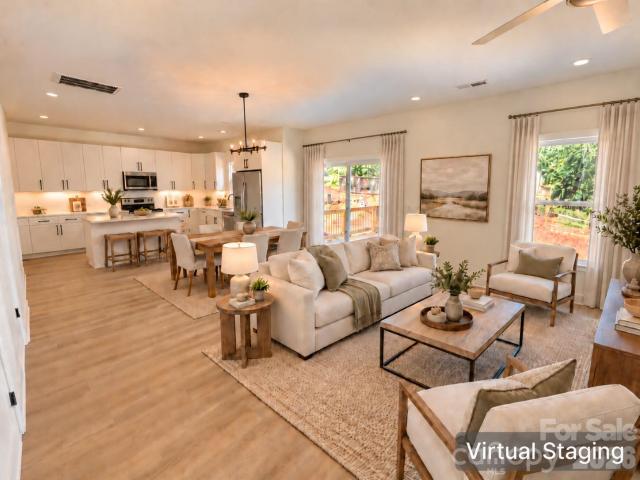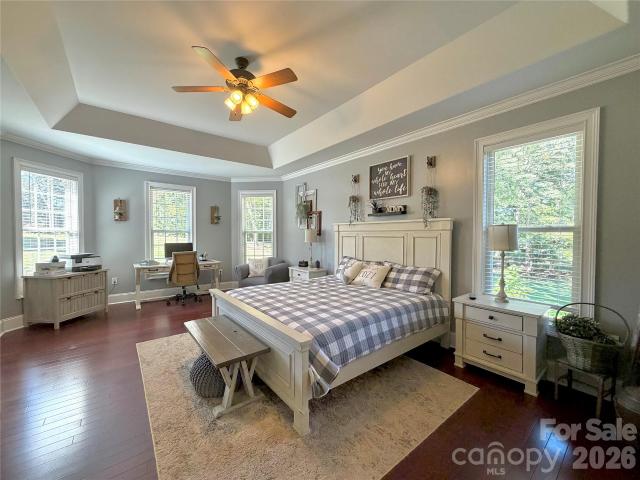
262 houses for sale in Ian Joy Acres

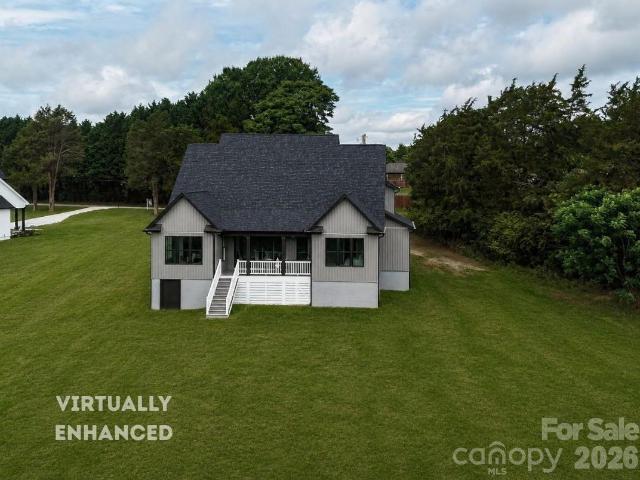
2175 S Chipley Ford Road
View photo
House · for sale
USD 645,000
USD 234/sq.ft
2175 S Chipley Ford Road
Ian Joy Acres
· 2,745 sq.ft · 3 Bedrooms · 2 Baths · House
· Patio · Garden · Parking · Gym · Swimming pool
Ian Joy Acres · 2,745 sq.ft · 3 Bedrooms · 2 Baths · House · Patio · Garden · Parking · Gym · Swimming pool
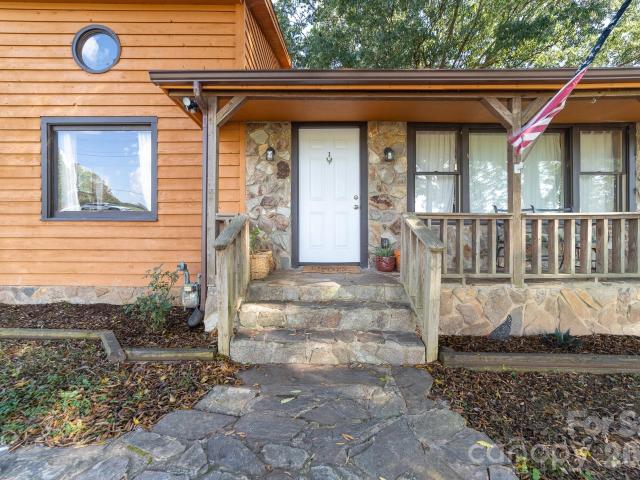
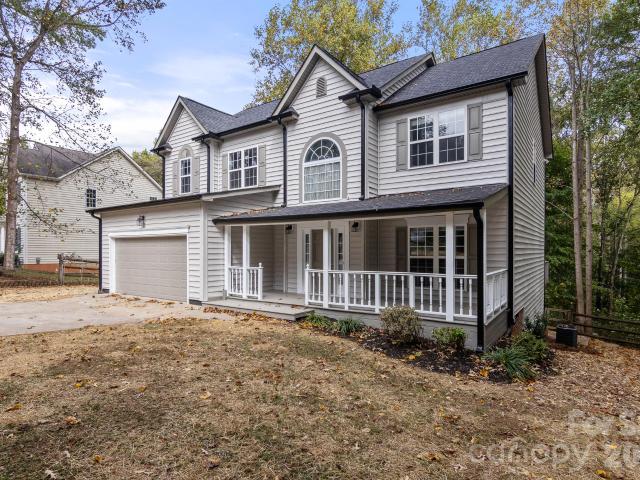
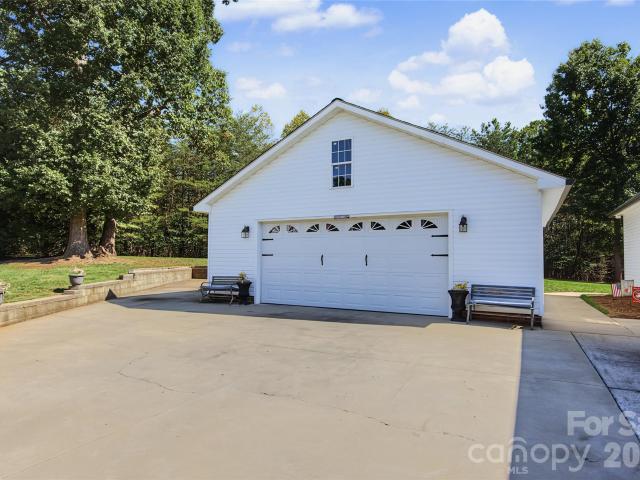
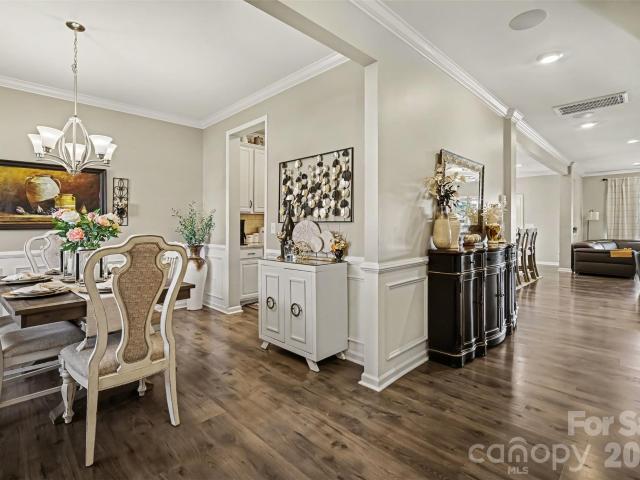
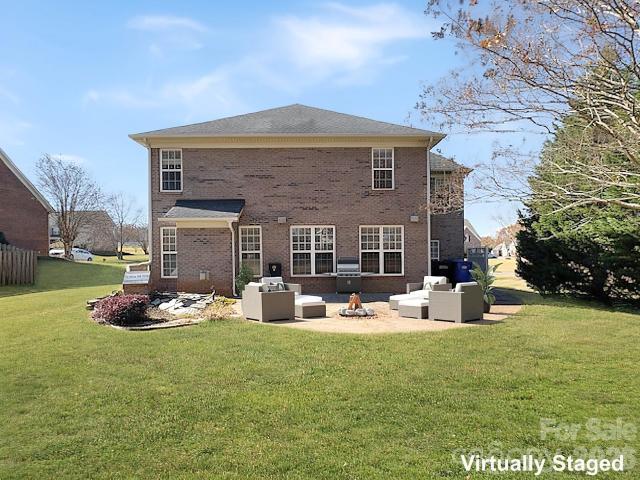
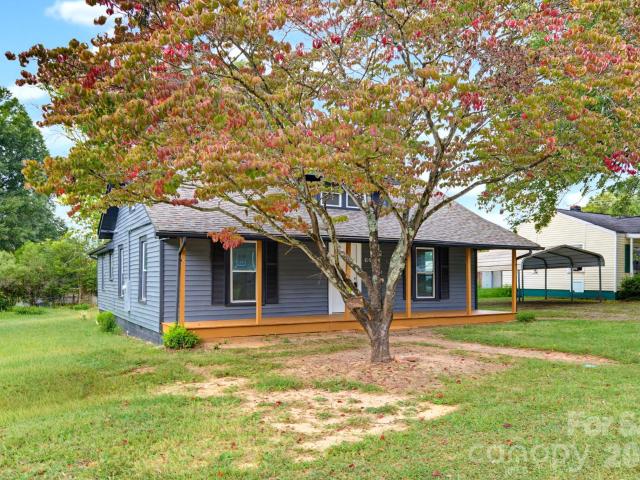
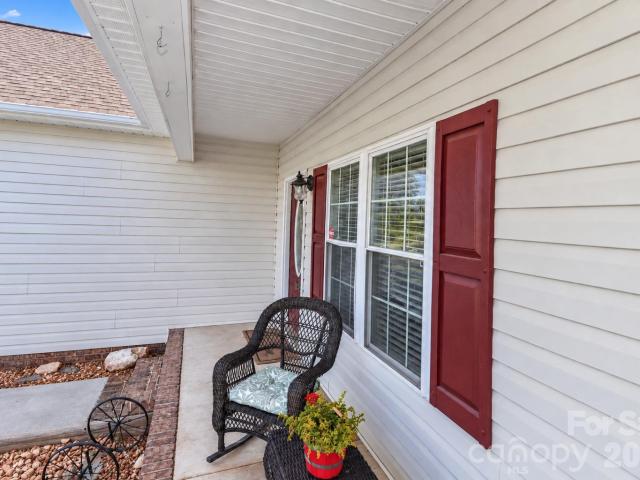
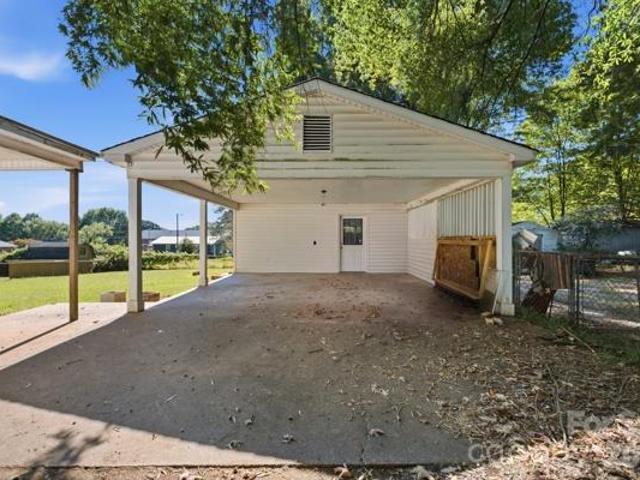
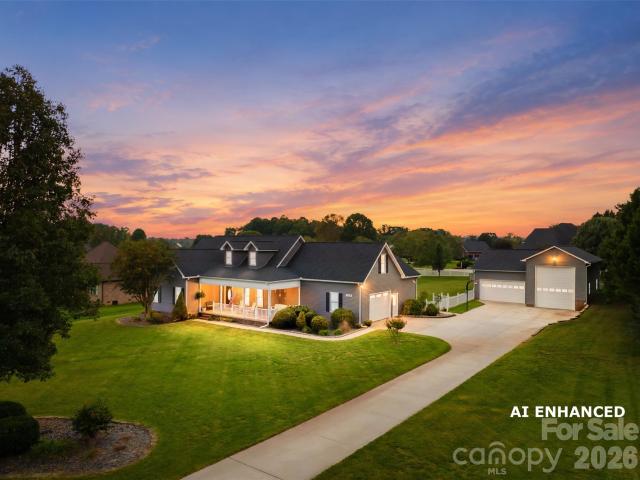
The Home and Garage Package You’ve Been Dreaming Of! This well-designed home offers 3 bedrooms and 2.5 baths on the main level, featuring vaulted ceilings, hardwood floors, and abundant windows that fill the space with natural light. Enjoy slow mornings on the rocking chair front porch or evenings grilling on the covered back patio. Upstairs, discover over 500 square feet of bonus space perfect for a guest bedroom, home gym, hobby room, or whatever fits your lifestyle. HVAC booster fans help keep the bonus room comfortable year-round. Set on over an acre of flat land, this property makes outdoor living easy, with a long concrete driveway, plenty of room for gardening, and space for a future pool (septic lines are located in the front yard). Built in 2000, the home features a roof installed in 2018, HVAC installed in 2020, and an Easy Breathe crawl space system installed in 2019. Home has an HVAC air scrubber. Now for the garage and shop! This is no ordinary detached garage or metal bui
USD 645,000
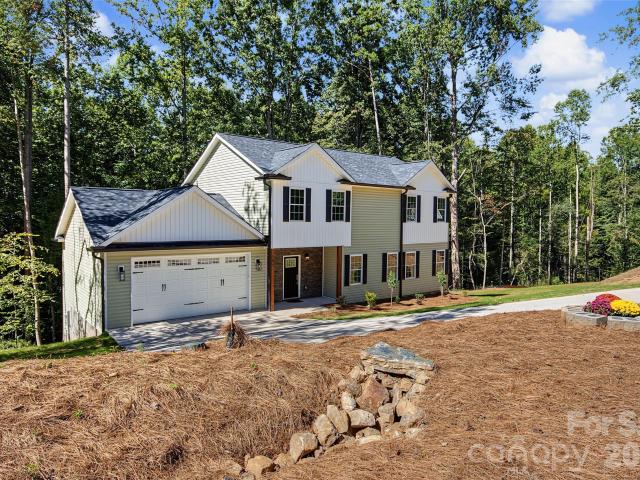
1124 Candy Drive
View photo
House · for sale
USD 324,000
USD 149/sq.ft
1124 Candy Drive
Ian Joy Acres
· 2,174 sq.ft · 4 Bedrooms · 2 Baths · House
· Office room · Terrace · Gym · Equipped kitchen · Parking
Ian Joy Acres · 2,174 sq.ft · 4 Bedrooms · 2 Baths · House · Office room · Terrace · Gym · Equipped kitchen · Parking
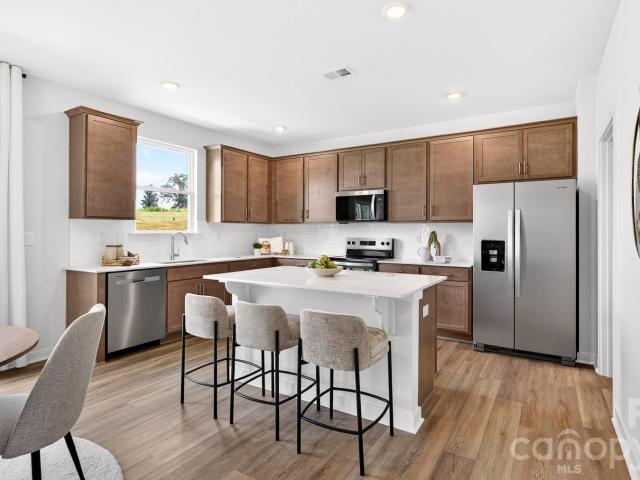
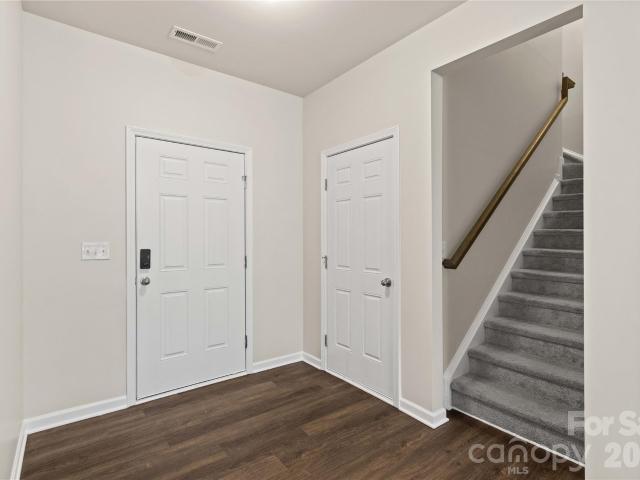
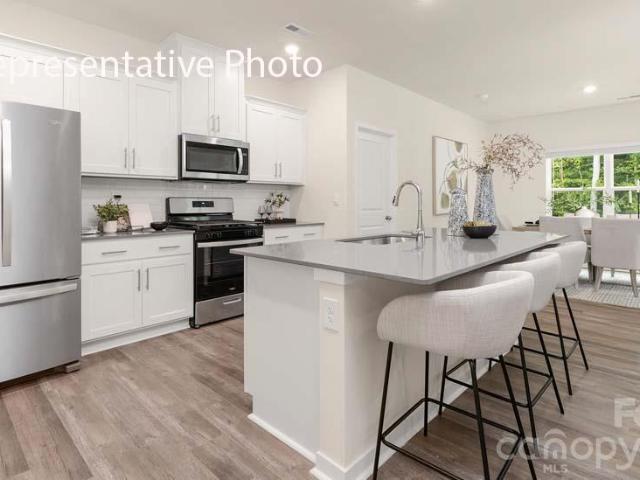
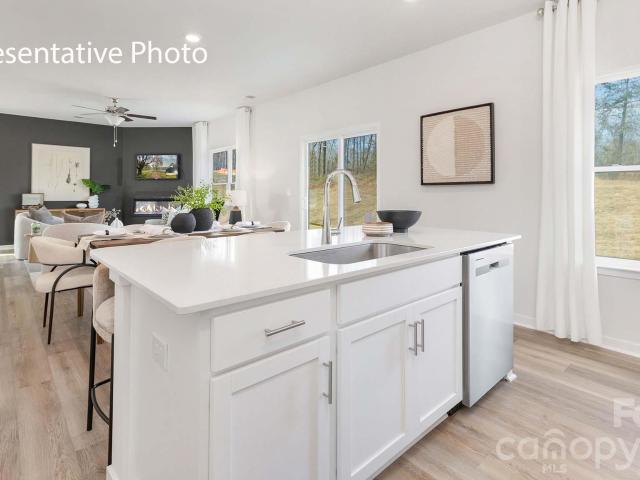
Come see 1124 Candy Drive located in Statesville, North Carolina! The Penwell is one of our two-story plans featured at Bristol Terrace in Statesville, North Carolina. This gorgeous two-story home with impressive comfort, luxury, and style offers three bedrooms, two and a half bathrooms, and a two-car garage. Upon entering, you are greeted by a foyer that invites you directly into the center of the home. At its heart, you’ll find a spacious family room that blends with the kitchen, creating an expansive and airy feel. The kitchen is well equipped with a walk-in pantry, stainless steel appliances, and a breakfast bar, perfect for cooking and entertaining. A flex room on the first floor can be used as a home office or craft room. The primary suite features a walk-in closet and en-suite bathroom with dual vanities. The additional two bedrooms provide comfort and privacy and have access to a secondary bathroom. The loft offers a flexible space for a media room, playroom, or home gym. The l
USD 324,000
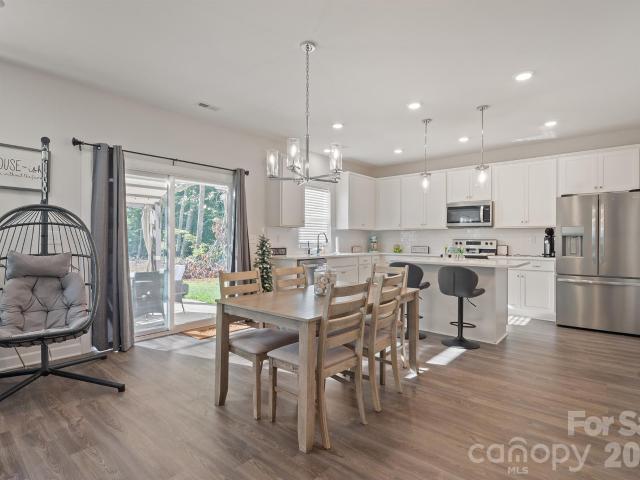
112 Maple Valley Street
View photo
House · for sale
USD 403,690
USD 138/sq.ft
112 Maple Valley Street
Ian Joy Acres
· 2,906 sq.ft · 5 Bedrooms · 3 Baths · House
· Office room · Equipped kitchen
Ian Joy Acres · 2,906 sq.ft · 5 Bedrooms · 3 Baths · House · Office room · Equipped kitchen
The Hanover is a spacious two-story home offered at Wallace Springs in Statesville, North Carolina. The open concept layer connects the home beautifully, where the inviting foyer greats you upon entering the home and opens you to the large flex space that could make the perfect home office or den. You are then welcomed into the heart of the home, where the open kitchen, dining and large family room meet to create a relaxing atmosphere. The kitchen’s stainless-steel appliances, ample cabinet space, large pantry and a center island make it perfect for cooking and entertaining. Upstairs you will discover a large primary suite with a walk-in closet and an en-suite bathroom with dual vanities. The additional three bedrooms provide privacy and comfort and share access to a secondary bathroom. A loft space on the second floor can be used as a media room, home office, or playroom. Additional features include a laundry room, ample storage closets, and large windows for natural light. With its t
USD 403,690
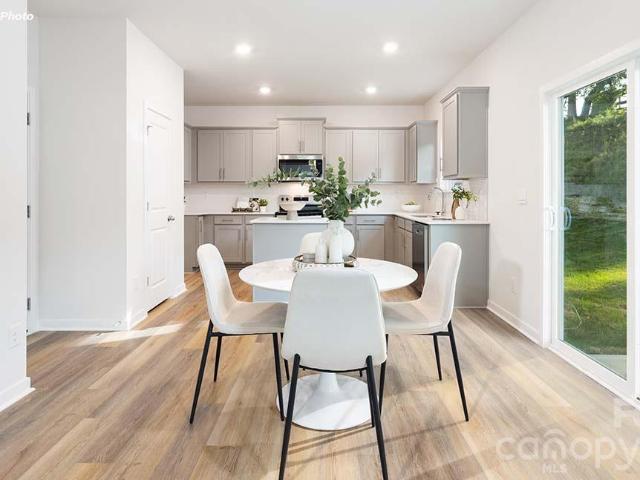
133 Sandtrap Drive
View photo
House · for sale
USD 349,999
USD 173/sq.ft
133 Sandtrap Drive
Ian Joy Acres
· 2,013 sq.ft · 3 Bedrooms · 2 Baths · House
· Office room · Deck · Equipped kitchen
Ian Joy Acres · 2,013 sq.ft · 3 Bedrooms · 2 Baths · House · Office room · Deck · Equipped kitchen
Discover golf course living with scenic views of Lakewood Golf Course! This inviting home features a thoughtfully arranged main-level layout with three bedrooms, two full bathrooms, and a half bath. The living room offers a welcoming space to relax or gather with guests, while the dining area provides a comfortable setting for meals and entertaining. The kitchen is equipped with an electric range, microwave, dishwasher, and refrigerator for everyday convenience. The primary bedroom offers a comfortable retreat, and the additional bedrooms provide flexibility for guests, a home office, or other needs. Upstairs, a versatile bonus room creates additional space for a recreation area, hobby room, or home office. A main level laundry room adds to the home's practical design. Enjoy the golf course views from the deck or unwind on the front porch while taking in the surrounding scenery. The outdoor setting provides an appealing backdrop for relaxing or entertaining. Additional features include
USD 349,999
233 Third Creek Road
View photo
House · for sale
USD 350,000
USD 182/sq.ft
233 Third Creek Road
Ian Joy Acres
· 1,916 sq.ft · 4 Bedrooms · 2 Baths · House
· Garden · Deck · Fireplace · Equipped kitchen · Cellar
Ian Joy Acres · 1,916 sq.ft · 4 Bedrooms · 2 Baths · House · Garden · Deck · Fireplace · Equipped kitchen · Cellar
Warm wood accents, exposed beams, and inviting outdoor spaces give 233 Third Creek Road its distinctive charm. A covered front porch welcomes you inside, where wood floors, natural light, and an electric fireplace create a comfortable gathering space. The kitchen features white cabinetry, a gas range, tile backsplash, and an adjoining dining area with built-in display cabinetry. A private upstairs loft can be used as a flex space or as a primary suite offers a retreat, while the unfinished basement provides room for storage, hobbies, or a workspace. An oversized workshop building adds even more flexibility. Outside, mature trees frame the spacious yard, with room to relax, garden, and enjoy the outdoors. An enclosed chicken coop and fenced garden, added in 2026, bring a touch of homestead living. Additional updates include new deck railing (2026) and, per the previous owner, a roof and gutter guards (2021), HVAC system (2022), tankless water heater (2023), and septic tank (2024). A hom
USD 350,000
139 Scarlet Tanager Road
View photo
House · for sale
USD 450,000
USD 183/sq.ft
139 Scarlet Tanager Road
Ian Joy Acres
· 2,454 sq.ft · 4 Bedrooms · 2 Baths · House
· Garden · Deck · Fireplace · Equipped kitchen
Ian Joy Acres · 2,454 sq.ft · 4 Bedrooms · 2 Baths · House · Garden · Deck · Fireplace · Equipped kitchen
Updated home on. 80 acre lot! Beautiful Mature Trees & Incredible Front Porch greet you as you walk-up to this Home! LVP throughout most of the main living areas on the Main Floor. Enter into Formal Living/Dining Rooms perfect for entertaining. Kitchen is LARGE & features Granite Countertops, Island w/Bar Seating, Tile Backsplash, SS Microwave, Range, and Dishwasher! Breakfast Eating area & Pantry are some additional things to love about this kitchen! OPEN Floorplan! Enjoy Cozying up to the Fireplace in the GREAT Room. Laundry is on the Main Floor for extra convenience! UP: All Bedroom are upstairs. Primary Bedroom is HUGE with LVP Flooring, Trey Ceiling w/Ceiling Fan, Custom Built in Shelving & HUGE Walk-in Closet. Primary Bath is updated with Granite Counter-tops, Garden Tub, & Walk-in Shower. 4 other Bedrooms upstairs are all great sizes! Guest bath features a Designer Vanity w/Tub-shower combo. HUGE Deck across the back of the home. Additional Storage in the HUGE Crawl-space! Come
USD 450,000
586 Shiloh Road
View photo
House · for sale
USD 150,000
USD 167/sq.ft
586 Shiloh Road
Ian Joy Acres
· 893 sq.ft · 2 Bedrooms · 1 Bath · House
Ian Joy Acres · 893 sq.ft · 2 Bedrooms · 1 Bath · House
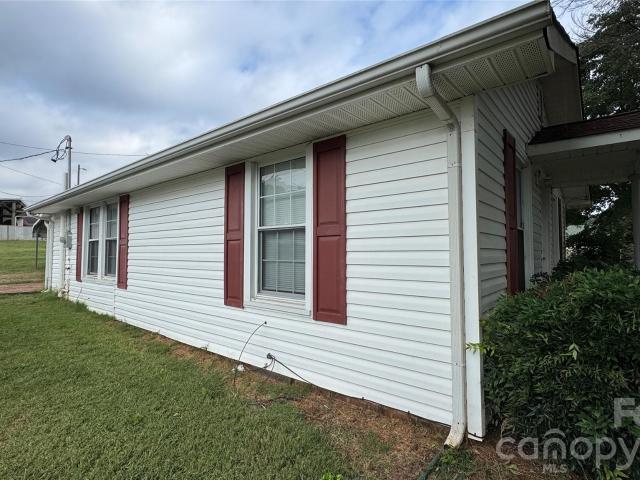
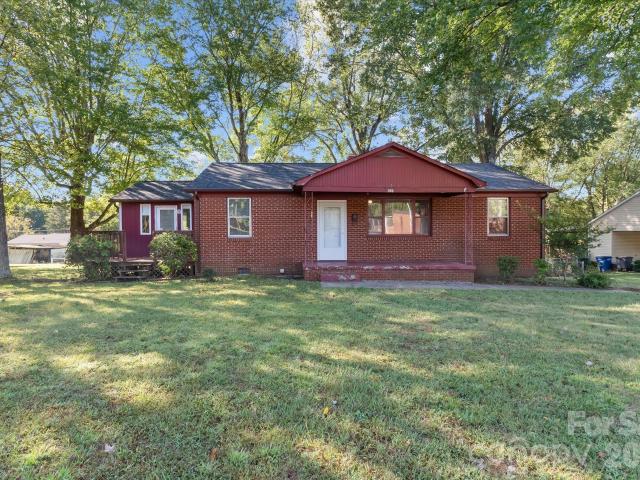
Fixer upper, property is ready for new ownership, court ordered sell and addendum must accompany offer to purchase, 10 day upset bid. Photos have been digitally brightened
USD 150,000
166 Appaloosa Lane
View photo
House · for sale
USD 515,000
USD 192/sq.ft
166 Appaloosa Lane
Ian Joy Acres
· 2,669 sq.ft · 3 Bedrooms · 2 Baths · House
· Garden · Office room · Parking · Deck
Ian Joy Acres · 2,669 sq.ft · 3 Bedrooms · 2 Baths · House · Garden · Office room · Parking · Deck
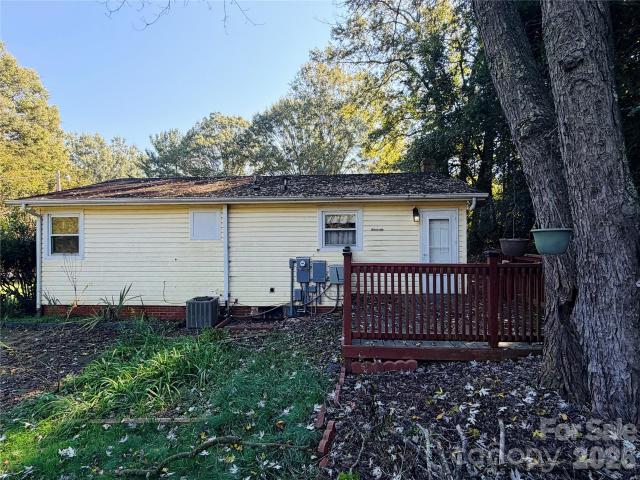
Located in the Saddlewood II subdivision in Statesville, this 3 bedroom, 2 bathroom home sits on a. 645 acre cul de sac lot and offers 2,671 square feet of heated living area. All three bedrooms and both bathrooms are conveniently located on the main level, which features 2,197 square feet of living space. Upstairs, you'll find an additional 474 square foot finished bonus room with its own mini split heating and cooling system, offering flexible space for a home office, recreation room, or other uses. Enjoy cul de sac living and relax on the covered back deck overlooking the backyard. Recent updates include LVP flooring in two bedrooms and a roof replacement in 2024. The property also features a 30 x 30 detached garage built in 2015, providing 900 square feet of space for vehicles, storage, or a workshop
USD 515,000
122 Divot Lane
View photo
House · for sale
USD 505,000
USD 156/sq.ft
122 Divot Lane
Ian Joy Acres
· 3,218 sq.ft · 4 Bedrooms · 2 Baths · House
· Garden · Office room · Swimming pool
Ian Joy Acres · 3,218 sq.ft · 4 Bedrooms · 2 Baths · House · Garden · Office room · Swimming pool
Welcome to 122 Divot Lane in the desirable Larkin Golf Club community! This like-new 4-bedroom, 2.5-bath home offers an open-concept design with granite countertops, beautiful cabinetry, a coffee bar area, mud room, and a versatile flex room perfect for a home office. Upstairs features spacious bedrooms and a large loft ideal for entertainment, gaming, or a second living area. Enjoy upgraded lighting fixtures (2024), a Bluetooth ceiling sound system on the main floor, and a beautiful rear porch overlooking a private backyard on a quiet cul-de-sac lot. Conveniently located just 5-7 minutes from I-77 and approximately 20 minutes to Mooresville, with easy access to shopping, dining, and medical facilities. Residents have access to the 500 golf Club, with optional memberships available through offering golf, restaurant access, and golf simulators. Optional pool membership is available separately and is not included in HOA dues. Washer, dryer, and refrigerator convey
USD 505,000
3230 Broadmoor Drive
View photo
House · for sale
USD 845,000
USD 243/sq.ft
3230 Broadmoor Drive
Ian Joy Acres
· 3,477 sq.ft · 4 Bedrooms · 3 Baths · House
· Garden · Office room · Fireplace · Equipped kitchen · Parking
Ian Joy Acres · 3,477 sq.ft · 4 Bedrooms · 3 Baths · House · Garden · Office room · Fireplace · Equipped kitchen · Parking
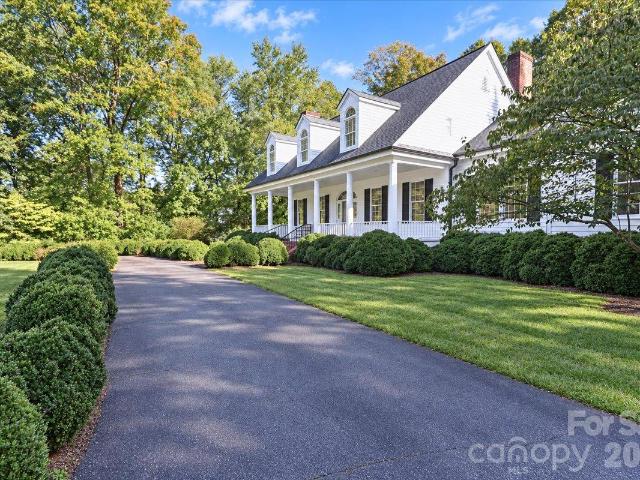
Southern Living house plan, The Berry Hill, situated on a quiet private street with a circular drive and fresh paint on the outside. Fine architectural details run throughout the main living areas, including high ceilings with crown, dentil, and chair moldings. The main level offers a practical flow with a formal living room (gas logs), dining room, dedicated office space, and a great room featuring custom built-ins and a second gas fireplace with French doors to the screened in porch, The bright eat-in kitchen includes a gas cooktop, double ovens, and a picturesque sink window overlooking the backyard. The main-floor primary suite features an updated bathroom and has access from the bedroom to the screened in porch through French doors, accompanied by a main-level laundry room and powder room. Dual staircases lead upstairs to three additional bedrooms, 2 walk in attic areas, and generous storage closets. Complete with an oversized 3-car garage all on 1.79 acres
USD 845,000
107 Autumn Frost Avenue
View photo
House · for sale
USD 469,900
USD 141/sq.ft
107 Autumn Frost Avenue
Ian Joy Acres
· 3,326 sq.ft · 4 Bedrooms · 2 Baths · House
· Patio · Garden · Office room · Air conditioning
Ian Joy Acres · 3,326 sq.ft · 4 Bedrooms · 2 Baths · House · Patio · Garden · Office room · Air conditioning
Located on a ½-acre lot in a desirable all-brick Troutman community, this beautifully maintained 3,329 sq. Ft. home offers a combination of space, lot size, and construction that's increasingly hard to find. Designed for entertaining and everyday living, the home features multiple living spaces that are thoughtfully connected while allowing each room to maintain its own character and purpose. Enjoy a bright sunroom, inviting keeping room, dedicated office, and sunken living room with built-in shelving. Recent updates include a new HVAC system, one recently replaced A/C unit, and a new hot water heater with a transferable 5-year warranty. The spacious backyard features a patio and built-in fire pit, perfect for relaxing or gathering with family and friends. Minutes from Lake Norman, shopping, dining, and major employers. The moment you walk through the door, you'll know this is a place you'll be proud to call home
USD 469,900
233 Nottingham Circle
View photo
House · for sale
USD 425,000
USD 122/sq.ft
233 Nottingham Circle
Ian Joy Acres
· 3,466 sq.ft · 4 Bedrooms · 2 Baths · House
· Garden · Office room · Deck · Fireplace
Ian Joy Acres · 3,466 sq.ft · 4 Bedrooms · 2 Baths · House · Garden · Office room · Deck · Fireplace
Welcome to Fox Creek! Set on over an acre with no HOA, this beautifully maintained 4-bedroom, 2.5-bath home offers space, privacy, and versatility inside and out. The well-manicured yard features two storage sheds for all your outdoor gear, plus large front and back yards that feel wonderfully private. An extra-large screened deck makes outdoor entertaining a breeze in any season. Inside, you'll find room to spread out — a dedicated office, a dining area, and an oversized flex space perfect for a playroom, man cave, or additional office. The living room shines with rich hardwood floors and a cozy gas fireplace. Upstairs, the primary suite offers a private retreat, joined by three additional bedrooms and a full hall bath. With a roof that's only about 6 years old, this home is move-in ready and truly a must-see
USD 425,000
477 Turnersburg Highway
View photo
House · for sale
USD 170,000
USD 205/sq.ft
477 Turnersburg Highway
Ian Joy Acres
· 829 sq.ft · 2 Bedrooms · 1 Bath · House
· Garden
Ian Joy Acres · 829 sq.ft · 2 Bedrooms · 1 Bath · House · Garden
This charming 2-bedroom, 1-bath home offers an affordable opportunity in a convenient location close to shopping, dining, and everyday necessities. The comfortable floor plan makes great use of the space and offers plenty of potential to make the home your own. Out back, you'll find a large backyard with plenty of room for pets, gardening, entertaining, or simply enjoying the outdoors. A separate storage building provides additional space for lawn equipment, tools, or hobbies. Whether you're searching for your first home, an investment property, or your next rental, this property offers a great combination of location, outdoor space, and potential
USD 170,000
158 Maple Valley Street
View photo
House · for sale
USD 319,000
USD 197/sq.ft
158 Maple Valley Street
Ian Joy Acres
· 1,615 sq.ft · 3 Bedrooms · 2 Baths · House
· Garden · Equipped kitchen · Parking
Ian Joy Acres · 1,615 sq.ft · 3 Bedrooms · 2 Baths · House · Garden · Equipped kitchen · Parking
Come see 158 Maple Valley Street located in Statesville, North Carolina! The Aria is one of our ranch plans featured at Wallace Springs in Statesville, North Carolina! Additionally, the Aria is a spacious and modern single-story home designed with open-concept living carefully considered throughout. This home features three bedrooms, two bathrooms, and a two-car garage. An inviting foyer greets you upon entering, which leads directly into the heart of the home. This open plan features a family room, dining room, and kitchen designed with the home cook in mind. The kitchen is equipped with a pantry, stainless steel appliances, and a large island with a breakfast bar, making it perfect for both dining and casual entertaining. The Aria also features a luxurious primary suite, complete with a large walk-in closet and a primary bathroom with dual vanities, Garden tub and spacious shower. The additional two bedrooms and secondary bathroom are located at the opposite end of the home, providin
USD 319,000
159 Lone Pine Road
View photo
House · for sale
USD 644,000
USD 207/sq.ft
159 Lone Pine Road
Ian Joy Acres
· 3,111 sq.ft · 4 Bedrooms · 4 Baths · House
· Garden · Office room · Equipped kitchen
Ian Joy Acres · 3,111 sq.ft · 4 Bedrooms · 4 Baths · House · Garden · Office room · Equipped kitchen
Experience luxury living in this beautifully designed, newly built home situated on a private and expansive 2-acre homesite surrounded by peaceful tree-lined views. The open-concept layout showcases a stunning great room with soaring ceilings, abundant natural light, and seamless flow into the gourmet kitchen featuring quartz countertops, stainless steel appliances, custom cabinetry, a large center island with seating, walk-in pantry, and spacious dining area perfect for entertaining. The main-level primary suite offers vaulted ceilings, scenic backyard views, a spa-inspired ensuite bath with dual vanities, soaking tub, oversized tiled walk-in shower, and a generous walk-in closet. Additional flexible living spaces include a secondary bedroom or home office, spacious upstairs bedrooms, a large bonus room ideal for a media room or playroom, and three beautifully appointed full baths. Enjoy outdoor living year-round on the covered back porch overlooking the expansive backyard and serene
USD 644,000
181 Meadowlark Lane
View photo
House · for sale
USD 650,000
USD 249/sq.ft
181 Meadowlark Lane
Ian Joy Acres
· 2,605 sq.ft · 3 Bedrooms · 3 Baths · House
· Office room · Gym · Deck · Parking
Ian Joy Acres · 2,605 sq.ft · 3 Bedrooms · 3 Baths · House · Office room · Gym · Deck · Parking
New construction on 2.9 acres with a detached 2-car garage! Tucked away on a private cul-de-sac in an established neighborhood, this spacious home offers the perfect combination of modern finishes, flexible living space, and a peaceful setting. The main level features an inviting primary suite with walk-in tiles shower, dual vanity & walk-in closet. A convenient main level laundry room, open concept and LVP flooring throughout. Enjoy relaxing on the back deck overlooking the private, wooded setting. Upstairs, you’ll find two additional bedrooms, two full bathrooms, a dedicated office that could easily serve as a 4th bedroom, and a spacious bonus/flex room ready to fit your lifestyle, whether used as a playroom, home gym, media room, or additional living space. The walk in crawl space is a conditioned crawl space that is designed to help control moisture & maintain a more consistent environment under the home. Outside, the detached two-car garage provides plenty of room for vehicles, ho
USD 650,000
197 Winding Cedar Drive
View photo
House · for sale
USD 419,900
USD 204/sq.ft
197 Winding Cedar Drive
Ian Joy Acres
· 2,056 sq.ft · 3 Bedrooms · 2 Baths · House
· Patio · Garden · Equipped kitchen · Parking
Ian Joy Acres · 2,056 sq.ft · 3 Bedrooms · 2 Baths · House · Patio · Garden · Equipped kitchen · Parking
BEAUTIFUL Home on 1 acre LOT in Statesville and close to Troutman! Home features an open floor plan with HUGE drop zone off garage entrance. Large kitchen with lots of cabinet storage, island with room for seating, quartz countertops, stainless steel appliances, subway tile backsplash and walk in pantry. Sliding door to access back concrete patio and private, large backyard. Master suite upstairs with large walk in closet, double sink vanity with tile shower walls & flooring and privacy toilet. Upstairs features 2 bedrooms, hall bathroom with tile flooring, linen closet and tiled laundry room. Large landing area at top of steps with space for two desks. Huge bonus room with double door entry! Minutes from I77 & the heart of downtown Statesville and Troutman. Many upgraded features such as spray foam insulation, quartz countertops, comfort height/ elongated toilets!
USD 419,900
246 Mary Locke Way
View photo
House · for sale
USD 295,000
USD 159/sq.ft
246 Mary Locke Way
Ian Joy Acres
· 1,851 sq.ft · 3 Bedrooms · 2 Baths · House
· Equipped kitchen · Parking
Ian Joy Acres · 1,851 sq.ft · 3 Bedrooms · 2 Baths · House · Equipped kitchen · Parking
You will love the extra wide lots in this neighborhood, giving everyone some nice, open breathing room. The Hamilton is a spacious & modern two-story home designed with an open concept living in mind. The home features three bedrooms, two & half bathrooms & two-car garage. At the heart of the home is a spacious living and dining room that blends together with the family room and kitchen, creating airy feel. The kitchen is equipped with a pantry, stainless steel appliances, and a center island for cooking and casual dining. The Hamilton features a primary suite, complete with a large walk-in closet and en-suite bathroom with spacious shower and dual vanities. The additional two bedrooms share a full bathroom with dual vanities. Other features included in the Hamilton are high ceiling, large windows, and thoughtful design elements enhancing natural light and creating an airy atmosphere. Additional features are a covered porch, perfect for outdoor entertaining or enjoying beautiful weathe
USD 295,000
1014 8th Street
View photo
House · for sale
USD 235,000
USD 151/sq.ft
1014 8th Street
Ian Joy Acres
· 1,550 sq.ft · 3 Bedrooms · 2 Baths · House
· Office room · Deck
Ian Joy Acres · 1,550 sq.ft · 3 Bedrooms · 2 Baths · House · Office room · Deck
Welcome to a beautifully renovated home where modern updates, inviting spaces, and thoughtful design come together to create a truly move-in-ready opportunity! From the moment you step inside, you’ll notice the fresh, polished feel created by new flooring, drywall, and fresh paint throughout. The refreshed bathroom, new fixtures, appliances, and countertops add both style and everyday convenience, while the reimagined loft provides flexible space for a home office, playroom, guest area, or whatever fits your lifestyle. Outside, the transformation continues with a new porch and deck—perfect for morning coffee, weekend gatherings, or simply enjoying your outdoor space. A new HVAC system adds another important update for year-round comfort and peace of mind. With extensive renovations already completed, this home offers the rare opportunity to skip the projects and start enjoying homeownership from day one. Conveniently located near Statesville’s historic downtown, local shopping, dining,
USD 235,000
322 Hartness Road
View photo
House · for sale
USD 175,000
USD 143/sq.ft
322 Hartness Road
Ian Joy Acres
· 1,216 sq.ft · 3 Bedrooms · 1 Bath · House
· Patio · Air conditioning
Ian Joy Acres · 1,216 sq.ft · 3 Bedrooms · 1 Bath · House · Patio · Air conditioning
Investor Special! 3-Bedroom Home with Flex Space Near Downtown Statesville! Discover the potential at 322 Hartness Road in Statesville, NC. This 3-bedroom, 1-full-bath home offers an opportunity for investors, renovators, or buyers looking for a property they can make their own. The enclosed second living space provides a versatile flex room, and two patios and porch add plenty of outdoor space to enjoy. The roof, AC, and hot water heater have all been replaced within the last 4 years, so the big-ticket items are already done. Conveniently located near Downtown Statesville, the hospitals, shopping, and major roadways. The home needs TLC and is being sold AS IS, making it a great opportunity for buyers ready to renovate and add their personal touches. Schedule your showing today and explore the possibilities!
USD 175,000
138 Westhaven Drive
View photo
House · for sale
USD 489,000
USD 329/sq.ft
138 Westhaven Drive
Ian Joy Acres
· 1,485 sq.ft · 3 Bedrooms · 2 Baths · House
· Garden · Fireplace · Equipped kitchen
Ian Joy Acres · 1,485 sq.ft · 3 Bedrooms · 2 Baths · House · Garden · Fireplace · Equipped kitchen
Home, sweet home! Tucked away at the end of a quiet cul-de-sac in Statesville, North Carolina, this cozy 3 bedroom, 2 bath home offers the perfect blend of comfort, space and privacy on nearly 10 acres of land, totaling 4 lots. Inside you'll find a desirable split bedroom floor plan with a spacious primary suite design for relaxation. The primary bath features a large walk-in closet, a garden tub, and double sinks for plenty of storage and functionality. The living room features a gas log fireplace, creating a warm and comfortable area, that opens into the dining room. All kitchen appliances to convey. Step outside and enjoy the generous 9.92 acres of partially cleared and wooded lots. A trail will travel through the other 3 parcels, lined by a creek, and an easement in the back of the other neighborhood Oak Haven. When they say you won't find another property like this, you WON'T. Schedule that showing!
USD 489,000
1411 Reid Street
View photo
House · for sale
USD 180,000
USD 206/sq.ft
1411 Reid Street
Ian Joy Acres
· 872 sq.ft · 2 Bedrooms · 1 Bath · House
· Garden · Equipped kitchen · Parking
Ian Joy Acres · 872 sq.ft · 2 Bedrooms · 1 Bath · House · Garden · Equipped kitchen · Parking
Welcome to 1411 Reid Street! This 2-bedroom, 1-bath ranch offers comfortable, single-level living in a convenient Statesville location. Inside, you'll find hardwood flooring in the living room and bedrooms, abundant natural light, and a spacious kitchen with a dedicated dining area. Situated on a level 0.26-acre lot, the property features a fenced backyard, covered front porch, and attached carport. Conveniently located, this home offers easy access to local shopping, dining, and recreation. This property offers plenty of potential. Schedule your showing today!
USD 180,000
541 Crowell Avenue
View photo
House · for sale
USD 315,000
USD 197/sq.ft
541 Crowell Avenue
Ian Joy Acres
· 1,593 sq.ft · 3 Bedrooms · 2 Baths · House
· Deck · Equipped kitchen · Parking
Ian Joy Acres · 1,593 sq.ft · 3 Bedrooms · 2 Baths · House · Deck · Equipped kitchen · Parking
Brand-new construction, modern design, and a location that keeps you connected! Discover these beautifully designed two-story homes in Statesville, where everyday convenience meets the excitement of owning something completely NEW. Step inside to a stunning double-height foyer, followed by an inviting open floor plan with impressive 9-foot ceilings on BOTH levels, creating a bright and spacious atmosphere. The thoughtfully designed layout features a modern kitchen with a walk-in pantry, stylish tile bathrooms, an attached garage, and convenient under-stair storage. Enjoy your morning coffee on the front porch or unwind on the back deck. Two separate thermostats provide independent temperature control upstairs and downstairs for added comfort and efficiency. Enjoy access to Downtown Statesville's local restaurants, coffee shops, boutiques, and community events, along with convenient connections to I-77 and I-40 for travel toward Mooresville, Lake Norman, Charlotte, Hickory, and beyond.
USD 315,000
1520 Wedgedale Avenue
View photo
House · for sale
USD 315,000
USD 192/sq.ft
1520 Wedgedale Avenue
Ian Joy Acres
· 1,636 sq.ft · 3 Bedrooms · 2 Baths · House
· Deck · Equipped kitchen · Parking
Ian Joy Acres · 1,636 sq.ft · 3 Bedrooms · 2 Baths · House · Deck · Equipped kitchen · Parking
Brand-new construction, modern design, and a location that keeps you connected! Discover these beautifully designed two-story homes in Statesville, where everyday convenience meets the excitement of owning something completely NEW. Step inside to a stunning double-height foyer, followed by an inviting open floor plan with impressive 9-foot ceilings on BOTH levels, creating a bright and spacious atmosphere. The thoughtfully designed layout features a modern kitchen with a walk-in pantry, stylish tile bathrooms, an attached garage, and convenient under-stair storage. Enjoy your morning coffee on the front porch or unwind on the back deck. Two separate thermostats provide independent temperature control upstairs and downstairs for added comfort and efficiency. Enjoy access to Downtown Statesville's local restaurants, coffee shops, boutiques, and community events, along with convenient connections to I-77 and I-40 for travel toward Mooresville, Lake Norman, Charlotte, Hickory, and beyond.
USD 315,000
1524 Wedgedale Avenue
View photo
House · for sale
USD 315,000
USD 197/sq.ft
1524 Wedgedale Avenue
Ian Joy Acres
· 1,593 sq.ft · 3 Bedrooms · 2 Baths · House
· Deck · Equipped kitchen · Parking
Ian Joy Acres · 1,593 sq.ft · 3 Bedrooms · 2 Baths · House · Deck · Equipped kitchen · Parking
Brand-new construction, modern design, and a location that keeps you connected! Discover these beautifully designed two-story homes in Statesville, where everyday convenience meets the excitement of owning something completely NEW. Step inside to a stunning double-height foyer, followed by an inviting open floor plan with impressive 9-foot ceilings on BOTH levels, creating a bright and spacious atmosphere. The thoughtfully designed layout features a modern kitchen with a walk-in pantry, stylish tile bathrooms, an attached garage, and convenient under-stair storage. Enjoy your morning coffee on the front porch or unwind on the back deck. Two separate thermostats provide independent temperature control upstairs and downstairs for added comfort and efficiency. Enjoy access to Downtown Statesville's local restaurants, coffee shops, boutiques, and community events, along with convenient connections to I-77 and I-40 for travel toward Mooresville, Lake Norman, Charlotte, Hickory, and beyond.
USD 315,000
129 Big Oak Lane
View photo
House · for sale
USD 739,000
USD 165/sq.ft
129 Big Oak Lane
Ian Joy Acres
· 4,456 sq.ft · 3 Bedrooms · 3 Baths · House
· Garden · Office room · Deck · Equipped kitchen · Cellar
Ian Joy Acres · 4,456 sq.ft · 3 Bedrooms · 3 Baths · House · Garden · Office room · Deck · Equipped kitchen · Cellar
Space, space, and more space! Tucked away on a wooded cul-de-sac lot in Baymount Meadows, 129 Big Oak Lane offers an incredible amount of living, entertaining, workshop, and storage space! This beautiful 3-bedroom home features 3 full baths, 2 half baths, and a versatile floor plan with room for just about everything! The main level features hardwood floors, arched doorways, beautiful decorative molding, and an oversized primary suite with dual vanities, garden tub, separate shower, and two closets. A spacious formal dining room is perfect for gatherings, while the kitchen offers an island and adjoining breakfast nook with access to the side deck—an ideal spot for morning coffee. Upstairs, you'll find two additional bedrooms, a full bath, half bath, office, flex space, and a large bonus room. Whether you need a home office, playroom, craft room, or additional gathering space, the possibilities are endless! But there's MORE! The finished basement offers an entirely different level of po
USD 739,000
421 Nixon Road
View photo
House · for sale
USD 339,500
USD 220/sq.ft
421 Nixon Road
Ian Joy Acres
· 1,539 sq.ft · 3 Bedrooms · 2 Baths · House
· Garden
Ian Joy Acres · 1,539 sq.ft · 3 Bedrooms · 2 Baths · House · Garden
A picture is worth a thousand words. Discover the perfect blend of comfort and style at 421 Nixon Road in Statesville, NC! This beautifully refreshed three-bedroom, two-bath residence welcomes you with new interior paint, new flooring throughout, and new appliances. Thoughtfully updated, the home offers inviting spaces for everyday living and effortless entertaining. Enjoy the outdoors in a spacious backyard offering ample room for gatherings, relaxation, or creating your own personal retreat. Conveniently located near shopping, dining, and entertainment, this home offers easy access to everyday conveniences and local attractions. With its appealing updates and generous outdoor space, this charming property is ready to welcome you home. Schedule your private showing today and experience all that 421 Nixon Road has to offer
USD 339,500
149 Woodlawn Drive
View photo
House · for sale
USD 115,000
USD 122/sq.ft
149 Woodlawn Drive
Ian Joy Acres
· 936 sq.ft · 2 Bedrooms · 1 Bath · House
Ian Joy Acres · 936 sq.ft · 2 Bedrooms · 1 Bath · House
Great Investment Opportunity in Statesville. Looking for your next project or a potential addition to your rental portfolio? Take a look at this property. This 1910 home offers 2 bedrooms, 1 bathroom, and 947 square feet. The property includes two parcels totaling approximately 0.40 acres*. Bring your ideas and explore the possibilities. Buyers should verify the permitted uses of both parcels as part of their due diligence
USD 115,000
135 Vinson Road
View photo
House · for sale
USD 199,900
USD 180/sq.ft
135 Vinson Road
Ian Joy Acres
· 1,109 sq.ft · 2 Bedrooms · 1 Bath · House
· Deck · Equipped kitchen
Ian Joy Acres · 1,109 sq.ft · 2 Bedrooms · 1 Bath · House · Deck · Equipped kitchen
Welcome home to this charming 2 bedroom, 1 bath ranch situated on approximately. 52 acres! Easy-to-maintain vinyl siding, a covered front porch, and a back deck make this home perfect for relaxed living. Inside, you’ll find an oversized primary bedroom, a generously sized secondary bedroom, a full bath, and a spacious, functional kitchen with plenty of storage, including a pantry. A great opportunity for anyone looking for comfortable, one-level living with room to enjoy outdoors!
USD 199,900
122 Upper Oak Drive
View photo
House · for sale
USD 750,000
USD 184/sq.ft
122 Upper Oak Drive
Ian Joy Acres
· 4,058 sq.ft · 7 Bedrooms · 6 Baths · House
· Deck · Fireplace
Ian Joy Acres · 4,058 sq.ft · 7 Bedrooms · 6 Baths · House · Deck · Fireplace
Picture-perfect Southern Living–style home with exceptional attention to detail. Features include three fireplaces, private full baths for each bedroom, a custom-built master closet, automatic closet lighting, and flexible spaces ideal for a dance studio, playroom, or exercise room. Enjoy the covered deck and porch with ceiling fans. Roof is asphalt Shingle
USD 750,000

Get email alerts

Don't miss out: be the first to know about new properties

The alert was correctly created

On subscribing you accept the conditions of use and the privacy policy
Alert
Receive new ads in your inbox
Save this search
Receive alerts for new listings

We'll send you an email when we have new properties for: "Houses for sale in Ian Joy Acres"

The alert was correctly created

Larkin Golf Club
Glenn Echo
Get email alerts and be the first to see new listings
Required field
On subscribing I accept the terms of the privacy policy
Perfect! You'll soon start receiving new listings via email
Alert
Receive an email when we have new ads for Houses for sale in Ian Joy Acres
Save this search
Filters

Bedrooms

Size (sq.ft)

sq.ft
sq.ft

Price

USD
USD

Property type

Bathrooms

Clear all filters
Receive notifications when new entries are published.