878 houses for sale in Idylwilde Park Historic District

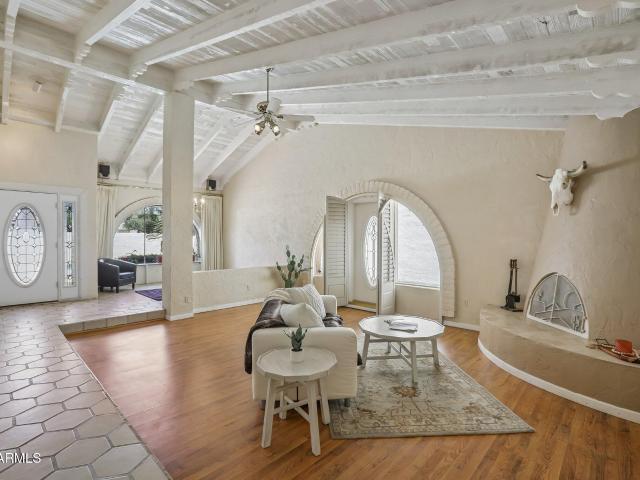
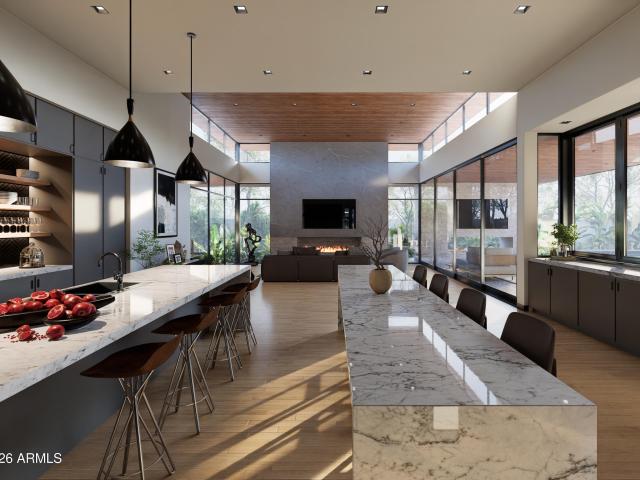
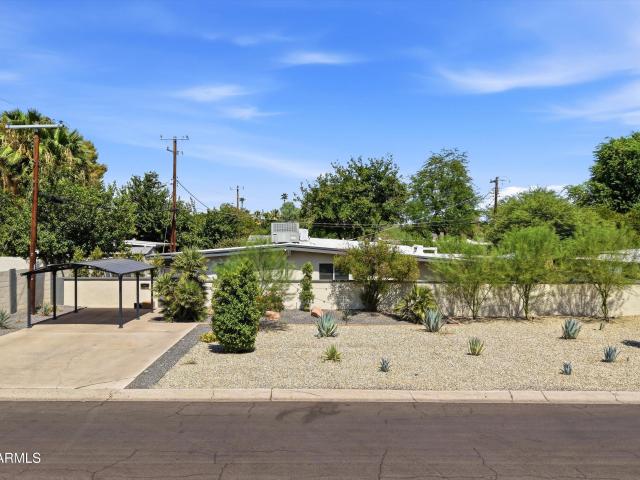
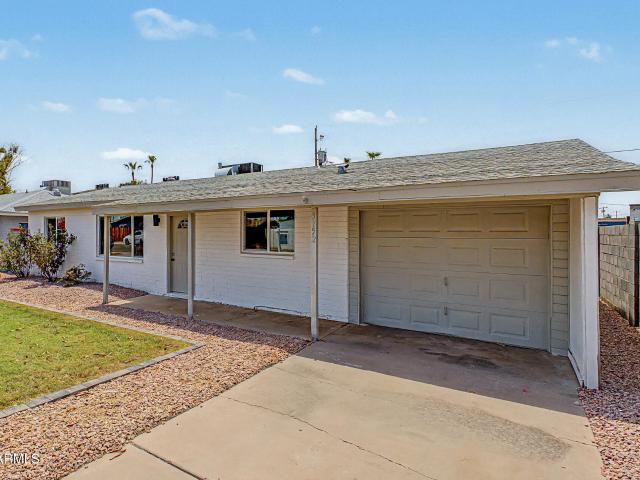
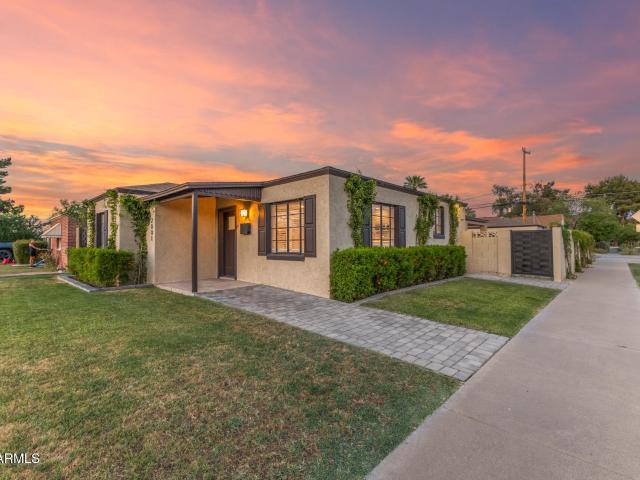
2001 n laurel avenue
View photo
House · for sale
USD 599,000
USD 381/sq.ft
2001 n laurel avenue
Idylwilde Park Historic District
· 1,572 sq.ft · 3 Bedrooms · 2 Baths · House
· Patio · Office room · Parking · Equipped kitchen
Idylwilde Park Historic District · 1,572 sq.ft · 3 Bedrooms · 2 Baths · House · Patio · Office room · Parking · Equipped kitchen
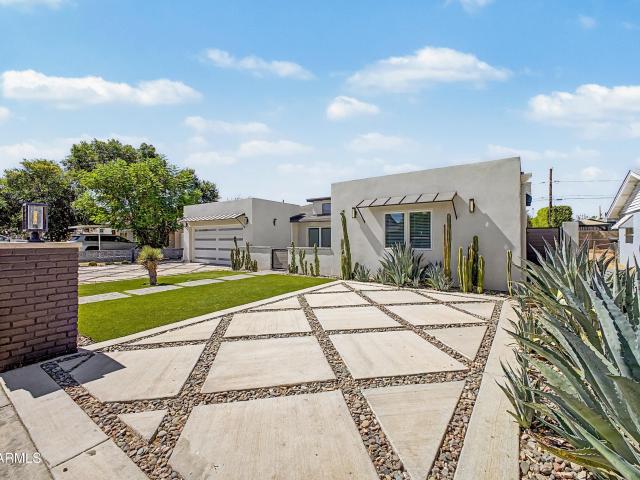
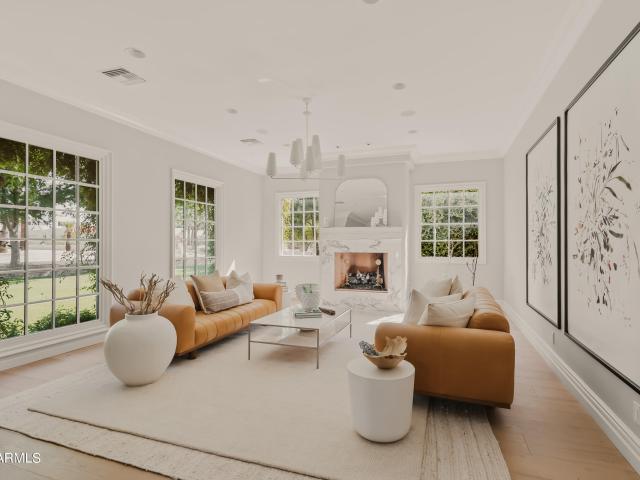
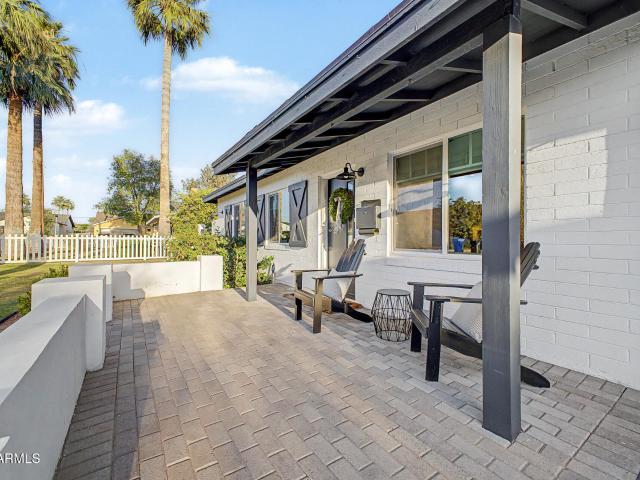
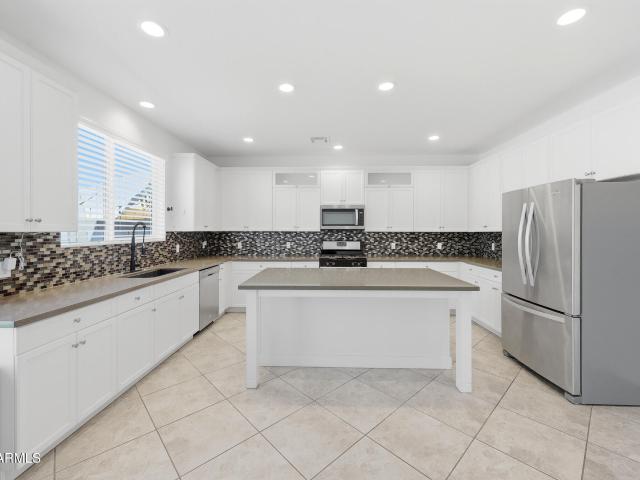
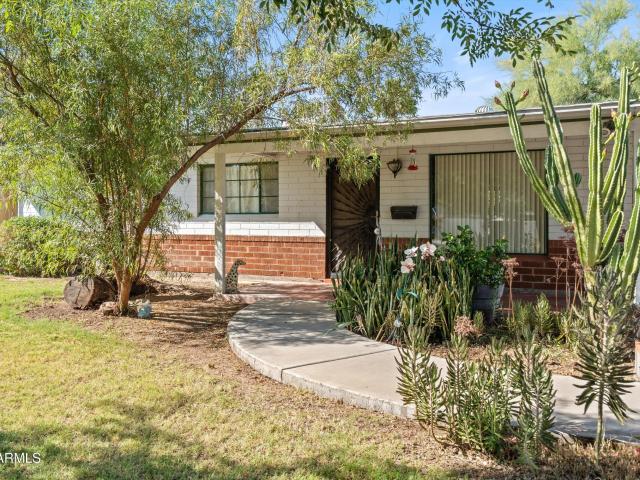
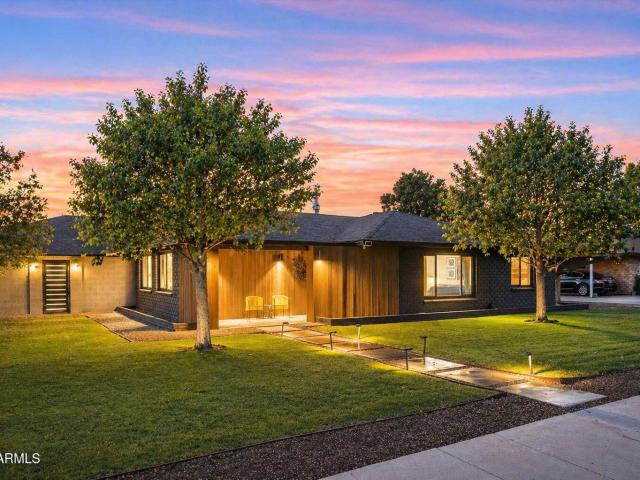
This stunning single-level residence rests on a desirable corner lot with great curb appeal. Inside you have 1574' of livable space with a 760' covered patio, the thoughtfully designed living areas boast tile floors, contemporary lighting, abundant natural light, neutral colors, and ceiling fans throughout. The impeccable kitchen awaits your culinary adventures, equipped with shaker-style cabinets, tile backsplash, quartz countertops, and stainless steel appliances. The AZ is perfect for a playroom or an office. The main bedroom promises a good night's sleep and hosts a closet with mirrored doors, private exit, and an ensuite with dual sinks for convenience. Out back, you'll have a covered patio with pavers, perfect for morning coffee, a detached garage, and RV gate! No hoa! Don't miss it!
USD 599,000
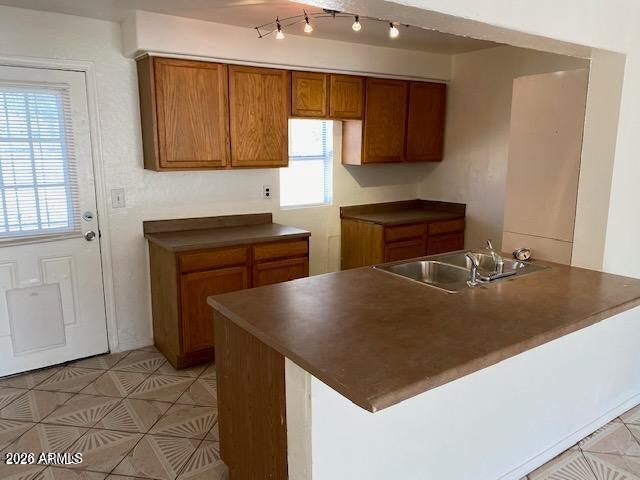
925 w mcdowell road # 108
View photo
Townhouse · for sale
USD 289,999
USD 396/sq.ft
925 w mcdowell road # 108
Idylwilde Park Historic District
· 732 sq.ft · 1 Bedroom · 1 Bath · Townhouse
· Garden
Idylwilde Park Historic District · 732 sq.ft · 1 Bedroom · 1 Bath · Townhouse · Garden
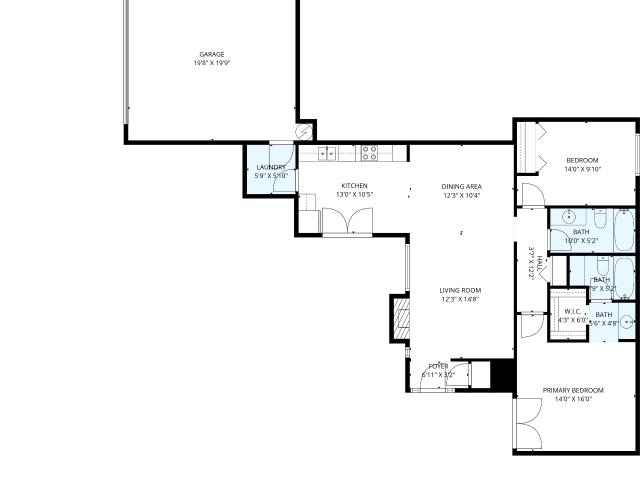
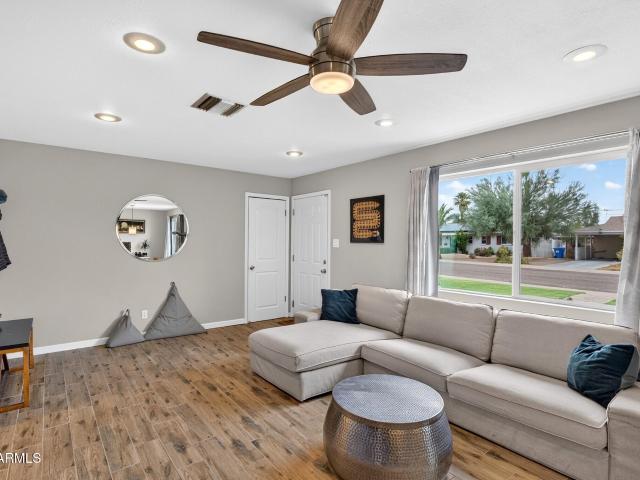
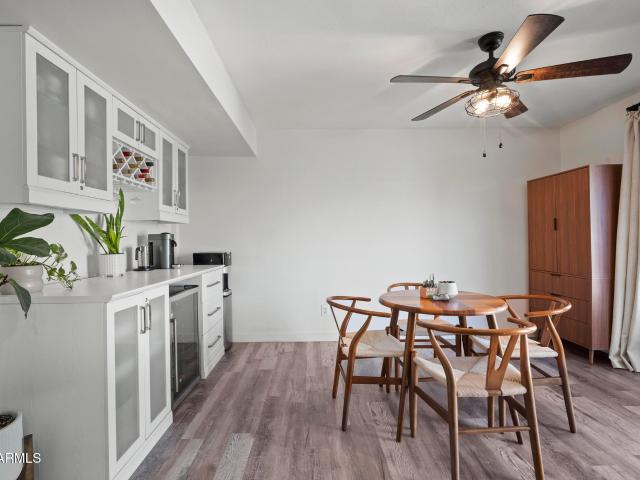
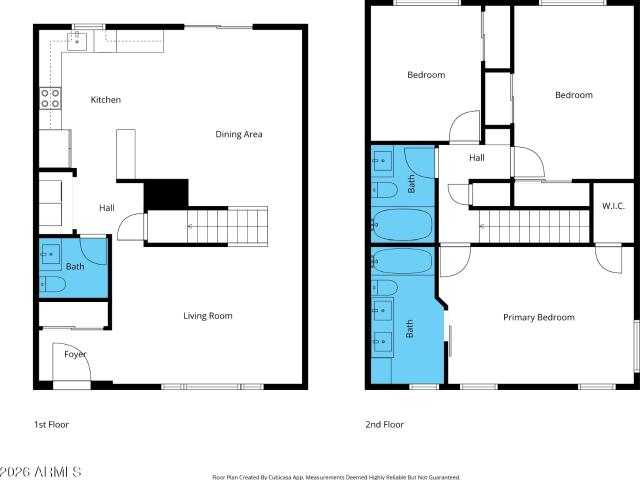
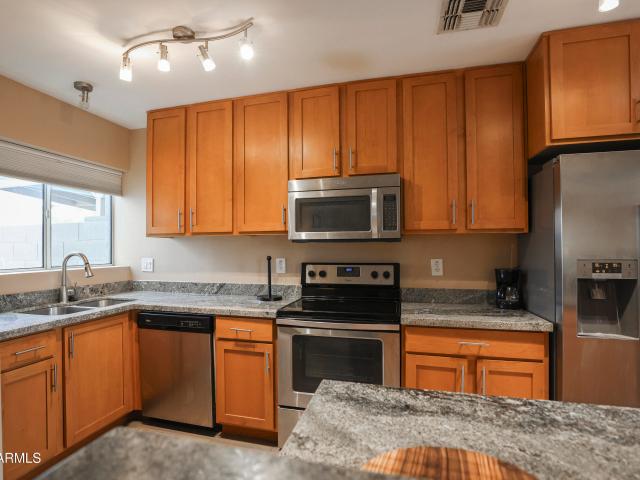
Great location! Rare Single-Level Townhome with Private Backyard in Historic Central Phoenix. Unique, premium end unit location. Ideally located near the charming Encanto & Palmcroft Historic Districts. This beautifully reimagined mid-century remodel was taken down to the studs and thoughtfully upgraded throughout. Updated fixtures and ceiling fans, Granite countertops, Stainless steel appliances, Security doors for added peace of mind, Plank-style tile flooring, Stackable washer/dryer, Modern cabinetry and hardware, Energy-efficient windows, Faces a greenbelt. Great location near downtown-perfect for enjoying top restaurants, shopping, events, and entertainment all within easy reach
USD 289,999
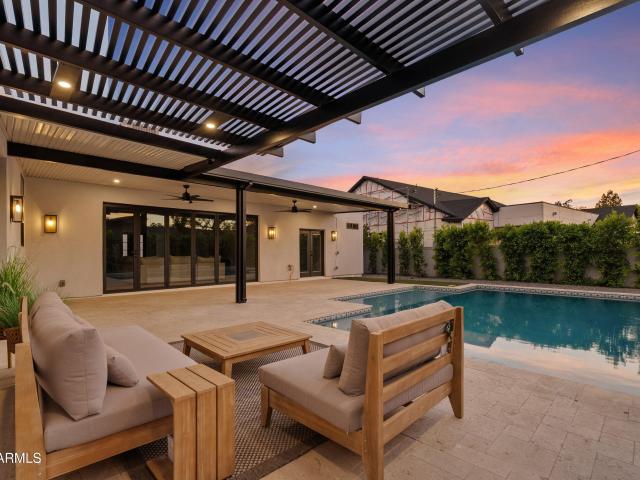
4136 e glenrosa avenue
View photo
House · for sale
USD 1,725,000
USD 712/sq.ft
4136 e glenrosa avenue
Idylwilde Park Historic District
· 2,422 sq.ft · 4 Bedrooms · 3 Baths · House
· Patio · Garden · Equipped kitchen · Swimming pool · Parking
Idylwilde Park Historic District · 2,422 sq.ft · 4 Bedrooms · 3 Baths · House · Patio · Garden · Equipped kitchen · Swimming pool · Parking
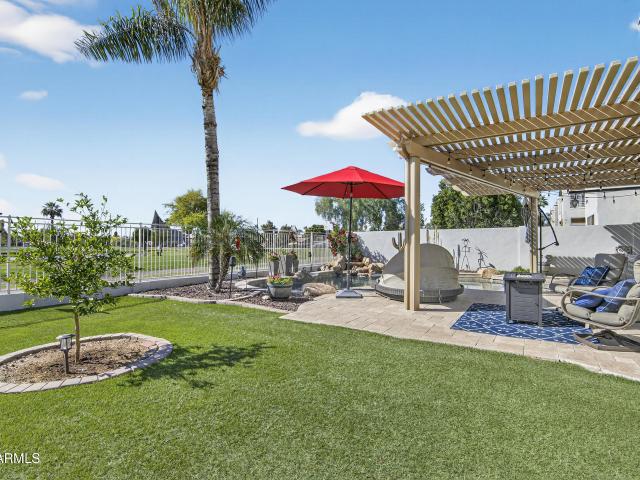
Located in the coveted Arcadia Lite neighborhood and within the highly acclaimed Hopi Elementary, Ingleside Middle, and Arcadia High School district, this exceptional 2022-built contemporary home offers luxury living at its finest. Featuring an open-concept design with soaring ceilings, engineered wood floors, and designer finishes throughout, the home centers around a chef's kitchen with high-end appliances, custom cabinetry, quartz countertops, and a stunning glass wine room. The split floor plan includes a spacious primary suite and three additional bedrooms. Custom glass bifold doors open to a resort-style backyard with a pebble-finish pool, outdoor kitchen, turf, paver patio, retractable awning, and mountain views. A private gated courtyard with gas fire pit and ample street parking
USD 1,725,000
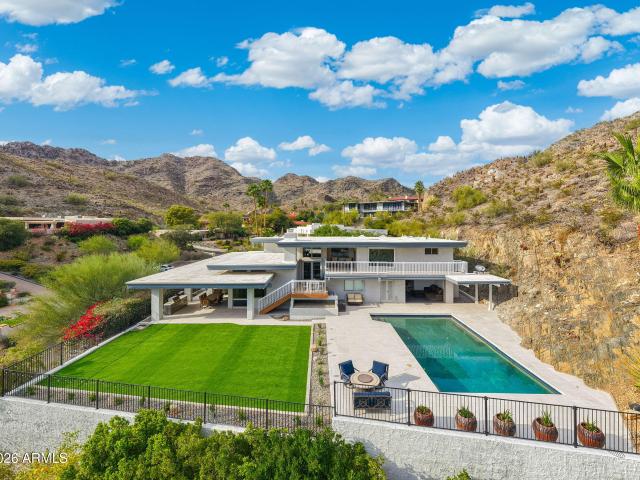
6800 N 39TH Place
View photo
House · for sale
USD 10,000,000
USD 1,230/sq.ft
6800 N 39TH Place
Idylwilde Park Historic District
· 8,127 sq.ft · 7 Bedrooms · 6 Baths · House
· Gym · Fireplace · Equipped kitchen
Idylwilde Park Historic District · 8,127 sq.ft · 7 Bedrooms · 6 Baths · House · Gym · Fireplace · Equipped kitchen
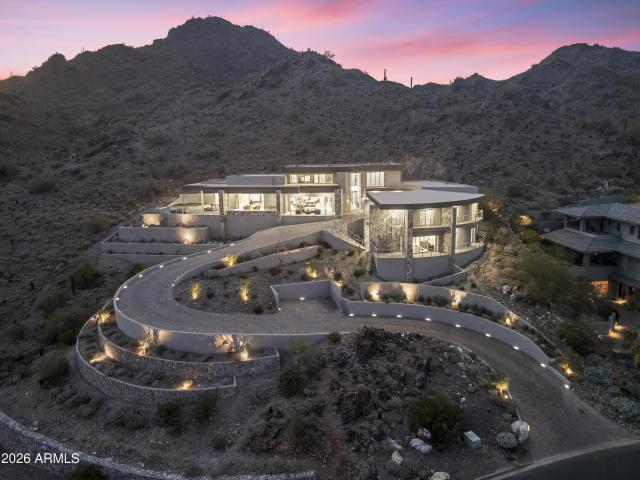
High-desert. New build. Big-city views. Paradise reserve {24/7} guard-gated community offering state-of-the-art generator. Fire/water pressure system for their hillside trophy homes. Perched on the south slope of PHX MTN PRESERVE, capturing sweeping city and mountainscape views, including architecturally significant design, with over four years of craftsmanship on a signature custom hillside lot. The'S' Shaped driveway lands at a circular motor court, with ease of access to its climate-controlled 5-car view-garage, offering multiple flex spaces for a shop, theater, gym, or recording studio. The interiors: a dramatic 10-foot glass entry door expands into a light and bright, double-height foyer space, framed by maintenance-free Fleetwood windows. Homes extended gourmet kitchen offers a 16-foot-long island that wraps custom cabinetry, a great-sized walk-in pantry, plus a functional wet bar that flows into a great room with a floor-to-ceiling fireplace, collapsible glass doors that extend
USD 10,000,000
2634 N 52ND Street
View photo
House · for sale
USD 1,845,000
USD 595/sq.ft
2634 N 52ND Street
Idylwilde Park Historic District
· 3,100 sq.ft · 4 Bedrooms · 3 Baths · House
· Patio · Parking · Deck · Equipped kitchen · Swimming pool
Idylwilde Park Historic District · 3,100 sq.ft · 4 Bedrooms · 3 Baths · House · Patio · Parking · Deck · Equipped kitchen · Swimming pool
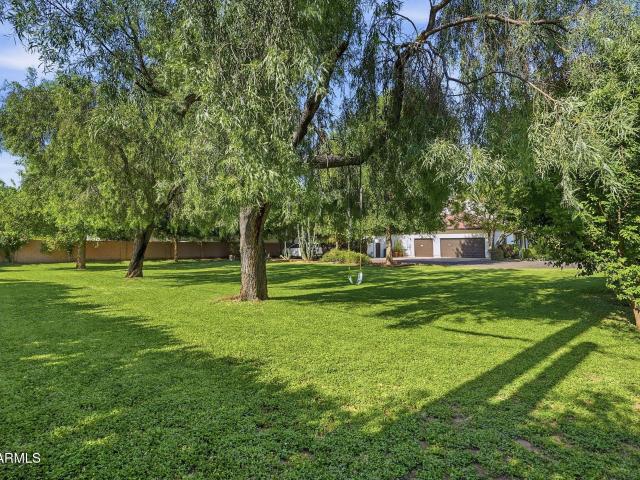
Unicorn alert. No, really, this one is special! This private, gated compound is perfect for those looking for a quiet oasis in the city with spectacular views of Camelback from the upstairs deck. Pull thru the gates, drive down the long paved driveway, past the mature trees, football sized grassy area and come around to the 3 car garage. Walk inside and be greeted with a large living room, gorgeous kitchen, bedroom and bath plus a attached casita all on the main floor. Upstairs is the open den and the primary bedroom. Be wowed by the views simplicity of this estate. Fun times await on the huge covered patio looking over the large pool area, cabanas, large trees and feel like you are on vacation. This one is really special and needs a buyer of equal caliber. Come see why it is a unicorn!
USD 1,845,000
4343 E Osborn Rd, Phoenix, AZ 85018 | MLS #6986
View photo
Townhouse · for sale
USD 409,000
USD 358/sq.ft
4343 E Osborn Rd, Phoenix, AZ 85018 | MLS #6986
Idylwilde Park Historic District
· 1,141 sq.ft · 2 Bedrooms · 2 Baths · Townhouse
· Patio · Parking · Equipped kitchen · Swimming pool
Idylwilde Park Historic District · 1,141 sq.ft · 2 Bedrooms · 2 Baths · Townhouse · Patio · Parking · Equipped kitchen · Swimming pool
Now is your chance to live in the heart of the Arcadia 85018 neighborhood for the BEST PRICE available! Tons of trendy restaurants, coffee shops, city parks, shopping, etc. Arcadia schools. Move in ready, 1 LEVEL patio home with 2 bedrooms u002F 2 full baths, and a LARGE 2 CAR ATTACHED Garage! Many updated interior features. Lovely private back COVERED patio area. HUGE storage attic area directly above the 2 car garage. TONS of storage space up there! Newer interior paint. Exterior recently painted. Beautiful garage flooring and freshly painted walls, kitchen granite counters, shows VERY Clean and Fresh inside! Dual paned windows enhance the VERY QUIET interior of the home! Small, intimate 12 unit GATED community with common area pool. Beautiful Camelback Mountain views to the northeast
USD 409,000
717 e tuckey lane
View photo
Townhouse · for sale
USD 659,000
USD 334/sq.ft
717 e tuckey lane
Idylwilde Park Historic District
· 1,970 sq.ft · 3 Bedrooms · 2 Baths · Townhouse
· Patio · Swimming pool
Idylwilde Park Historic District · 1,970 sq.ft · 3 Bedrooms · 2 Baths · Townhouse · Patio · Swimming pool
Discover one of North Central Phoenix's best-kept secrets. Tucked within the intimate Via Verde community, this detached patio home offers a rare opportunity to enjoy privacy, charm, and an unbeatable location in the heart of the city. With only 26 homes in the community, Via Verde is a boutique enclave unlike anything being built today. Hidden just east of 7th Street, the neighborhood is arranged along private interior drives surrounded by mature shade trees and lush landscaping, creating a peaceful, tucked-away atmosphere that feels worlds away from the city while remaining close to everything. Unlike typical townhome communities, the homes in Via Verde are detached with no shared walls and are situated on generously sized lots. Many feature private courtyards and enclosed outdoor living spaces that enhance the patio-home lifestyle. This home continues that tradition with its own private pool, providing the perfect setting for relaxing, entertaining, and enjoying Arizona's beautiful
USD 659,000
3500 E Lincoln Dr, Unit 22, Phoenix, AZ 85018 | MLS #6994
View photo
House · for sale
USD 2,995,000
USD 659/sq.ft
Updated
3500 E Lincoln Dr, Unit 22, Phoenix, AZ 85018 | MLS #6994
Idylwilde Park Historic District
· 4,542 sq.ft · 4 Bedrooms · 5 Baths · House
· Equipped kitchen
Idylwilde Park Historic District · 4,542 sq.ft · 4 Bedrooms · 5 Baths · House · Equipped kitchen
If you've been looking for a home with absolutely stunning views, character, style, and architecture combined with exclusivity. Then this is your home! Nestled in the private gated community of Lincoln Hills sits this magnificent home. Views from every room and in every direction, you can see a range of mountains, interesting and beautiful rock outcroppings, downtown Phoenix, and extraordinary valley views. This is what some now describe as a'10 Million Dollar View'. A masterpiece in architecture that was designed with detail to windowu002Fglass positions to capture abounding views in all directions. As you enter this home you will be greeted by soaring ceilings, glassu002Fviews, open concept floor plan and much more! The kitchen is a beautiful gathering place and is impressive in size and layout, and features a large island, all stainless appliances: Sub Zero refrigerator, Wolf dual range, double ovens, Miele espresso machine, an oversized wine refrigerator. The family room is amazing
USD 2,995,000
4348 E Mitchell Dr, Phoenix, AZ 85018 | MLS #6989
View photo
House · for sale
USD 2,095,000
USD 625/sq.ft
New
4348 E Mitchell Dr, Phoenix, AZ 85018 | MLS #6989
Idylwilde Park Historic District
· 3,348 sq.ft · 4 Bedrooms · 5 Baths · House
· Patio · Office room · Fireplace · Equipped kitchen · Swimming pool
Idylwilde Park Historic District · 3,348 sq.ft · 4 Bedrooms · 5 Baths · House · Patio · Office room · Fireplace · Equipped kitchen · Swimming pool
Intentionally reconstructed and reimagined with elevated design and thoughtful functionality, this home blends the feel of new construction with timeless Arcadia Lite charm. Enjoy high ceilings, a split-living floor plan, a privately positioned primary retreat, and a rare all-ensuite bedroom layout. The open living area features wide-plank white oak flooring, a statement fireplace, and multi-panel sliding doors that open to a new resort-style pool and expansive covered patio for indoor-outdoor living. The stunning kitchen showcases detailed finishes, Miele appliances, and a butler's pantry complete with a built-in Miele coffee system and wine fridge. The private primary wing offers a dry bar & an attached pocket office with private entrance. New hvac, electrical, plumbing & roof
USD 2,095,000
2642 N 31st St, Phoenix, AZ 85008 | MLS #6993
View photo
House · for sale
USD 549,000
USD 174/sq.ft
New
2642 N 31st St, Phoenix, AZ 85008 | MLS #6993
Idylwilde Park Historic District
· 3,143 sq.ft · 6 Bedrooms · 4 Baths · House
· Equipped kitchen
Idylwilde Park Historic District · 3,143 sq.ft · 6 Bedrooms · 4 Baths · House · Equipped kitchen
Do NOT disturb tenants, drive-by Only! GREAT investment opportunity! Rare doubleu002Ftriple size lot! Attention investors and builders. See photos with potential development ideas. A Unique Find. Currently rented for $3,500u002Fmo and tenant has been there for 5 years and wants to stay! 3,150+ sf with multiple separate living areas, with a total of: 3 kitchens, 6 bedrooms, 4 baths, & 3 family rooms! The prior owner used them as separate rentals as they are literally twou002Fthree separate homes. Large rental home on this amazing RARE LARGE parcel size of 17,000sf! Zoning is R1-6, so each lot (without a variance) needs a minimum of 6,000sf per lot, but many lots in the area are less than 6,000sf. No variance needed if you split the site into two lots. There is a door which connects the two main homes. The door can be locked and then they are two completely separate living areas, each with their own kitchen, bedrooms, baths, family rooms! Or leave the door open and it's one large home. P
USD 549,000
5915 e arcadia lane
View photo
House · for sale
USD 7,500,000
USD 893/sq.ft
New
5915 e arcadia lane
Idylwilde Park Historic District
· 8,396 sq.ft · 6 Bedrooms · 7 Baths · House
· Garden · Fireplace · Equipped kitchen · Swimming pool
Idylwilde Park Historic District · 8,396 sq.ft · 6 Bedrooms · 7 Baths · House · Garden · Fireplace · Equipped kitchen · Swimming pool
Nestled on a quiet street in the heart of Arcadia Proper, this stunning two-story estate offers breathtaking Camelback Mountain views and timeless luxury living. Situated on. 86 acres within the coveted Hopi School District, the property spans nearly 8,400 sqft and features 6 beds, 7.5 baths, separate guest house, detached media room, and full pool bath, all surrounded by lush mature landscaping and impeccably manicured grounds. Designed for both everyday comfort and elevated entertaining, the home showcases rich wood flooring, expansive open-concept living spaces, a formal dining room, and a great room anchored by a gas fireplace. The chef's kitchen is outfitted with custom cabinetry, high-end stainless steel appliances, a butler's pantry, wine room, and an oversized butcher block island with breakfast seating. The luxurious primary suite is privately situated on the lower level and features a fireplace, direct backyard access, dual vanities, a freestanding soaking tub, oversized walk
USD 7,500,000
2309 w flower street
View photo
House · for sale
USD 440,000
USD 349/sq.ft
2309 w flower street
Idylwilde Park Historic District
· 1,259 sq.ft · 3 Bedrooms · 2 Baths · House
· Patio · Garden · Equipped kitchen
Idylwilde Park Historic District · 1,259 sq.ft · 3 Bedrooms · 2 Baths · House · Patio · Garden · Equipped kitchen
Beautifully updated 3-bedroom, 2-bath home in the desirable Westwood Village neighborhood. The open-concept floor plan features wood-look tile throughout the main living areas, creating a warm and inviting space for everyday living and entertaining. The kitchen is highlighted by quartz countertops, a Carrera marble backsplash, stainless steel appliances, and ample cabinet space. The spacious primary suite includes a custom walk-in shower with timeless subway tile finishes. Step outside to a large backyard with lush grass and a covered patio, offering plenty of room to relax, play, or entertain. Conveniently located near the Melrose District, Downtown Phoenix, shopping, dining, and entertainment, this home combines modern style with an unbeatable central location
USD 440,000
6402 N 13TH Avenue
View photo
House · for sale
USD 774,900
USD 302/sq.ft
6402 N 13TH Avenue
Idylwilde Park Historic District
· 2,562 sq.ft · 4 Bedrooms · 3 Baths · House
· Patio · Garden · Fireplace · Equipped kitchen · Air conditioning · Swimming pool
Idylwilde Park Historic District · 2,562 sq.ft · 4 Bedrooms · 3 Baths · House · Patio · Garden · Fireplace · Equipped kitchen · Air conditioning · Swimming pool
Premier gated golf course and lakefront living with room for real life. Capture breathtaking sunset views from your private backyard retreat just minutes from Uptown Farmers Market, shopping, dining, Downtown Phoenix and Sky Harbor. Near top-rated schools including All Saints, Madison, Brophy, Xavier and St. Francis. LOW HOA includes front yard maintenance for effortless living. Resort-style backyard features a Pebble Tec pool with waterfall, spa and travertine patio beneath an oversized pergola. Inside, soaring 10-ft ceilings, plantation shutters, surround sound pre-wire, dual fireplaces, and a chef's kitchen with induction cooktop, double convection ovens, granite counters and an oversized island. Kinetico whole-home water filtration with RO, tankless water heater, two new high. Efficiency AC units and 220V EV charger
USD 774,900
4129 e indianola avenue
View photo
House · for sale
USD 930,000
USD 669/sq.ft
4129 e indianola avenue
Idylwilde Park Historic District
· 1,389 sq.ft · 3 Bedrooms · 2 Baths · House
· Garden · Equipped kitchen · Parking · Swimming pool
Idylwilde Park Historic District · 1,389 sq.ft · 3 Bedrooms · 2 Baths · House · Garden · Equipped kitchen · Parking · Swimming pool
Situated in the coveted Arcadia Lite, this fully remodeled Home showcases refined design, high-end finishes, indoor-outdoor living. Details have been thoughtfully curated, blending modern sophistication with warm, inviting elements. Plank Wood floors flow throughout the open-concept, leading to a stunning Chef's Kitchen. Featuring a premium Gas range and an oversized eat-in island, this space is perfect for entertaining or everyday luxury living. The backyard is a true Private retreat, highlighted by a newly constructed oversized Lap Pool set within lush, green landscape. Citrus trees create a serene, resort-style atmosphere. Complete with a spacious Two-car garage w/lots of Storage, located just moments from Arcadia Lite's premier Dining and Lifestyle
USD 930,000
3030 N 38TH Street # 108
View photo
Townhouse · for sale
USD 550,000
USD 307/sq.ft
3030 N 38TH Street # 108
Idylwilde Park Historic District
· 1,787 sq.ft · 3 Bedrooms · 2 Baths · Townhouse
· Garden · Parking · Balcony · Equipped kitchen
Idylwilde Park Historic District · 1,787 sq.ft · 3 Bedrooms · 2 Baths · Townhouse · Garden · Parking · Balcony · Equipped kitchen
Live the fun life in arcadia lite! Highly upgraded Contemporary Townhome in an exculsive Gated Neighborhood of only 22 homes. Ideally located at the back of the Community and End unit. Stylish 3 bedroom home with attached 2 Car Garage, features Stunning Kitchen that is sure to Thrill the Chef in you! All Stainless Steel appliances including the Fridge and GAS Cooking. Oversized Island with Quartz Countertops and Tile Backsplash. Shaker Cabinets in Crisp White accented with opaqued glass inserts. Upstairs has 3 bedrooms and the Laundry Room with Great Storage. Primary Suite is spacious and has it's own private Balcony. Oversized Walk In closet as well as Ensuite Bath. Private Backyard with easy care Synthetic Turf and Pavers. Location has Close Access to Biltmore, Arcadia, Old Town Scottsdale, Scottsdale Fashion Square and the Airport!
USD 550,000
4220 N 32nd St, Unit 13, Phoenix, AZ 85016 | MLS #7019
View photo
Townhouse · for sale
USD 638,000
USD 429/sq.ft
New
4220 N 32nd St, Unit 13, Phoenix, AZ 85016 | MLS #7019
Idylwilde Park Historic District
· 1,485 sq.ft · 3 Bedrooms · 3 Baths · Townhouse
· Balcony · Equipped kitchen
Idylwilde Park Historic District · 1,485 sq.ft · 3 Bedrooms · 3 Baths · Townhouse · Balcony · Equipped kitchen
Discover new construction townhomes in the heart of Arcadia, 85018. The Arcadian Phoenix offers brand-new, move-in ready homes that bring modern design and upscale finishes to one of Phoenix's most sought-after zip codes. These spacious townhomes feature open-concept floor plans built for the way people actually live today, with 10-foot ceilings on the main living level and oversized windows that bring in abundant natural light throughout the day. The gourmet kitchen flows directly into the family room, making it ideal for entertaining or quiet evenings at home. Thoughtfully selected finishes include custom cabinetry, quartz countertops, and stainless steel appliances. A Juliet balcony adds a distinctive architectural touch that sets these homes apart from anything else available in the 85018 new construction market. Be sure to ask about our exclusive partnership with The Camelback Village Athletic Club. Whether you are a first-time buyer or looking to downsize without compromising on
USD 638,000
4217 E Edgemont Ave, Phoenix, AZ 85008 | MLS #6997
View photo
House · for sale
USD 1,325,000
USD 369/sq.ft
4217 E Edgemont Ave, Phoenix, AZ 85008 | MLS #6997
Idylwilde Park Historic District
· 3,584 sq.ft · 4 Bedrooms · 4 Baths · House
· Patio · Garden · Equipped kitchen · Cellar
Idylwilde Park Historic District · 3,584 sq.ft · 4 Bedrooms · 4 Baths · House · Patio · Garden · Equipped kitchen · Cellar
Exquisitely updated and move-in ready, this Camelback East neighborhood home offers the Arcadia lifestyle without the Arcadia price, ideally located adjacent to Arcadia and close to its top dining, shopping, and amenities. Set in a mature neighborhood with lush landscaping and long-term ownership, this home features nearly 3,600 sq ft, 4 bedrooms, 3.5 baths, two primary suites, and a basement with natural light, 9'+ ceilings, and a second living area with kitchenetteu002Fwet bar (offers amazing flexibility for living! ). The open layout is ideal for living and entertaining, with a chef's kitchen featuring gas cooking and quartz countertops. The resort-style backyard includes an oversized patio, outdoor kitchen, saltwater poolu002Fspau002Fswim jets, and a putting green. Welcome home!
USD 1,325,000
1130 E Colter Street
View photo
House · for sale
USD 575,000
USD 288/sq.ft
1130 E Colter Street
Idylwilde Park Historic District
· 1,991 sq.ft · 4 Bedrooms · 3 Baths · House
· Equipped kitchen
Idylwilde Park Historic District · 1,991 sq.ft · 4 Bedrooms · 3 Baths · House · Equipped kitchen
Charming 1950s home in the highly desirable Uptown Corridor of Central Phoenix! Recently appraised and being sold as-is, this property offers 1,995 sq ft of livable space, including a 1,507 sq ft main home with 3 bedrooms and 2 bathrooms, plus a permitted 488 sq ft attached dwelling unit featuring 1 bedroom, 1 bathroom, and a kitchen. Major updates include copper plumbing, a newer dual 3-ton Trane gas pack, with an additional evaporative cooling system, and a newer tankless water heater. Enjoy quick access to SR-51, The Henry, Provision Coffee, Berdena's at The Fred, Uptown Plaza, Biltmore Plaza, Downtown Phoenix just 15 minutes away, and SO MUCH MORE! An exceptional opportunity for investors, multigenerational living, or owner-occupants seeking flexibility and value
USD 575,000
1403 N 44TH Street
View photo
Townhouse · for sale
USD 379,000
USD 239/sq.ft
New
1403 N 44TH Street
Idylwilde Park Historic District
· 1,582 sq.ft · 3 Bedrooms · 2 Baths · Townhouse
· Equipped kitchen
Idylwilde Park Historic District · 1,582 sq.ft · 3 Bedrooms · 2 Baths · Townhouse · Equipped kitchen
Welcome to this beautifully remodeled townhome offering 1,584 square feet-the largest floor plan in the community! Perfectly positioned with the community pool just steps outside your front door, this move-in-ready home combines thoughtful upgrades with an unbeatable central Phoenix location, just minutes from the Loop 143, SR-202, SR-51, Sky Harbor Airport, Downtown Phoenix, and ASU. Inside, you'll find spacious, separate living and dining areas designed for both everyday living and entertaining. The fully remodeled kitchen features granite countertops, a custom tile backsplash, and an abundance of cabinetry for exceptional storage. Just off the kitchen, the dedicated dining room includes a built-in coffee and beverage bar complete with a mini refrigerator, creating the perfect space fo hosting family and friends. The spacious primary suite offers a large walk-in closet and a stunning, completely remodeled bathroom featuring a custom tiled walk-in shower, oversized vanity with generou
USD 379,000
3802 E Piccadilly Rd, Phoenix, AZ 85018 | MLS #7055
View photo
House · for sale
USD 1,260,000
USD 493/sq.ft
Updated
3802 E Piccadilly Rd, Phoenix, AZ 85018 | MLS #7055
Idylwilde Park Historic District
· 2,551 sq.ft · 4 Bedrooms · 3 Baths · House
· Garden · Equipped kitchen · Parking · Swimming pool
Idylwilde Park Historic District · 2,551 sq.ft · 4 Bedrooms · 3 Baths · House · Garden · Equipped kitchen · Parking · Swimming pool
Are you looking at that price and thinking. Is this too good to be true? It may be, and this is your chance to own a mid-century modern done right-this single-level stunner is pure Arcadia Lite. Sitting on an oversized corner lot with an electric RV gate, resort-style pool, and 2-car garage with EV charger. The curb appeal hits instantly, tucked into a quiet pocket that feels like a hidden find. Inside, it's bright, open, and designed to impress-the kitchen anchors the space with a bold designer island and sleek dry bar (and walls that deserve real art). Split floorplan perfection: primary suite on one side, three bedrooms on the other, with seamless living in between. Outside, a sparkling pool, putting green, and lounge space deliver the kind of backyard that actually gets used
USD 1,260,000
3866 N 30th St, Phoenix, AZ 85016 | MLS #7021
View photo
Townhouse · for sale
USD 400,000
USD 246/sq.ft
Updated
3866 N 30th St, Phoenix, AZ 85016 | MLS #7021
Idylwilde Park Historic District
· 1,625 sq.ft · 3 Bedrooms · 3 Baths · Townhouse
· Patio · Parking
Idylwilde Park Historic District · 1,625 sq.ft · 3 Bedrooms · 3 Baths · Townhouse · Patio · Parking
Welcome to Arcadia-Lite's latest listing in the charming Villa Seville! This inviting home boasts 1,632 sq. Ft. of light-filled living space, featuring 3 spacious bedrooms and 2.5 bathrooms, perfect for those seeking room to entertain. The Au002FC unit is just 3 years old, ensuring comfort year-round. Step outside to discover a generous patio area, ideal for outdoor gatherings, complete with a convenient storage shed. A new gate leads directly to your 2-car covered parking, adding to the property's ease of access. Don't miss the chance to make this lovely home your own in a sought-after community!
USD 400,000
5807 e orange blossom lane
View photo
House · for sale
USD 2,700,000
USD 481/sq.ft
New
5807 e orange blossom lane
Idylwilde Park Historic District
· 5,608 sq.ft · 6 Bedrooms · 5 Baths · House
· Office room · Fireplace · Equipped kitchen · Parking
Idylwilde Park Historic District · 5,608 sq.ft · 6 Bedrooms · 5 Baths · House · Office room · Fireplace · Equipped kitchen · Parking
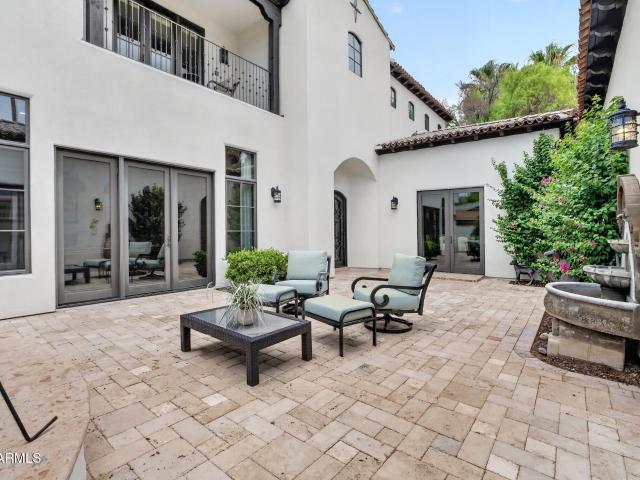
Just outside the gates of the Arizona Country Club, this beautifully appointed Mediterranean-inspired residence offers timeless architecture and exceptional craftsmanship. The 5,130-square-foot main home features six bedrooms, 5.5 bathrooms and a three-car garage, complemented by a private 483-square-foot, one-bedroom guest house ideal for visitors, extended stays or a home office. An impressive chef's kitchen with Viking and Sub-Zero appliances flows into generous gathering spaces filled with natural light. A spacious entry courtyard with a fireplace creates an inviting setting for indoor-outdoor living, while the primary retreat offers a peaceful escape with a luxurious, resort-style bathroom. This home is ideally located near exceptional dining, shopping and the Arizona Country Club. A custom wine room offers abundant storage for your collection, creating the perfect space to display and enjoy your favorite vintages. With 7 bedrooms and 6 baths in total-this home has it all. The tho
USD 2,700,000
4510 n camino allenada
View photo
House · for sale
USD 6,495,000
USD 1,167/sq.ft
4510 n camino allenada
Idylwilde Park Historic District
· 5,565 sq.ft · 4 Bedrooms · 5 Baths · House
· Patio · Office room · Parking · Gym · Fireplace · Equipped kitchen · Swimming pool
Idylwilde Park Historic District · 5,565 sq.ft · 4 Bedrooms · 5 Baths · House · Patio · Office room · Parking · Gym · Fireplace · Equipped kitchen · Swimming pool
The private gated enclave of the all new Camelback Palms built by Sonora West Development is situated between the Phoenician and Royal Palms Resort & Spa and includes four custom contemporary homes on half-acre lots. This 5,572/sf single level home has a total of 4 bedrooms, office (with full bath) and 5.5 baths. The large Great room is open to the double island kitchen kitchen with Wolf and Sub Zero appliances and wine coolers. The home includes a formal dining room and the large 4th bedroom can double as a flex/fitness room. The posh Primary suite has a morning station and a spa like bath. The large covered patio overlooks the outdoor fireplace, pool & spa, fire pit and finished landscaping with artificial turf. The oversized 4 car garage is a car lovers delight. Close by is. Scottsdale's Fashion Square, multiple restaurants, a short drive to Sky Harbor Airport and downtown Phoenix
USD 6,495,000
5833 N 10TH Street
View photo
House · for sale
USD 629,950
USD 361/sq.ft
5833 N 10TH Street
Idylwilde Park Historic District
· 1,744 sq.ft · 3 Bedrooms · 2 Baths · House
· Patio · Office room · Gym · Equipped kitchen · Swimming pool
Idylwilde Park Historic District · 1,744 sq.ft · 3 Bedrooms · 2 Baths · House · Patio · Office room · Gym · Equipped kitchen · Swimming pool
A rare Ralph Haver-designed mid-century modern home in desirable Marlen Grove, Beautifully remodeled while preserving its architectural character. Signature details include Haver's iconic low-sloped roofline, exposed beams, and bright, open living spaces. Inside, enjoy wood-style flooring, a neutral palette, formal dining, and an updated kitchen with quartz counters, stainless steel appliances, tile backsplash, and crisp white cabinetry. The spacious primary suite features a walk-in closet and remodeled bath with dual sinks and an elegant tiled shower. A versatile flex room offers space for an office, studio, gym, or media room. Large no-HOA lot with covered patio, synthetic grass, and room for a pool. Near freeways, Uptown Plaza, Biltmore shopping, local dining, and Madison schools
USD 629,950
3152 N 24TH Drive
View photo
House · for sale
USD 393,000
USD 274/sq.ft
3152 N 24TH Drive
Idylwilde Park Historic District
· 1,432 sq.ft · 4 Bedrooms · 2 Baths · House
Idylwilde Park Historic District · 1,432 sq.ft · 4 Bedrooms · 2 Baths · House
Huge Discounted Property. Fully Remodeled 4-Bed, 2-Bath Single Family Home! Don't miss out on this fantastic opportunity to own a beautifully renovated home at a great price! This single-family residence offers modern upgrades and a comfortable layout-perfect for your family. Our streamlined system makes the entire transaction fun and easy, ensuring a smooth process from start to finish. Act now and secure this amazing home at a discounted price before it's gone!
USD 393,000

Get email alerts

Don't miss out: be the first to know about new properties

The alert was correctly created

On subscribing you accept the conditions of use and the privacy policy
Alert
Receive new ads in your inbox
Save this search
Receive alerts for new listings

We'll send you an email when we have new properties for: "Houses for sale in Idylwilde Park Historic District"

The alert was correctly created

Villa Novena
Skyline Heights, Phoenix city Phoenix CCD Maricopa County Arizona
Get email alerts and be the first to see new listings
Required field
On subscribing I accept the terms of the privacy policy
Perfect! You'll soon start receiving new listings via email
Alert
Receive an email when we have new ads for Houses for sale in Idylwilde Park Historic District
Save this search
Filters

Bedrooms

Size (sq.ft)

sq.ft
sq.ft

Price

USD
USD

Property type

Bathrooms

Clear all filters
Receive notifications when new entries are published.