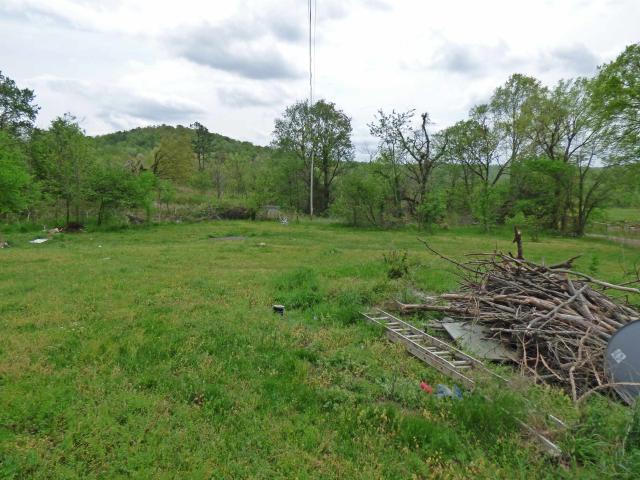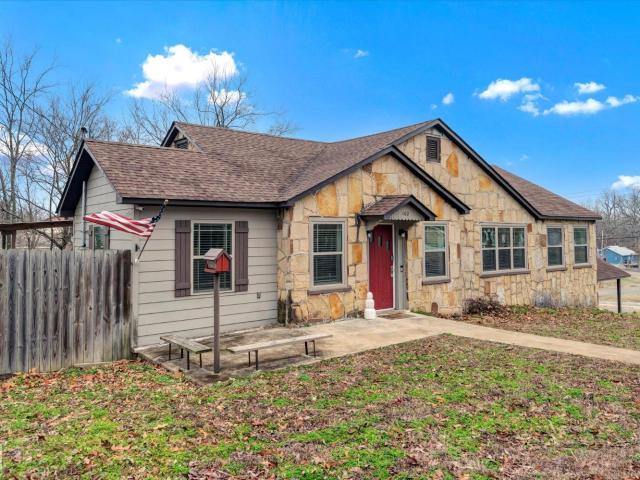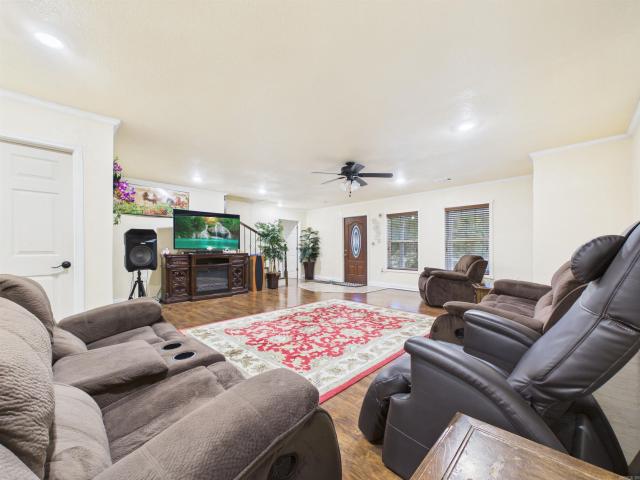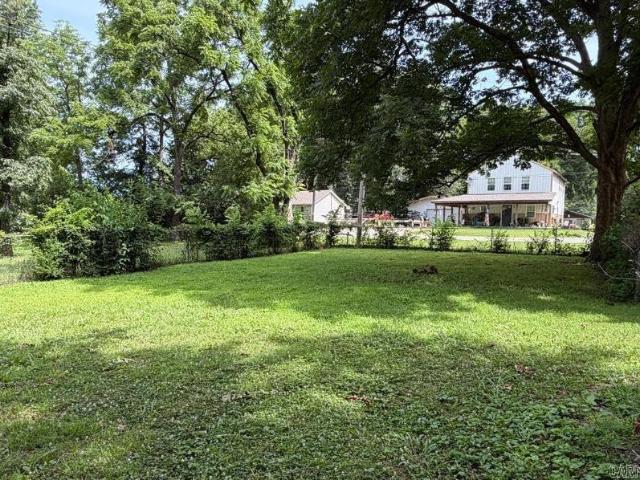
127 houses for sale in Imboden town

117 NW Lawrence Street
View photo
House · for sale
USD 176,000
USD 89/sq.ft
117 NW Lawrence Street
Imboden town
· 1,970 sq.ft · 3 Bedrooms · 2 Baths · House
· Cellar · Parking
Imboden town · 1,970 sq.ft · 3 Bedrooms · 2 Baths · House · Cellar · Parking
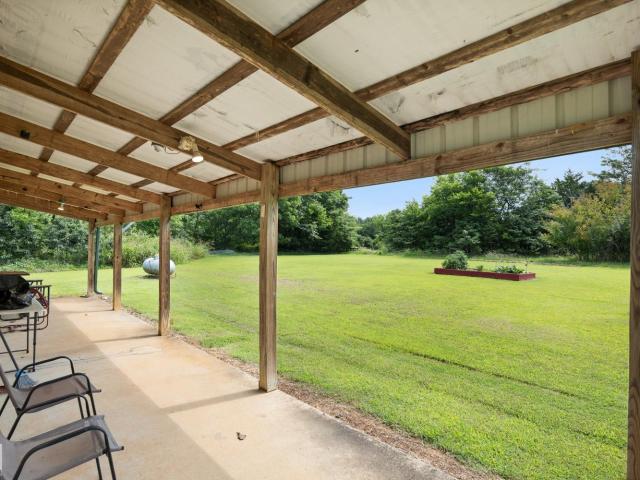
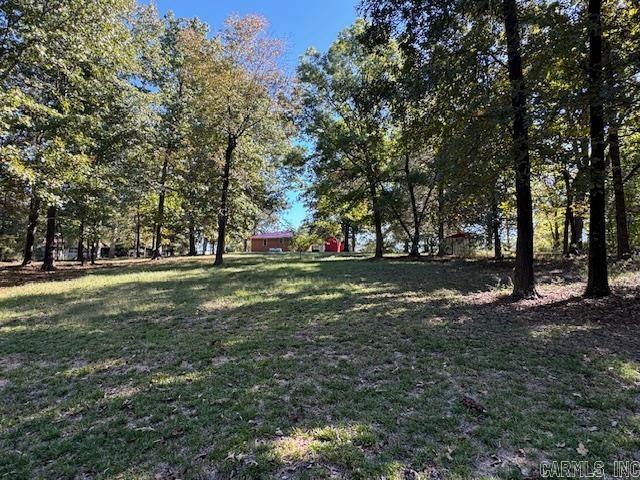
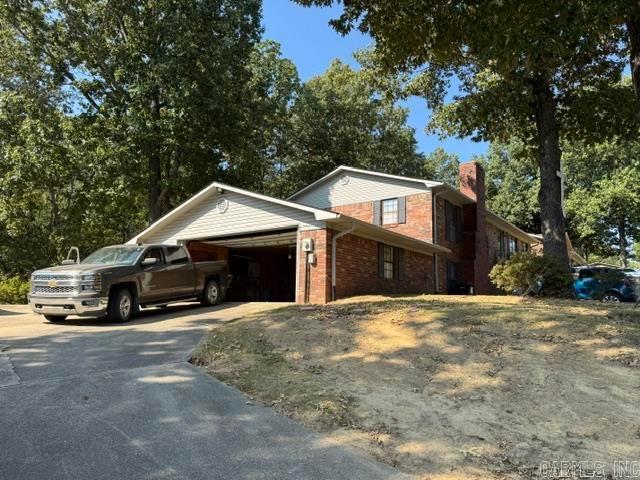
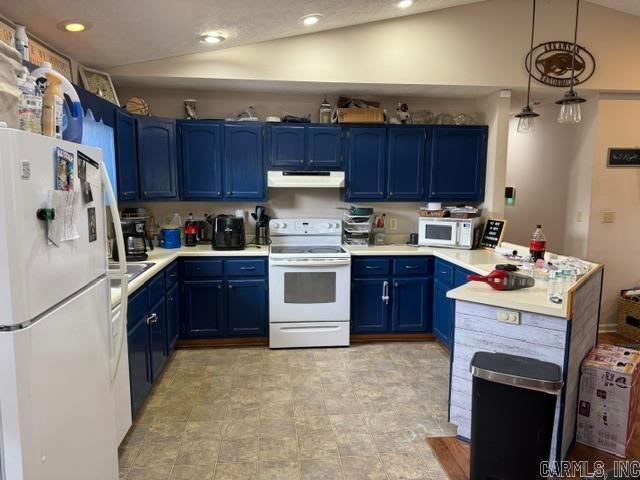
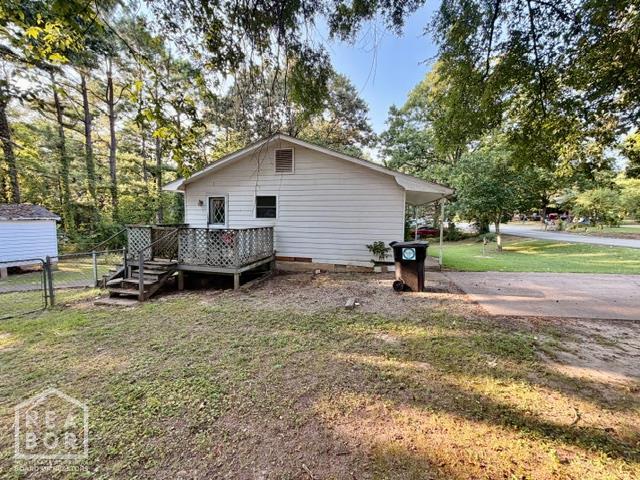
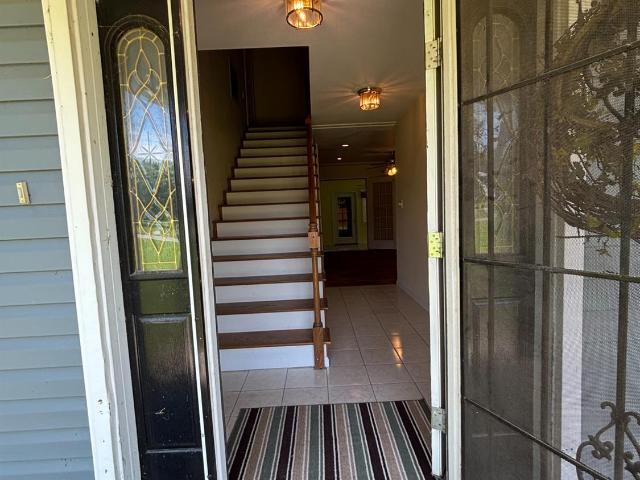
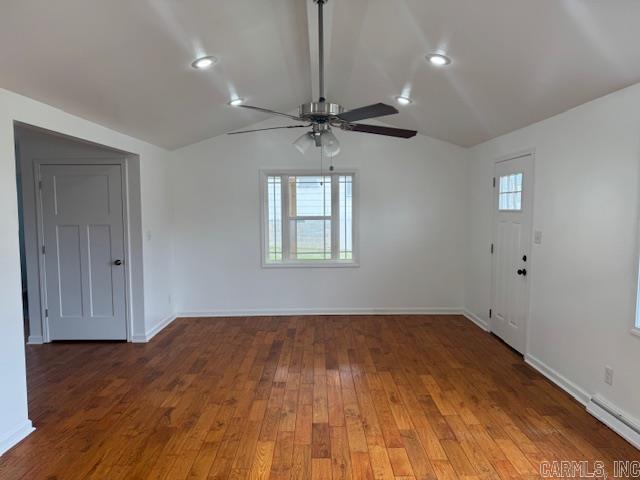
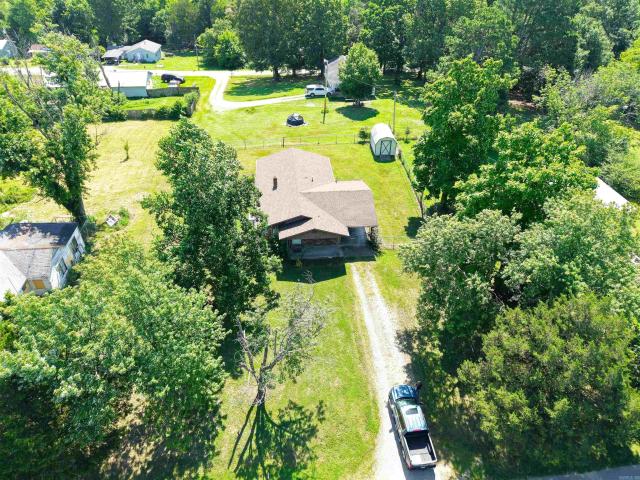
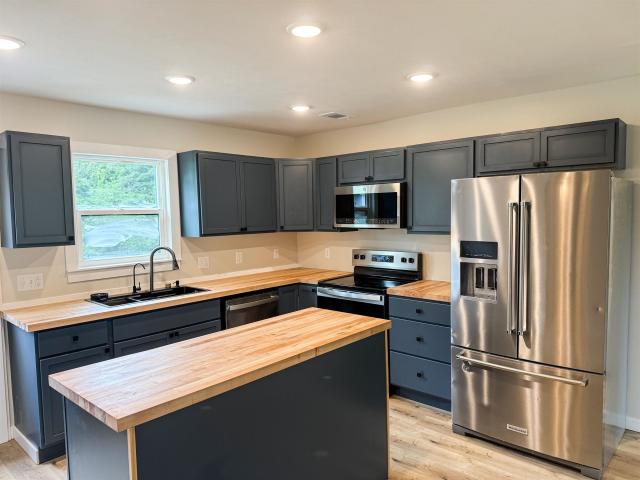
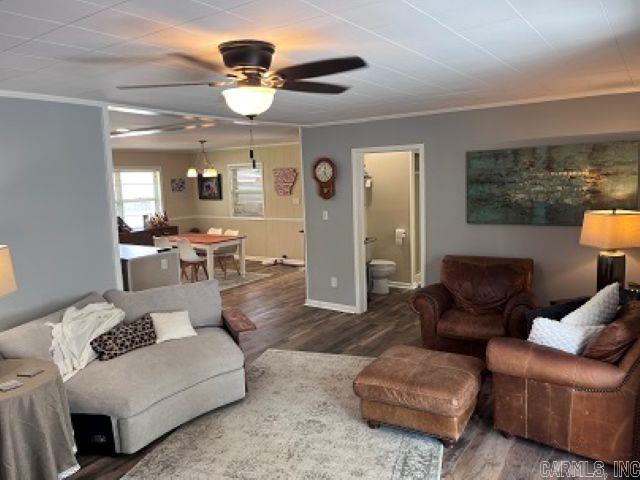
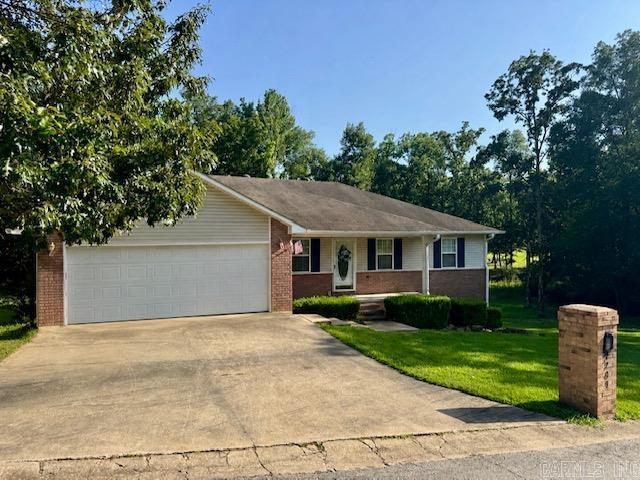
There is a lot of potential in this large 3-bedroom, 2-bath brick home in Hoxie! It features 2 living areas, a separate dining area, a big unfinished basement that's approximately 15'x30' with 8-foot ceilings, and a large storage room that's approximately 6'x21'. Double corner lot with small storage shed out back and a 2-car carport with an additional parking space on the side
USD 176,000
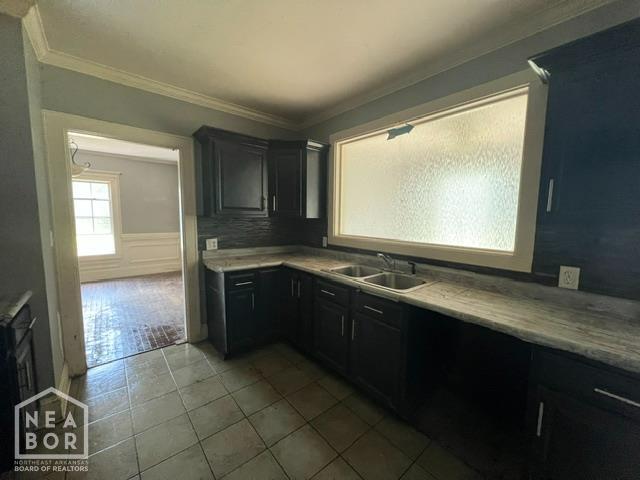
811 Dalton Street
View photo
House · for sale
USD 84,900
USD 43/sq.ft
811 Dalton Street
Imboden town
· 1,970 sq.ft · 4 Bedrooms · 2 Baths · House
· Equipped kitchen
Imboden town · 1,970 sq.ft · 4 Bedrooms · 2 Baths · House · Equipped kitchen
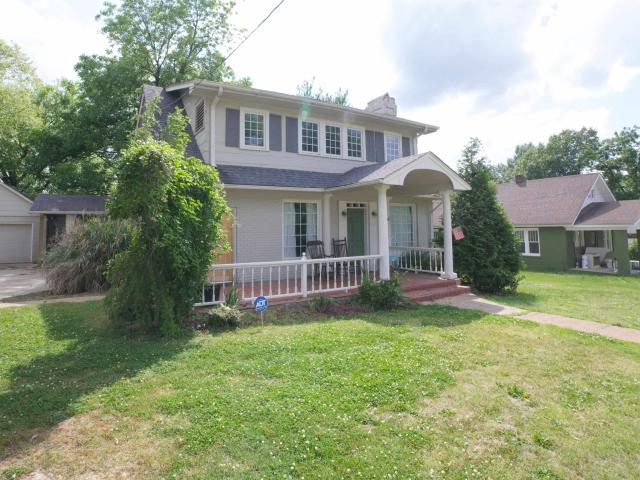
Traditional with nostalgia. There have been some modern updates to this cottage charmer with history. The main level has two bedrooms, one bathroom, living, kitchen, dining and laundry. The upstairs has two bedrooms, a playroom and second bathroom. Entry onto the subject property is at the entrantâs own risk. The property is bank-owned, and the seller makes no representations, warranties, or disclosures of any kind, whether written, oral, expressed, or implied, regarding the propertyâs condition, safety, or suitability. Entrants are responsible for exercising caution and conducting any inspections or due diligence they deem necessary before entering or relying on the property
USD 84,900
6754 Oak Ridge Road
View photo
House · for sale
USD 599,900
USD 502/sq.ft
6754 Oak Ridge Road
Imboden town
· 1,195 sq.ft · 2 Bedrooms · 1 Bath · House
Imboden town · 1,195 sq.ft · 2 Bedrooms · 1 Bath · House
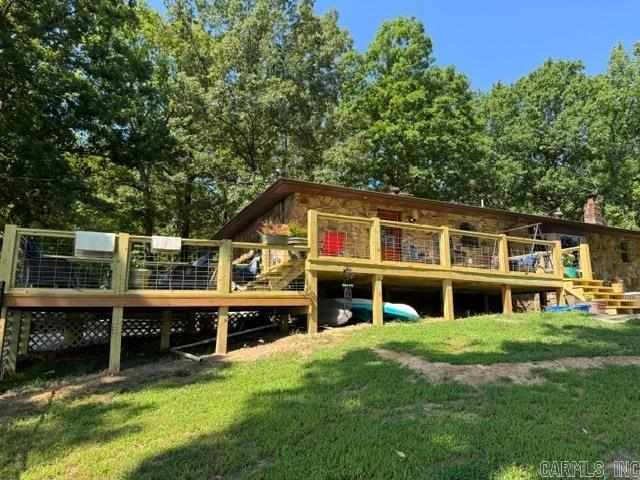
True Turnkey Hunting Farm Just Show Up And Hunt! If you've been looking for a deer hunting property where the work has already been done, this is it. Situated on approximately 74 acres, this private retreat is being offered ready for its next owner to start enjoying immediately. The cabin comes furnished, and the John Deere tractor with implements staysgiving you the equipment you need to maintain the property from day one. Established food plots are already planted and ready for hunting season, with deer stands and automatic feeders strategically placed throughout the property. Two ponds add water sources for wildlife, while the insulated two-bay shop with lean-to provides plenty of room for equipment, ATVs, and hunting gear. After the hunt, come back to a comfortable cabin surrounded by the peace and privacy of the Ozarks. No starting from scratch. No hauling in furniture or buying equipment. Bring your clothes, your hunting gear, and start making memories. This is the kind of turnke
USD 599,900
5947 S Highway 166
View photo
House · for sale
USD 159,900
USD 165/sq.ft
5947 S Highway 166
Imboden town
· 969 sq.ft · 2 Bedrooms · 1 Bath · House
Imboden town · 969 sq.ft · 2 Bedrooms · 1 Bath · House
Country Living at an Affordable Price! Welcome to this 2 bedroom, 1.5 bath country escape situated on almost 3 acres. This home was upgraded with new windows, paint, some flooring, roof, HVAC, and septic in 2019. This property is located in the highly sought after'Noland' area of Randolph County less than 10 minutes from the Pocahontas City Limits. As an added bonus, the microshop features 110 power with 220 available
USD 159,900
305 E Maple Streett
View photo
House · for sale
USD 265,000
USD 93/sq.ft
305 E Maple Streett
Imboden town
· 2,831 sq.ft · 3 Bedrooms · 3 Baths · House
· Patio · Parking · Deck · Equipped kitchen · Cellar
Imboden town · 2,831 sq.ft · 3 Bedrooms · 3 Baths · House · Patio · Parking · Deck · Equipped kitchen · Cellar
2800+ sq ft home on baltz lake pond! Split level home on Baltz Lake pond! 2840 sq ft home has plenty of living area plus lots of storage. Basement with 672 sq ft 2 car garage, large den with bar and wine fridge or 4th bedroom, 1 full bathroom. Main floor has living room that exits to a nice deck overlooking the lake, formal living room, kitchen with stove, refrigerator, dishwasher and disposal and dining combo, walk in pantry, 3 bedrooms and 2 bathrooms including a master suite with private bath and walk in closet. Large laundry room has washer and dryer included. New C/H/A in September 2025, roof 2017, deck 2020, kitchen remodel in 2021. Concrete patio, 200 sq ft deck, 12X16 storage building with carpet, windows and ventless heater and a nice climate controlled storage room under the home. Sitting on. 60 of an acre, manicured lawn and easy access to the lake!
USD 265,000
1912 Dalton Street
View photo
House · for sale
USD 149,000
USD 118/sq.ft
1912 Dalton Street
Imboden town
· 1,259 sq.ft · 3 Bedrooms · 2 Baths · House
· Garden · Deck · Equipped kitchen
Imboden town · 1,259 sq.ft · 3 Bedrooms · 2 Baths · House · Garden · Deck · Equipped kitchen
Great 3br, 2ba home in town! This home was fully remodeled in 2016 and features 3 bedrooms and 2 bathrooms including a master suite with walk in closet and private bathroom with garden tub. Living room, kitchen, dining combo with bar and appliances. Big laundry room with storage. Vaulted ceiling with can lighting. Large covered deck and wrap around porch. Storage building. All this on corner. 43 of an acre!
USD 149,000
4719 Stoney Point Road
View photo
House · for sale
USD 1,400,000
USD 325/sq.ft
4719 Stoney Point Road
Imboden town
· 4,295 sq.ft · 3 Bedrooms · 3 Baths · House
· Office room · Equipped kitchen
Imboden town · 4,295 sq.ft · 3 Bedrooms · 3 Baths · House · Office room · Equipped kitchen
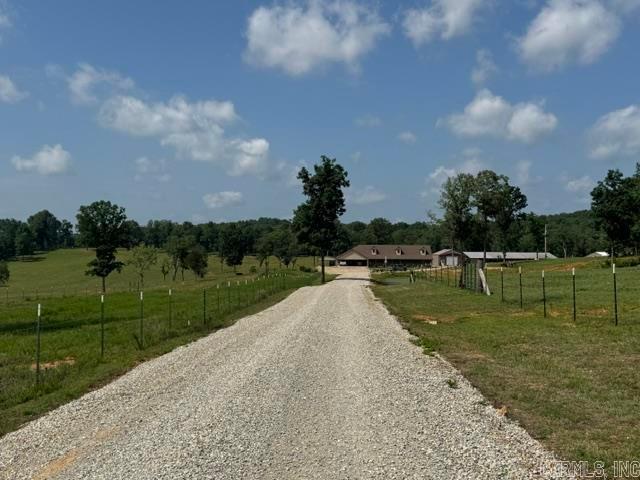
Built in 2021, this 4,304 sq. Ft. brick home anchors an exceptional 165-acre property designed for both livestock and recreation. The land is approx. Half pasture and half woods, featuring perimeter fencing, cross fencing, 30 gates, eight ponds, and multiple natural springs that provide excellent water sources throughout the farm. All fencing is 5 years old or less and 5 strand barbed wire with steel T post. Inside, the home offers a spacious layout with oversized rooms and a massive kitchen and dining area built to accommodate large gatherings and daily living alike. Each of the three bedrooms includes its own private full bathroom, providing comfort and privacy for family members or guests. A large workshop/flex space and dedicated office space finish of the inside. A Generac whole-home backup generator adds for dependable power year-round. Supporting improvements include a 30x60 shop, a 40x120 pole barn, and two 40x40 barns, all constructed since 2021. Whether your focus is cattle,
USD 1,400,000
605 Ridgecrest Street
View photo
House · for sale
USD 125,000
USD 104/sq.ft
605 Ridgecrest Street
Imboden town
· 1,195 sq.ft · 4 Bedrooms · 1 Bath · House
· Garden
Imboden town · 1,195 sq.ft · 4 Bedrooms · 1 Bath · House · Garden
Spacious 4 bedroom, 1 bath home offering excellent value for first time home buyers or investors looking to add to their portfolio. The home features hardwood flooring in several rooms with laminate in others, and could benefit from some updating and TLC to reach its full potential. Currently occupied by long-term tenants some of the original owner's, the home has been well maintained throughout their tenancy. The fully fenced backyard offers privacy and versatility, well suited for children, pets, or outdoor entertaining, and includes a storage shed for added convenience. Situated in a quiet, established neighborhood, this is a rare opportunity to own a 4 bedroom home at a reasonable price point. Perfect for buyers ready to add their own personal touch
USD 125,000
1002 Sycamore Drive
View photo
House · for sale
USD 125,000
USD 63/sq.ft
1002 Sycamore Drive
Imboden town
· 1,981 sq.ft · 3 Bedrooms · 2 Baths · House
· Garden · Fireplace · Equipped kitchen · Air conditioning · Heating · Parking
Imboden town · 1,981 sq.ft · 3 Bedrooms · 2 Baths · House · Garden · Fireplace · Equipped kitchen · Air conditioning · Heating · Parking
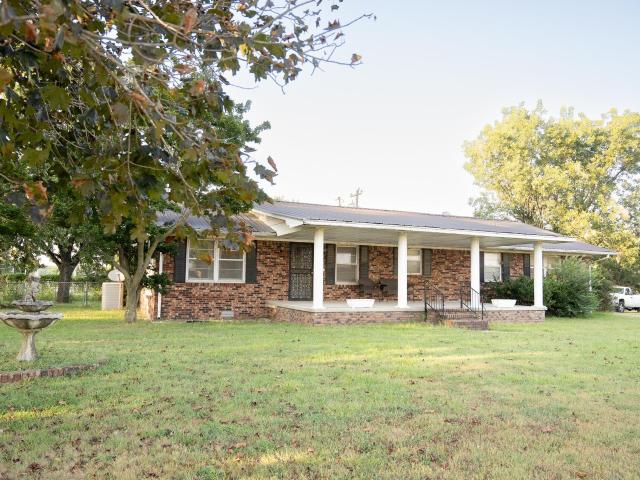
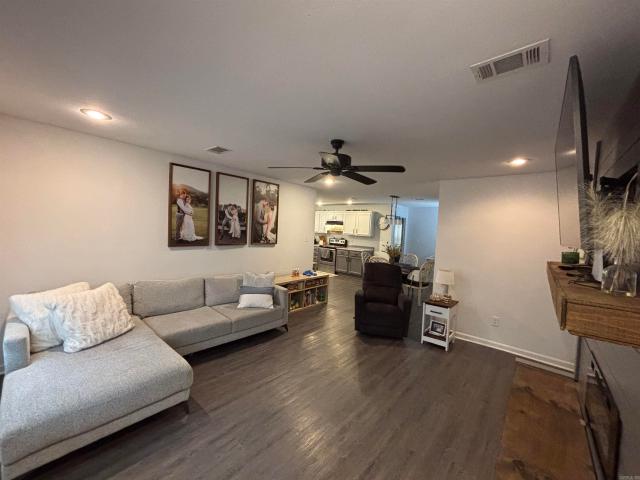
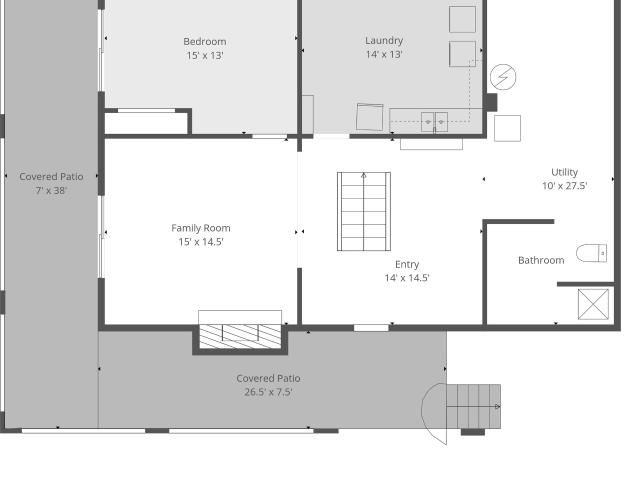
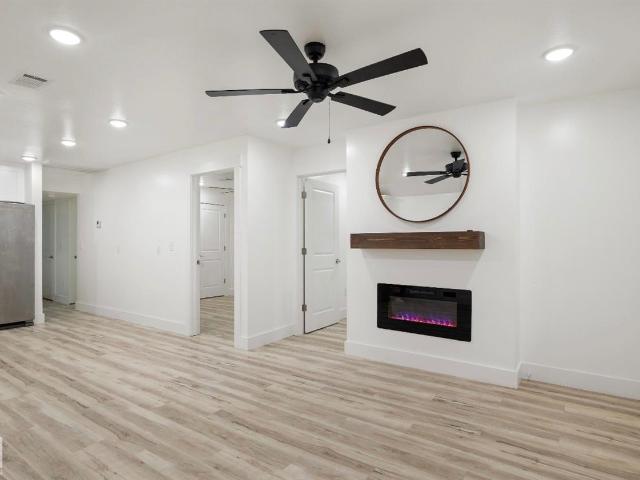
Tons of updates and tons of potential! This well-built home has 1,984 sq. Ft. and boasts large spacious rooms throughout. There is a formal living room, large rustic family room that features a brick electric fireplace, kitchen/dining combo, 3 bedrooms, 2 full baths, nice utility room with lots of storage and luxury vinyl plank flooring throughout. The exterior of this home has a large front porch accented with columns, a big carport with built in masonry storage, newer metal roof, central heat and air, and a fenced in back yard. It has a 12Ã16 storage building. A concrete driveway with and an asphalt slab with additional covered parking
USD 125,000
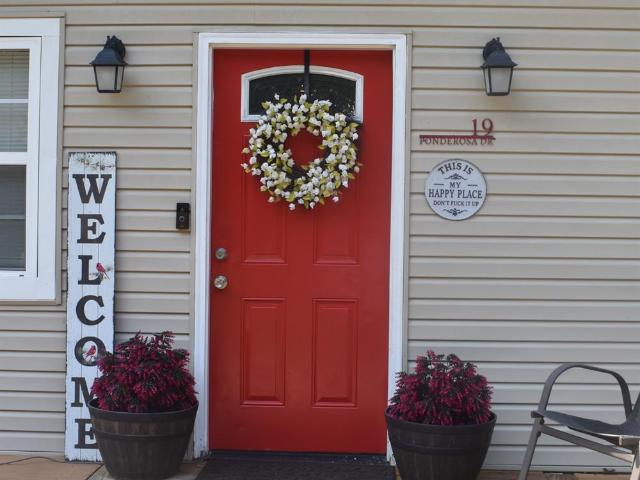
19 Ponderosa Drive
View photo
House · for sale
USD 84,900
USD 97/sq.ft
19 Ponderosa Drive
Imboden town
· 872 sq.ft · 2 Bedrooms · 1 Bath · House
· Deck
Imboden town · 872 sq.ft · 2 Bedrooms · 1 Bath · House · Deck
Located in the desirable Ozark Acres subdivision, this 2 bedroom 1 bath home is move in ready. Perfect for an owner occupant or would make a perfect getaway cabin. Located just a 5 minute walk from Lake Vagabond makes this home perfect for weekend getaways. Maintance free exterior with metal roof and vinyl siding added to the new front deck gives this home all the added extras you could want in a home
USD 84,900
19 Ponderosa Drive
View photo
House · for sale
USD 84,900
USD 96/sq.ft
19 Ponderosa Drive
Imboden town
· 883 sq.ft · 2 Bedrooms · 1 Bath · House
Imboden town · 883 sq.ft · 2 Bedrooms · 1 Bath · House
Move in ready dream home in the desired community of Ozark Acres. 5 minute walk to Lake Vagabond. Well maintained and ready for new owners. Makes a great home or getaway cabin. Super quiet neighborhood just north of US Highways 62 and 63. Furniture in the home will be for sale as well. Seller is moving overseas and can not take her furniture with her
USD 84,900
201 Lawrence Road 160
View photo
House · for sale
USD 299,900
USD 141/sq.ft
201 Lawrence Road 160
Imboden town
· 2,120 sq.ft · 3 Bedrooms · 2 Baths · House
· Garden · Office room · Equipped kitchen
Imboden town · 2,120 sq.ft · 3 Bedrooms · 2 Baths · House · Garden · Office room · Equipped kitchen
Escape to the country with this beautiful home situated on approximately 40± acres along a paved road! Offering the perfect blend of comfort and functionality, this property features a spacious floor plan with a large living room, a dedicated office, bright sunroom, and an oversized primary suite designed for relaxation. The kitchen is highlighted by beautiful granite countertops and ample workspace, making it ideal for everyday living or entertaining. Step outside to enjoy the fenced backyard, while the shop provides plenty of room for hobbies, equipment, or extra storage. A whole-home generator offers added peace of mind, and the storm shelter provides extra security during severe weather. The 40± acres offer endless possibilities for livestock, hunting, recreation, or simply enjoying the quiet beauty of country living. Whether you're looking for a family home, hobby farm, or private retreat, this property delivers the space, freedom, and country lifestyle you've been searching for
USD 299,900
429 W Ferguson
View photo
House · for sale
USD 235,000
USD 135/sq.ft
429 W Ferguson
Imboden town
· 1,733 sq.ft · 3 Bedrooms · 2 Baths · House
· Office room
Imboden town · 1,733 sq.ft · 3 Bedrooms · 2 Baths · House · Office room
Discover the perfect blend of history and modern living in this beautifully remodeled cobblestone home! Nestled on approximately 3 acres with a picturesque creek running through the property, this unique residence offers tranquility and comfort. This home maintains its original historic character outside and features contemporary updates inside. The spacious and thoughtfully designed layout has 3 bedrooms, a bonus room, and two and one half bathrooms. The open concept makes entertaining easy and fun. With 1741 square feet of living space this home offers plenty of room for the entire family. The bonus room is the perfect space for an office, playroom, craft room, or additional storage. The large covered front porch, with a beautiful scenic view, is the perfect place to relax and enjoy nature. Call today for a private showing!
USD 235,000
1958 Whipperwhill Drive
View photo
House · for sale
USD 299,000
USD 71/sq.ft
1958 Whipperwhill Drive
Imboden town
· 4,166 sq.ft · 5 Bedrooms · 3 Baths · House
· Fireplace · Equipped kitchen · Parking · Air conditioning · Heating
Imboden town · 4,166 sq.ft · 5 Bedrooms · 3 Baths · House · Fireplace · Equipped kitchen · Parking · Air conditioning · Heating
4172 sq ft home on. 83 acre! This gorgeous 5br/3.5ba home has so much to offer! Just a few highlights are quiet, friendly neighborhood, great location close to schools, downtown, churches, medical community and so much more. Spacious two-story layout with an elegant design, open floor plan, high ceilings, lg windows. The four bedrooms (plus bonus room) and 3.5 baths provide plenty of space for a growing family. Well organized, efficient kitchen layout with spacious cabinet space, breakfast and formal dining areas. Large, separate utility room with ample storage space. The large family gathering room features beautiful brick fireplace and French doors with serene view of wooded area. The spacious, multi-use room can be used for office/study or recreation. Charming wrap-around porch, ample lower and upper decks, 3 bay garage w/storage and private driveway to accommodate multi vehicles. New central heat/air installed March 2025, storage spaces galore, Clay County Connect fiber optic inter
USD 299,000
613 W Pine Street
View photo
House · for sale
USD 115,000
USD 78/sq.ft
613 W Pine Street
Imboden town
· 1,464 sq.ft · House
· Garden · Deck
Imboden town · 1,464 sq.ft · House · Garden · Deck
Attention investors! This income-producing duplex in Pocahontas is ready for your portfolio and new tenants! Comprised of two units: both two bedroom/one bath! The property is situated on a large corner lot, just minutes from Harps, schools, Dollar General, hospital, and other amenities! One unit has a nice covered back deck overlooking the spacious backyard! Call today to make it yours!
USD 115,000
100 Charleston Drive
View photo
House · for sale
USD 325,000
USD 144/sq.ft
100 Charleston Drive
Imboden town
· 2,250 sq.ft · 3 Bedrooms · 3 Baths · House
· Office room · Equipped kitchen
Imboden town · 2,250 sq.ft · 3 Bedrooms · 3 Baths · House · Office room · Equipped kitchen
Welcome to this spacious and inviting three-bedroom, three-bath home situated on a large corner lot in the desirable Northridge Subdivision Phase I. With 2,258 square feet of living space, this well-designed two-level property offers room to live, work, relax, and entertain. Step inside to a beautiful entry that leads to a a large office, and a generous living area filled with natural flow and comfort. French doors open from the living area into a bright sunroom, creating an ideal spot for morning coffee, reading, or year-round enjoyment. The large eat-in kitchen is designed for everyday convenience and entertaining, featuring a double oven, abundant cabinet space, and plenty of room to gather. A huge laundry room with extensive storage cabinets adds even more functionality to this home. Outdoor living is just as appealing with a screened porch, a lovely setting on a large corner lot, and a new privacy fence. Recent updates include two new HVAC systems, offering added comfort and peace
USD 325,000
2203 Highland Boulevard
View photo
House · for sale
USD 195,000
USD 142/sq.ft
2203 Highland Boulevard
Imboden town
· 1,367 sq.ft · 3 Bedrooms · 2 Baths · House
· Garden · Deck · Fireplace · Cellar
Imboden town · 1,367 sq.ft · 3 Bedrooms · 2 Baths · House · Garden · Deck · Fireplace · Cellar
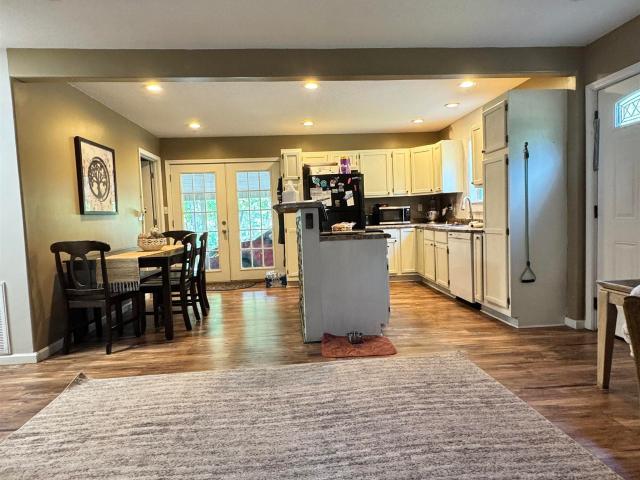
Charm and comfort are what you will find in this move-in ready home! This three bedroom, 2 full bath home is a solid floor plan. All bedrooms are roomy and have carpet flooring. Other rooms have nice vinyl floor throughout. The living room opens to the dining area, creating a great place for family and friends to gather. The modern electric fireplace is beautiful and provides additional storage at the bottom. Step out of the dining area onto the huge deck. This is a great place for entertaining guests, enjoying summer evenings, and looks over the large backyard. There is a huge partial basement located under the deck which offers a great place to storage including your mower and yard equipment. This home is located in a desirable neighborhood. Call today for a private showing
USD 195,000
97 Lakeside Drive
View photo
House · for sale
USD 230,000
USD 102/sq.ft
97 Lakeside Drive
Imboden town
· 2,239 sq.ft · 3 Bedrooms · 1 Bath · House
· Patio · Deck · Fireplace · Equipped kitchen · Air conditioning · Heating
Imboden town · 2,239 sq.ft · 3 Bedrooms · 1 Bath · House · Patio · Deck · Fireplace · Equipped kitchen · Air conditioning · Heating
Price reduced! Lake Vagabond home with wraparound deck and patio. Privacy appreciated with no home on either lot beside or across the lake. Updates incl roof 2024, vinyl plank flooring on the upper level, bathroom remodel changing over to large walk in shower, Interior and exterior paint. Custom wood door and window framing. Main level included large primary bedroom and 2nd bedroom. Bathroom can be accessed from primary or from the hall. Kitchen is open to the living area with custom built island with butcher block top and seating spots. Fridge, dishwasher, stove, washer, dryer and 2nd fridge all stay. Walk-in pantry for extra storage. Fireplace on each level for back up to central heat/air. Sliding glass doors to composite deck from dining and living areas for low maintenance. Lower level has another bedroom, family room and easy access to furnace/water heater. Kitchenette w/sink, cabinets and fridge in laundry room plus more room to place your freezer or even put in a stove. Sliding
USD 230,000
904 Millcreek
View photo
House · for sale
USD 137,900
USD 185/sq.ft
904 Millcreek
Imboden town
· 743 sq.ft · 3 Bedrooms · 1 Bath · House
· Equipped kitchen
Imboden town · 743 sq.ft · 3 Bedrooms · 1 Bath · House · Equipped kitchen
This beautifully renovated 3-bedroom, 1-bath home offers 748 square feet of comfortable living space and sits on a generous 0.60-acre lot. Perfect for first-time homebuyers, small families, or anyone looking for a move-in-ready home, this property has been completely updated from top to bottom. Recent improvements include: New electrical system New plumbing New flooring throughout Updated kitchen And much more! The seller is willing to convert home into a 2 bedroom after closing if the buyer wishes. The spacious lot provides plenty of room for outdoor activities, gardening, or future improvements, with additional land that can be cleared and utilized as desired. Appliances may remain with the property for an additional cost
USD 137,900
1009 S Pratt Street
View photo
House · for sale
USD 199,000
USD 156/sq.ft
1009 S Pratt Street
Imboden town
· 1,270 sq.ft · 3 Bedrooms · 2 Baths · House
· Garden · Deck · Equipped kitchen · Parking
Imboden town · 1,270 sq.ft · 3 Bedrooms · 2 Baths · House · Garden · Deck · Equipped kitchen · Parking
Remodeled 3br, 2ba home! 1280 square foot home has been remodeled and updated! Three bedrooms and 2 full bathrooms for lots of space! Recent updates include new bathroom added, new laundry room with stacked washer and dryer, new doors, new windows, new interior and exterior paint and new deck. Kitchen has new stove, refrigerator, microwave and a 2017 dishwasher. Home has beautiful hardwood floors. Gas C/H/A and water heater. One car carport. Sitting on. 30 of an acre with a large backyard and 2 nice pecan trees!
USD 199,000
1104 Newberry Road
View photo
House · for sale
USD 529,000
USD 420/sq.ft
1104 Newberry Road
Imboden town
· 1,259 sq.ft · 3 Bedrooms · 1 Bath · House
· Garden · Equipped kitchen · Parking
Imboden town · 1,259 sq.ft · 3 Bedrooms · 1 Bath · House · Garden · Equipped kitchen · Parking
This beautifully updated 3-bedroom, 1.5-bath home is move-in ready and perfect as a starter home or your forever home! Featuring a bright, open-concept layout with fresh paint and brand-new flooring in kitchen, this home offers both comfort and style. The spacious kitchen boasts ample cabinet storage, generous countertop space for all your entertaining needs, and a walk-in pantry for extra convenience. Down the hall, a well-placed half bath is perfect for guests, while three roomy bedrooms and a full bath with a tub/shower combo complete the interior. Outside, enjoy plenty of storage with a large utility room under the carport and a sturdy metal storage building in the backyard. The fully fenced backyard provides privacy and securityâready for pets, play, or relaxation. Don't miss this fantastic opportunity to make this house your home!
USD 529,000
112 W Maple Street
View photo
House · for sale
USD 164,700
USD 177/sq.ft
112 W Maple Street
Imboden town
· 926 sq.ft · 3 Bedrooms · 1 Bath · House
· Equipped kitchen · Air conditioning · Heating
Imboden town · 926 sq.ft · 3 Bedrooms · 1 Bath · House · Equipped kitchen · Air conditioning · Heating
Brand-New Construction | 112 W. Maple, Pocahontas, AR 72455 Be the first to own this stunning new construction home at 112 W. Maple! This 3-bedroom, 1-bath all-electric home combines modern style, energy efficiency, and low-maintenance livingâall in a move-in-ready package. Property Highlights: 3 Bedrooms | 1 Bathroom All-electric home Central heating and air Brand-new kitchen appliances Durable, low-maintenance all-black metal exterior Energy-efficient windows 2.5' closed-cell foam insulation in the walls 15' blown-in cellulose insulation in the attic for exceptional energy savings Concrete slab foundation with installed padding and luxury vinyl plank (LVP) flooring throughout Beautiful Needlepoint Blue high-quality solid-face, plywood cabinets Situated on a 0.23-acre lot Built with quality, comfort, and efficiency in mind, this home offers outstanding insulation, durable finishes, and stylish design that will keep utility costs low while providing years of worry-free living. Move-in
USD 164,700
1503 N Thomasville Street
View photo
House · for sale
USD 175,000
USD 109/sq.ft
1503 N Thomasville Street
Imboden town
· 1,593 sq.ft · 3 Bedrooms · 2 Baths · House
· Deck · Equipped kitchen · Parking
Imboden town · 1,593 sq.ft · 3 Bedrooms · 2 Baths · House · Deck · Equipped kitchen · Parking
Charming, move-in-ready brick ranch style home offering a perfect blend of classic curb appeal with a convenient location. Close to everything. Established shade trees and ample parking are part of the package. The kitchen has bright cabinetry beautifully contrasted by dark countertops. Stainless-steel appliances, including a gas stove, dishwasher and new refrigerator complete the kitchen. Spacious open-concept eating area open to the kitchen and living room. The living room opens onto a large deck with multiple use areas. Three bedrooms range from comfortably cozy to spacious. Owner's son holds an active real estate license, has a vested interest, and is co-listing agent on this property
USD 175,000
411 Pyburn
View photo
House · for sale
USD 220,000
USD 86/sq.ft
411 Pyburn
Imboden town
· 2,540 sq.ft · 5 Bedrooms · 4 Baths · House
· Equipped kitchen
Imboden town · 2,540 sq.ft · 5 Bedrooms · 4 Baths · House · Equipped kitchen
Welcome home to this stunning 5-bedroom, 4-bath colonial located in the heart of Pocahontas. This home perfectly blends timeless charm with modern comfort. From the moment you step inside, youâll be greeted by soaring ceilings, large windows that flood the home with natural light, and beautiful original hardwood floors that add warmth and character throughout. Designed with both everyday living and entertaining in mind, this spacious home features formal living and dining rooms, generous closet and storage space, and a dedicated laundry area for added convenience. At the heart of the home is a kitchen that is a cooks dream complete with a gas stove and double ovens â truly the chefâs kiss for anyone who loves to cook, host, or gather with family and friends. With classic colonial elegance, functional living spaces, and thoughtful details throughout, this home is the perfect place to create lasting memories. More Pictures to come!
USD 220,000
2209 Highland Street
View photo
House · for sale
USD 217,500
USD 147/sq.ft
2209 Highland Street
Imboden town
· 1,475 sq.ft · 3 Bedrooms · 2 Baths · House
· Equipped kitchen · Parking
Imboden town · 1,475 sq.ft · 3 Bedrooms · 2 Baths · House · Equipped kitchen · Parking
Beautifully maintained 3-bedroom, 2-bath home in one of Pocahontas' most desirable neighborhoods! Conveniently located at 2209 Highland, this move-in-ready home offers the perfect blend of comfort, space, and convenience just minutes from schools, shopping, and medical facilities. Inside you'll find a spacious living room with vaulted ceilings and an updated kitchen featuring abundant cabinetry, modern finishes, tray ceiling, and plenty of workspace. The oversized primary suite offers a private bath and a large walk-in closet, while the additional bedrooms provide generous space and excellent storage, including a second walk-in closet. An attached two-car garage adds everyday convenience, and the large lot offers plenty of room to enjoy the outdoors with a dedicated seating/fire pit area. If you've been searching for a move-in-ready home in an established neighborhood with an excellent location, 2209 Highland deserves a place at the top of your list. Schedule your private showing today
USD 217,500
550 Lake Drive
View photo
House · for sale
USD 275,000
USD 111/sq.ft
550 Lake Drive
Imboden town
· 2,476 sq.ft · 3 Bedrooms · 2 Baths · House
· Parking · Deck · Fireplace · Equipped kitchen · Swimming pool · Cellar
Imboden town · 2,476 sq.ft · 3 Bedrooms · 2 Baths · House · Parking · Deck · Fireplace · Equipped kitchen · Swimming pool · Cellar
Lakefront home on 1+acre! This rock home has 2476 sq ft and was remodeled in 2022 w/new windows, LVP flooring, paint, countertops, backsplash, pantry, stainless appliances, sink, two-tiered deck, black chain link fence and other new touches! Main floor consists of living room w/rock iron fireplace wood burning insert, huge dining room w/bay window overlooking Baltz Lake, kitchen w/stainless appliances and pantry, laundry room w/lots of cabinets leading to a 480 sq ft 2 car garage, 3 bedrooms and 2 bathrooms including master suite w/private bath, walk in shower and closet. The 806 sq ft walk out basement makes the perfect 2 room den, game room/extra bedroom! Itâs also plumbed for half bath! The home is very well insulated in the attic and walls and also has an attic fan. Gorgeous arched front porch! The home sits on 3 lots, 2 being on the lake and 1 on Mansker Creek with excellent fishing. 2 storage buildings w/lean-tos and a hoop shed. 18âX4â above ground, saltwater pool. 2 tiered deck
USD 275,000
1717 HWY 63
View photo
House · for sale
USD 165,000
USD 90/sq.ft
1717 HWY 63
Imboden town
· 1,819 sq.ft · 3 Bedrooms · 2 Baths · House
· Garden · Fireplace · Equipped kitchen
Imboden town · 1,819 sq.ft · 3 Bedrooms · 2 Baths · House · Garden · Fireplace · Equipped kitchen
Enjoy the best of country living with the convenience of highway frontage! Situated on 3.5 acres, this 3 bedroom 2 bath home offers over 1,800 sq ft of living space and features a timeless native rock exterior full of character. Inside youâll find a cozy wood burning fireplace thatâs perfect for chilly Arkansas winters and can help reduce heating costs. The kitchen includes a charming vintage propane oven and cooktop. While the home could benefit from some updating, it provides endless potential to make it your own with plenty of yard. Located just 8 minutes from Hardy and approximately one hour close to Jonesboro, youâll enjoy a peaceful rural setting with easy access to shopping, dining, weekend getaway, Vagabond Lake or an investment opportunity
USD 165,000
1012 Martin Creek Road
View photo
House · for sale
USD 39,800
USD 21/sq.ft
1012 Martin Creek Road
Imboden town
· 1,884 sq.ft · 3 Bedrooms · 1 Bath · House
Imboden town · 1,884 sq.ft · 3 Bedrooms · 1 Bath · House
Fixer Upper on One Acre of Land. This house has 1,890 square feet of living space with 3 bedrooms, 1 bathroom, and living room. It's partially finished but still requires a lot of work. Situated on an acre of Martin Creek Road and being a nice sized house this would be a great investment project OR the way to get exactly what you want in a home
USD 39,800
102 Olive Street
View photo
House · for sale
USD 219,900
USD 117/sq.ft
102 Olive Street
Imboden town
· 1,873 sq.ft · 3 Bedrooms · 2 Baths · House
· Patio · Garden · Office room · Deck · Equipped kitchen
Imboden town · 1,873 sq.ft · 3 Bedrooms · 2 Baths · House · Patio · Garden · Office room · Deck · Equipped kitchen
This thoughtfully updated 1950 home blends classic character with modern improvements throughout. The spacious living room features recessed lighting and new LVP flooring that continues through the main living areas. The primary suite provides a comfortable retreat, and two additional bedrooms offer flexible space for a variety of uses. A dedicated office with a stone accent wall adds both functionality and visual interest. The kitchen has been enhanced with a stylish coffee bar and built in appliance hub, along with space to accommodate a wine or mini refrigerator. Updates are practical and well executed throughout. Outdoor living is ready to go with a side deck and covered patio. The back deck was recently painted, and the fenced backyard provides privacy and usable outdoor space. A detached finished flex space includes electricity, a window unit, stained and painted floors, fresh paint on walls and trim, and new recessed lighting. Suitable for use as a hobby room, workshop, studio,
USD 219,900
528 N Hwy 25
View photo
House · for sale
USD 259,900
USD 102/sq.ft
528 N Hwy 25
Imboden town
· 2,540 sq.ft · 3 Bedrooms · 2 Baths · House
· Equipped kitchen
Imboden town · 2,540 sq.ft · 3 Bedrooms · 2 Baths · House · Equipped kitchen
Custom Brick Home with Solar | 2 Living Areas | Bonus Room | 3400 +/. Sq ft under roof. This custom-built, one-owner brick home offers a flexible layout, energy efficiency, and space in a convenient Northeast Arkansas location. Step inside to a spacious main living room that flows into the kitchen and dining areaâthe heart of the home. Just off this space is the private primary suite featuring a large bedroom, walk-in closet, and spacious bath. On the opposite side, a second living area offers flexibility for a den, game room, or additional living space, along with a bedroom and full bathâideal for guests or multi-generational living. The home includes 3 bedrooms and 2 baths on the main level, plus an upstairs bonus room currently used as a movie room, easily serving as a 4th bedroom. The second living area could also be converted into additional sleeping space. Enjoy cooking and entertaining with a main kitchen, secondary prep kitchen, and access to a screened-in porch and outdoor coo
USD 259,900

Get email alerts

Don't miss out: be the first to know about new properties

The alert was correctly created

On subscribing you accept the conditions of use and the privacy policy
Alert
Receive new ads in your inbox
Save this search
Receive alerts for new listings

We'll send you an email when we have new properties for: "Houses for sale in Imboden town"

The alert was correctly created

Bono city
Hardy city, Hardy township Sharp County Arkansas
Get email alerts and be the first to see new listings
Required field
On subscribing I accept the terms of the privacy policy
Perfect! You'll soon start receiving new listings via email
Alert
Receive an email when we have new ads for Houses for sale in Imboden town
Save this search
Filters

Bedrooms

Size (sq.ft)

sq.ft
sq.ft

Price

USD
USD

Property type

Bathrooms

Clear all filters
Receive notifications when new entries are published.